Independent Calgary Brokerage

1, 2316 2 Avenue NW Calgary, Alberta T2N 0H2
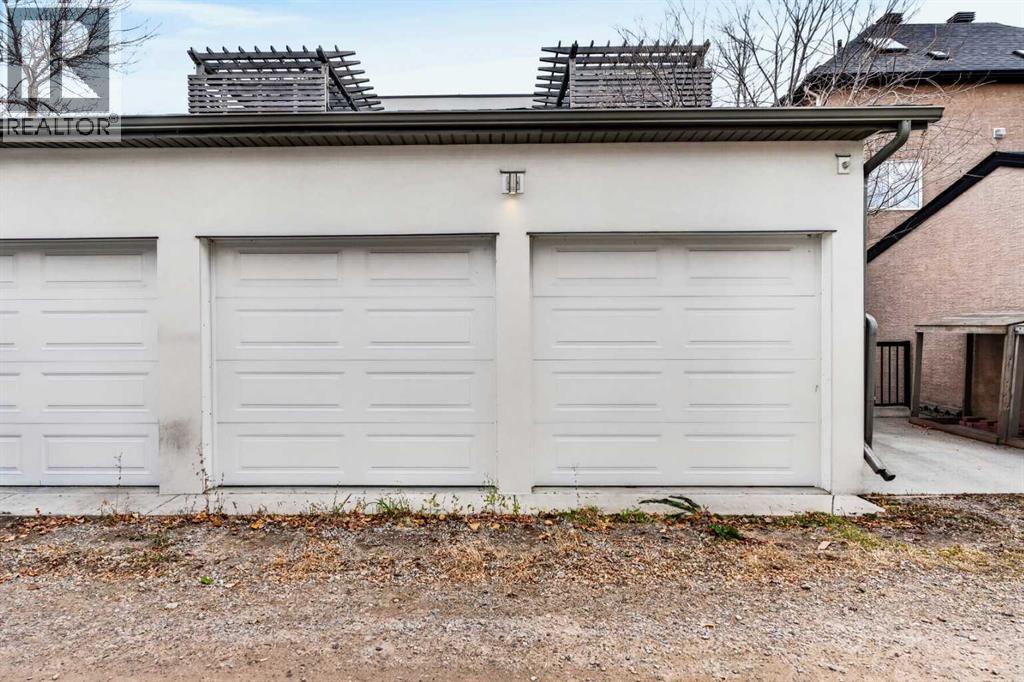

2 Bedroom
3 Bathroom
1,481 sqft
Fireplace
Central Air Conditioning
Forced Air
$714,900Maintenance, Common Area Maintenance, Insurance, Reserve Fund Contributions
$400 Monthly
Maintenance, Common Area Maintenance, Insurance, Reserve Fund Contributions
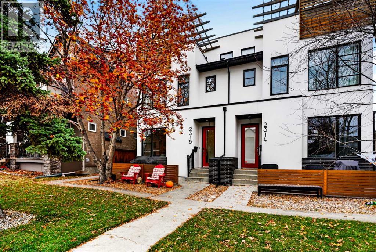
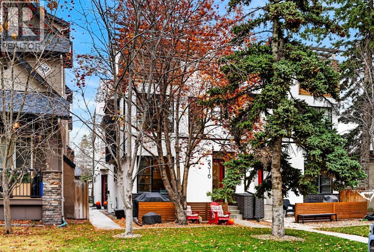
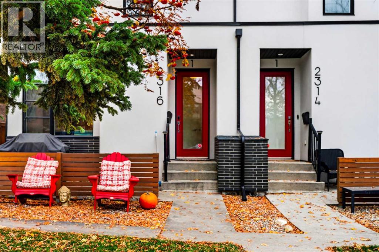
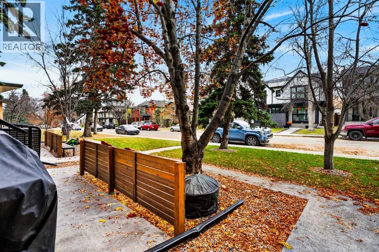
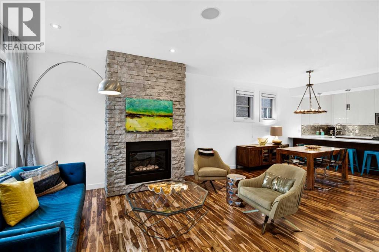
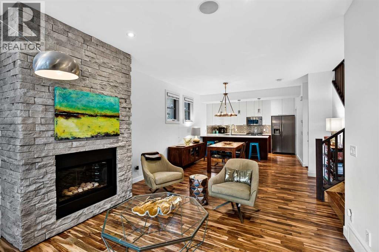
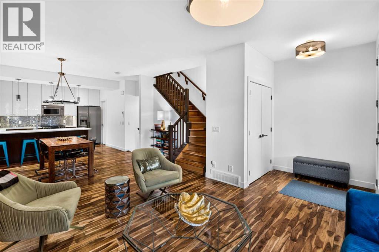
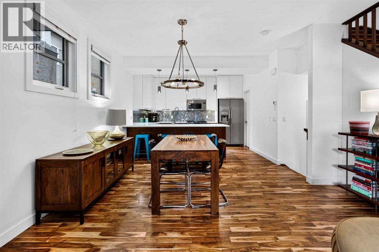
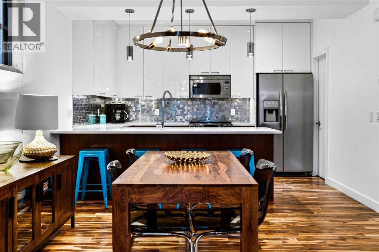
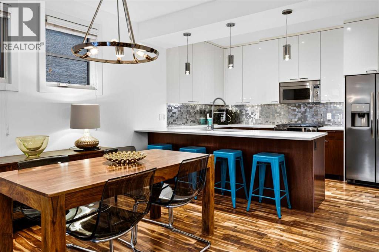
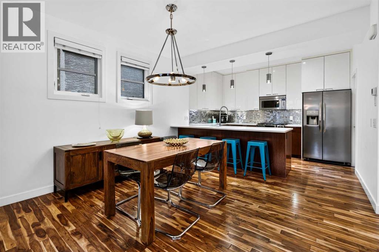
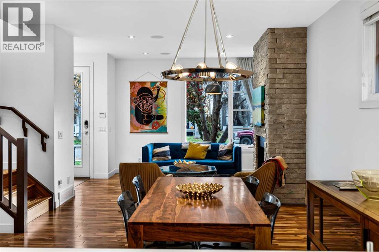
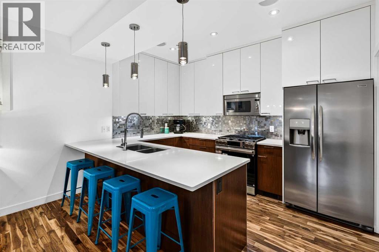
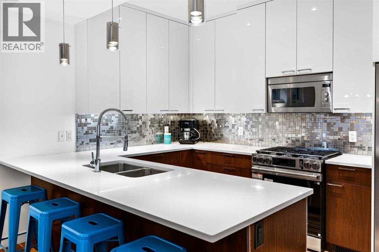
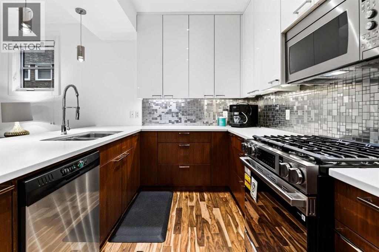
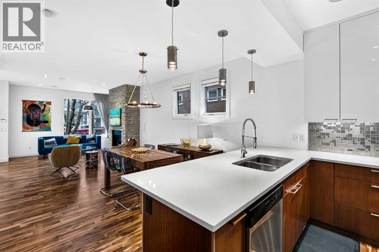
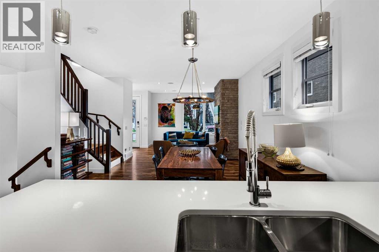
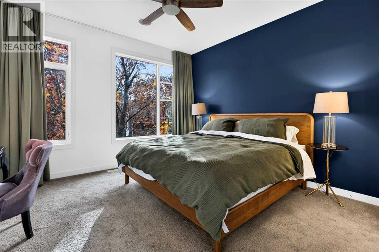
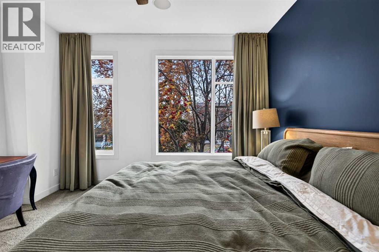
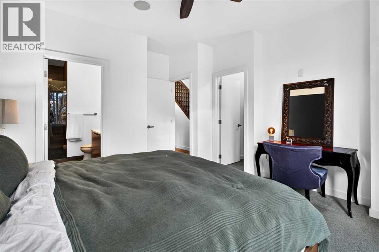
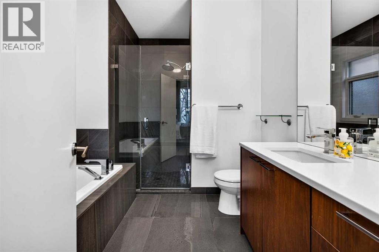
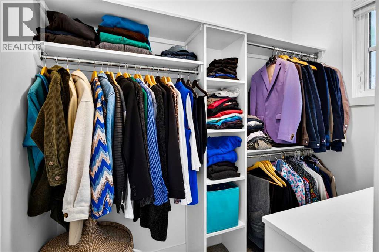
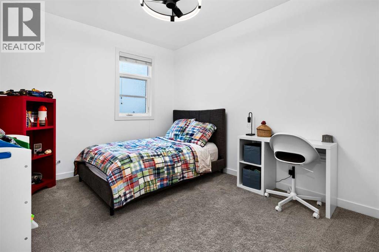
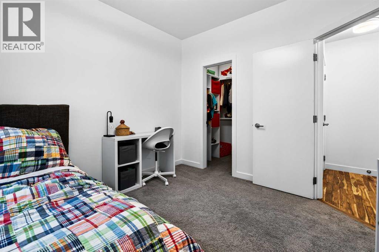
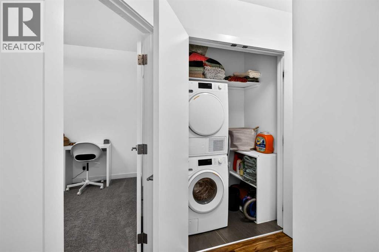
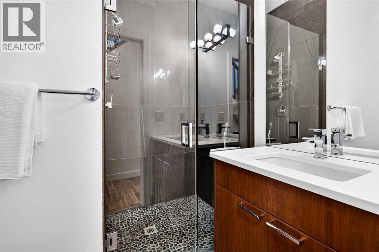
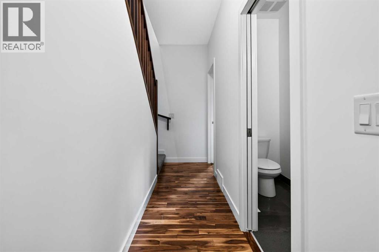
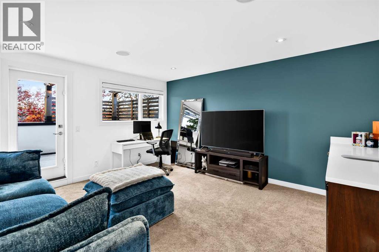
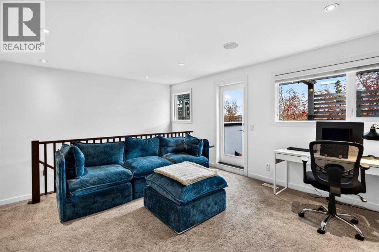
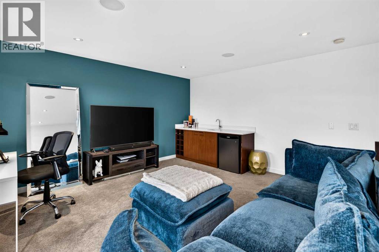
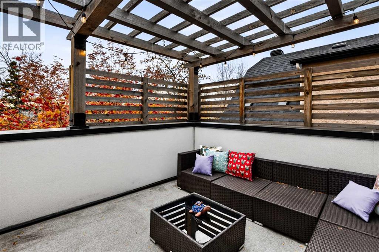
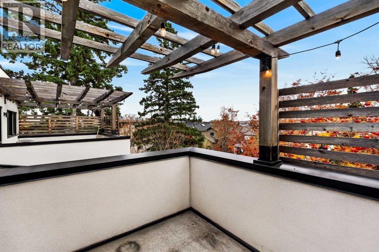
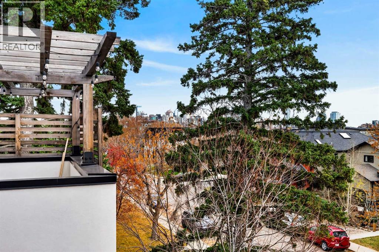
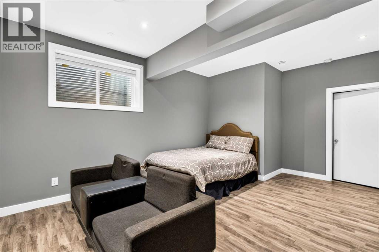
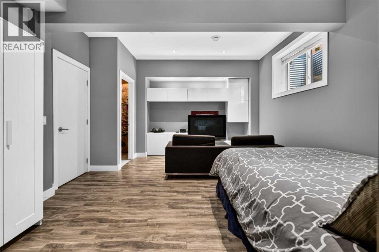
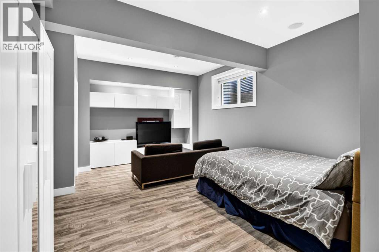
$400 MonthlyDiscover an exceptional blend of modern elegance, thoughtful design and outstanding functionality in this stylish three-storey townhouse, ideally situated on a quiet, tree-lined street just steps from the Bow River pathways and minutes from Kensington and downtown Calgary. Originally constructed in 2013, this boutique four-unit development has benefited from extensive exterior upgrades within the past five years, including new cladding, stucco, windows and exterior deck spaces throughout the building, providing a beautifully refreshed contemporary appearance and significant improvements to the property's exterior. Inside, the open-concept main floor impresses with 9-foot ceilings, rich Brazilian walnut hardwood flooring, a striking stone fireplace and a beautifully appointed kitchen featuring quartz countertops, full-height high-gloss upper cabinetry, maple lowers, stainless steel appliances, gas range and pantry. A convenient powder room completes the main level. Upstairs, two generously proportioned bedrooms each enjoy their own full bathroom, complemented by conveniently located upper-floor laundry. The third level is a standout feature, offering a versatile bonus room complete with wet bar and access to a private rooftop patio — an inviting outdoor retreat perfect for entertaining or relaxing. The fully developed basement provides additional flexible living space, while garage parking, built-in speakers and smart-home wiring add everyday convenience. With exceptional access to parks, pathways, schools, restaurants, cafés and the vibrant amenities of Kensington, this is an outstanding opportunity to enjoy sophisticated, low-maintenance living in one of Calgary's most desirable inner-city communities. A distinctive home with room to live, work and entertain — come discover your happy place! (id:67695)
Open House
This property has open houses!
November
14
Saturday
Starts at:
3:00 pm
Ends at:4:30 pm
Property Details
| MLS® Number | A2357355 |
| Property Type | Single Family |
| Community Name | West Hillhurst |
| Amenities Near By | Playground, Schools, Shopping |
| Community Features | Pets Allowed With Restrictions |
| Features | Back Lane, Gas Bbq Hookup |
| Parking Space Total | 1 |
| Plan | 1312835 |
| Structure | Deck |
Building
| Bathroom Total | 3 |
| Bedrooms Above Ground | 2 |
| Bedrooms Total | 2 |
| Appliances | Refrigerator, Range - Gas, Dishwasher, Microwave Range Hood Combo, Garage Door Opener, Washer & Dryer |
| Basement Development | Partially Finished |
| Basement Type | Full (partially Finished) |
| Constructed Date | 2013 |
| Construction Material | Wood Frame |
| Construction Style Attachment | Attached |
| Cooling Type | Central Air Conditioning |
| Exterior Finish | Stucco |
| Fireplace Present | Yes |
| Fireplace Total | 1 |
| Flooring Type | Carpeted, Ceramic Tile, Hardwood |
| Foundation Type | Poured Concrete |
| Half Bath Total | 1 |
| Heating Fuel | Natural Gas |
| Heating Type | Forced Air |
| Stories Total | 3 |
| Size Interior | 1,481 Sqft |
| Total Finished Area | 1480.57 Sqft |
| Type | Row / Townhouse |
Parking
| Detached Garage | 1 |
Land
| Acreage | No |
| Fence Type | Not Fenced |
| Land Amenities | Playground, Schools, Shopping |
| Size Total Text | Unknown |
| Zoning Description | Mc-1 |
Rooms
| Level | Type | Length | Width | Dimensions |
|---|---|---|---|---|
| Second Level | 3pc Bathroom | 6.42 Ft x 8.92 Ft | ||
| Second Level | 4pc Bathroom | 8.67 Ft x 11.42 Ft | ||
| Second Level | Bedroom | 12.58 Ft x 10.08 Ft | ||
| Second Level | Laundry Room | 14.00 Ft x 14.00 Ft | ||
| Second Level | Primary Bedroom | 12.92 Ft x 14.33 Ft | ||
| Third Level | Family Room | 14.33 Ft x 15.08 Ft | ||
| Main Level | 2pc Bathroom | 4.25 Ft x 4.92 Ft | ||
| Main Level | Dining Room | 14.08 Ft x 9.00 Ft | ||
| Main Level | Kitchen | 12.42 Ft x 10.42 Ft | ||
| Main Level | Living Room | 12.42 Ft x 15.00 Ft |
https://www.realtor.ca/real-estate/30492092/1-2316-2-avenue-nw-calgary-west-hillhurst
Contact Us
Contact us for more information

This REALTOR.ca listing content is owned and licensed by REALTOR® members of The Canadian Real Estate Association
The trademarks REALTOR®, REALTORS®, and the REALTOR® logo are controlled by The Canadian Real Estate Association (CREA) and identify real estate professionals who are members of CREA. The trademarks MLS®, Multiple Listing Service® and the associated logos are owned by The Canadian Real Estate Association (CREA) and identify the quality of services provided by real estate professionals who are members of CREA. The trademark DDF® is owned by The Canadian Real Estate Association (CREA) and identifies CREA's Data Distribution Facility (DDF®)
November 14 2026 11:34:04
Calgary Real Estate Board
Real Broker