Independent Calgary Brokerage

1 Copperhaven Dr Spruce Grove, Alberta T7X 0Y6

3 Bedroom
3 Bathroom
2,514 sqft
Central Air Conditioning
Forced Air
$674,998
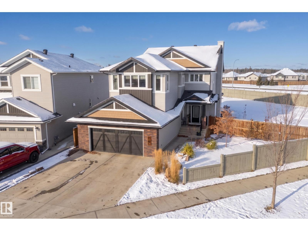
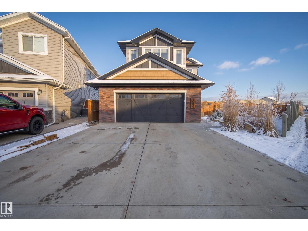
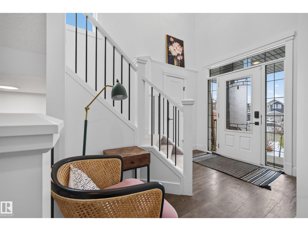
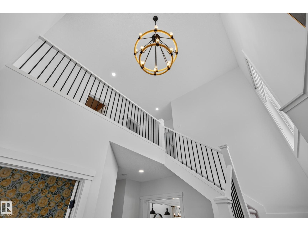
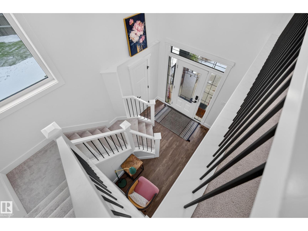
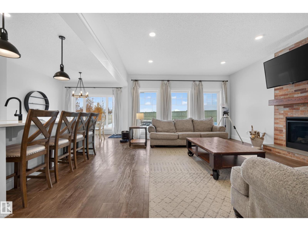
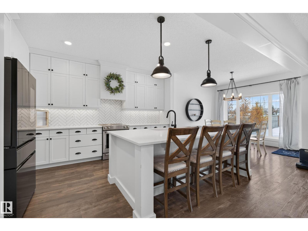
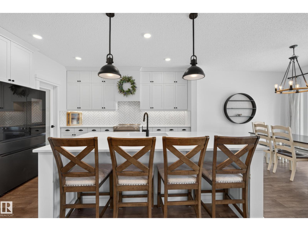
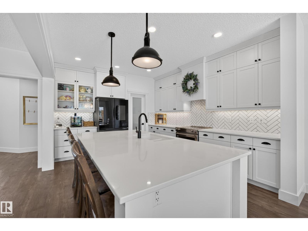
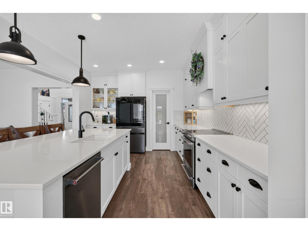
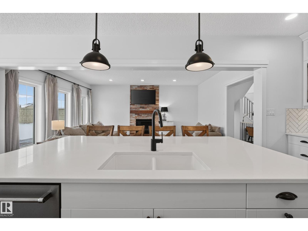
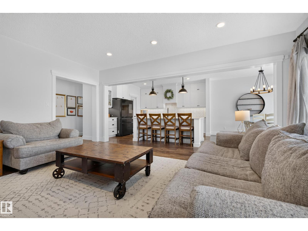
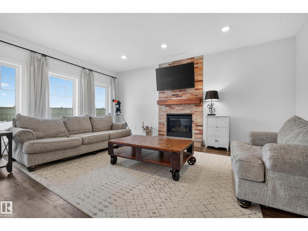
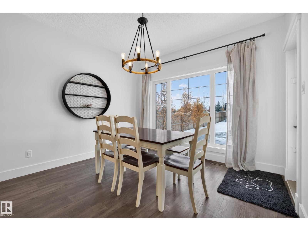
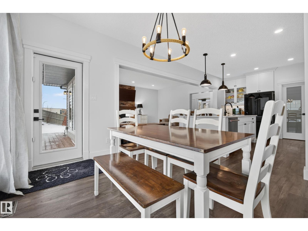
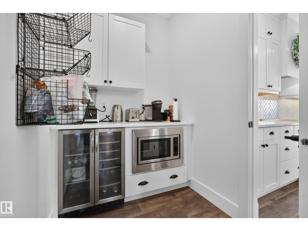
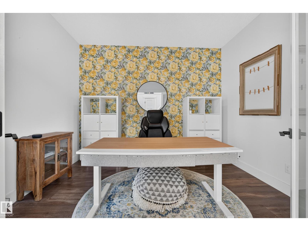
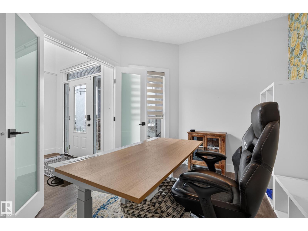
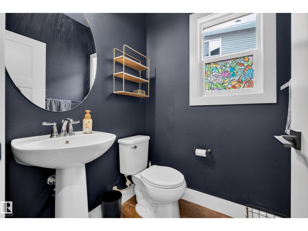
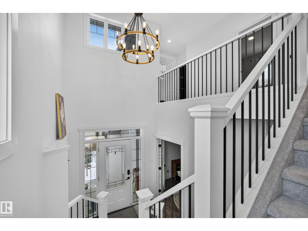
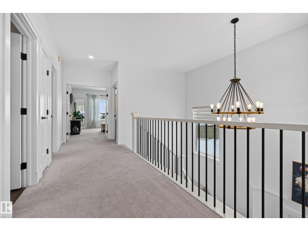
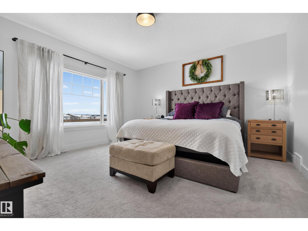
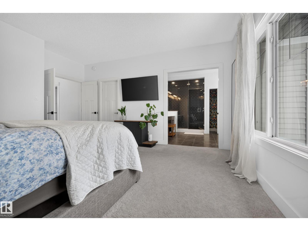
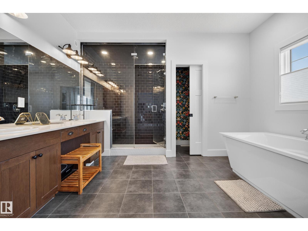
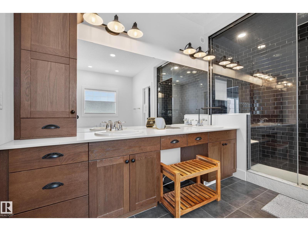
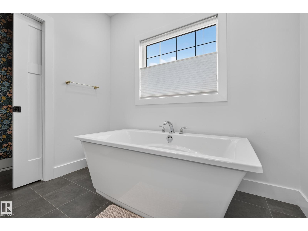
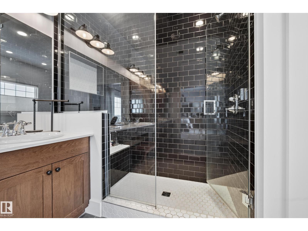
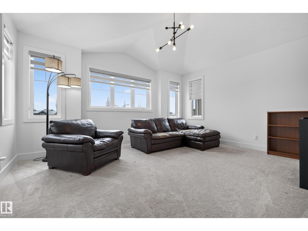
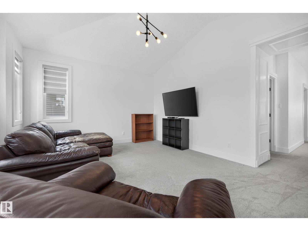
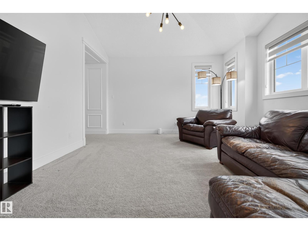
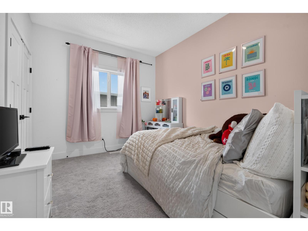
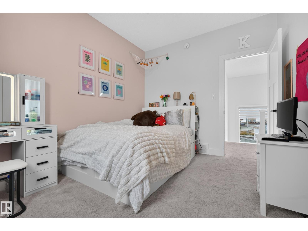
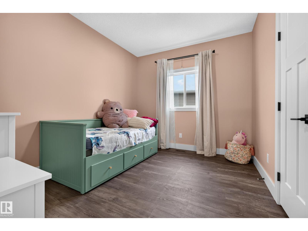
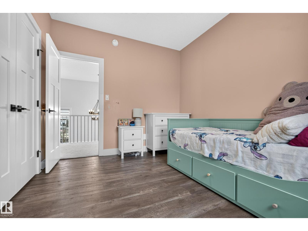
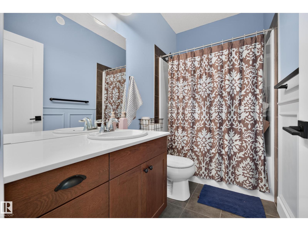
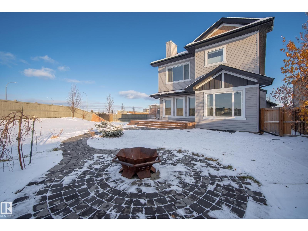
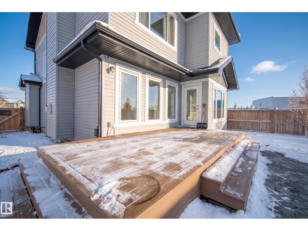
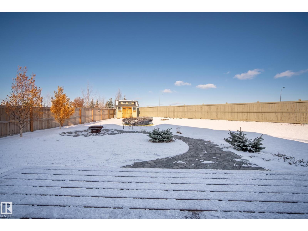
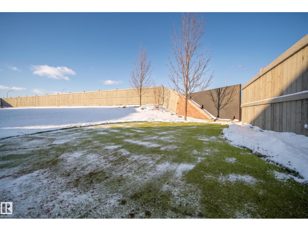
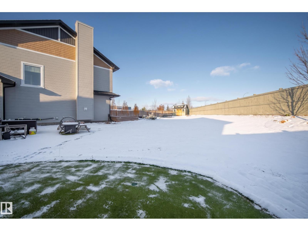
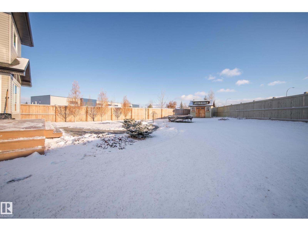
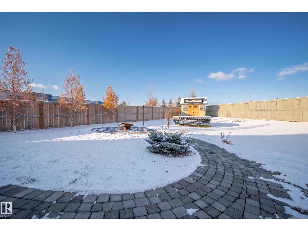
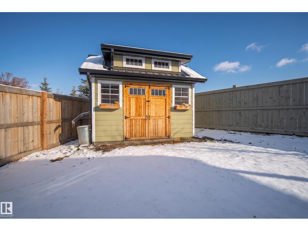
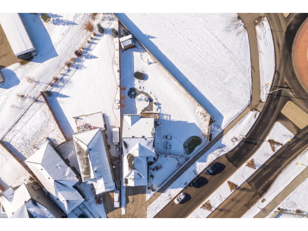
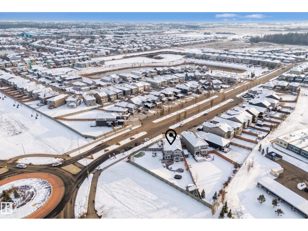
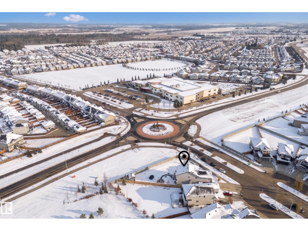
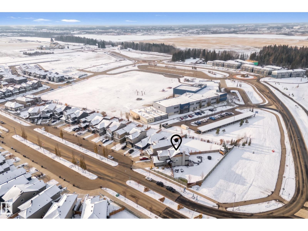
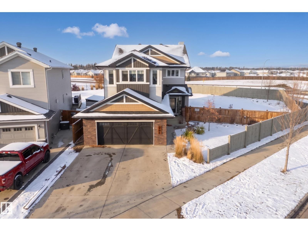
Welcome to Copperhaven! Situated on a corner lot, this 2,513 sq ft home offers 3 bedrooms, 2.5 baths, central A/C, an oversized garage & 9’ ceilings on all floors. Step inside to an impressive open-to-below entry. The main floor features vinyl plank flooring throughout, a front office & an open-concept living area with a fireplace. The kitchen offers a massive island, ample cabinetry & a corner walk-in pantry with a built-in beverage fridge. The dining area provides direct access to the backyard, & a 2pc bath completes the main floor. Upstairs, the primary bedroom features a walk-in closet & spa-like 5pc ensuite with dual sinks, a separate tub & steam shower. This level also includes a large bonus room, 2 additional bedrooms & a full bath. The unfinished basement is ready for your ideas. Outside, enjoy a large, fully fenced backyard with a putting green, composite deck, natural gas BBQ hookup & a 12’ shed on a concrete pad. Close to schools, shopping, parks & all amenities! (id:67695)
Open House
This property has open houses!
November
7
Saturday
Starts at:
1:00 pm
Ends at:3:00 pm
Property Details
| MLS® Number | E4515443 |
| Property Type | Single Family |
| Neigbourhood | Copperhaven |
| Amenities Near By | Playground, Schools, Shopping |
| Community Features | Public Swimming Pool |
| Features | See Remarks |
Building
| Bathroom Total | 3 |
| Bedrooms Total | 3 |
| Amenities | Ceiling - 9ft |
| Appliances | Dishwasher, Dryer, Garage Door Opener Remote(s), Garage Door Opener, Refrigerator, Storage Shed, Stove, Washer, Window Coverings, Wine Fridge |
| Basement Development | Unfinished |
| Basement Type | Full (unfinished) |
| Constructed Date | 2019 |
| Construction Style Attachment | Detached |
| Cooling Type | Central Air Conditioning |
| Half Bath Total | 1 |
| Heating Type | Forced Air |
| Stories Total | 2 |
| Size Interior | 2,514 Sqft |
| Type | House |
Parking
| Attached Garage |
Land
| Acreage | No |
| Land Amenities | Playground, Schools, Shopping |
| Size Irregular | 1151.07 |
| Size Total | 1151.07 M2 |
| Size Total Text | 1151.07 M2 |
Rooms
| Level | Type | Length | Width | Dimensions |
|---|---|---|---|---|
| Main Level | Living Room | 5.67 m | 4.43 m | 5.67 m x 4.43 m |
| Main Level | Dining Room | 3.49 m | 3.49 m | 3.49 m x 3.49 m |
| Main Level | Kitchen | 4.53 m | 3.64 m | 4.53 m x 3.64 m |
| Main Level | Office | 3.48 m | 2.83 m | 3.48 m x 2.83 m |
| Upper Level | Primary Bedroom | 4.92 m | 4.47 m | 4.92 m x 4.47 m |
| Upper Level | Bedroom 2 | 2.93 m | 3.63 m | 2.93 m x 3.63 m |
| Upper Level | Bedroom 3 | 3.02 m | 3.64 m | 3.02 m x 3.64 m |
| Upper Level | Bonus Room | 4.33 m | 5.19 m | 4.33 m x 5.19 m |
https://www.realtor.ca/real-estate/30481317/1-copperhaven-dr-spruce-grove-copperhaven
Contact Us
Contact us for more information

This REALTOR.ca listing content is owned and licensed by REALTOR® members of The Canadian Real Estate Association
The trademarks REALTOR®, REALTORS®, and the REALTOR® logo are controlled by The Canadian Real Estate Association (CREA) and identify real estate professionals who are members of CREA. The trademarks MLS®, Multiple Listing Service® and the associated logos are owned by The Canadian Real Estate Association (CREA) and identify the quality of services provided by real estate professionals who are members of CREA. The trademark DDF® is owned by The Canadian Real Estate Association (CREA) and identifies CREA's Data Distribution Facility (DDF®)
November 06 2026 04:02:29
REALTORS® Association of Edmonton
Royal LePage Prestige Realty