Independent Calgary Brokerage

1 Lincoln Co Spruce Grove, Alberta T7X 0N5

5 Bedroom
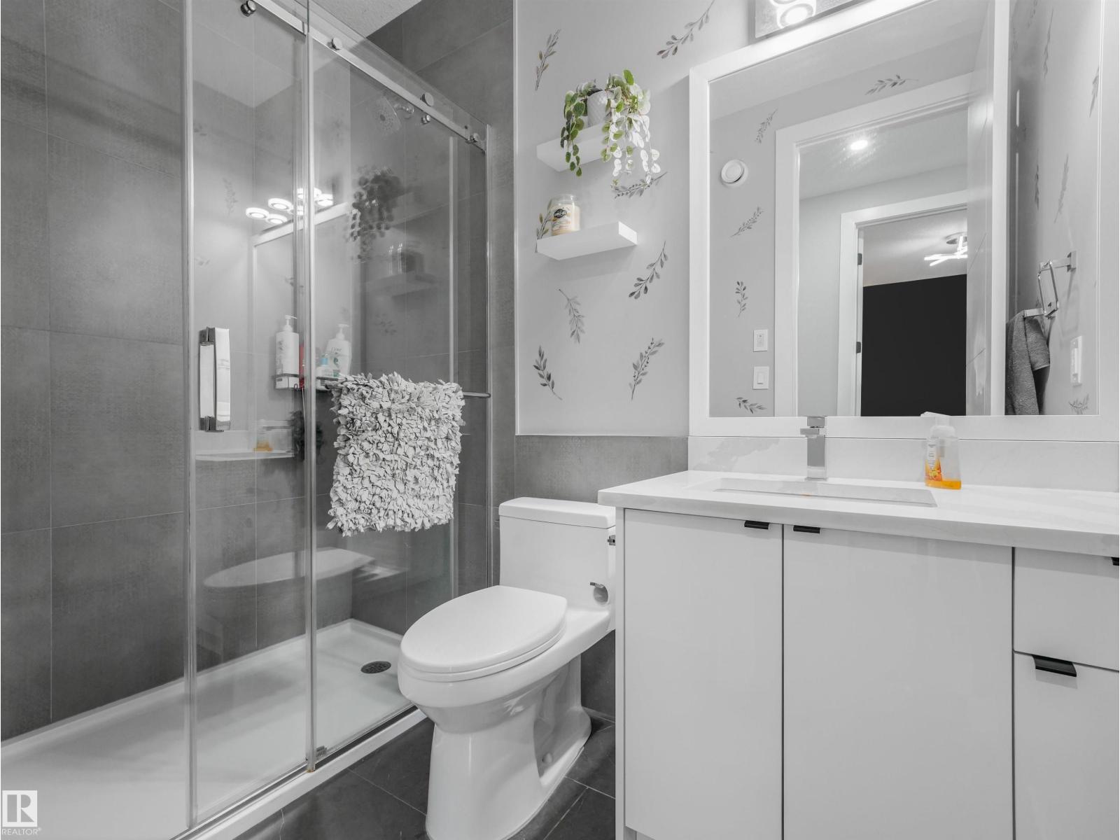
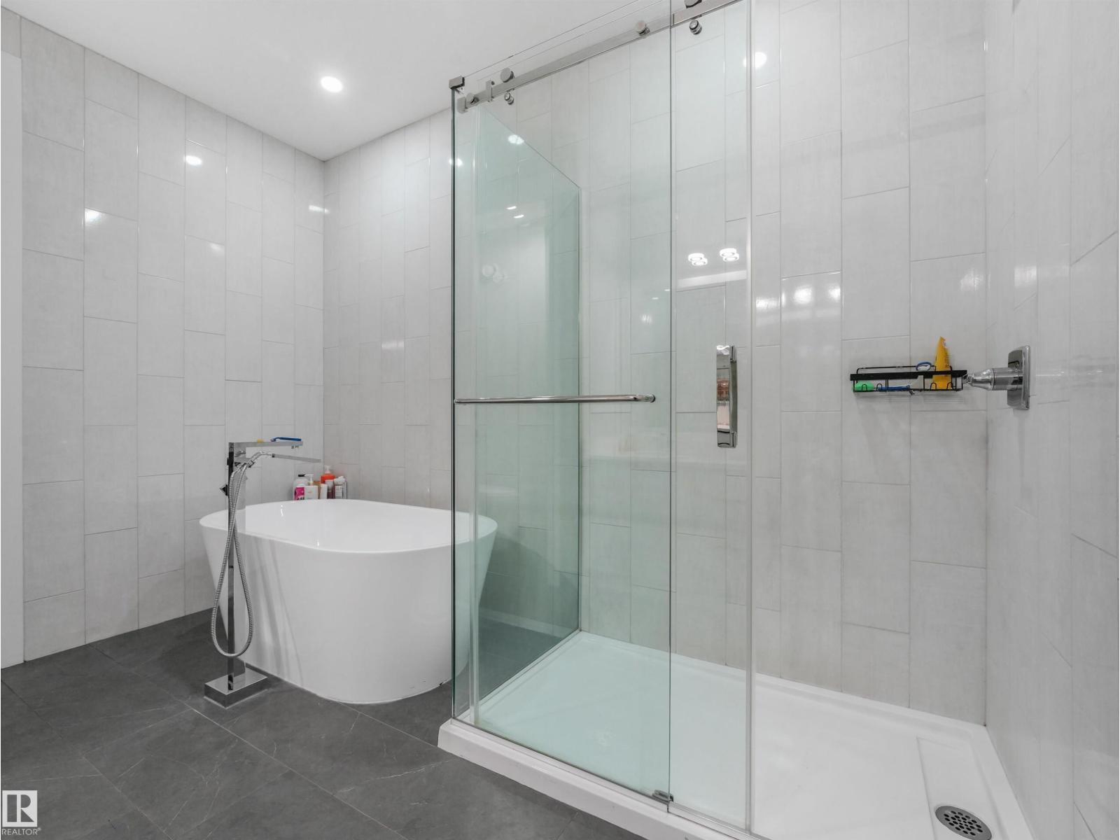
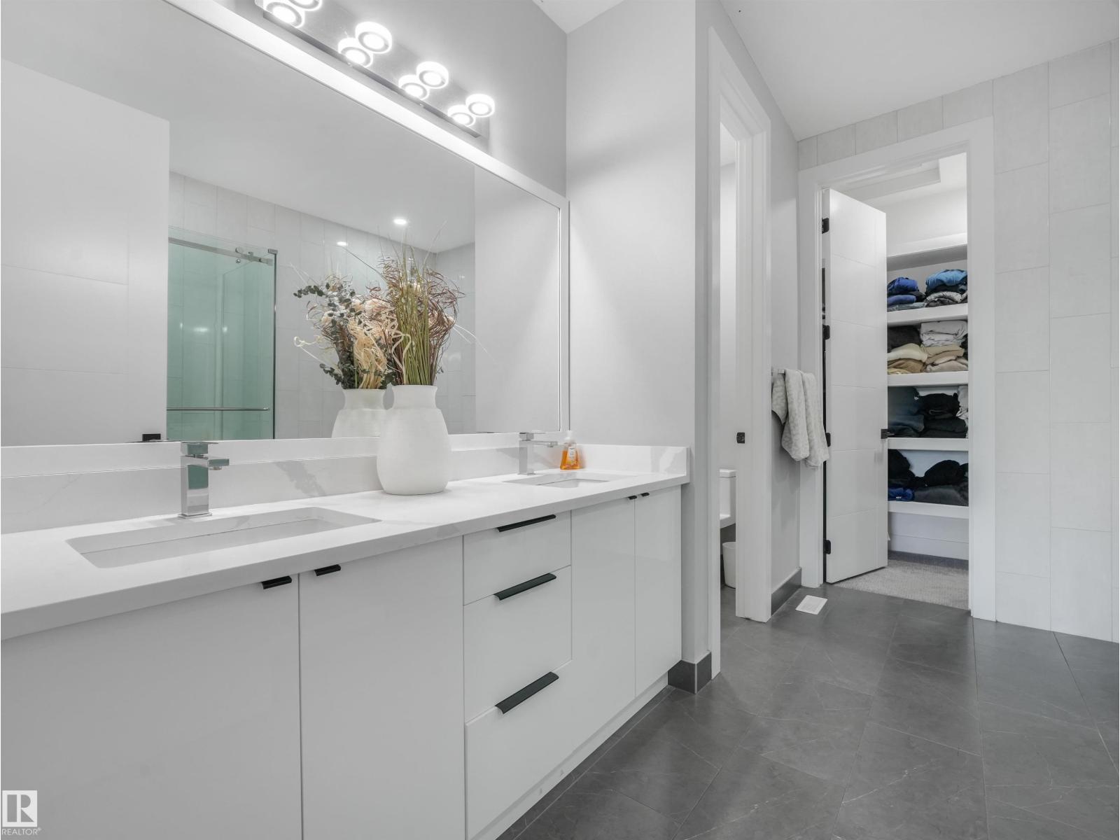
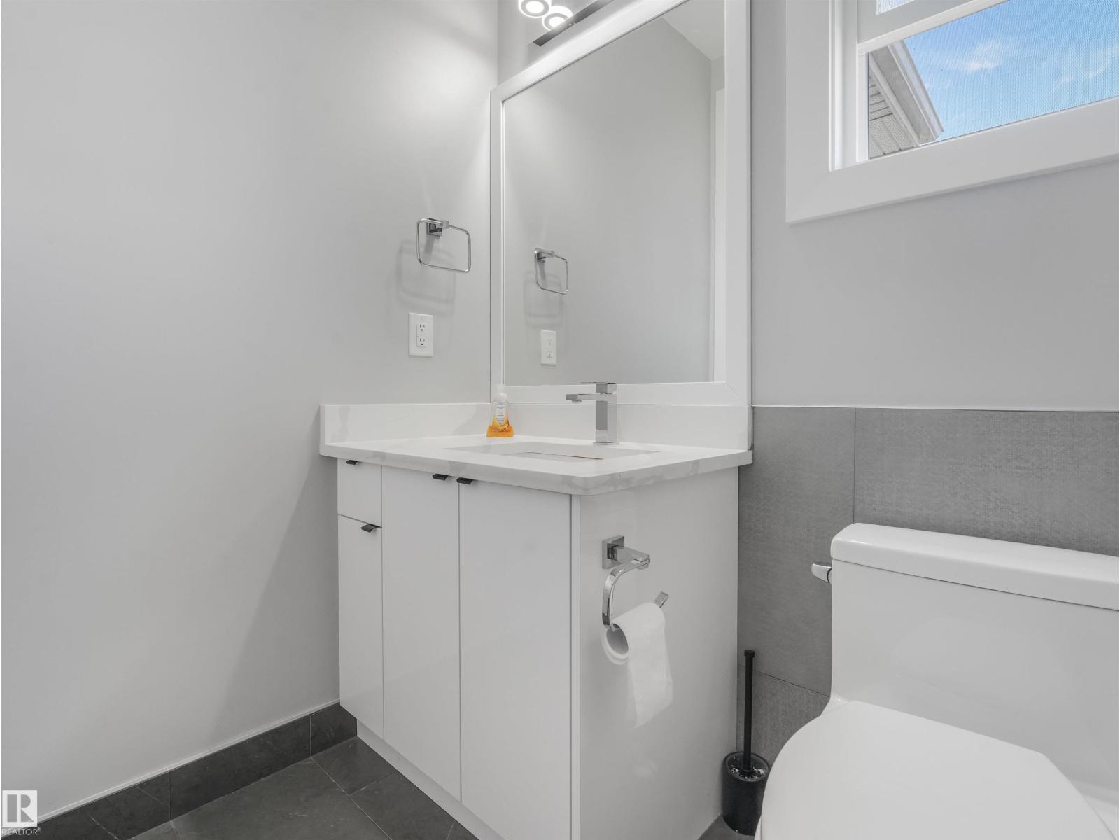
3 Bathroom
2,645 sqft
Central Air Conditioning
Forced Air
$829,000
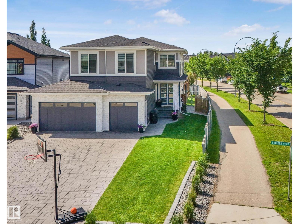
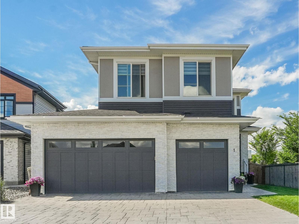
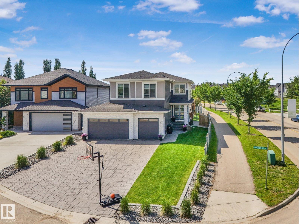
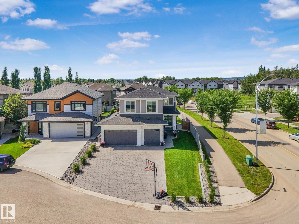
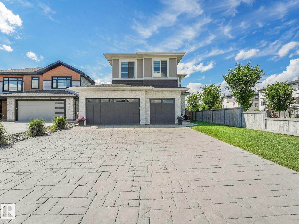
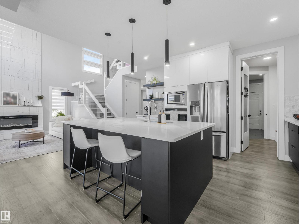
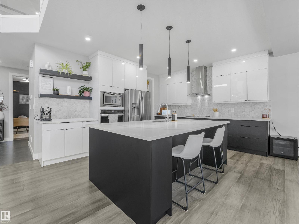
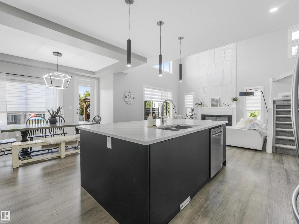
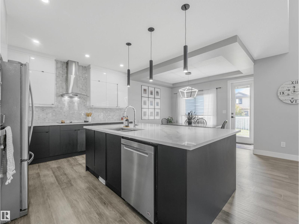
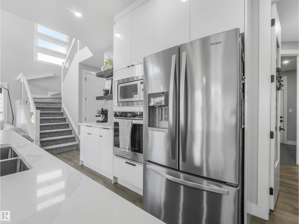
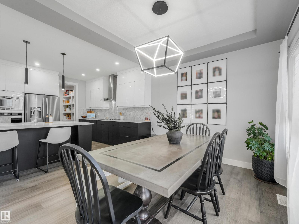
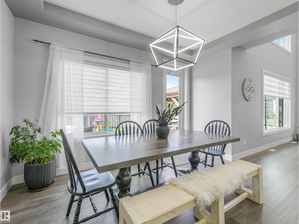
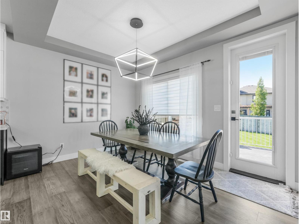
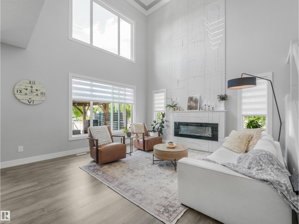
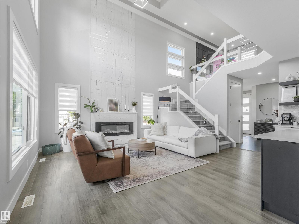
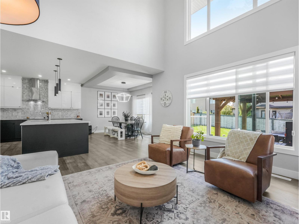
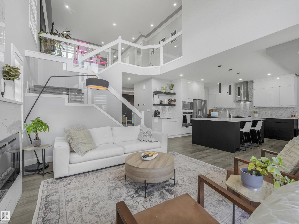
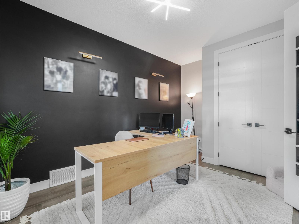
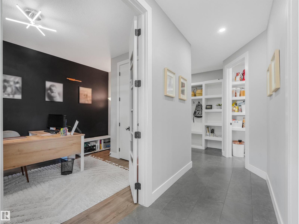
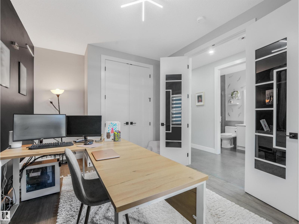
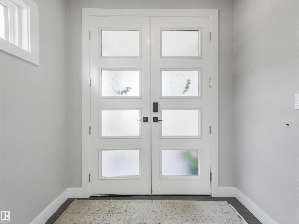
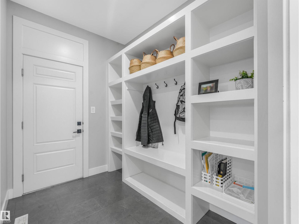
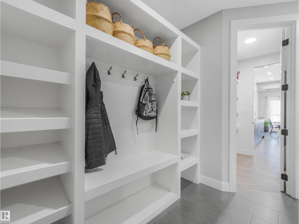
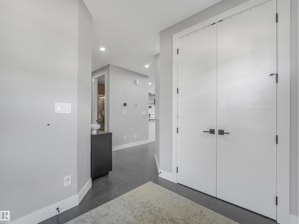
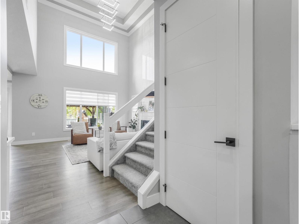
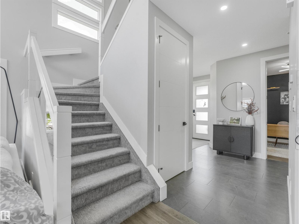
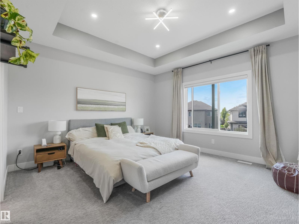
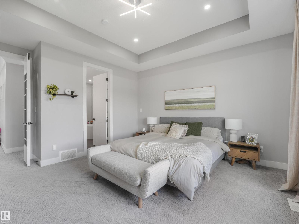
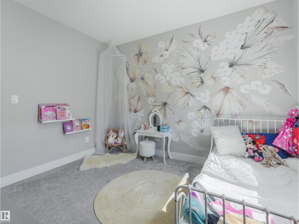
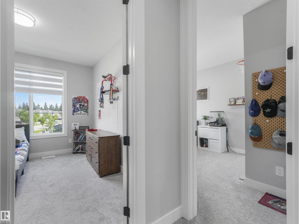
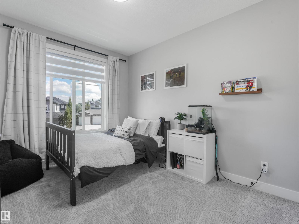
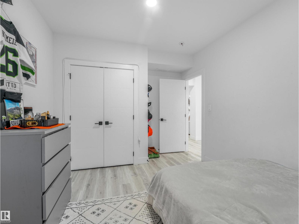
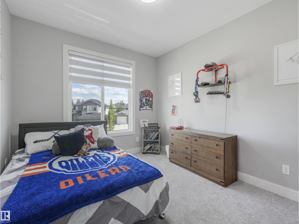
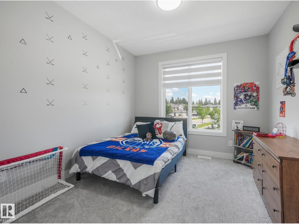
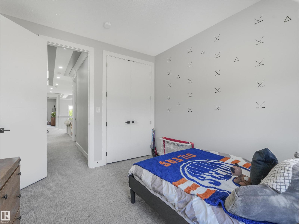
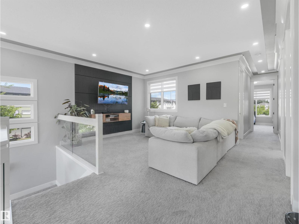
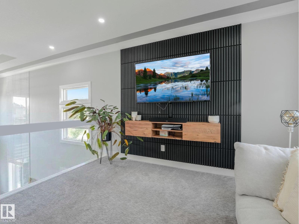
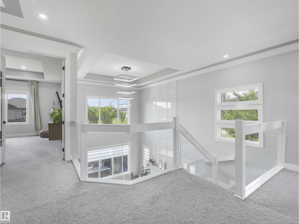
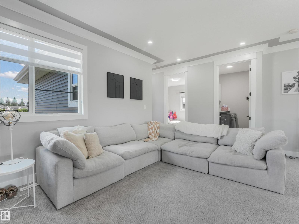
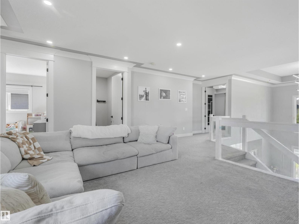
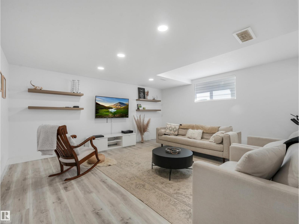
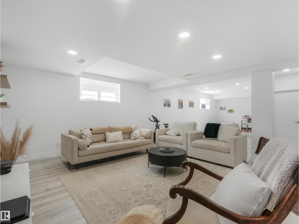
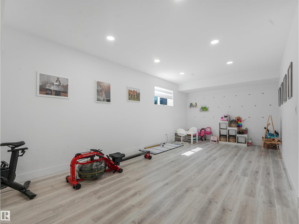
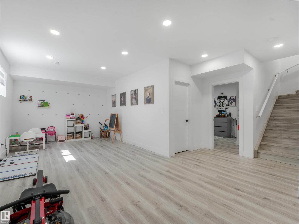
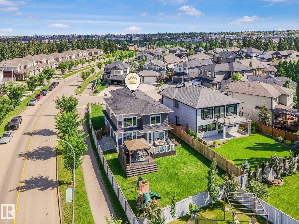
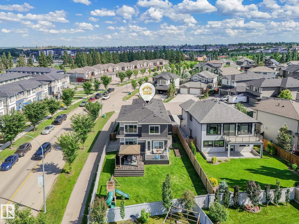
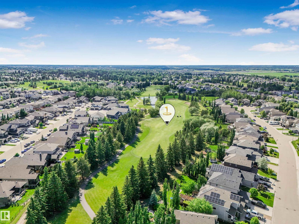
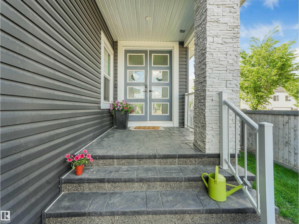
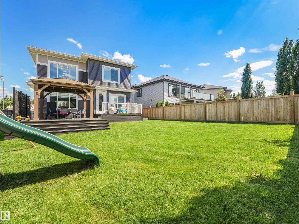
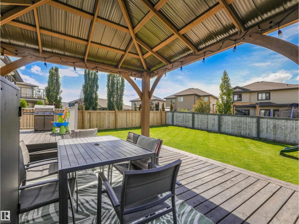
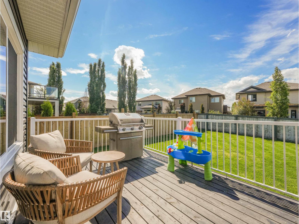
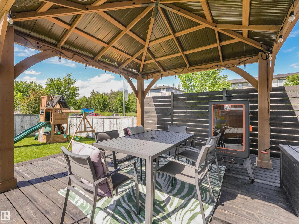
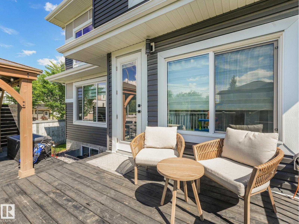
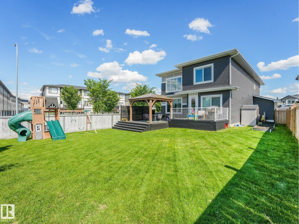
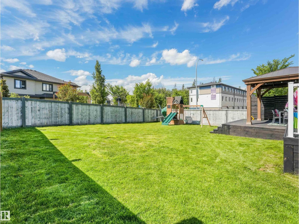
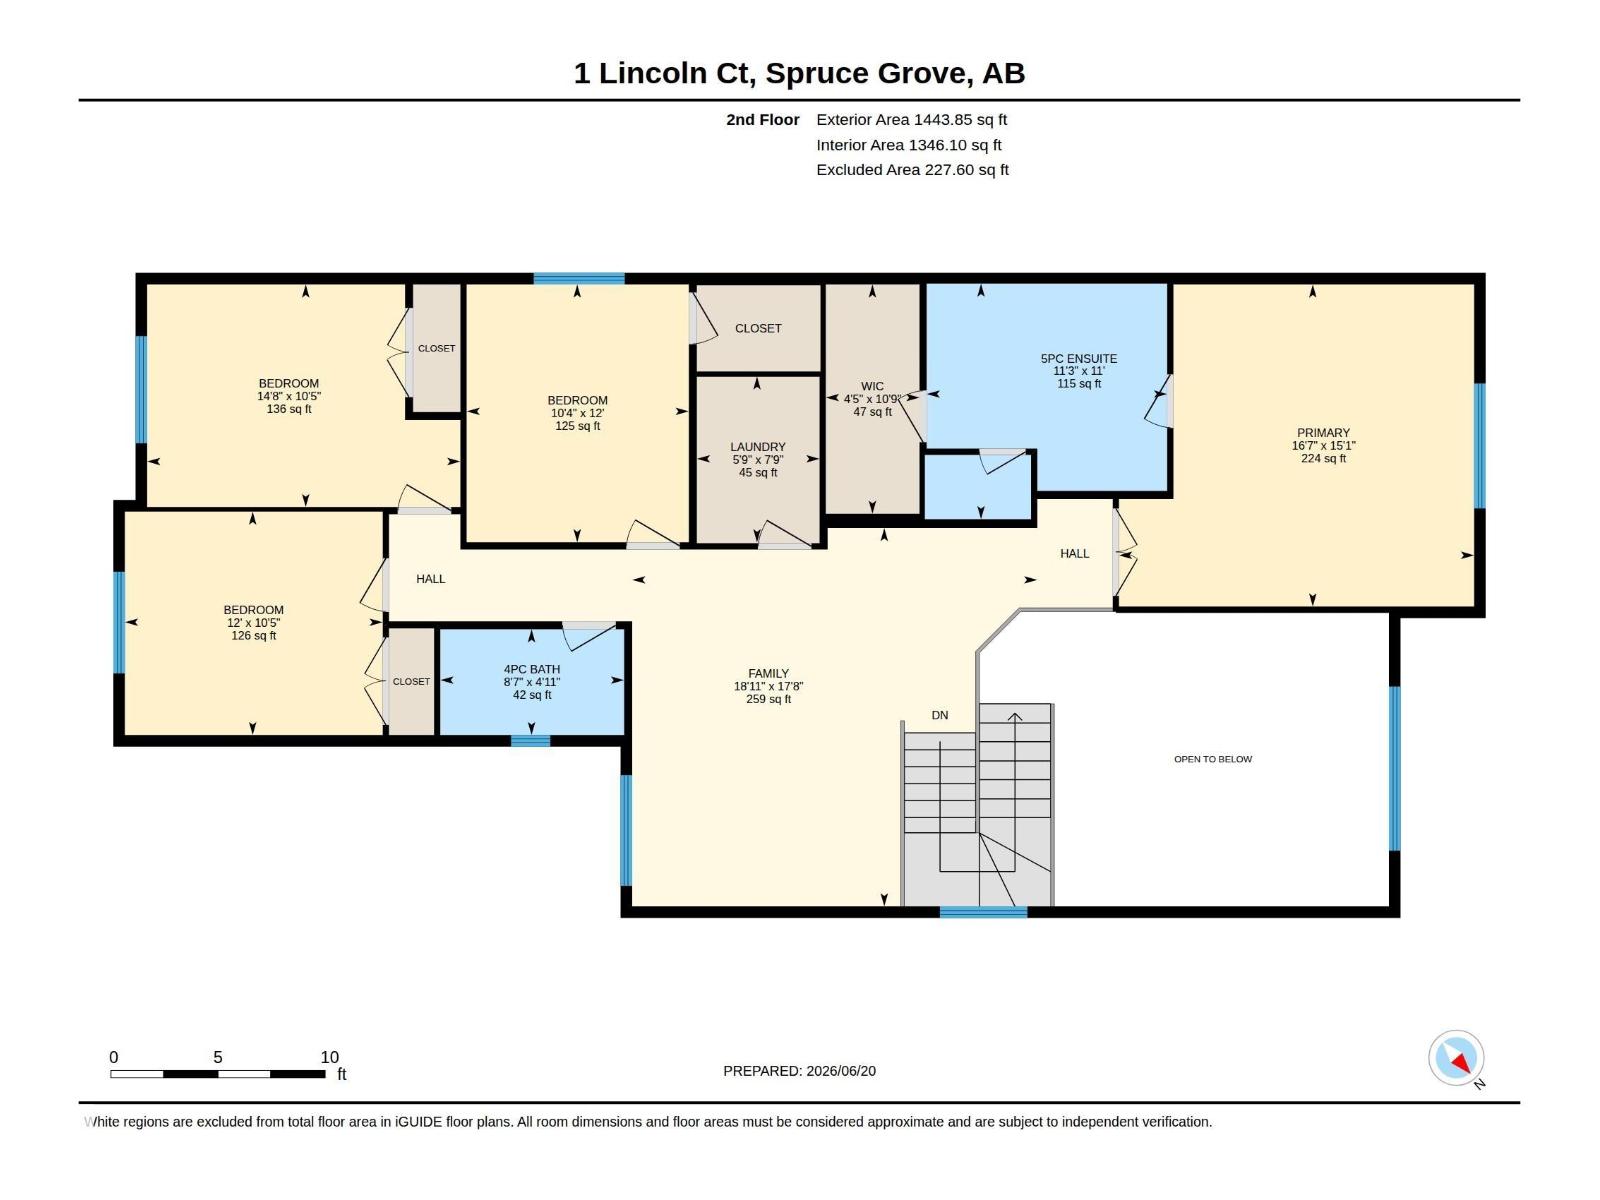
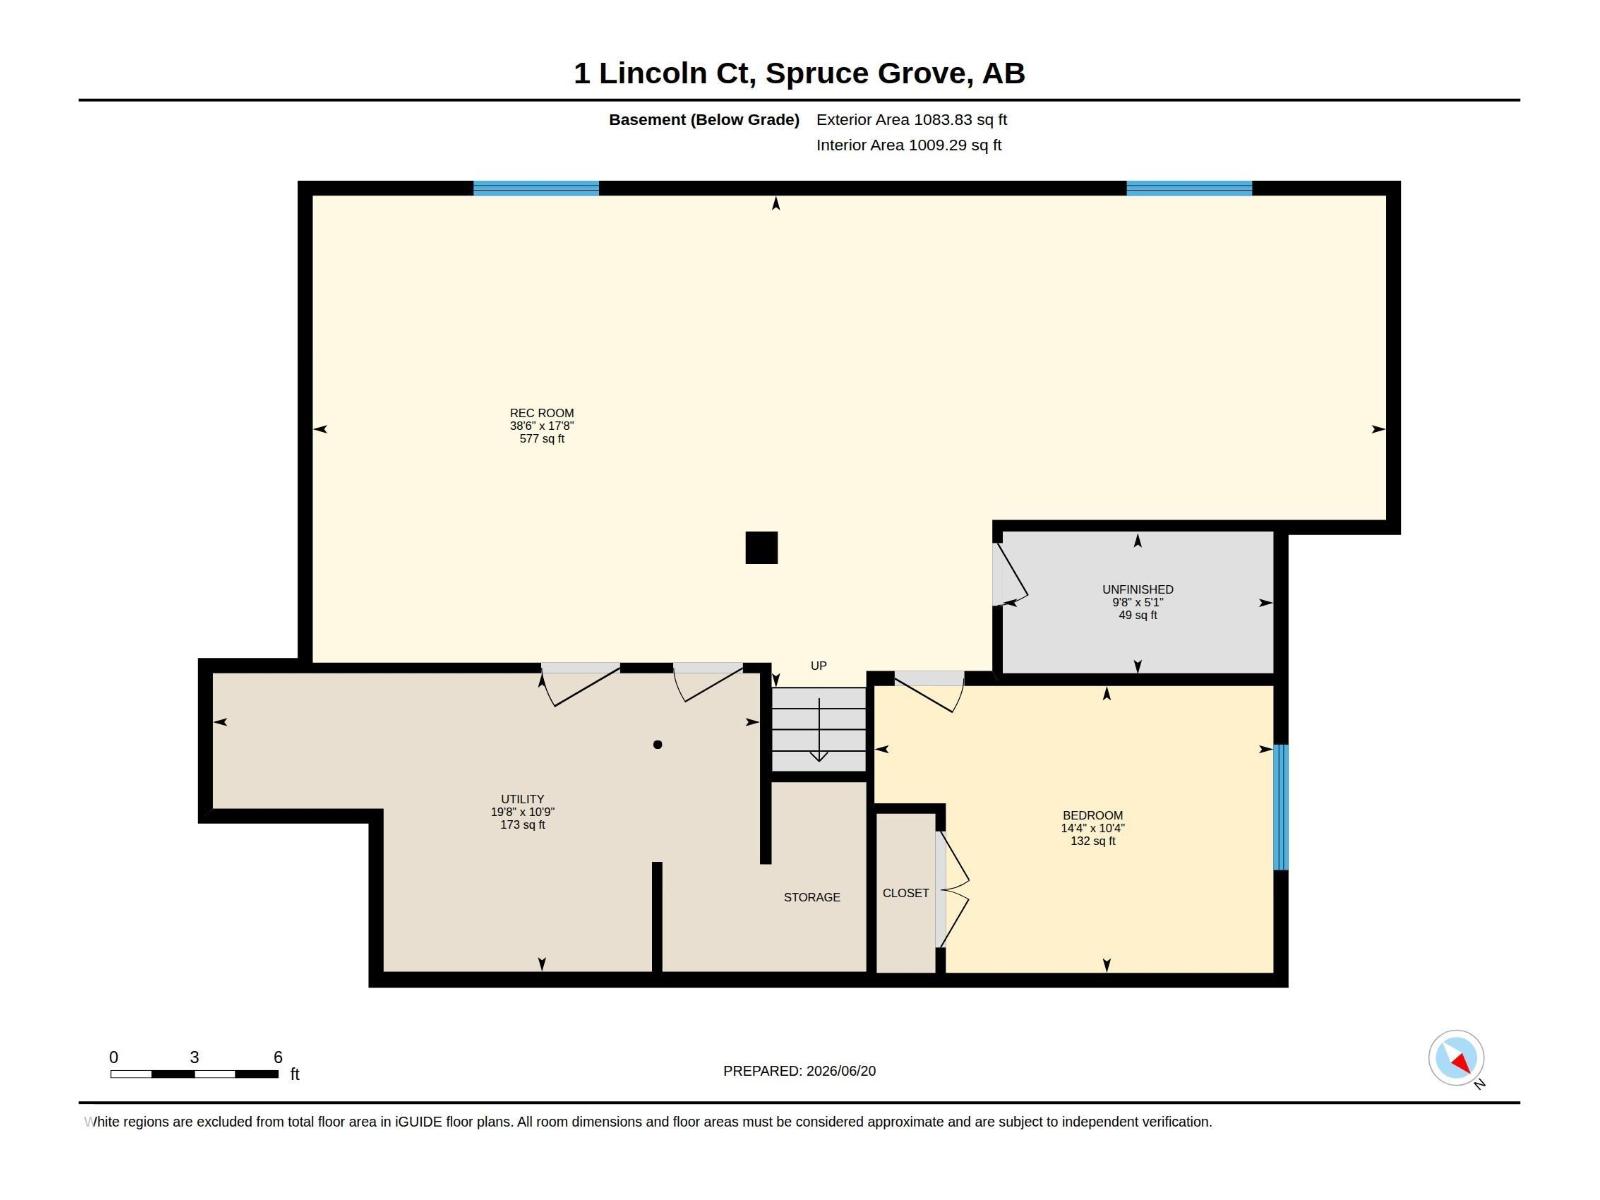
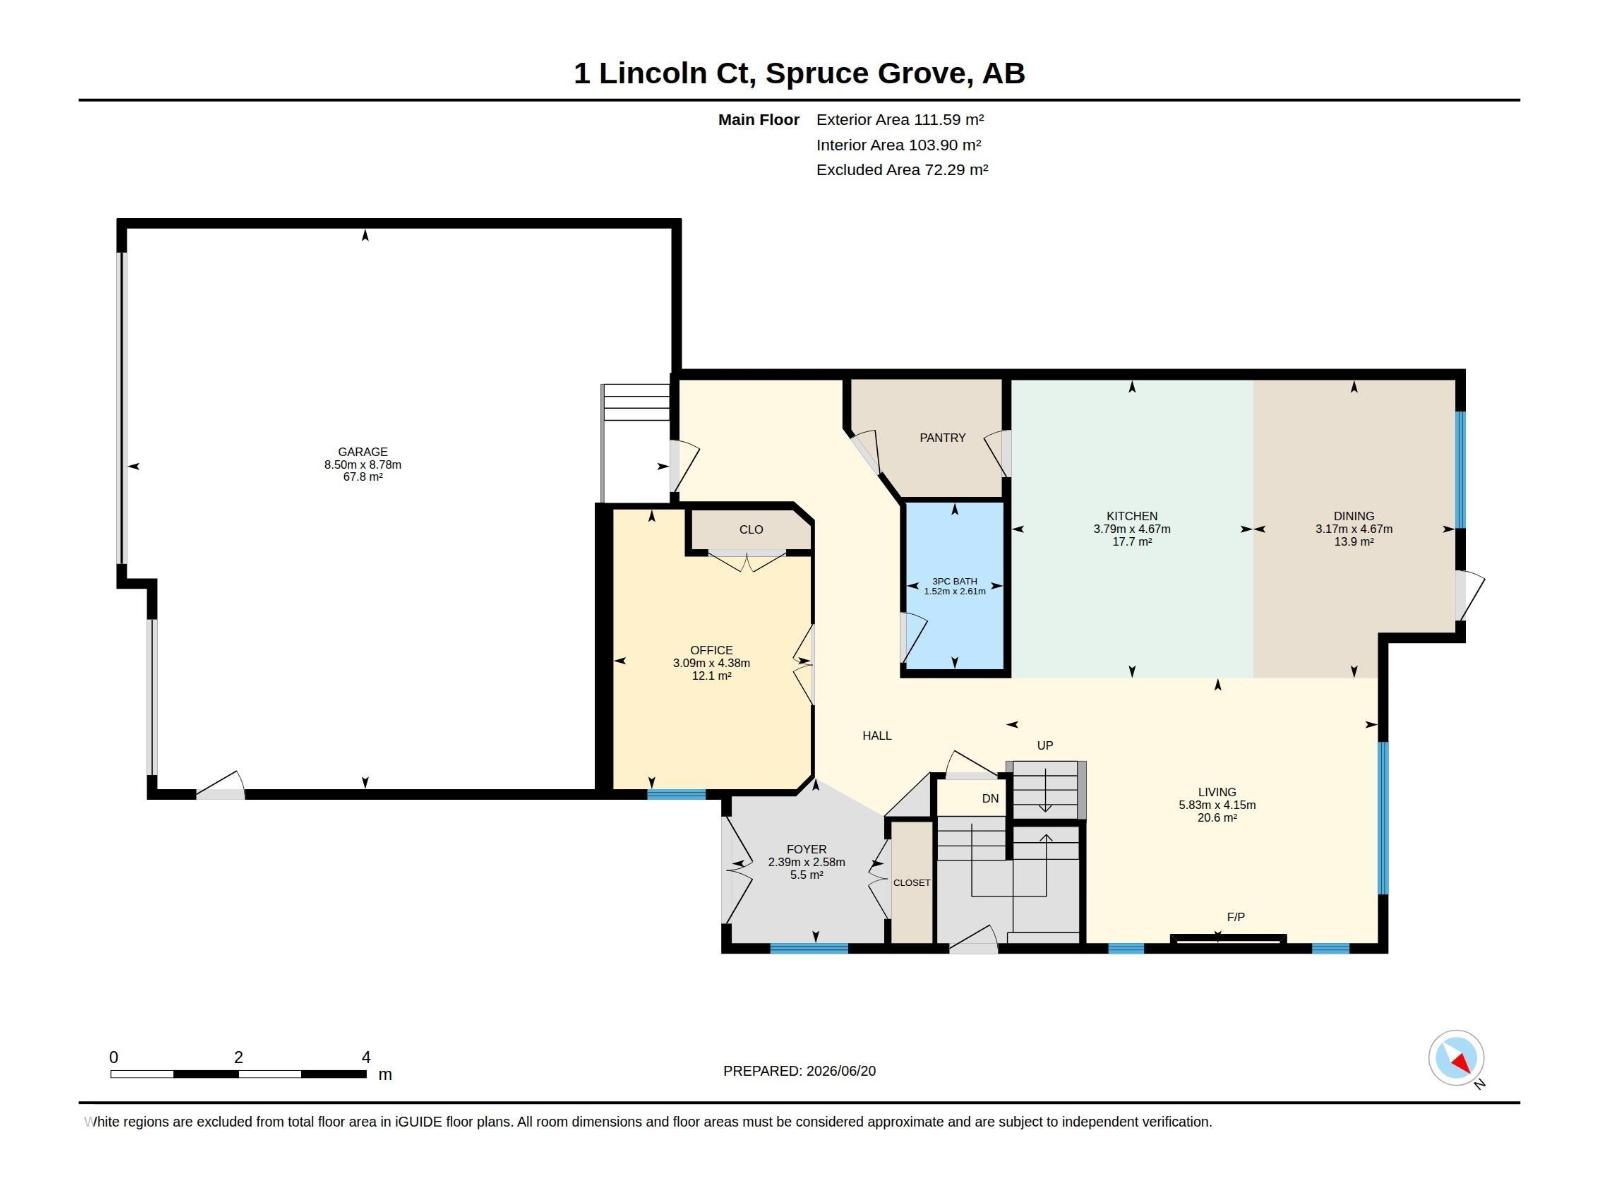
Welcome to this stunning, modern home in the highly sought-after community of Stoneshire! Offering just under 2,700 sq. ft. of beautifully designed above-grade living space, this home has room for the whole family. Featuring 4 spacious bedrooms upstairs, a bonus room, as well as a dedicated main floor office, there is space for everyone to live, work and unwind. The impressive kitchen boasts a massive island, perfect for entertaining and gathering with family and friends. The finished basement offers even more versatile living space for the whole family. Step outside to a beautifully landscaped backyard featuring a gorgeous deck and pergola, creating the perfect setting for summer evenings and outdoor entertaining. Complete with a triple-car garage, this home checks all the boxes. With its exceptional space, modern style and incredible outdoor living, this is the home you've been waiting for. Don't miss your opportunity to make it yours! (id:67695)
Property Details
| MLS® Number | E4515494 |
| Property Type | Single Family |
| Neigbourhood | Stoneshire |
| Amenities Near By | Golf Course, Playground, Schools, Shopping |
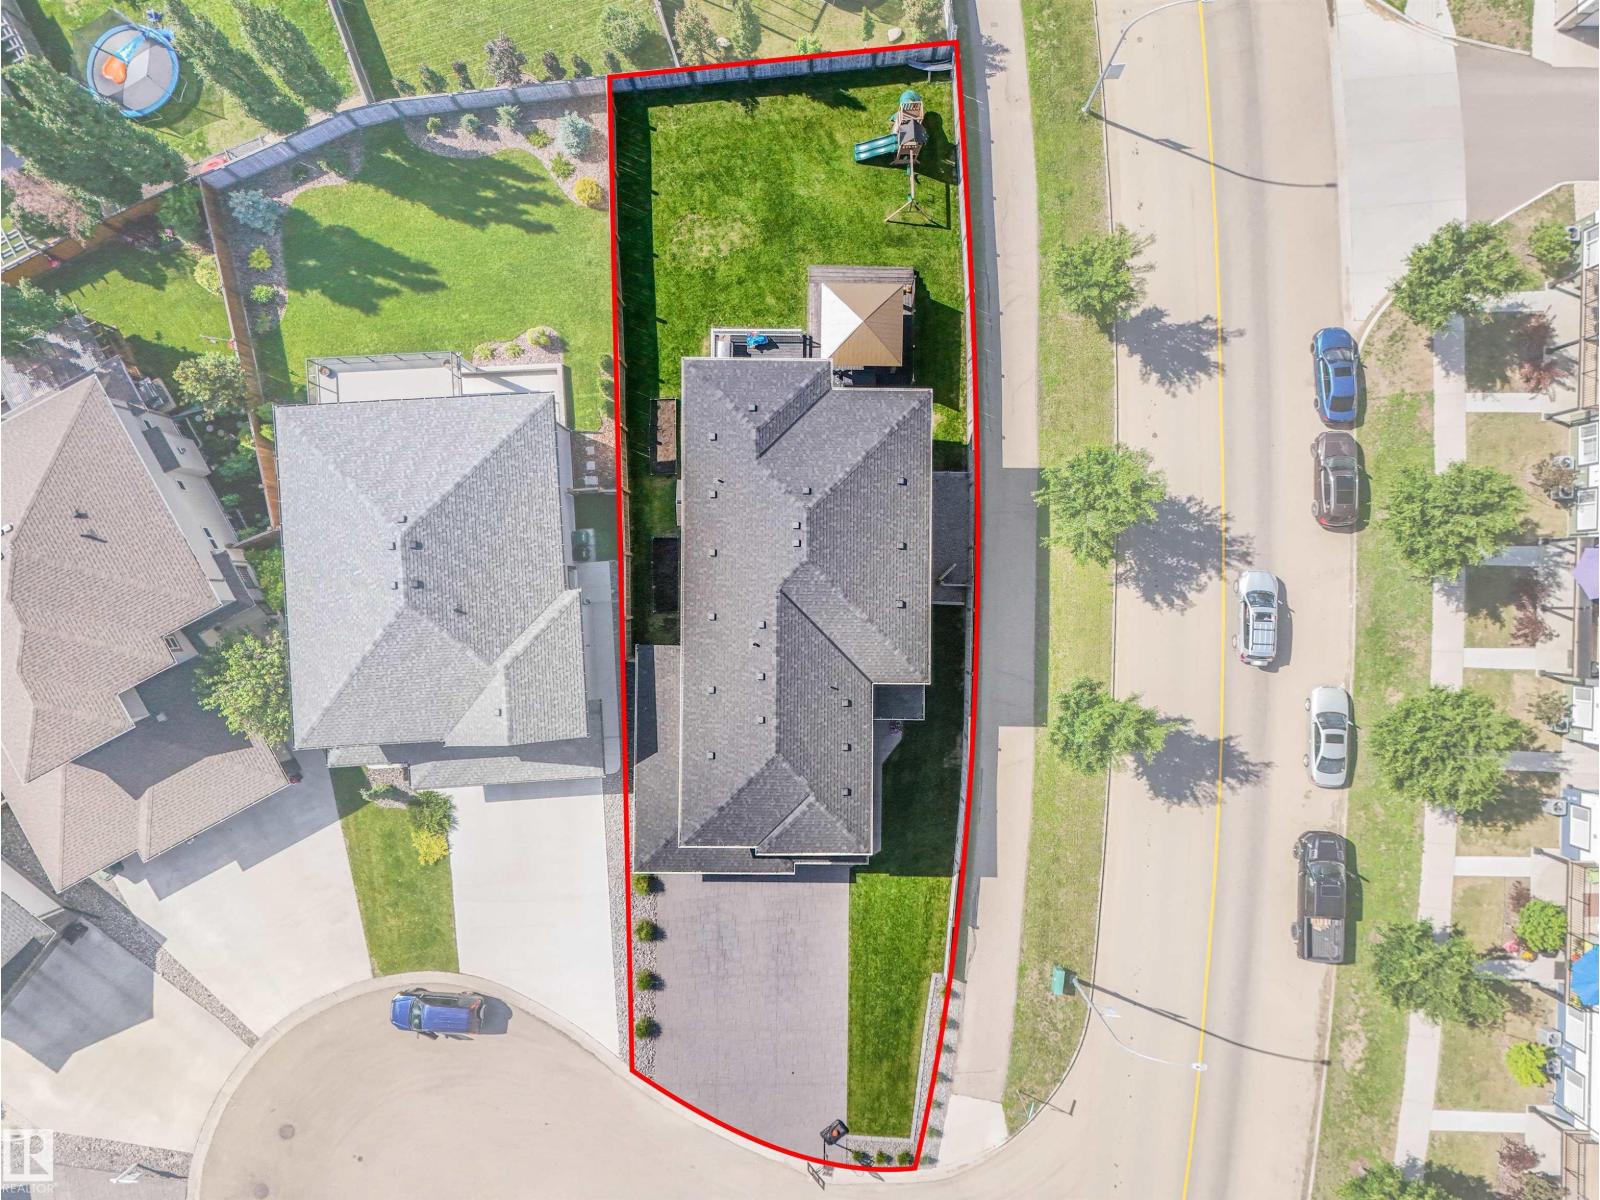
| Features | Cul-de-sac, Corner Site, Flat Site |
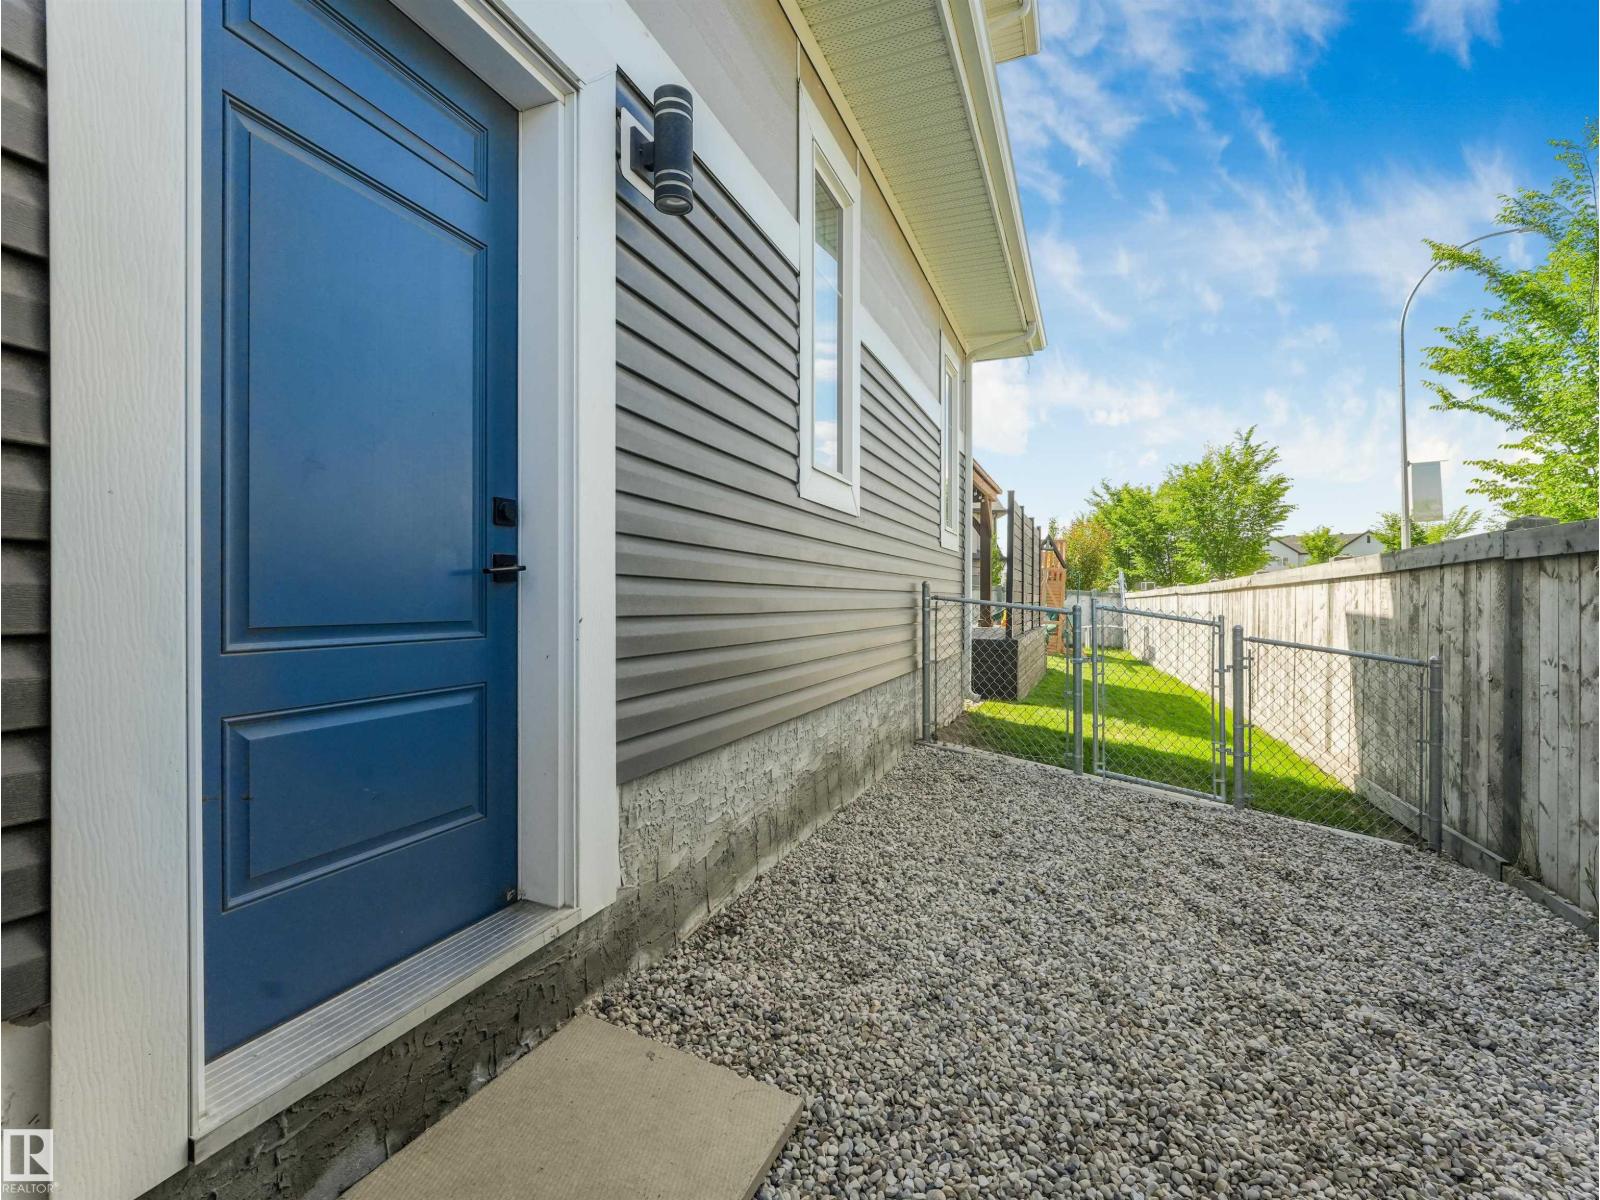
| Structure | Deck, Dog Run - Fenced In |
Building
| Bathroom Total | 3 |
| Bedrooms Total | 5 |
| Appliances | Dishwasher, Dryer, Garage Door Opener Remote(s), Garage Door Opener, Hood Fan, Microwave, Refrigerator, Stove, Washer, Window Coverings |
| Basement Development | Finished |
| Basement Type | Full (finished) |
| Constructed Date | 2021 |
| Construction Style Attachment | Detached |
| Cooling Type | Central Air Conditioning |
| Fire Protection | Smoke Detectors |
| Heating Type | Forced Air |
| Stories Total | 2 |
| Size Interior | 2,645 Sqft |
| Type | House |
Parking
| Attached Garage |
Land
| Acreage | No |
| Fence Type | Fence |
| Land Amenities | Golf Course, Playground, Schools, Shopping |
| Size Irregular | 725 |
| Size Total | 725 M2 |
| Size Total Text | 725 M2 |
Rooms
| Level | Type | Length | Width | Dimensions |
|---|---|---|---|---|
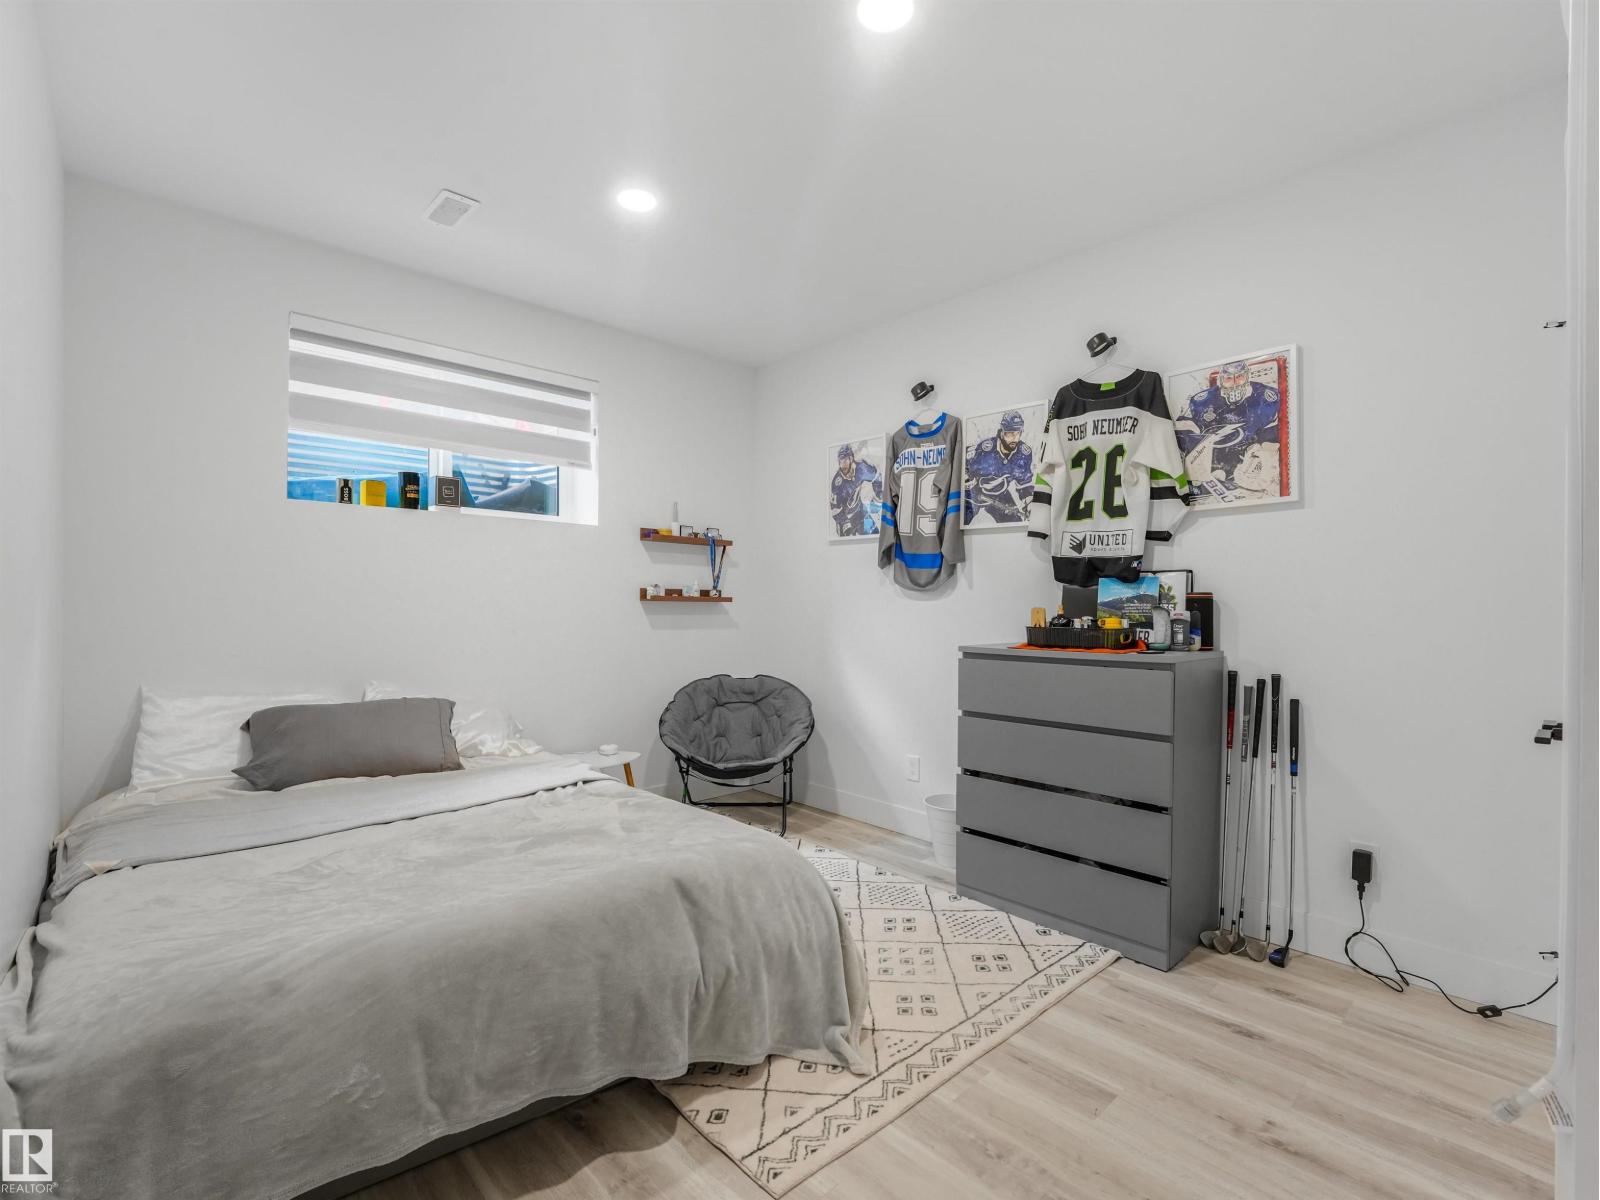
| Basement | Bedroom 5 | 3.14 m | 4.36 m | 3.14 m x 4.36 m |
| Basement | Recreation Room | 5.38 m | 11.74 m | 5.38 m x 11.74 m |
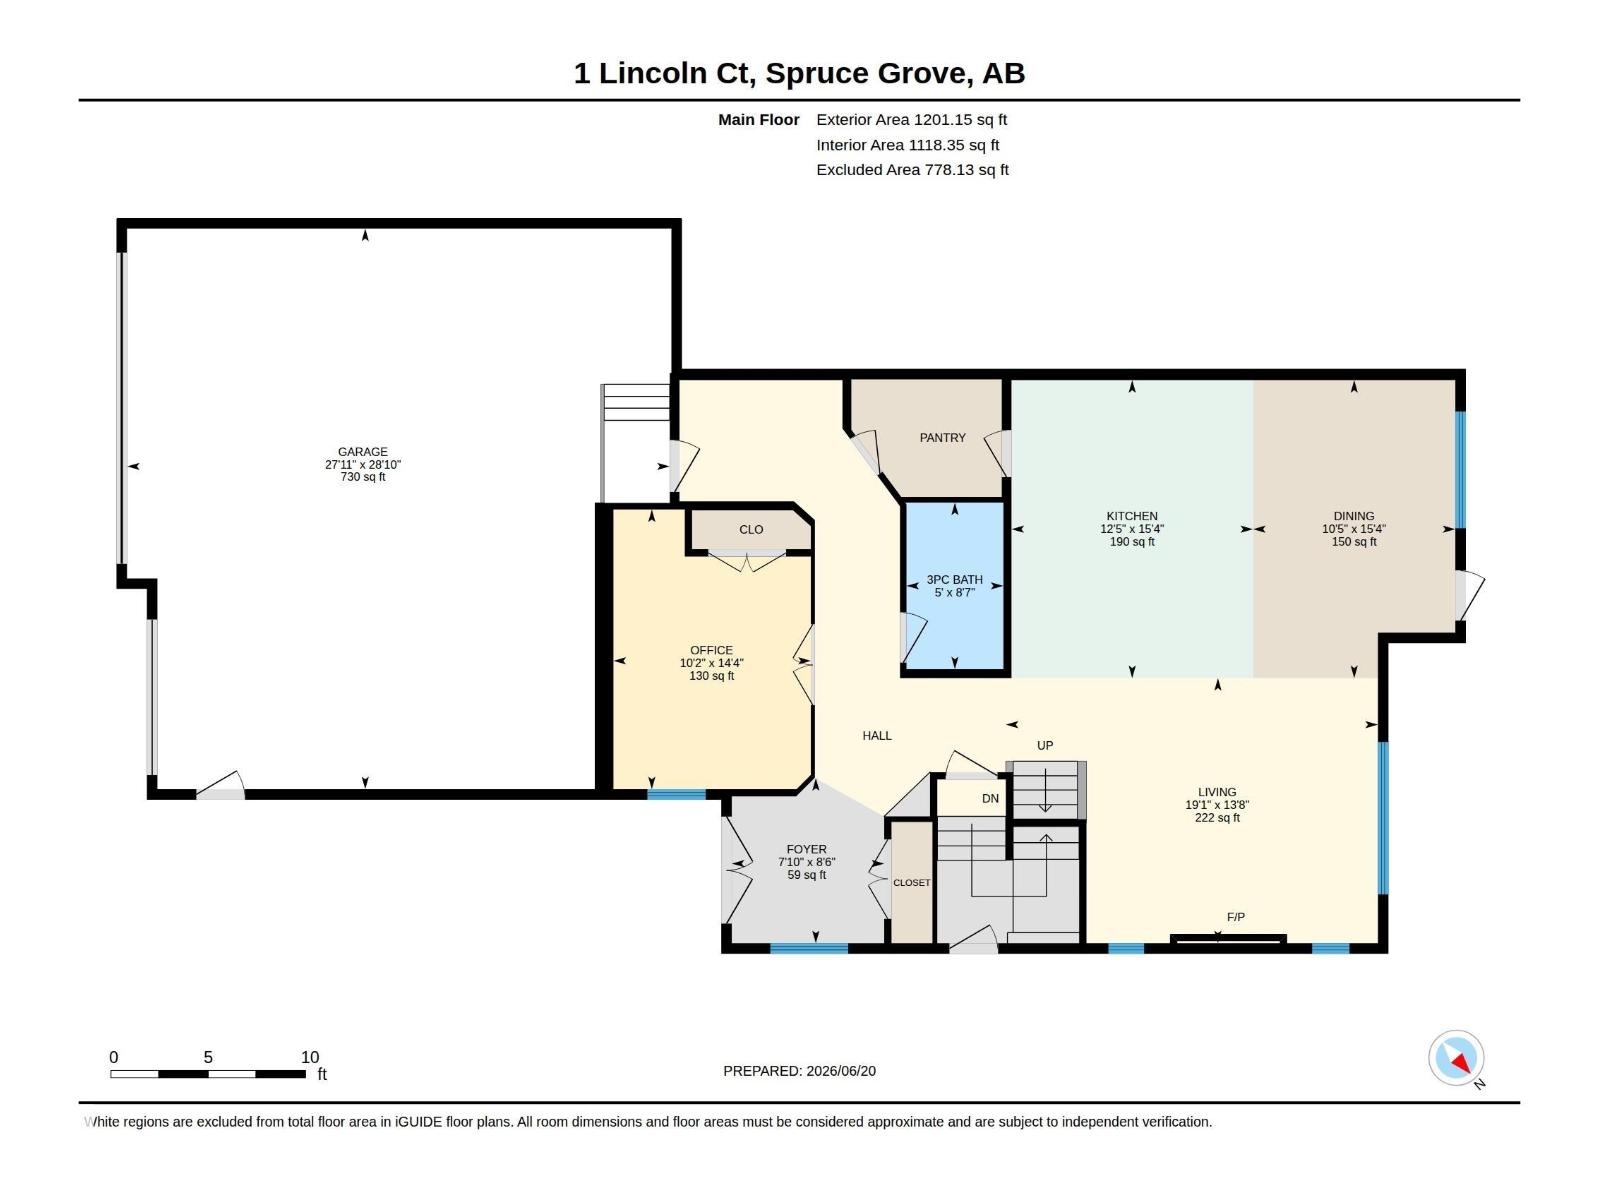
| Main Level | Living Room | 4.15 m | 5.83 m | 4.15 m x 5.83 m |
| Main Level | Dining Room | 4.67 m | 3.17 m | 4.67 m x 3.17 m |
| Main Level | Kitchen | 4.67 m | 3.79 m | 4.67 m x 3.79 m |
| Main Level | Den | 4.38 m | 3.09 m | 4.38 m x 3.09 m |
| Upper Level | Primary Bedroom | 4.59 m | 5.06 m | 4.59 m x 5.06 m |
| Upper Level | Bedroom 2 | 3.67 m | 3.16 m | 3.67 m x 3.16 m |
| Upper Level | Bedroom 3 | 3.17 m | 4.46 m | 3.17 m x 4.46 m |
| Upper Level | Bedroom 4 | 3.18 m | 3.67 m | 3.18 m x 3.67 m |
| Upper Level | Bonus Room | 5.39 m | 5.77 m | 5.39 m x 5.77 m |
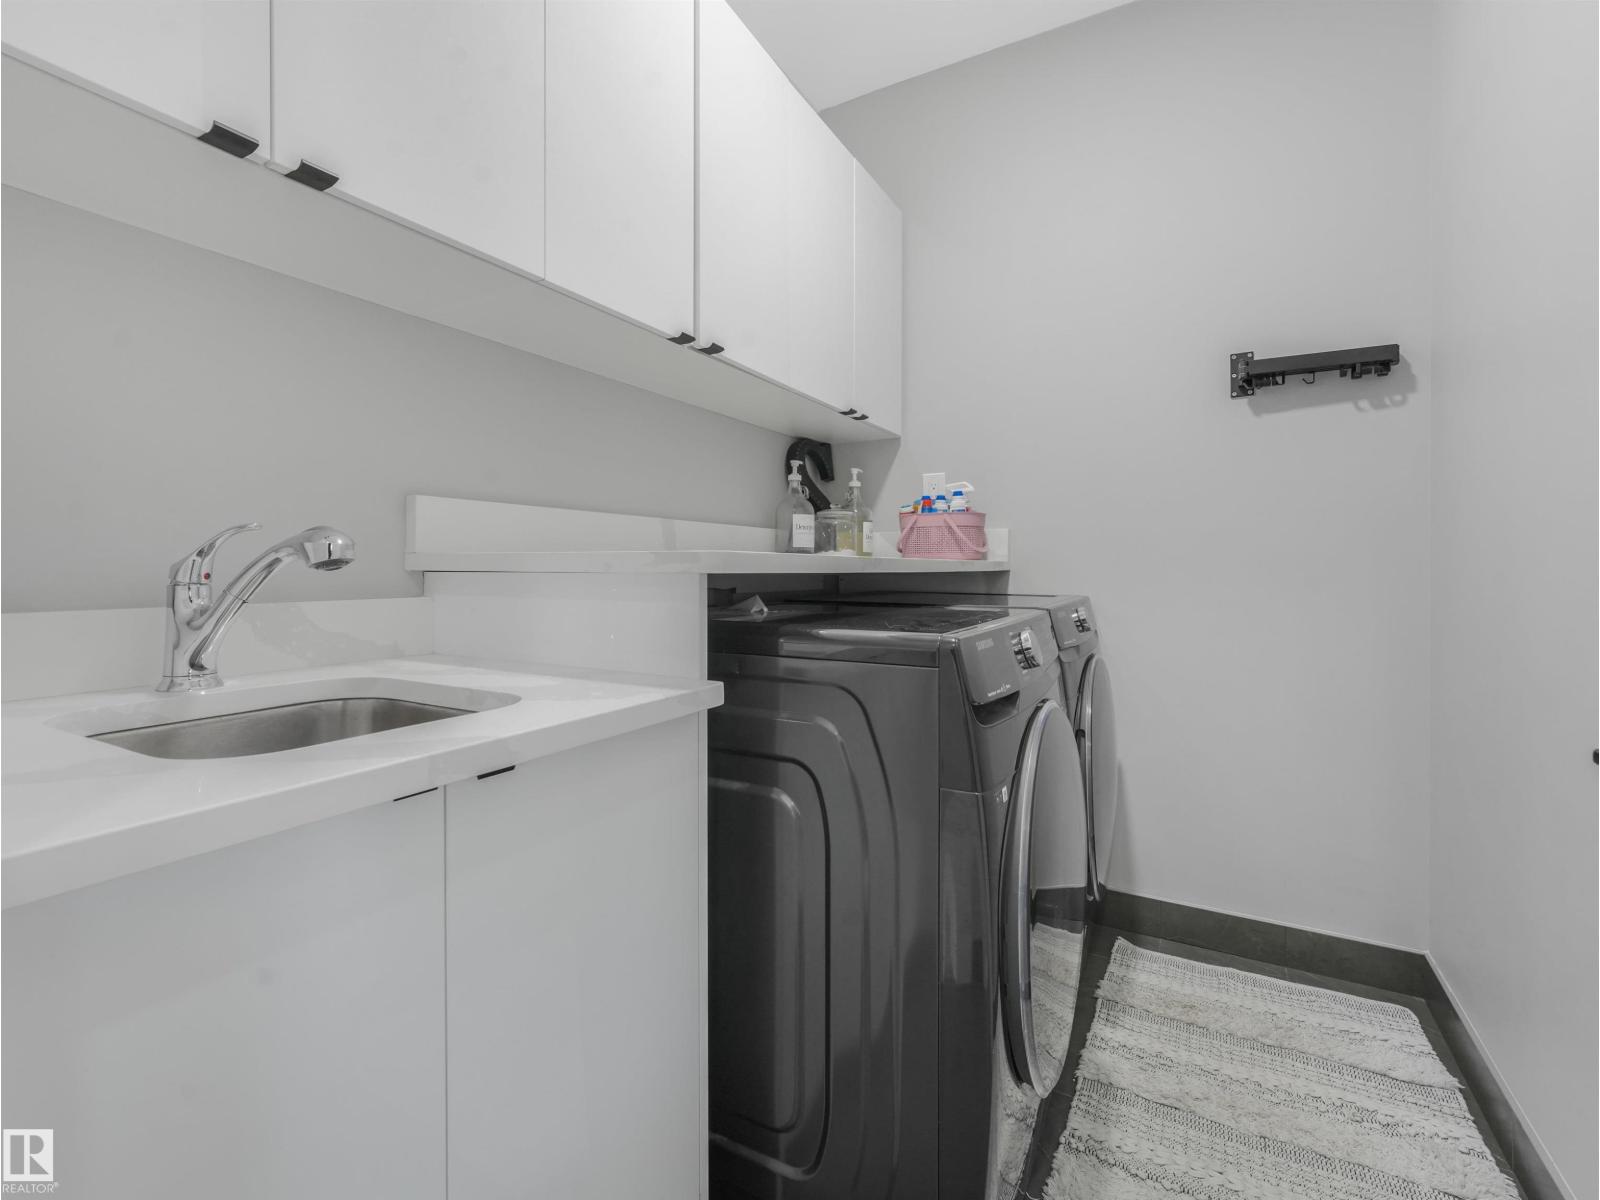
| Upper Level | Laundry Room | 2.36 m | 1.75 m | 2.36 m x 1.75 m |
https://www.realtor.ca/real-estate/30483677/1-lincoln-co-spruce-grove-stoneshire
Contact Us
Contact us for more information

This REALTOR.ca listing content is owned and licensed by REALTOR® members of The Canadian Real Estate Association
The trademarks REALTOR®, REALTORS®, and the REALTOR® logo are controlled by The Canadian Real Estate Association (CREA) and identify real estate professionals who are members of CREA. The trademarks MLS®, Multiple Listing Service® and the associated logos are owned by The Canadian Real Estate Association (CREA) and identify the quality of services provided by real estate professionals who are members of CREA. The trademark DDF® is owned by The Canadian Real Estate Association (CREA) and identifies CREA's Data Distribution Facility (DDF®)
November 06 2026 06:04:19
REALTORS® Association of Edmonton
Exp Realty