Independent Calgary Brokerage

10008 104 St Morinville, Alberta T8R 1A5





4 Bedroom
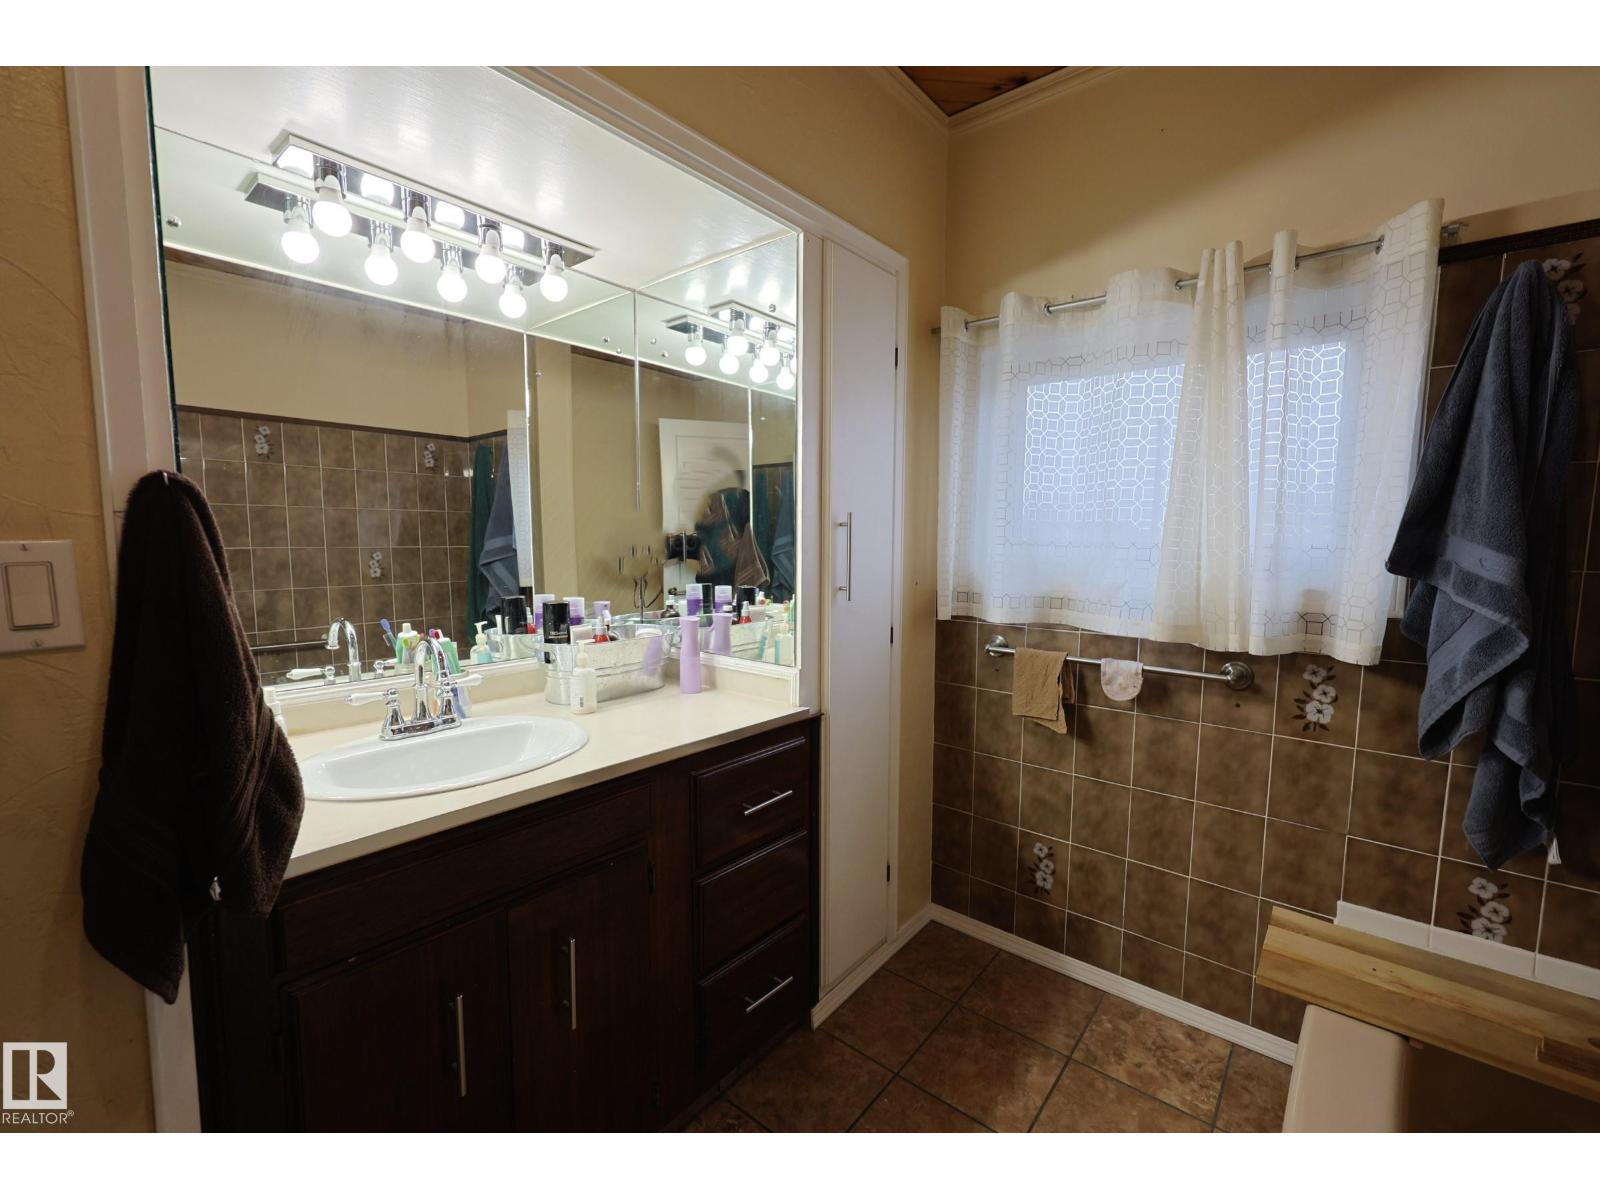
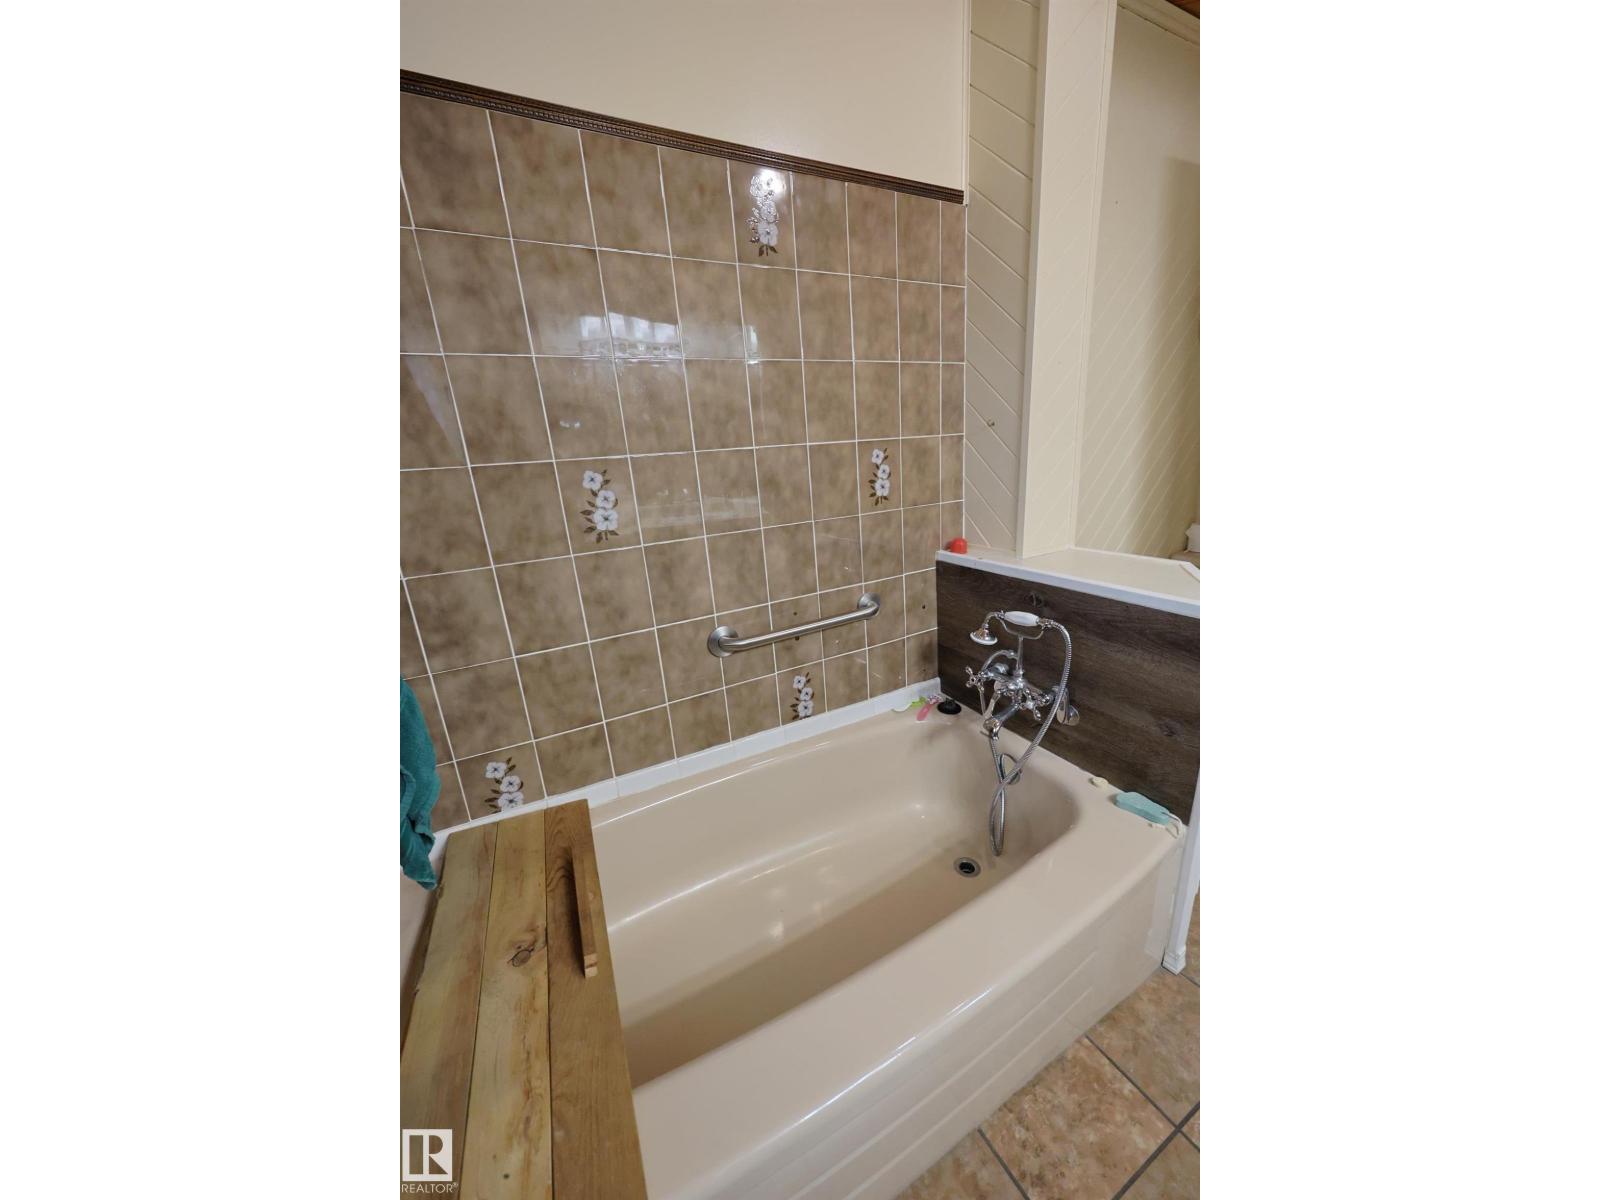
2 Bathroom
2,174 sqft
Fireplace
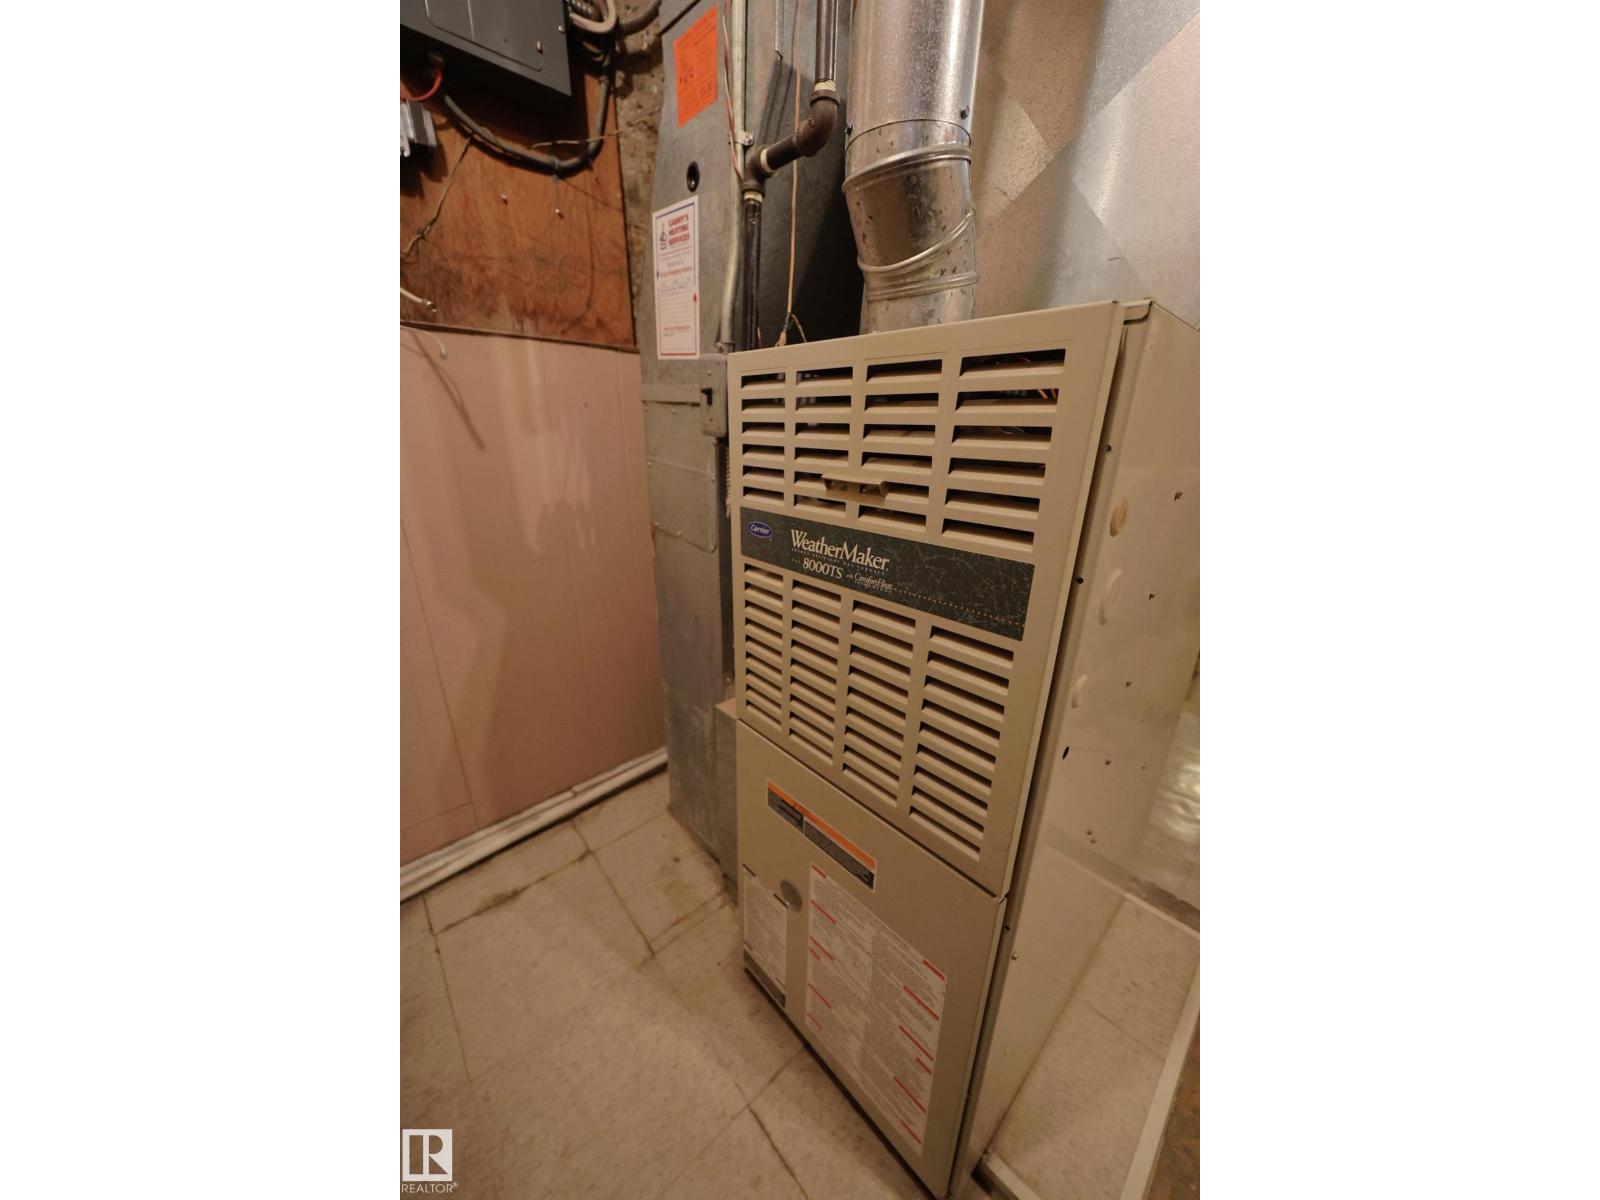
Forced Air
$384,900
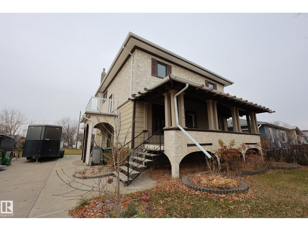
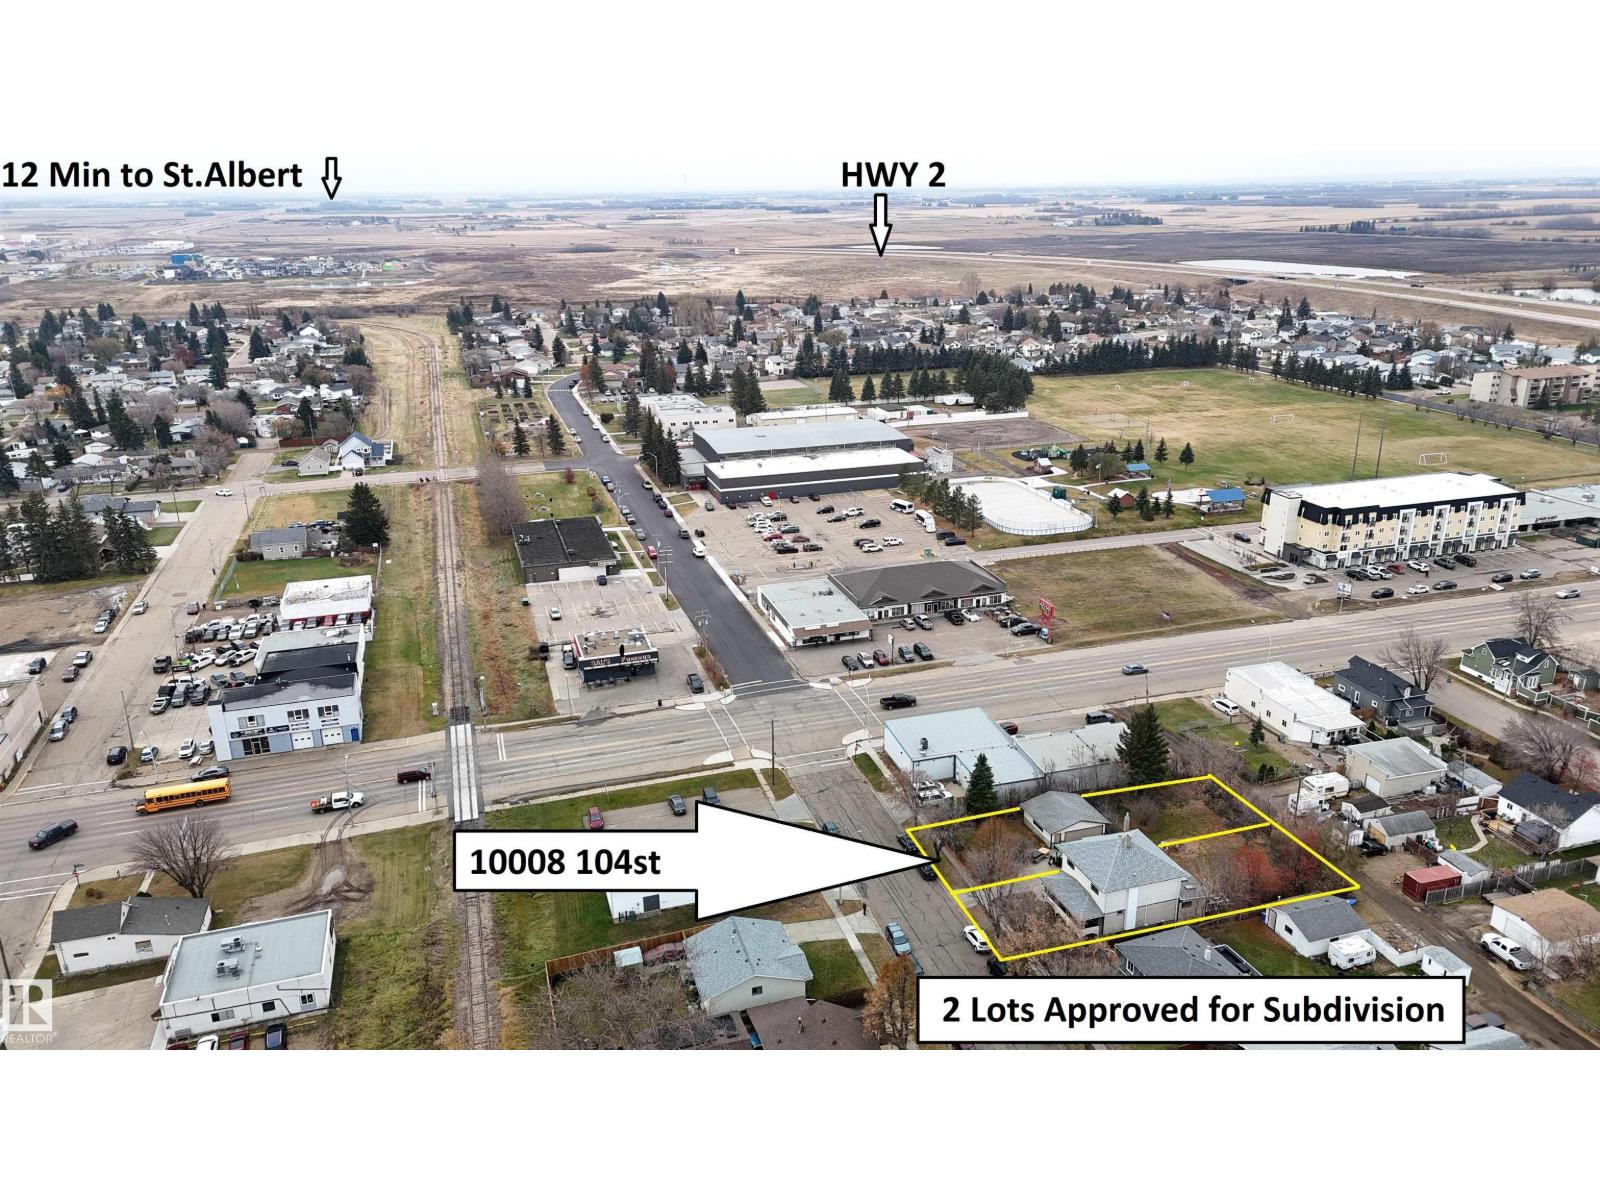
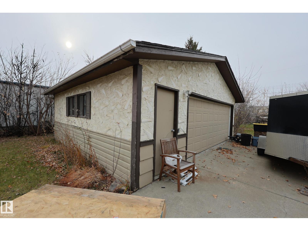
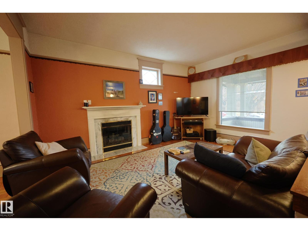
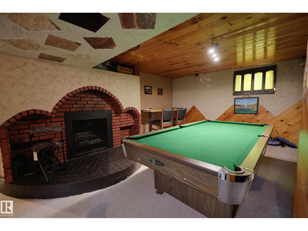
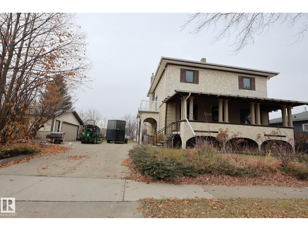
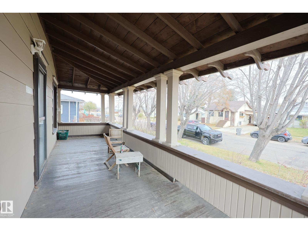
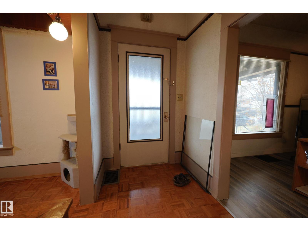
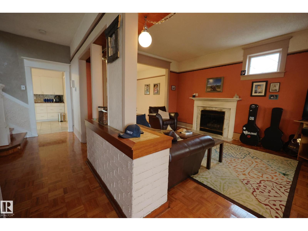
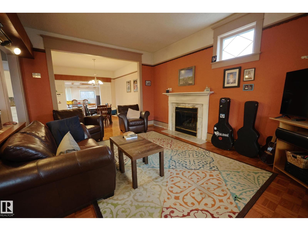
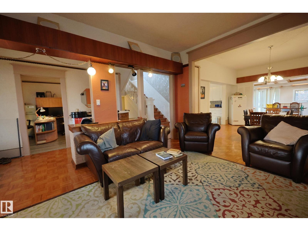
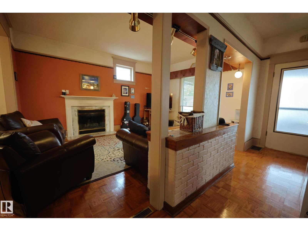
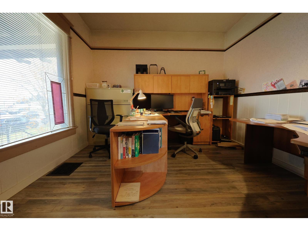
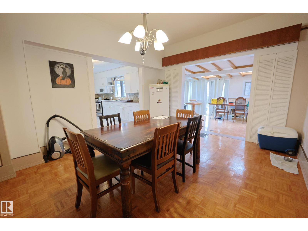
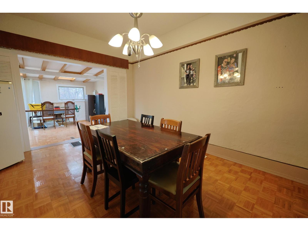
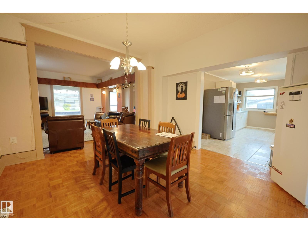
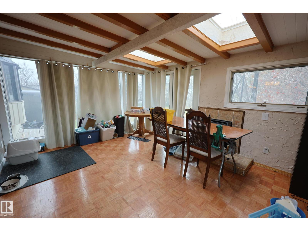
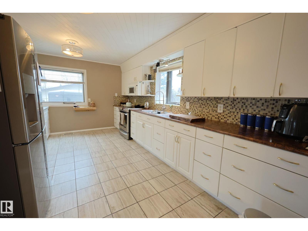
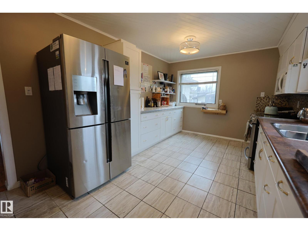
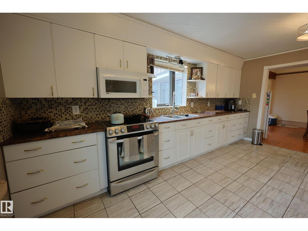
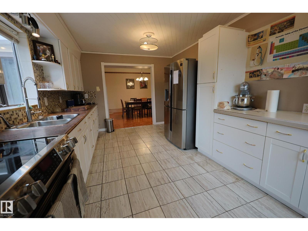
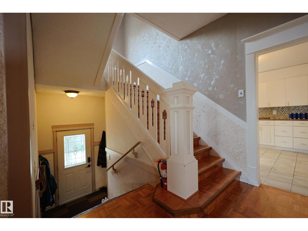
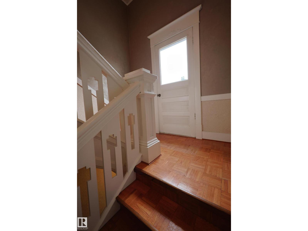
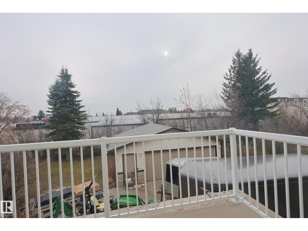
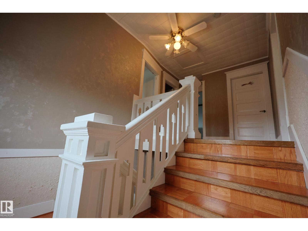
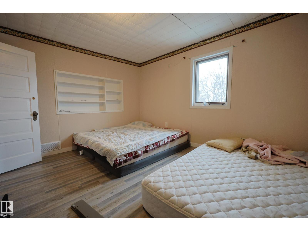
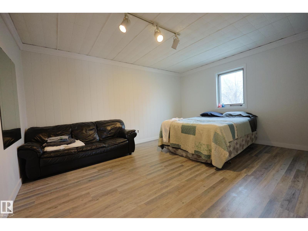
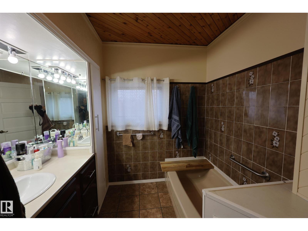
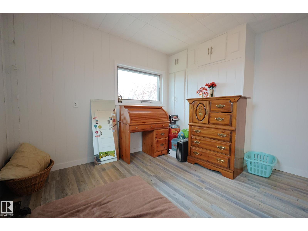
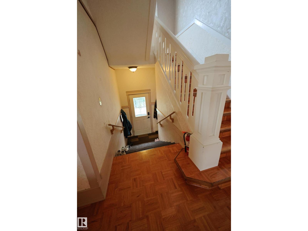
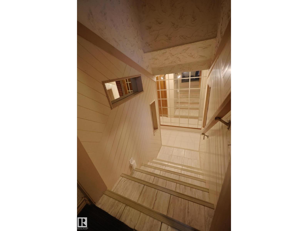
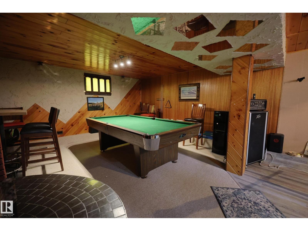
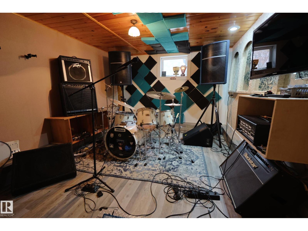
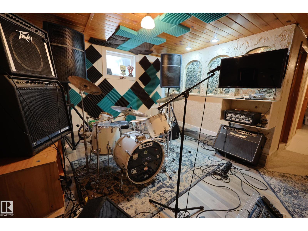
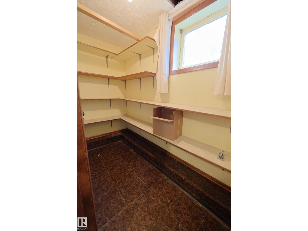
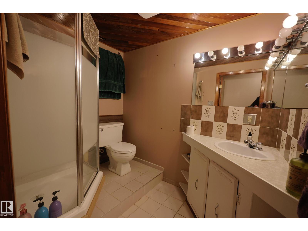
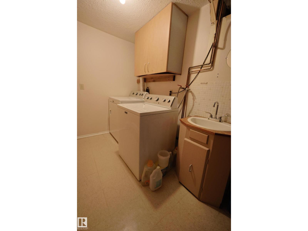
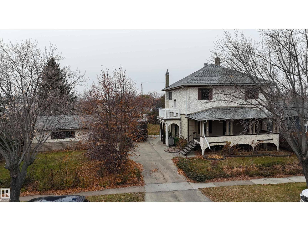
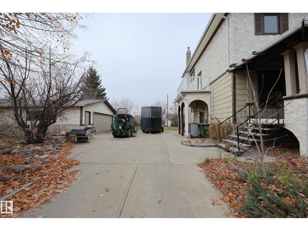
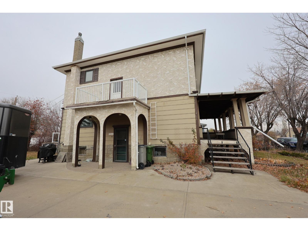
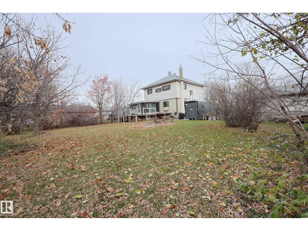
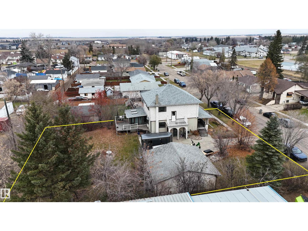
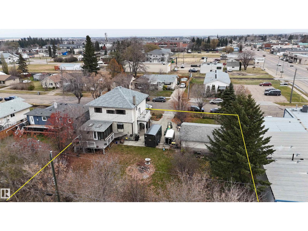
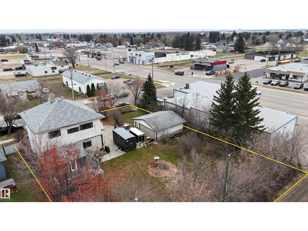
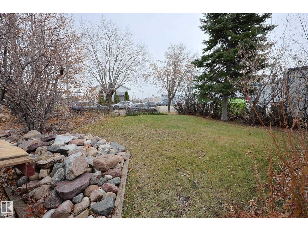
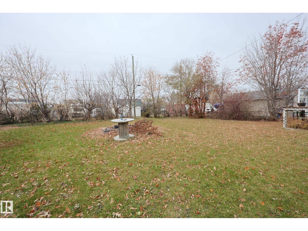
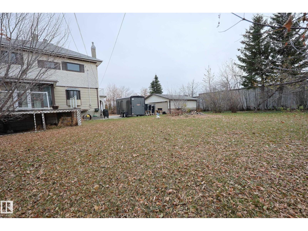
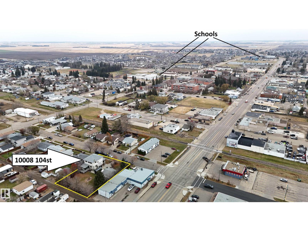
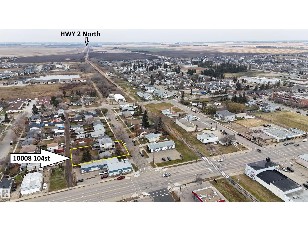
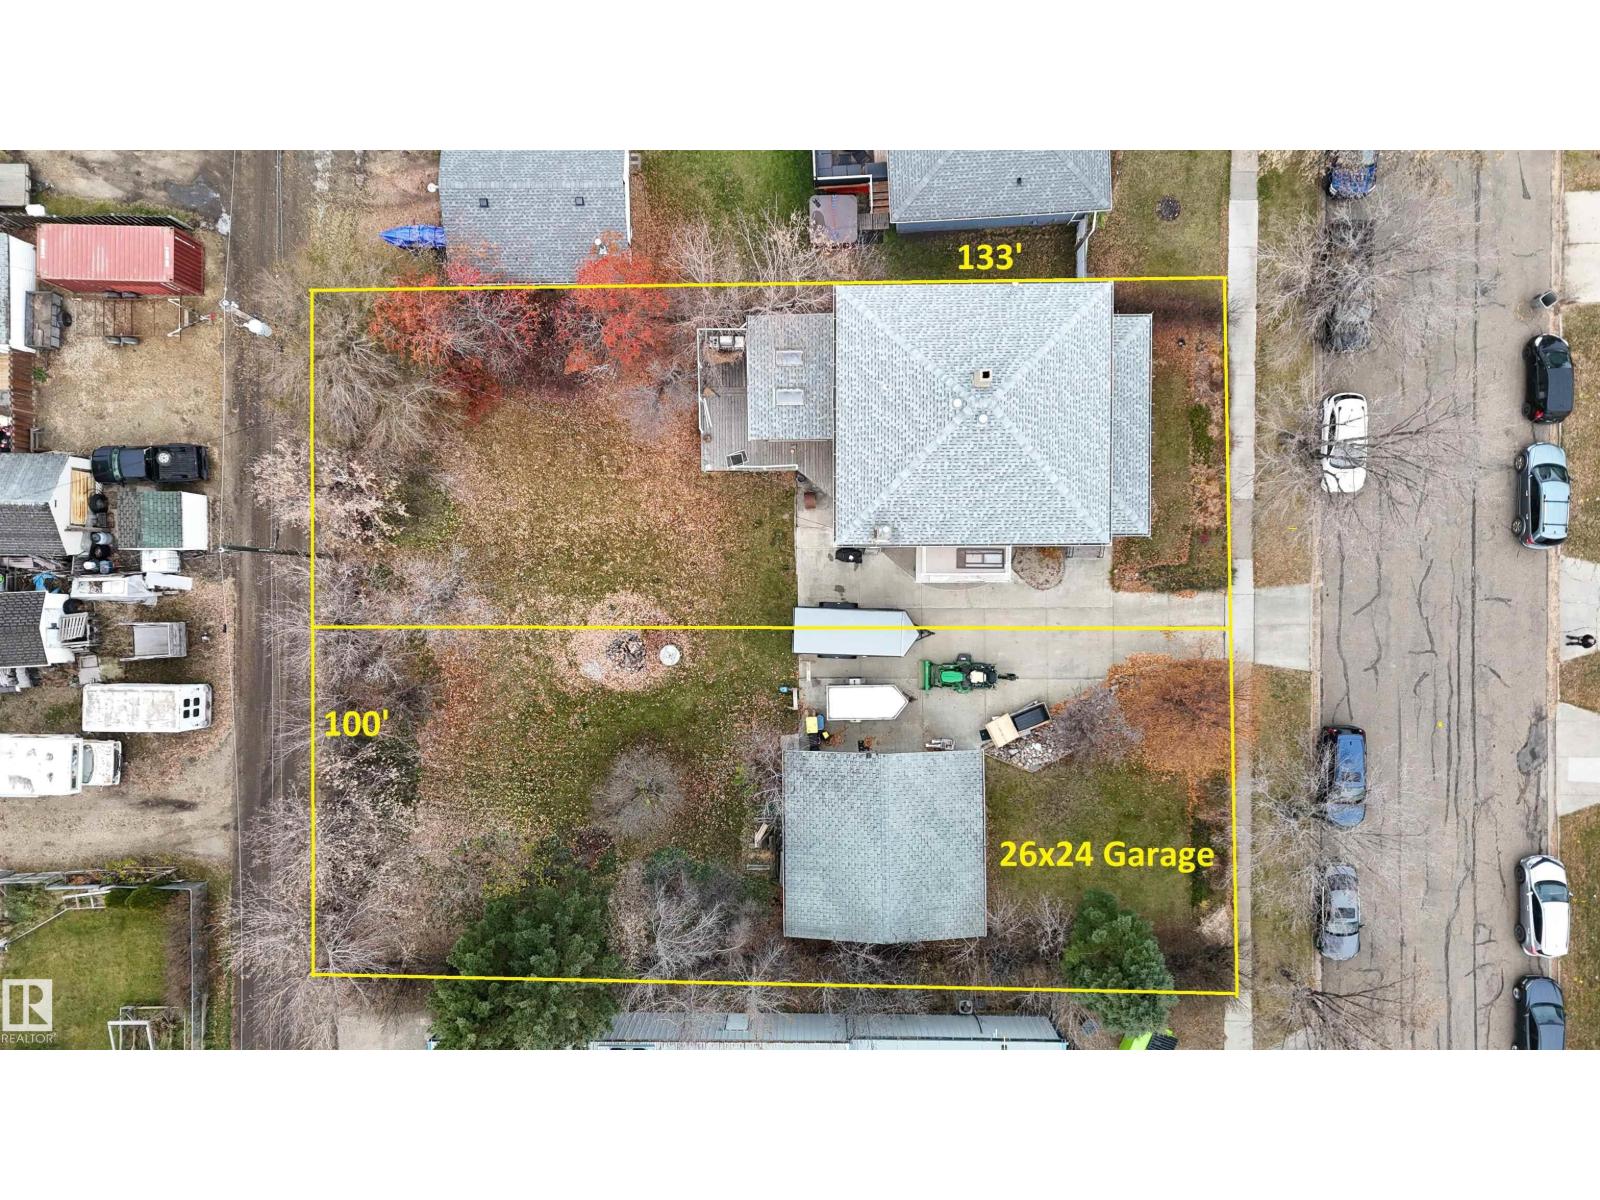
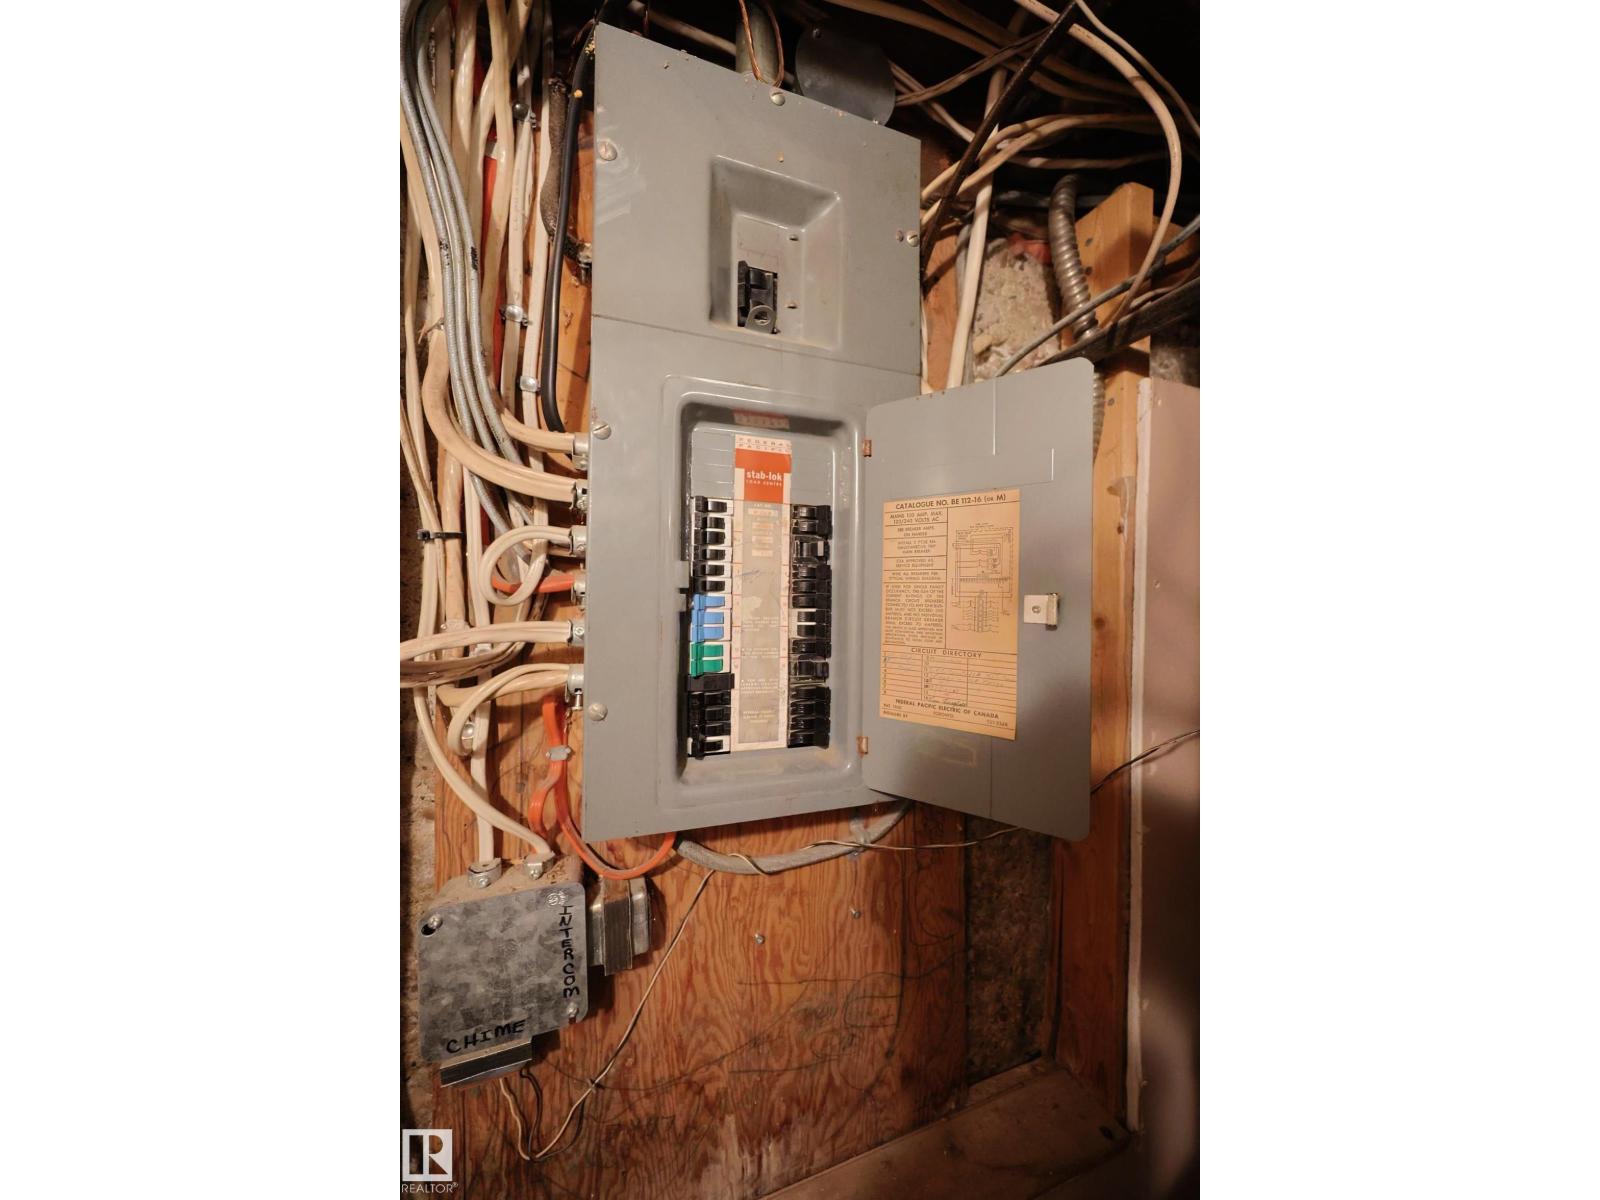
One Property With So Many Opportunities! One of Morinville’s ORIGINAL CHARACTER HOMES wrapped in Trees and Sitting On 2 Lots That Can be SUBDIVIDED. Main home is entirely on the North lot. FILLED WITH CHARM - Covered Veranda, HARDWOOD FLOORS THROUGHOUT, ornate moldings and millwork, INTERIOR BRICK DETAILS plus a cozy fireplace in the living room. MODERN KITCHEN with SS Appliances, endless cabinets and room to work. Dinette can handle THE BEST OF YOUR DINNER PARTIES. Sunroom at the back with skylights, WALL OF WINDOWS TO THE SOUTH. Stop at the Juliet Balcony on the way to 4 BEDROOMS AND FULL BATH upstairs. FULLY FINISHED BASEMENT, with wide open rec room, BRICK FIREPLACE, full bath, cold room and lots of storage. Plumbing & Electrical Updated 2018. South lot - 26X24 GARAGE with Extra Power. Alley access plus COMMERCIAL AND RESIDENTIAL ZONING, will allow for so many uses. INVEST and Make Your MONEY with some Sweat Equity, Live, Run Your Business, Subdivide, Flip or just Enjoy. AMAZING OPPORTUNITY!!! (id:67695)
Property Details
| MLS® Number | E4514659 |
| Property Type | Single Family |
| Neigbourhood | Morinville |
| Amenities Near By | Schools, Shopping |
| Features | See Remarks, Flat Site, Subdividable Lot, Lane |
Building
| Bathroom Total | 2 |
| Bedrooms Total | 4 |
| Appliances | Dishwasher, Dryer, Garage Door Opener, Refrigerator, Stove, Washer, Window Coverings |
| Basement Development | Finished |
| Basement Type | Full (finished) |
| Constructed Date | 1914 |
| Construction Style Attachment | Detached |
| Fireplace Fuel | Wood |
| Fireplace Present | Yes |
| Fireplace Type | Unknown |
| Heating Type | Forced Air |
| Stories Total | 2 |
| Size Interior | 2,174 Sqft |
| Type | House |
Parking
| Detached Garage | |
| Oversize | |
| Rear | |
| R V |
Land
| Acreage | No |
| Land Amenities | Schools, Shopping |
| Size Irregular | 1244.9 |
| Size Total | 1244.9 M2 |
| Size Total Text | 1244.9 M2 |
Rooms
| Level | Type | Length | Width | Dimensions |
|---|---|---|---|---|
| Basement | Recreation Room | Measurements not available | ||
| Main Level | Living Room | Measurements not available | ||
| Main Level | Dining Room | Measurements not available | ||
| Main Level | Kitchen | Measurements not available | ||
| Main Level | Family Room | Measurements not available | ||
| Main Level | Den | Measurements not available | ||
| Main Level | Bonus Room | Measurements not available | ||
| Upper Level | Primary Bedroom | Measurements not available | ||
| Upper Level | Bedroom 2 | Measurements not available | ||
| Upper Level | Bedroom 3 | Measurements not available | ||
| Upper Level | Bedroom 4 | Measurements not available |
https://www.realtor.ca/real-estate/30456870/10008-104-st-morinville-morinville
Contact Us
Contact us for more information

This REALTOR.ca listing content is owned and licensed by REALTOR® members of The Canadian Real Estate Association
The trademarks REALTOR®, REALTORS®, and the REALTOR® logo are controlled by The Canadian Real Estate Association (CREA) and identify real estate professionals who are members of CREA. The trademarks MLS®, Multiple Listing Service® and the associated logos are owned by The Canadian Real Estate Association (CREA) and identify the quality of services provided by real estate professionals who are members of CREA. The trademark DDF® is owned by The Canadian Real Estate Association (CREA) and identifies CREA's Data Distribution Facility (DDF®)
November 06 2026 06:02:43
REALTORS® Association of Edmonton
RE/MAX Elite