Independent Calgary Brokerage

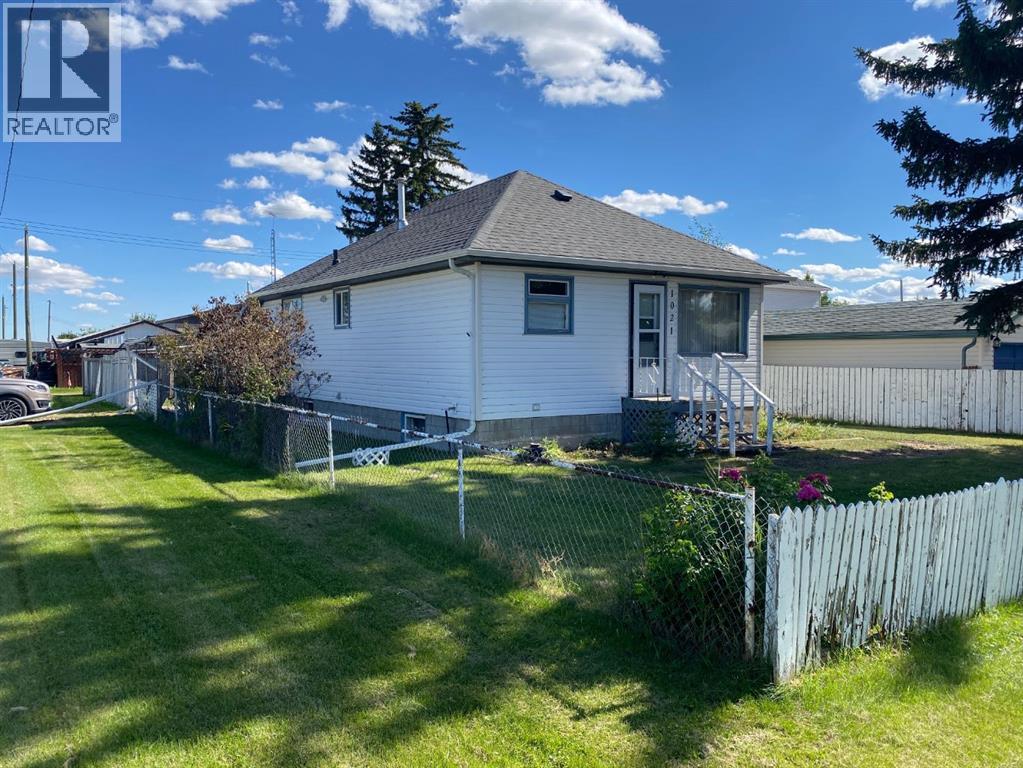
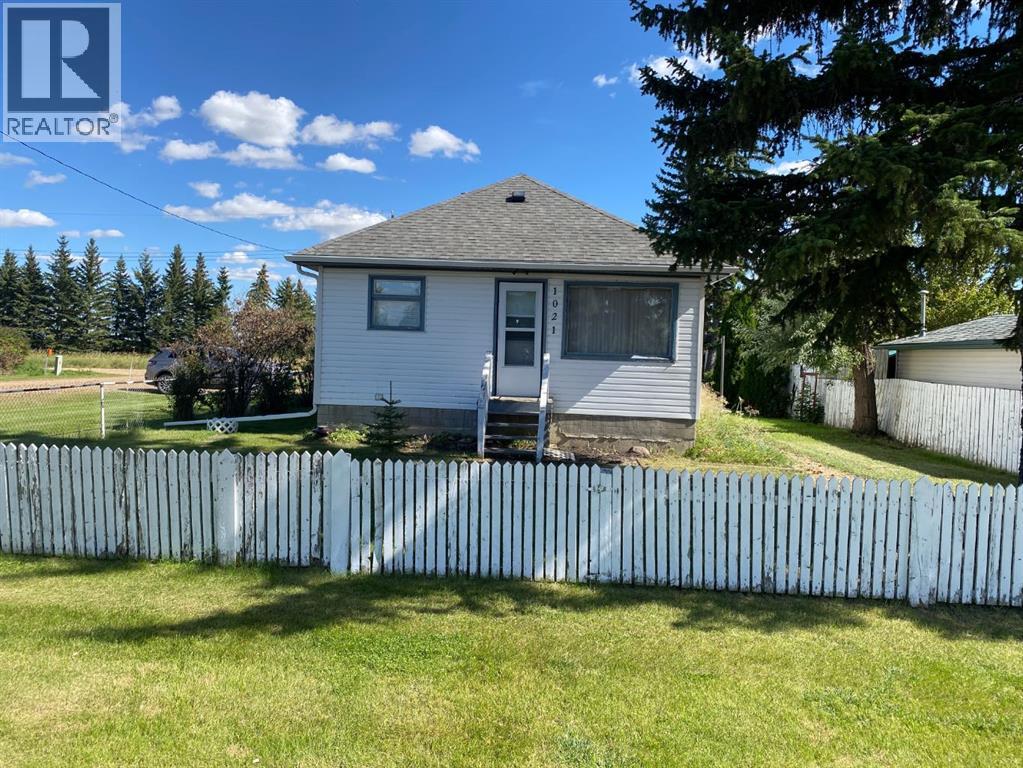
1021 Moville Street Ohaton, Alberta T0B 3P0



3 Bedroom
1 Bathroom
879 sqft
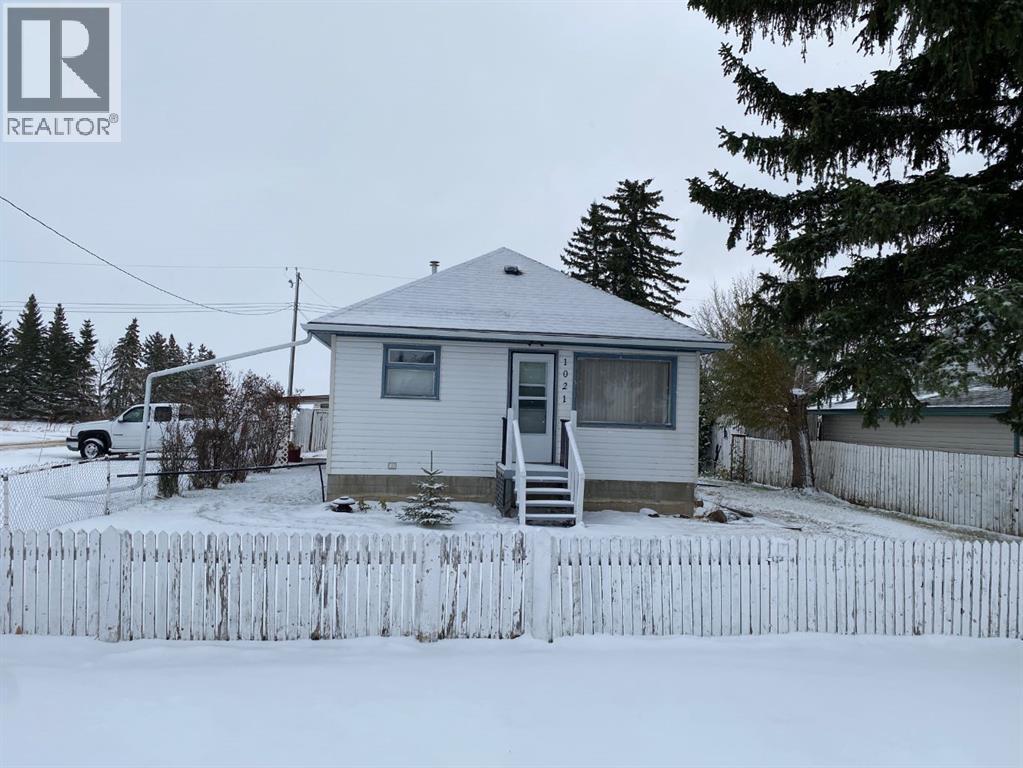
Bungalow
None
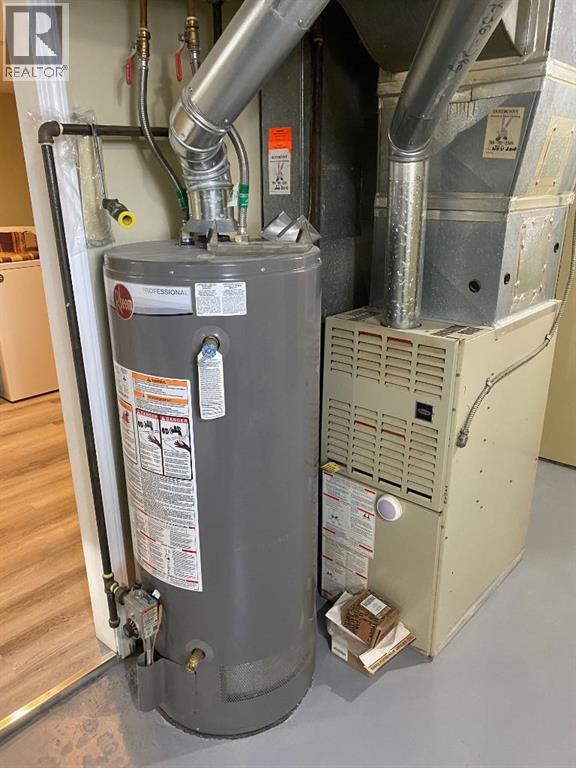
Forced Air
Landscaped, Lawn
$179,900
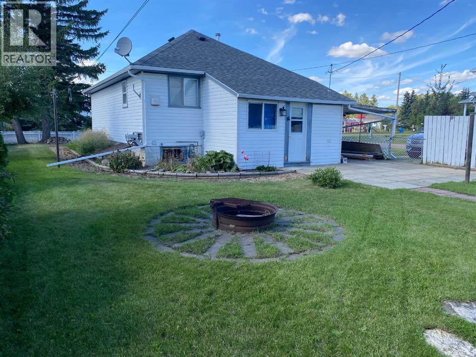
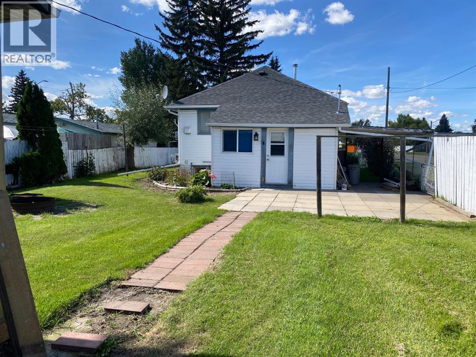
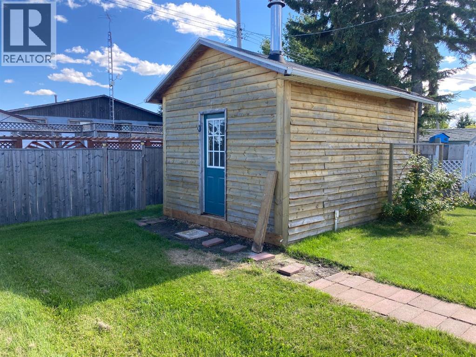
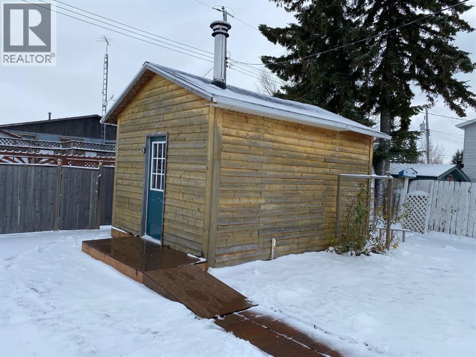
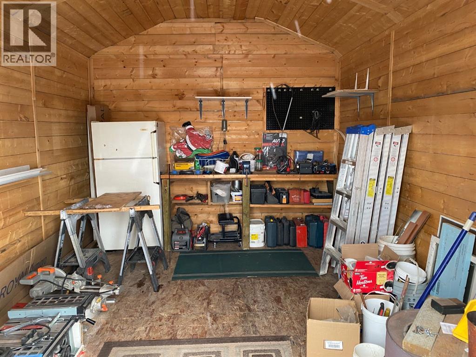
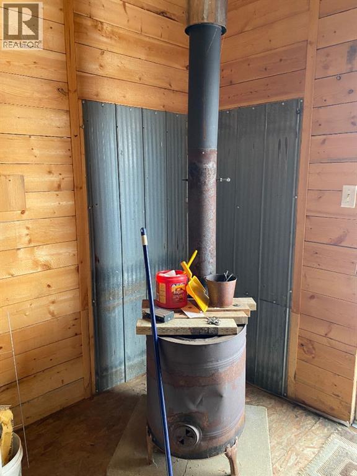
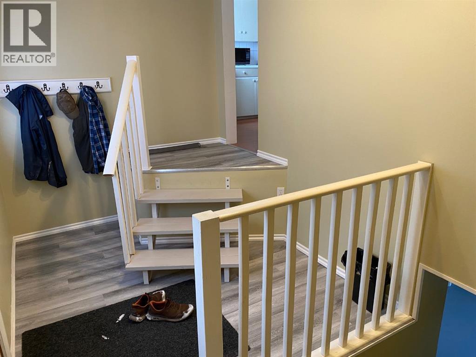
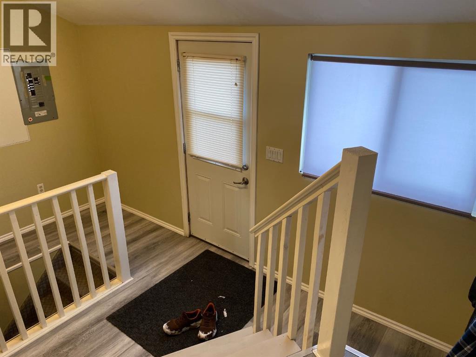
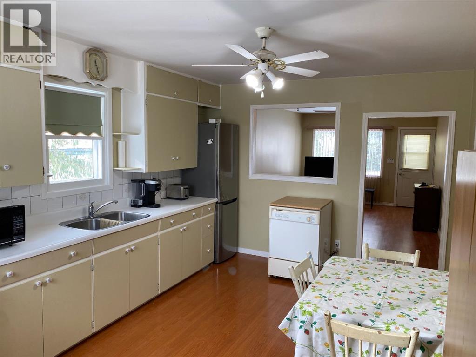
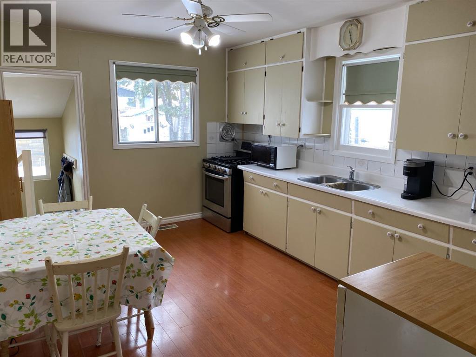
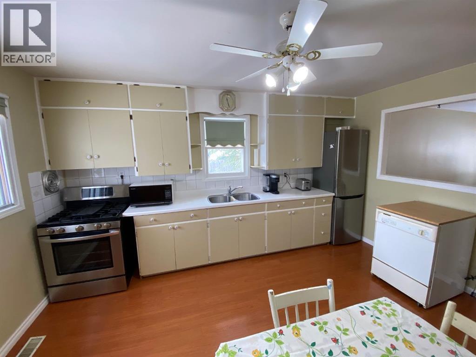
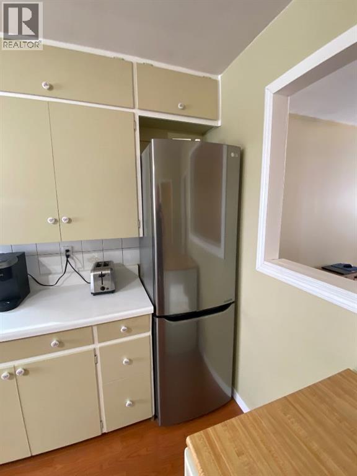
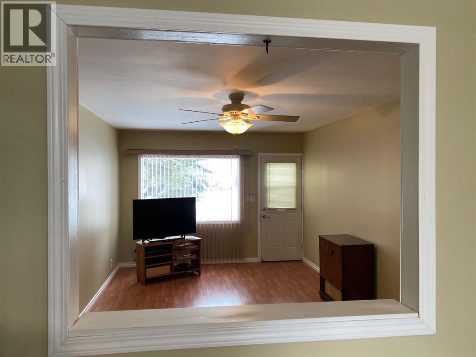
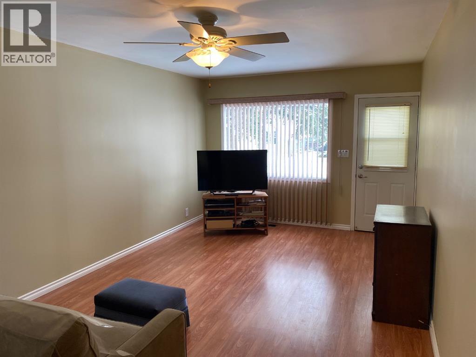
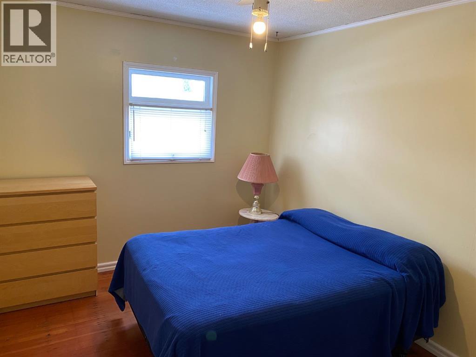
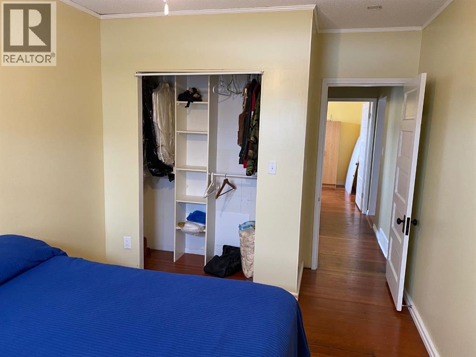
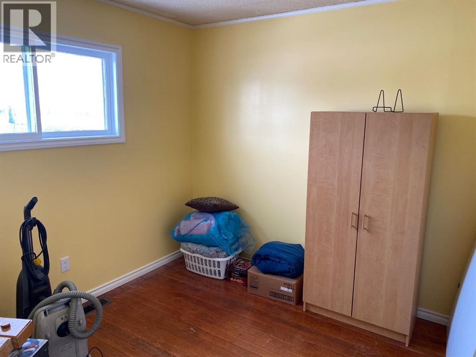
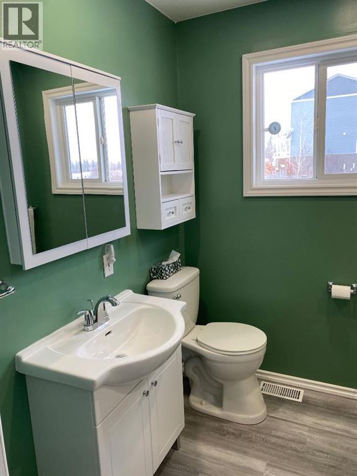
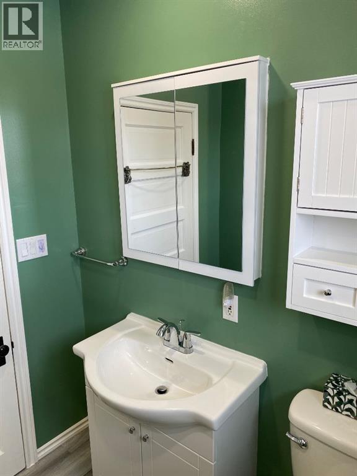
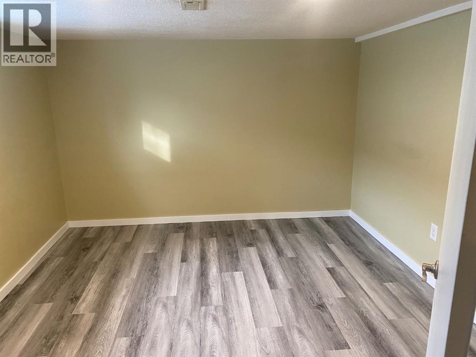
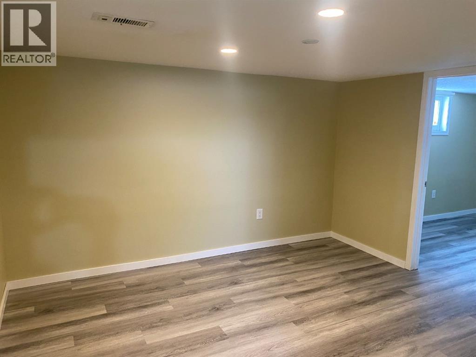
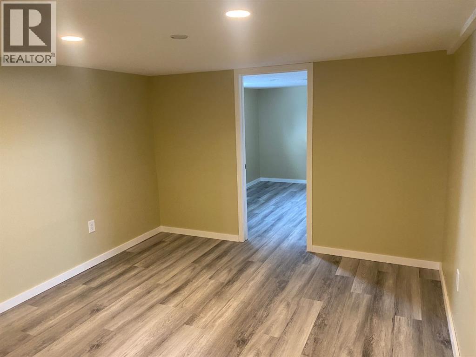
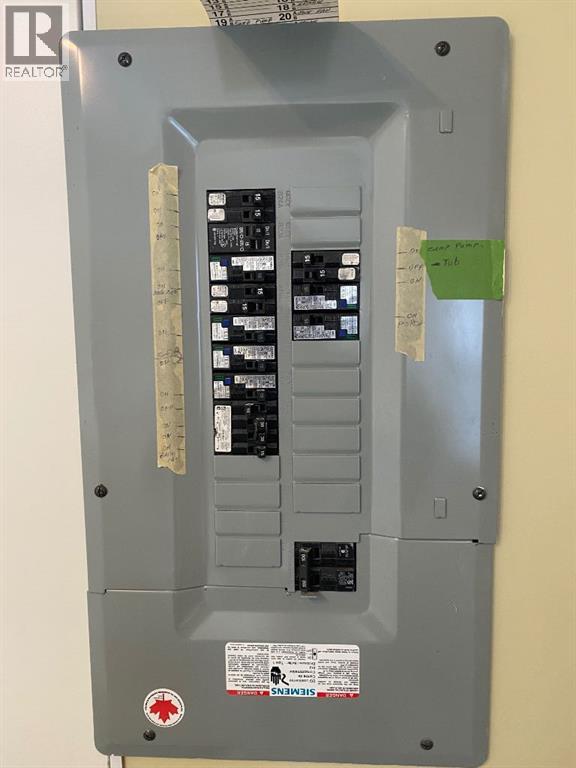
Cute Home in Ohaton – Great Value!Looking for an affordable home with small-town charm? Check out this solid starter home in the quiet village of Ohaton, just 10 minutes from Camrose! Offering 2 bedrooms upstairs, plus 1 bedroom downstairs, with a finished basement, this home features numerous upgrades throughout, including newer fridge & Gas stove, new bathroom fixtures and upgraded electrical panel box to 100 amps. Enjoy the fully fenced backyard, complete with a large Tool or garden shed featuring a wood stove inside to keep warm while you working outdoors. Plus an outdoor fire pit, perfect for cozy summer evenings with family and friends. Whether you’re a first-time homebuyer or looking for a great value, this property is worth checking out. Enjoy small-village living just minutes from all the amenities of Camrose at a far less cost and is completley ready and clean for you to move right in! (id:67695)
Property Details
| MLS® Number | A2355360 |
| Property Type | Single Family |
| Community Name | Ohaton |
| Amenities Near By | Park, Playground |
| Features | See Remarks, Other, Back Lane, Level |
| Parking Space Total | 2 |
| Plan | Rn56 ( Lvi ) |
| Structure | Shed, See Remarks |
Building
| Bathroom Total | 1 |
| Bedrooms Above Ground | 2 |
| Bedrooms Below Ground | 1 |
| Bedrooms Total | 3 |
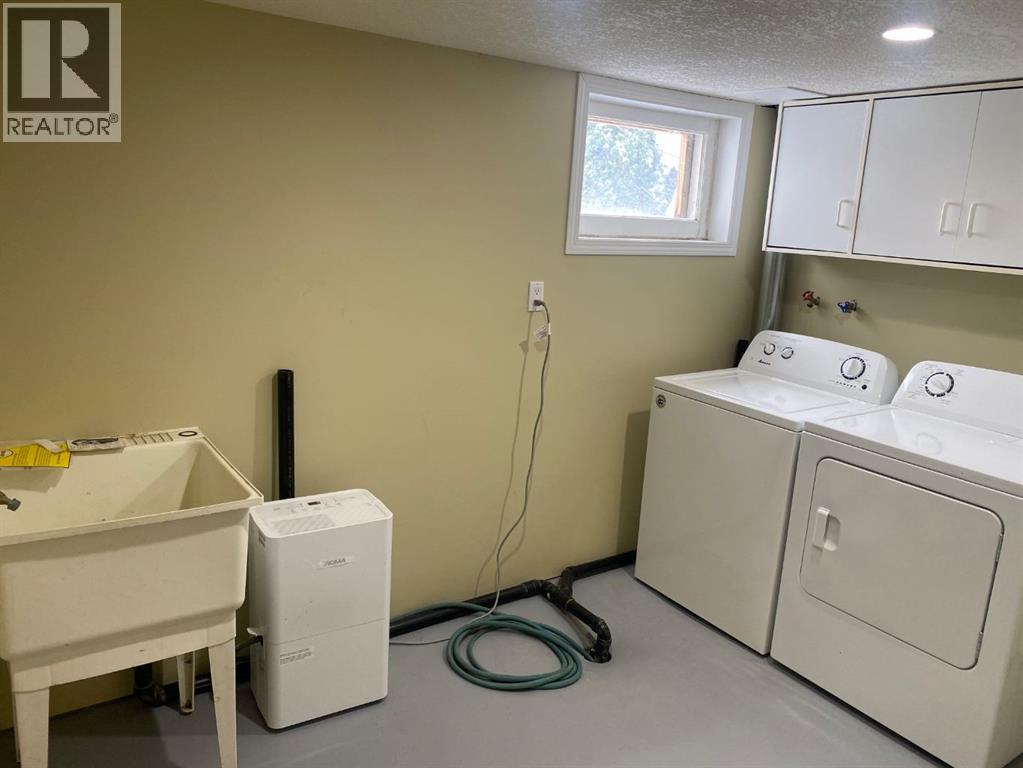
| Appliances | Refrigerator, Gas Stove(s), Dishwasher, Microwave, Window Coverings, Washer & Dryer |
| Architectural Style | Bungalow |
| Basement Development | Finished |
| Basement Type | Full (finished) |
| Constructed Date | 1945 |
| Construction Material | Wood Frame |
| Construction Style Attachment | Detached |
| Cooling Type | None |
| Exterior Finish | Vinyl Siding |
| Flooring Type | Hardwood, Laminate |
| Foundation Type | Block |
| Heating Fuel | Natural Gas |
| Heating Type | Forced Air |
| Stories Total | 1 |
| Size Interior | 879 Sqft |
| Total Finished Area | 879 Sqft |
| Type | House |
Parking
| Other |
Land
| Acreage | No |
| Fence Type | Fence |
| Land Amenities | Park, Playground |
| Landscape Features | Landscaped, Lawn |
| Size Depth | 36.57 M |
| Size Frontage | 15.24 M |
| Size Irregular | 6000.00 |
| Size Total | 6000 Sqft|4,051 - 7,250 Sqft |
| Size Total Text | 6000 Sqft|4,051 - 7,250 Sqft |
| Zoning Description | Res |
Rooms
| Level | Type | Length | Width | Dimensions |
|---|---|---|---|---|
| Basement | Family Room | 11.92 Ft x 10.75 Ft | ||
| Basement | Bedroom | 10.83 Ft x 11.58 Ft | ||
| Basement | Laundry Room | 10.75 Ft x 7.58 Ft | ||
| Basement | Other | 19.00 Ft x 8.92 Ft | ||
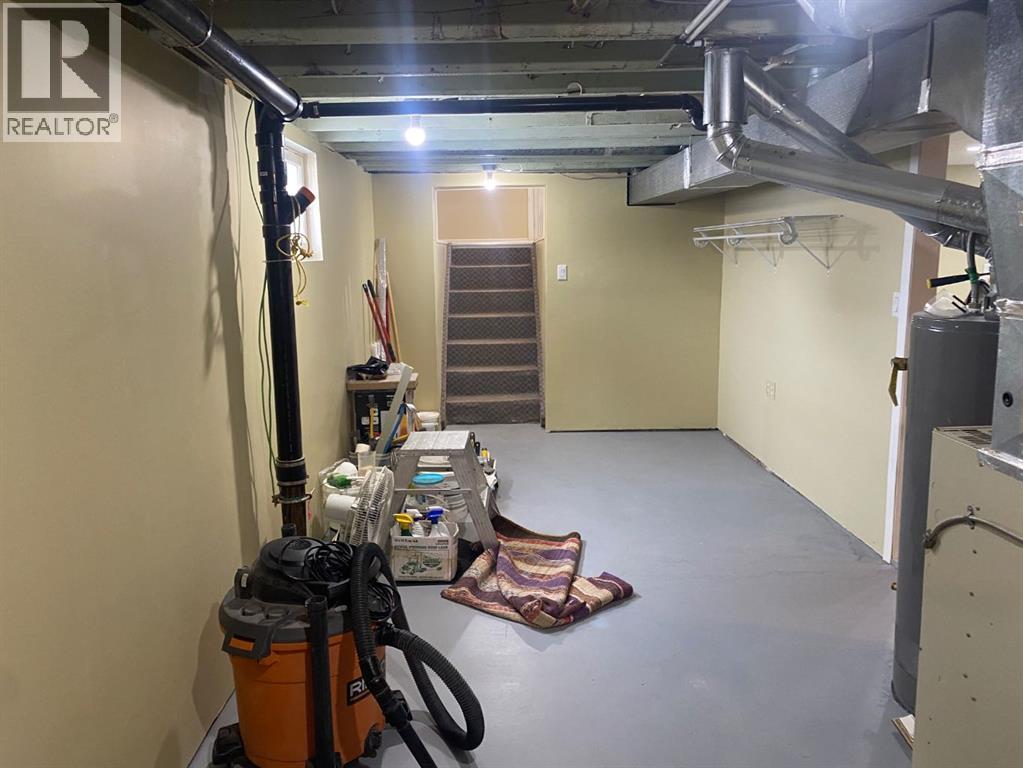
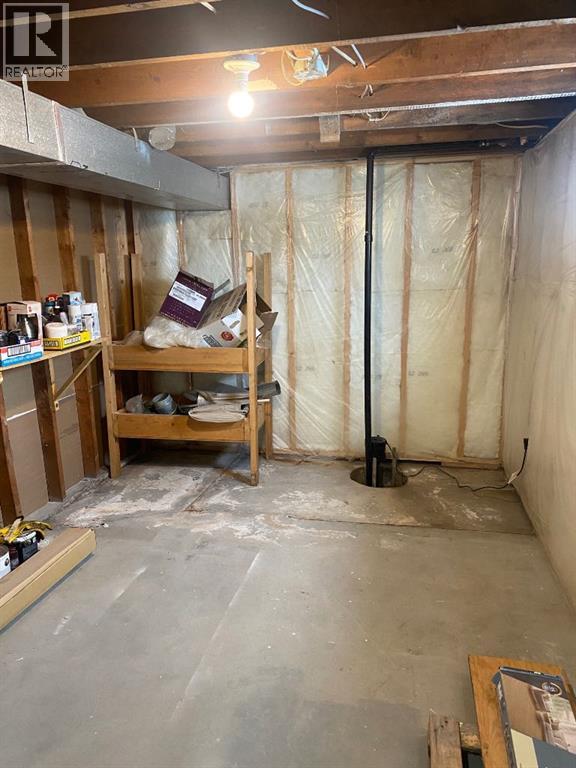
| Basement | Storage | 12.42 Ft x 9.25 Ft | ||
| Main Level | Other | 7.58 Ft x 13.92 Ft | ||
| Main Level | Kitchen | 11.33 Ft x 14.75 Ft | ||
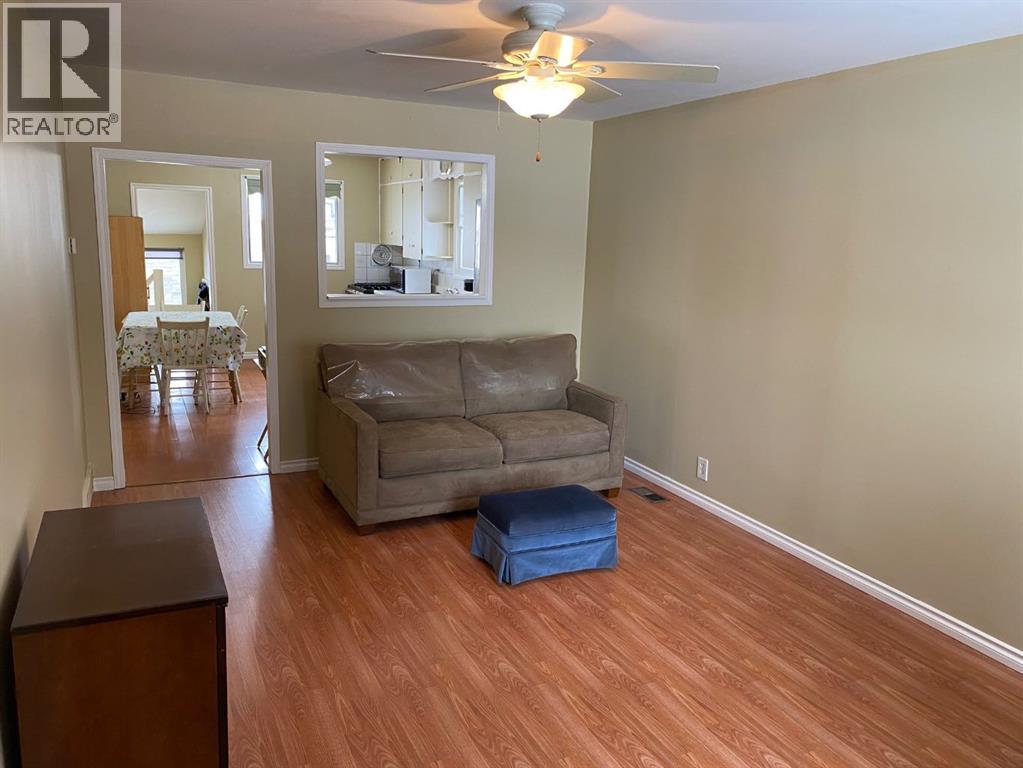
| Main Level | Living Room | 11.33 Ft x 18.17 Ft | ||
| Main Level | Bedroom | 11.42 Ft x 9.58 Ft | ||
| Main Level | Bedroom | 9.50 Ft x 9.50 Ft | ||
| Main Level | 4pc Bathroom | .00 Ft x .00 Ft |
https://www.realtor.ca/real-estate/30458409/1021-moville-street-ohaton-ohaton
Contact Us
Contact us for more information

This REALTOR.ca listing content is owned and licensed by REALTOR® members of The Canadian Real Estate Association
The trademarks REALTOR®, REALTORS®, and the REALTOR® logo are controlled by The Canadian Real Estate Association (CREA) and identify real estate professionals who are members of CREA. The trademarks MLS®, Multiple Listing Service® and the associated logos are owned by The Canadian Real Estate Association (CREA) and identify the quality of services provided by real estate professionals who are members of CREA. The trademark DDF® is owned by The Canadian Real Estate Association (CREA) and identifies CREA's Data Distribution Facility (DDF®)
November 07 2026 05:56:25
Central Alberta REALTORS® Association
Century 21 Leading