Independent Calgary Brokerage

10214 147 St NW Edmonton, Alberta T5N 3B9
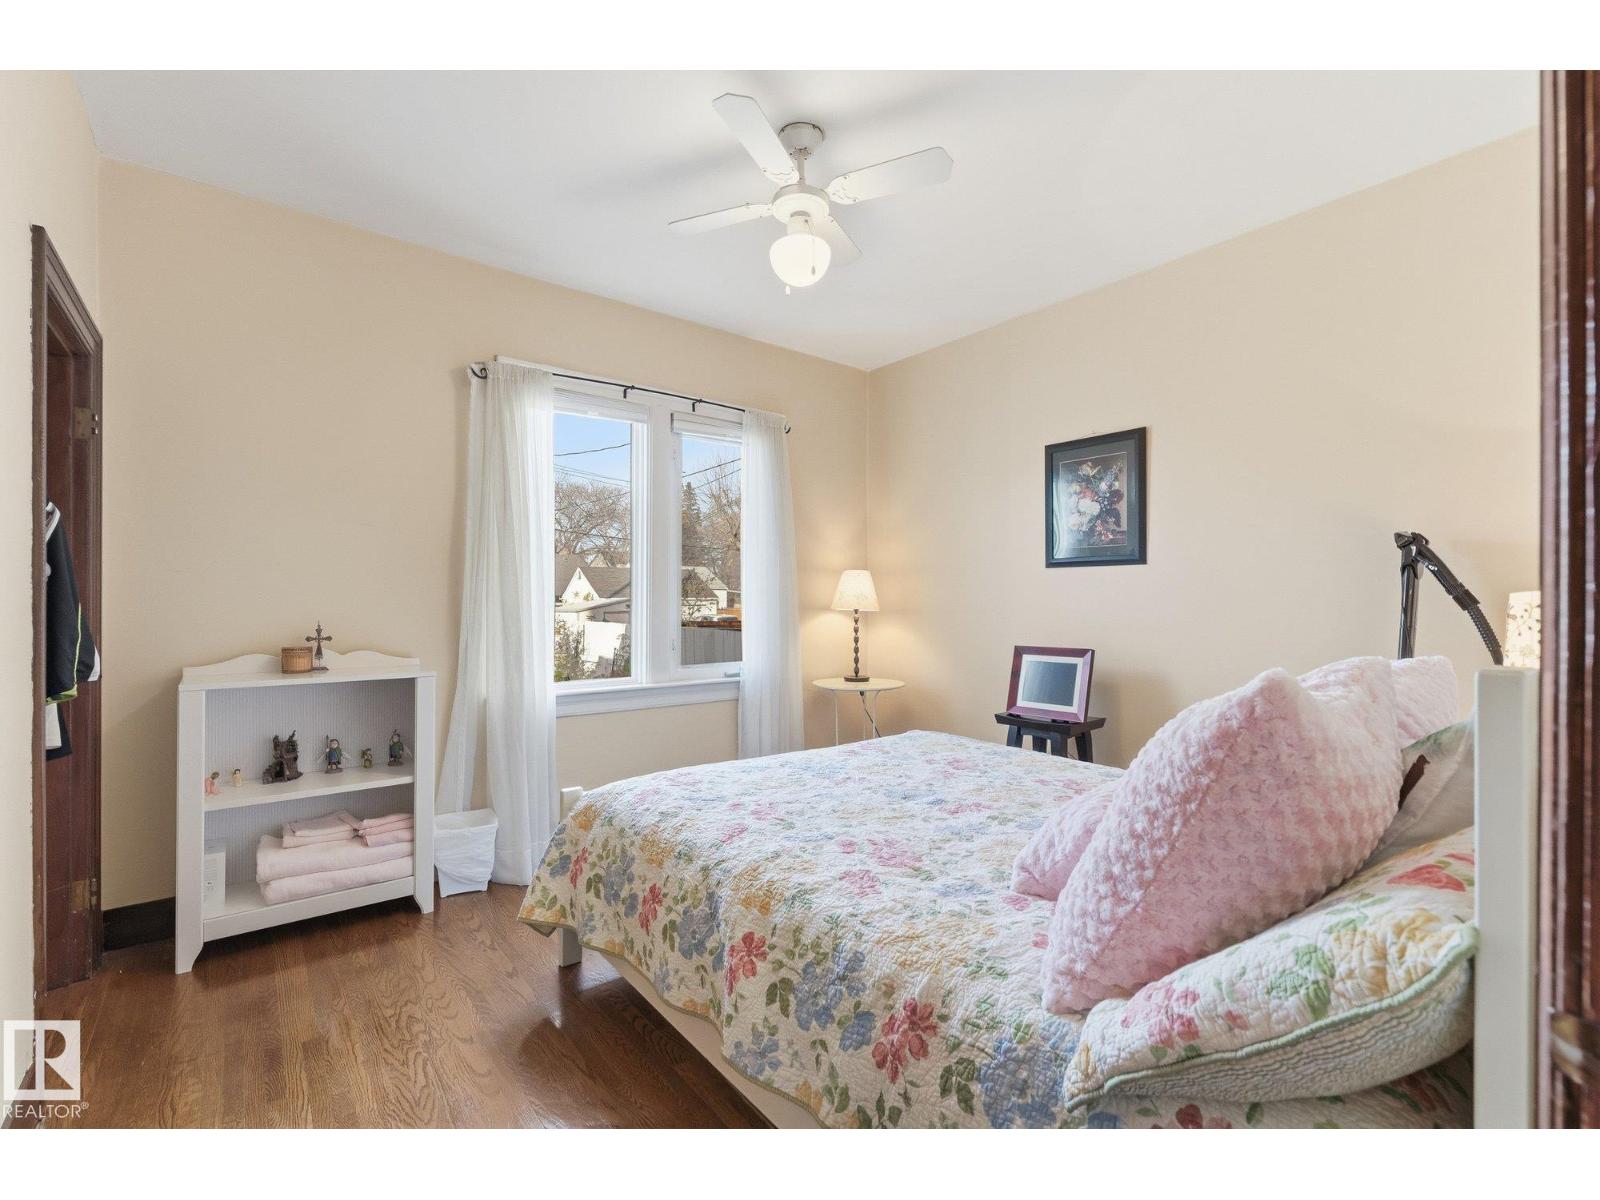
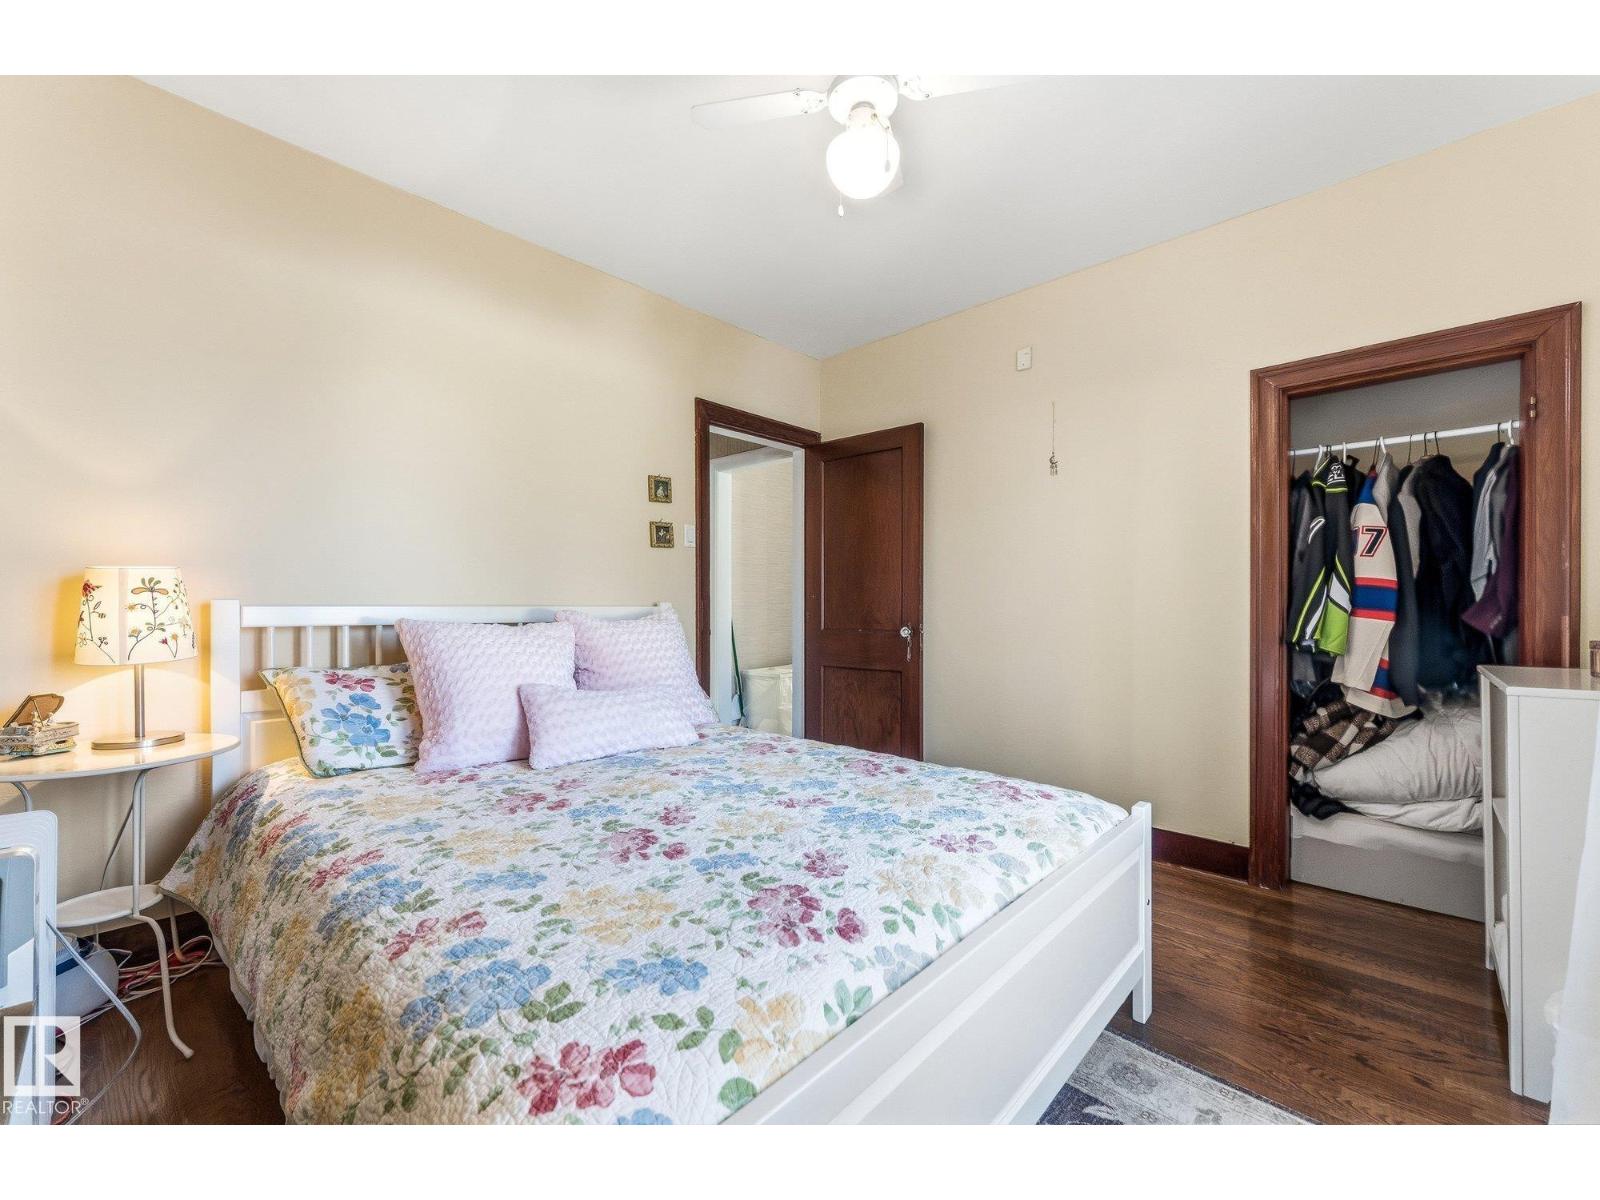


2 Bedroom
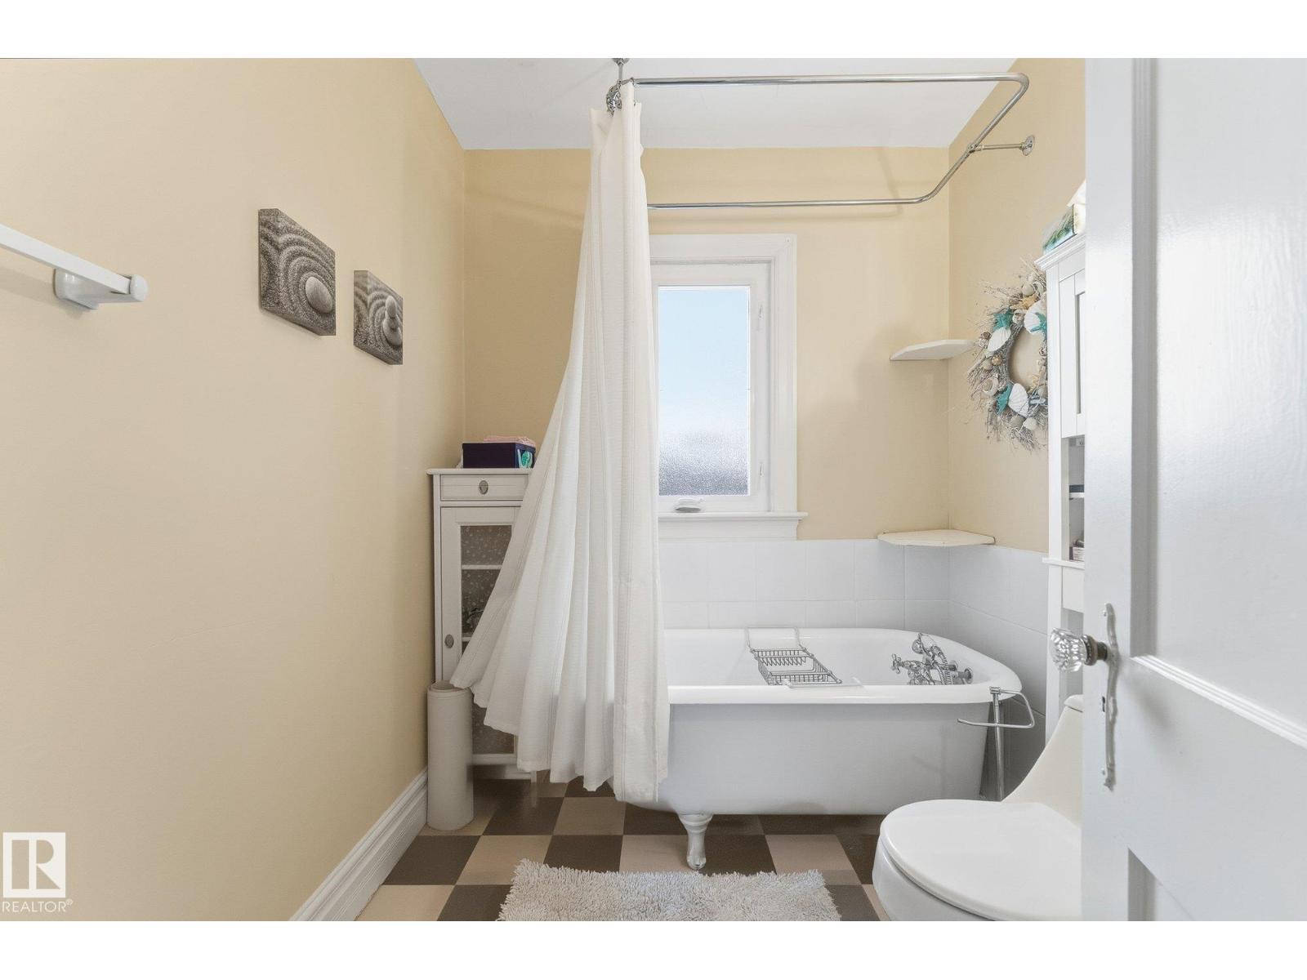
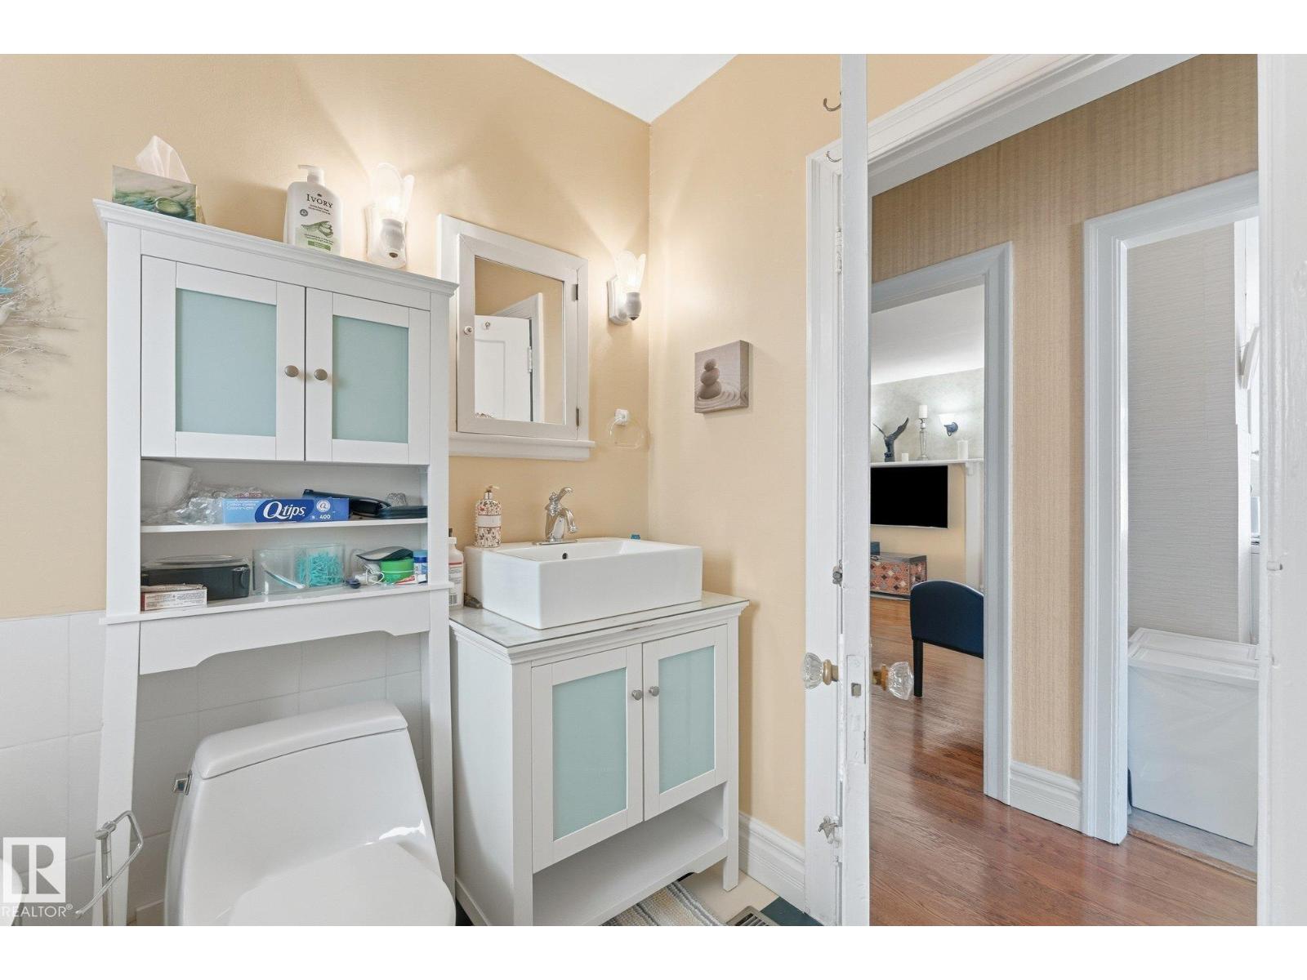
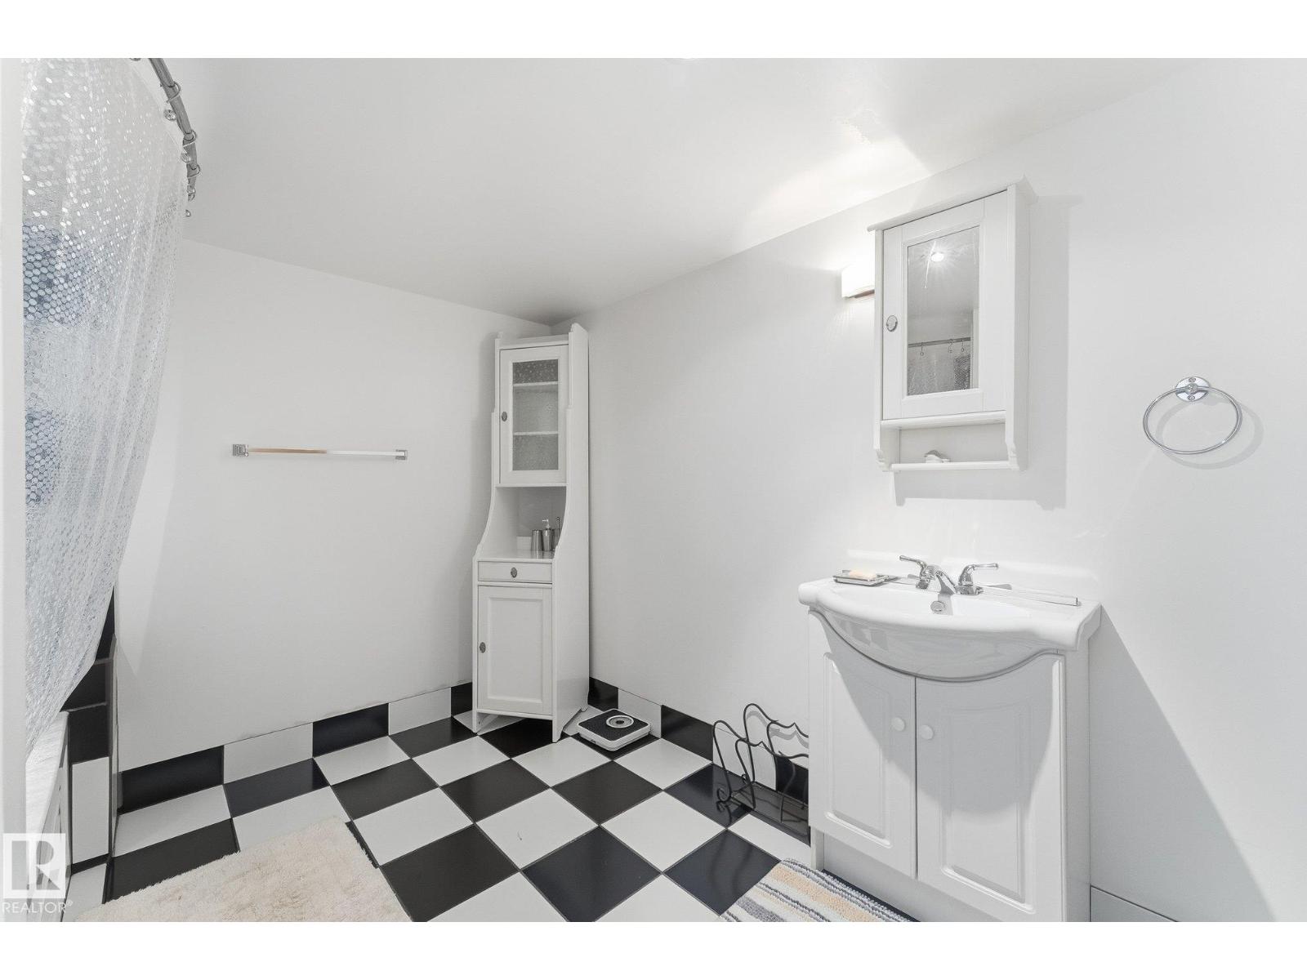
2 Bathroom
944 sqft
Bungalow
Central Air Conditioning
Forced Air
Waterfront On Lake
$449,000
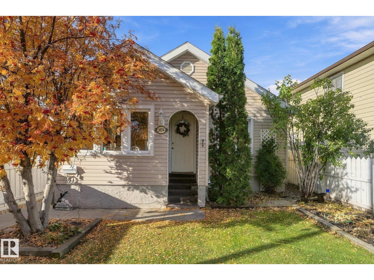
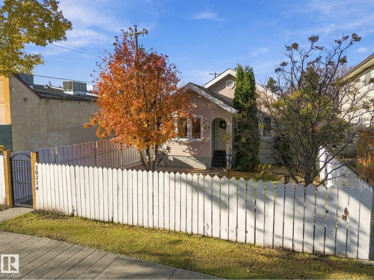
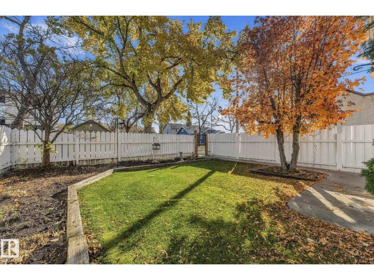
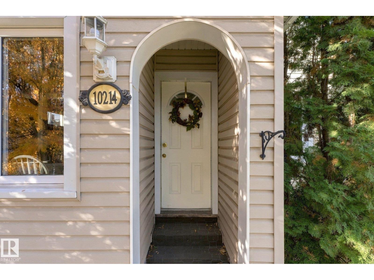
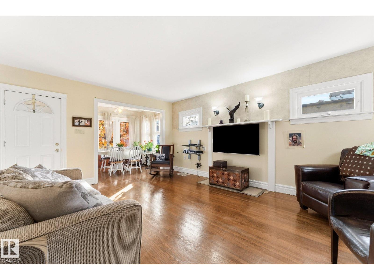
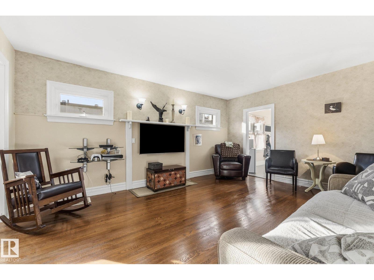
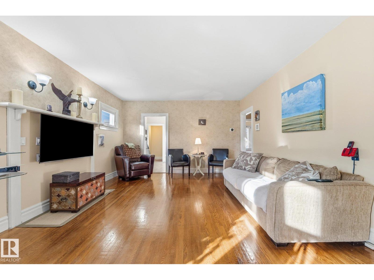
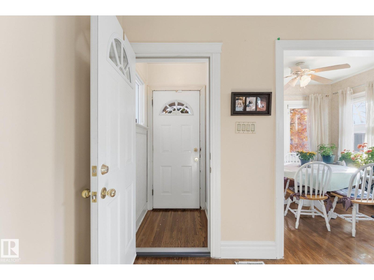
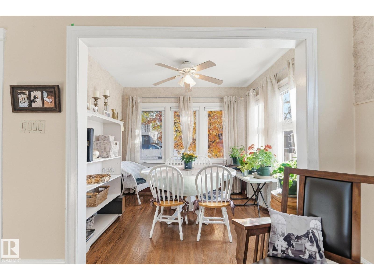
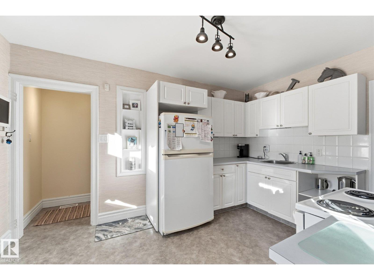
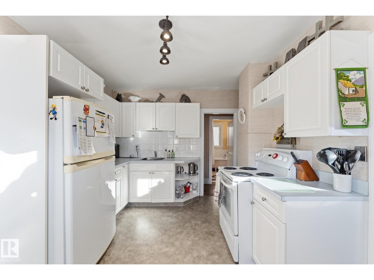
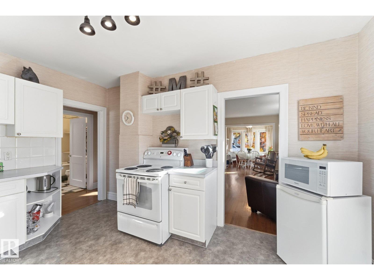
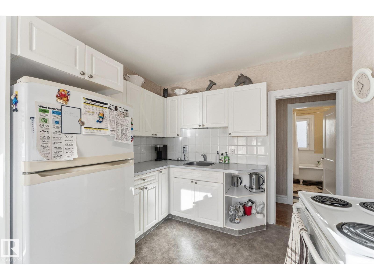
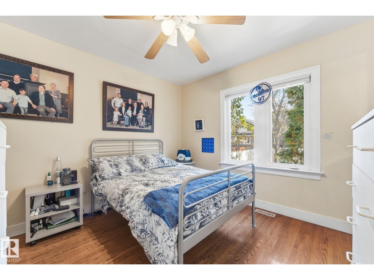
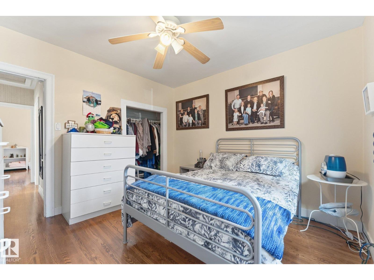
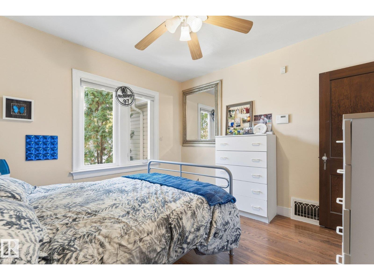
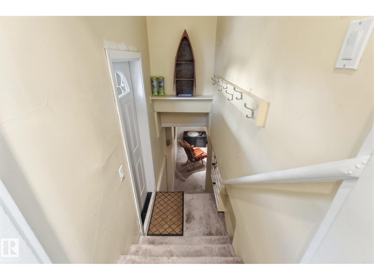
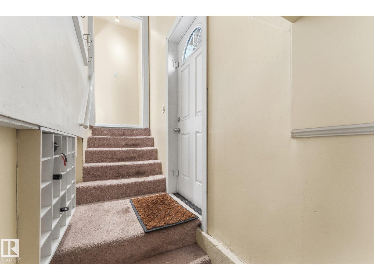
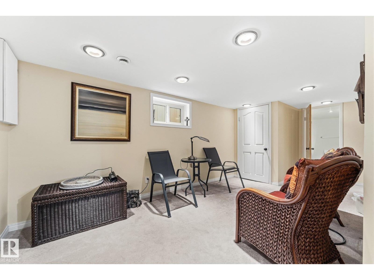
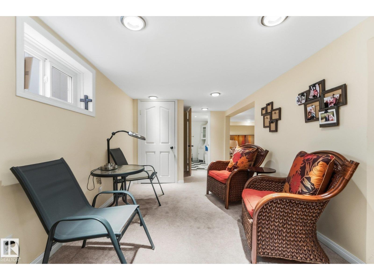
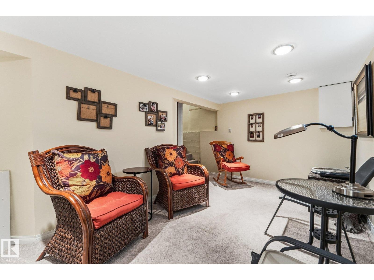
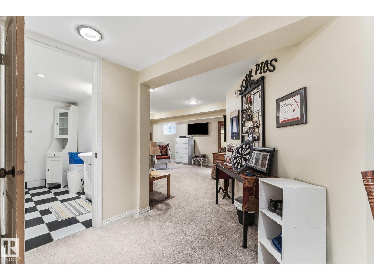
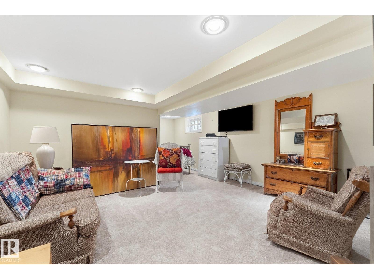
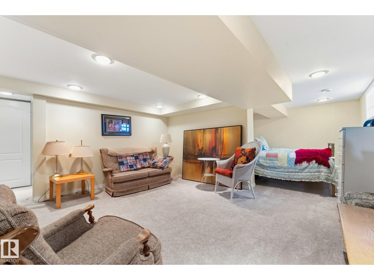
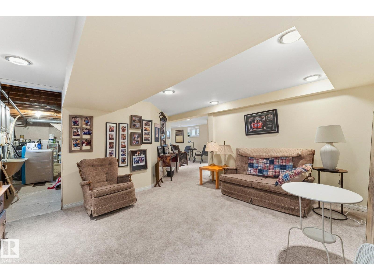
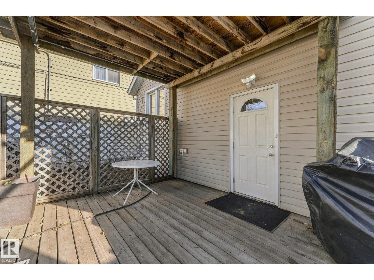
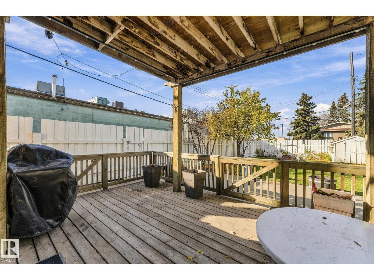
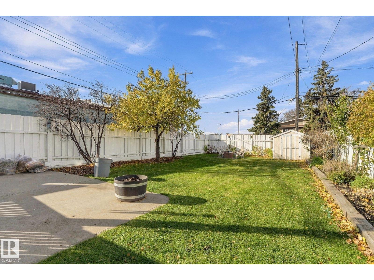
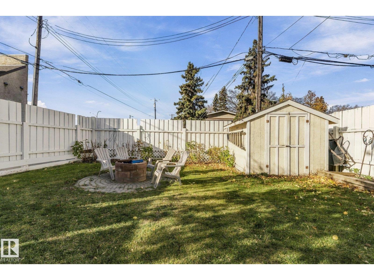
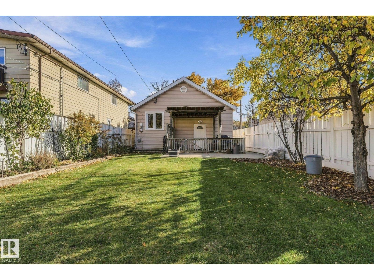
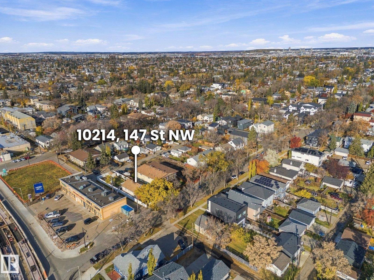
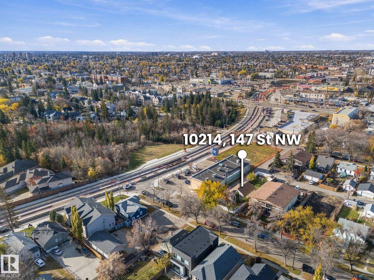
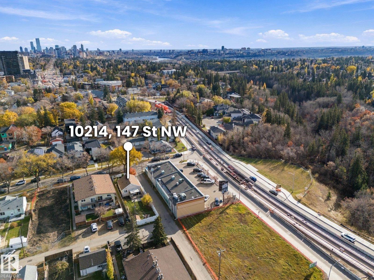
Location, location, location! Welcome to this charming, bright bungalow in the desirable community of Grovenor! Full of character and warmth, this lovely home features 2 bedrooms, 2 bathrooms, original hardwood floors, and a well-appointed kitchen. Enjoy peace of mind with several important updates, including a new roof in 2022, furnace and A/C in 2023, newer windows, and an updated electrical panel. The separate entrance offers exciting potential for future development or added flexibility. Step outside to beautiful front and back yards, perfect for relaxing, gardening, or entertaining. Whether you’re a first-time homebuyer looking to enter the market or an investor seeking a property with added potential, this Grovenor gem is full of opportunity. With its fantastic location, timeless character, and valuable upgrades, this is a home you won’t want to miss! (id:67695)
Property Details
| MLS® Number | E4514328 |
| Property Type | Single Family |
| Neigbourhood | Grovenor |
| Amenities Near By | Playground, Public Transit, Schools |
| Community Features | Lake Privileges, Public Swimming Pool |
| Features | No Smoking Home |
| Water Front Type | Waterfront On Lake |
Building
| Bathroom Total | 2 |
| Bedrooms Total | 2 |
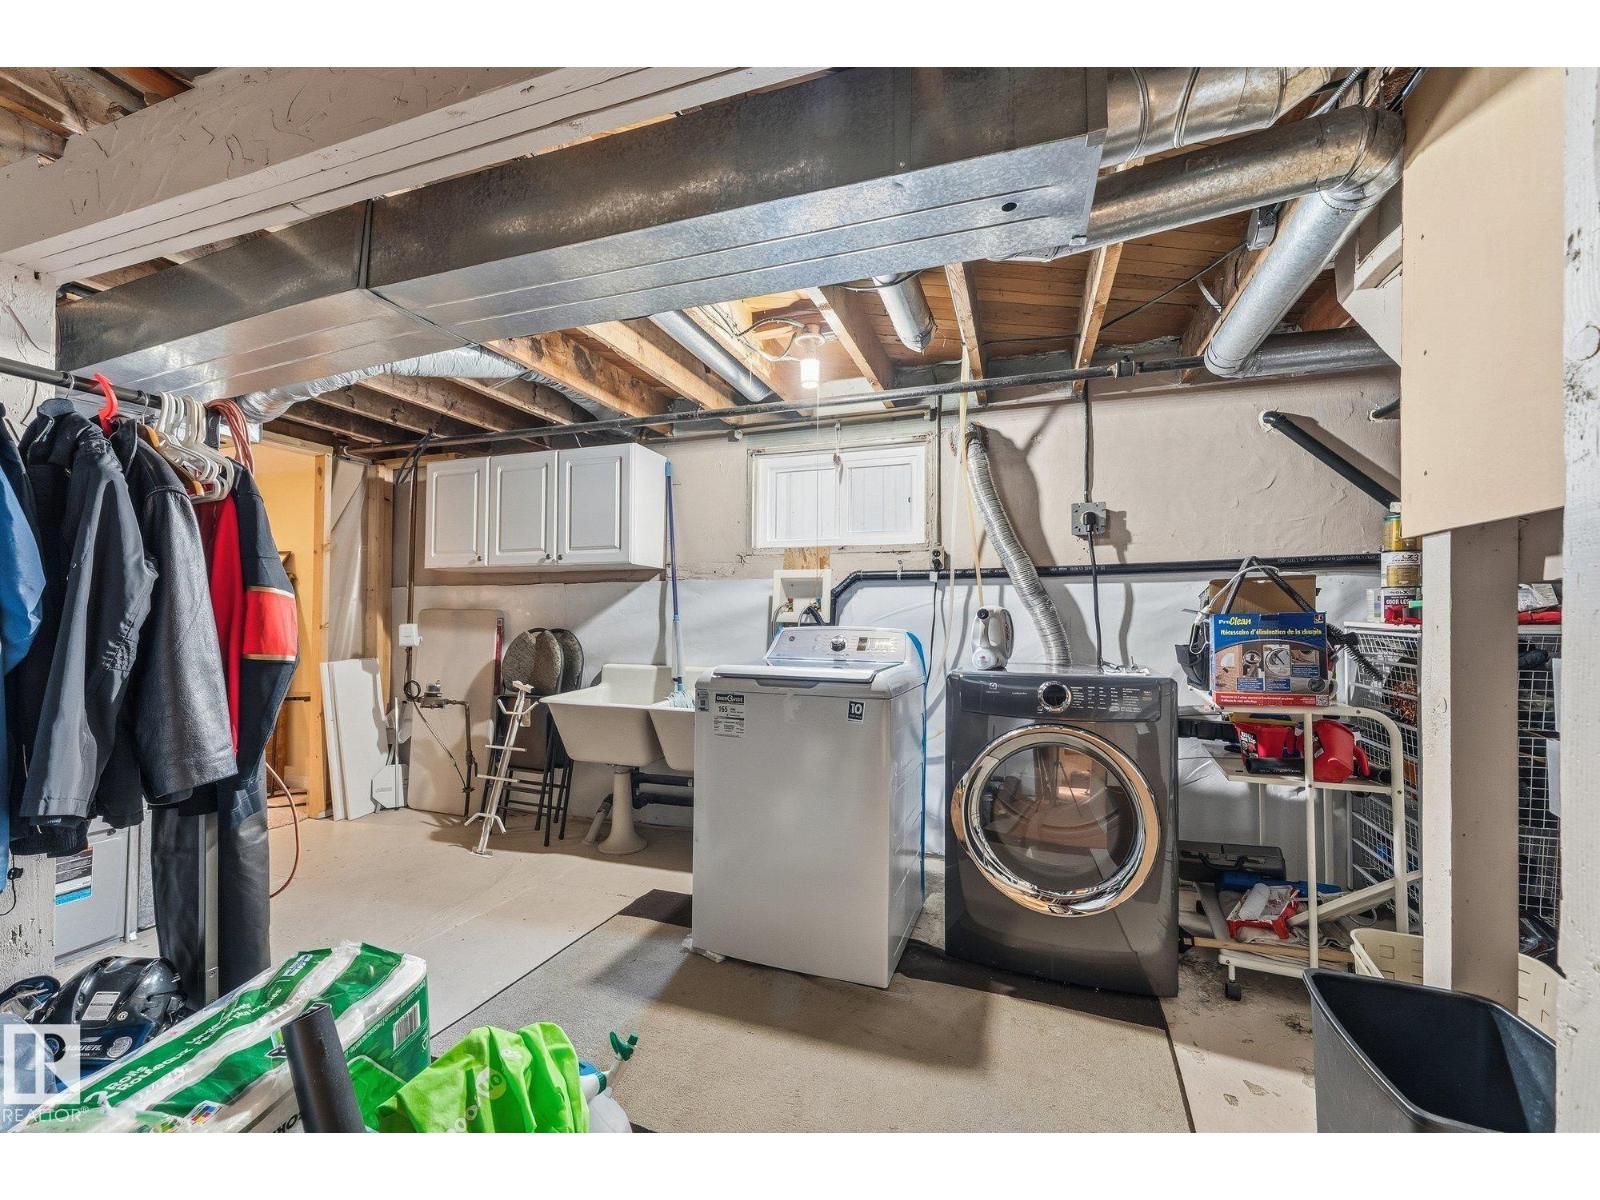
| Appliances | Dryer, Refrigerator, Storage Shed, Stove, Washer |
| Architectural Style | Bungalow |
| Basement Development | Finished |
| Basement Type | Full (finished) |
| Constructed Date | 1936 |
| Construction Style Attachment | Detached |
| Cooling Type | Central Air Conditioning |
| Heating Type | Forced Air |
| Stories Total | 1 |
| Size Interior | 944 Sqft |
| Type | House |
Parking
| No Garage |
Land
| Acreage | No |
| Fence Type | Fence |
| Land Amenities | Playground, Public Transit, Schools |
| Size Irregular | 461.45 |
| Size Total | 461.45 M2 |
| Size Total Text | 461.45 M2 |
Rooms
| Level | Type | Length | Width | Dimensions |
|---|---|---|---|---|
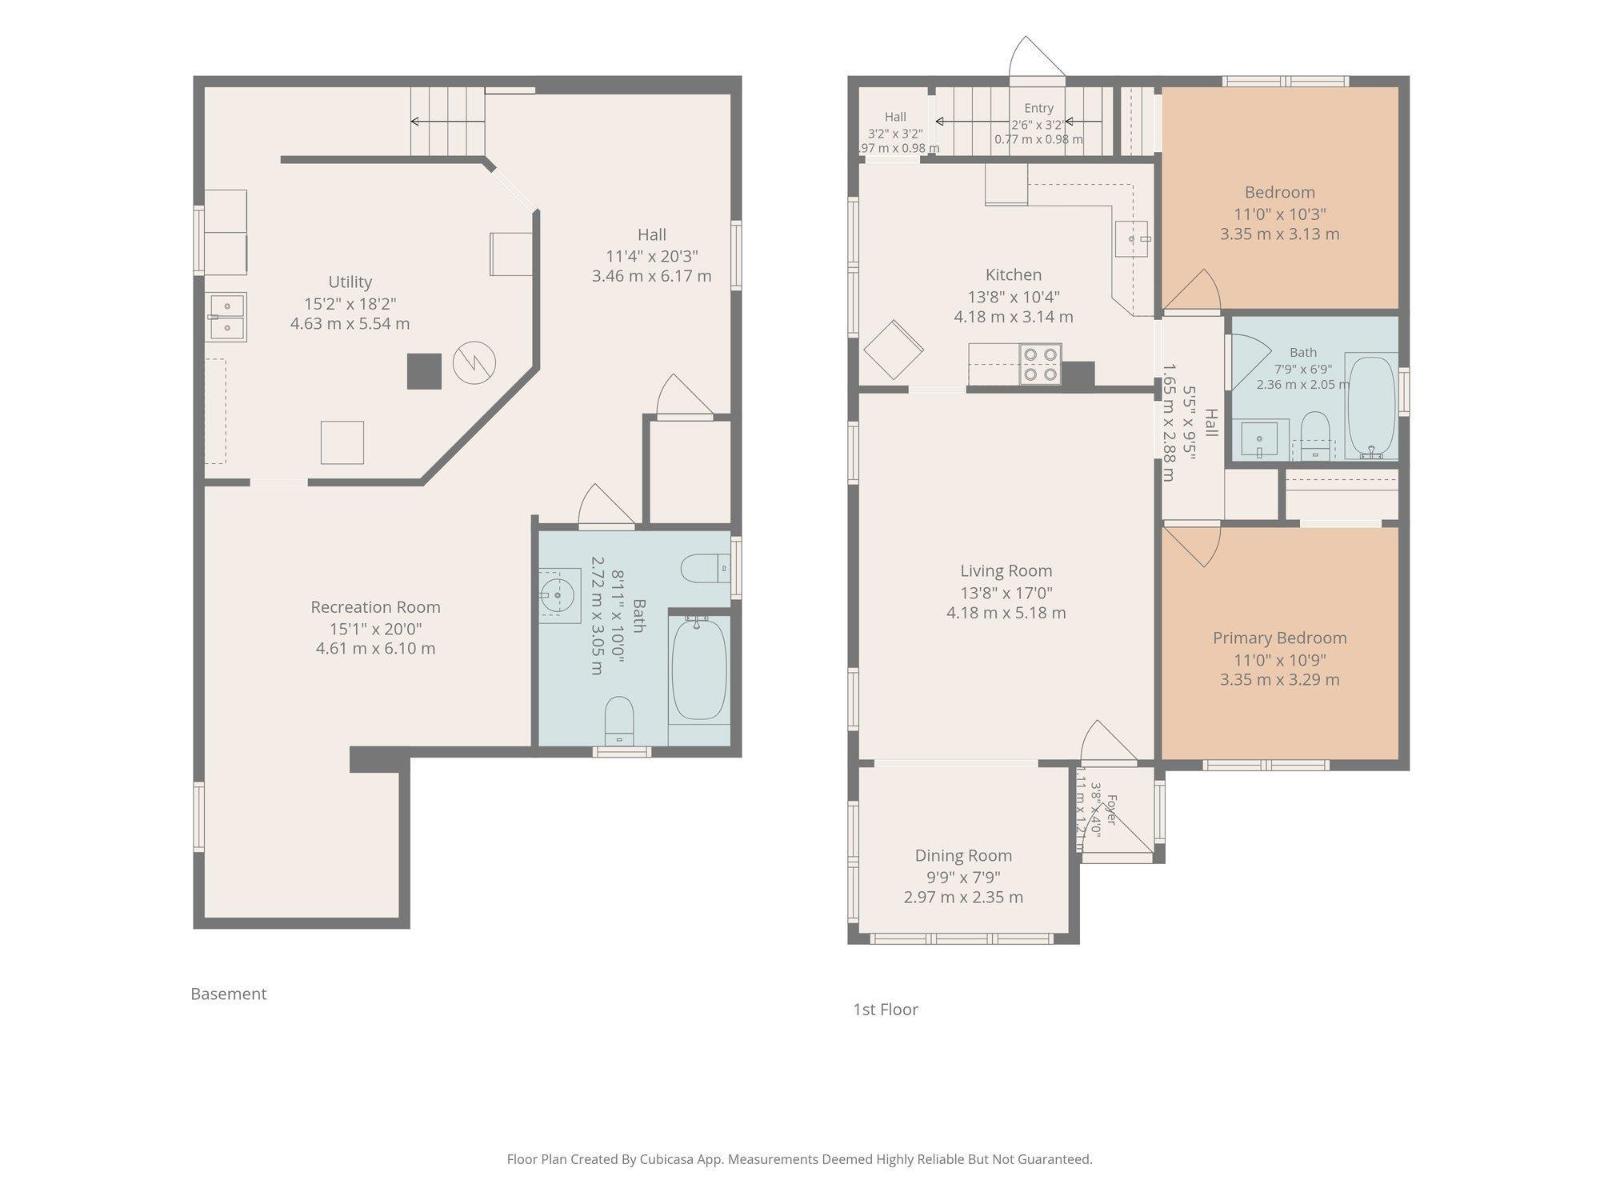
| Basement | Family Room | 4.61 m | 6.1 m | 4.61 m x 6.1 m |
| Main Level | Living Room | 4.18 m | 5.18 m | 4.18 m x 5.18 m |
| Main Level | Dining Room | 2.97 m | 2.35 m | 2.97 m x 2.35 m |
| Main Level | Kitchen | 4.18 m | 3.14 m | 4.18 m x 3.14 m |
| Main Level | Primary Bedroom | 3.35 m | 3.29 m | 3.35 m x 3.29 m |
| Main Level | Bedroom 2 | 3.35 m | 3.13 m | 3.35 m x 3.13 m |
https://www.realtor.ca/real-estate/30445398/10214-147-st-nw-edmonton-grovenor
Contact Us
Contact us for more information

This REALTOR.ca listing content is owned and licensed by REALTOR® members of The Canadian Real Estate Association
The trademarks REALTOR®, REALTORS®, and the REALTOR® logo are controlled by The Canadian Real Estate Association (CREA) and identify real estate professionals who are members of CREA. The trademarks MLS®, Multiple Listing Service® and the associated logos are owned by The Canadian Real Estate Association (CREA) and identify the quality of services provided by real estate professionals who are members of CREA. The trademark DDF® is owned by The Canadian Real Estate Association (CREA) and identifies CREA's Data Distribution Facility (DDF®)
November 06 2026 06:02:07
REALTORS® Association of Edmonton
Coldwell Banker Mountain Central