Independent Calgary Brokerage

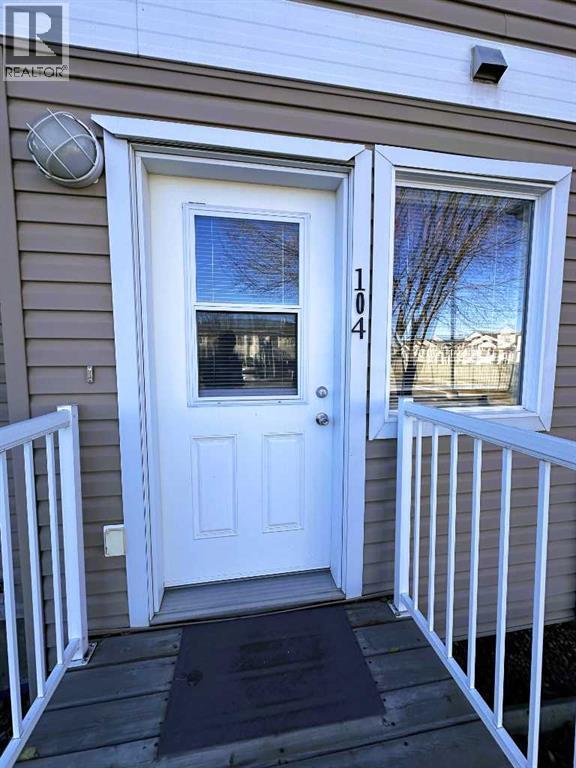
104, 9105 91 Street Grande Prairie, Alberta T8X 0E6

3 Bedroom
2 Bathroom
1,027 sqft
None
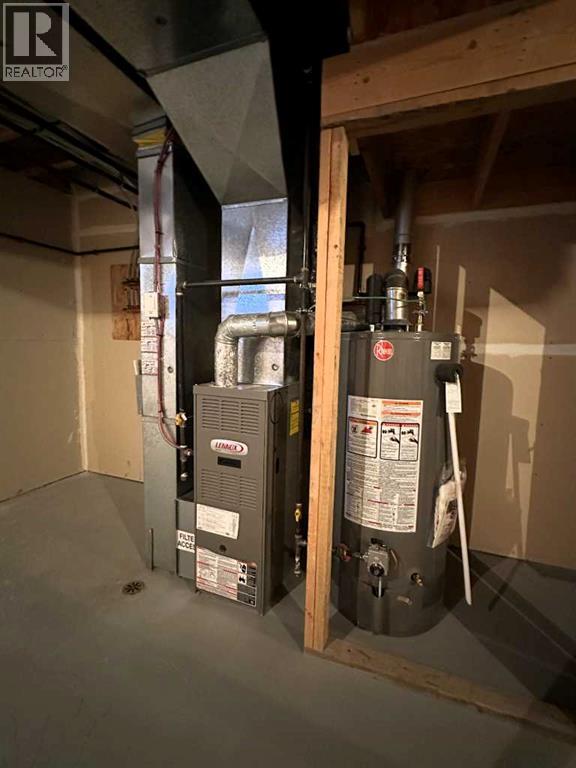
Central Heating, Forced Air
Landscaped, Lawn
$239,900Maintenance, Common Area Maintenance, Property Management, Sewer, Waste Removal, Water
$422.52 Monthly
Maintenance, Common Area Maintenance, Property Management, Sewer, Waste Removal, Water
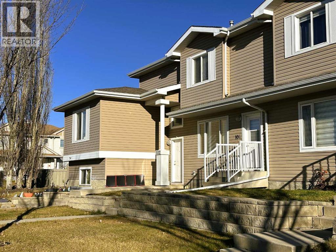
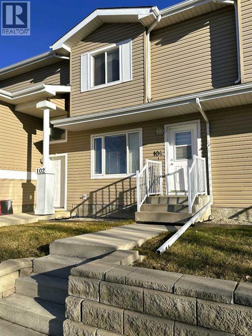
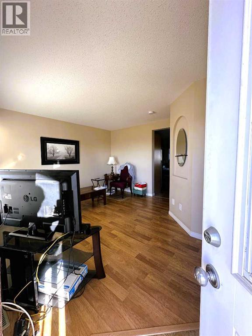
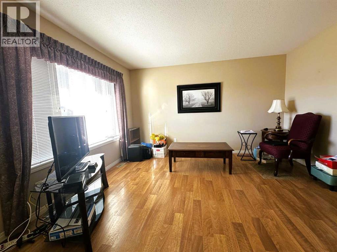
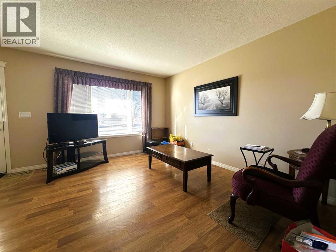
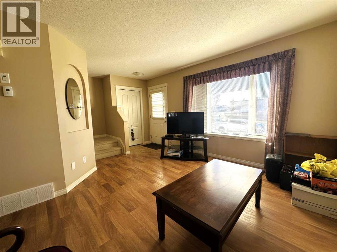
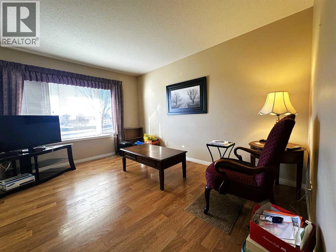
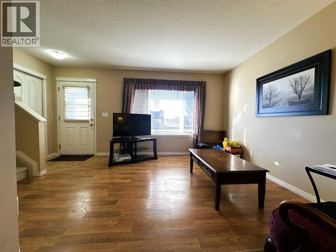
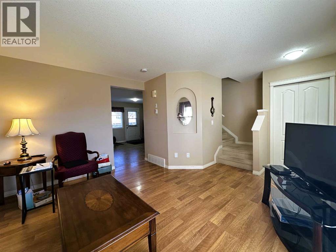
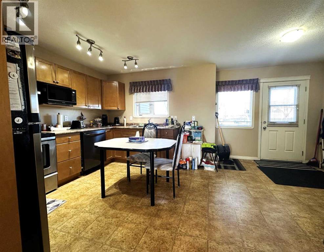
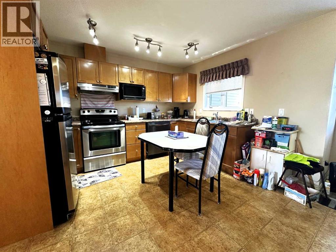
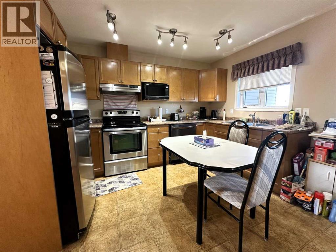
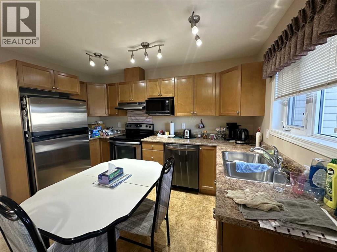
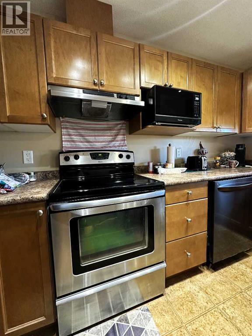
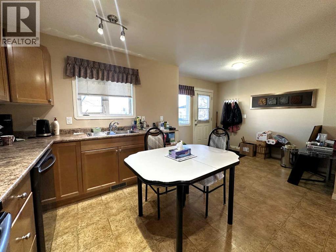
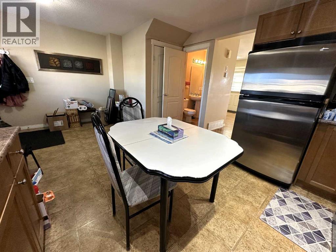
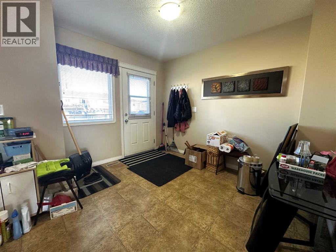
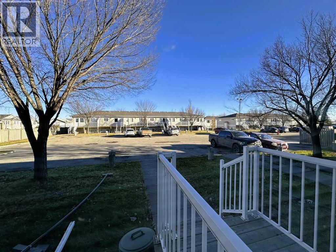
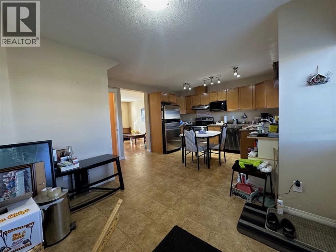
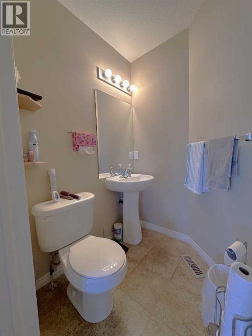
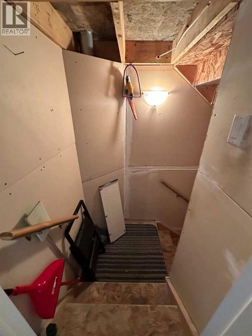
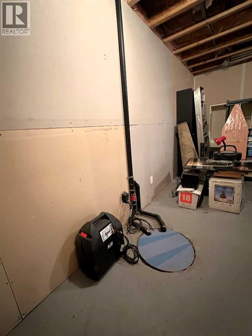
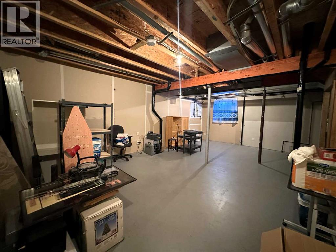
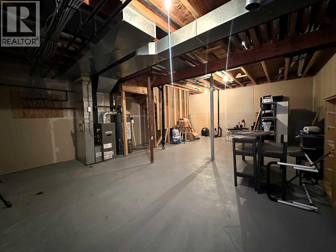
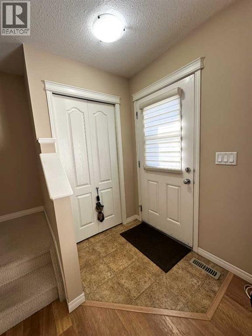
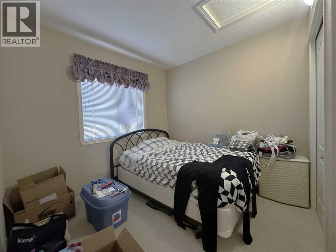
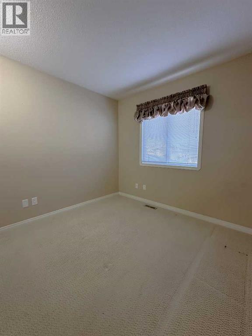
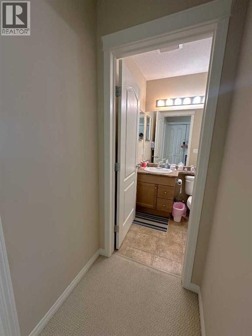
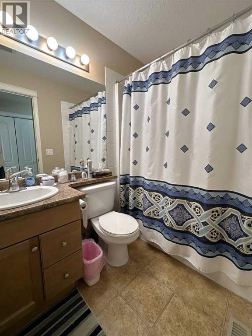
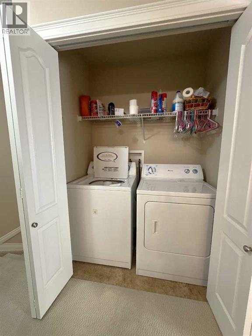
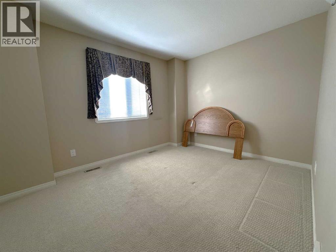
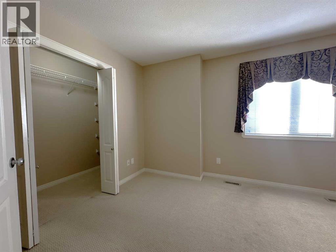
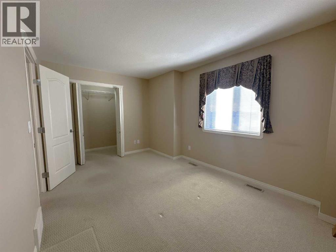
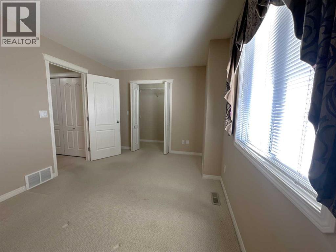
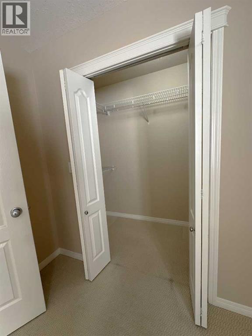
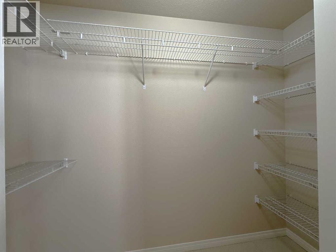
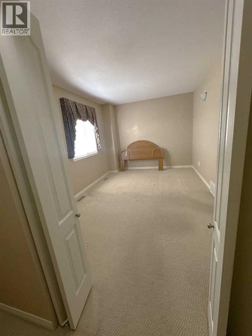
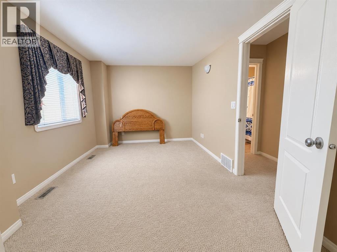
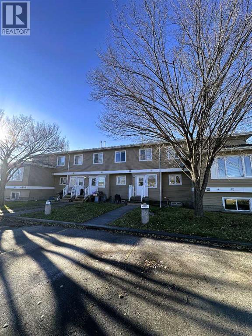
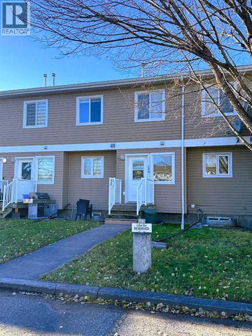
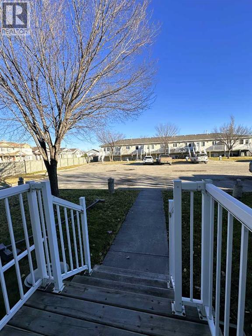
$422.52 MonthlyWelcome to this charming, well-maintained 2-storey townhome in a FANTASTIC, CONVENIENT LOCATION! Just steps from Riverstone Elementary School and close to everyday amenities, you'll love having a favourite local coffee shop, a convenience store plus a car wash right across the street! Restaurants, Shoppers and a FreshCo grocery store just a few blocks away as well. Offering an AFFORDABLE OPPORTUNITY for first-time buyers, downsizers or investors, this MOVE-IN READY HOME features a spacious living room, BRIGHT KITCHEN with GORGEOUS MAPLE CABINETS AND plenty of dining space. There is a convenient 2-piece bathroom on the main floor as well. Upstairs, you'll find three comfortable bedrooms, a full 4-piece bathroom, and the ADDED BONUS OF UPSTAIRS LAUNDRY! The unfinished basement provides excellent storage and plenty of potential for future development to suit your needs. With its practical layout, great location and affordable price point, PLENTY OF PARKING, this townhome offers Condo fees of $422.52/month that will include Common Area Maintenance, Sewer, Snow Removal, Trash, and Water, making ownership simple and stress-free. This is an excellent opportunity to step into homeownership or add a solid investment to your portfolio. DON'T MISS YOUR OPPORTUNITY! (id:67695)
Property Details
| MLS® Number | A2356105 |
| Property Type | Single Family |
| Community Name | Cobblestone |
| Amenities Near By | Park, Playground, Schools, Shopping |
| Community Features | Pets Allowed With Restrictions |
| Features | Back Lane, Pvc Window, Closet Organizers, No Animal Home, No Smoking Home, Parking |
| Parking Space Total | 2 |
| Plan | 0628311 |
Building
| Bathroom Total | 2 |
| Bedrooms Above Ground | 3 |
| Bedrooms Total | 3 |
| Appliances | Washer, Refrigerator, Dishwasher, Stove, Dryer, Microwave, Hood Fan, Window Coverings |
| Basement Development | Unfinished |
| Basement Type | Full (unfinished) |
| Constructed Date | 2007 |
| Construction Material | Poured Concrete, Wood Frame |
| Construction Style Attachment | Attached |
| Cooling Type | None |
| Exterior Finish | Concrete, Vinyl Siding |
| Flooring Type | Carpeted, Laminate, Linoleum |
| Foundation Type | Poured Concrete |
| Half Bath Total | 1 |
| Heating Fuel | Natural Gas |
| Heating Type | Central Heating, Forced Air |
| Stories Total | 2 |
| Size Interior | 1,027 Sqft |
| Total Finished Area | 1027 Sqft |
| Type | Row / Townhouse |
Parking
| Other | |
| Parking Pad |
Land
| Acreage | No |
| Fence Type | Not Fenced |
| Land Amenities | Park, Playground, Schools, Shopping |
| Landscape Features | Landscaped, Lawn |
| Size Depth | 34.5 M |
| Size Frontage | 5.8 M |
| Size Total Text | Unknown |
| Zoning Description | Rm |
Rooms
| Level | Type | Length | Width | Dimensions |
|---|---|---|---|---|
| Second Level | Primary Bedroom | 14.58 Ft x 8.75 Ft | ||
| Second Level | 4pc Bathroom | 4.92 Ft x 7.67 Ft | ||
| Second Level | Bedroom | 8.92 Ft x 9.33 Ft | ||
| Second Level | Bedroom | 8.92 Ft x 8.25 Ft | ||
| Main Level | Living Room | 13.00 Ft x 10.83 Ft | ||
| Main Level | Kitchen | 7.50 Ft x 12.25 Ft | ||
| Main Level | Dining Room | 10.50 Ft x 8.00 Ft | ||
| Main Level | 2pc Bathroom | 45.42 Ft x 5.00 Ft |
https://www.realtor.ca/real-estate/30493264/104-9105-91-street-grande-prairie-cobblestone
Contact Us
Contact us for more information

This REALTOR.ca listing content is owned and licensed by REALTOR® members of The Canadian Real Estate Association
The trademarks REALTOR®, REALTORS®, and the REALTOR® logo are controlled by The Canadian Real Estate Association (CREA) and identify real estate professionals who are members of CREA. The trademarks MLS®, Multiple Listing Service® and the associated logos are owned by The Canadian Real Estate Association (CREA) and identify the quality of services provided by real estate professionals who are members of CREA. The trademark DDF® is owned by The Canadian Real Estate Association (CREA) and identifies CREA's Data Distribution Facility (DDF®)
November 09 2026 03:51:23
Grande Prairie & Area Association of REALTORS®
RE/MAX Grande Prairie