Independent Calgary Brokerage

1040 Motherwell Road NE Calgary, Alberta T2E 6E7

4 Bedroom
3 Bathroom
1,137 sqft
Bungalow
Fireplace
None
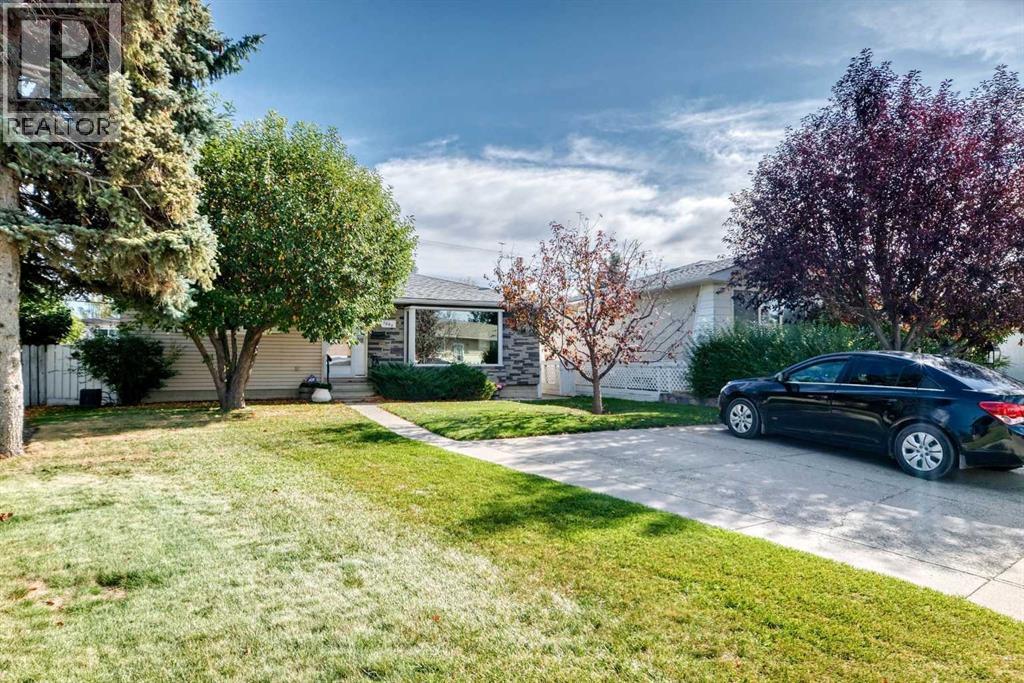
Fruit Trees, Landscaped
$612,000
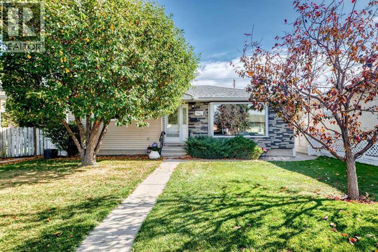
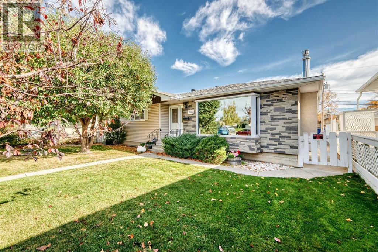
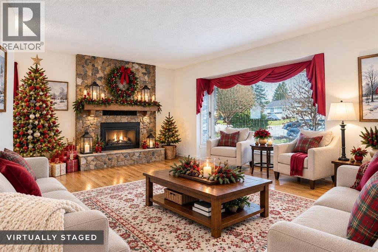
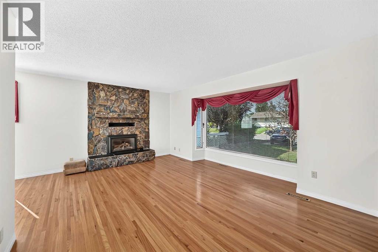
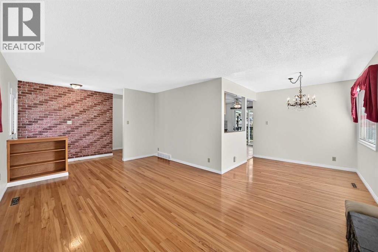
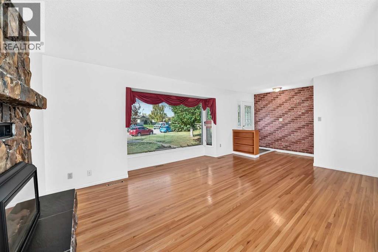
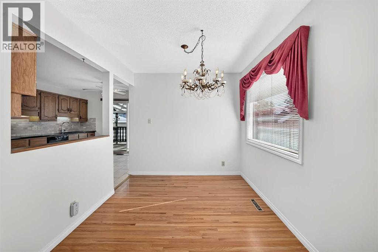
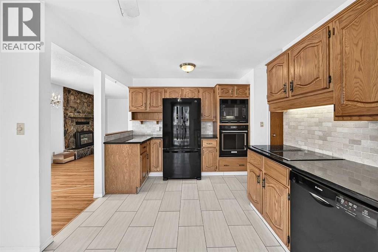
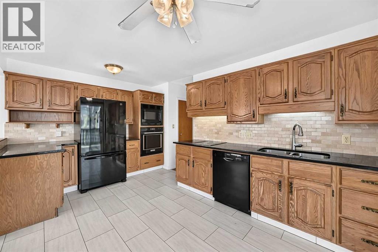
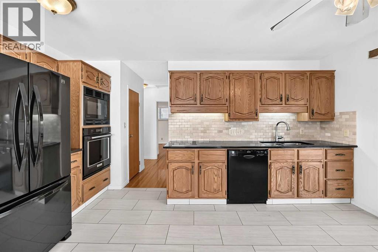
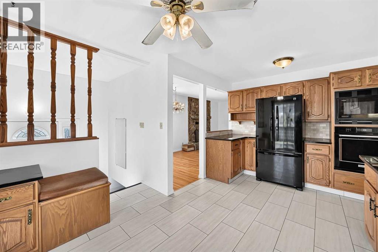
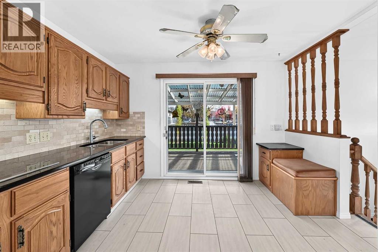
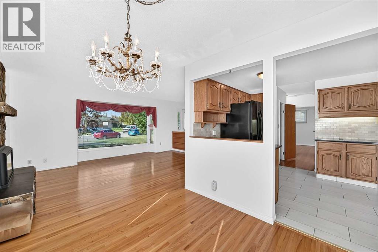
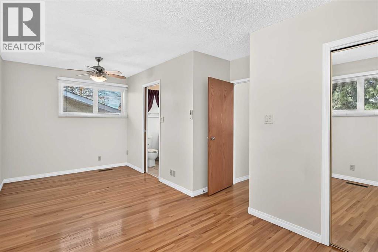
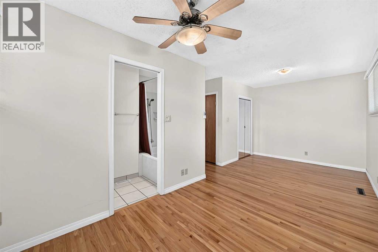
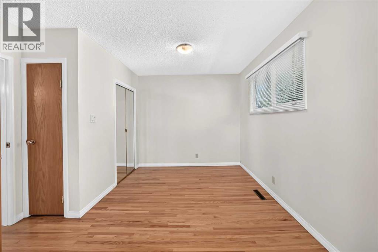
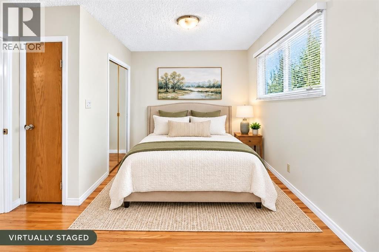
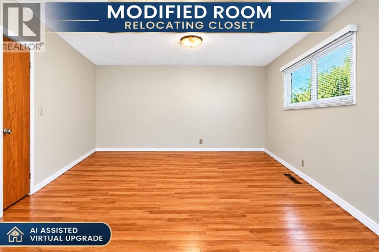
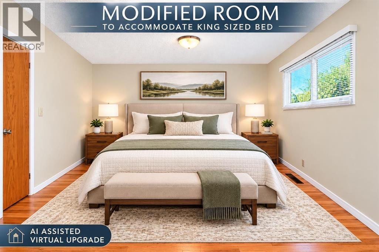
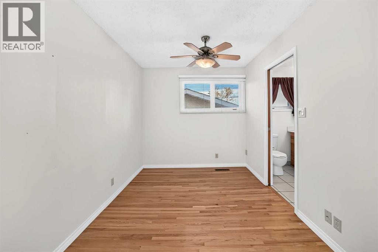
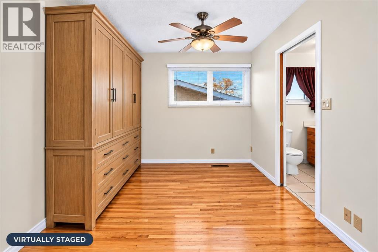
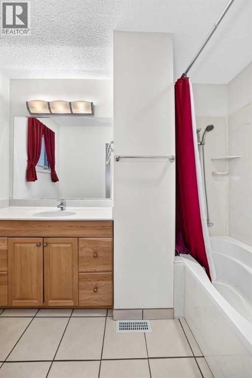
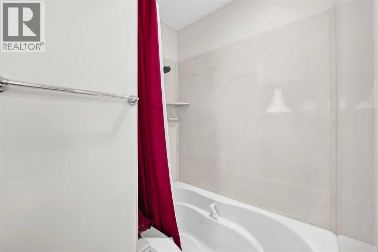
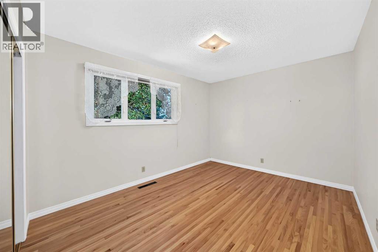
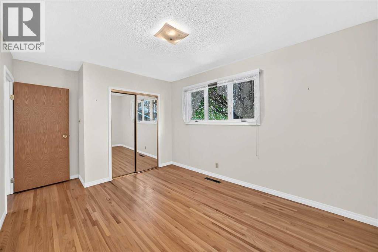
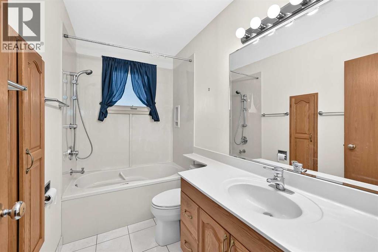
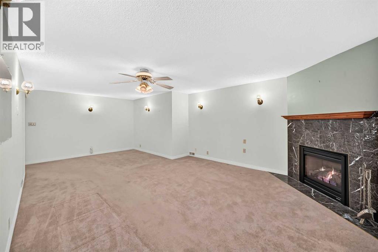
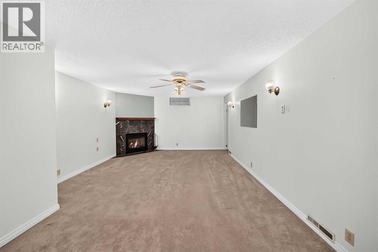
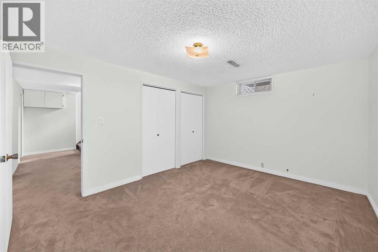
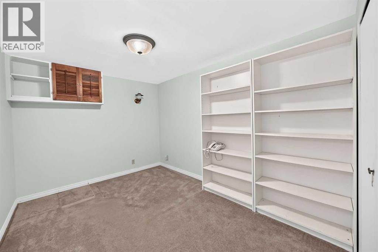
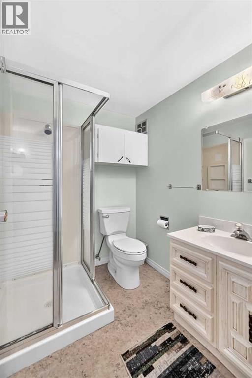
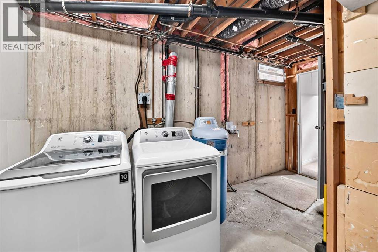
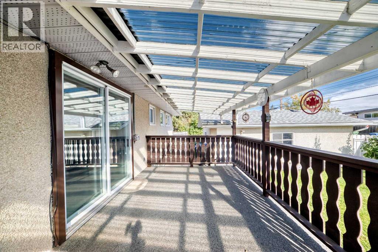
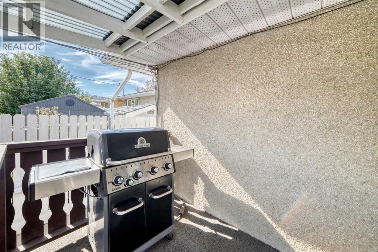
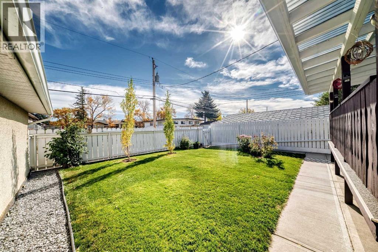
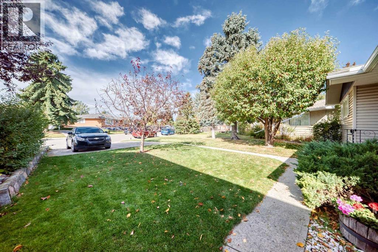
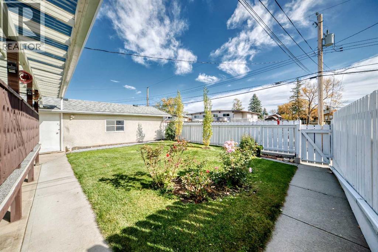
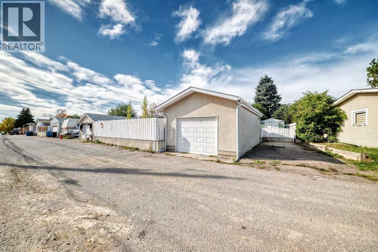
NEW PRICE ADJUSTMENT ... IMAGINE THE POSSIBILITIES IN DESIRABLE MAYLAND HEIGHTS! Be in by Christmas. Discover the potential of this lovingly maintained bungalow, ideally situated on a quiet, established street in one of Calgary’s sought-after inner-city communities. Offering 4 bedrooms, 3 bathrooms and approximately 1,900 sq. ft. of developed living space, this home combines character, comfort and an exceptional opportunity to make it your own. The main floor features beautiful original hardwood flooring, a spacious kitchen with granite countertops, quality built-in appliances and ample cabinetry, along with inviting living and dining areas. The Windows on this main level are all vinyl upgrades. Two bedrooms and two bathrooms complete the main level. ( primary bedroom can easily be enlarged at minimal expense ) Downstairs, the fully developed basement provides two additional bedrooms, a generous family room with a second fireplace, a third bathroom and plenty of flexible living space. ( future separate living space is an exceptional option ) Another feature to this basement is that it does not have 1 sheet of 1970's panelling anywhere. ALL Drywall .. Step outside to enjoy the generous pie-shaped lot, large covered deck, oversized single garage and convenient RV parking. ( RV parking can also be used as a 2 car driveway as well ) Add the 2 car parking pad out front & you have lots of off street parking. These are features that are not easily replicated! Proudly cared for by its longtime owners, this home offers the opportunity to move in and enjoy its existing comforts while gradually introducing your own personal style and contemporary updates. Conveniently located near schools, parks, shopping, downtown and major transportation routes, Mayland Heights offers the charm of an established neighbourhood with excellent accessibility. Whether you’re looking for a comfortable family home or an opportunity to create something truly special, 1040 Motherwell Road NE de serves your attention. COME SEE THE POSSIBILITIES! (id:67695)
Property Details
| MLS® Number | A2348860 |
| Property Type | Single Family |
| Community Name | Mayland Heights |
| Amenities Near By | Golf Course, Park, Playground, Recreation Nearby, Schools, Shopping |
| Community Features | Golf Course Development |
| Features | Treed, Back Lane, No Animal Home |
| Parking Space Total | 4 |
| Plan | 2942jk |
| Structure | Deck |
Building
| Bathroom Total | 3 |
| Bedrooms Above Ground | 2 |
| Bedrooms Below Ground | 2 |
| Bedrooms Total | 4 |
| Appliances | Refrigerator, Cooktop - Electric, Dishwasher, Oven, Dryer, Freezer, Garburator, Oven - Built-in, Window Coverings |
| Architectural Style | Bungalow |
| Basement Development | Finished |
| Basement Type | Full (finished) |
| Constructed Date | 1965 |
| Construction Material | Wood Frame |
| Construction Style Attachment | Detached |
| Cooling Type | None |
| Exterior Finish | Brick, Stucco, Vinyl Siding |
| Fireplace Present | Yes |
| Fireplace Total | 2 |
| Flooring Type | Carpeted, Ceramic Tile, Hardwood |
| Foundation Type | Poured Concrete |
| Heating Fuel | Natural Gas |
| Stories Total | 1 |
| Size Interior | 1,137 Sqft |
| Total Finished Area | 1137.3 Sqft |
| Type | House |
Parking
| Concrete | |
| Oversize | |
| Parking Pad | |
| R V | |
| Detached Garage | 1 |
Land
| Acreage | No |
| Fence Type | Fence |
| Land Amenities | Golf Course, Park, Playground, Recreation Nearby, Schools, Shopping |
| Landscape Features | Fruit Trees, Landscaped |
| Size Depth | 31.15 M |
| Size Frontage | 12.11 M |
| Size Irregular | 488.00 |
| Size Total | 488 M2|4,051 - 7,250 Sqft |
| Size Total Text | 488 M2|4,051 - 7,250 Sqft |
| Zoning Description | R-cg |
Rooms
| Level | Type | Length | Width | Dimensions |
|---|---|---|---|---|
| Basement | 3pc Bathroom | .00 Ft x .00 Ft | ||
| Basement | Bedroom | 8.67 Ft x 12.08 Ft | ||
| Basement | Bedroom | 13.33 Ft x 10.83 Ft | ||
| Basement | Storage | 8.67 Ft x 12.83 Ft | ||
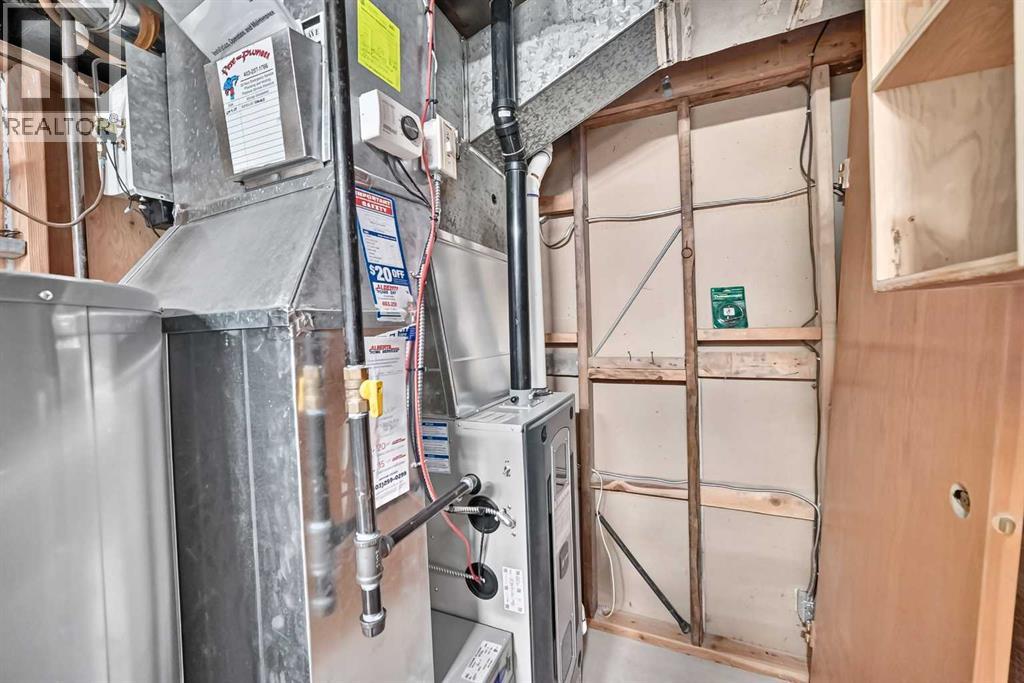
| Basement | Furnace | 6.00 Ft x 15.08 Ft | ||
| Basement | Family Room | 22.83 Ft x 13.33 Ft | ||
| Main Level | Kitchen | 9.67 Ft x 15.08 Ft | ||
| Main Level | Living Room | 18.33 Ft x 13.50 Ft | ||
| Main Level | Dining Room | 8.42 Ft x 8.25 Ft | ||
| Main Level | Primary Bedroom | 8.92 Ft x 19.33 Ft | ||
| Main Level | Bedroom | 12.75 Ft x 10.08 Ft | ||
| Main Level | Other | 3.58 Ft x 11.00 Ft | ||
| Main Level | 4pc Bathroom | .00 Ft x .00 Ft | ||
| Main Level | 4pc Bathroom | .00 Ft x .00 Ft |
https://www.realtor.ca/real-estate/30339794/1040-motherwell-road-ne-calgary-mayland-heights
Contact Us
Contact us for more information

This REALTOR.ca listing content is owned and licensed by REALTOR® members of The Canadian Real Estate Association
The trademarks REALTOR®, REALTORS®, and the REALTOR® logo are controlled by The Canadian Real Estate Association (CREA) and identify real estate professionals who are members of CREA. The trademarks MLS®, Multiple Listing Service® and the associated logos are owned by The Canadian Real Estate Association (CREA) and identify the quality of services provided by real estate professionals who are members of CREA. The trademark DDF® is owned by The Canadian Real Estate Association (CREA) and identifies CREA's Data Distribution Facility (DDF®)
November 07 2026 02:47:51
Calgary Real Estate Board
Trec The Real Estate Company