Independent Calgary Brokerage

10413 145 St NW Edmonton, Alberta T5N 2X9

3 Bedroom
4 Bathroom
1,862 sqft
Fireplace
Central Air Conditioning
Forced Air
$699,900
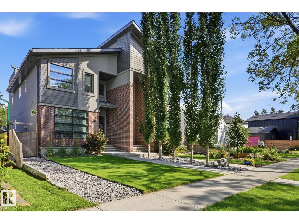
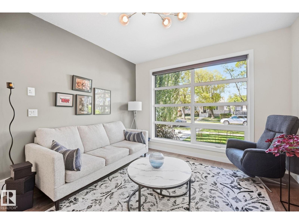
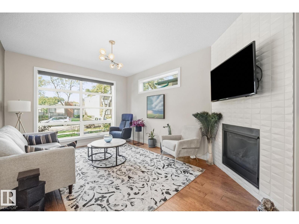
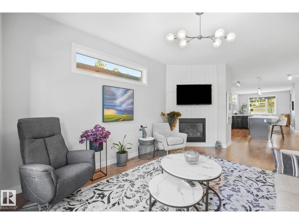
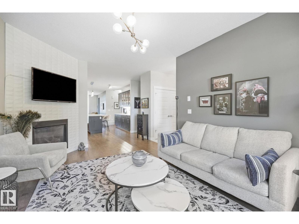
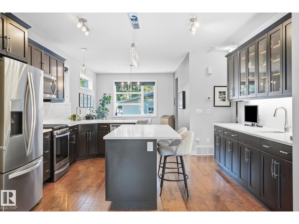
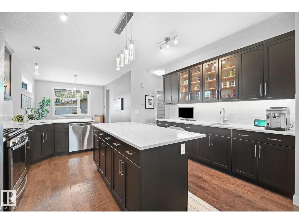
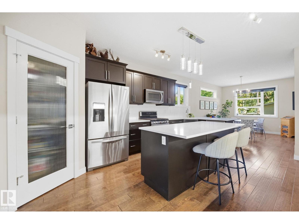
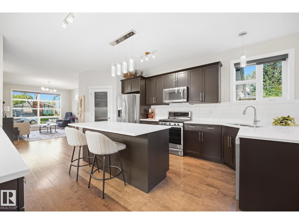
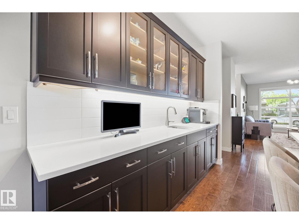
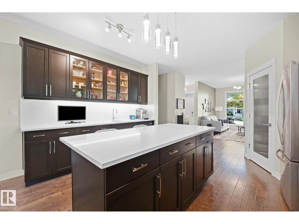
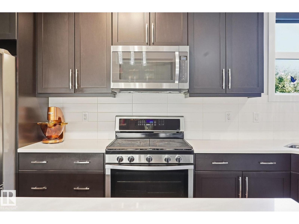
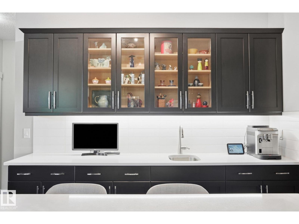
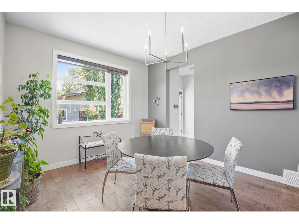
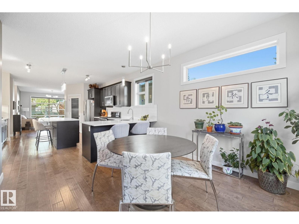
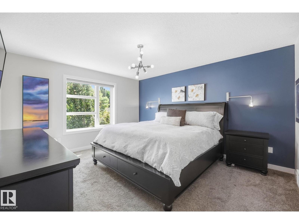
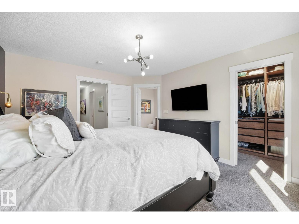
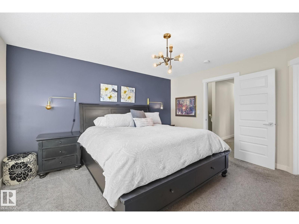
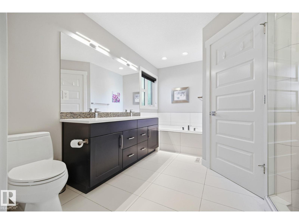
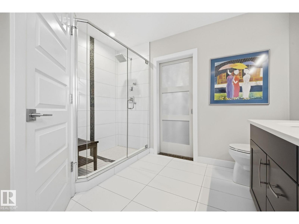
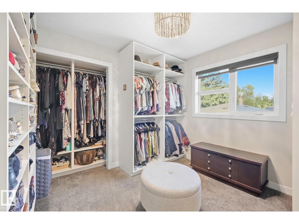
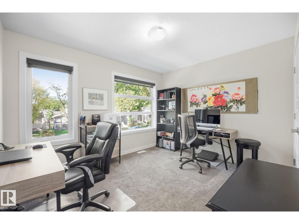
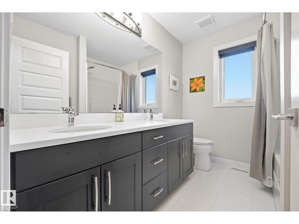
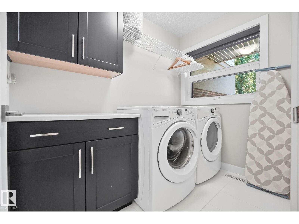
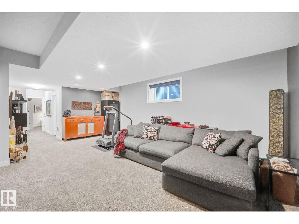
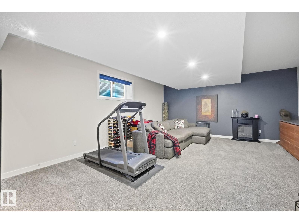
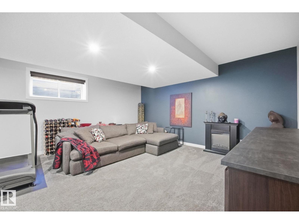
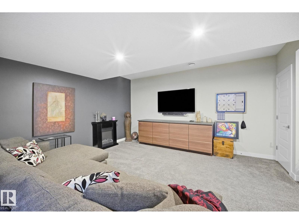
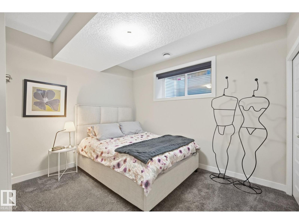
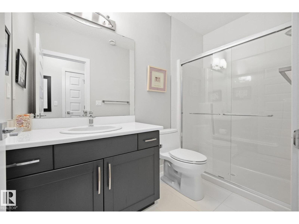
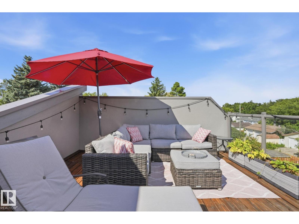
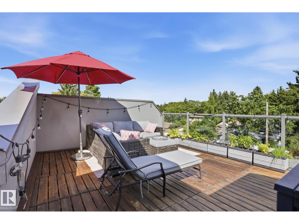
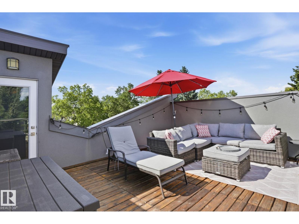
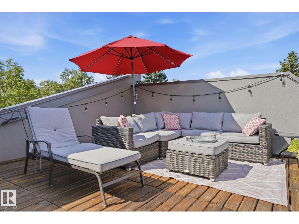
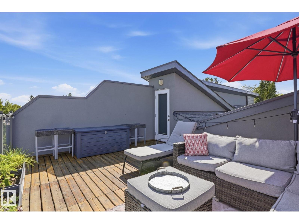
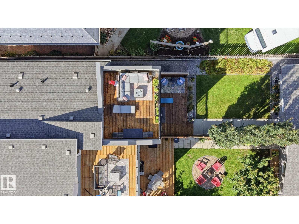
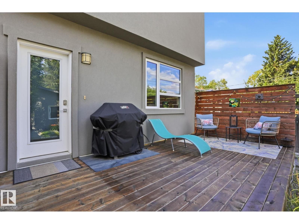
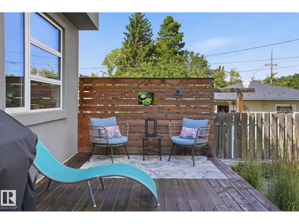
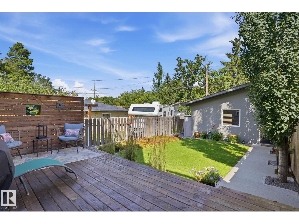
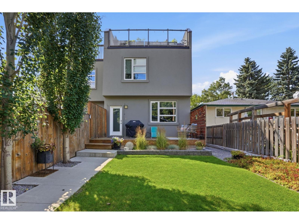
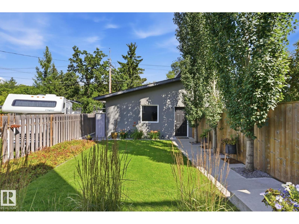
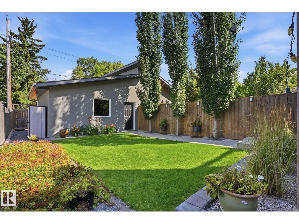
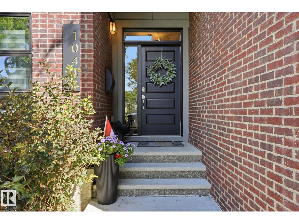
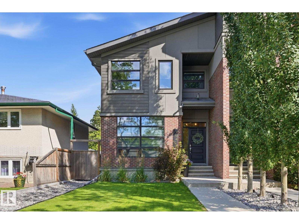
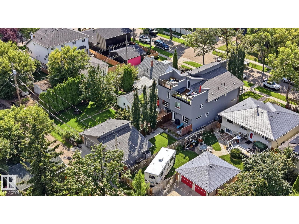
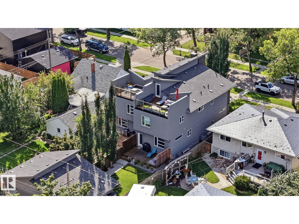
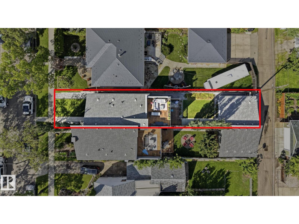
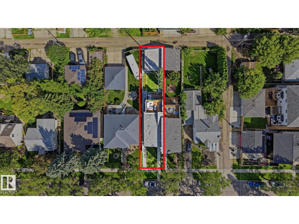
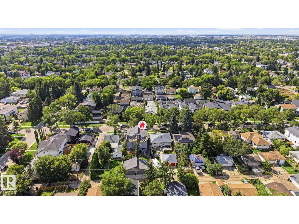
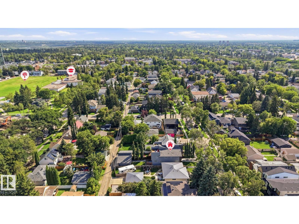
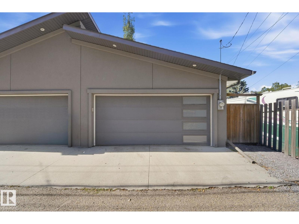
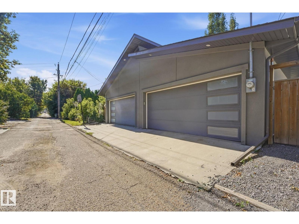
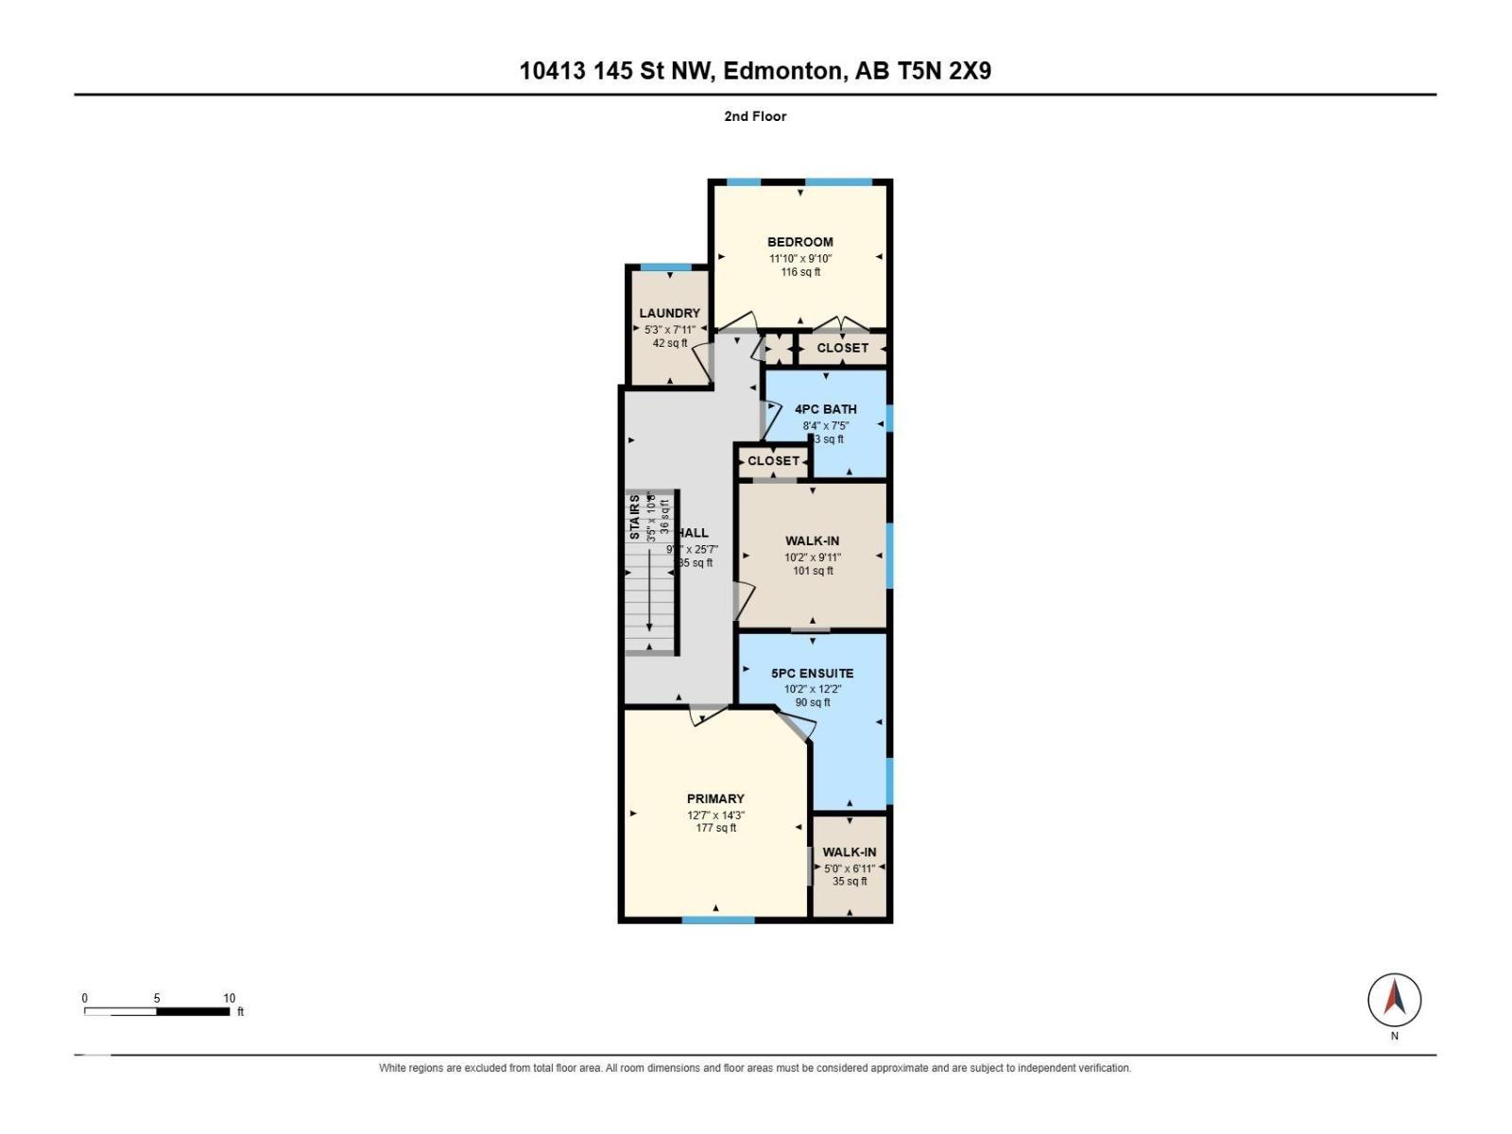
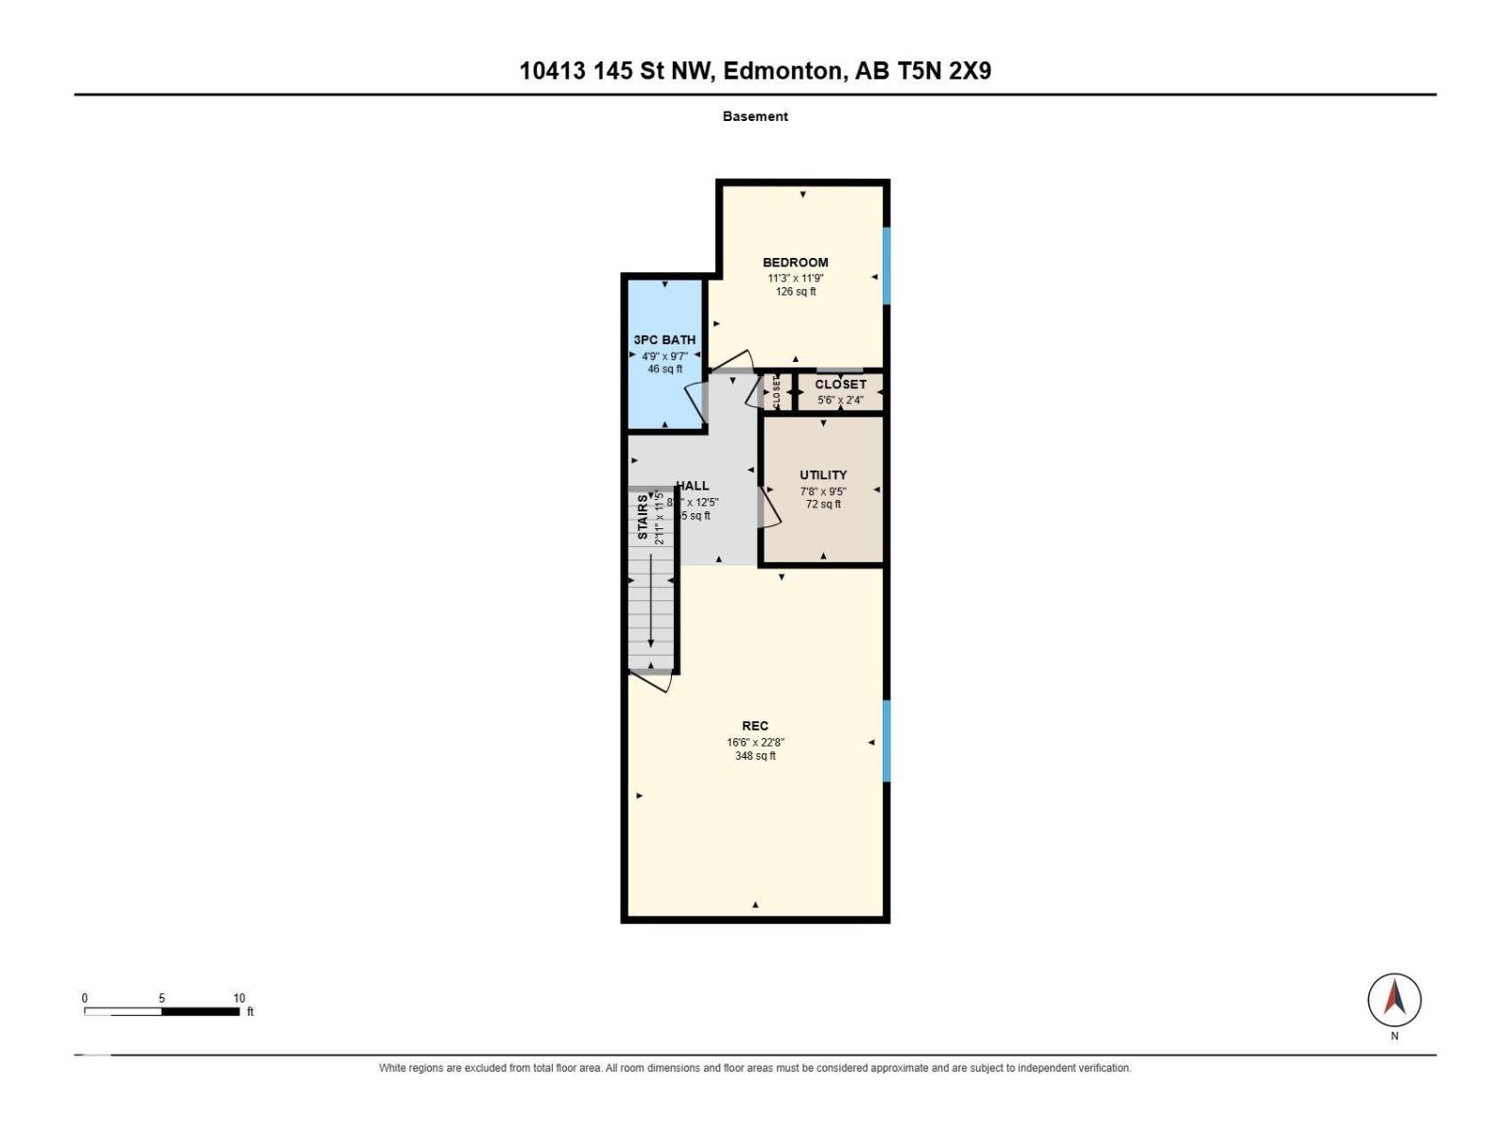
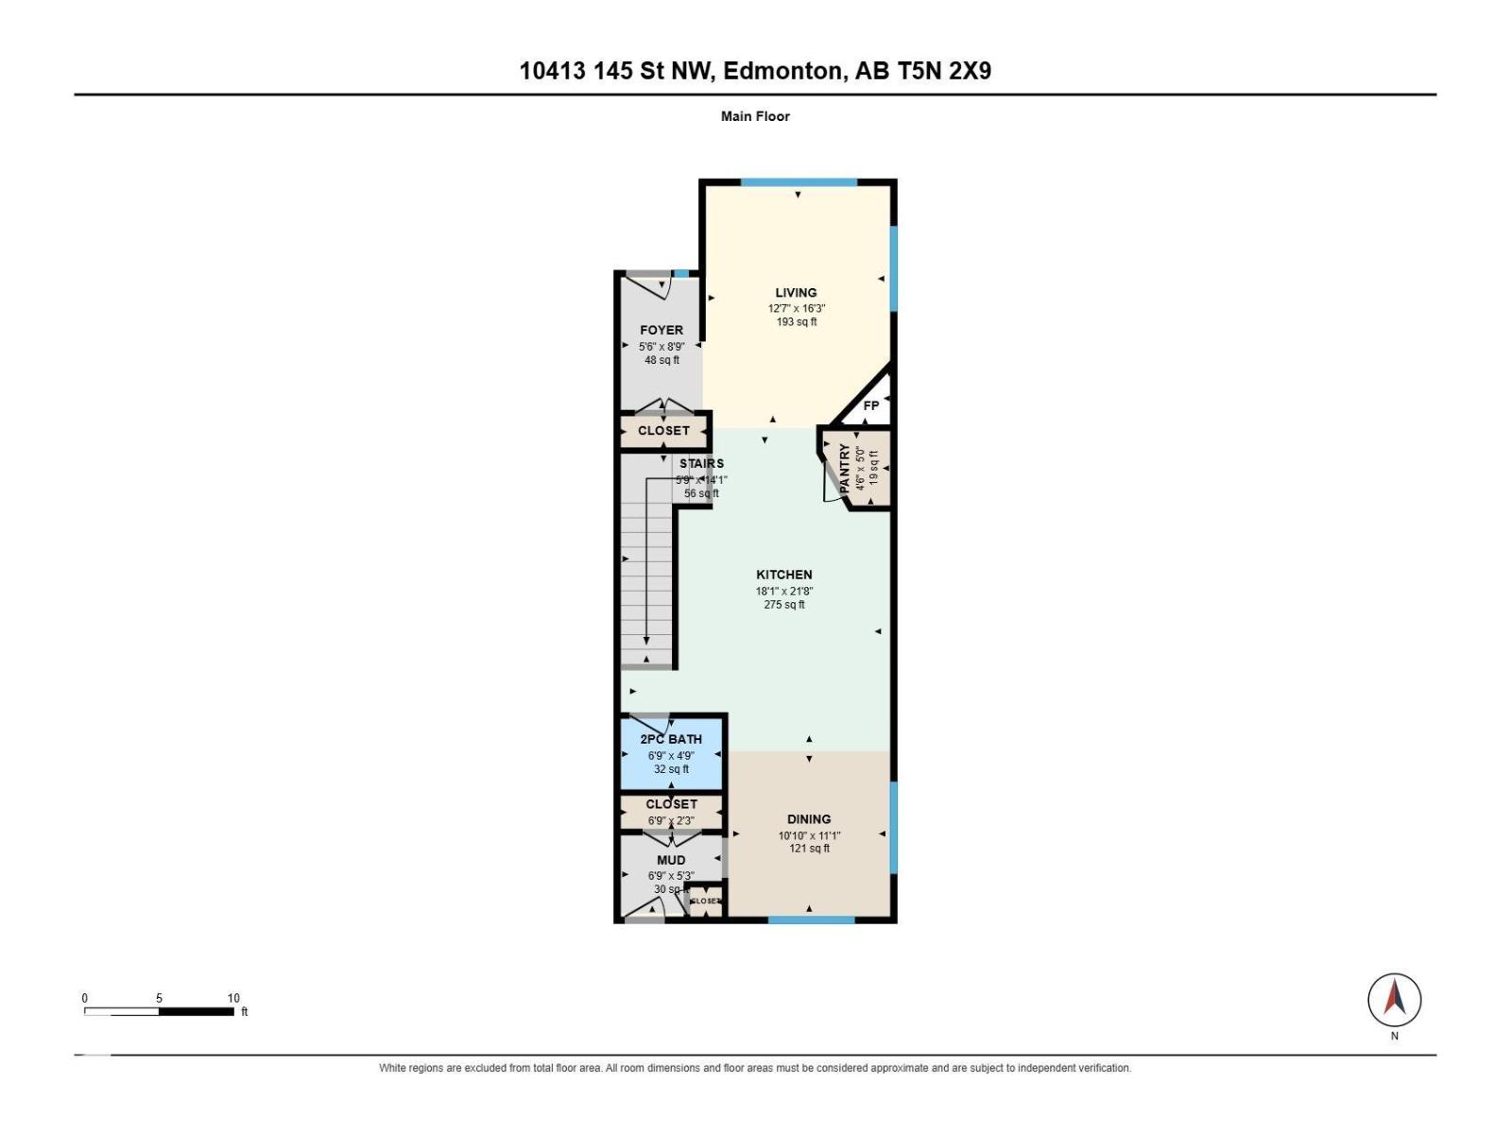
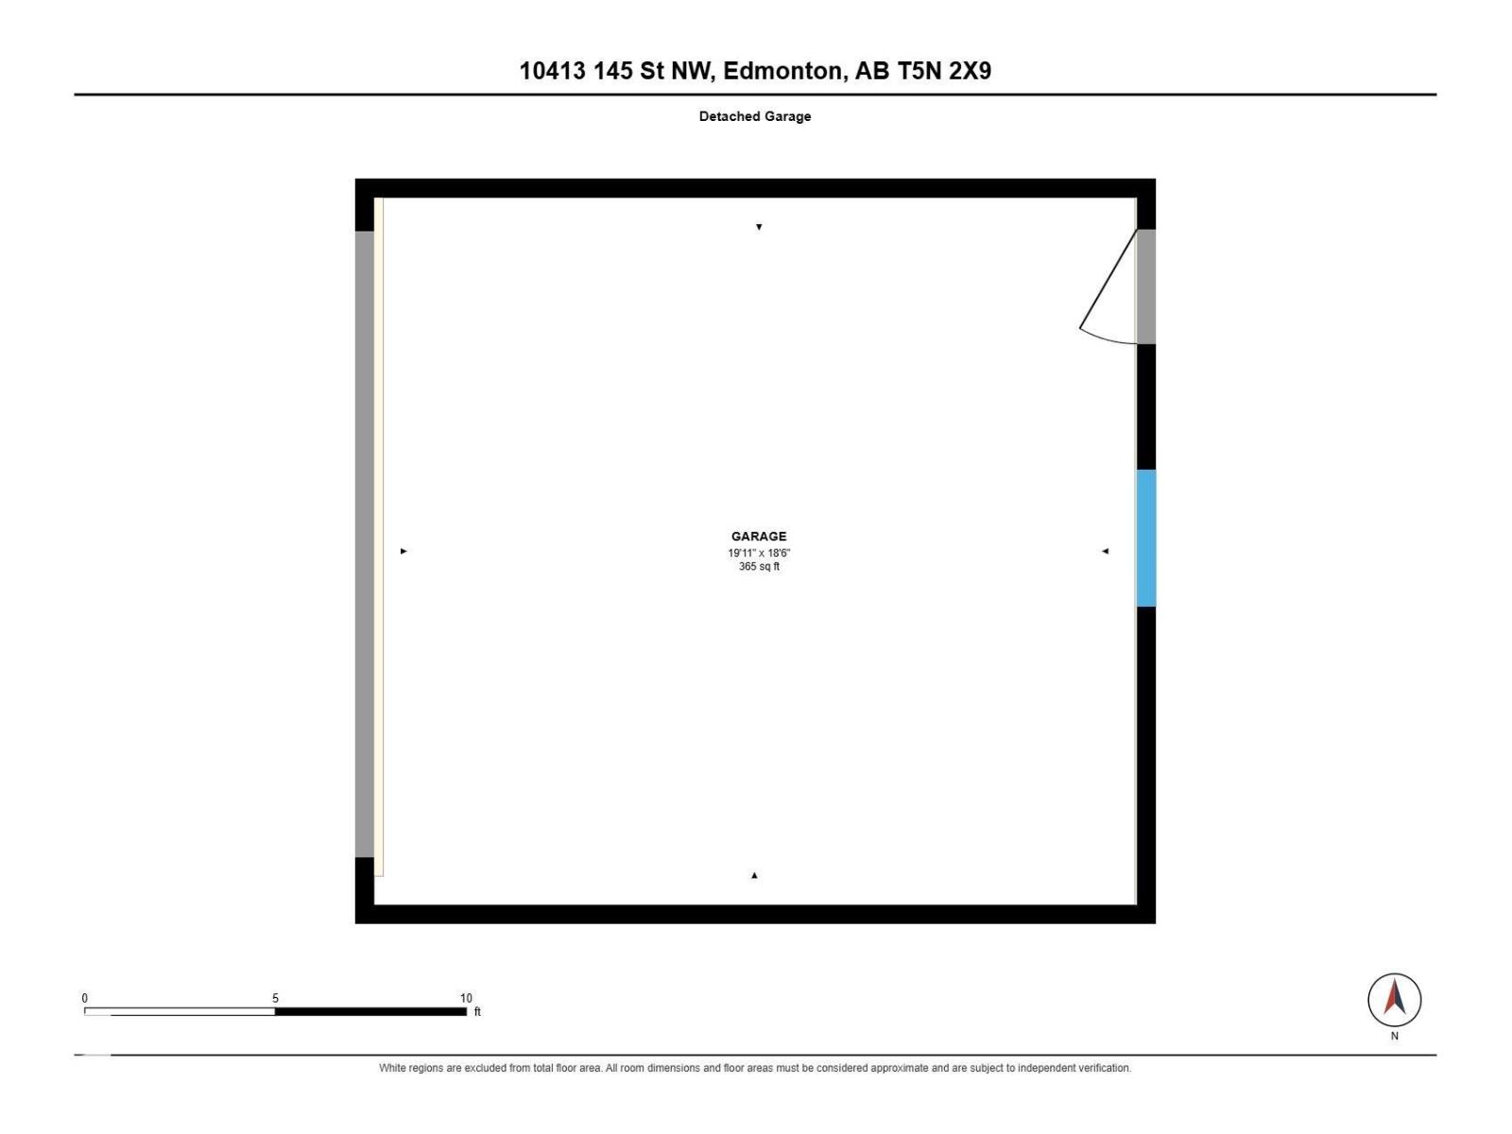
Exceptional craftsmanship and thoughtful design define this 1,862 sq ft, 3-bedroom, 3.5-bath Grovenor half duplex. Located on a quiet canopy street, steps from Grovenor School and minutes to downtown, this home showcases hardwood floors, automated blinds, and a warm, cozy gas fireplace. The open-concept kitchen features espresso cabinets, sleek quartz countertops, premium stainless appliances with a gas range, and an expansive breakfast island. The dining room overlooks the sunny deck and landscaped, fully fenced yard. Upstairs, the lavish primary suite includes a converted boutique walk-in dressing room with custom organizers and direct access to a 5-piece ensuite with a soaker tub and walk-in shower. A second bedroom, full bath, and spacious laundry room complete the floor. Upstairs...your PRIVATE ROOFTOP PATIO is the perfect spot for morning coffee or unwinding after a busy day. The finished basement adds 9-ft ceilings, a rec room, 3rd bedroom, and 3rd full bath. Finished with A/C and a double garage. (id:67695)
Open House
This property has open houses!
November
8
Sunday
Starts at:
1:00 pm
Ends at:3:00 pm
Property Details
| MLS® Number | E4515578 |
| Property Type | Single Family |
| Neigbourhood | Grovenor |
| Amenities Near By | Playground, Schools, Shopping |
| Features | See Remarks, Lane, Closet Organizers, No Animal Home, No Smoking Home |
| Parking Space Total | 2 |
| Structure | Deck |
Building
| Bathroom Total | 4 |
| Bedrooms Total | 3 |
| Amenities | Vinyl Windows |
| Appliances | Dishwasher, Dryer, Garage Door Opener Remote(s), Garage Door Opener, Microwave Range Hood Combo, Refrigerator, Gas Stove(s), Washer, Window Coverings |
| Basement Development | Finished |
| Basement Type | Full (finished) |
| Constructed Date | 2016 |
| Construction Style Attachment | Semi-detached |
| Cooling Type | Central Air Conditioning |
| Fireplace Fuel | Gas |
| Fireplace Present | Yes |
| Fireplace Type | Unknown |
| Half Bath Total | 1 |
| Heating Type | Forced Air |
| Stories Total | 2 |
| Size Interior | 1,862 Sqft |
| Type | Duplex |
Parking
| Detached Garage |
Land
| Acreage | No |
| Fence Type | Fence |
| Land Amenities | Playground, Schools, Shopping |
| Size Irregular | 319.94 |
| Size Total | 319.94 M2 |
| Size Total Text | 319.94 M2 |
Rooms
| Level | Type | Length | Width | Dimensions |
|---|---|---|---|---|
| Basement | Bedroom 3 | 3.44 m | 3.57 m | 3.44 m x 3.57 m |
| Basement | Recreation Room | 5.02 m | 6.91 m | 5.02 m x 6.91 m |
| Basement | Utility Room | 2.34 m | 2.86 m | 2.34 m x 2.86 m |
| Main Level | Living Room | 3.83 m | 4.96 m | 3.83 m x 4.96 m |
| Main Level | Dining Room | 3.31 m | 3.39 m | 3.31 m x 3.39 m |
| Main Level | Kitchen | 5.52 m | 6.62 m | 5.52 m x 6.62 m |
| Main Level | Mud Room | 2.07 m | 1.6 m | 2.07 m x 1.6 m |
| Upper Level | Primary Bedroom | 3.84 m | 4.35 m | 3.84 m x 4.35 m |
| Upper Level | Bedroom 2 | 3.62 m | 2.99 m | 3.62 m x 2.99 m |
| Upper Level | Laundry Room | 1.6 m | 2.4 m | 1.6 m x 2.4 m |
| Upper Level | Other | 3.1 m | 3.03 m | 3.1 m x 3.03 m |
https://www.realtor.ca/real-estate/30484973/10413-145-st-nw-edmonton-grovenor
Contact Us
Contact us for more information

This REALTOR.ca listing content is owned and licensed by REALTOR® members of The Canadian Real Estate Association
The trademarks REALTOR®, REALTORS®, and the REALTOR® logo are controlled by The Canadian Real Estate Association (CREA) and identify real estate professionals who are members of CREA. The trademarks MLS®, Multiple Listing Service® and the associated logos are owned by The Canadian Real Estate Association (CREA) and identify the quality of services provided by real estate professionals who are members of CREA. The trademark DDF® is owned by The Canadian Real Estate Association (CREA) and identifies CREA's Data Distribution Facility (DDF®)
November 06 2026 06:04:28
REALTORS® Association of Edmonton
RE/MAX Real Estate