Independent Calgary Brokerage

10514 152b Avenue Rural Grande Prairie No. 1, Alberta T8X 0M7





4 Bedroom
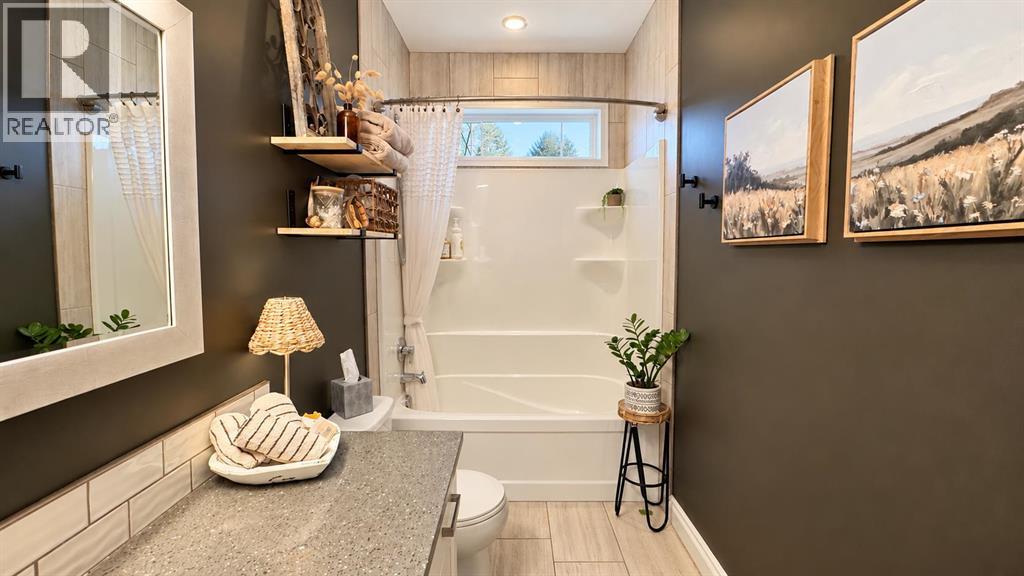
3 Bathroom
1,379 sqft
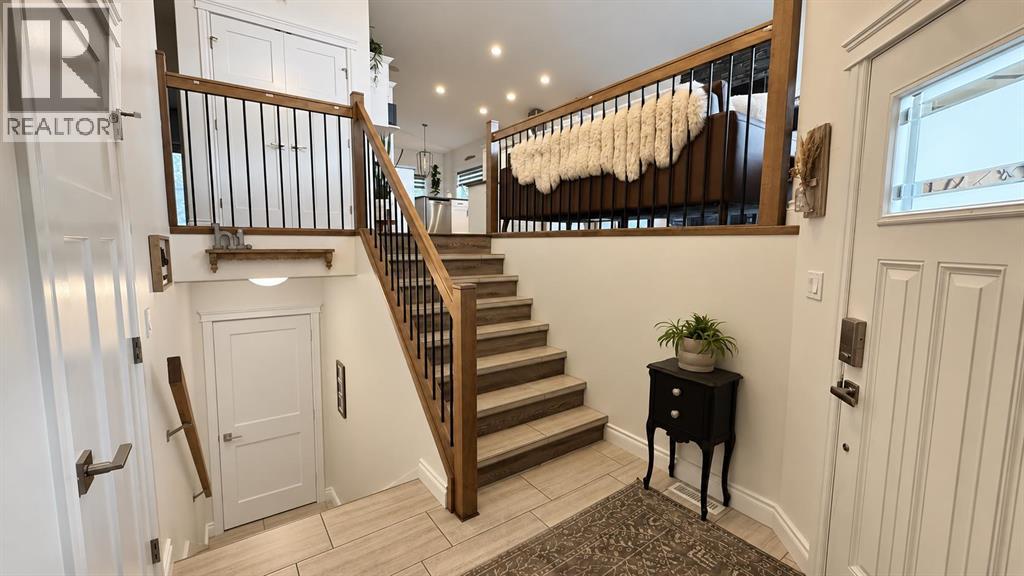
Bi-Level
Fireplace
Central Air Conditioning
Central Heating
$709,900
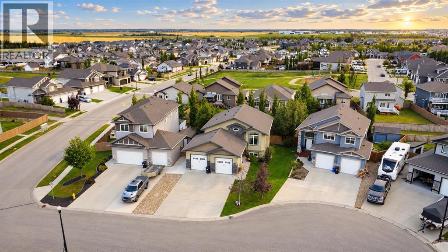
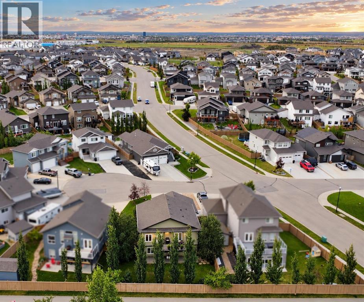
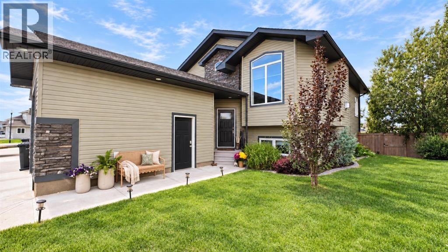
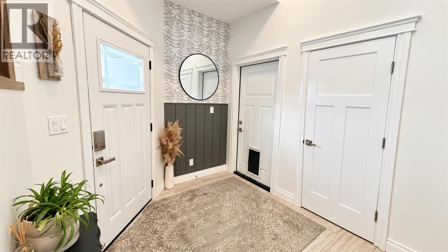
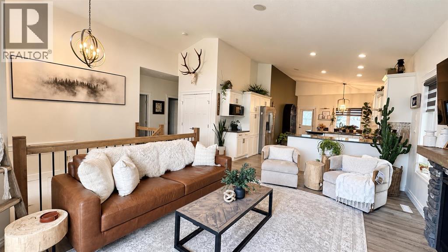
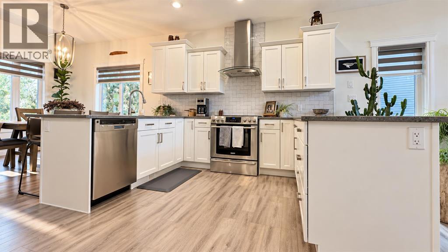
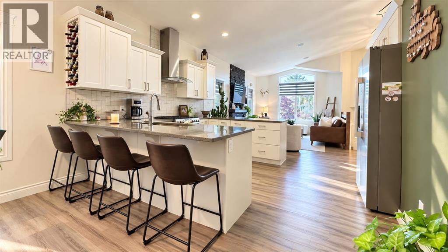
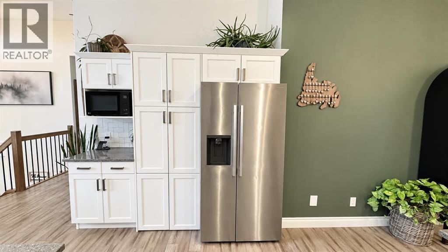
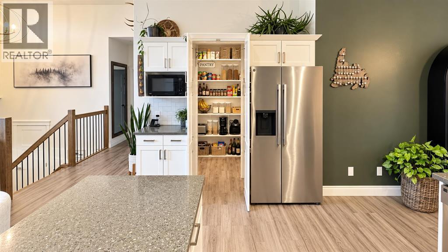
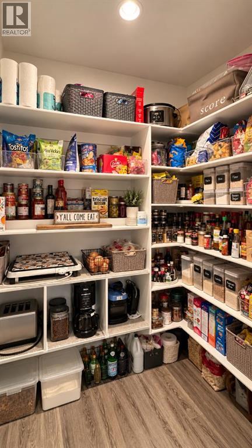
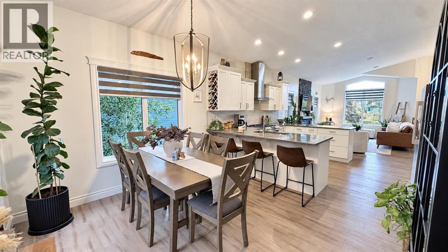
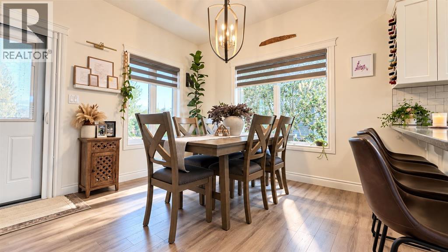
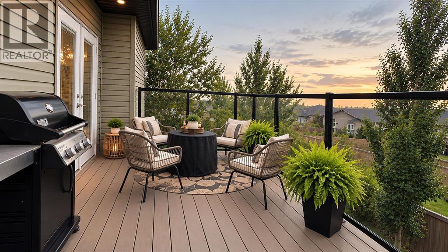
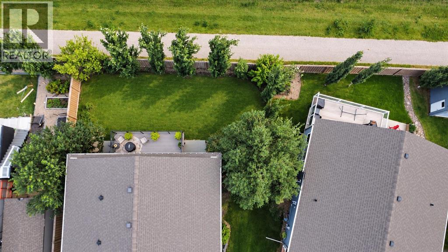
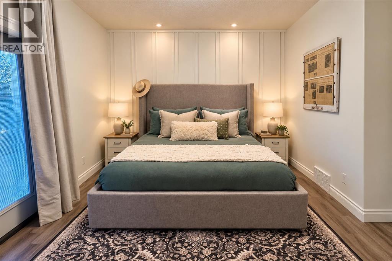
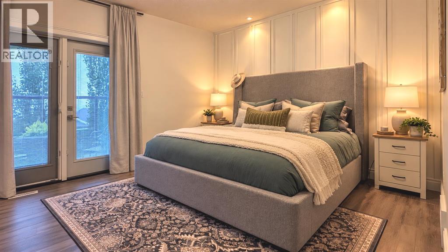
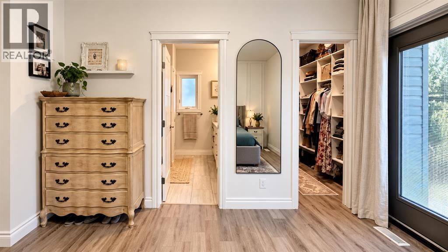
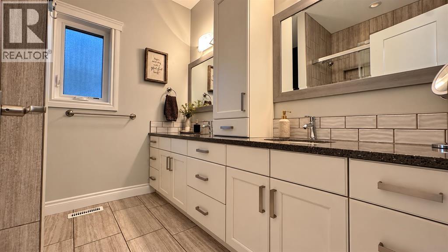
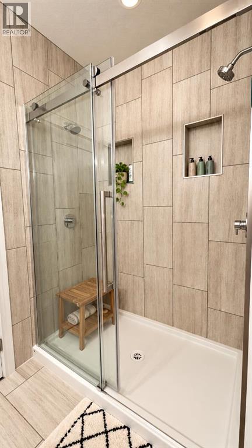
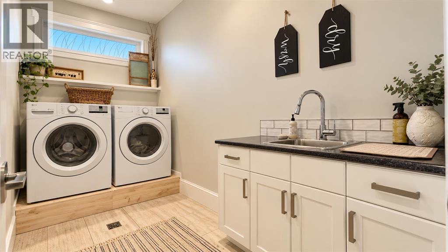
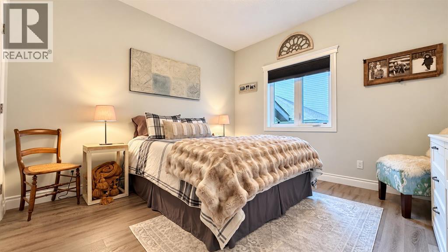
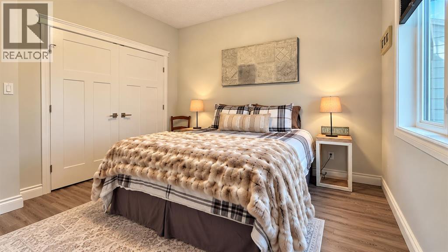
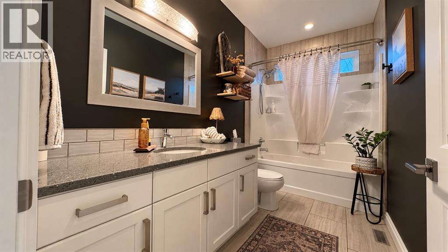
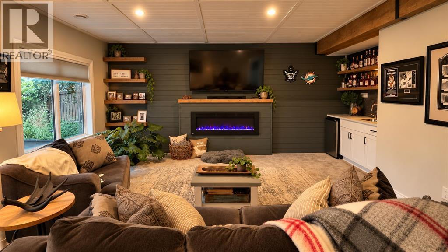
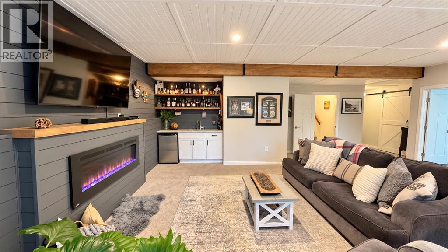
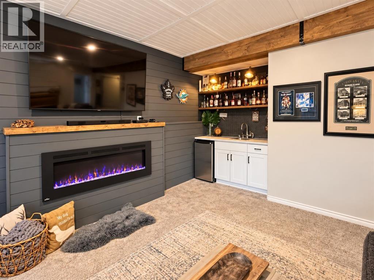
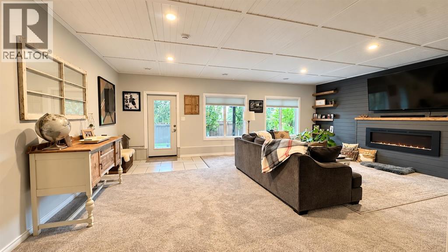
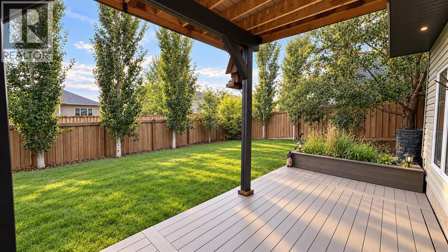
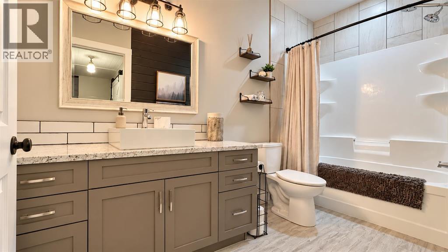
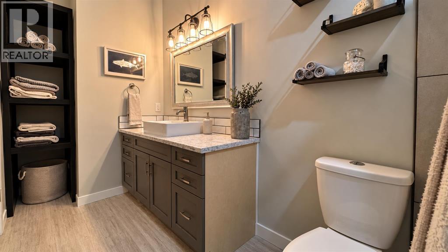
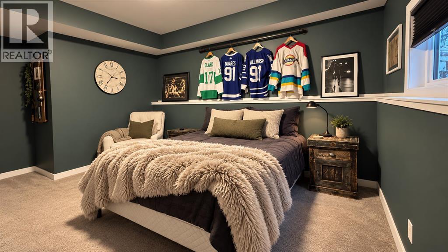
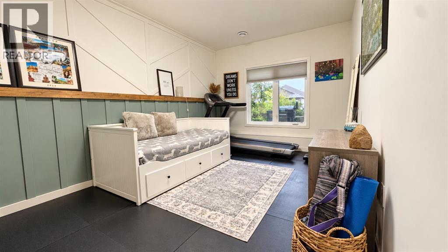
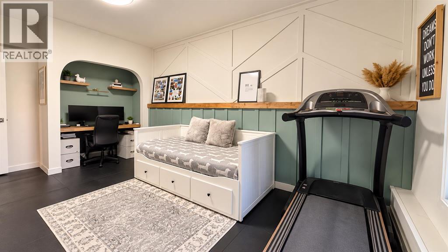
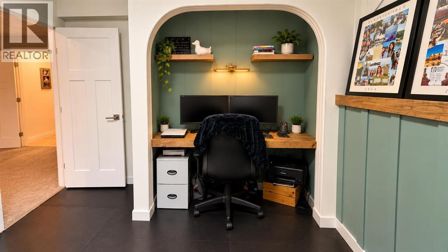
Welcome to Whispering Ridge!This beautiful custom-built bi-level by Highmark Homes offers the perfect combination of style, comfort, and functionality. With 4 bedrooms, 3 bathrooms, and exceptional pride of ownership throughout, this home has been meticulously maintained!The bright and inviting main floor features gorgeous engineered hardwood flooring, a beautiful kitchen with white cabinetry, quartz countertops, and a hidden butler’s pantry. Convenient main-floor laundry adds to the thoughtful layout.The spacious primary bedroom features a beautiful ensuite with double vanities and direct access to the expansive patio... the perfect place to enjoy your morning coffee!The fully developed walkout basement offers two generously sized bedrooms, a cozy fireplace, and a built-in bar, creating an incredible space for entertaining or relaxing.Additional highlights include a heated garage, air conditioning, a huge patio, and a long driveway with plenty of parking.Situated in a quiet cul-de-sac in sought-after Whispering Ridge, you'll enjoy the added bonus of county taxes!Bright, beautiful, and exceptionally well cared for... this home truly showcases pride of ownership! (id:67695)
Property Details
| MLS® Number | A2355565 |
| Property Type | Single Family |
| Community Name | Whispering Ridge |
| Features | Cul-de-sac |
| Parking Space Total | 4 |
| Plan | 1323379 |
| Structure | Deck |
Building
| Bathroom Total | 3 |
| Bedrooms Above Ground | 2 |
| Bedrooms Below Ground | 2 |
| Bedrooms Total | 4 |
| Appliances | Refrigerator, Gas Stove(s), Dishwasher, Washer & Dryer |
| Architectural Style | Bi-level |
| Basement Development | Finished |
| Basement Features | Walk Out |
| Basement Type | Full (finished) |
| Constructed Date | 2015 |
| Construction Style Attachment | Detached |
| Cooling Type | Central Air Conditioning |
| Exterior Finish | Vinyl Siding |
| Fireplace Present | Yes |
| Fireplace Total | 2 |
| Flooring Type | Ceramic Tile, Wood |
| Foundation Type | Poured Concrete |
| Heating Type | Central Heating |
| Stories Total | 2 |
| Size Interior | 1,379 Sqft |
| Total Finished Area | 1379 Sqft |
| Type | House |
| Utility Water | Municipal Water |
Parking
| Attached Garage | 2 |
Land
| Acreage | No |
| Fence Type | Fence |
| Sewer | Municipal Sewage System |
| Size Frontage | 16.26 M |
| Size Irregular | 6631.00 |
| Size Total | 6631 Sqft|4,051 - 7,250 Sqft |
| Size Total Text | 6631 Sqft|4,051 - 7,250 Sqft |
| Zoning Description | Rr-2 |
Rooms
| Level | Type | Length | Width | Dimensions |
|---|---|---|---|---|
| Basement | 4pc Bathroom | 1.00 Ft x 1.00 Ft | ||
| Basement | Bedroom | 12.08 Ft x 13.00 Ft | ||
| Basement | Bedroom | 12.00 Ft x 12.00 Ft | ||
| Main Level | 4pc Bathroom | 1.00 Ft x 1.00 Ft | ||
| Main Level | 4pc Bathroom | 1.00 Ft x 1.00 Ft | ||
| Main Level | Primary Bedroom | 12.00 Ft x 12.00 Ft | ||
| Main Level | Bedroom | 10.00 Ft x 11.00 Ft |
Contact Us
Contact us for more information

This REALTOR.ca listing content is owned and licensed by REALTOR® members of The Canadian Real Estate Association
The trademarks REALTOR®, REALTORS®, and the REALTOR® logo are controlled by The Canadian Real Estate Association (CREA) and identify real estate professionals who are members of CREA. The trademarks MLS®, Multiple Listing Service® and the associated logos are owned by The Canadian Real Estate Association (CREA) and identify the quality of services provided by real estate professionals who are members of CREA. The trademark DDF® is owned by The Canadian Real Estate Association (CREA) and identifies CREA's Data Distribution Facility (DDF®)
November 02 2026 06:27:39
Grande Prairie & Area Association of REALTORS®
Sutton Group Grande Prairie Professionals