Independent Calgary Brokerage

10525 98 Avenue Grande Cache, Alberta T0E 0Y0
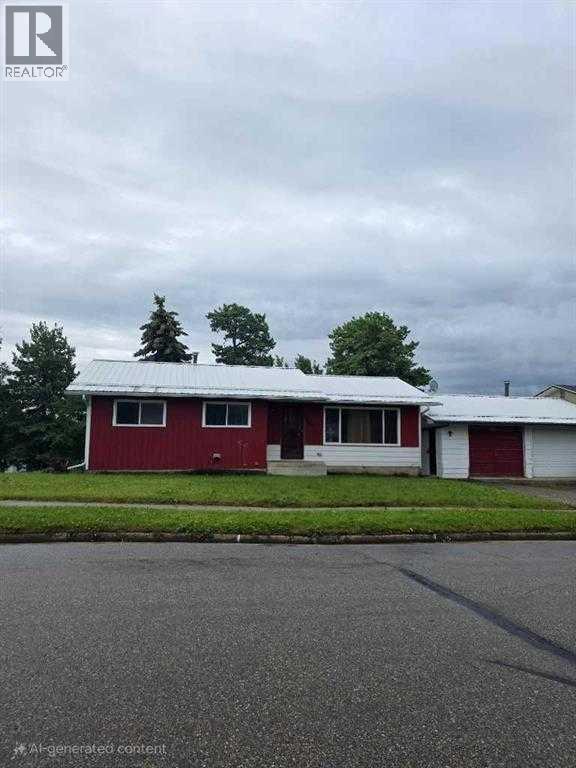

6 Bedroom
2 Bathroom
1,088 sqft
Bungalow
None
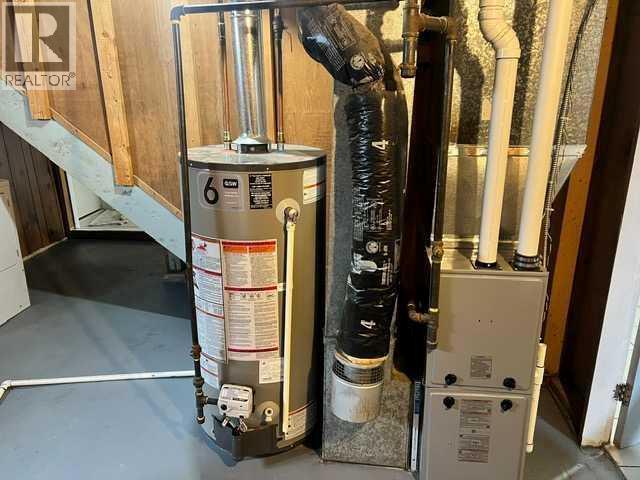
Forced Air
Lawn
$189,900
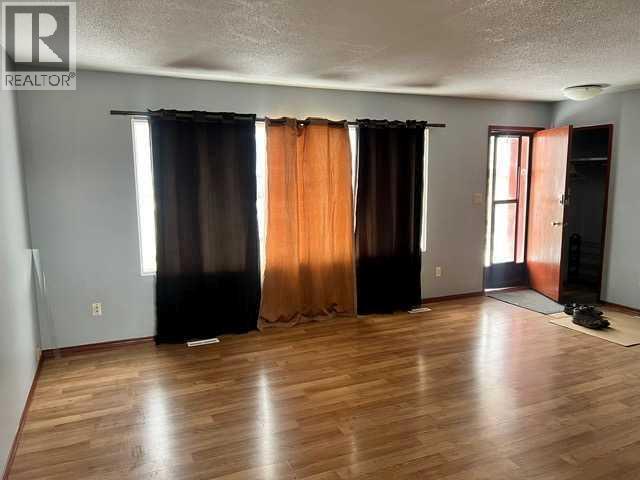
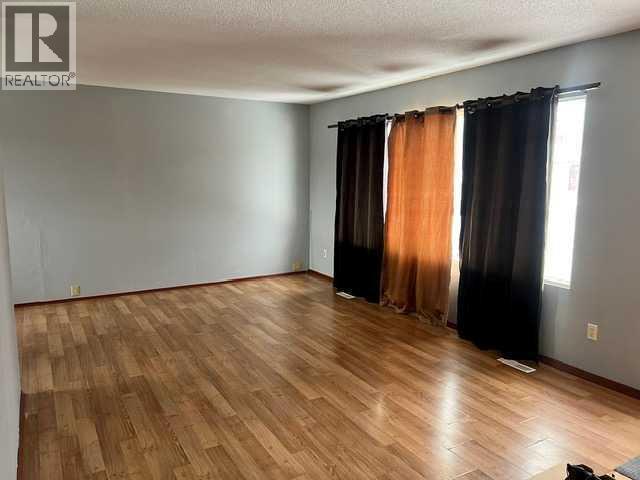
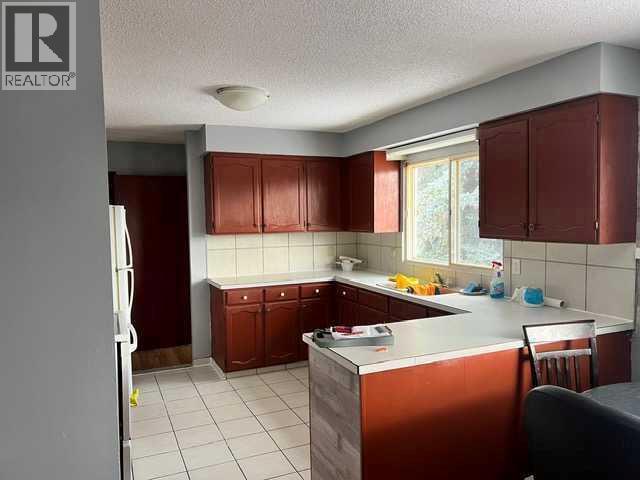
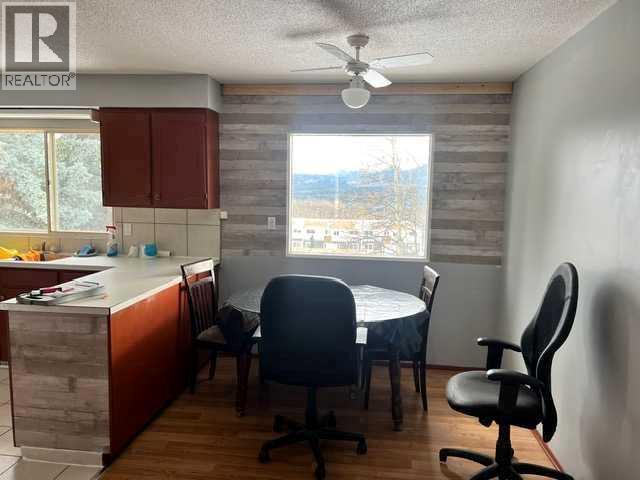
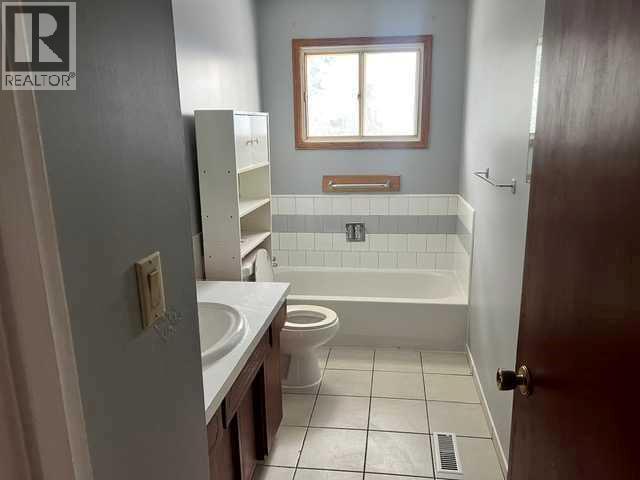
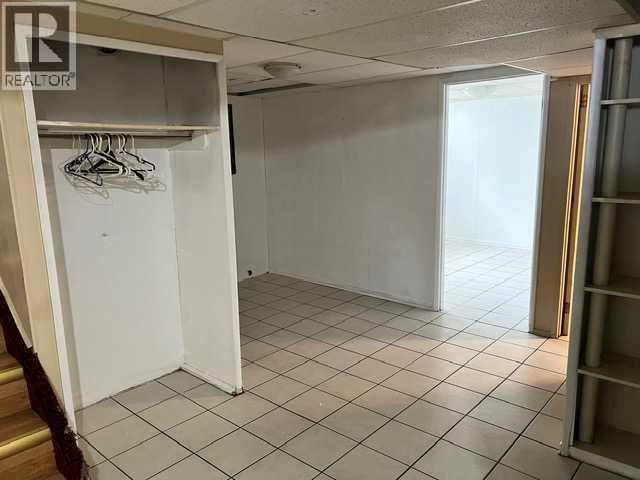
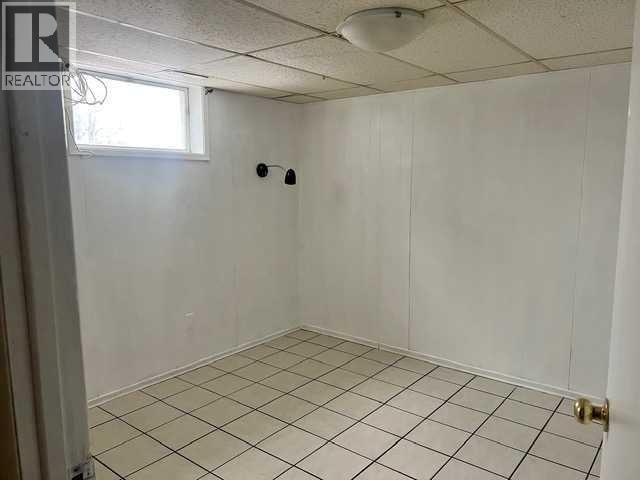
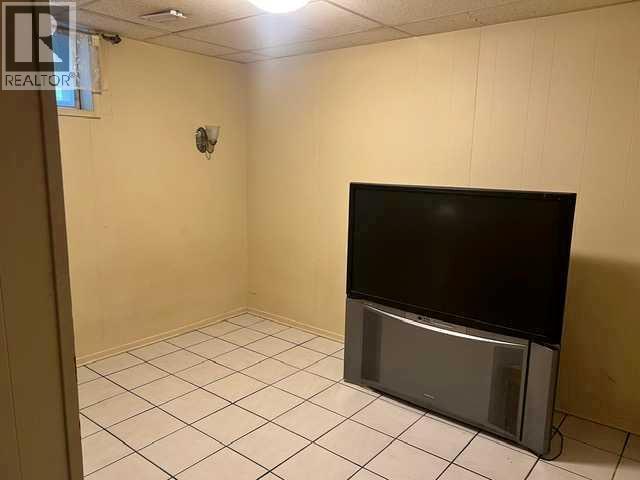
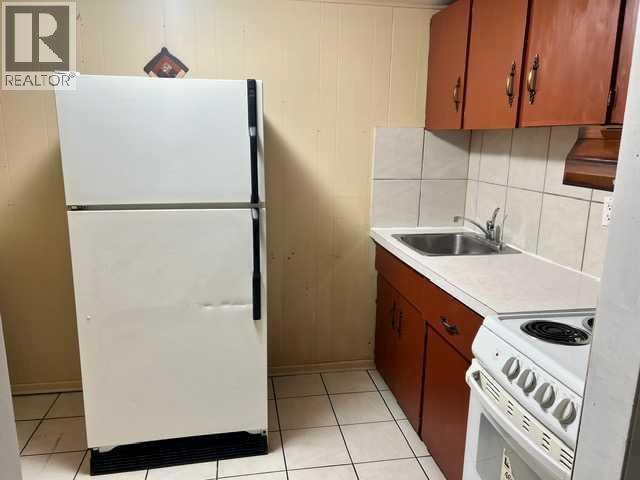
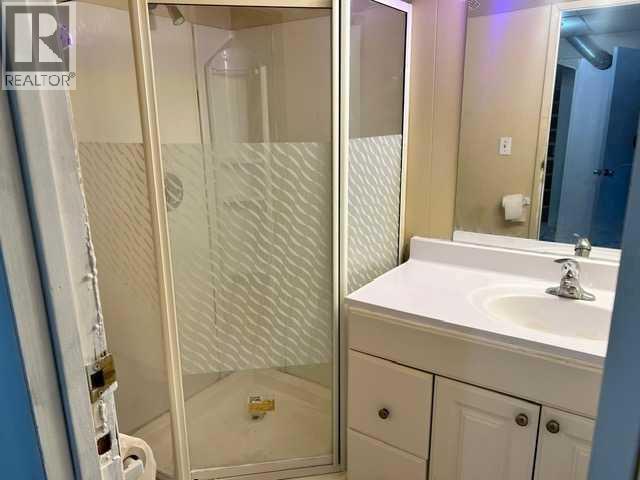
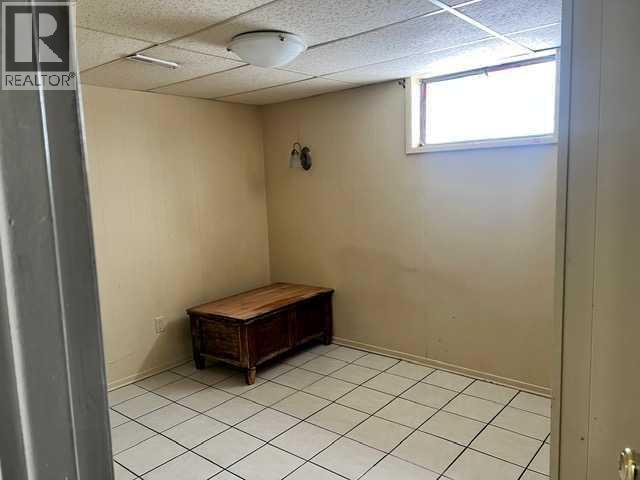
Any investors out there looking for an Excellent revenue opportunity. This property comes with Separate entrance for a suite in the basement. At present it has 3 bedrooms, 3 piece bathroom and Kitchen. The main floor features 3 bedrooms, bathroom, kitchen, dining room and large living room. Single detached garage, with Party wall agreement in place. As the double is shared by the neighbouring owner. This property has some amazing views and a great back yard (id:67695)
Property Details
| MLS® Number | A2355981 |
| Property Type | Single Family |
| Features | See Remarks, Back Lane |
| Parking Space Total | 2 |
| Plan | 2769rs |
| Structure | None |
| View Type | View |
Building
| Bathroom Total | 2 |
| Bedrooms Above Ground | 3 |
| Bedrooms Below Ground | 3 |
| Bedrooms Total | 6 |
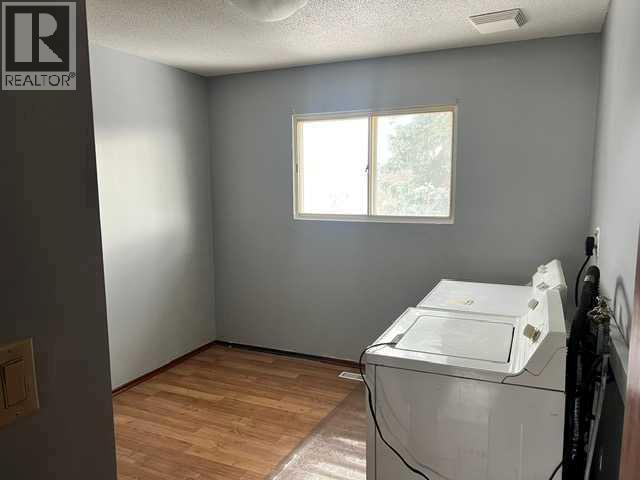
| Appliances | Refrigerator, Stove, Washer & Dryer |
| Architectural Style | Bungalow |
| Basement Development | Finished |
| Basement Features | Separate Entrance, Walk Out, Suite |
| Basement Type | Full (finished) |
| Constructed Date | 1969 |
| Construction Material | Poured Concrete, Wood Frame |
| Construction Style Attachment | Detached |
| Cooling Type | None |
| Exterior Finish | Concrete, Wood Siding |
| Flooring Type | Ceramic Tile, Concrete, Laminate |
| Foundation Type | Poured Concrete |
| Heating Type | Forced Air |
| Stories Total | 1 |
| Size Interior | 1,088 Sqft |
| Total Finished Area | 1088 Sqft |
| Type | House |
Parking
| Detached Garage | 1 |
Land
| Acreage | No |
| Fence Type | Fence |
| Landscape Features | Lawn |
| Size Frontage | 22.86 M |
| Size Irregular | 8527.00 |
| Size Total | 8527 Sqft|7,251 - 10,889 Sqft |
| Size Total Text | 8527 Sqft|7,251 - 10,889 Sqft |
| Zoning Description | Gc-ldr |
Rooms
| Level | Type | Length | Width | Dimensions |
|---|---|---|---|---|
| Lower Level | Other | 6.42 Ft x 5.25 Ft | ||
| Lower Level | Bedroom | 10.08 Ft x 10.08 Ft | ||
| Lower Level | 3pc Bathroom | 4.50 Ft x 6.75 Ft | ||
| Lower Level | Bedroom | 10.17 Ft x 10.42 Ft | ||
| Lower Level | Bedroom | 9.42 Ft x 11.75 Ft | ||
| Main Level | Living Room | 18.00 Ft x 11.17 Ft | ||
| Main Level | Kitchen | 10.25 Ft x 10.58 Ft | ||
| Main Level | Bedroom | 9.33 Ft x 9.42 Ft | ||
| Main Level | 4pc Bathroom | 10.58 Ft x 4.42 Ft | ||
| Main Level | Dining Room | 7.50 Ft x 10.67 Ft | ||
| Main Level | Primary Bedroom | 12.00 Ft x 9.50 Ft | ||
| Main Level | Bedroom | 12.00 Ft x 8.42 Ft |
https://www.realtor.ca/real-estate/30471533/10525-98-avenue-grande-cache
Contact Us
Contact us for more information

This REALTOR.ca listing content is owned and licensed by REALTOR® members of The Canadian Real Estate Association
The trademarks REALTOR®, REALTORS®, and the REALTOR® logo are controlled by The Canadian Real Estate Association (CREA) and identify real estate professionals who are members of CREA. The trademarks MLS®, Multiple Listing Service® and the associated logos are owned by The Canadian Real Estate Association (CREA) and identify the quality of services provided by real estate professionals who are members of CREA. The trademark DDF® is owned by The Canadian Real Estate Association (CREA) and identifies CREA's Data Distribution Facility (DDF®)
November 03 2026 04:11:12
Grande Prairie & Area Association of REALTORS®
Grassroots Realty Group Ltd.