Independent Calgary Brokerage

105a, 5611 10 Avenue Edson, Alberta T7E 1R4

2 Bedroom
1 Bathroom
773 sqft
None
Baseboard Heaters, Hot Water
$67,500Maintenance, Common Area Maintenance, Heat, Insurance, Interior Maintenance, Ground Maintenance, Parking, Property Management, Reserve Fund Contributions, Sewer, Waste Removal, Water
$480.03 Monthly
Maintenance, Common Area Maintenance, Heat, Insurance, Interior Maintenance, Ground Maintenance, Parking, Property Management, Reserve Fund Contributions, Sewer, Waste Removal, Water
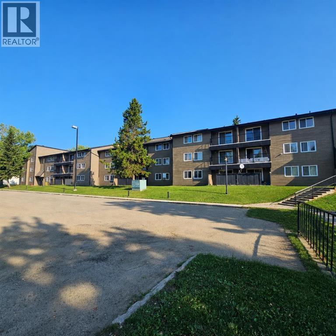
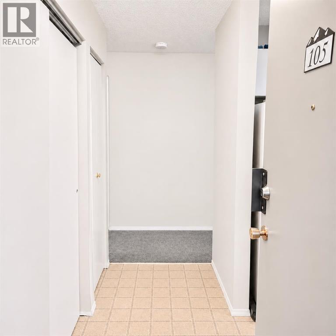
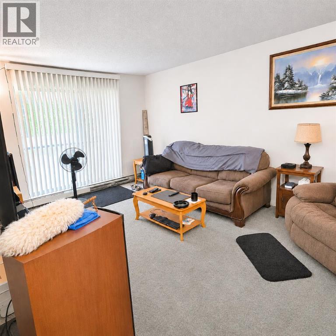
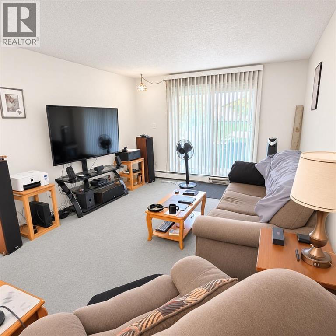
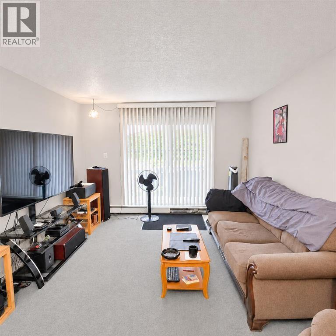
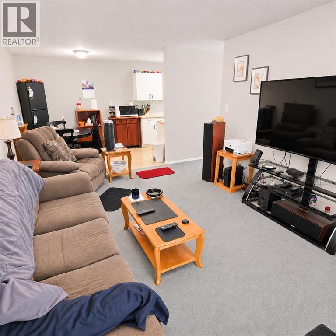
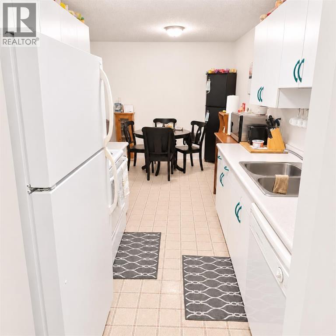
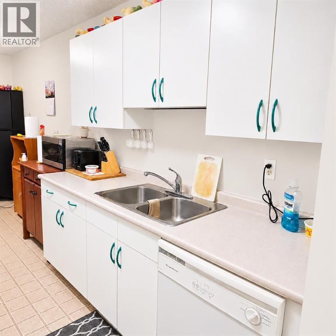
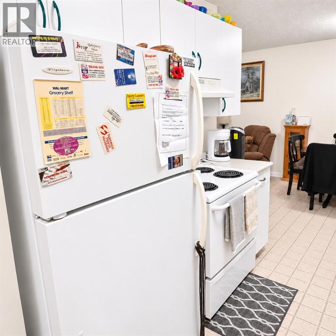
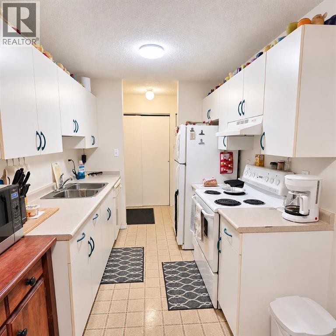
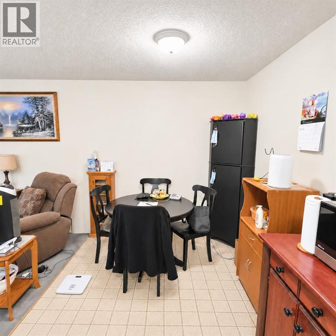
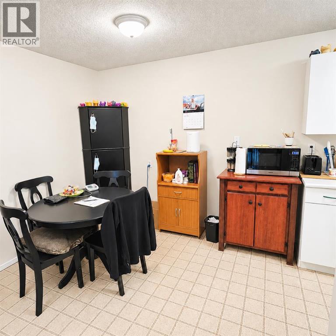
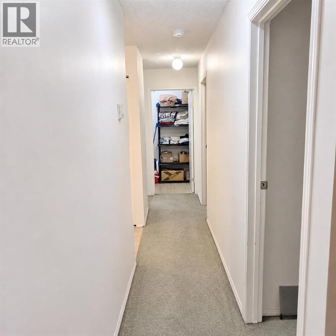
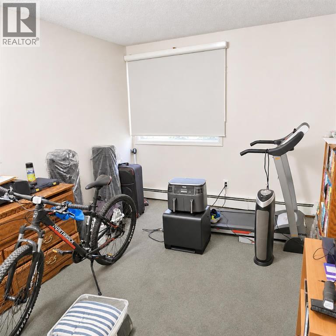
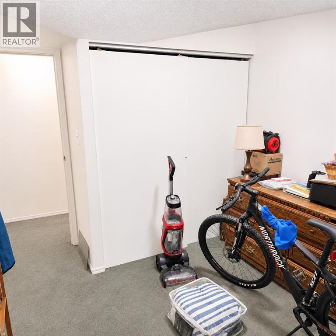
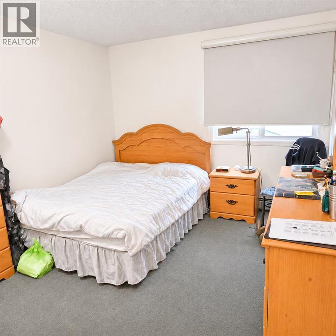
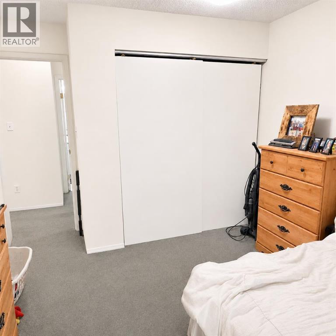
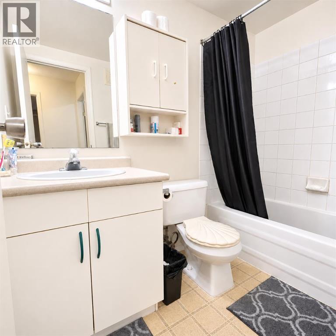
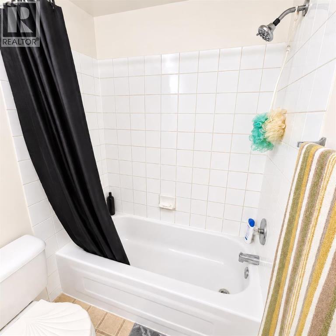
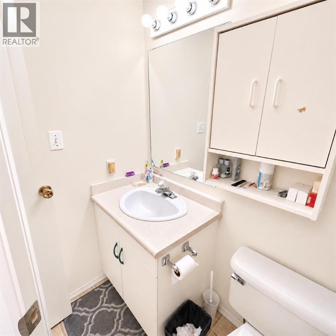
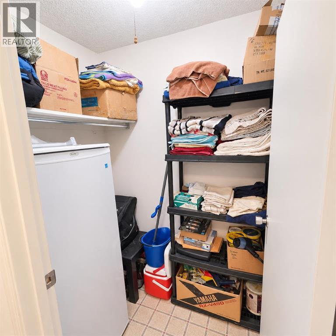
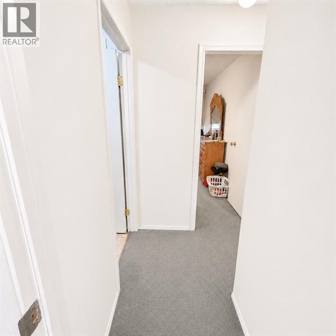
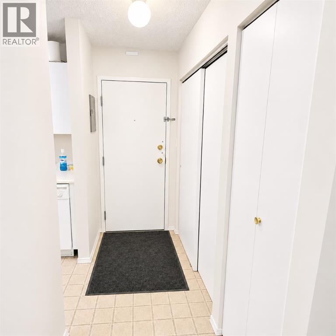
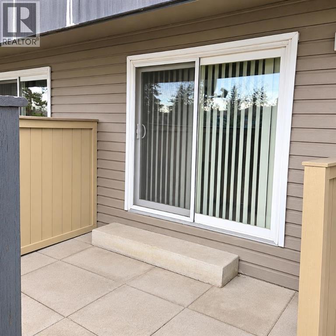
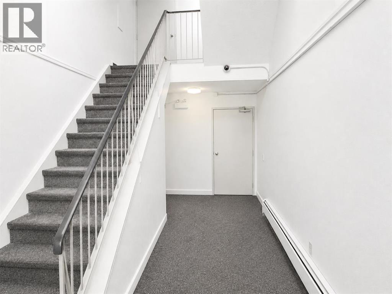
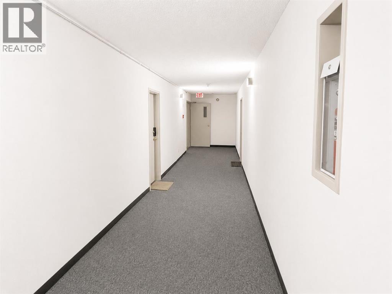
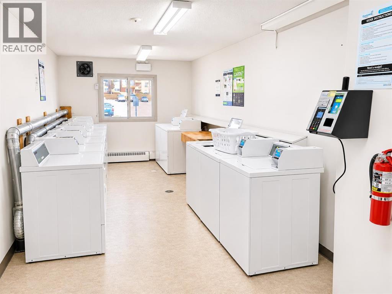
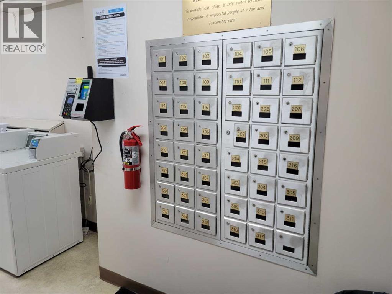
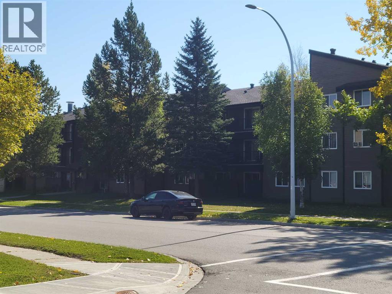
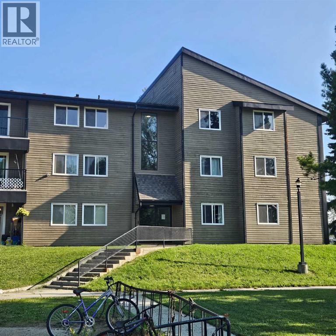
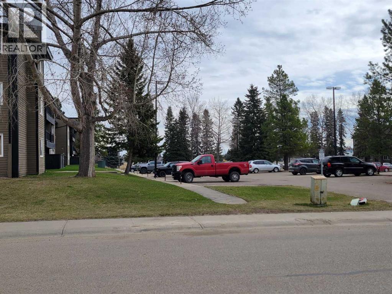
$480.03 MonthlyFantastic Investment Opportunity in Mountain Vista Condominiums!Whether you're looking to expand your investment portfolio or take your first step into the real estate market, this spacious 2-bedroom condo in Mountain Vista Condominiums offers an excellent opportunity! Currently occupied by a long-term tenant on a lease, this property provides the added appeal of an established tenancy and investment potential from day one. Conveniently located on the main floor of Building A, on the south side of the building, this unit offers easy access to the east entrance and parking area. Inside, you'll find a functional, well-designed layout featuring generously sized rooms and a combination of carpet and linoleum flooring. The galley-style kitchen offers plenty of white cabinetry and comes equipped with full-sized appliances, including a fridge, stove, and dishwasher. The spacious living room features sliding patio doors leading to a large outdoor patio area, perfect for summer BBQs, relaxing, or enjoying some fresh air. Down the hallway are two comfortable bedrooms, a full 4-piece bathroom, and a convenient in-suite storage room. The building's upgraded laundry facilities are located just down the hall and feature machines operated through a Coinamatic card system.Mountain Vista Condominiums offers a variety of features that make it appealing to both owners and tenants. Building security includes fob-controlled entrances, guest intercom systems, and security cameras in the interior hallways and entrance areas. Each unit is assigned one powered parking stall, with additional street parking available for visitors. The complex is professionally managed by Realty Canada and benefits from an on-site manager with an office conveniently located in Building A. An established Condo Board, a healthy Reserve Fund, and reasonable monthly condo fees add to the appeal of this well-managed condominium complex. Situated in Edson's desirable Westhaven neighbourhood, Mountain Vista is conv eniently located near schools, shopping, recreational facilities, and the Town's extensive trail system. For investors, this property offers flexibility and convenience. Manage the unit yourself or enlist the services of a property management company for a more hands-off investment experience. With a long-term tenant already in place, this condo presents an opportunity to add an income-producing property to your portfolio without the immediate task of finding a tenant. Affordable, conveniently located, and offering excellent investment potential — this Mountain Vista condo is definitely worth a look! (id:67695)
Property Details
| MLS® Number | A2358756 |
| Property Type | Single Family |
| Community Name | Edson |
| Amenities Near By | Airport, Golf Course, Park, Playground, Recreation Nearby, Schools, Shopping |
| Communication Type | High Speed Internet |
| Community Features | Golf Course Development, Pets Not Allowed |
| Features | Pvc Window, Parking |
| Parking Space Total | 1 |
| Plan | 7821578 |
Building
| Bathroom Total | 1 |
| Bedrooms Above Ground | 2 |
| Bedrooms Total | 2 |
| Appliances | Refrigerator, Dishwasher, Stove, Hood Fan |
| Constructed Date | 1978 |
| Construction Material | Wood Frame |
| Construction Style Attachment | Attached |
| Cooling Type | None |
| Exterior Finish | Wood Siding |
| Fire Protection | Alarm System |
| Flooring Type | Carpeted, Linoleum |
| Heating Fuel | Natural Gas |
| Heating Type | Baseboard Heaters, Hot Water |
| Stories Total | 3 |
| Size Interior | 773 Sqft |
| Total Finished Area | 773 Sqft |
| Type | Apartment |
| Utility Water | Municipal Water |
Parking
| Other |
Land
| Acreage | No |
| Land Amenities | Airport, Golf Course, Park, Playground, Recreation Nearby, Schools, Shopping |
| Sewer | Municipal Sewage System |
| Size Total Text | Unknown |
| Zoning Description | R3 |
Rooms
| Level | Type | Length | Width | Dimensions |
|---|---|---|---|---|
| Main Level | Other | 8.00 Ft x 3.42 Ft | ||
| Main Level | Living Room | 12.08 Ft x 11.42 Ft | ||
| Main Level | Kitchen | 7.58 Ft x 7.50 Ft | ||
| Main Level | Dining Room | 7.75 Ft x 9.42 Ft | ||
| Main Level | Primary Bedroom | 14.00 Ft x 10.00 Ft | ||
| Main Level | Bedroom | 14.00 Ft x 9.08 Ft | ||
| Main Level | 4pc Bathroom | 4.92 Ft x 7.75 Ft | ||
| Main Level | Storage | 4.33 Ft x 5.58 Ft |
Utilities
| Cable | Connected |
| Electricity | Connected |
| Sewer | Connected |
| Water | Connected |
https://www.realtor.ca/real-estate/30523086/105a-5611-10-avenue-edson-edson
Contact Us
Contact us for more information

This REALTOR.ca listing content is owned and licensed by REALTOR® members of The Canadian Real Estate Association
The trademarks REALTOR®, REALTORS®, and the REALTOR® logo are controlled by The Canadian Real Estate Association (CREA) and identify real estate professionals who are members of CREA. The trademarks MLS®, Multiple Listing Service® and the associated logos are owned by The Canadian Real Estate Association (CREA) and identify the quality of services provided by real estate professionals who are members of CREA. The trademark DDF® is owned by The Canadian Real Estate Association (CREA) and identifies CREA's Data Distribution Facility (DDF®)
November 18 2026 06:37:44
Alberta West REALTORS® Association
Royal LePage Edson Real Estate