Independent Calgary Brokerage

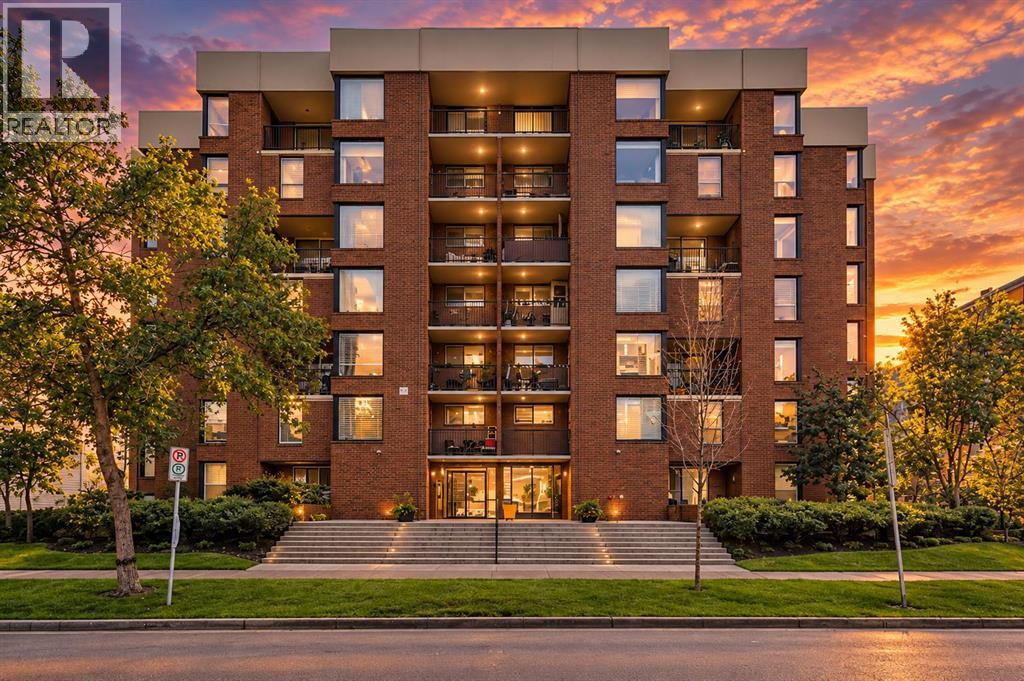
106, 1123 13 Avenue SW Calgary, Alberta T2R 0L7

2 Bedroom
1 Bathroom
908 sqft
Multi-Level
None
Baseboard Heaters
$269,999Maintenance, Common Area Maintenance, Insurance, Ground Maintenance, Parking, Property Management, Reserve Fund Contributions, Sewer, Water
$631.95 Monthly
Maintenance, Common Area Maintenance, Insurance, Ground Maintenance, Parking, Property Management, Reserve Fund Contributions, Sewer, Water
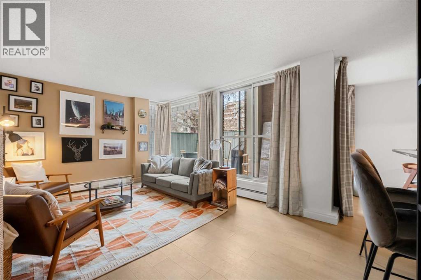
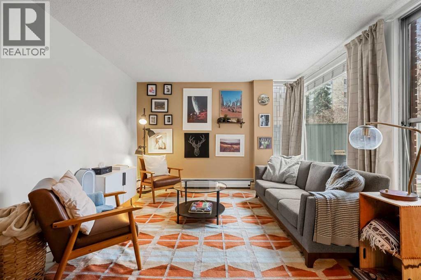
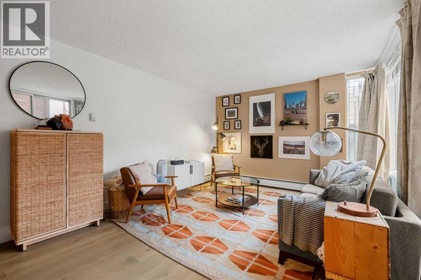
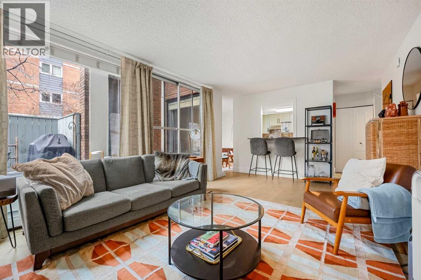
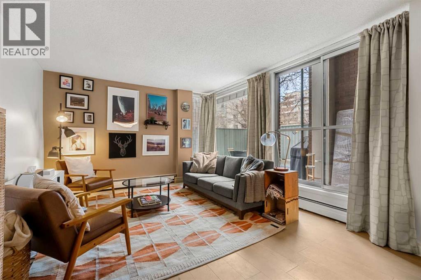
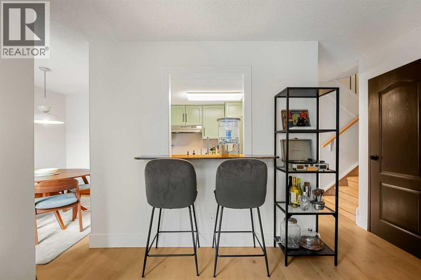
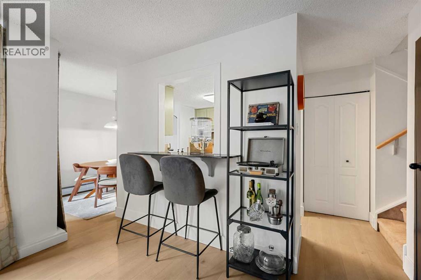
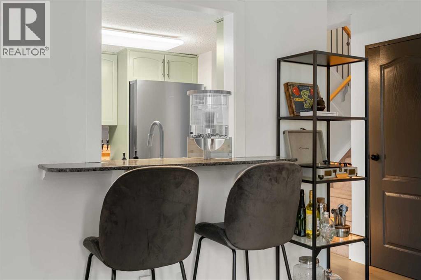
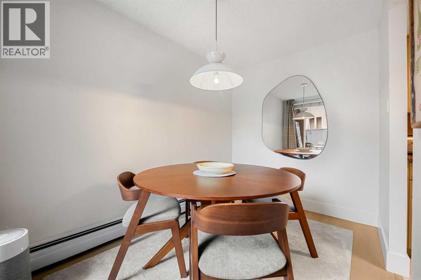
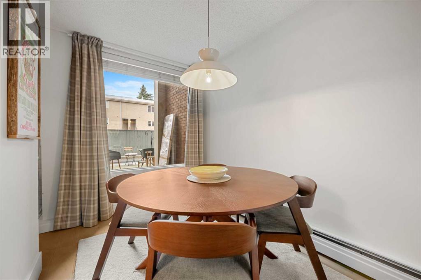
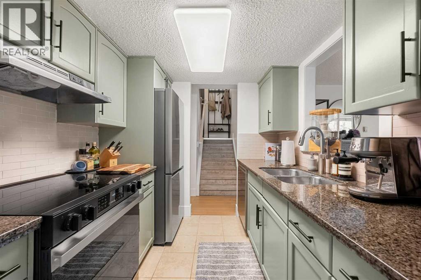
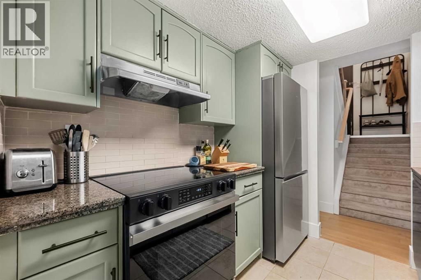
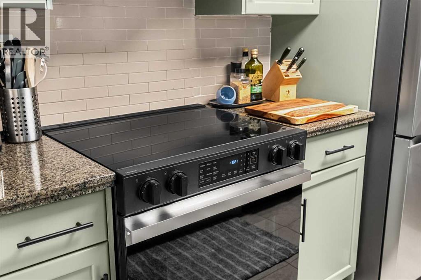
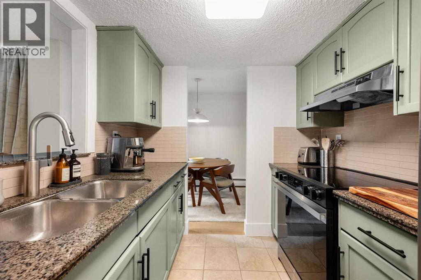
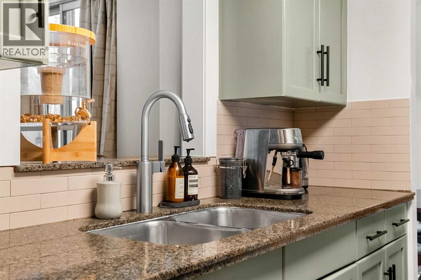
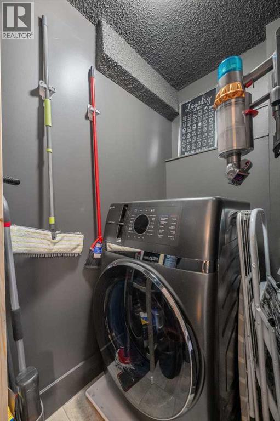
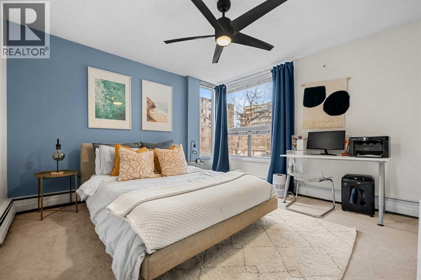
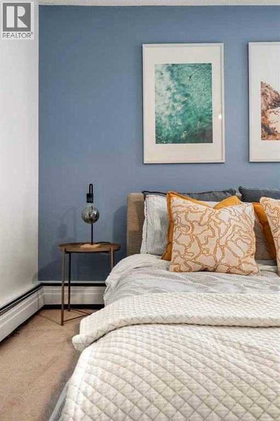
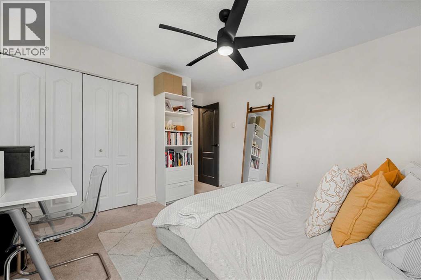
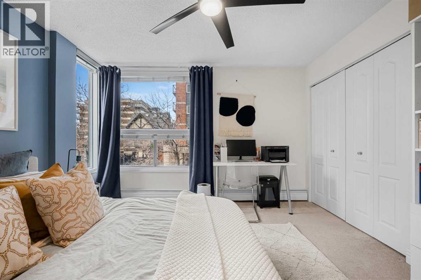
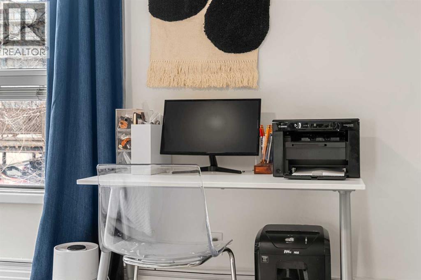
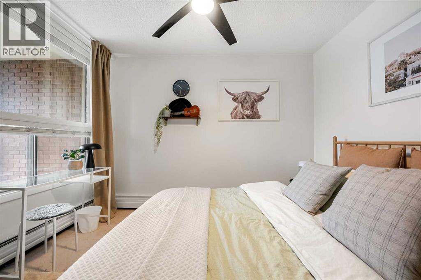
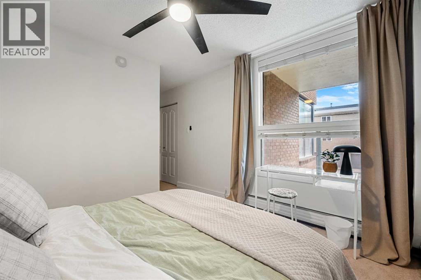
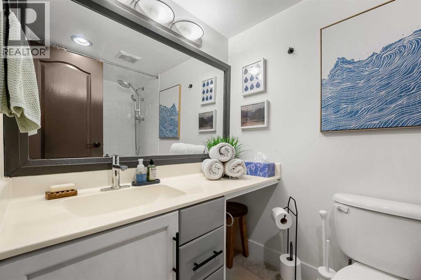
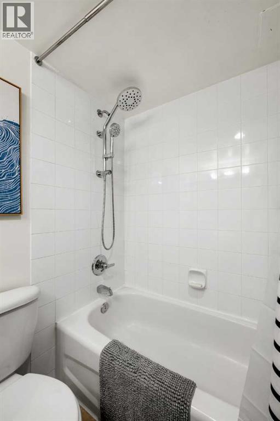
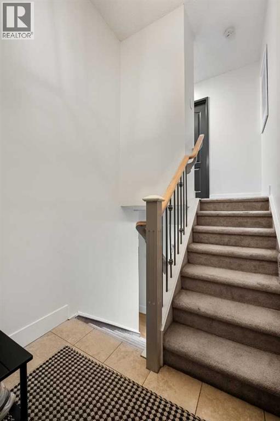
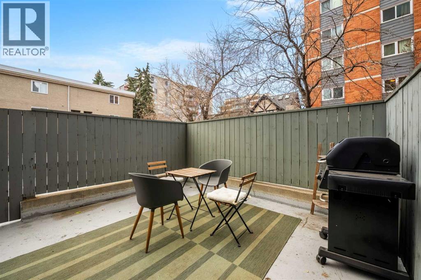
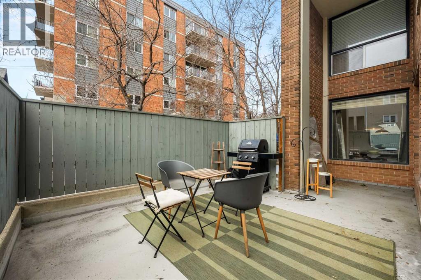
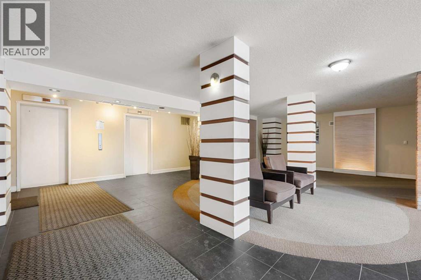
$631.95 Monthly*** OPEN HOUSE: Saturday Nov 7th, 2-4pm *** RENOVATED 2-STOREY, 2-BEDROOM CONDO IN THE BELTLINE | 908 SQ FT | PRIVATE SOUTHWEST-FACING PATIO | UNDERGROUND PARKING | IN-SUITE LAUNDRY ROOM | GRANITE KITCHEN WITH BRAND-NEW APPLIANCES | STEPS TO 17TH AVENUE. Two floors, two bedrooms, your own sunny patio and underground parking in the Beltline for under $280,000: this is the entry into inner-city living that usually requires compromise, and here it does not. The main floor features a renovated kitchen with granite countertops and brand-new appliances, a spacious, bright living room, and a private laundry room with washer/dryer combo. The separate dining area is wrapped in windows and opens directly onto your private southwest-facing patio, the spot for morning coffee and evening sun. Upstairs, two generously sized bedrooms and a well-appointed 4-piece bathroom give you bedroom privacy that single-level condos cannot match. The unit sits in a well-managed building and includes underground parking, valuable security and convenience in the core. Walk to 17th Avenue's restaurants, cafes, shops and nightlife, parks, entertainment and downtown offices. Renovated, bright, private outdoor space, parking and a two-storey layout: compare it to anything else in the Beltline at this price. (id:67695)
Open House
This property has open houses!
November
7
Saturday
Starts at:
2:00 pm
Ends at:4:00 pm
Property Details
| MLS® Number | A2346787 |
| Property Type | Single Family |
| Community Name | Beltline |
| Amenities Near By | Park, Playground, Schools, Shopping |
| Community Features | Pets Allowed, Pets Allowed With Restrictions |
| Features | No Smoking Home, Parking |
| Parking Space Total | 1 |
| Plan | 8811491 |
Building
| Bathroom Total | 1 |
| Bedrooms Above Ground | 2 |
| Bedrooms Total | 2 |
| Appliances | Washer, Refrigerator, Dishwasher, Stove, Hood Fan |
| Architectural Style | Multi-level |
| Constructed Date | 1971 |
| Construction Material | Poured Concrete |
| Construction Style Attachment | Attached |
| Cooling Type | None |
| Exterior Finish | Concrete |
| Flooring Type | Carpeted, Ceramic Tile, Hardwood |
| Heating Type | Baseboard Heaters |
| Stories Total | 7 |
| Size Interior | 908 Sqft |
| Total Finished Area | 908 Sqft |
| Type | Apartment |
Parking
| Underground |
Land
| Acreage | No |
| Land Amenities | Park, Playground, Schools, Shopping |
| Size Total Text | Unknown |
| Zoning Description | Cc-mh |
Rooms
| Level | Type | Length | Width | Dimensions |
|---|---|---|---|---|
| Second Level | Bedroom | 15.08 Ft x 10.75 Ft | ||
| Second Level | Primary Bedroom | 13.67 Ft x 12.08 Ft | ||
| Second Level | 4pc Bathroom | 7.00 Ft x 5.00 Ft | ||
| Main Level | Living Room | 16.83 Ft x 12.83 Ft | ||
| Main Level | Kitchen | 8.33 Ft x 7.67 Ft | ||
| Main Level | Laundry Room | 6.92 Ft x 4.33 Ft | ||
| Main Level | Dining Room | 10.83 Ft x 6.17 Ft | ||
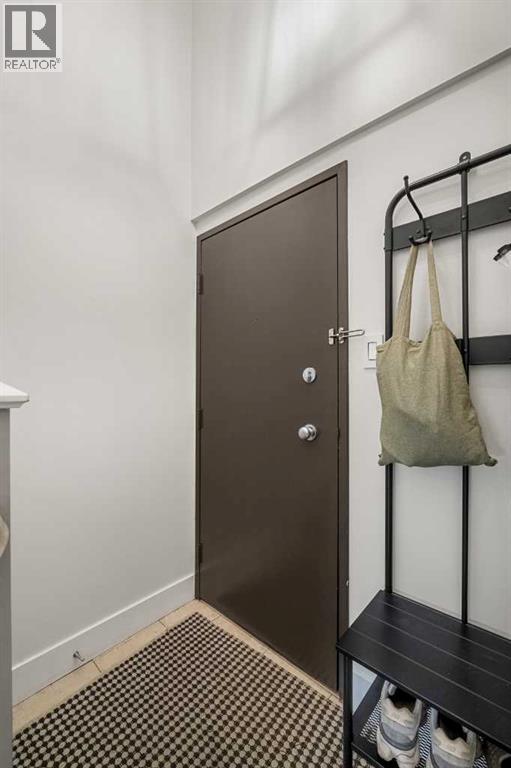
| Main Level | Foyer | 6.00 Ft x 4.67 Ft |
https://www.realtor.ca/real-estate/30304556/106-1123-13-avenue-sw-calgary-beltline
Contact Us
Contact us for more information

This REALTOR.ca listing content is owned and licensed by REALTOR® members of The Canadian Real Estate Association
The trademarks REALTOR®, REALTORS®, and the REALTOR® logo are controlled by The Canadian Real Estate Association (CREA) and identify real estate professionals who are members of CREA. The trademarks MLS®, Multiple Listing Service® and the associated logos are owned by The Canadian Real Estate Association (CREA) and identify the quality of services provided by real estate professionals who are members of CREA. The trademark DDF® is owned by The Canadian Real Estate Association (CREA) and identifies CREA's Data Distribution Facility (DDF®)
November 04 2026 04:32:52
Calgary Real Estate Board
Real Broker