Independent Calgary Brokerage

106 Lucas Terrace NW Calgary, Alberta T3A 5N2
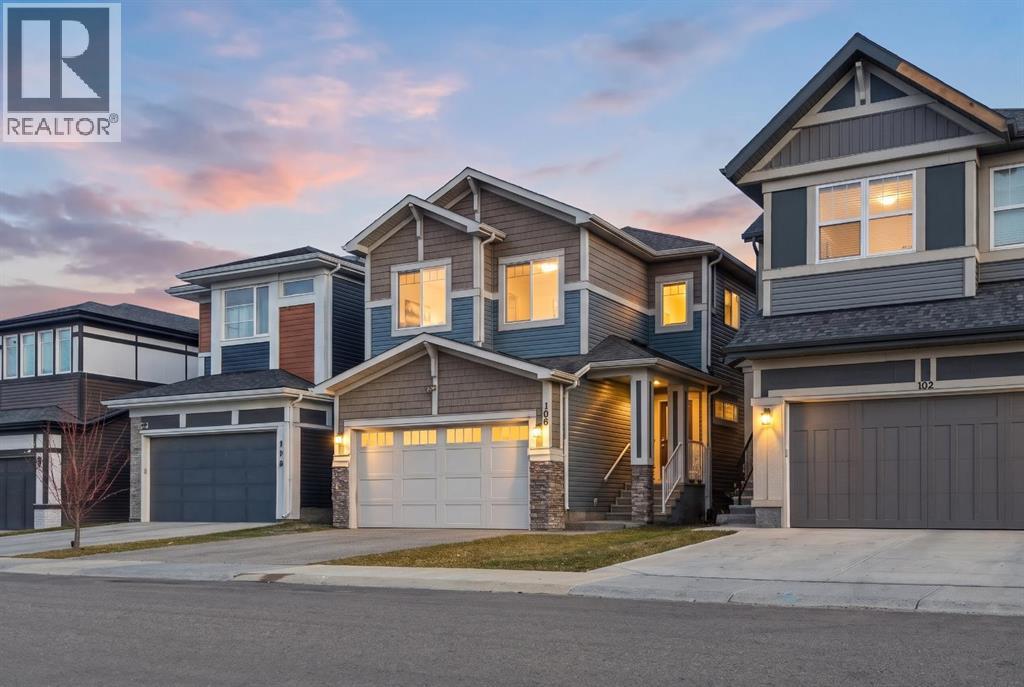

6 Bedroom
5 Bathroom
2,269 sqft
Central Air Conditioning
Central Heating
$819,000
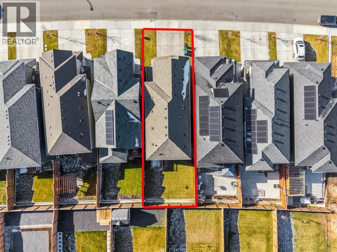
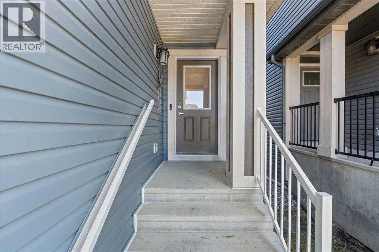
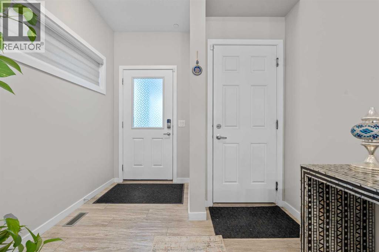
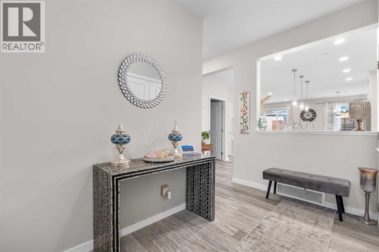
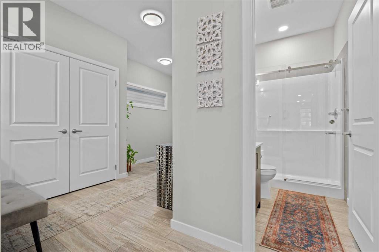
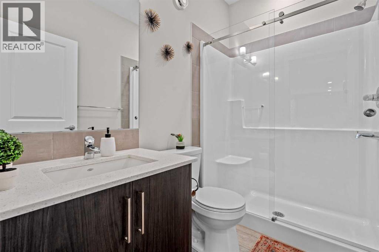
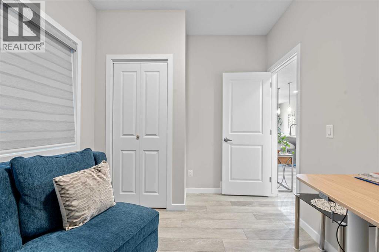
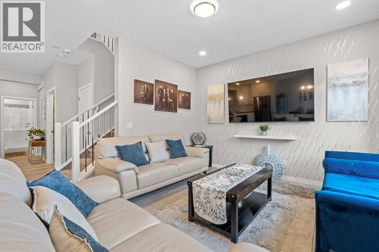
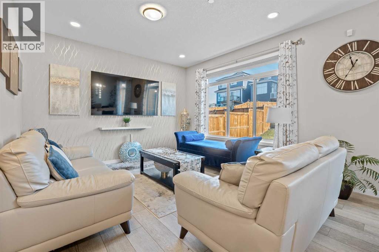
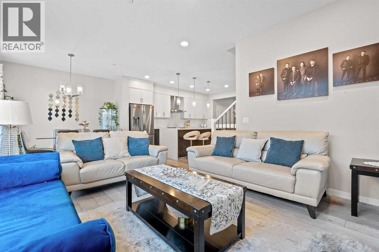
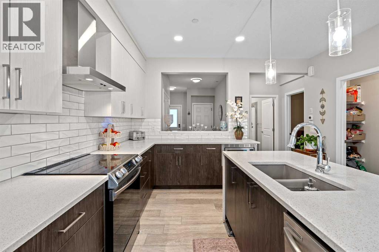
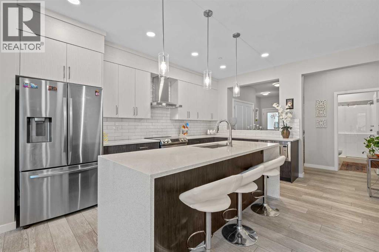
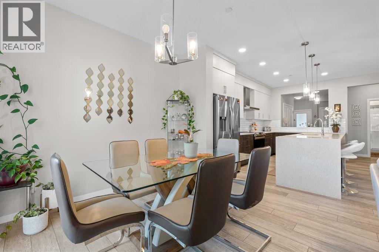
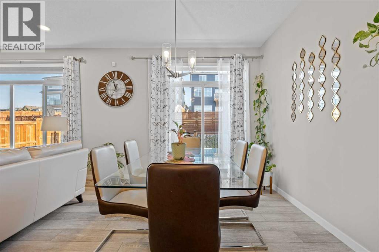
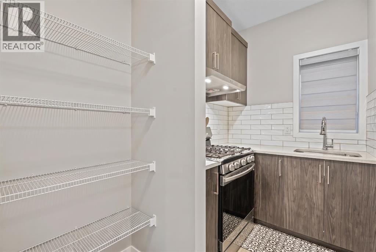
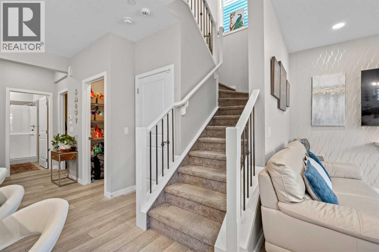
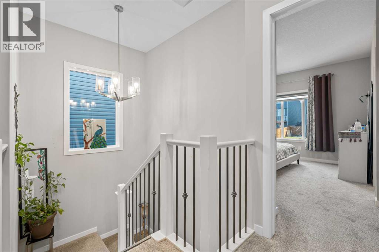
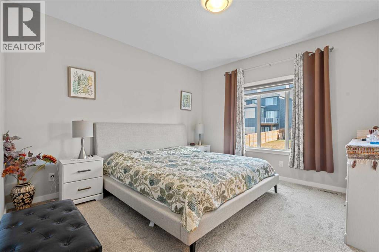
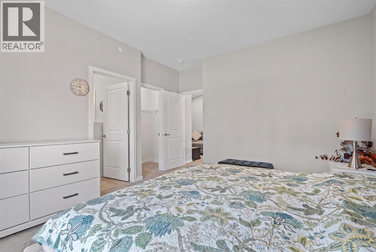
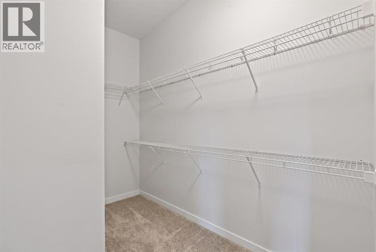
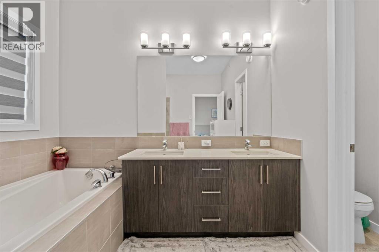
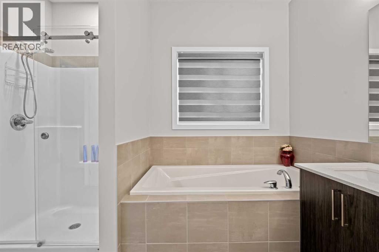
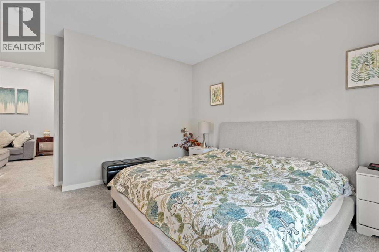
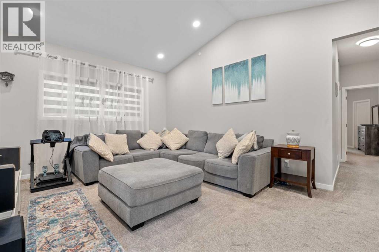
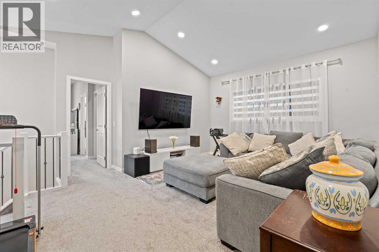
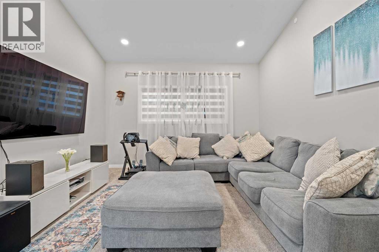
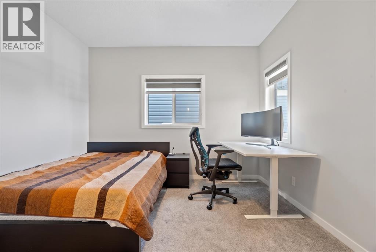
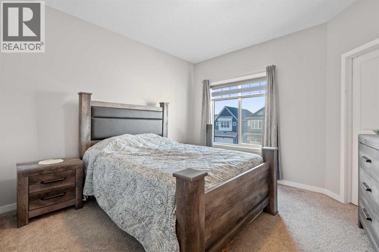
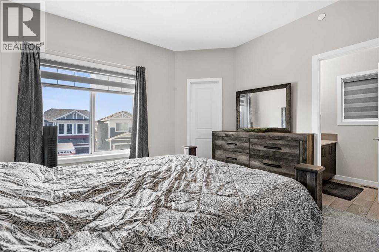
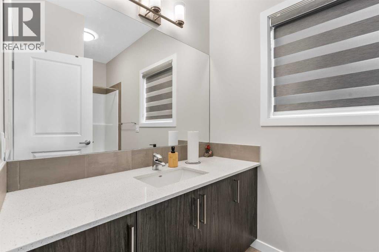
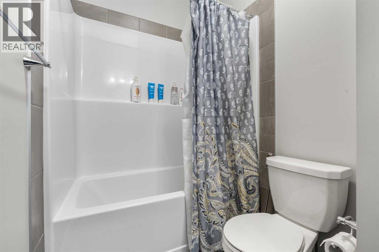
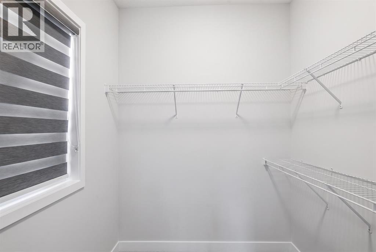
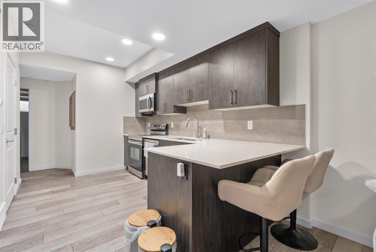
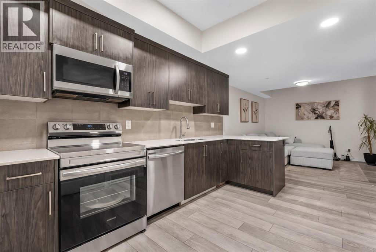
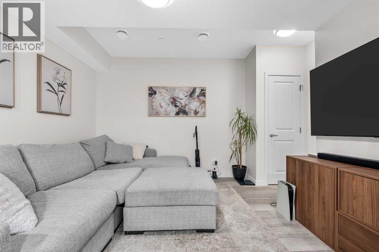
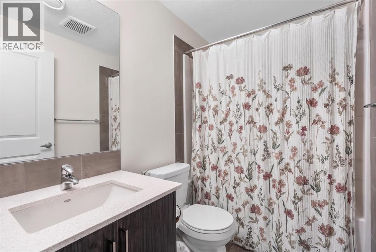
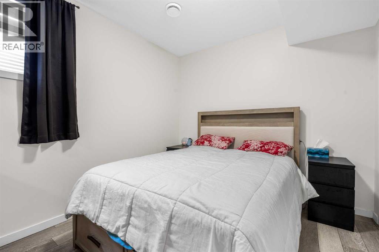
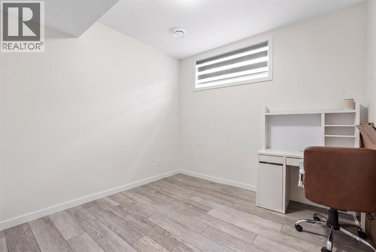
Welcome to this beautifully designed, spacious 6-bedroom, 5-full-bathroom home, thoughtfully crafted for growing and multi-generational families! Offering the perfect blend of luxury, functionality, and versatility, this exceptional property features a 2-bedroom legal basement suite, making it an excellent opportunity for extended family living or additional rental income.The main floor boasts an inviting open-concept layout with a stunning kitchen featuring elegant waterfall countertops, ceiling-height cabinetry, and a separate spice kitchen – perfect for those who love to cook and entertain. A main-floor bedroom and full bathroom add convenience and flexibility for elderly parents, guests, or extended family members.Enjoy impressive 9-foot ceilings on all three levels, including the main floor, upper level, and basement. The upper level showcases a beautiful vaulted ceiling, creating an enhanced sense of space and elegance. The home features two primary bedrooms, two ensuite bathrooms, and two spacious walk-in closets, offering comfort and privacy for the entire family.Situated on a desirable wide zero-lot-line lot with windows on both sides, this home offers additional natural light and an open, airy feel.With 6 bedrooms, 5 full bathrooms, multiple living possibilities, and thoughtfully designed spaces throughout, this home is an ideal choice for large and multi-generational families looking to live together while enjoying comfort, privacy, and independence. A rare combination of space, style, and functionality – this is a home you won't want to miss! (id:67695)
Open House
This property has open houses!
November
6
Friday
Starts at:
1:00 pm
Ends at:3:00 pm
November
7
Saturday
Starts at:
2:00 pm
Ends at:4:00 pm
Property Details
| MLS® Number | A2356498 |
| Property Type | Single Family |
| Community Name | Livingston |
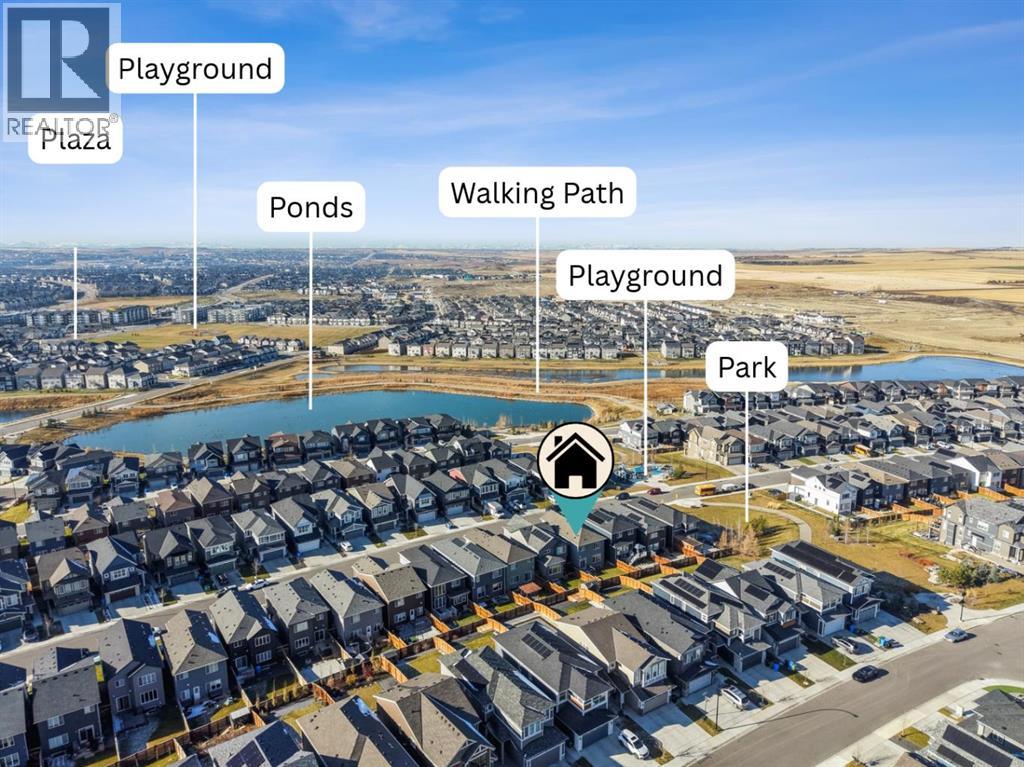
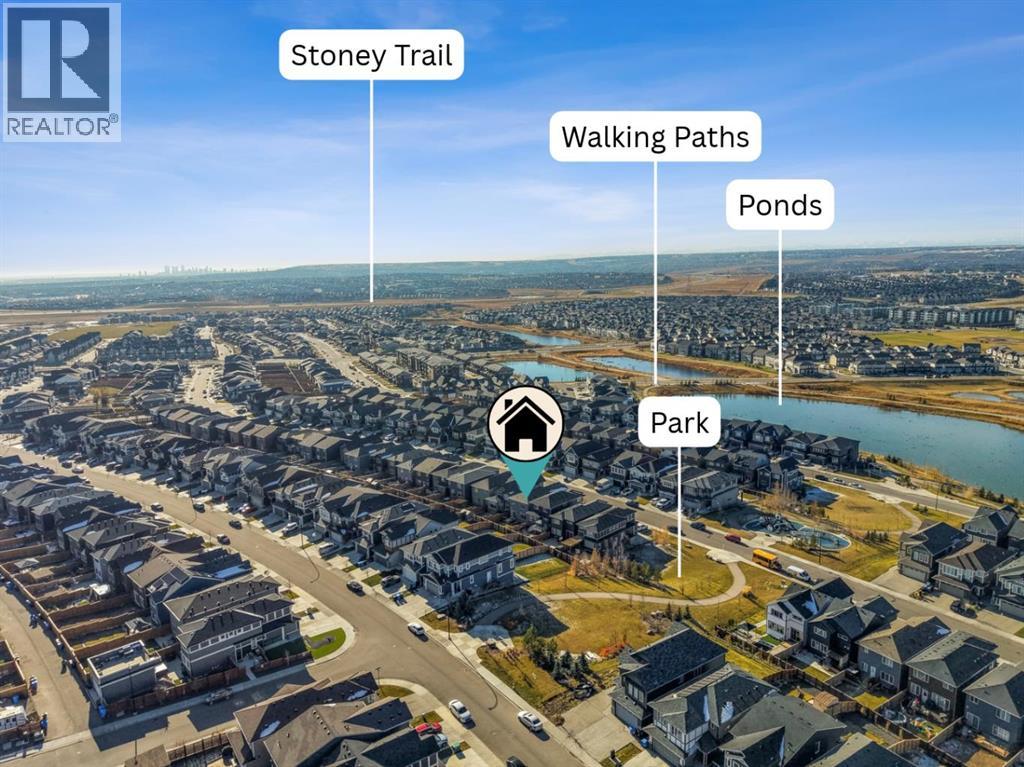
| Amenities Near By | Park, Water Nearby |
| Community Features | Lake Privileges |
| Features | Other, No Smoking Home |
| Parking Space Total | 4 |
| Plan | 2012030 |
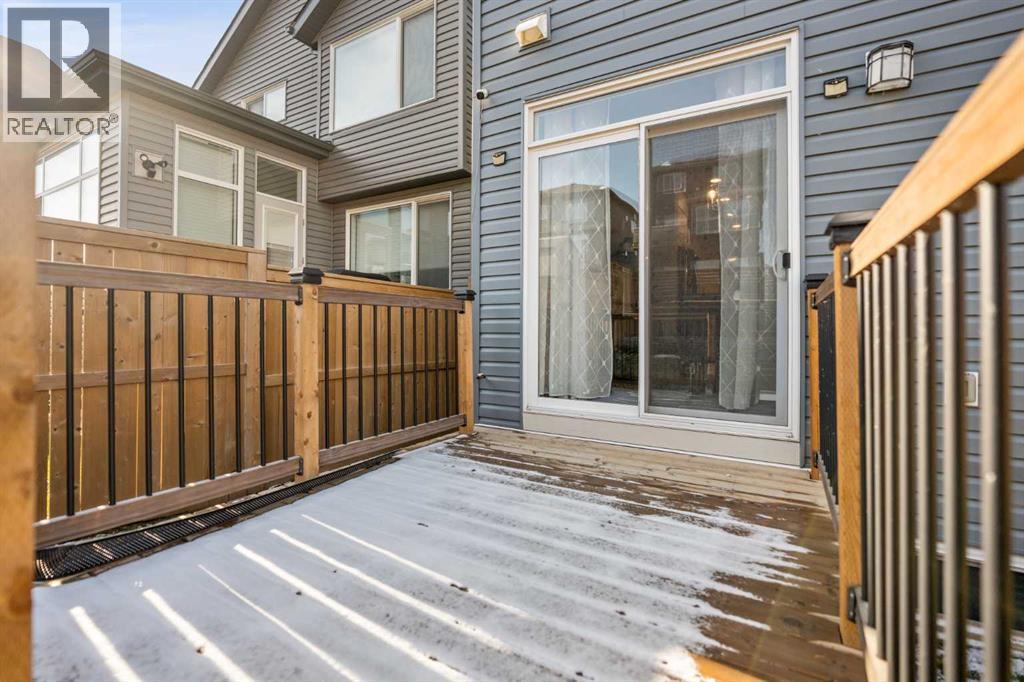
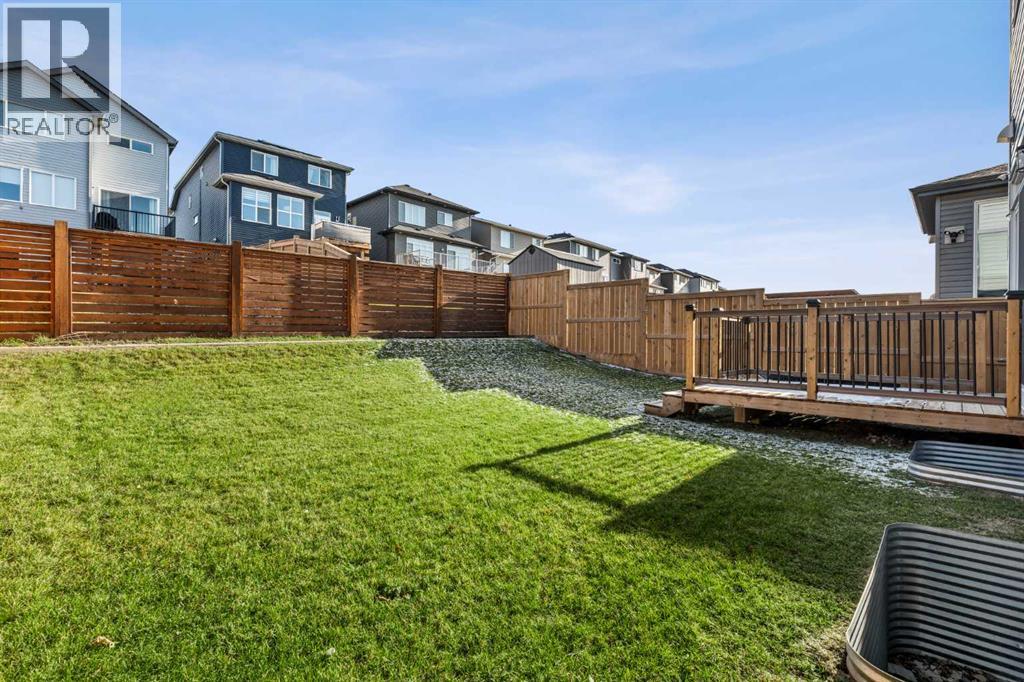
| Structure | Deck |
Building
| Bathroom Total | 5 |
| Bedrooms Above Ground | 4 |
| Bedrooms Below Ground | 2 |
| Bedrooms Total | 6 |
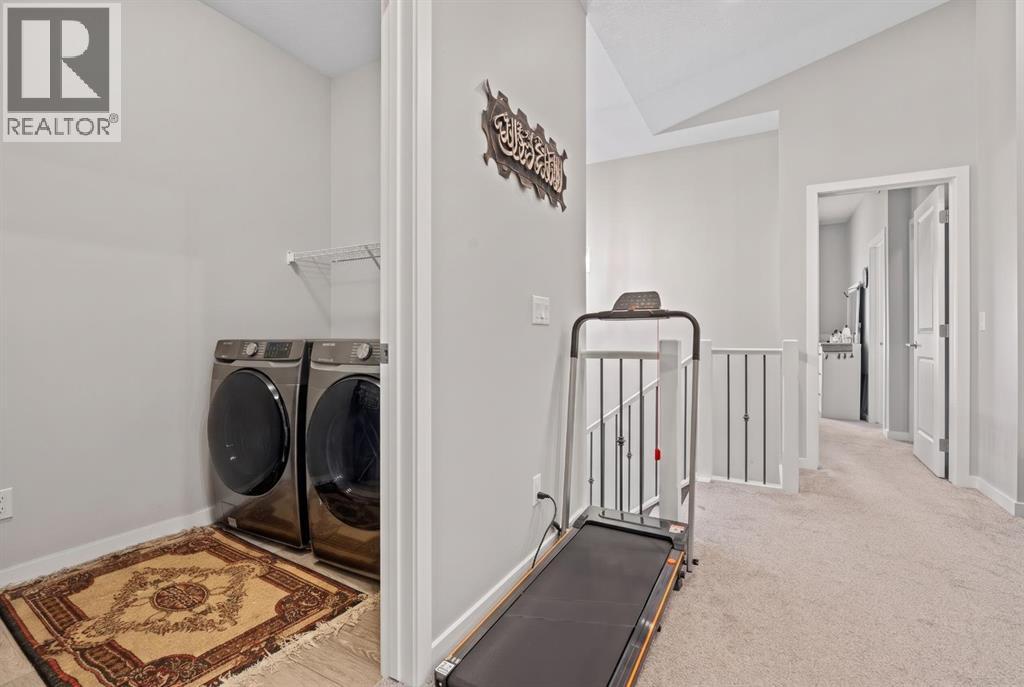
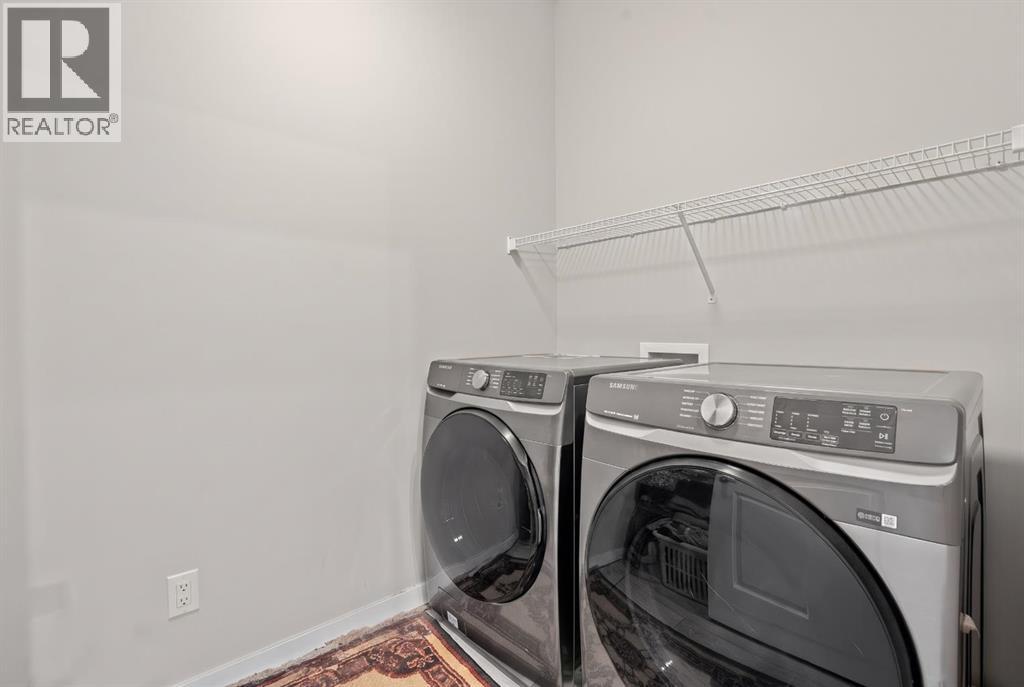
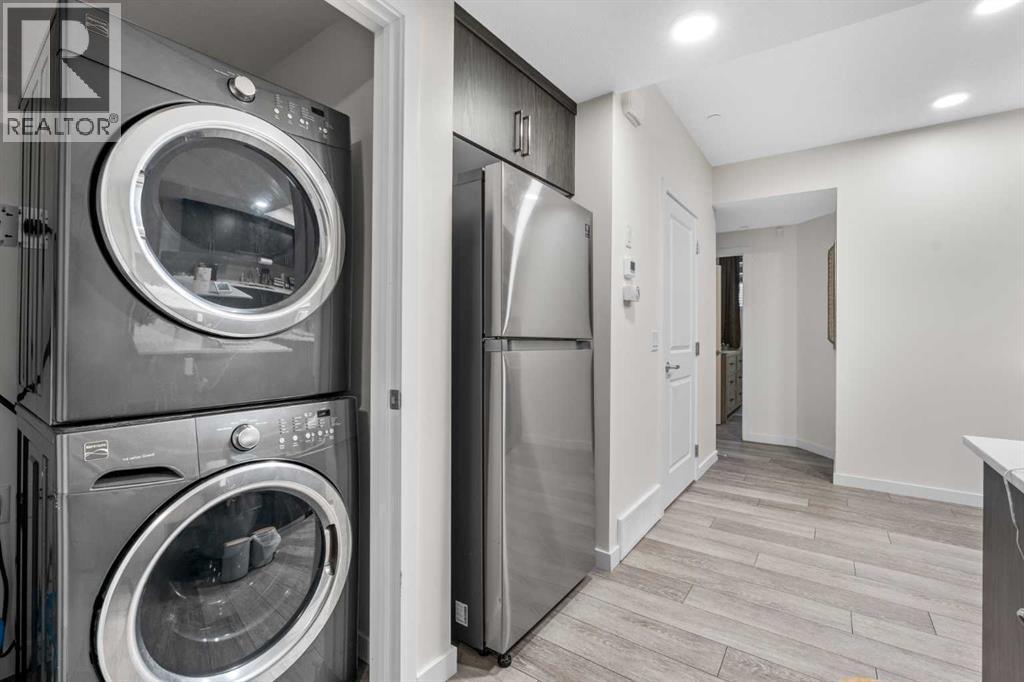
| Appliances | Gas Stove(s), Dishwasher, Stove, Hood Fan, Washer/dryer Stack-up |
| Basement Development | Finished |
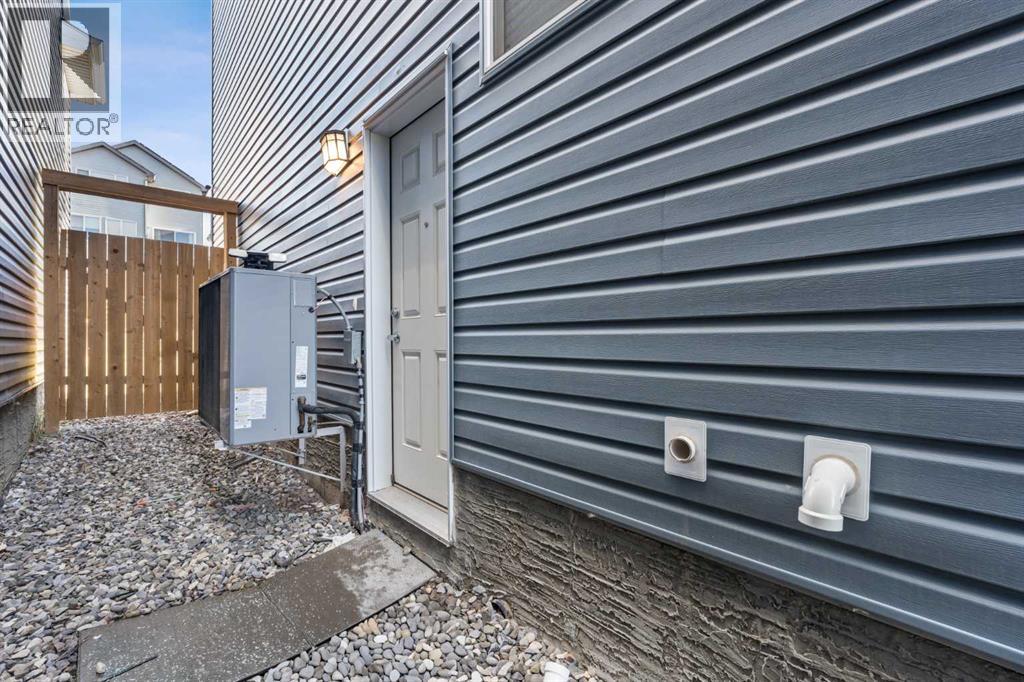
| Basement Features | Separate Entrance, Suite |
| Basement Type | Full (finished) |
| Constructed Date | 2022 |
| Construction Material | Poured Concrete |
| Construction Style Attachment | Detached |
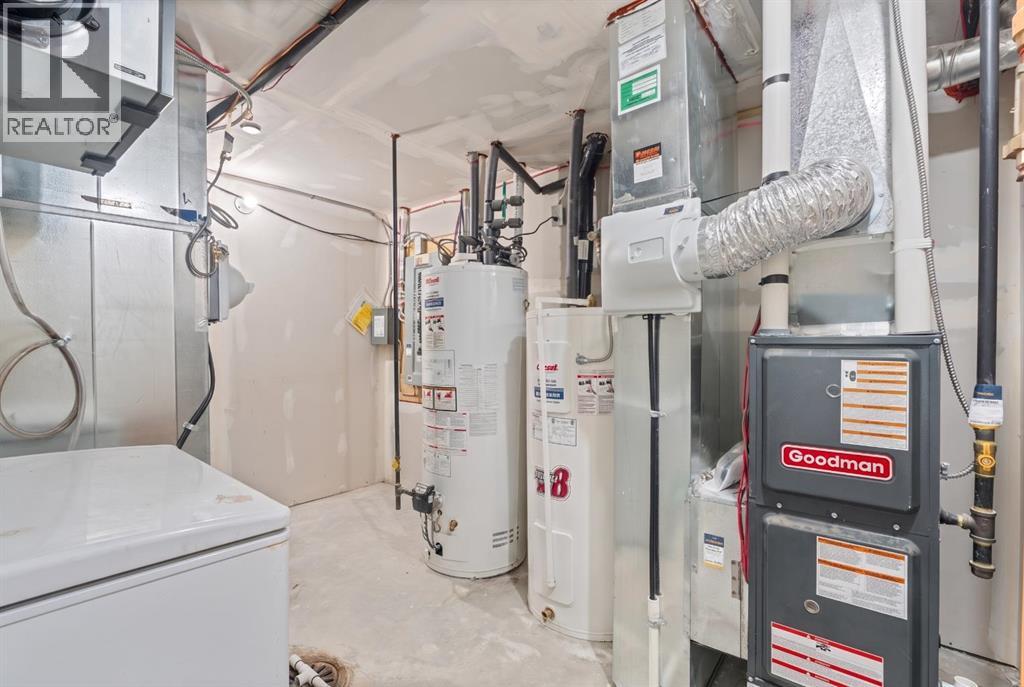
| Cooling Type | Central Air Conditioning |
| Exterior Finish | Concrete, Vinyl Siding |
| Flooring Type | Carpeted, Vinyl |
| Foundation Type | Poured Concrete |
| Heating Type | Central Heating |
| Stories Total | 2 |
| Size Interior | 2,269 Sqft |
| Total Finished Area | 2269.21 Sqft |
| Type | House |
Parking
| Attached Garage | 2 |
Land
| Acreage | No |
| Fence Type | Fence |
| Land Amenities | Park, Water Nearby |
| Size Frontage | 10.36 M |
| Size Irregular | 368.00 |
| Size Total | 368 M2|0-4,050 Sqft |
| Size Total Text | 368 M2|0-4,050 Sqft |
| Zoning Description | R-g |
Rooms
| Level | Type | Length | Width | Dimensions |
|---|---|---|---|---|
| Second Level | Primary Bedroom | 12.42 Ft x 14.08 Ft | ||
| Second Level | Primary Bedroom | 12.08 Ft x 14.00 Ft | ||
| Second Level | Bedroom | 13.67 Ft x 11.67 Ft | ||
| Second Level | Bonus Room | 17.33 Ft x 15.00 Ft | ||
| Second Level | 5pc Bathroom | 10.58 Ft x 11.58 Ft | ||
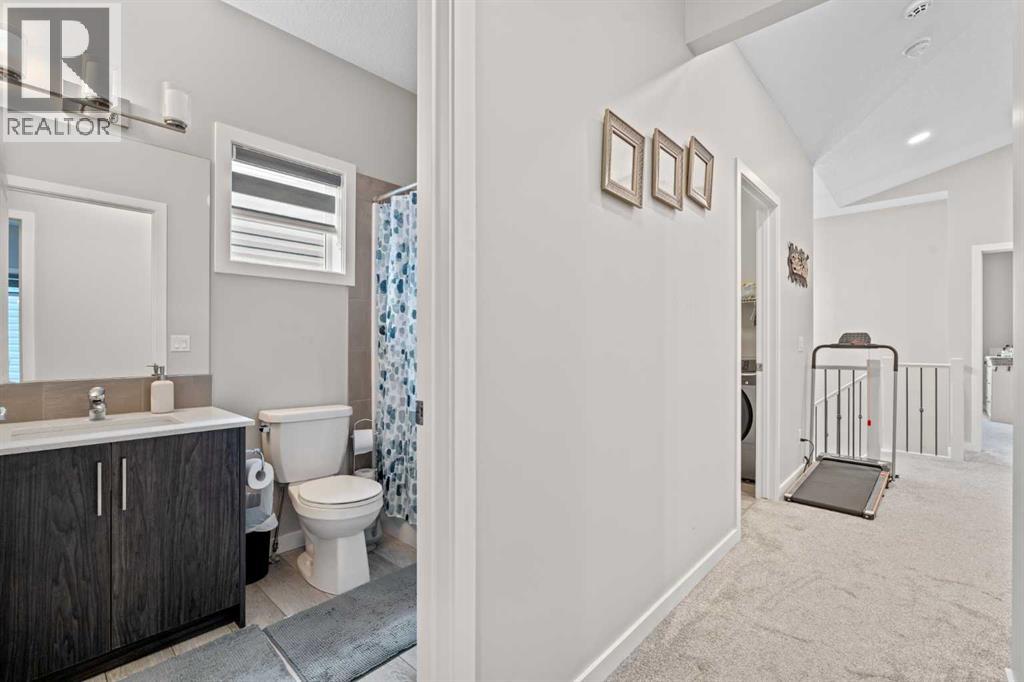
| Second Level | 4pc Bathroom | 5.17 Ft x 10.92 Ft | ||
| Second Level | 4pc Bathroom | 5.25 Ft x 7.83 Ft | ||
| Second Level | Laundry Room | 5.25 Ft x 8.08 Ft | ||
| Second Level | Other | 8.25 Ft x 6.75 Ft | ||
| Second Level | Other | 10.17 Ft x 6.75 Ft | ||
| Basement | Bedroom | 9.92 Ft x 12.00 Ft | ||
| Basement | Bedroom | 11.42 Ft x 9.75 Ft | ||
| Basement | Other | 13.58 Ft x 28.50 Ft | ||
| Basement | Furnace | 9.67 Ft x 11.58 Ft | ||
| Basement | 4pc Bathroom | 7.42 Ft x 5.08 Ft | ||
| Main Level | Dining Room | 13.00 Ft x 10.25 Ft | ||
| Main Level | Living Room/dining Room | 9.92 Ft x 12.67 Ft | ||
| Main Level | Kitchen | 14.92 Ft x 15.75 Ft | ||
| Main Level | Bedroom | 8.58 Ft x 11.50 Ft | ||
| Main Level | Other | 8.83 Ft x 5.50 Ft | ||
| Main Level | 3pc Bathroom | 7.75 Ft x 4.92 Ft |
https://www.realtor.ca/real-estate/30480010/106-lucas-terrace-nw-calgary-livingston
Contact Us
Contact us for more information

This REALTOR.ca listing content is owned and licensed by REALTOR® members of The Canadian Real Estate Association
The trademarks REALTOR®, REALTORS®, and the REALTOR® logo are controlled by The Canadian Real Estate Association (CREA) and identify real estate professionals who are members of CREA. The trademarks MLS®, Multiple Listing Service® and the associated logos are owned by The Canadian Real Estate Association (CREA) and identify the quality of services provided by real estate professionals who are members of CREA. The trademark DDF® is owned by The Canadian Real Estate Association (CREA) and identifies CREA's Data Distribution Facility (DDF®)
November 06 2026 08:52:25
Calgary Real Estate Board
Cir Realty