Independent Calgary Brokerage

10620 158 Avenue Rural Grande Prairie No. 1, Alberta T8V 2H1

5 Bedroom
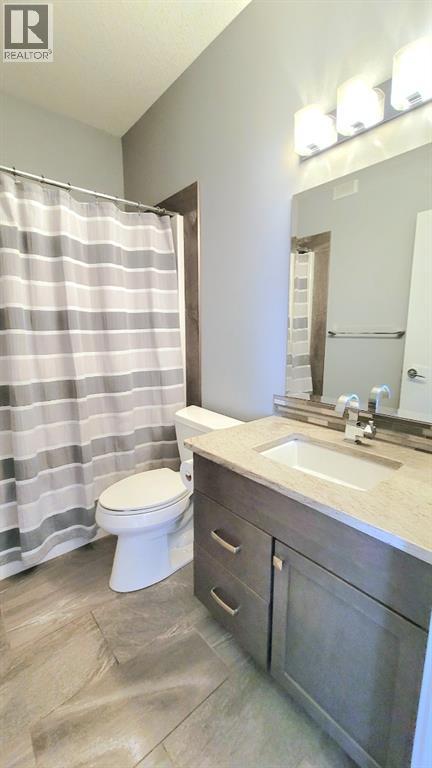
3 Bathroom
1,959 sqft
Bi-Level
Fireplace
Central Air Conditioning
Forced Air
$825,000
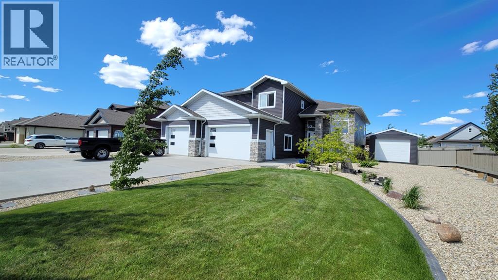
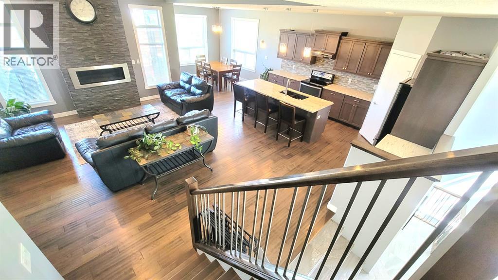
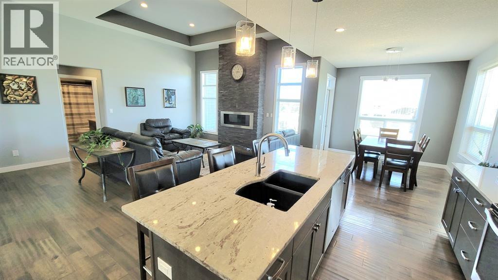
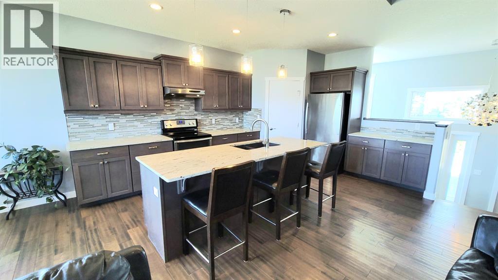
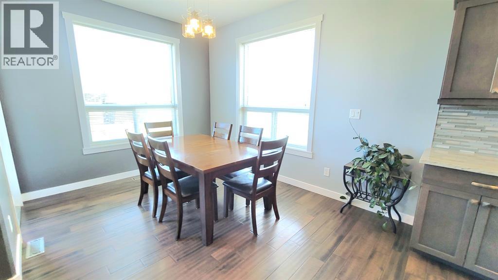
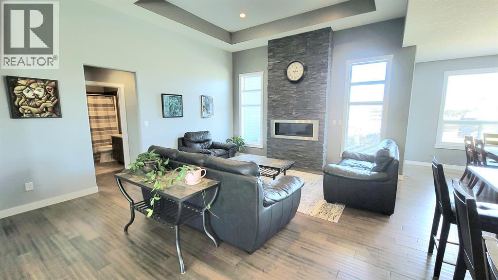
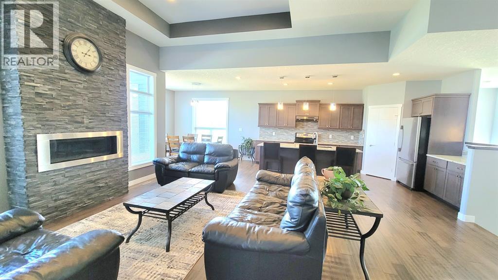
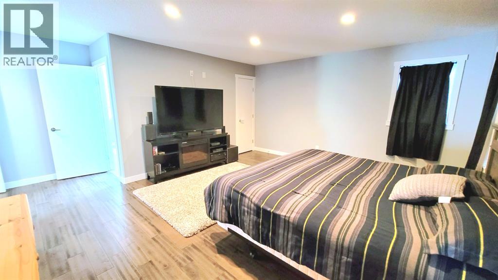
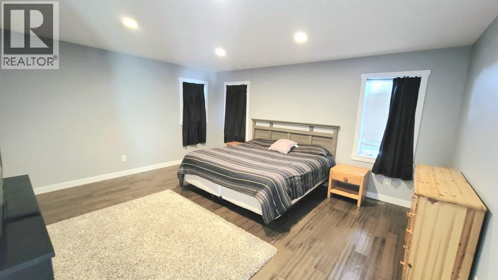
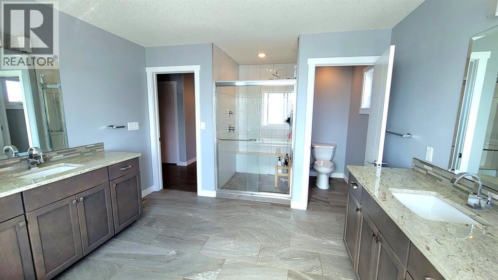
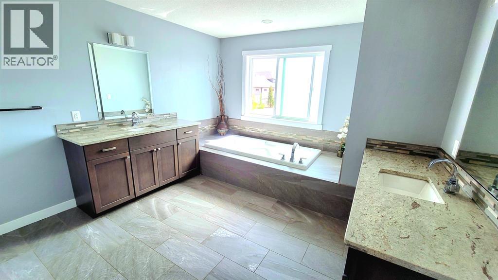
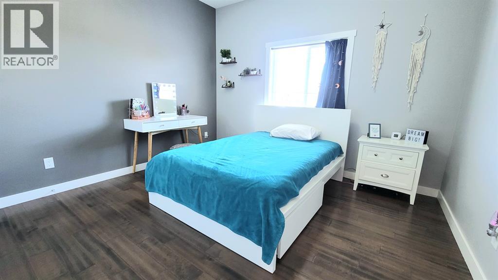
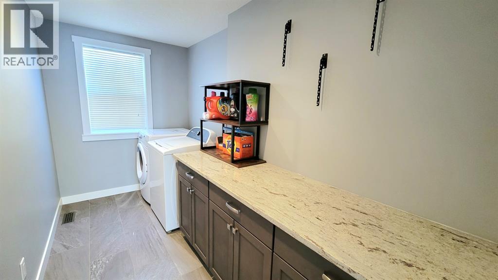
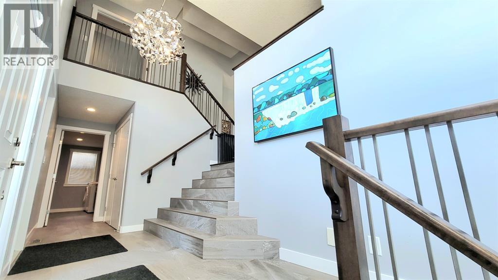
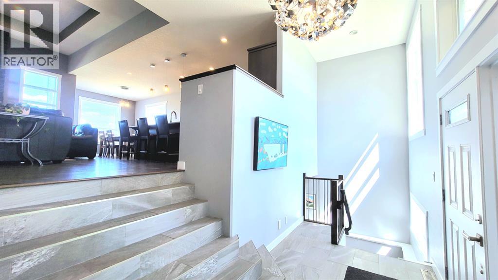
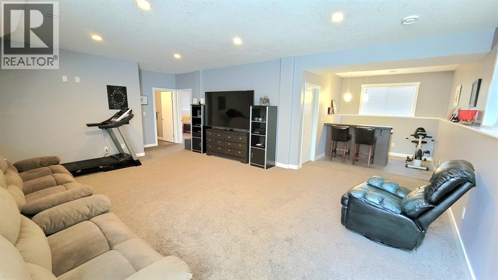
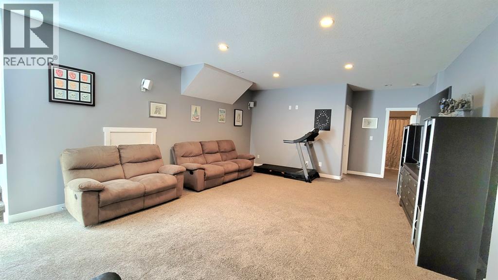
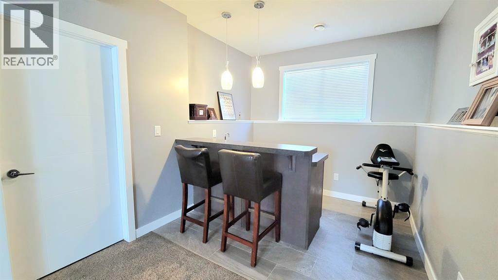
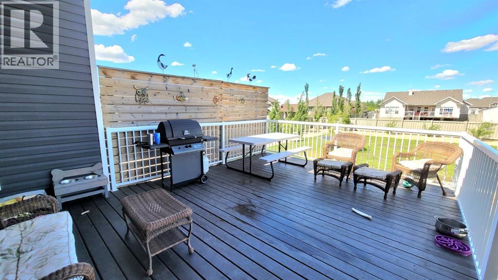
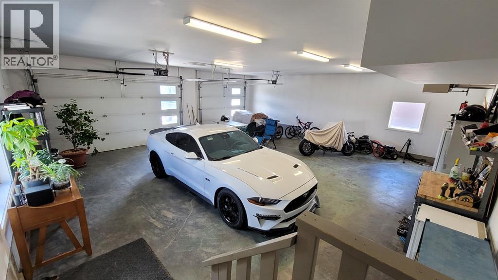
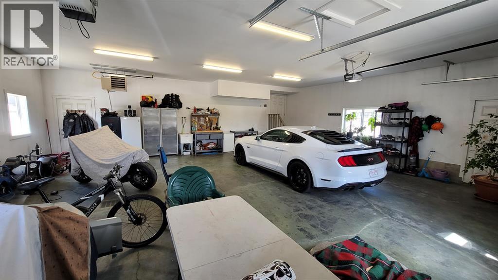
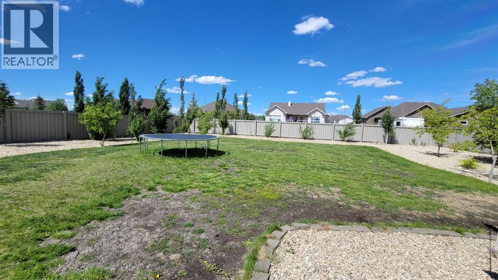
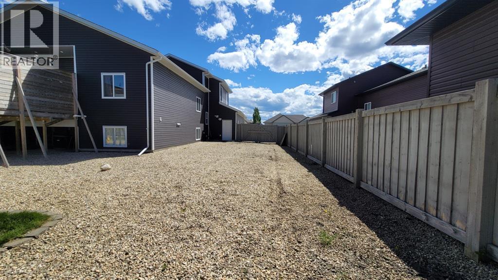
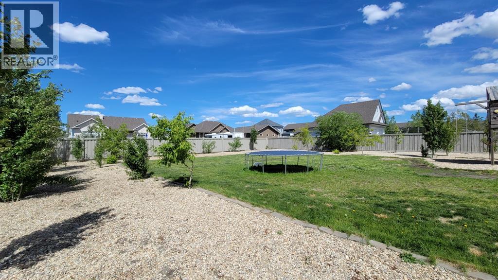
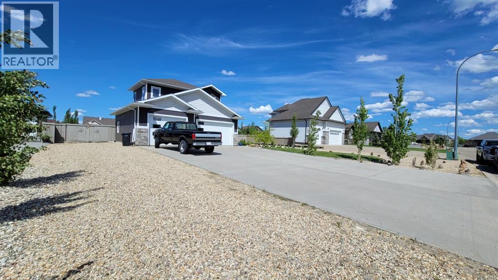
Upgrade to county living with city proximity. This beautiful half acre lot in Westlake is packed full of upgrades and shows like a dream. At the edge of the city within close proximity to many amenities but with the feel of acreage living and county taxes. This home is walking distance to parks and trails and close to the new Whispering Ridge school. 5 bedrooms and 3 full bath in a modified bi-level provide space and function. The Primary ensuite is a dream with a spacious tiled shower, double sinks, granite counters and jetted tub. The perfect place for relaxation. The home includes hardwood and tile flooring, gas fireplace, granite counters, central air, and other high end upgrades. The attached garage has hot/cold taps and space 3 cars. The yard includes a huge shed, amazing deck, RV parking, and plenty of low maintenance landscaping. This home has so much to offer and won’t last long. (id:67695)
Property Details
| MLS® Number | A2356131 |
| Property Type | Single Family |
| Community Name | Westlake Village |
| Amenities Near By | Playground, Schools, Water Nearby |
| Community Features | Lake Privileges |
| Features | Treed |
| Parking Space Total | 4 |
| Plan | 0821900 |
| Structure | Deck |
Building
| Bathroom Total | 3 |
| Bedrooms Above Ground | 3 |
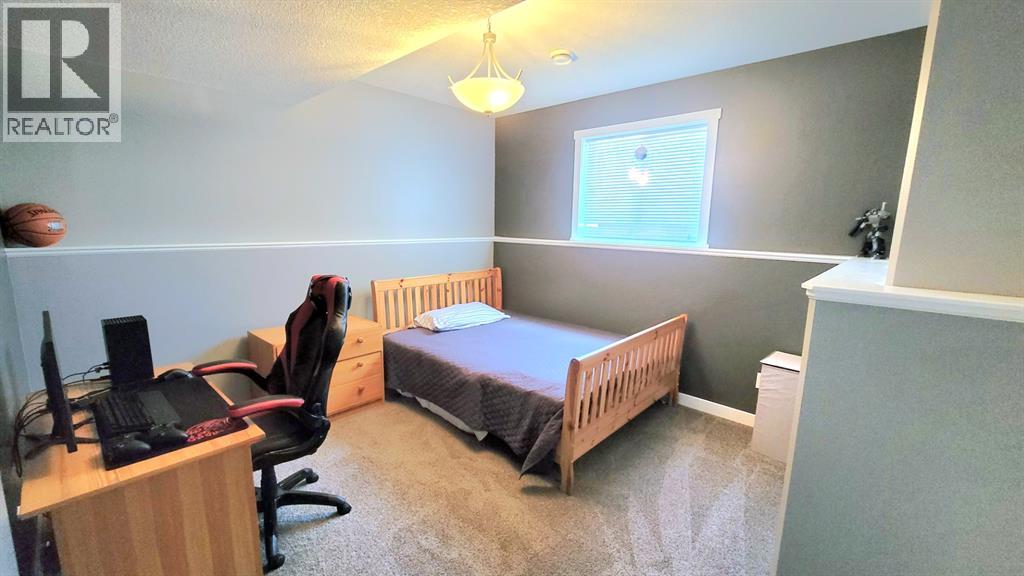
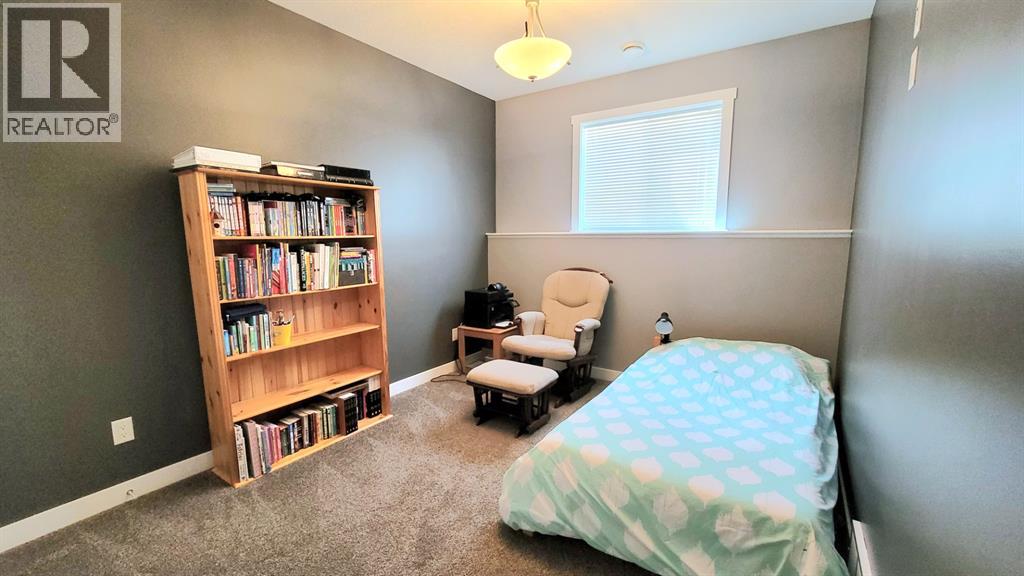
| Bedrooms Below Ground | 2 |
| Bedrooms Total | 5 |
| Appliances | Refrigerator, Range, Washer & Dryer |
| Architectural Style | Bi-level |
| Basement Development | Finished |
| Basement Type | Full (finished) |
| Constructed Date | 2013 |
| Construction Material | Wood Frame |
| Construction Style Attachment | Detached |
| Cooling Type | Central Air Conditioning |
| Exterior Finish | Vinyl Siding |
| Fireplace Present | Yes |
| Fireplace Total | 1 |
| Flooring Type | Carpeted, Hardwood, Tile |
| Foundation Type | Poured Concrete |
| Heating Type | Forced Air |
| Size Interior | 1,959 Sqft |
| Total Finished Area | 1959 Sqft |
| Type | House |
| Utility Water | Municipal Water |
Parking
| R V | |
| Attached Garage | 3 |
Land
| Acreage | No |
| Fence Type | Fence |
| Land Amenities | Playground, Schools, Water Nearby |
| Sewer | Municipal Sewage System |
| Size Depth | 26.19 M |
| Size Frontage | 65.2 M |
| Size Irregular | 1707.46 |
| Size Total | 1707.46 M2|10,890 - 21,799 Sqft (1/4 - 1/2 Ac) |
| Size Total Text | 1707.46 M2|10,890 - 21,799 Sqft (1/4 - 1/2 Ac) |
| Zoning Description | Rs |
Rooms
| Level | Type | Length | Width | Dimensions |
|---|---|---|---|---|
| Basement | 4pc Bathroom | 9.58 Ft x 5.83 Ft | ||
| Basement | Bedroom | 13.75 Ft x 9.67 Ft | ||
| Basement | Bedroom | 13.33 Ft x 11.92 Ft | ||
| Main Level | 4pc Bathroom | 8.08 Ft x 4.83 Ft | ||
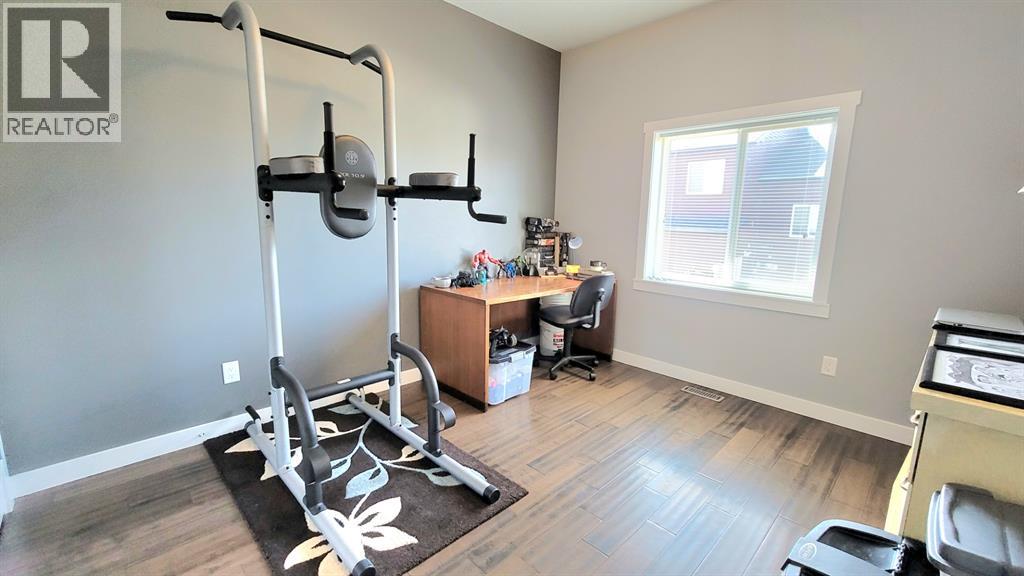
| Main Level | Bedroom | 11.08 Ft x 10.58 Ft | ||
| Main Level | Bedroom | 11.83 Ft x 10.50 Ft | ||
| Upper Level | 5pc Bathroom | 11.42 Ft x 17.25 Ft | ||
| Upper Level | Primary Bedroom | 14.33 Ft x 16.50 Ft |
Contact Us
Contact us for more information

This REALTOR.ca listing content is owned and licensed by REALTOR® members of The Canadian Real Estate Association
The trademarks REALTOR®, REALTORS®, and the REALTOR® logo are controlled by The Canadian Real Estate Association (CREA) and identify real estate professionals who are members of CREA. The trademarks MLS®, Multiple Listing Service® and the associated logos are owned by The Canadian Real Estate Association (CREA) and identify the quality of services provided by real estate professionals who are members of CREA. The trademark DDF® is owned by The Canadian Real Estate Association (CREA) and identifies CREA's Data Distribution Facility (DDF®)
November 03 2026 03:11:10
Grande Prairie & Area Association of REALTORS®
RE/MAX Grande Prairie