Independent Calgary Brokerage

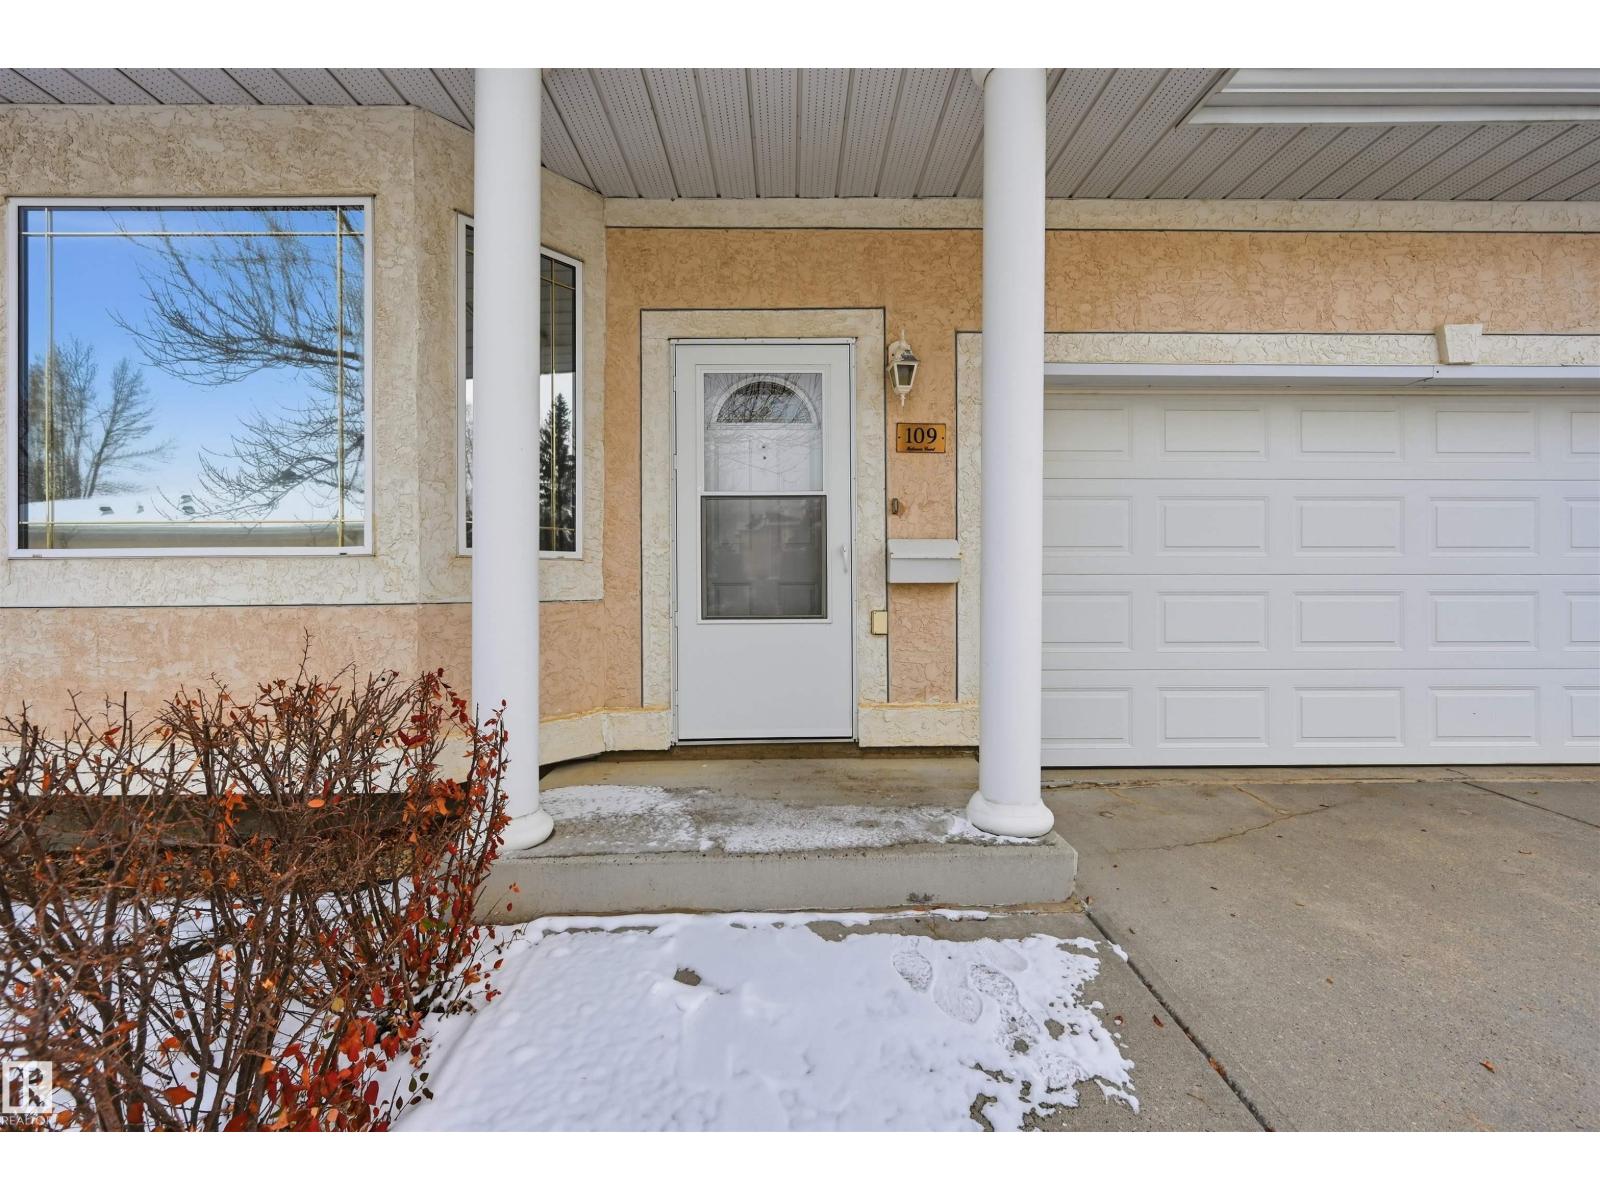
109 Falconer Co NW Edmonton, Alberta T6R 2V8

4 Bedroom
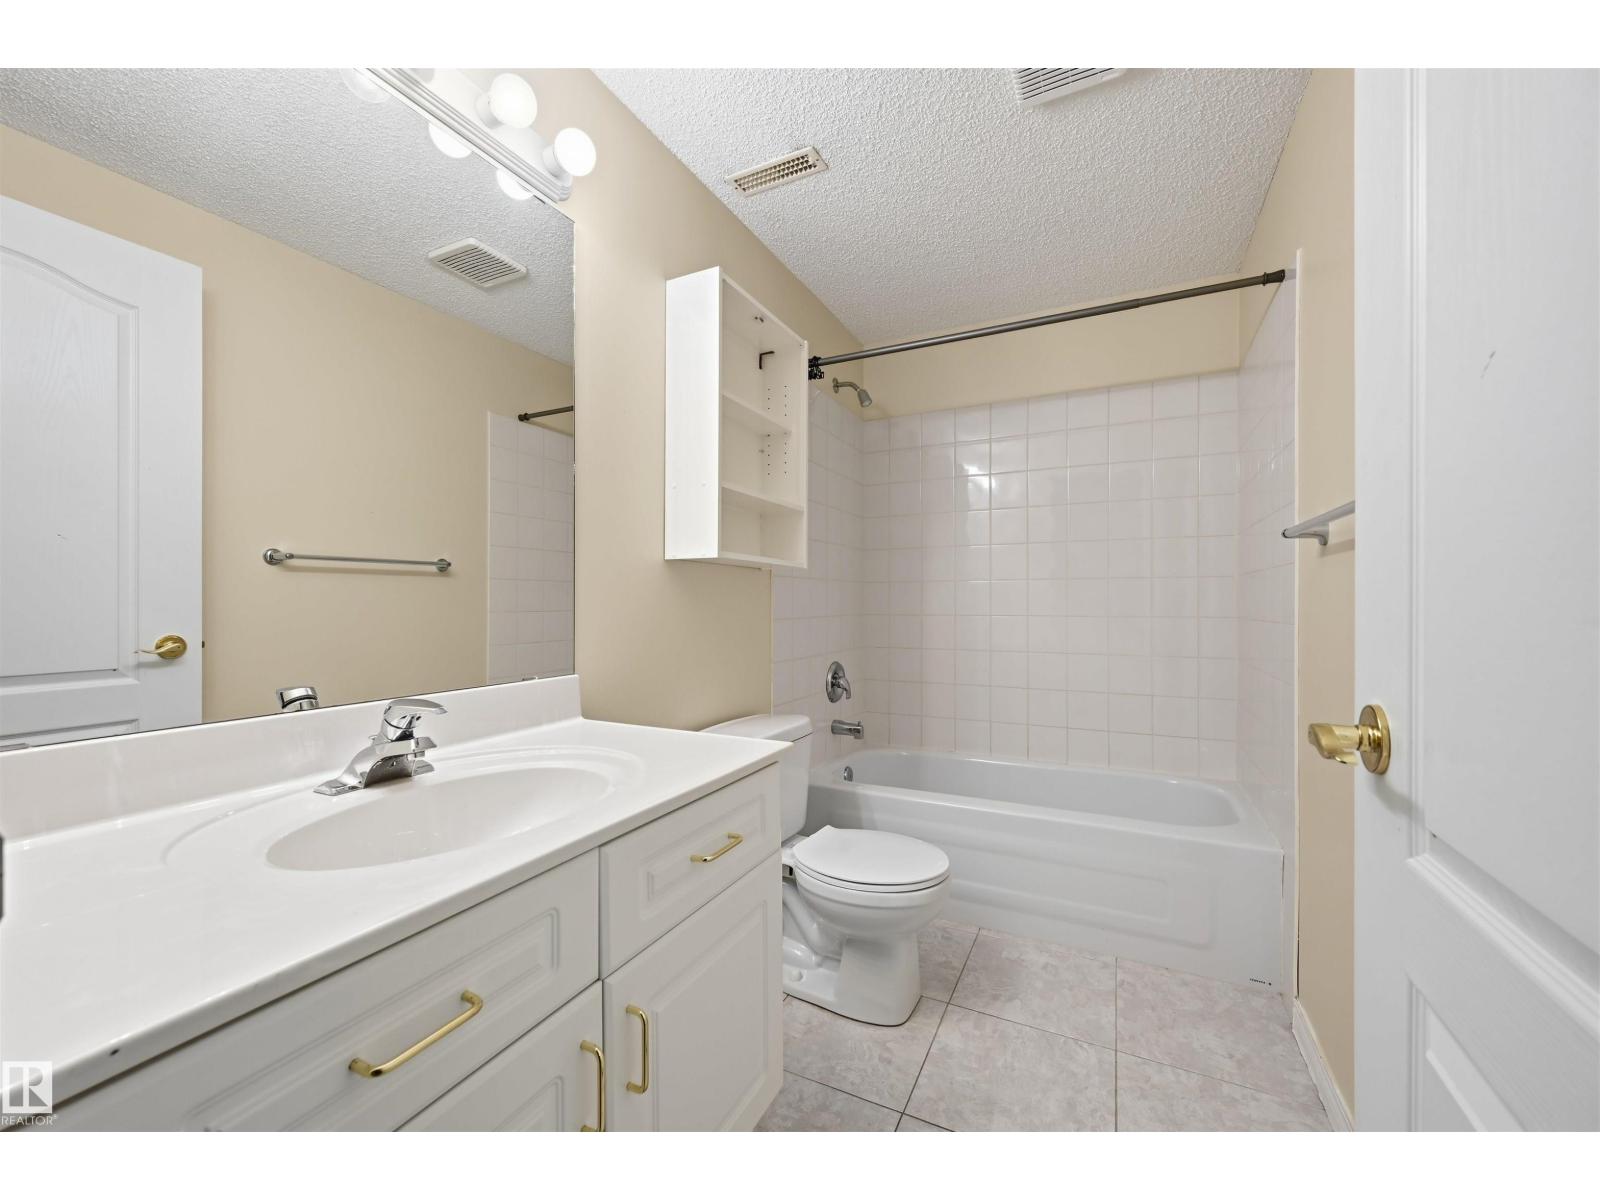
3 Bathroom
1,251 sqft
Bungalow
Fireplace
Forced Air
$399,800Maintenance, Exterior Maintenance, Insurance, Property Management, Other, See Remarks
$495 Monthly
Maintenance, Exterior Maintenance, Insurance, Property Management, Other, See Remarks
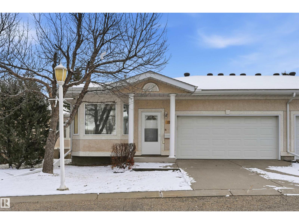
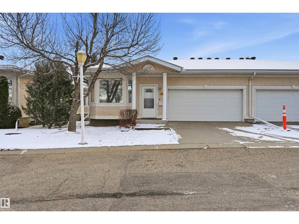
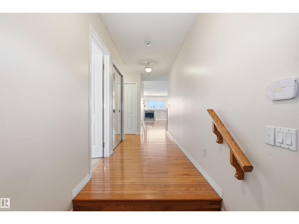
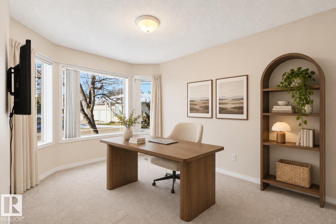
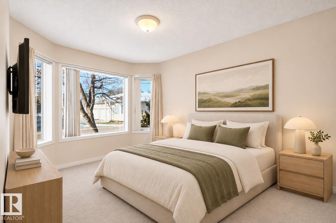
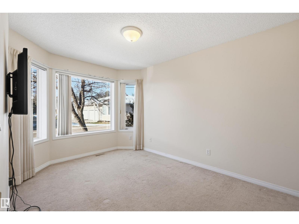
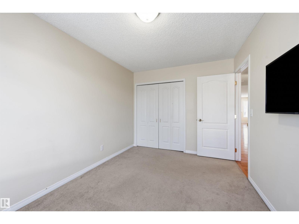
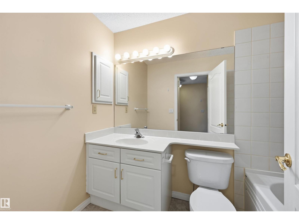
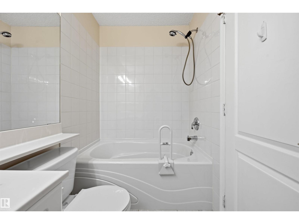
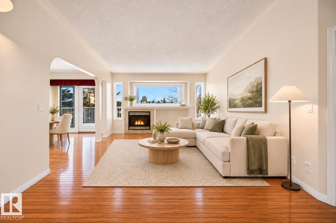
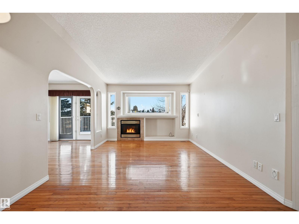
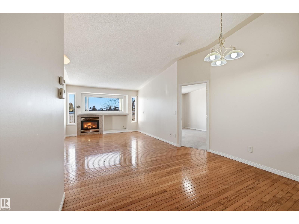
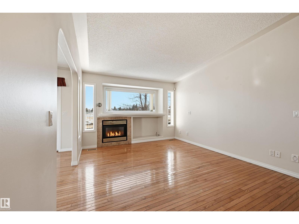
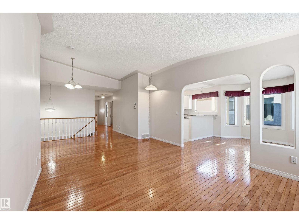
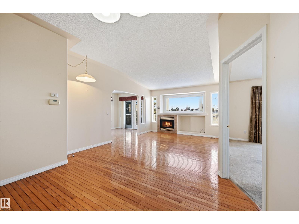
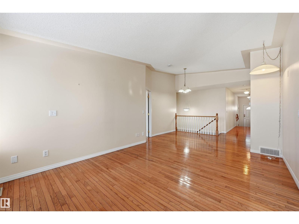
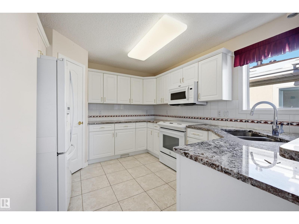
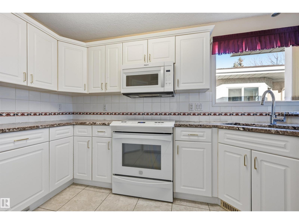
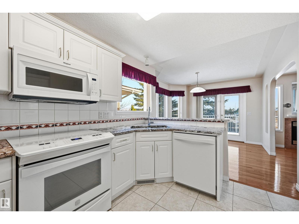
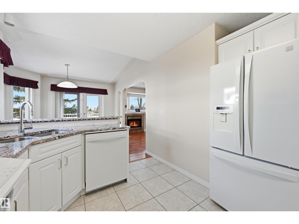
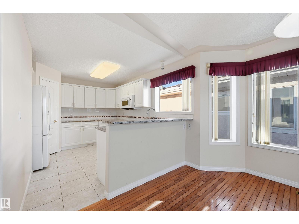
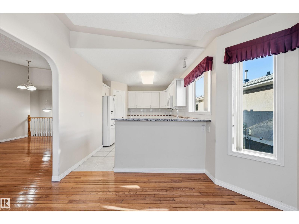
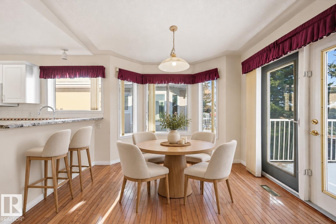
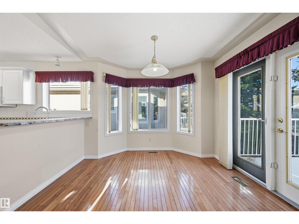
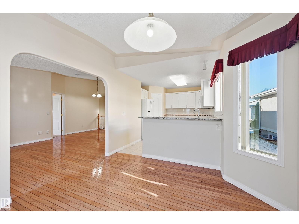
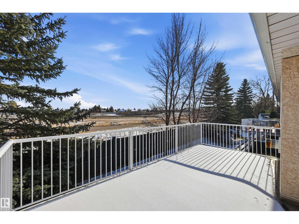
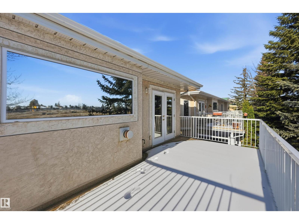
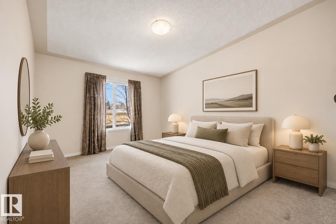
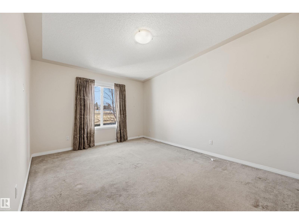
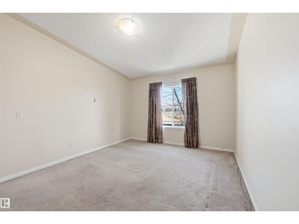
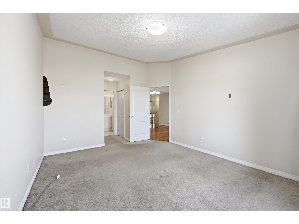
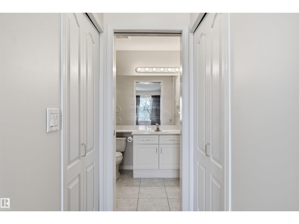
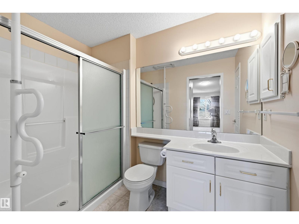
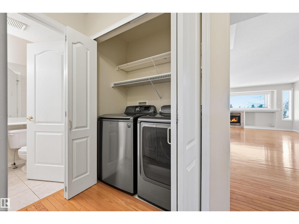
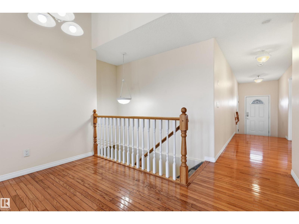
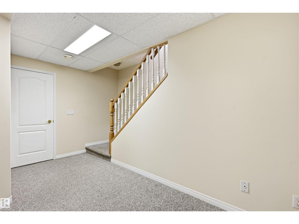
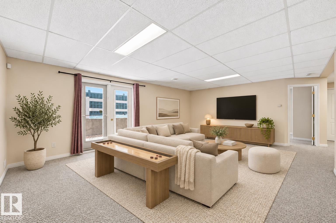
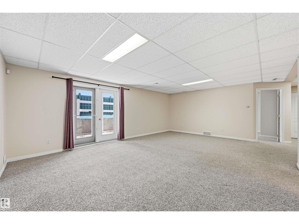
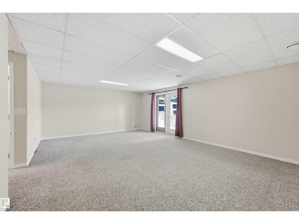
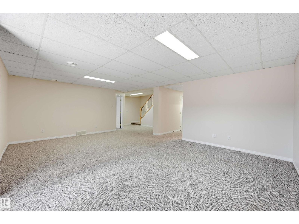
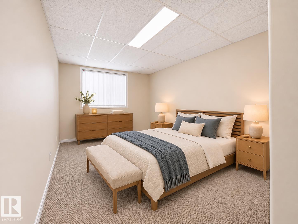
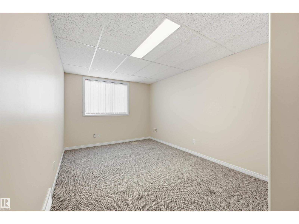
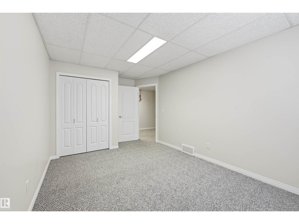
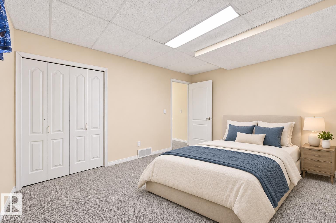
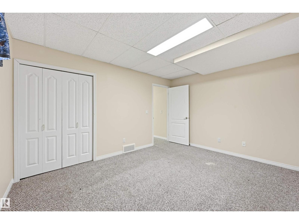
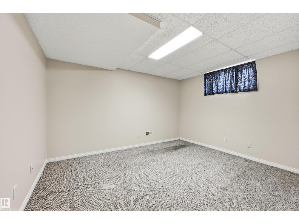
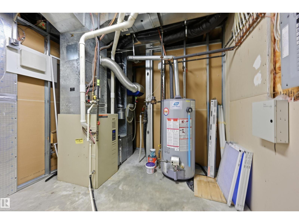
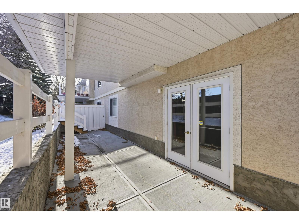
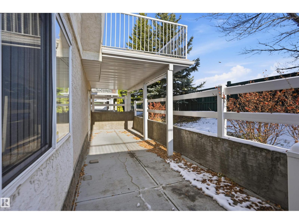
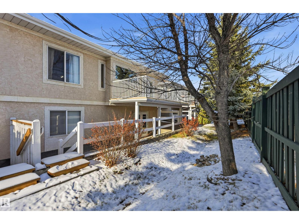
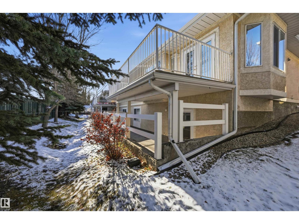
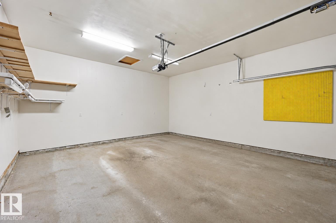
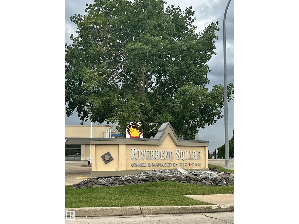
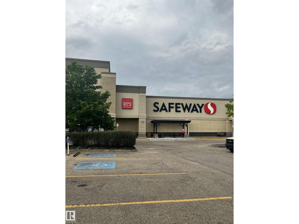
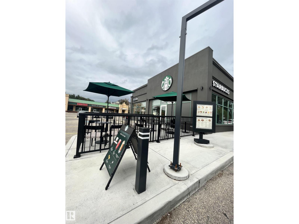
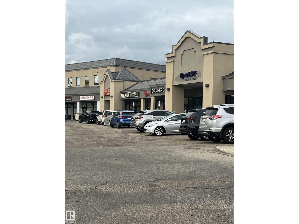
$495 MonthlyRelax & enjoy life in this beautiful care free 1251 sf WALK OUT bungalow in the Villas at Riverbend. Adult living at its best (45+) within walking distance to doctor’s offices, labs, dining, wellness/fitness, transit & Safeway. Soaring ceilings & huge windows allows streams of natural light into the living & dining areas. Lots of oak hardwood flooring & a feature gas fireplace. Bright cheery white cabinetry, granite counters, many updated appliances & a sunny breakfast nook. Walk out onto the private deck w/no neighbors behind your home. Huge primary bedroom w/double walkthrough closets into the ensuite which features a walkin shower. The second bedroom can be used as a den as well. Main floor laundry & full bathroom. The lower W/O level has a spacious family rm, games/exercise area plus 2 more bedrooms & a 4 pc bath. Newer hot water tank, HE furnace, central air conditioning, central vac & sump pump are but a few of the extra features. Double attached garage. Easy access to the Whitemud & Anthony Henday (id:67695)
Property Details
| MLS® Number | E4515573 |
| Property Type | Single Family |
| Neigbourhood | Falconer Heights |
| Amenities Near By | Airport, Playground, Public Transit, Schools, Shopping |
| Features | Hillside, See Remarks |
Building
| Bathroom Total | 3 |
| Bedrooms Total | 4 |
| Appliances | Dishwasher, Dryer, Garage Door Opener, Microwave Range Hood Combo, Refrigerator, Stove, Central Vacuum, Washer |
| Architectural Style | Bungalow |
| Basement Development | Finished |
| Basement Features | Walk Out |
| Basement Type | Full (finished) |
| Constructed Date | 1999 |
| Construction Style Attachment | Semi-detached |
| Fireplace Fuel | Gas |
| Fireplace Present | Yes |
| Fireplace Type | Unknown |
| Heating Type | Forced Air |
| Stories Total | 1 |
| Size Interior | 1,251 Sqft |
| Type | Duplex |
Parking
| Attached Garage |
Land
| Acreage | No |
| Land Amenities | Airport, Playground, Public Transit, Schools, Shopping |
| Size Irregular | 344.97 |
| Size Total | 344.97 M2 |
| Size Total Text | 344.97 M2 |
Rooms
| Level | Type | Length | Width | Dimensions |
|---|---|---|---|---|
| Basement | Family Room | 6.61 m | 4.82 m | 6.61 m x 4.82 m |
| Basement | Bedroom 3 | 4.15 m | 3.02 m | 4.15 m x 3.02 m |
| Basement | Bedroom 4 | 4.15 m | 3.41 m | 4.15 m x 3.41 m |
| Basement | Utility Room | 2.87 m | 2.77 m | 2.87 m x 2.77 m |
| Basement | Storage | 2.68 m | 1.01 m | 2.68 m x 1.01 m |
| Main Level | Living Room | 4.85 m | 3.6 m | 4.85 m x 3.6 m |
| Main Level | Dining Room | 2.56 m | 1.52 m | 2.56 m x 1.52 m |
| Main Level | Kitchen | 3.84 m | 2.65 m | 3.84 m x 2.65 m |
| Main Level | Primary Bedroom | 4.51 m | 3.6 m | 4.51 m x 3.6 m |
| Main Level | Bedroom 2 | 3.66 m | 2.77 m | 3.66 m x 2.77 m |
| Main Level | Breakfast | 3.11 m | 2.65 m | 3.11 m x 2.65 m |
| Main Level | Laundry Room | 1.65 m | 0.79 m | 1.65 m x 0.79 m |
https://www.realtor.ca/real-estate/30484638/109-falconer-co-nw-edmonton-falconer-heights
Contact Us
Contact us for more information

This REALTOR.ca listing content is owned and licensed by REALTOR® members of The Canadian Real Estate Association
The trademarks REALTOR®, REALTORS®, and the REALTOR® logo are controlled by The Canadian Real Estate Association (CREA) and identify real estate professionals who are members of CREA. The trademarks MLS®, Multiple Listing Service® and the associated logos are owned by The Canadian Real Estate Association (CREA) and identify the quality of services provided by real estate professionals who are members of CREA. The trademark DDF® is owned by The Canadian Real Estate Association (CREA) and identifies CREA's Data Distribution Facility (DDF®)
November 06 2026 06:04:28
REALTORS® Association of Edmonton
RE/MAX Excellence