Independent Calgary Brokerage

109 Signal Bay Fort Mcmurray, Alberta T9H 3R6

5 Bedroom
4 Bathroom
2,113 sqft
4 Level
Fireplace
Central Air Conditioning
Forced Air
Landscaped
$809,900
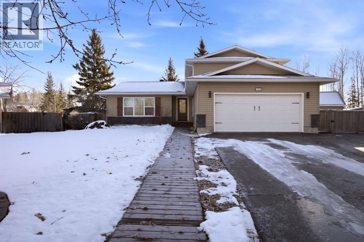
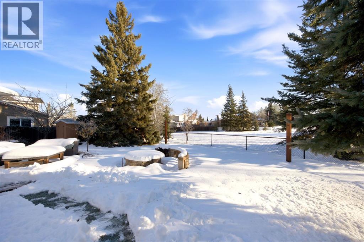
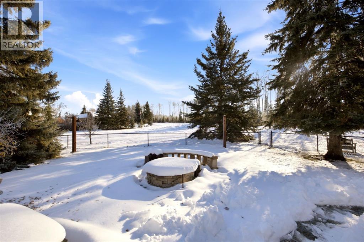
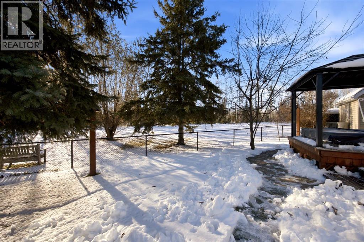
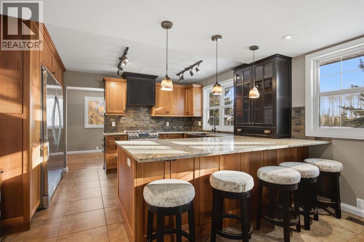
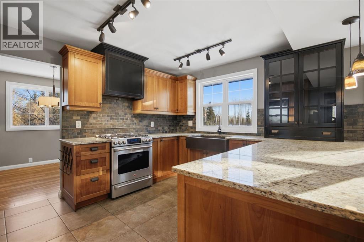
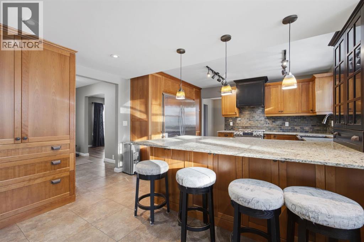
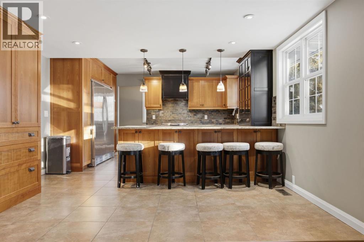
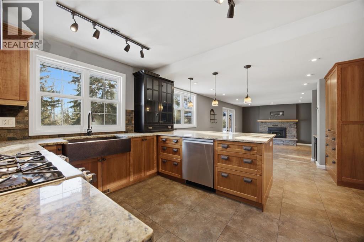
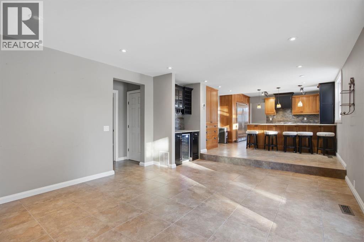
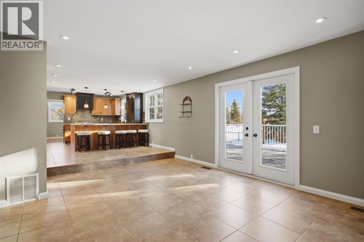
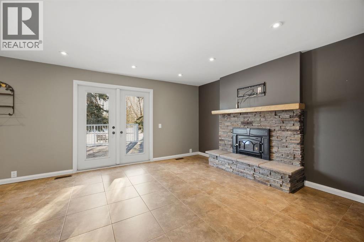
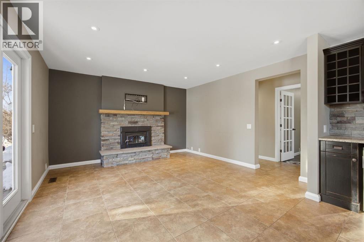
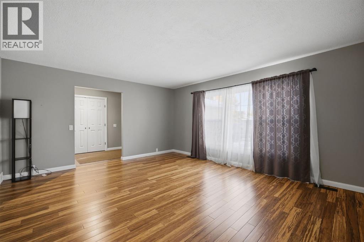
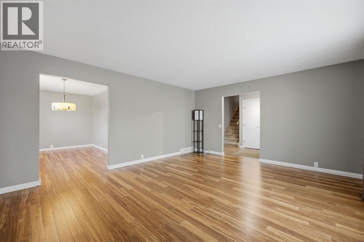
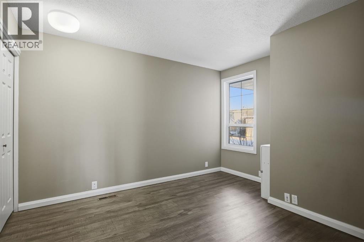
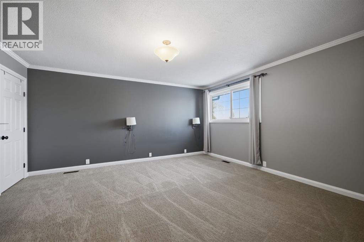
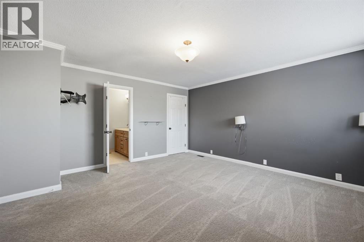
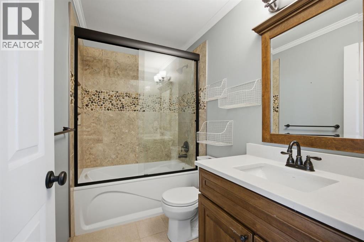
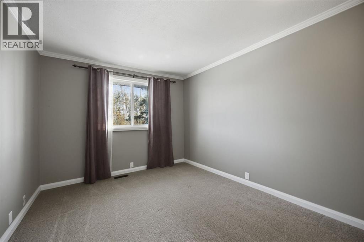
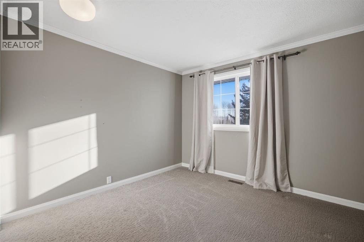
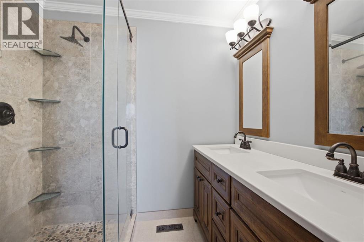
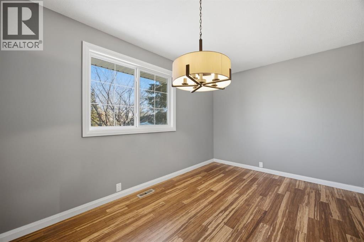
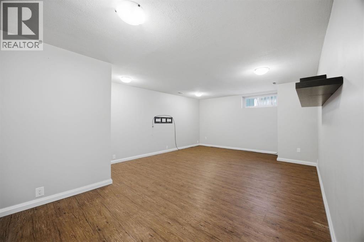
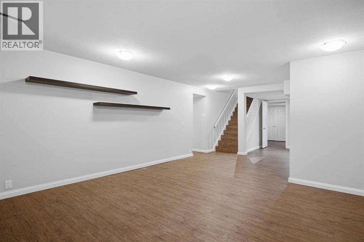
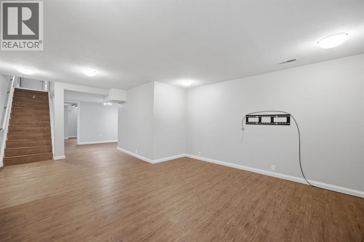
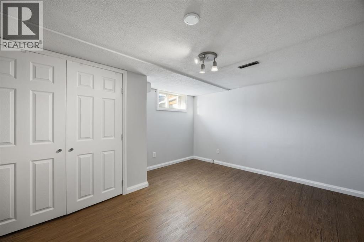
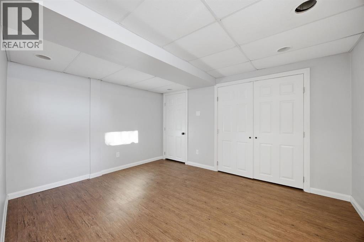
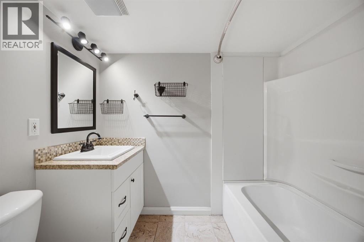
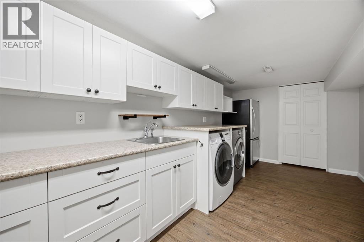
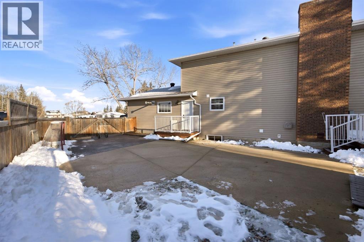
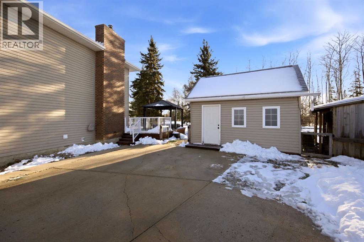
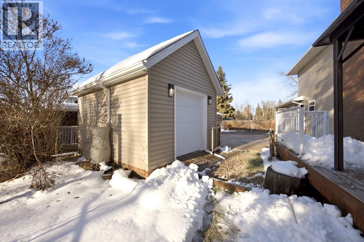
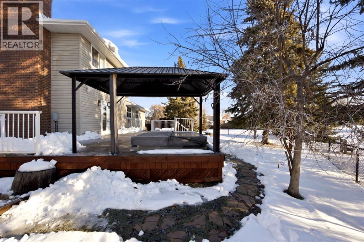
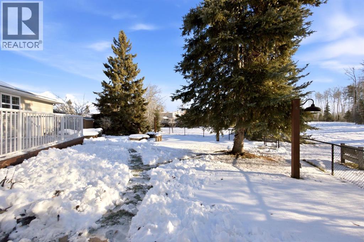
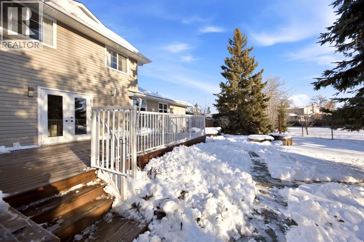
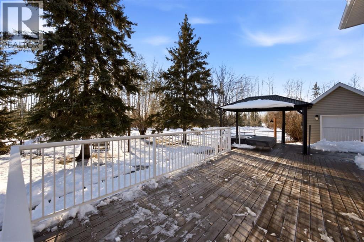
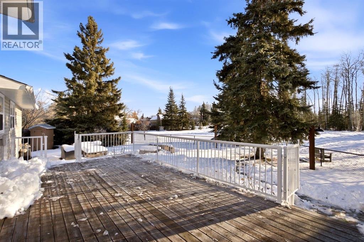
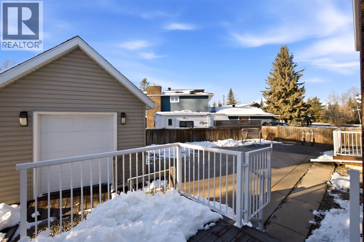
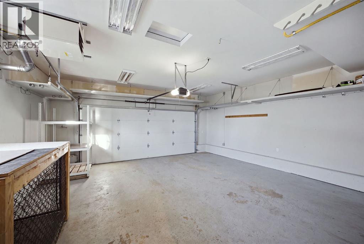
Cream of the Crop in Thickwood! OVER 11,000 SQFT LOT, CUL-DE-SAC, BACKING ONTO GREENBELT! Welcome to 109 Signal Bay! If an incredible backyard and an unbeatable location are at the top of your wish list, this home is sure to impress! Tucked away in a cul-de-sac on an impressive 11,000+ sqft lot, this property backs directly onto the greenbelt, offering the perfect combination of privacy, space and outdoor living. The backyard is truly something special! Imagine summer evenings relaxing on the two-tier deck, soaking in the covered hot tub, gathering around the fire pit or simply enjoying the peaceful views of the open green space behind. Fully fenced and beautifully set up for entertaining, this private outdoor retreat also features a 12 x 16 storage shed and plenty of room to enjoy. It's the kind of backyard that makes you want to spend every minute outdoors! The exterior is just as impressive, with a massive driveway offering plenty of room for RV or boat parking, convenient side yard access and a double attached heated garage. Inside, you'll find a thoughtfully designed main floor with multiple living spaces, including a welcoming front family room, formal dining room and an inviting sunken living room featuring a wood-burning fireplace and patio doors leading directly to the backyard. The gorgeous eat-in kitchen is a standout, showcasing rich two-toned cabinetry, granite countertops, a gas stove, stylish copper apron-front sink, dedicated coffee bar and a large eat-up island with storage on both sides. A home office, 2-piece powder room, laundry and convenient back mudroom with garage access complete this level. Upstairs offers three generously sized bedrooms, including a beautiful primary retreat with a walk-in closet and an impressive ensuite featuring dual sinks and a walk-in tiled shower. The fully developed basement adds even more living space with LVP flooring throughout, two additional bedrooms, a huge recreation room and a second oversized laundry room co mplete with an abundance of storage and plenty of space for drying racks and an ironing station. An incredible location, an oversized greenbelt lot, room for all your toys and a backyard that is truly a showstopper! Homes like this don't come along every day. Don't miss your opportunity to make 109 Signal Bay yours! (id:67695)
Property Details
| MLS® Number | A2356167 |
| Property Type | Single Family |
| Community Name | Timberlea |
| Amenities Near By | Park, Schools, Shopping |
| Features | See Remarks, Pvc Window |
| Parking Space Total | 6 |
| Plan | 7620092 |
| Structure | Deck |
| View Type | View |
Building
| Bathroom Total | 4 |
| Bedrooms Above Ground | 3 |
| Bedrooms Below Ground | 2 |
| Bedrooms Total | 5 |
| Appliances | Washer, Refrigerator, Dishwasher, Stove, Dryer, See Remarks, Window Coverings, Garage Door Opener |
| Architectural Style | 4 Level |
| Basement Development | Finished |
| Basement Type | Full (finished) |
| Constructed Date | 1976 |
| Construction Style Attachment | Detached |
| Cooling Type | Central Air Conditioning |
| Exterior Finish | Vinyl Siding |
| Fireplace Present | Yes |
| Fireplace Total | 1 |
| Flooring Type | Hardwood, Tile |
| Foundation Type | Poured Concrete |
| Half Bath Total | 1 |
| Heating Type | Forced Air |
| Size Interior | 2,113 Sqft |
| Total Finished Area | 2113 Sqft |
| Type | House |
Parking
| Attached Garage | 2 |
Land
| Acreage | No |
| Fence Type | Fence |
| Land Amenities | Park, Schools, Shopping |
| Landscape Features | Landscaped |
| Size Depth | 26.7 M |
| Size Frontage | 12.59 M |
| Size Irregular | 11273.30 |
| Size Total | 11273.3 Sqft|10,890 - 21,799 Sqft (1/4 - 1/2 Ac) |
| Size Total Text | 11273.3 Sqft|10,890 - 21,799 Sqft (1/4 - 1/2 Ac) |
| Zoning Description | R1 |
Rooms
| Level | Type | Length | Width | Dimensions |
|---|---|---|---|---|
| Basement | 4pc Bathroom | Measurements not available | ||
| Basement | Bedroom | 12.83 Ft x 15.75 Ft | ||
| Basement | Bedroom | 13.42 Ft x 12.25 Ft | ||
| Basement | Laundry Room | 8.58 Ft x 22.00 Ft | ||
| Basement | Recreational, Games Room | 14.25 Ft x 31.25 Ft | ||
| Basement | Furnace | 6.92 Ft x 9.42 Ft | ||
| Main Level | 2pc Bathroom | .00 Ft | ||
| Main Level | Dining Room | 13.67 Ft x 9.08 Ft | ||
| Main Level | Kitchen | 13.58 Ft x 18.42 Ft | ||
| Main Level | Living Room | 14.50 Ft x 17.33 Ft | ||
| Main Level | Living Room | 13.58 Ft x 17.75 Ft | ||
| Main Level | Office | 10.75 Ft x 12.25 Ft | ||
| Upper Level | 4pc Bathroom | Measurements not available | ||
| Upper Level | Bedroom | 10.50 Ft x 11.08 Ft | ||
| Upper Level | Bedroom | 14.17 Ft x 10.75 Ft | ||
| Upper Level | Primary Bedroom | 14.92 Ft x 15.67 Ft | ||
| Upper Level | 4pc Bathroom | Measurements not available |
https://www.realtor.ca/real-estate/30485278/109-signal-bay-fort-mcmurray-timberlea
Contact Us
Contact us for more information

This REALTOR.ca listing content is owned and licensed by REALTOR® members of The Canadian Real Estate Association
The trademarks REALTOR®, REALTORS®, and the REALTOR® logo are controlled by The Canadian Real Estate Association (CREA) and identify real estate professionals who are members of CREA. The trademarks MLS®, Multiple Listing Service® and the associated logos are owned by The Canadian Real Estate Association (CREA) and identify the quality of services provided by real estate professionals who are members of CREA. The trademark DDF® is owned by The Canadian Real Estate Association (CREA) and identifies CREA's Data Distribution Facility (DDF®)
November 07 2026 06:11:18
Fort McMurray REALTORS®
RE/MAX Connect