Independent Calgary Brokerage

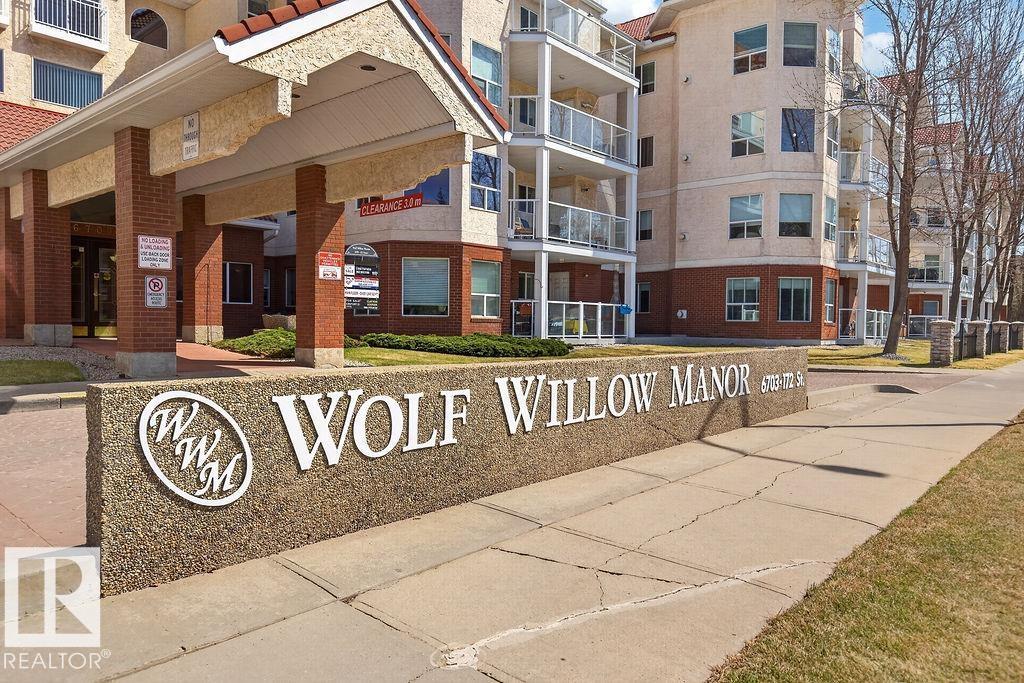
#112 6703 172 St NW Edmonton, Alberta T5T 6H9

1 Bedroom
1 Bathroom
701 sqft
Fireplace
Forced Air
$176,000Maintenance, Caretaker, Exterior Maintenance, Heat, Insurance, Common Area Maintenance, Property Management, Other, See Remarks, Water
$431.68 Monthly
Maintenance, Caretaker, Exterior Maintenance, Heat, Insurance, Common Area Maintenance, Property Management, Other, See Remarks, Water
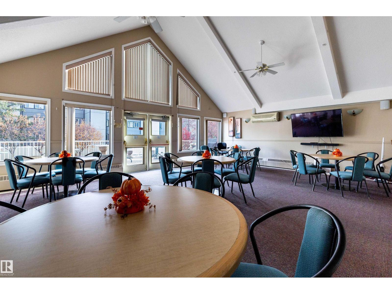
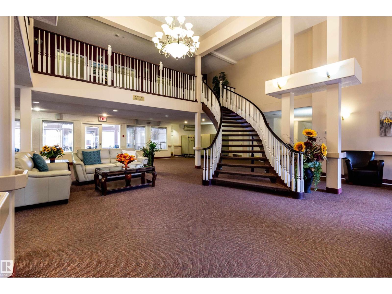
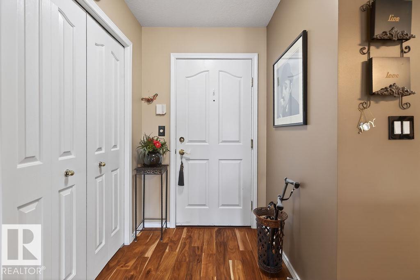
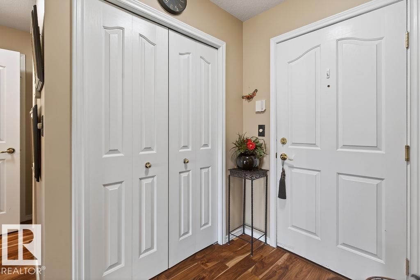
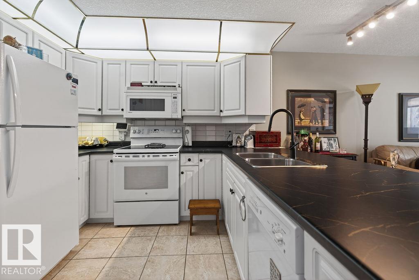
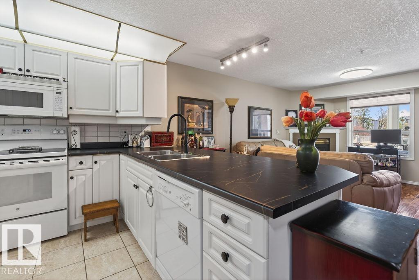
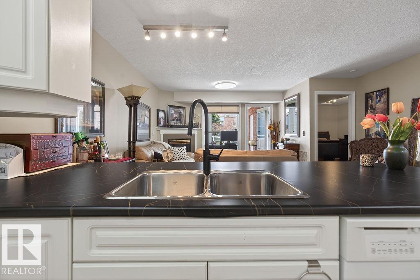
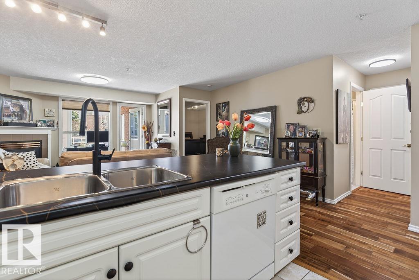
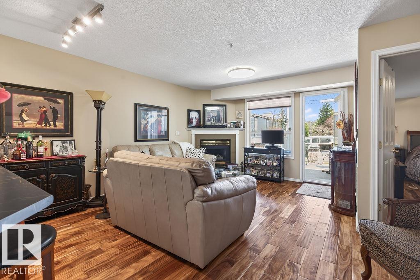
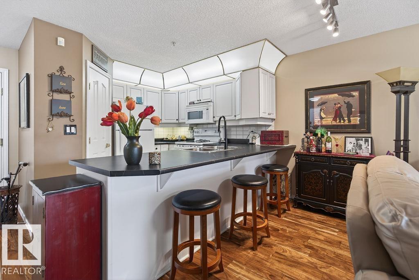
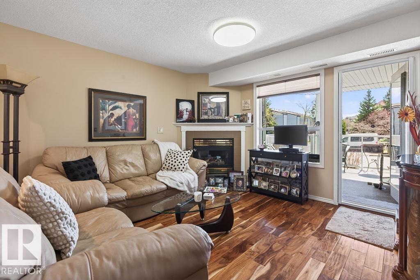
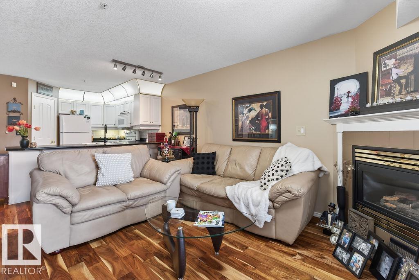
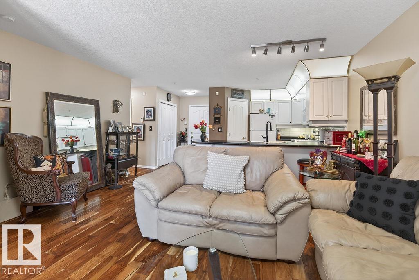
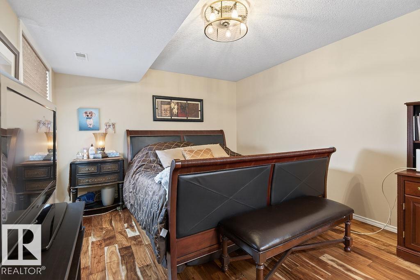
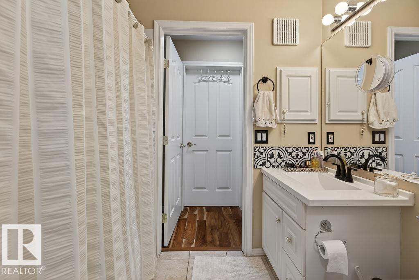
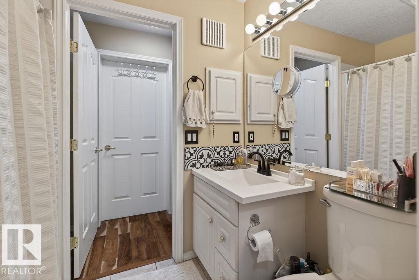
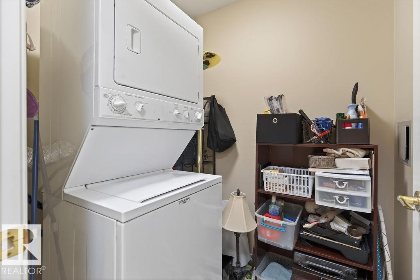
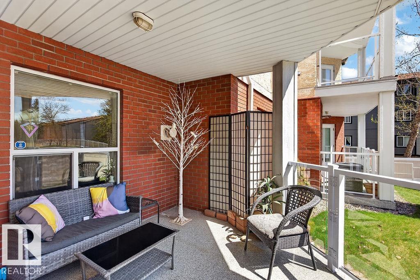
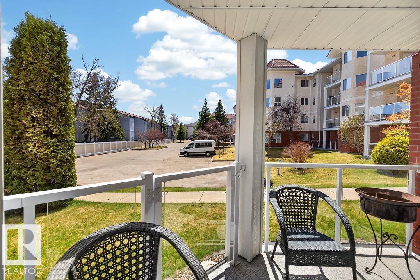
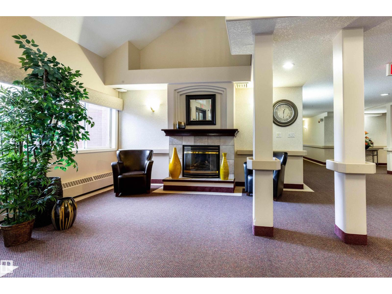
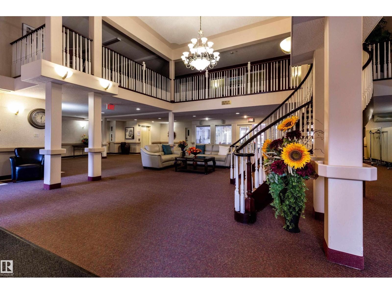
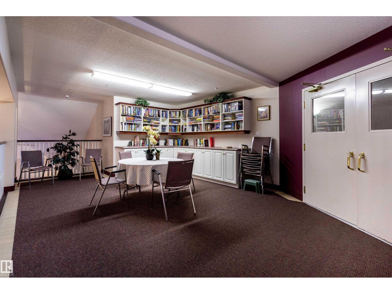
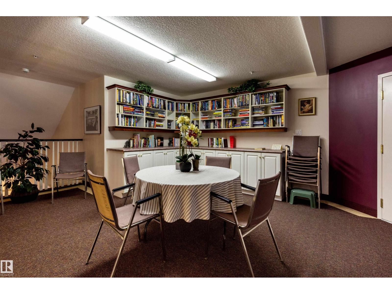
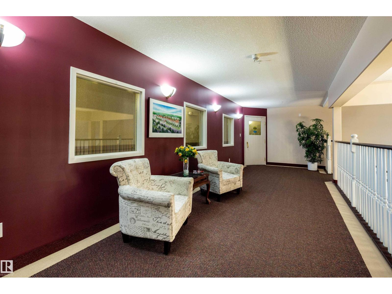
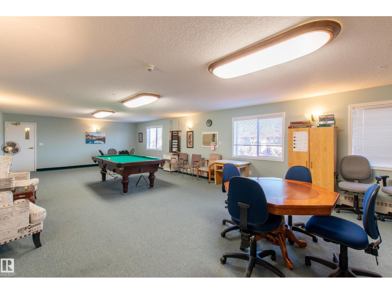
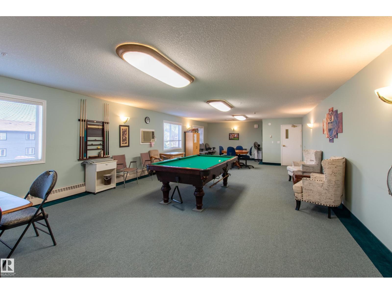
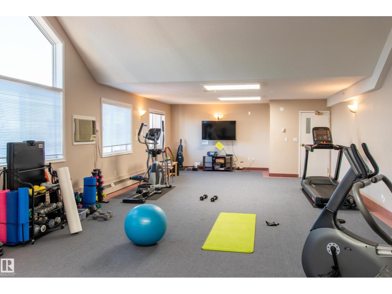
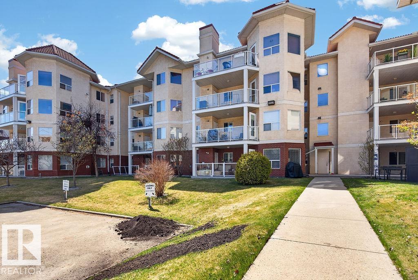
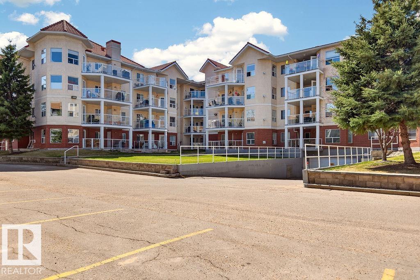
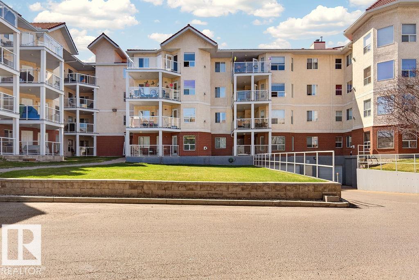
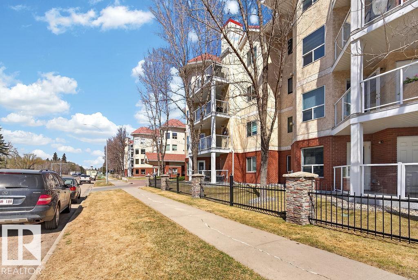
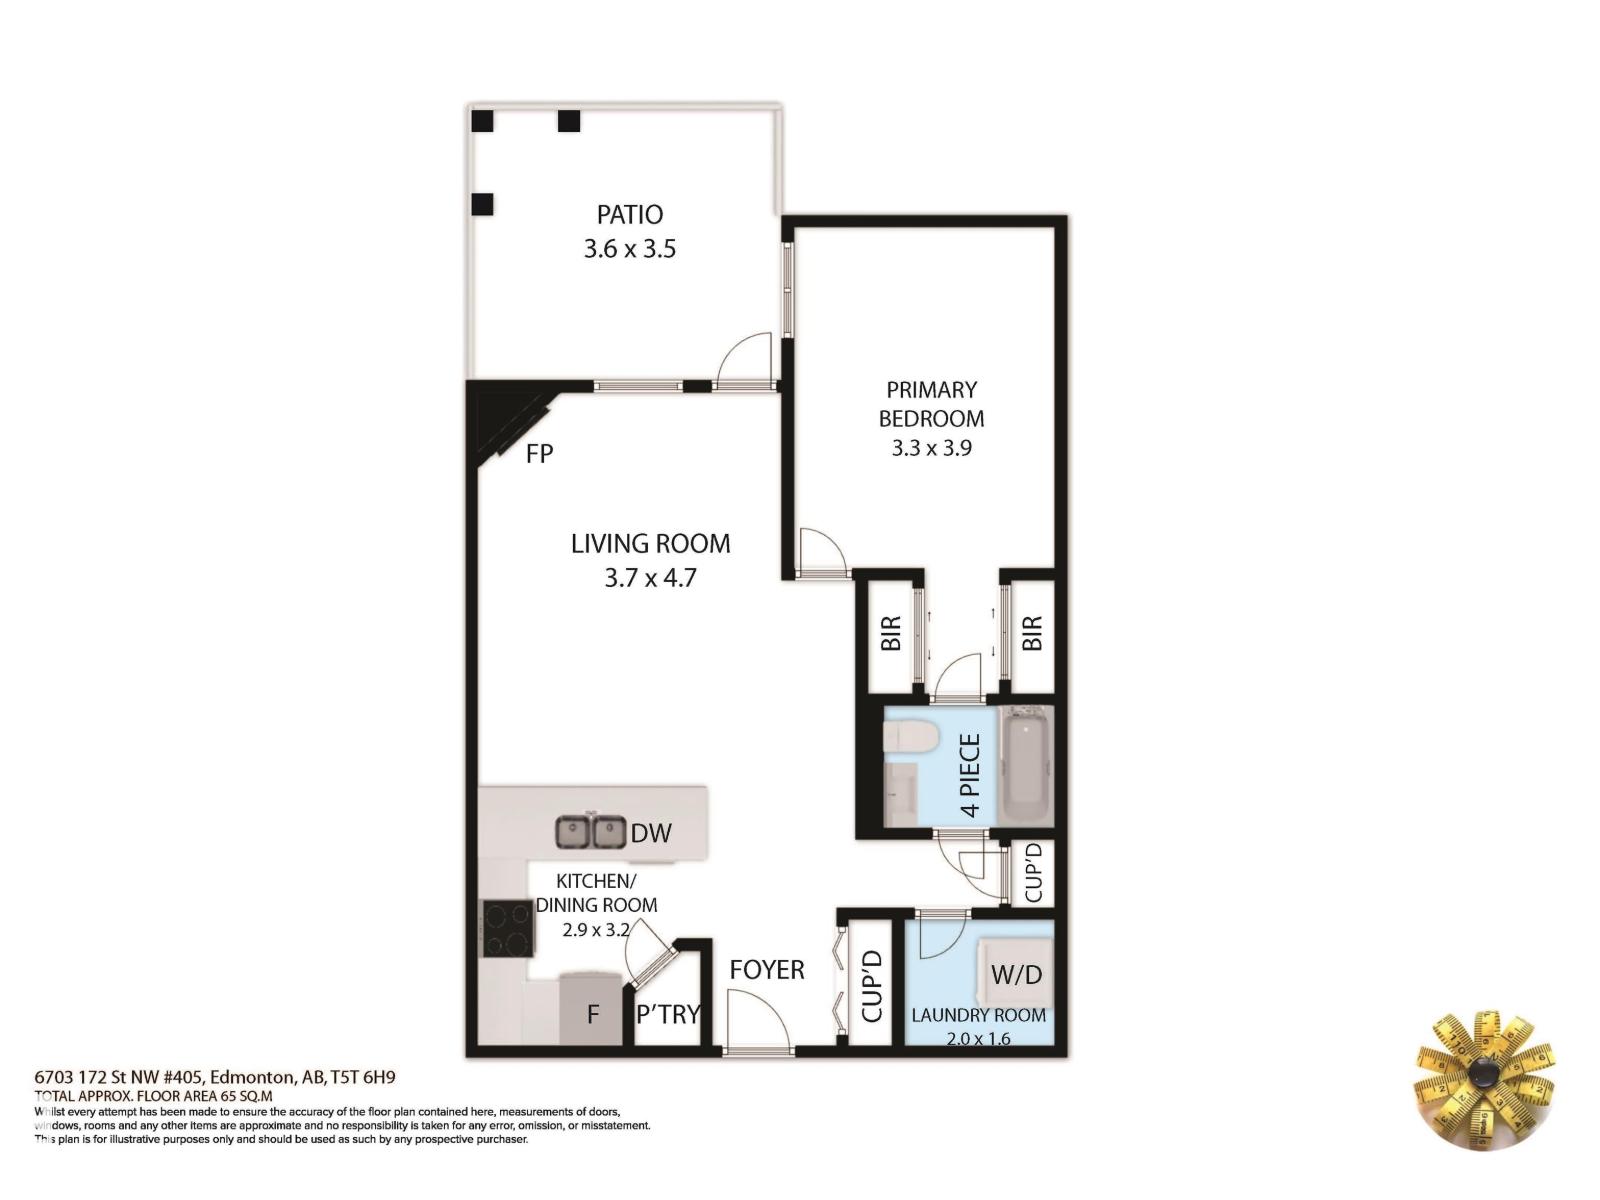
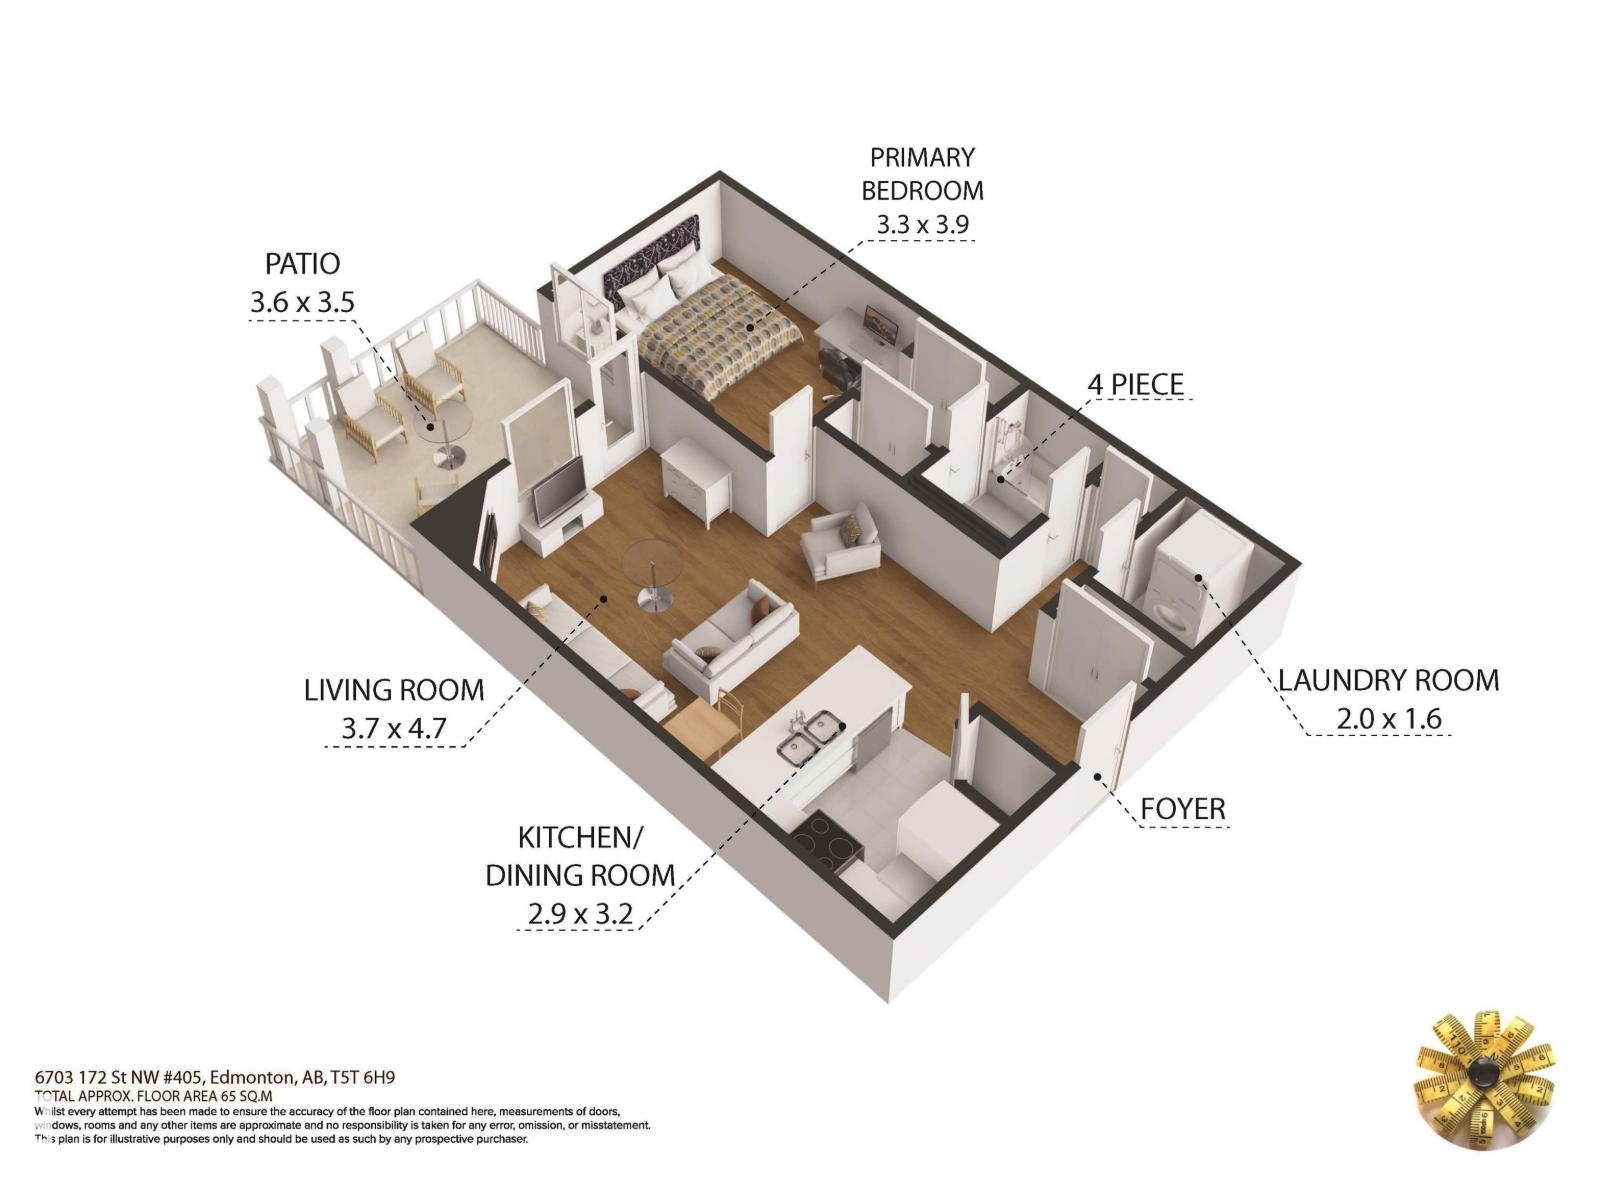
$431.68 MonthlyINCREDIBLE VALUE – SELLER WANTS IT SOLD! Another $8,000 price reduction makes this an exceptional opportunity! Fresh, bright and move-in ready, this 700 sq. ft. main-floor suite in Wolf Willow Manor offers comfortable 55+ adult living. Tucked away at the back of the complex, this quiet 1-bedroom, 1-bath home features hardwood flooring, great natural light, a pantry and convenient in-suite laundry. Step out to the spacious patio with natural gas hookup and gated access – perfect for summer BBQs and easy walks with your small dog. There's even a doggy island park! Enjoy a welcoming community with weekly coffee meetups and clubs, plus an exercise room, games room and social room with kitchen. Heated underground parking included, and water and gas are covered in the condo fees. Close to Callingwood Marketplace, convenience stores, Whitemud and Henday access. Seller is motivated and ready to make a move – don't miss this opportunity! (id:67695)
Property Details
| MLS® Number | E4504831 |
| Property Type | Single Family |
| Neigbourhood | Callingwood South |
| Amenities Near By | Golf Course, Public Transit, Schools, Shopping |
| Community Features | Public Swimming Pool |
| Features | Treed, No Smoking Home |
| Parking Space Total | 1 |
| Structure | Patio(s) |
Building
| Bathroom Total | 1 |
| Bedrooms Total | 1 |
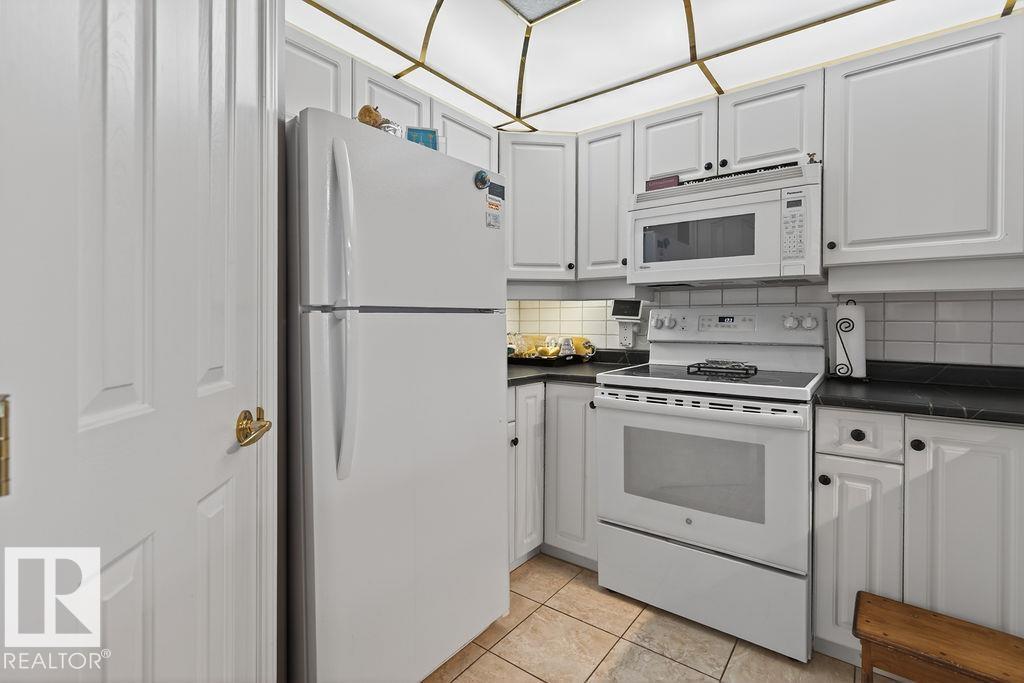
| Appliances | Dishwasher, Microwave Range Hood Combo, Refrigerator, Washer/dryer Stack-up, Stove, Window Coverings |
| Basement Type | None |
| Constructed Date | 1999 |
| Fire Protection | Smoke Detectors |
| Fireplace Fuel | Gas |
| Fireplace Present | Yes |
| Fireplace Type | Unknown |
| Heating Type | Forced Air |
| Size Interior | 701 Sqft |
| Type | Apartment |
Parking
| Underground |
Land
| Acreage | No |
| Fence Type | Fence |
| Land Amenities | Golf Course, Public Transit, Schools, Shopping |
| Size Irregular | 54.55 |
| Size Total | 54.55 M2 |
| Size Total Text | 54.55 M2 |
Rooms
| Level | Type | Length | Width | Dimensions |
|---|---|---|---|---|
| Main Level | Living Room | 4.71 m | 3.66 m | 4.71 m x 3.66 m |
| Main Level | Kitchen | 3.18 m | 2.88 m | 3.18 m x 2.88 m |
| Main Level | Primary Bedroom | 4.24 m | 3.46 m | 4.24 m x 3.46 m |
| Main Level | Laundry Room | 1.96 m | 1.56 m | 1.96 m x 1.56 m |
https://www.realtor.ca/real-estate/30181694/112-6703-172-st-nw-edmonton-callingwood-south
Contact Us
Contact us for more information

This REALTOR.ca listing content is owned and licensed by REALTOR® members of The Canadian Real Estate Association
The trademarks REALTOR®, REALTORS®, and the REALTOR® logo are controlled by The Canadian Real Estate Association (CREA) and identify real estate professionals who are members of CREA. The trademarks MLS®, Multiple Listing Service® and the associated logos are owned by The Canadian Real Estate Association (CREA) and identify the quality of services provided by real estate professionals who are members of CREA. The trademark DDF® is owned by The Canadian Real Estate Association (CREA) and identifies CREA's Data Distribution Facility (DDF®)
November 06 2026 05:47:00
REALTORS® Association of Edmonton
RE/MAX Excellence