Independent Calgary Brokerage

11341 22 Av NW Edmonton, Alberta T6J 4V8

3 Bedroom
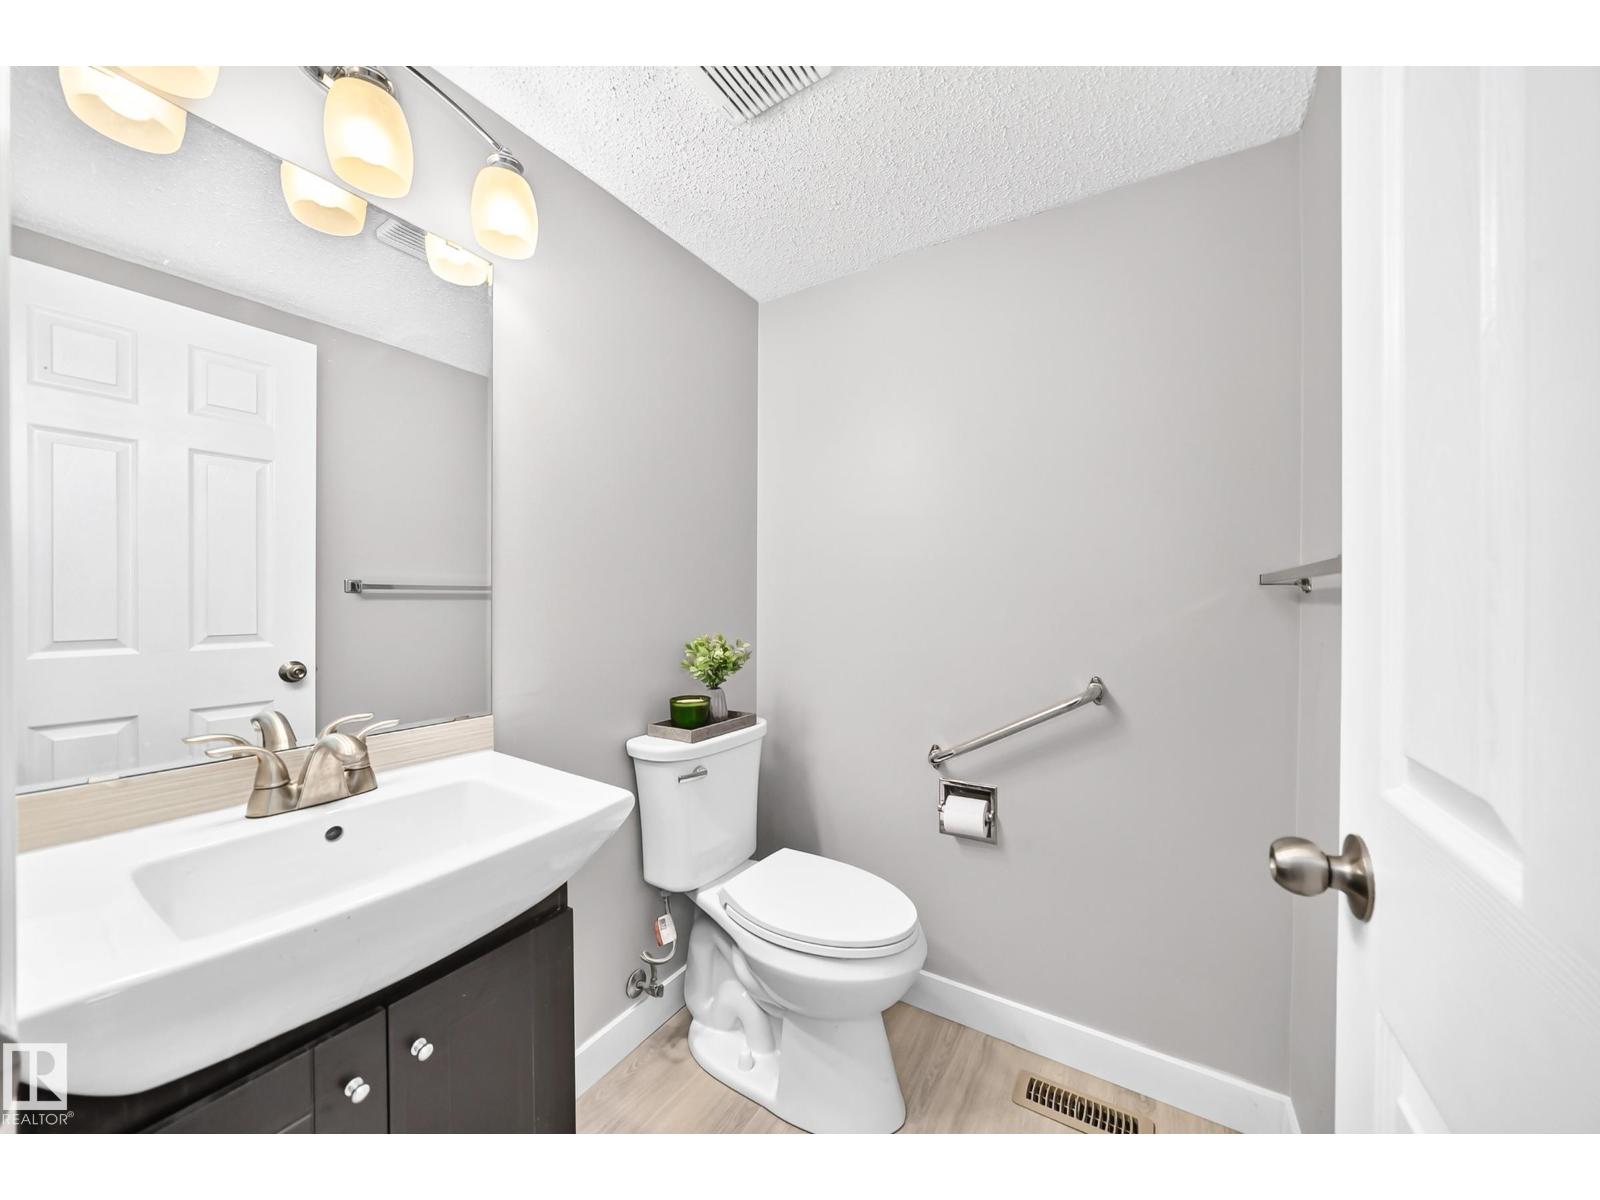
2 Bathroom
1,244 sqft
Forced Air
$243,000Maintenance, Exterior Maintenance, Other, See Remarks, Property Management
$437 Monthly
Maintenance, Exterior Maintenance, Other, See Remarks, Property Management
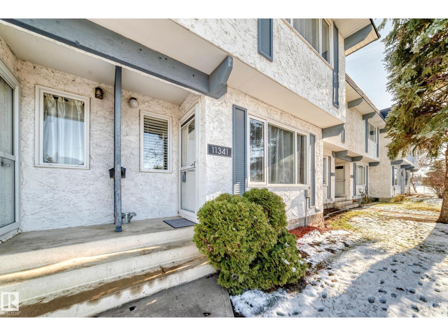
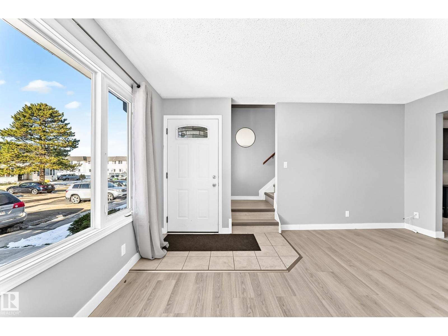
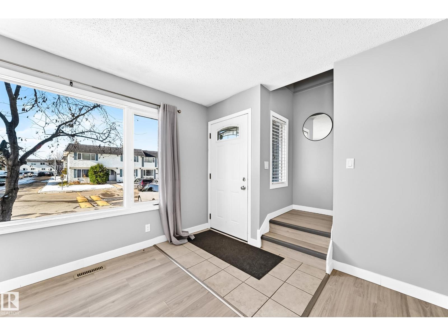
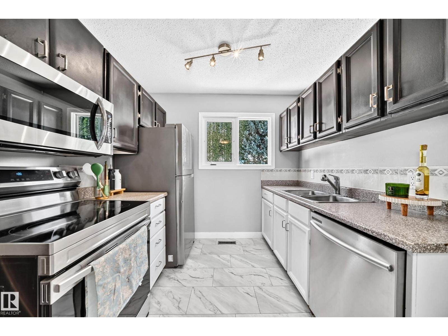
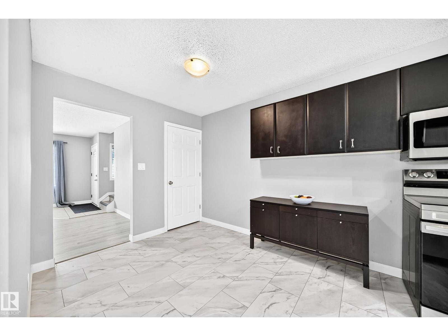
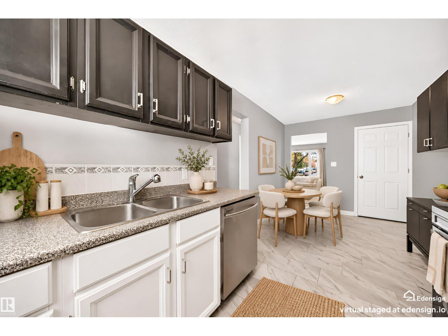
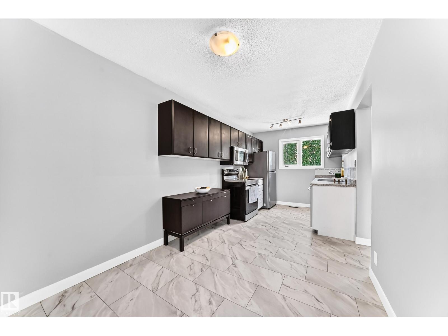
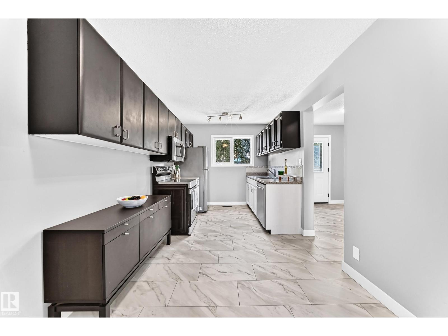
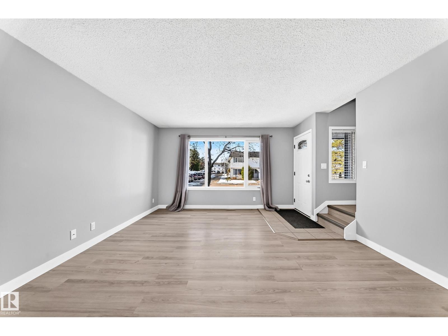
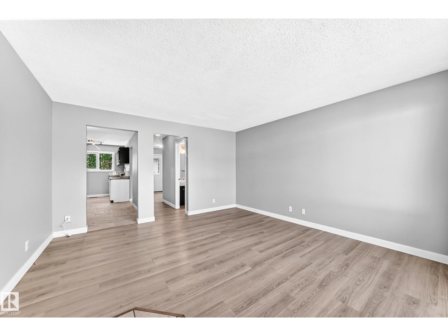
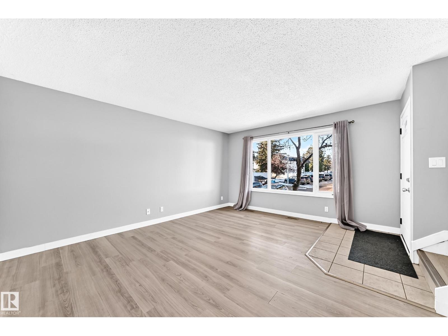
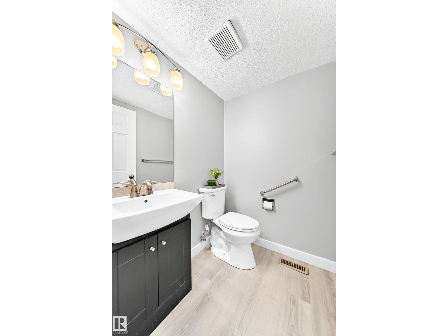
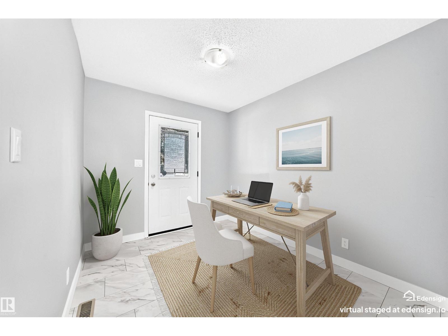
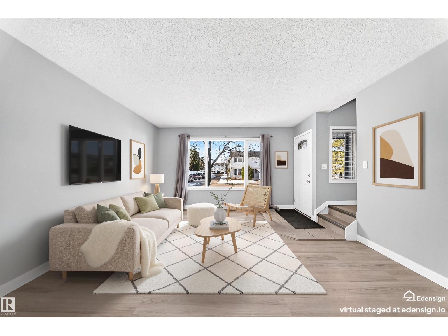
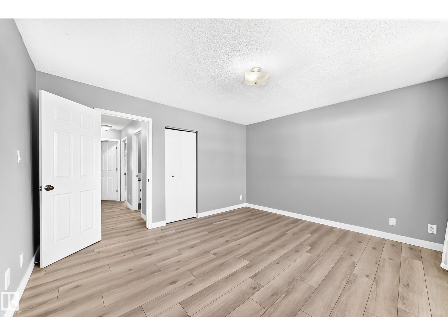
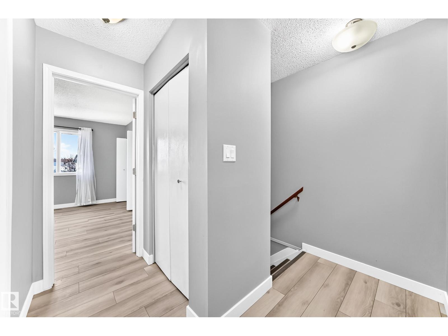
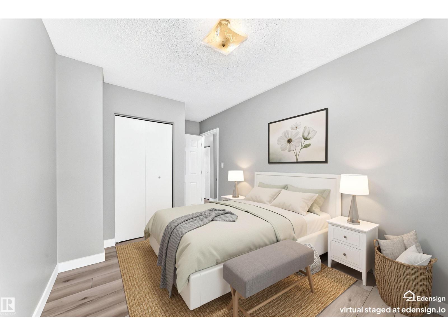
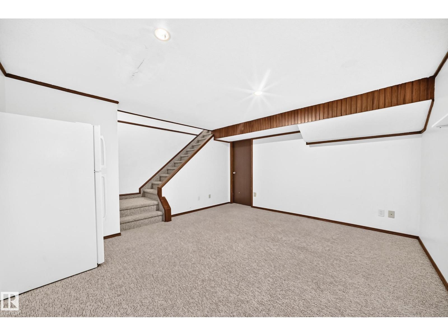
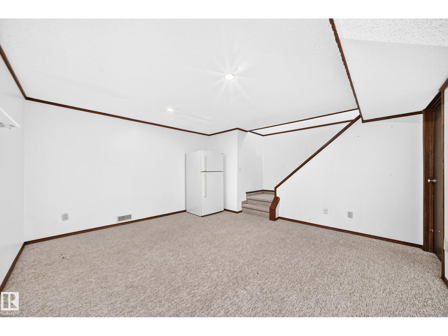
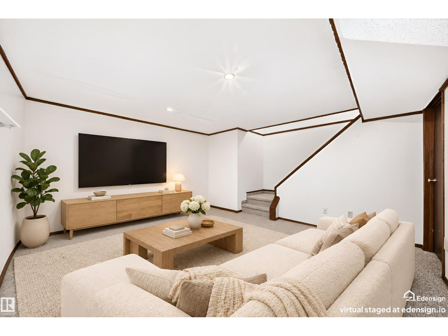
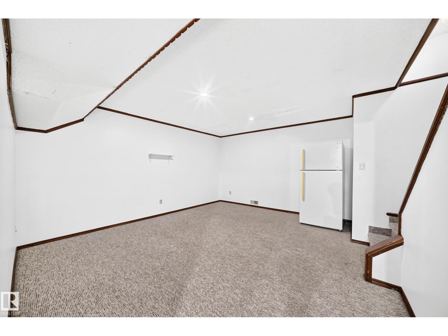
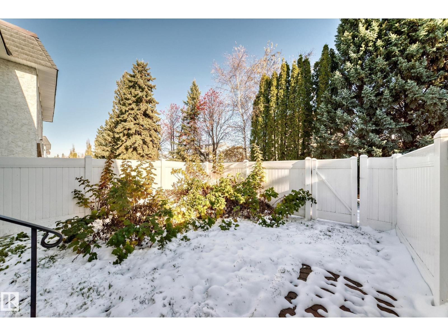
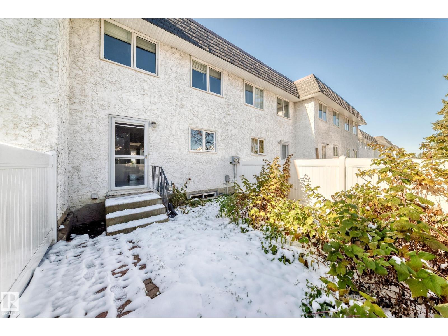
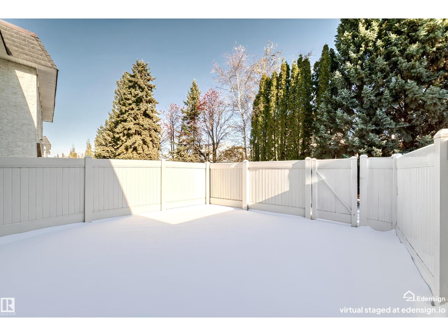
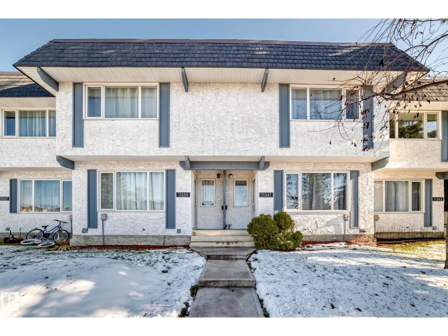
$437 MonthlyWelcome to this charming two-storey townhouse condo in the desirable Yellowbird neighbourhood of Edmonton! Offering a functional layout and plenty of potential, this home is a great opportunity for first-time buyers, growing families, or anyone looking for comfortable, low-maintenance living.The home features two levels of living space, with a partially finished basement that offers excellent flexibility and the potential to create a fourth bedroom, home office, workout space, or additional family room. Step outside to enjoy your own small, fenced backyard — perfect for a little outdoor relaxation, gardening, or enjoying your morning coffee. Conveniently located close to shopping, schools, parks, public transportation, and everyday amenities, this property offers a wonderful combination of comfort, convenience, and opportunity. Whether you're looking to get into the market or find a home with room to make it your own, this Yellowbird townhouse is worth a look! FYI Some Photos have been virtually Staged. (id:67695)
Property Details
| MLS® Number | E4515246 |
| Property Type | Single Family |
| Neigbourhood | Skyrattler |
| Amenities Near By | Public Transit, Schools, Shopping |
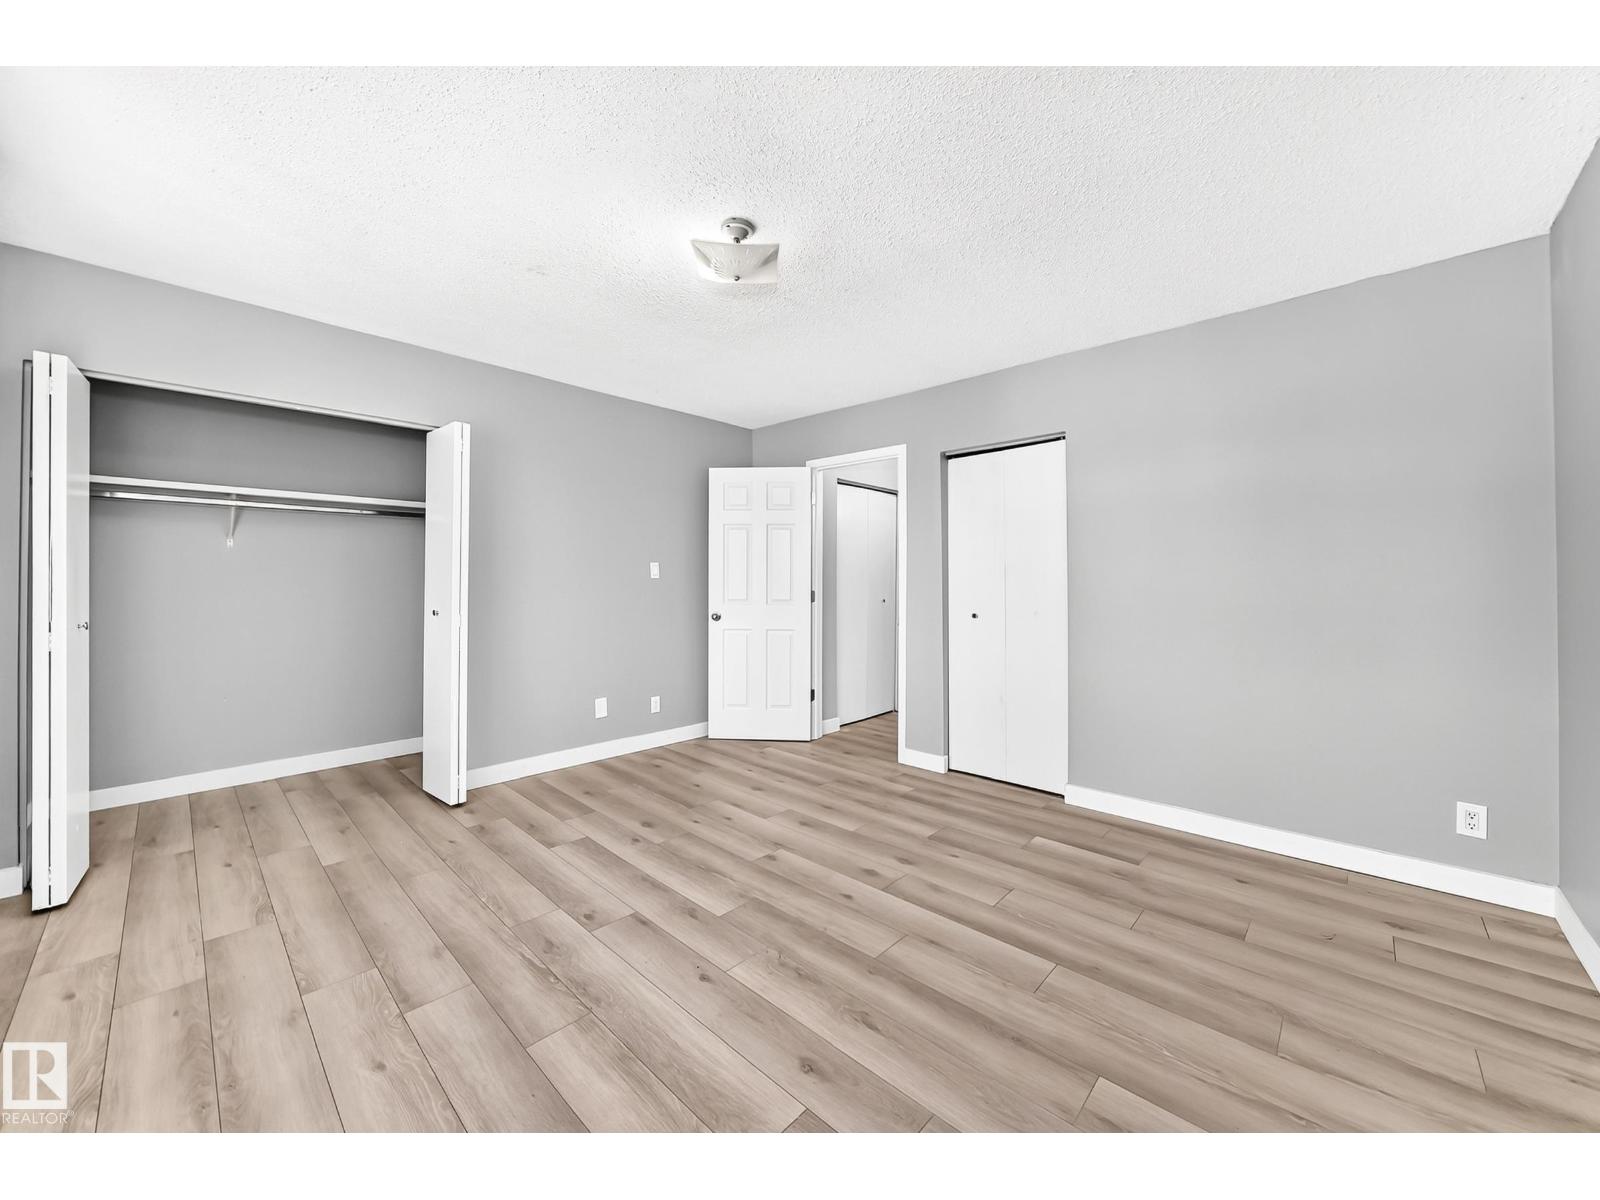
| Features | Closet Organizers |
Building
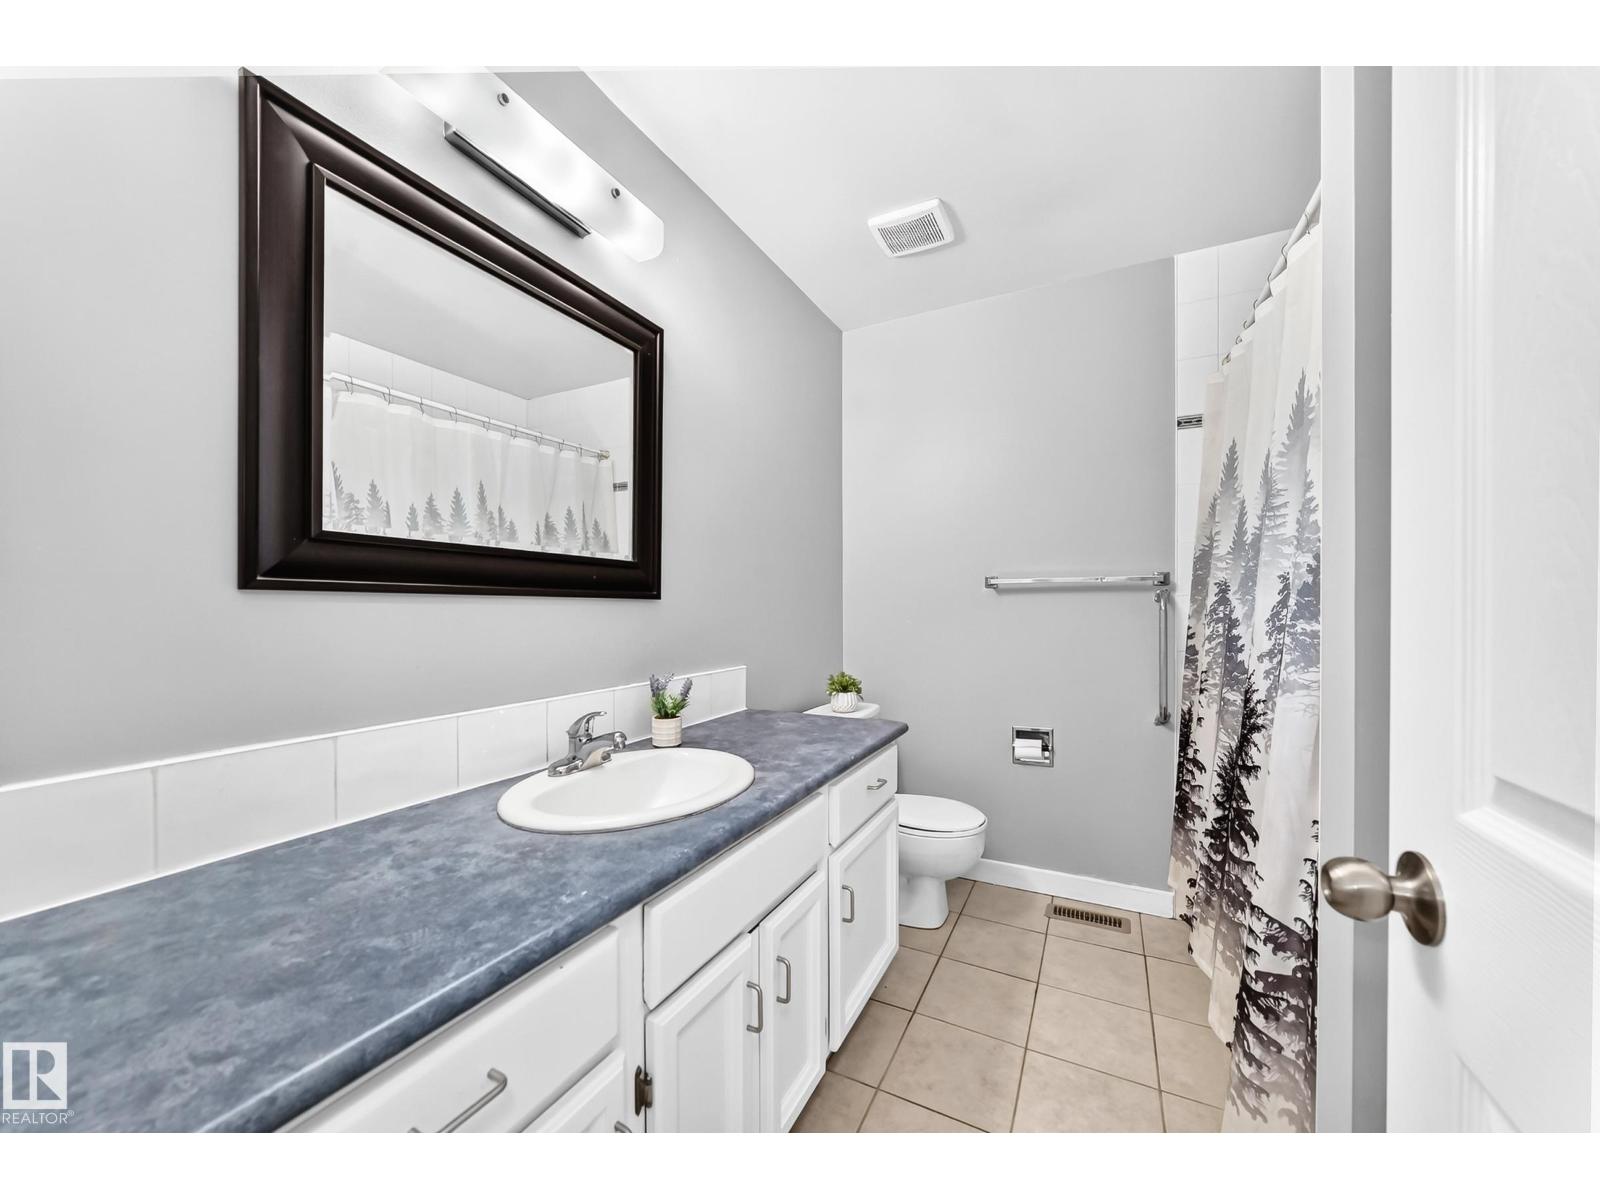
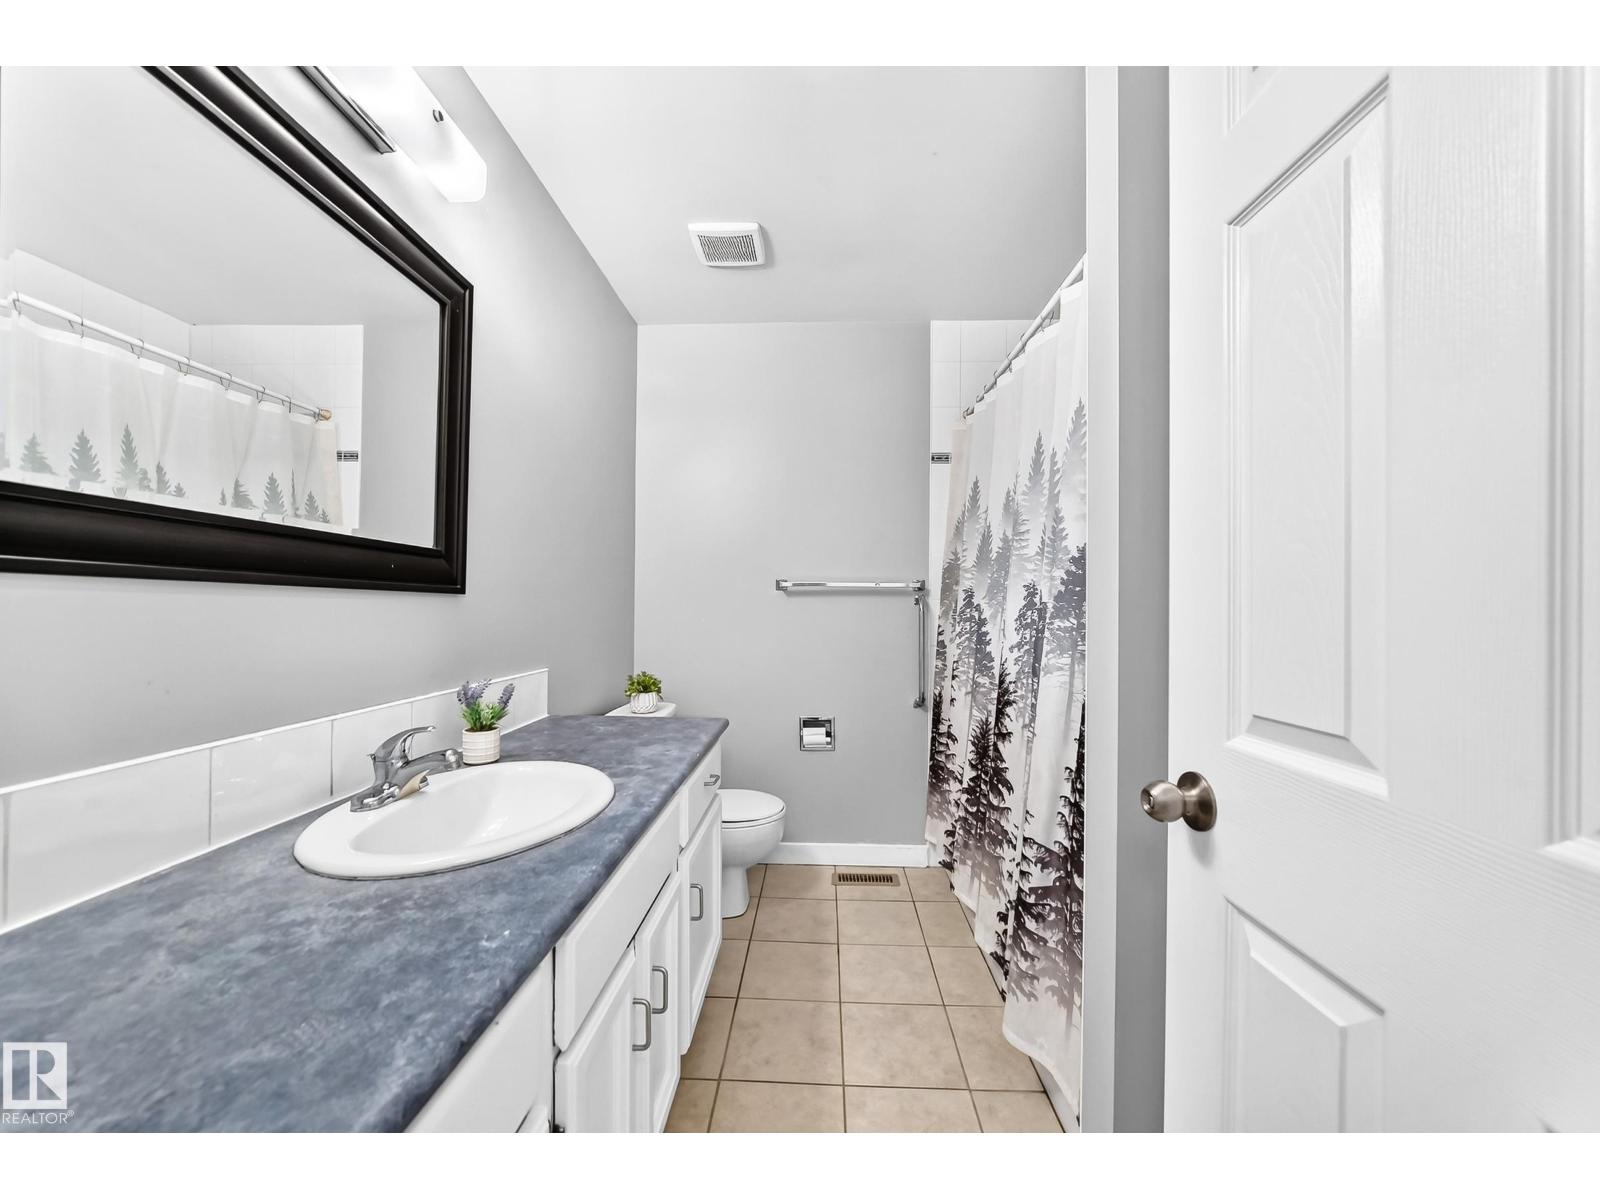
| Bathroom Total | 2 |
| Bedrooms Total | 3 |
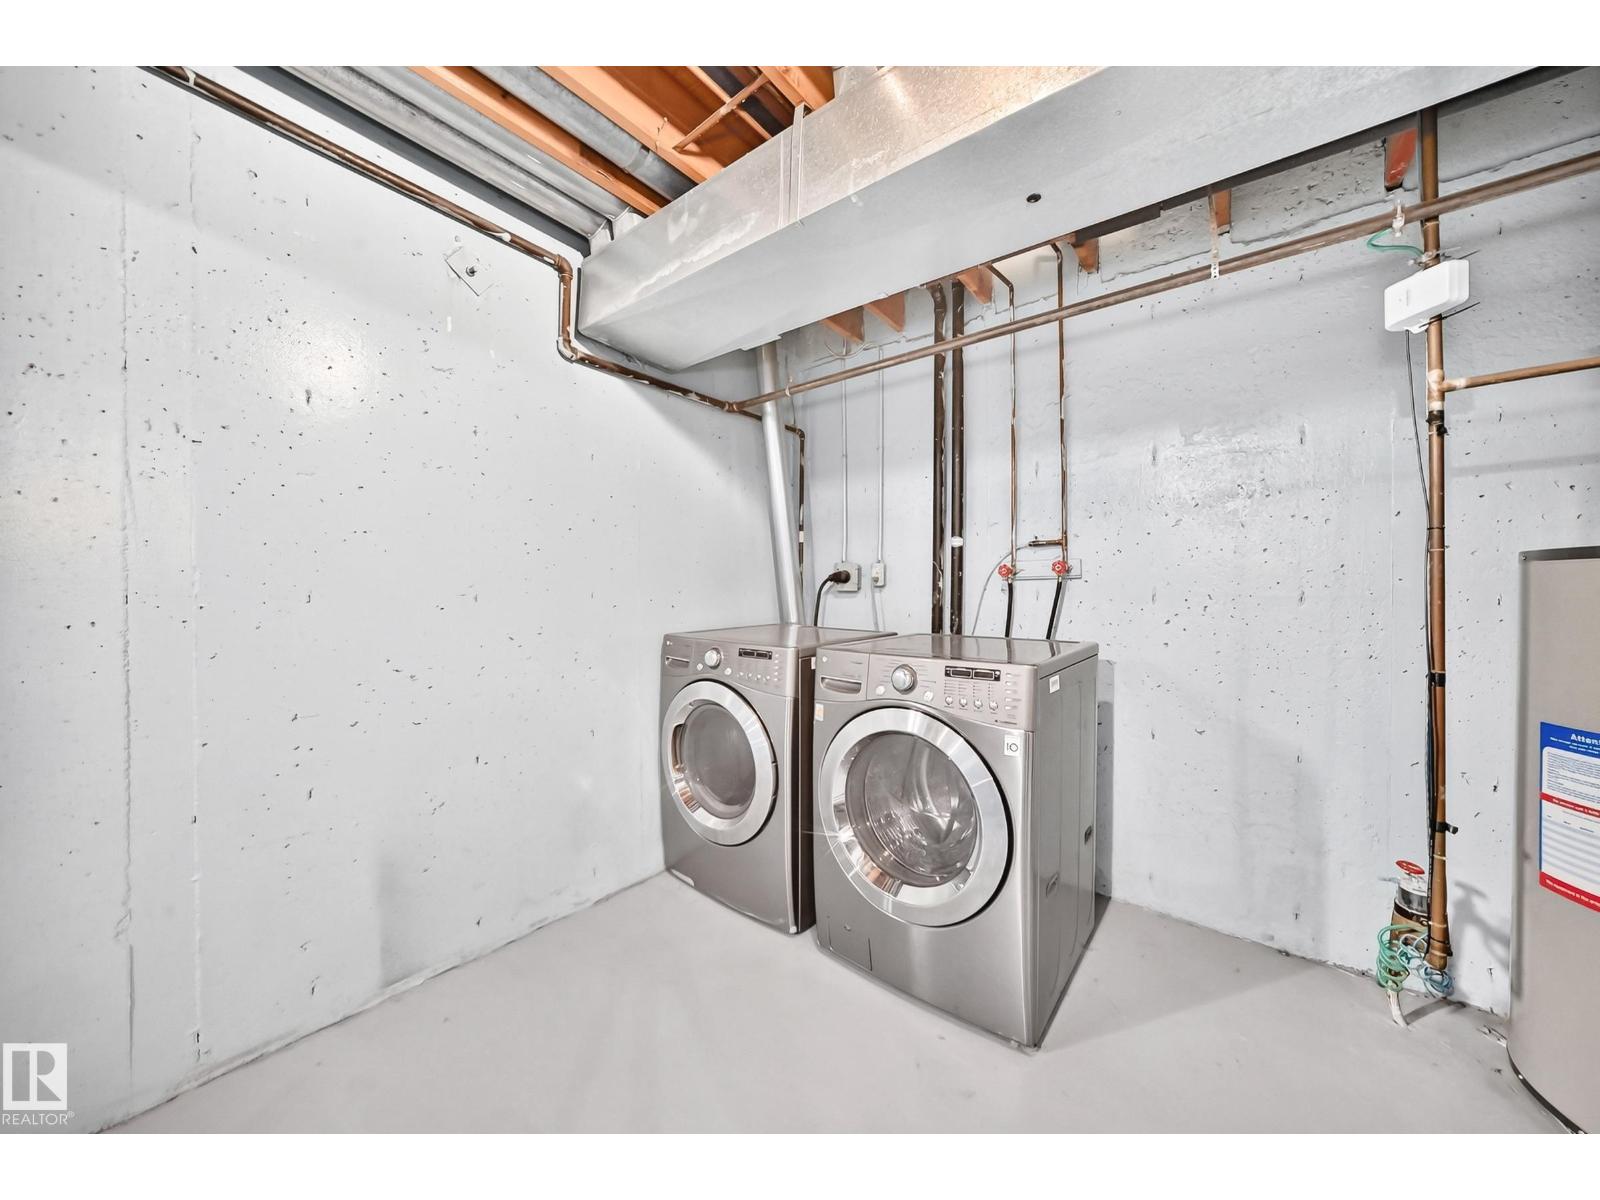
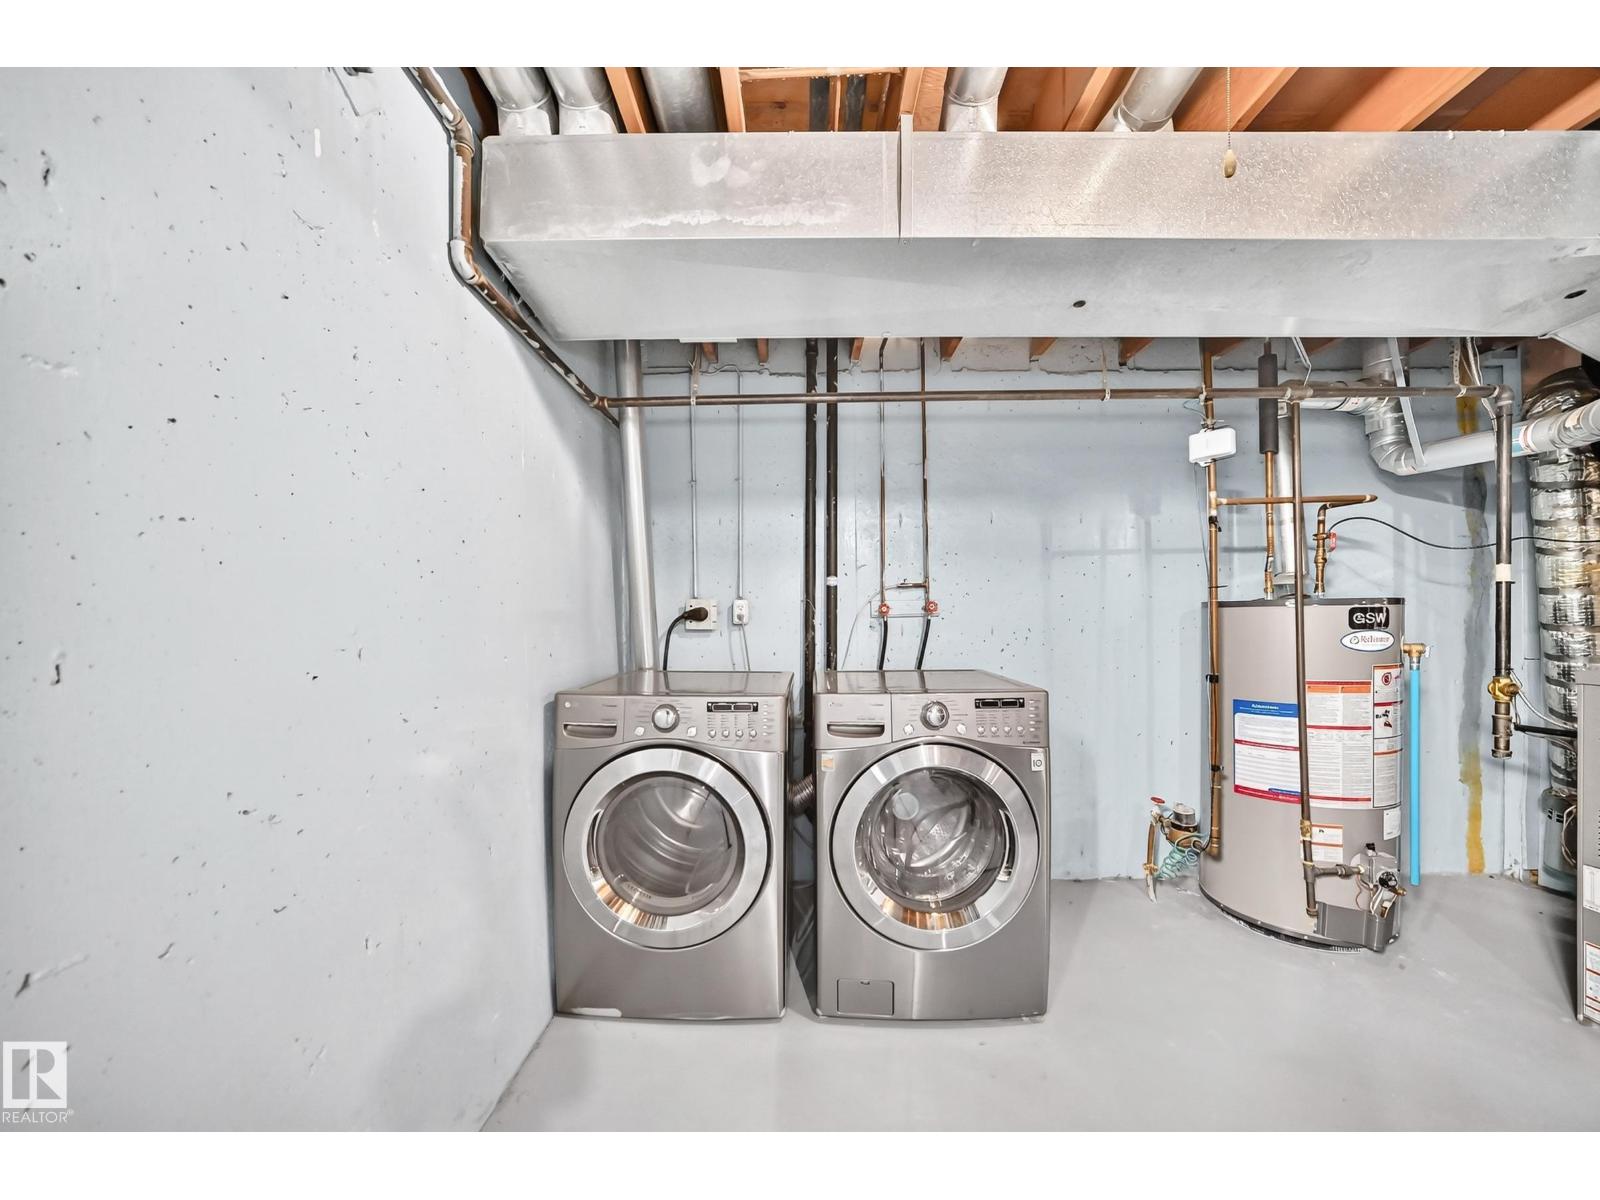
| Appliances | Dishwasher, Dryer, Stove, Washer, Two Refrigerators |
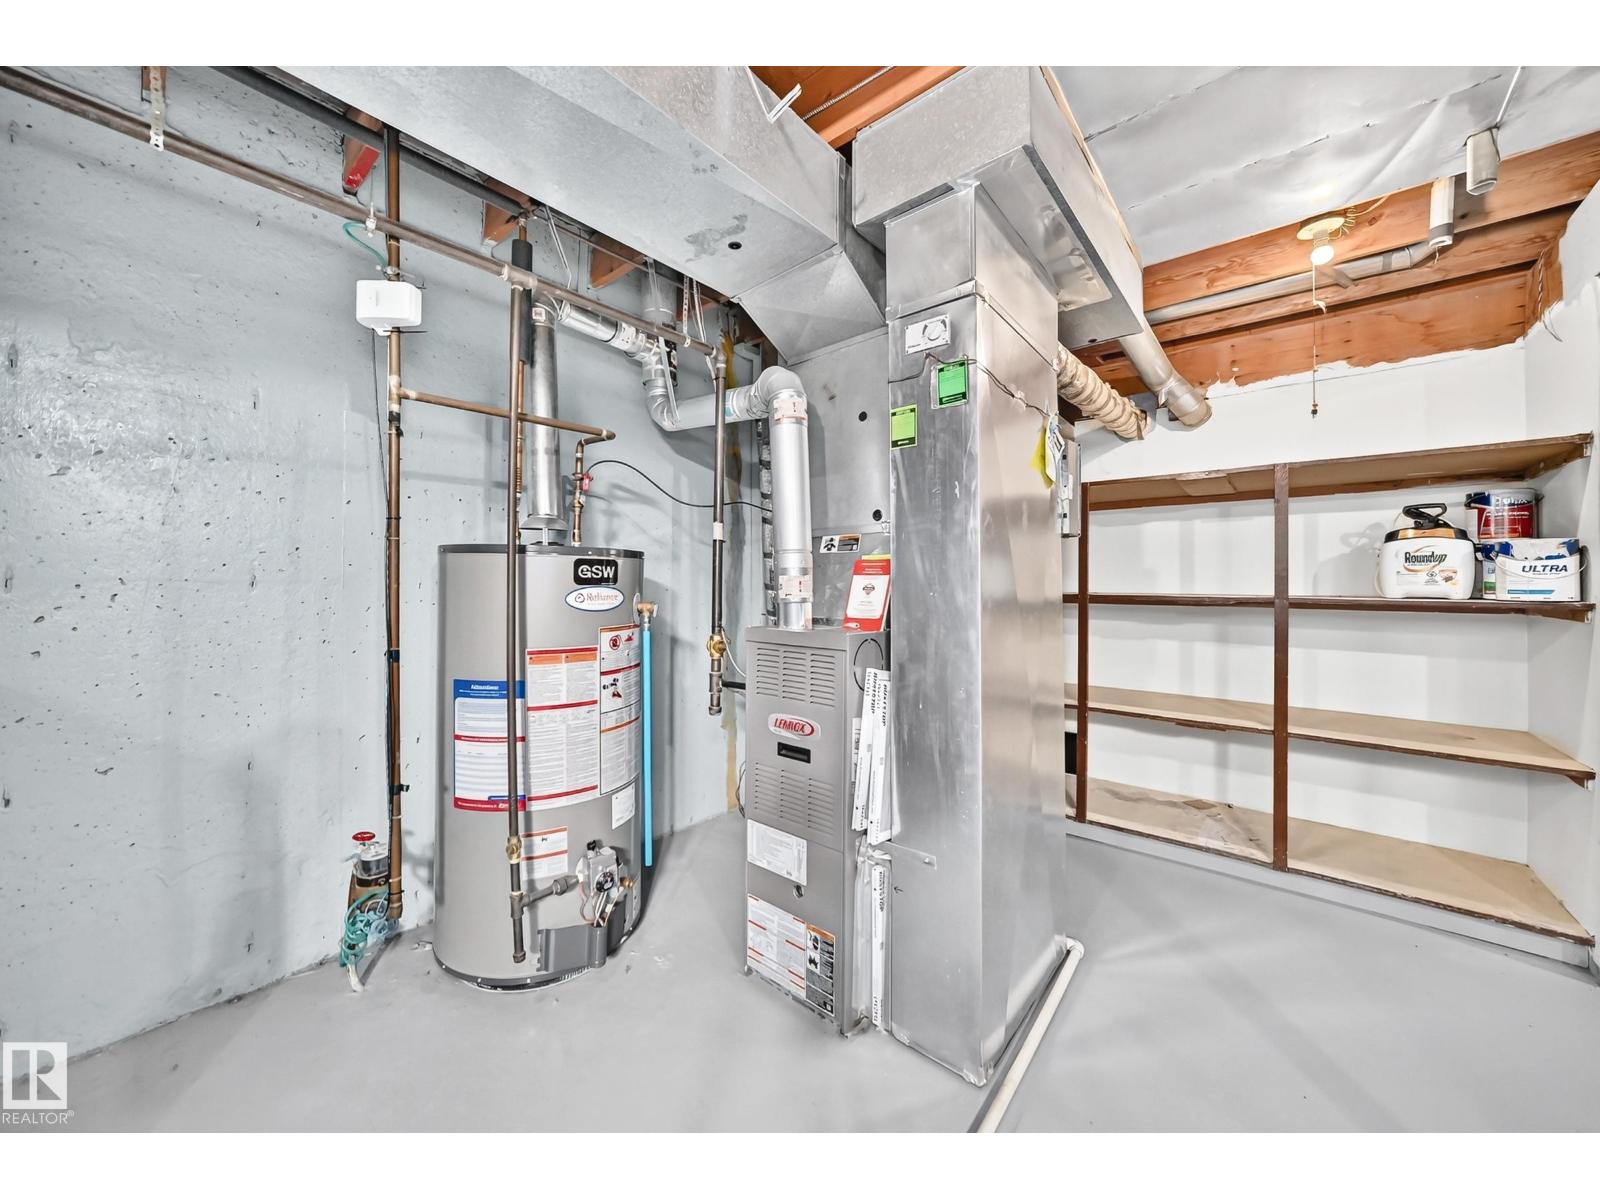
| Basement Development | Partially Finished |
| Basement Type | Full (partially Finished) |
| Constructed Date | 1979 |
| Construction Style Attachment | Attached |
| Half Bath Total | 1 |
| Heating Type | Forced Air |
| Stories Total | 2 |
| Size Interior | 1,244 Sqft |
| Type | Row / Townhouse |
Parking
| Stall |
Land
| Acreage | No |
| Fence Type | Fence |
| Land Amenities | Public Transit, Schools, Shopping |
| Size Irregular | 266.06 |
| Size Total | 266.06 M2 |
| Size Total Text | 266.06 M2 |
Rooms
| Level | Type | Length | Width | Dimensions |
|---|---|---|---|---|
| Basement | Family Room | Measurements not available | ||
| Main Level | Living Room | 4.67 m | 4.24 m | 4.67 m x 4.24 m |
| Main Level | Dining Room | 3.04 m | 2.5 m | 3.04 m x 2.5 m |
| Main Level | Kitchen | 2.21 m | 2.58 m | 2.21 m x 2.58 m |
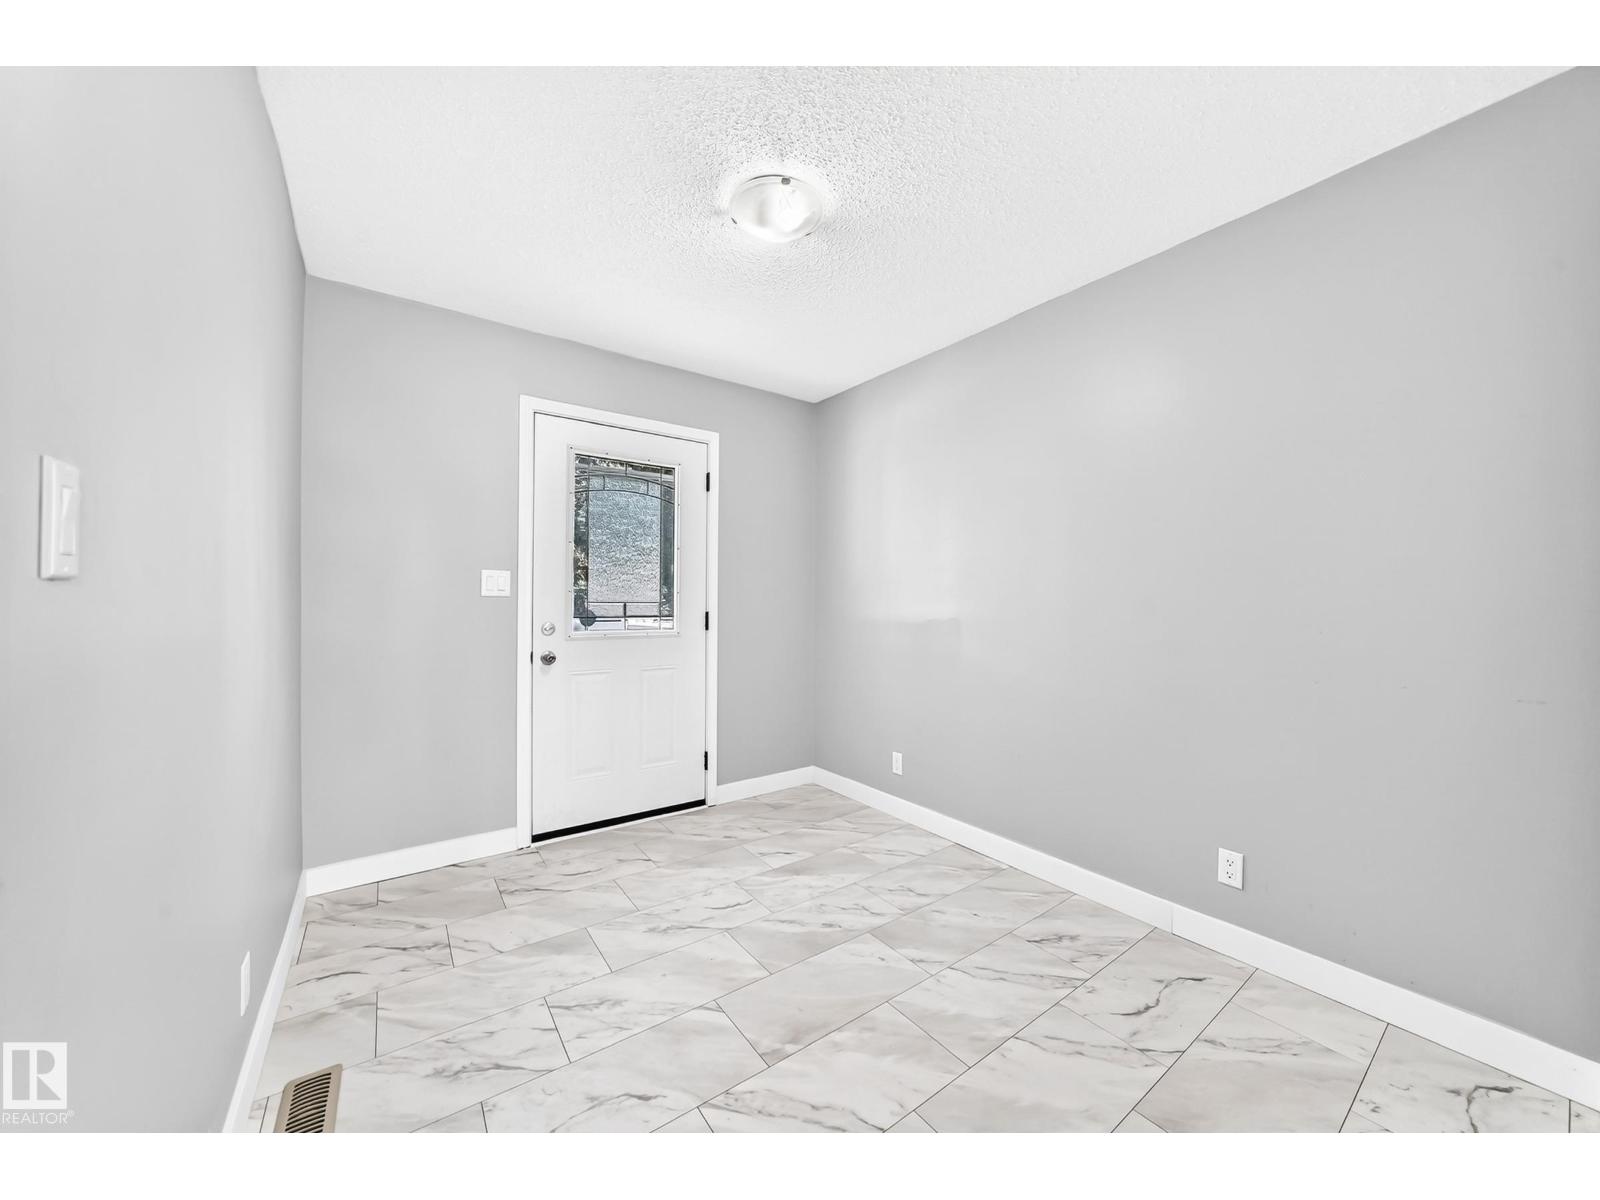
| Main Level | Den | 3.04 m | 2.5 m | 3.04 m x 2.5 m |
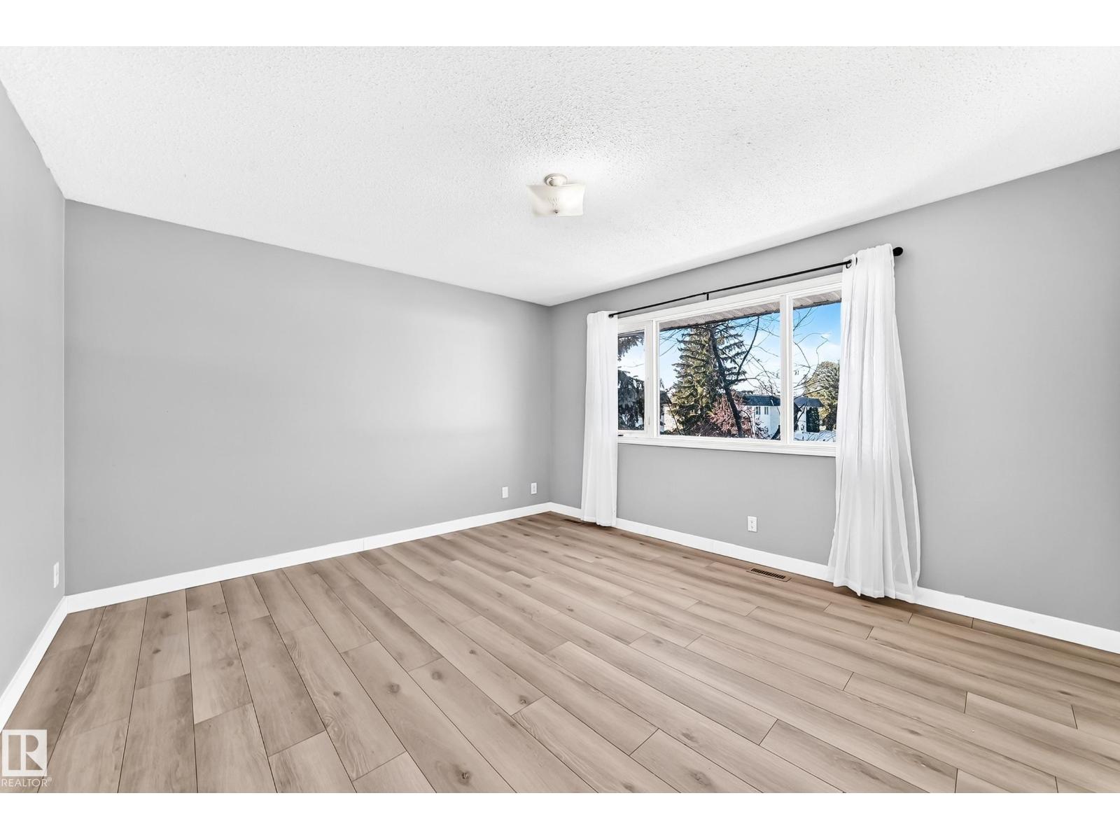
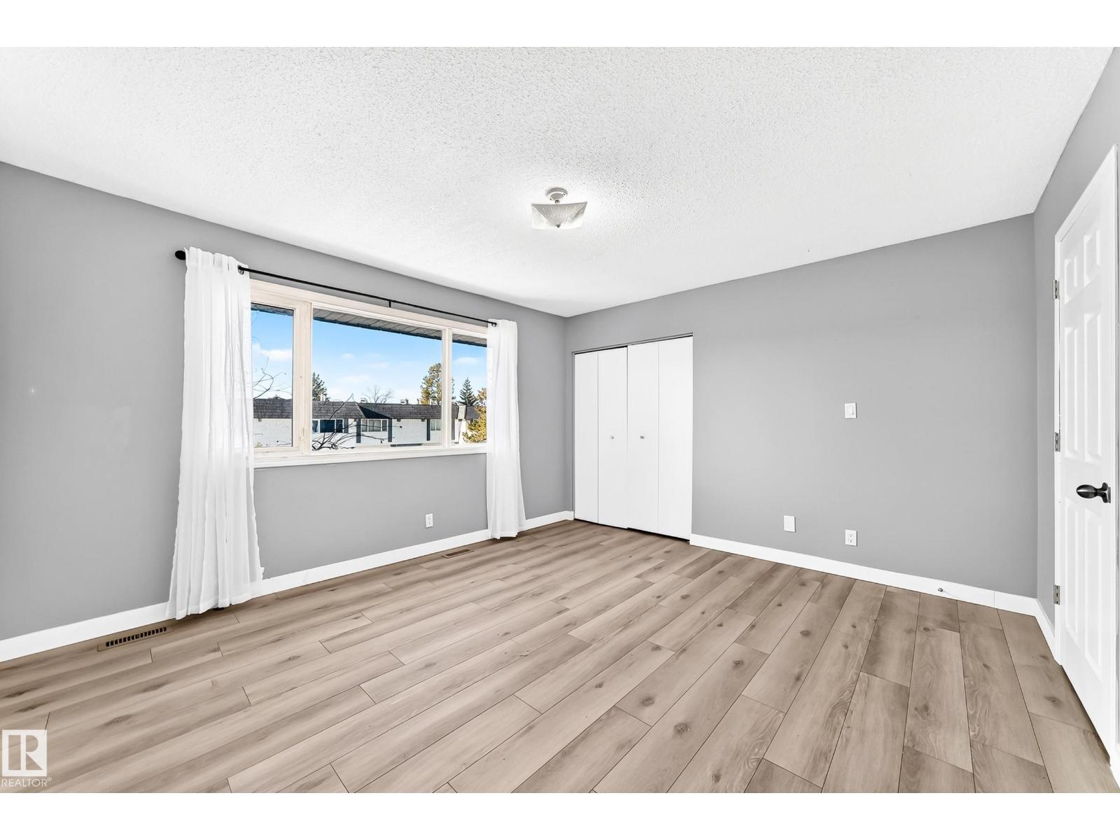
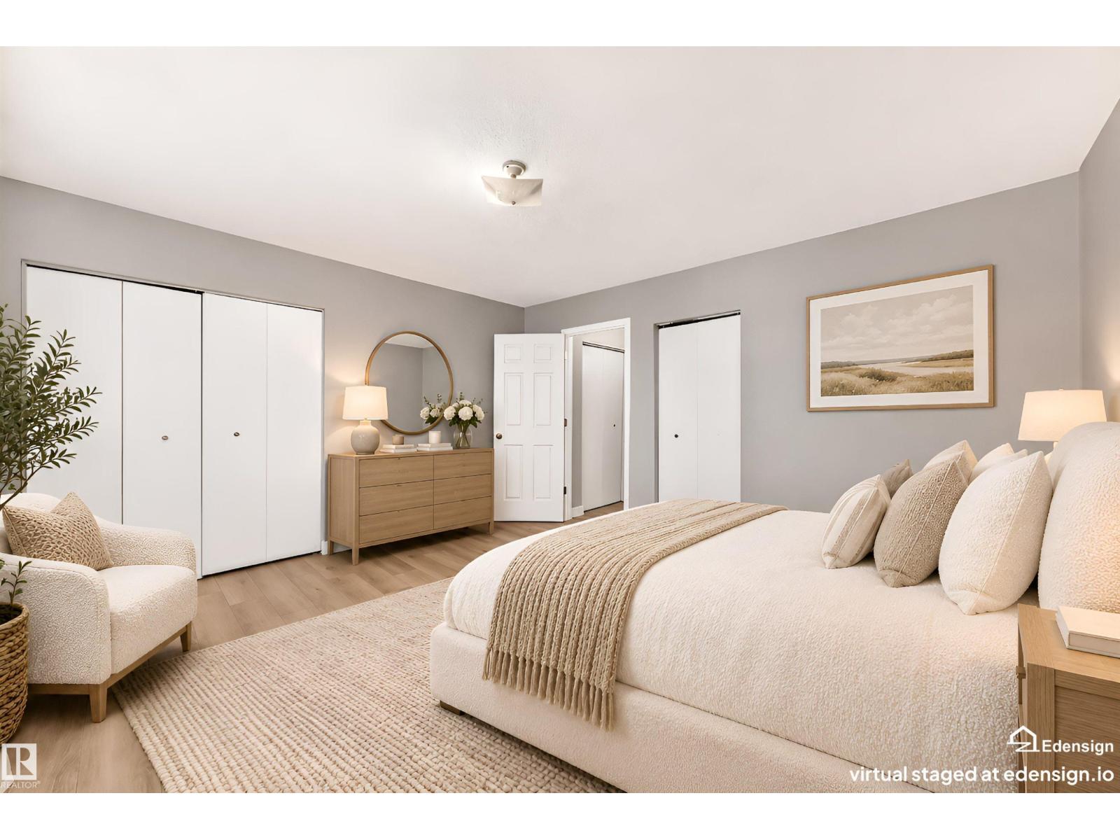
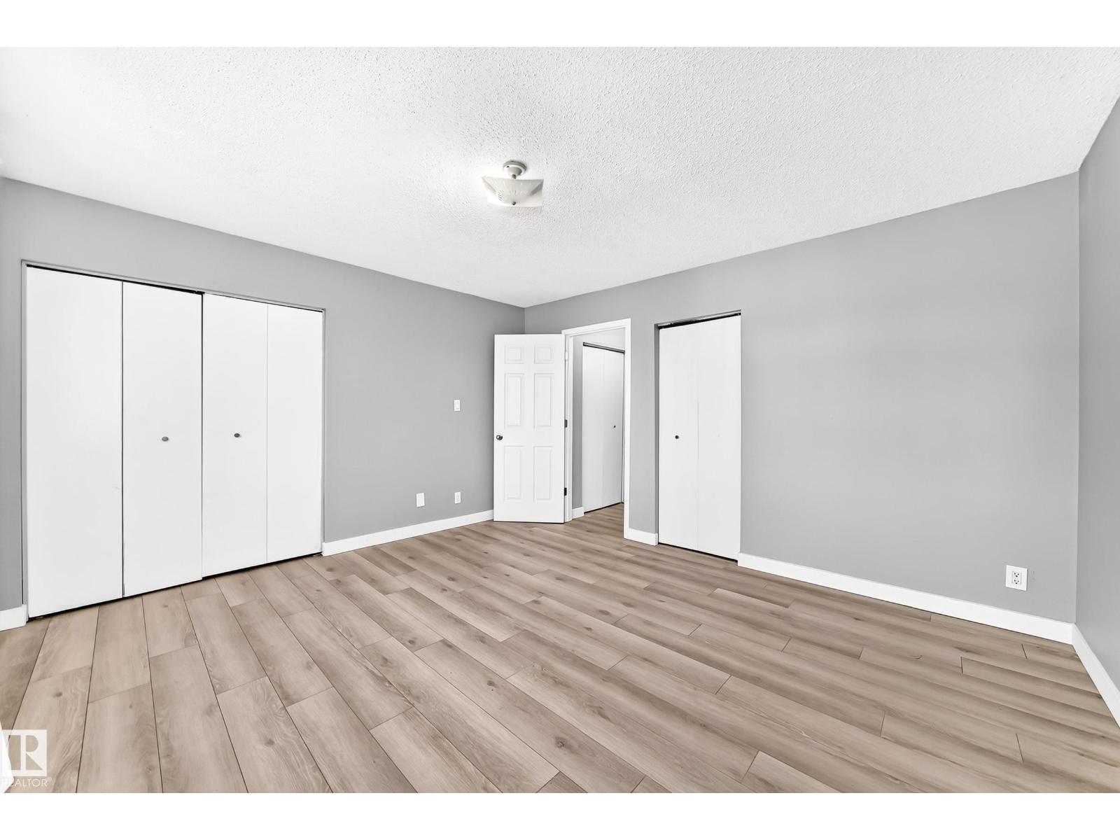
| Upper Level | Primary Bedroom | 4.22 m | 3.81 m | 4.22 m x 3.81 m |
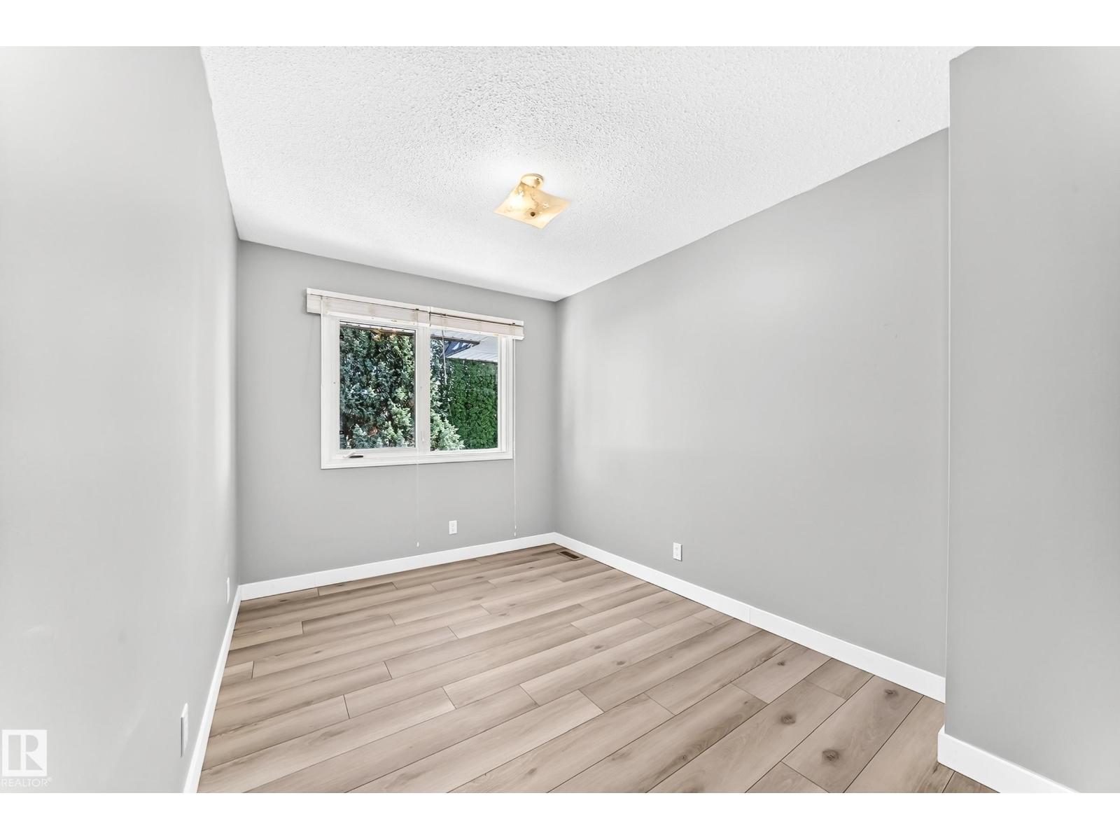
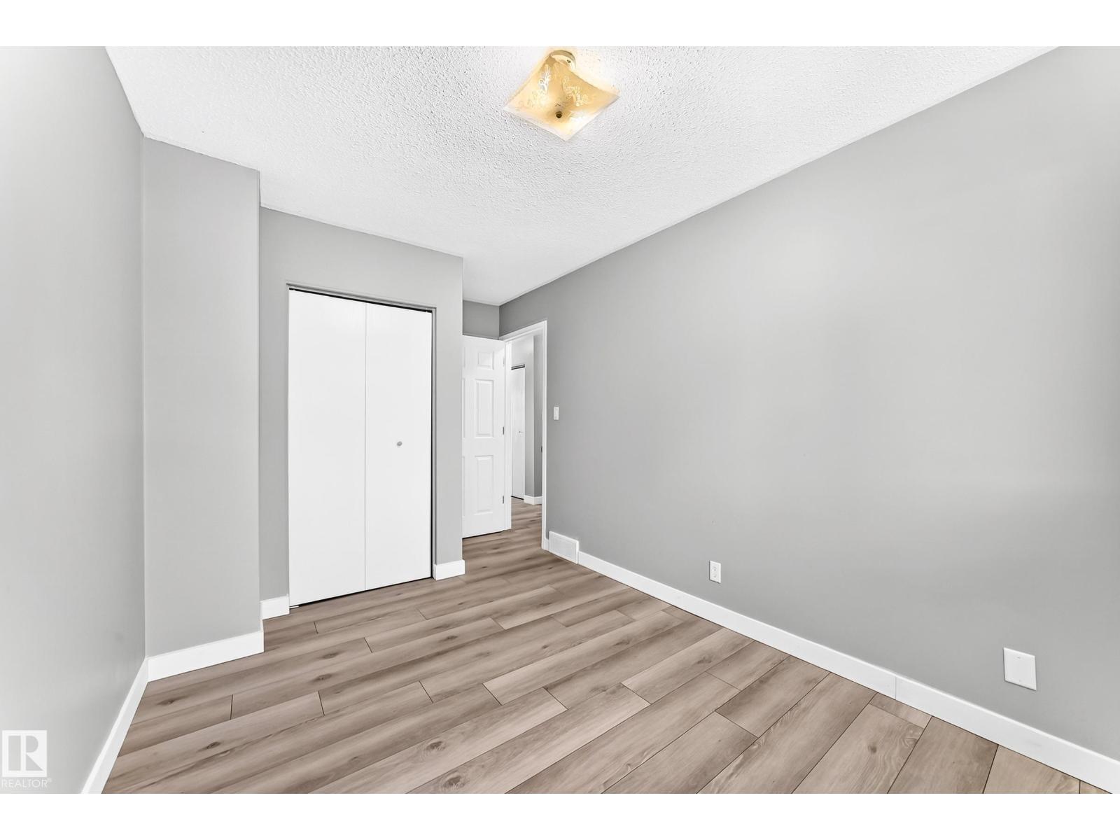
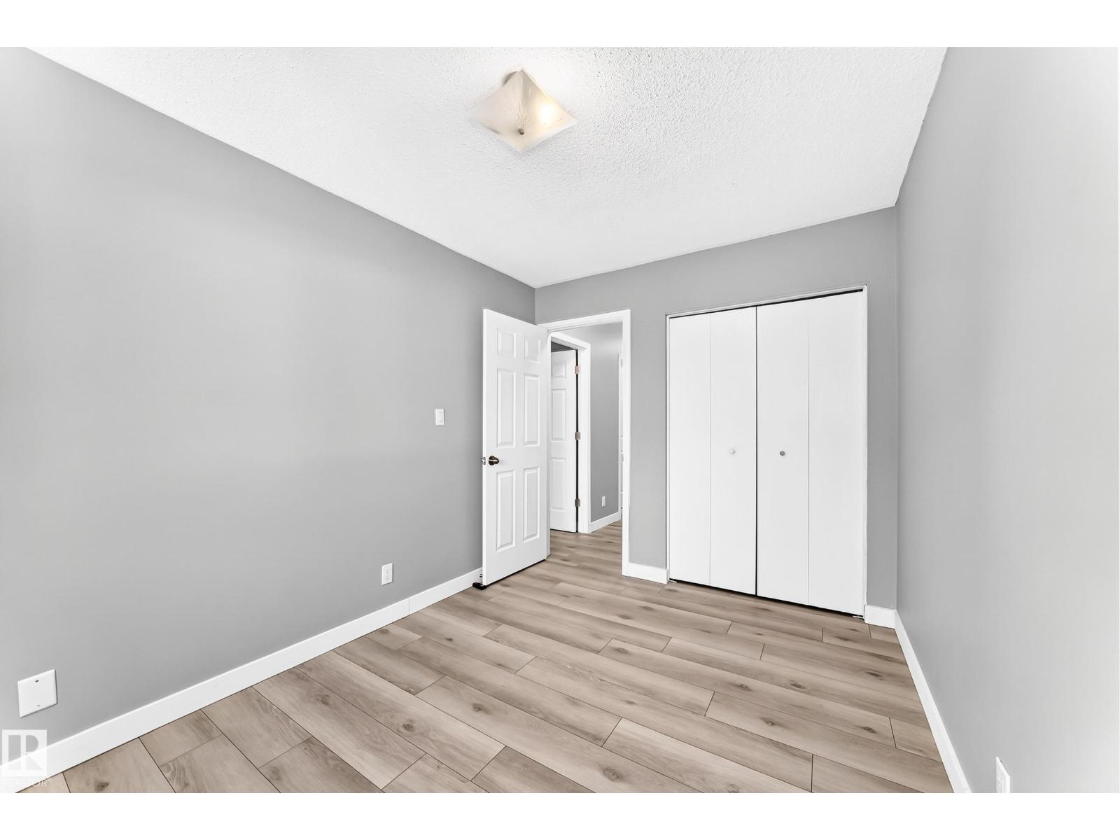
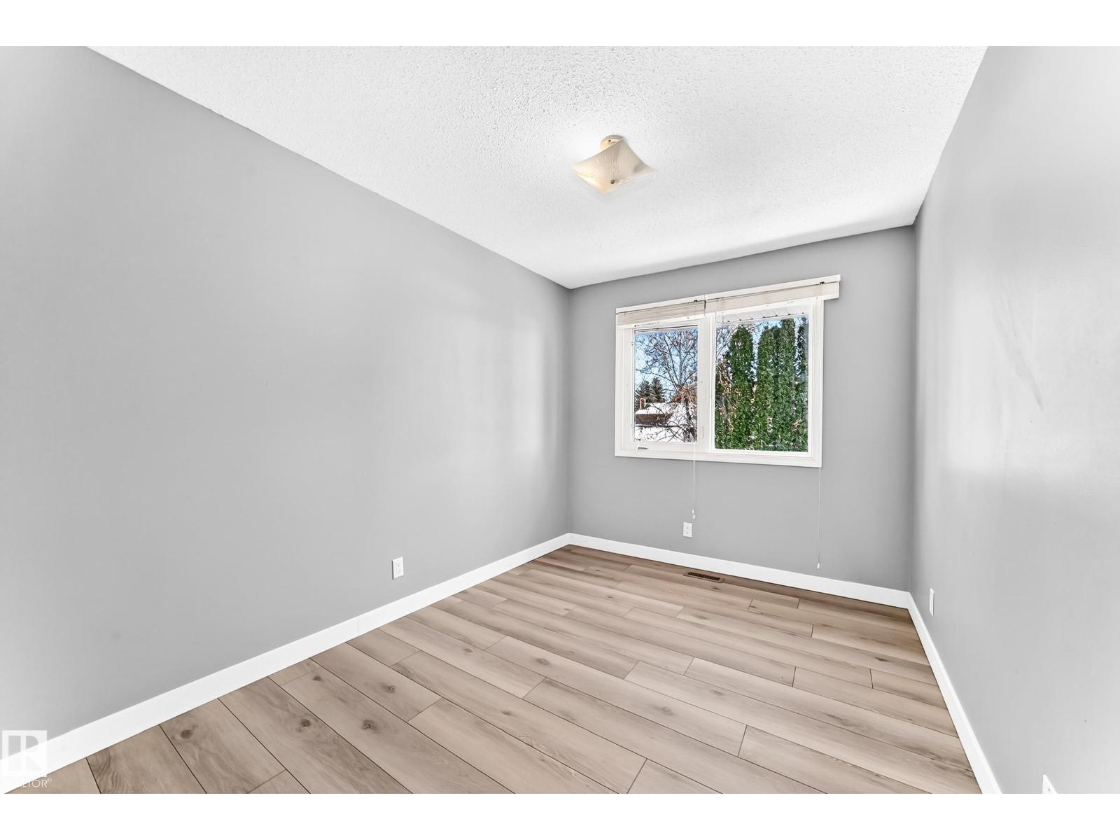
| Upper Level | Bedroom 2 | 3.51 m | 2.57 m | 3.51 m x 2.57 m |
| Upper Level | Bedroom 3 | 3.51 m | 2.57 m | 3.51 m x 2.57 m |
https://www.realtor.ca/real-estate/30473602/11341-22-av-nw-edmonton-skyrattler
Contact Us
Contact us for more information

This REALTOR.ca listing content is owned and licensed by REALTOR® members of The Canadian Real Estate Association
The trademarks REALTOR®, REALTORS®, and the REALTOR® logo are controlled by The Canadian Real Estate Association (CREA) and identify real estate professionals who are members of CREA. The trademarks MLS®, Multiple Listing Service® and the associated logos are owned by The Canadian Real Estate Association (CREA) and identify the quality of services provided by real estate professionals who are members of CREA. The trademark DDF® is owned by The Canadian Real Estate Association (CREA) and identifies CREA's Data Distribution Facility (DDF®)
November 06 2026 06:03:50
REALTORS® Association of Edmonton
Honestdoor Inc