Independent Calgary Brokerage

11467 42 Av NW Edmonton, Alberta T6J 0W2

4 Bedroom
2 Bathroom
1,501 sqft
Bungalow
Fireplace
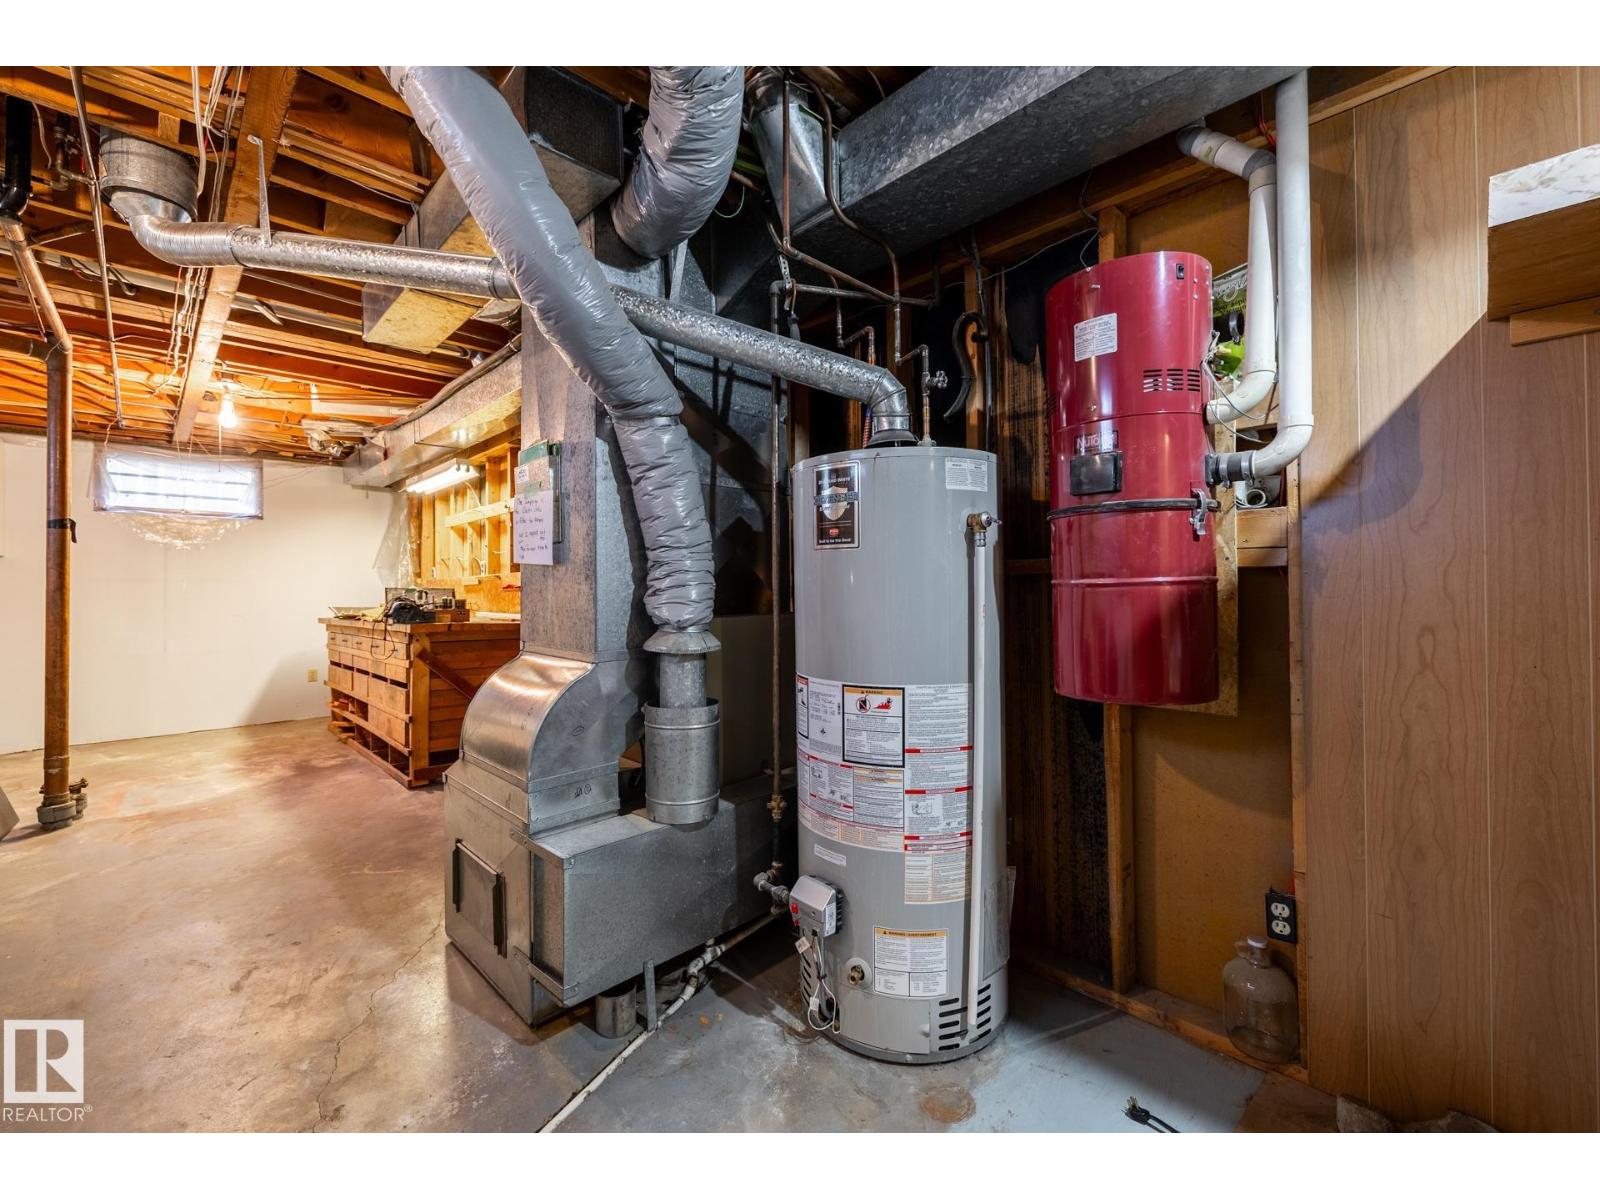
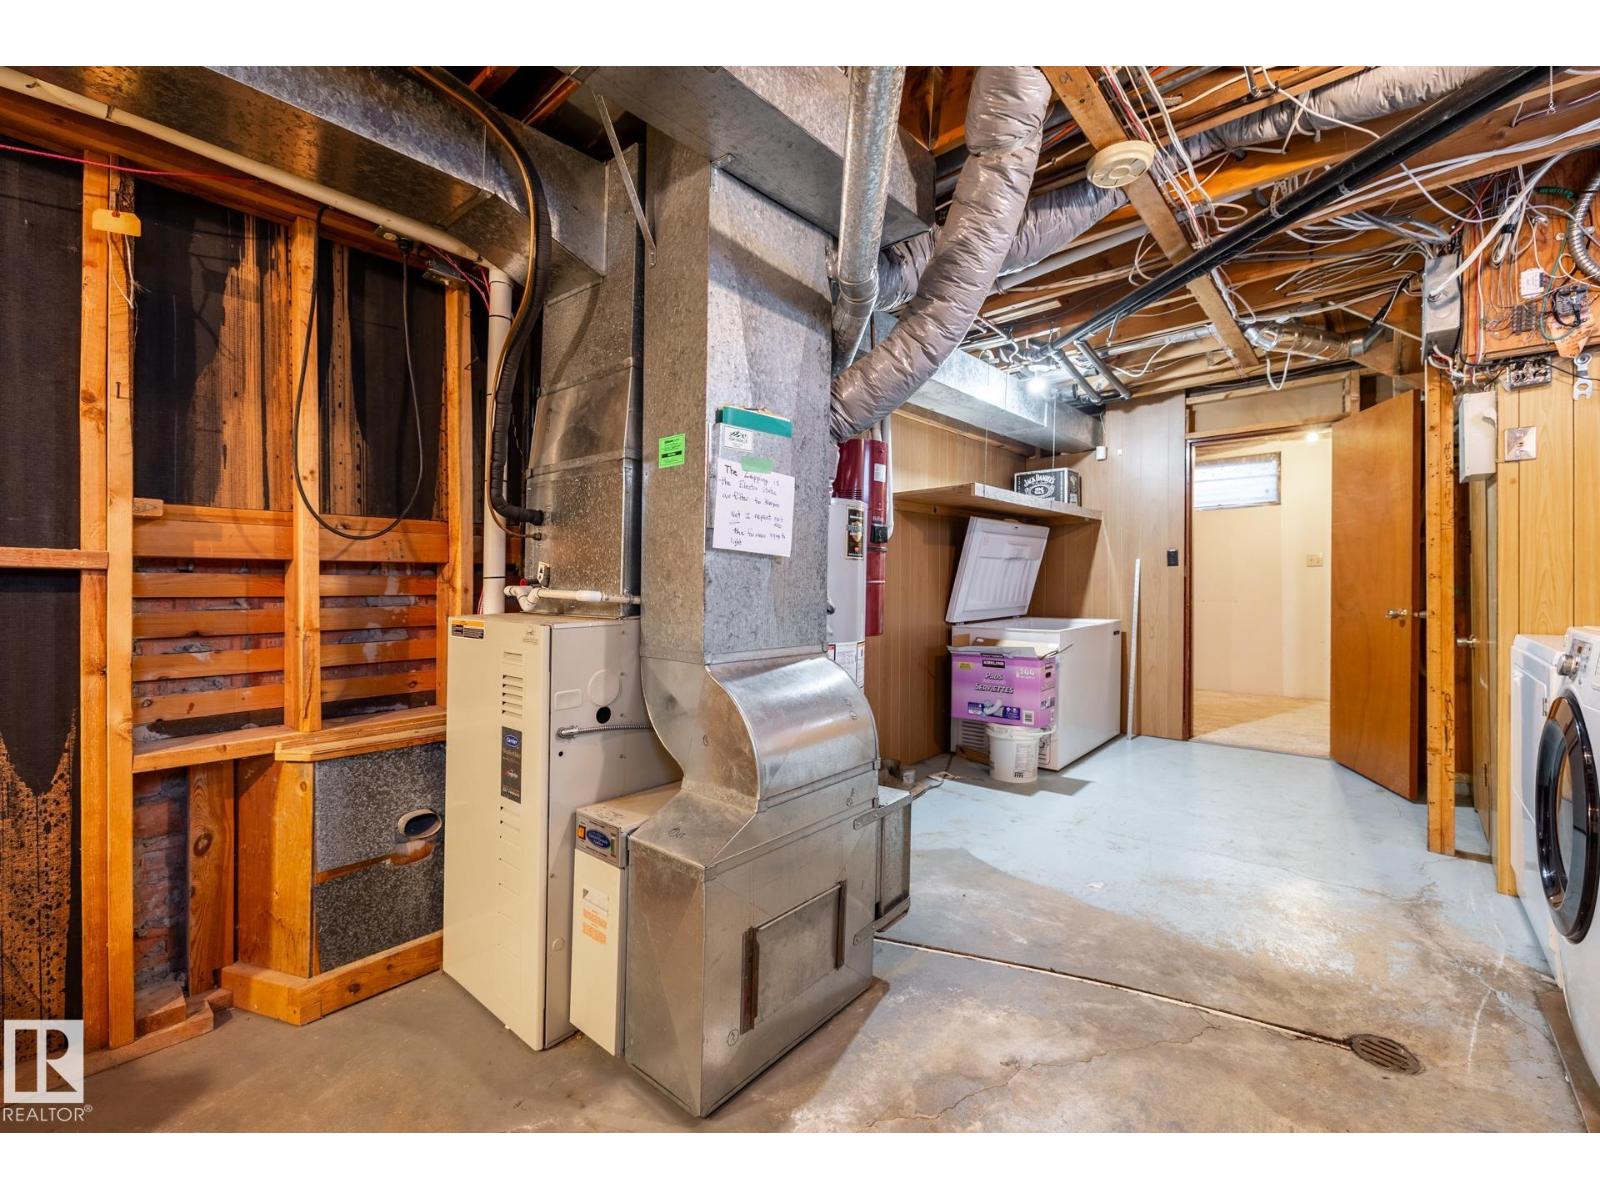
Forced Air
$430,000
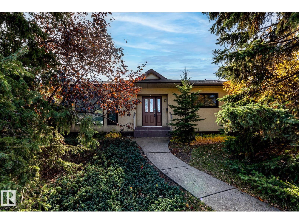
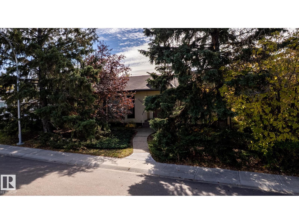
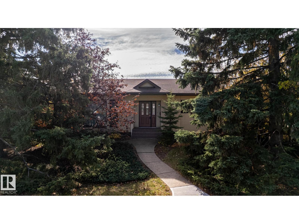
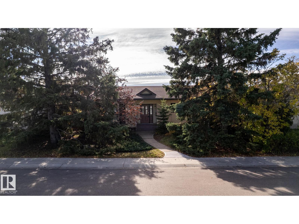
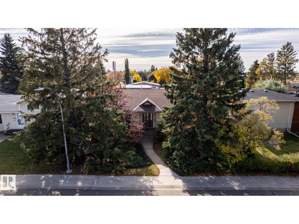
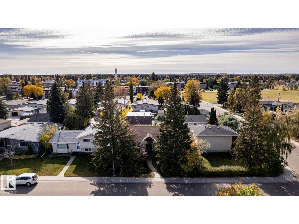
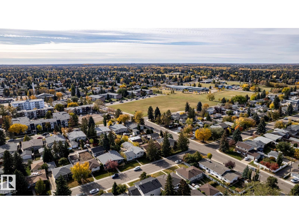
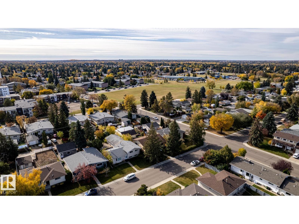
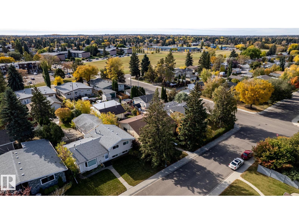
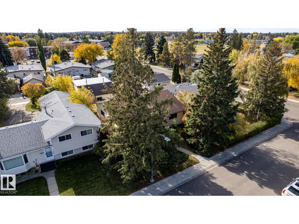
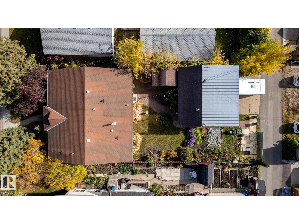
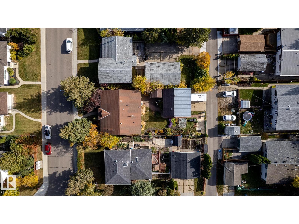
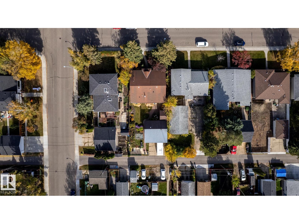
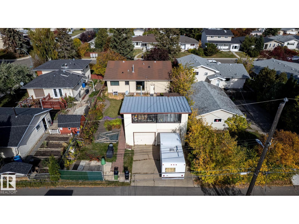
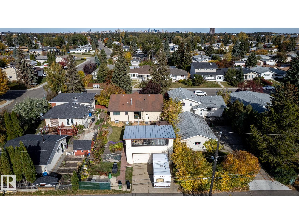
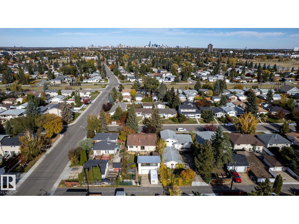
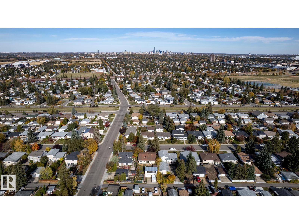
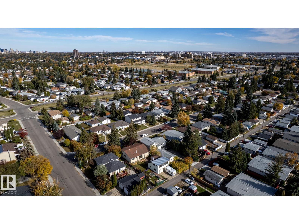
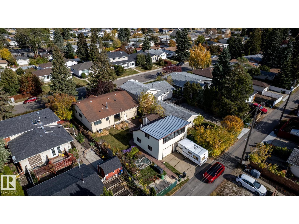
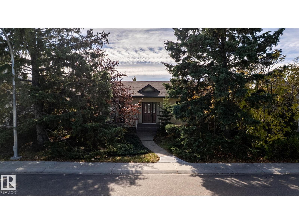
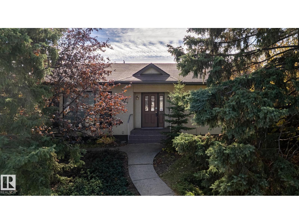
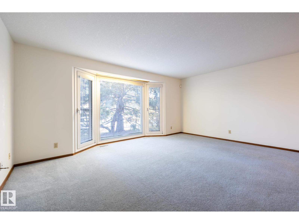
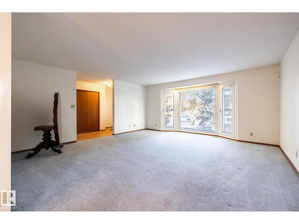
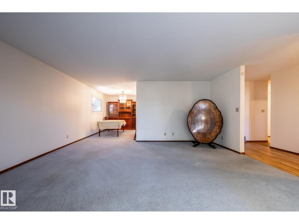
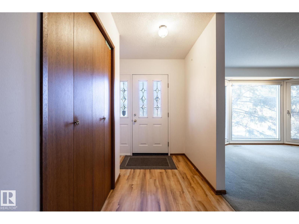
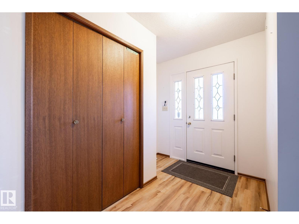
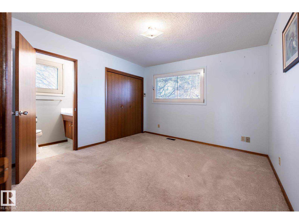
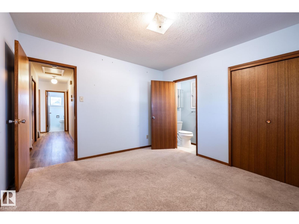
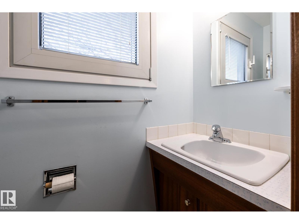
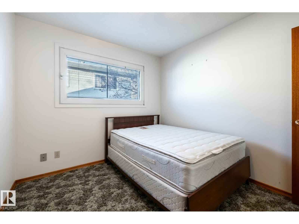
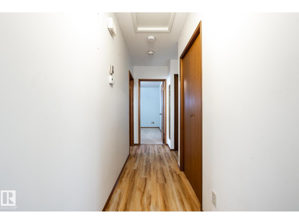
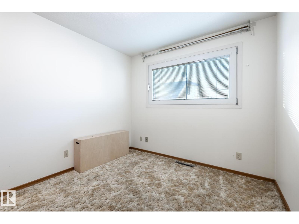
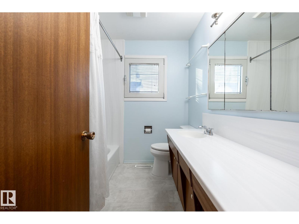
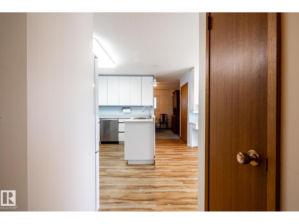
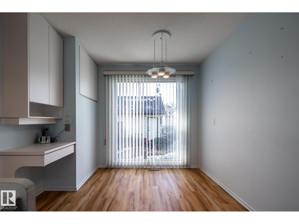
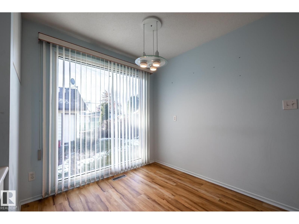
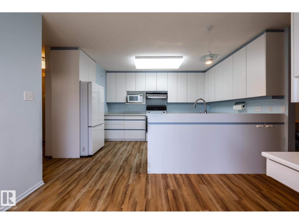
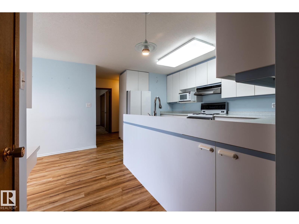
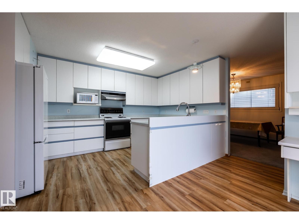
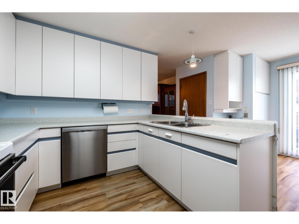
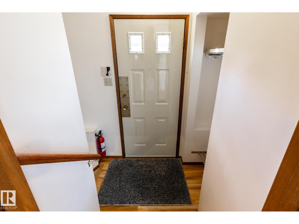
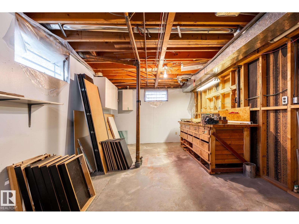
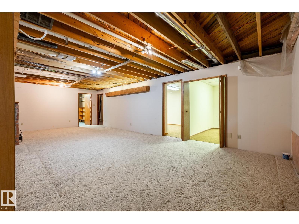
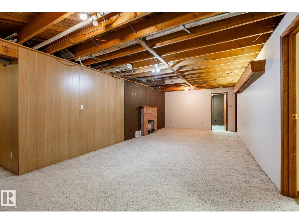
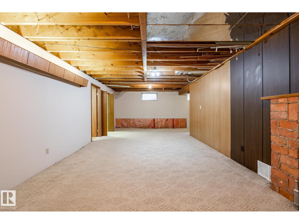
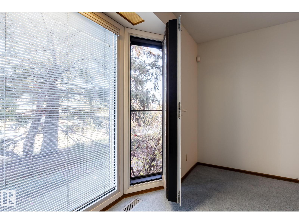
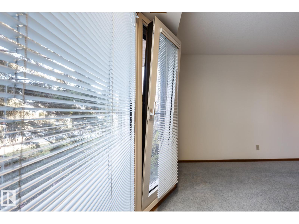
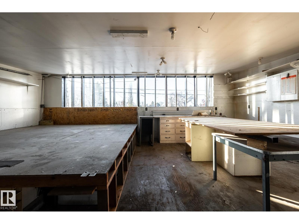
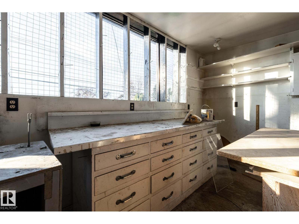
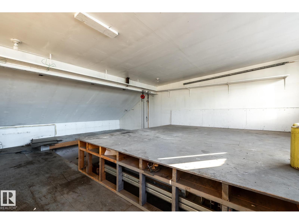
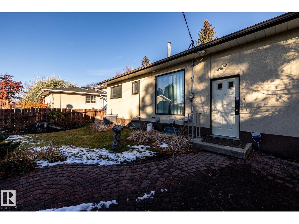
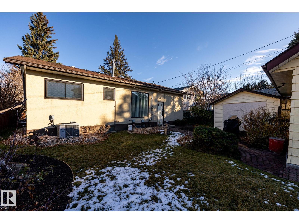
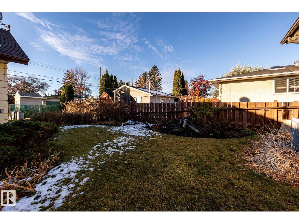
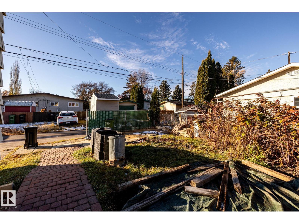
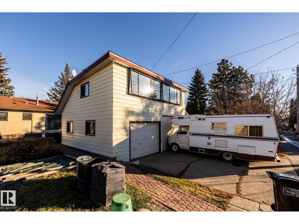
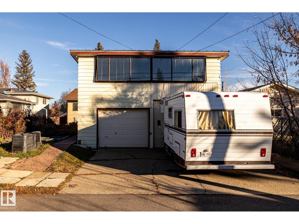
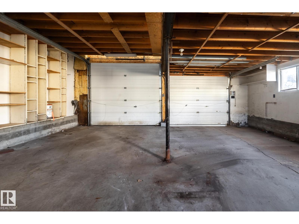
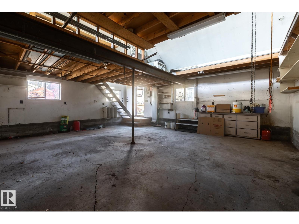
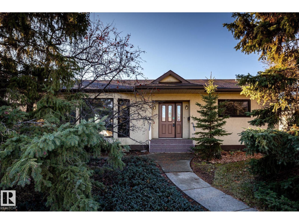
Wonderful family home built in 1965 and redesigned over the years to extend the living space, Making for a larger Kitchen, Livingroom and basement space. This house boasts 4 PAIN WINDOWS with multiple opening options creating positive insolation and energy efficiency options. Three Bedrooms a 2 piece bathroom ensuite and a full bathroom complement the main floor. Well designed south facing back yard with brick patio, Custom shed and Double Detached Garage with 220 am service, heated and loft work shop open to the lower lever with hoists for mechanical work below. (id:67695)
Property Details
| MLS® Number | E4515617 |
| Property Type | Single Family |
| Neigbourhood | Royal Gardens (Edmonton) |
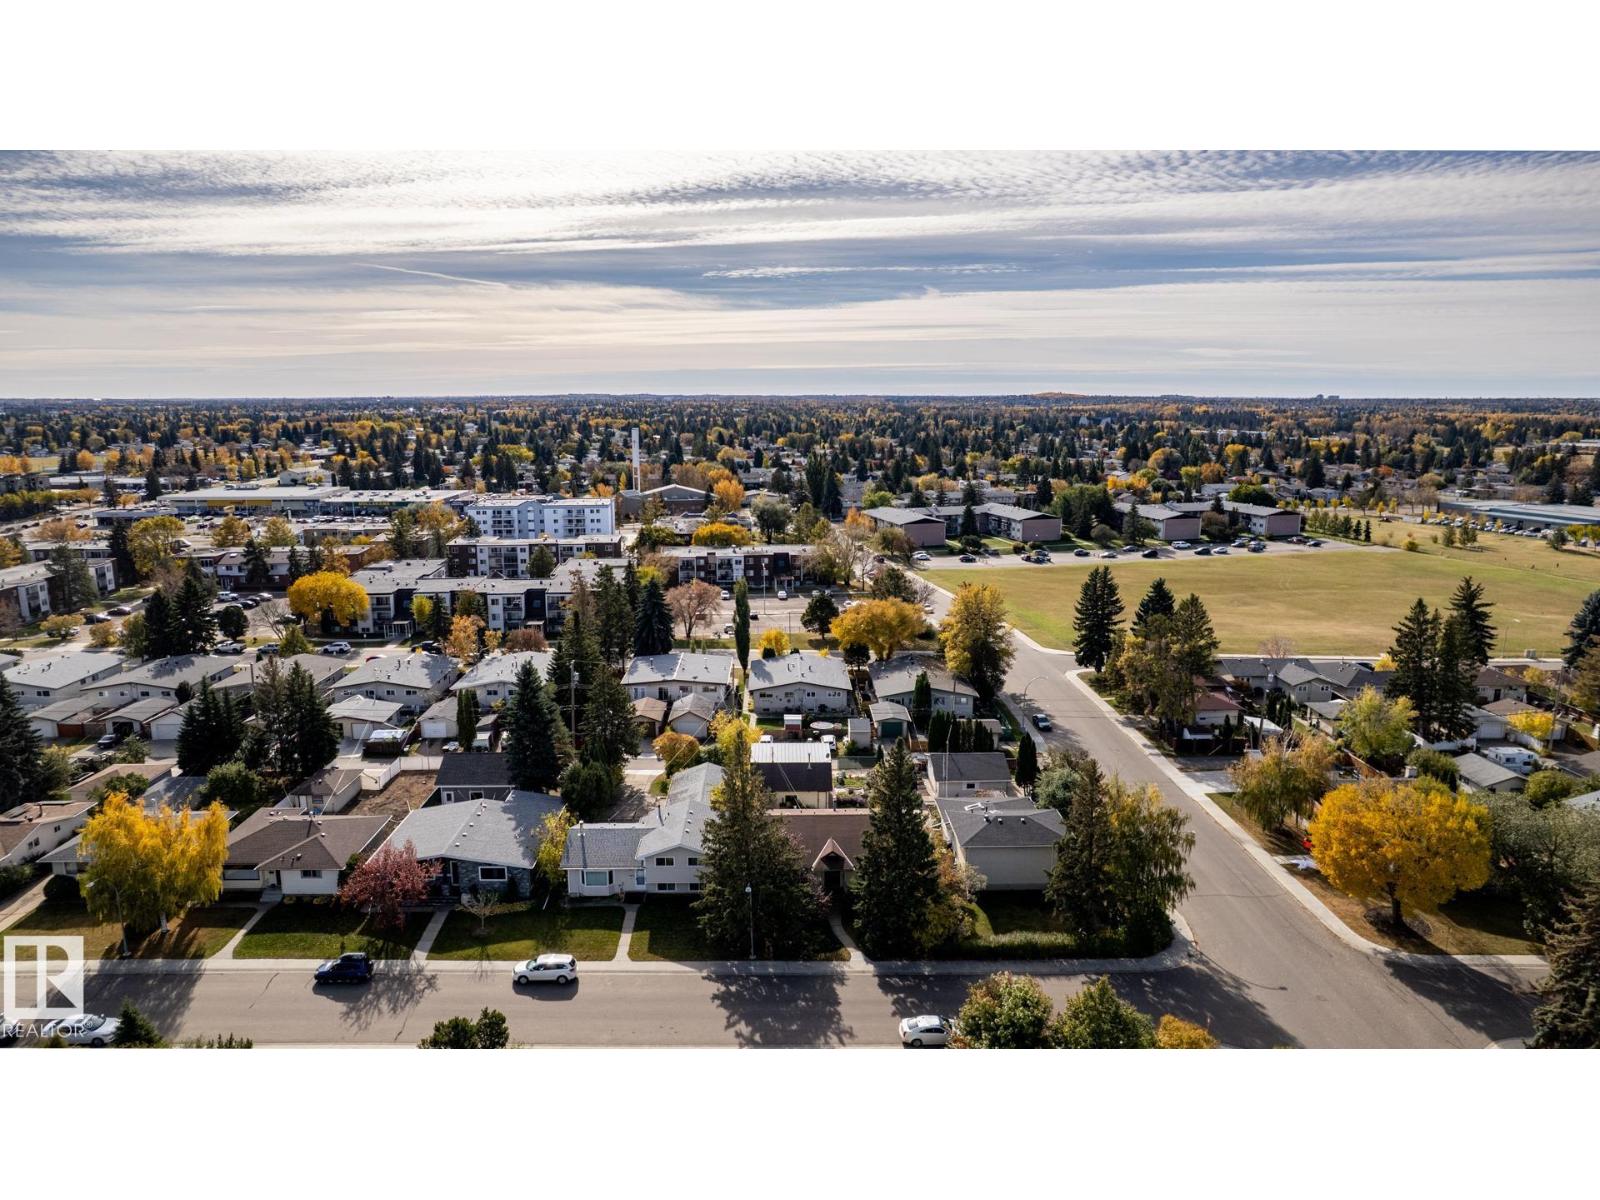
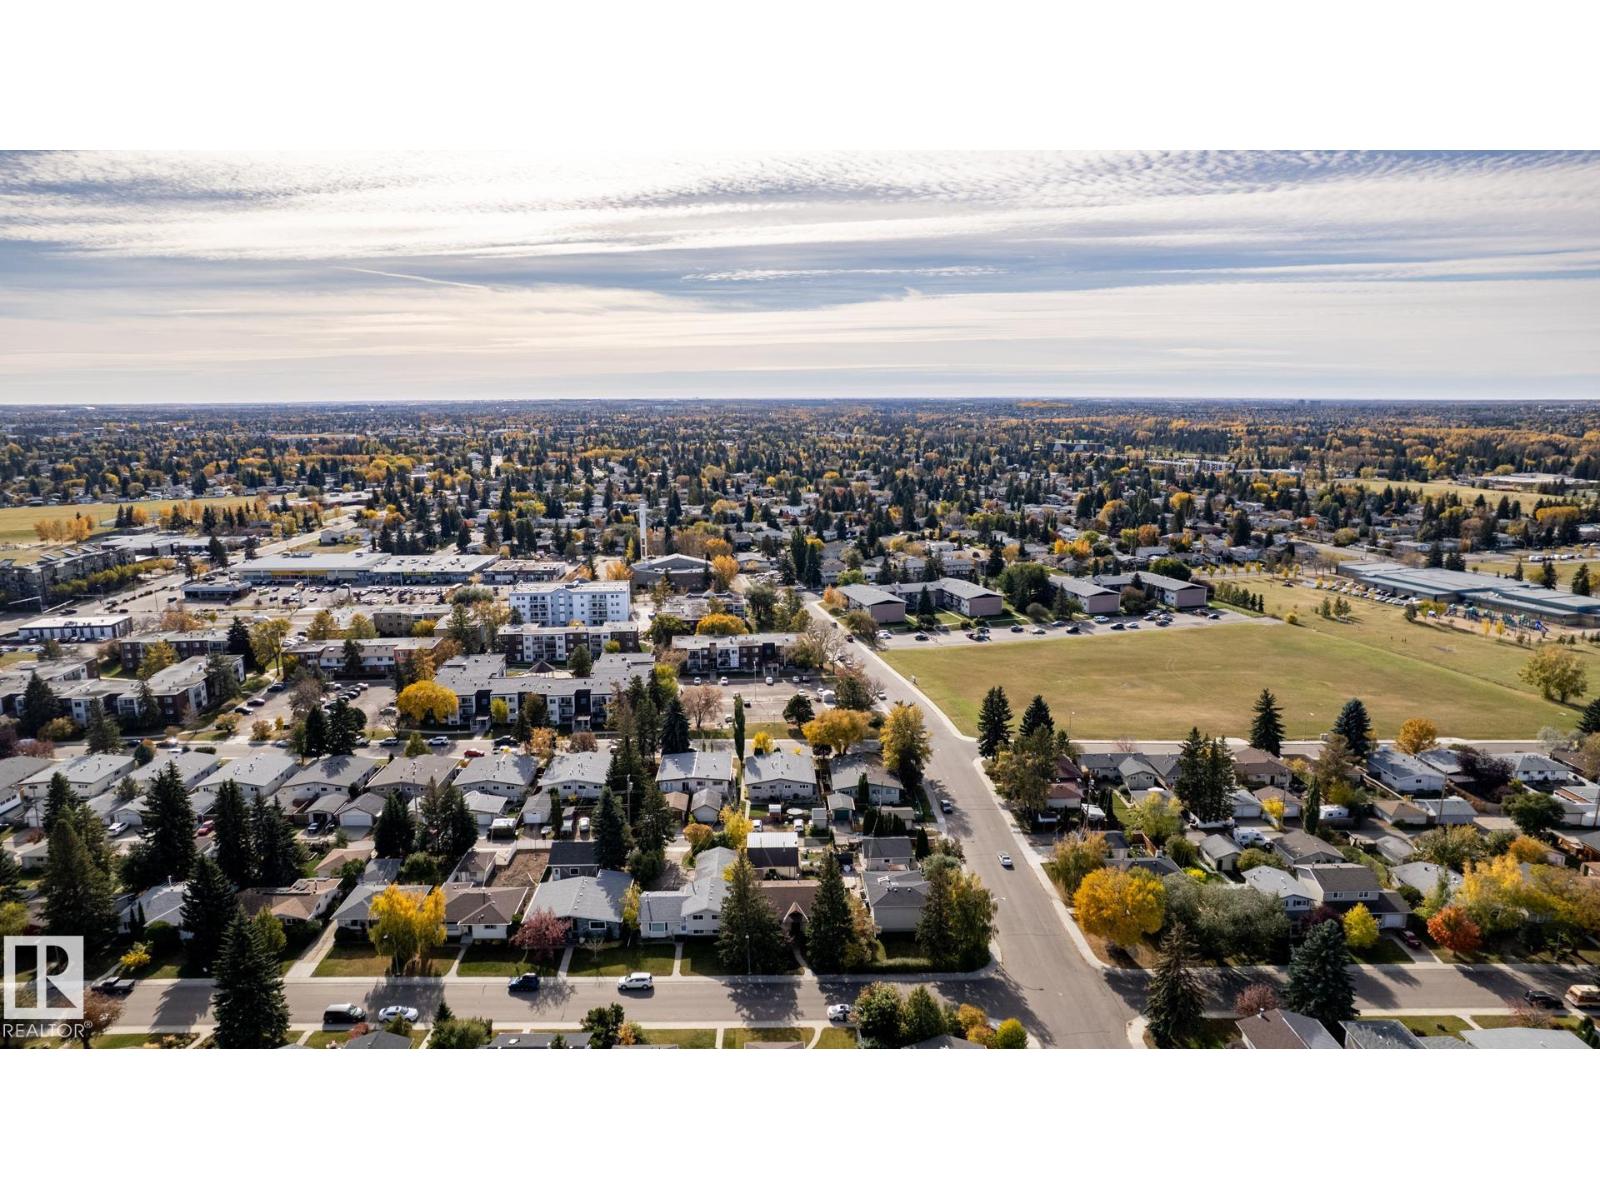
| Amenities Near By | Golf Course, Playground, Public Transit, Schools, Shopping, Ski Hill |
| Community Features | Public Swimming Pool |
| Features | See Remarks, Lane, No Animal Home, No Smoking Home |
| Structure | Patio(s) |
Building
| Bathroom Total | 2 |
| Bedrooms Total | 4 |
| Amenities | Vinyl Windows |
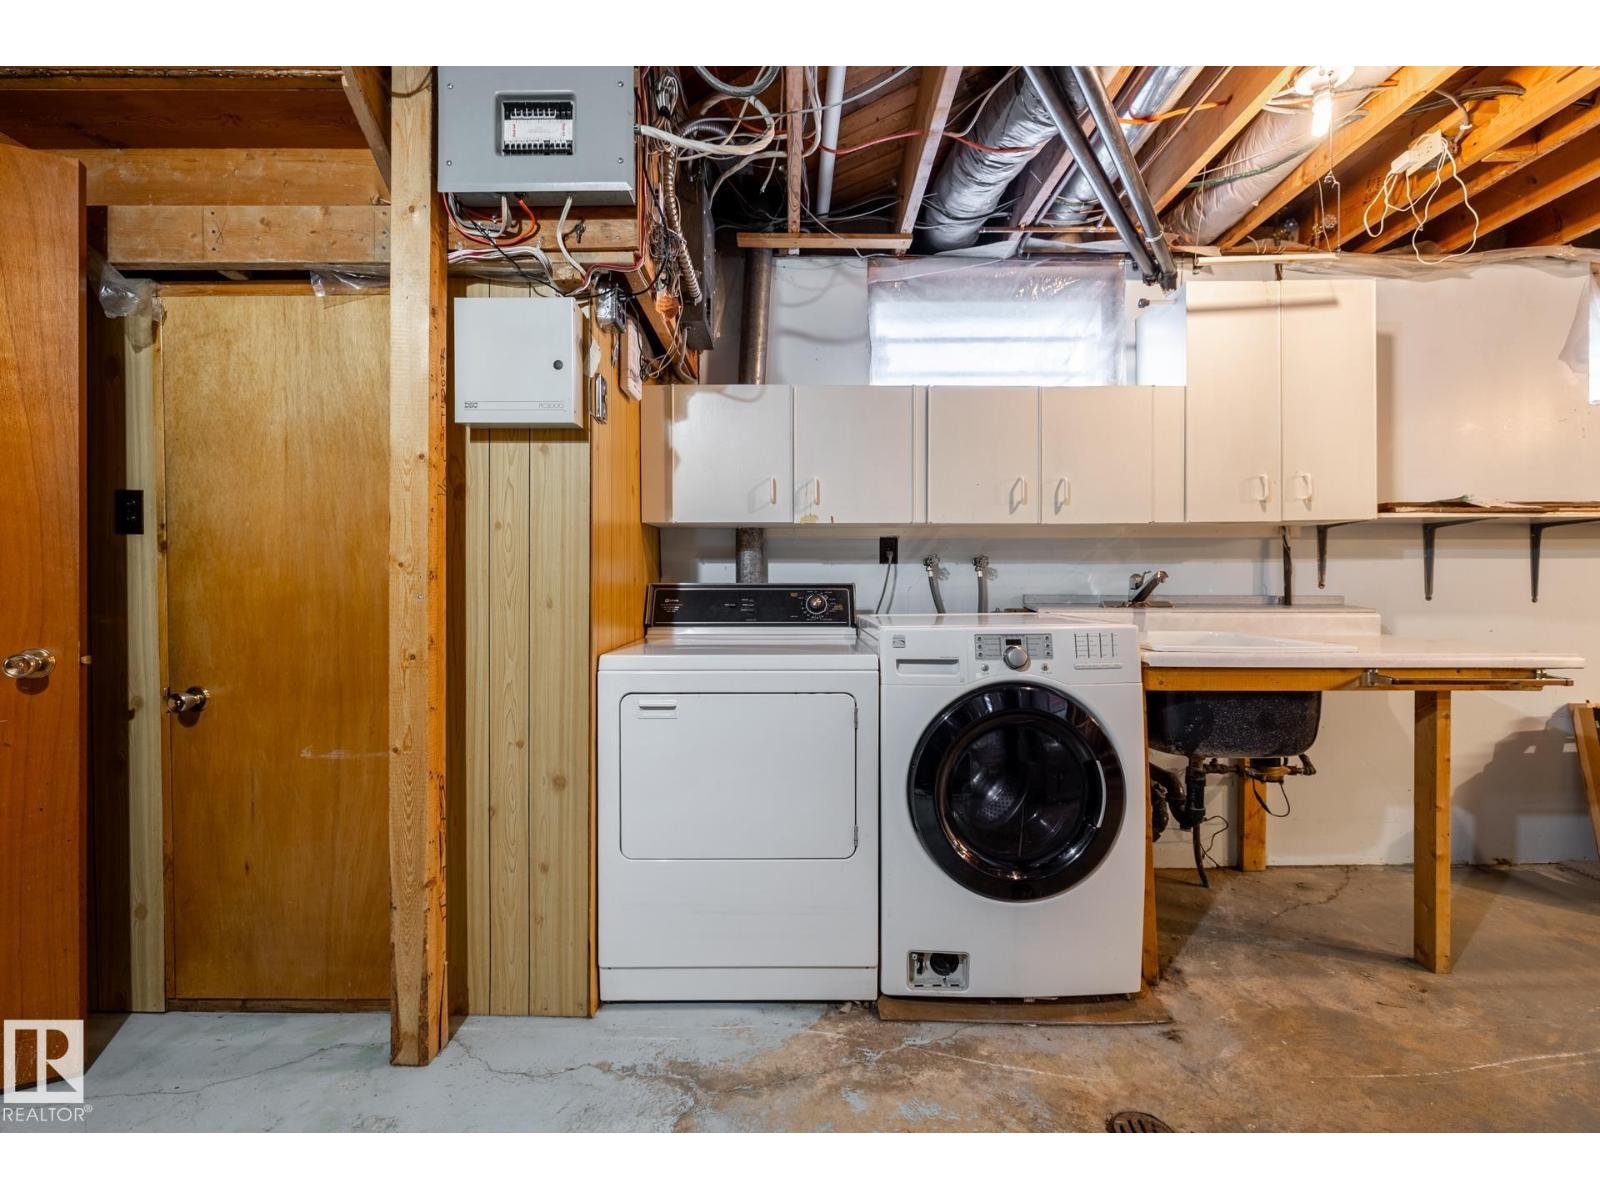
| Appliances | Dishwasher, Dryer, Garage Door Opener Remote(s), Garage Door Opener, Refrigerator, Storage Shed, Stove, Washer, Window Coverings |
| Architectural Style | Bungalow |
| Basement Development | Finished |
| Basement Type | Full (finished) |
| Constructed Date | 1965 |
| Construction Style Attachment | Detached |
| Fireplace Fuel | Electric |
| Fireplace Present | Yes |
| Fireplace Type | Insert |
| Half Bath Total | 1 |
| Heating Type | Forced Air |
| Stories Total | 1 |
| Size Interior | 1,501 Sqft |
| Type | House |
Parking
| Detached Garage |
Land
| Acreage | No |
| Land Amenities | Golf Course, Playground, Public Transit, Schools, Shopping, Ski Hill |
| Size Irregular | 584.9 |
| Size Total | 584.9 M2 |
| Size Total Text | 584.9 M2 |
Rooms
| Level | Type | Length | Width | Dimensions |
|---|---|---|---|---|
| Basement | Family Room | 9.06 m | 3.94 m | 9.06 m x 3.94 m |
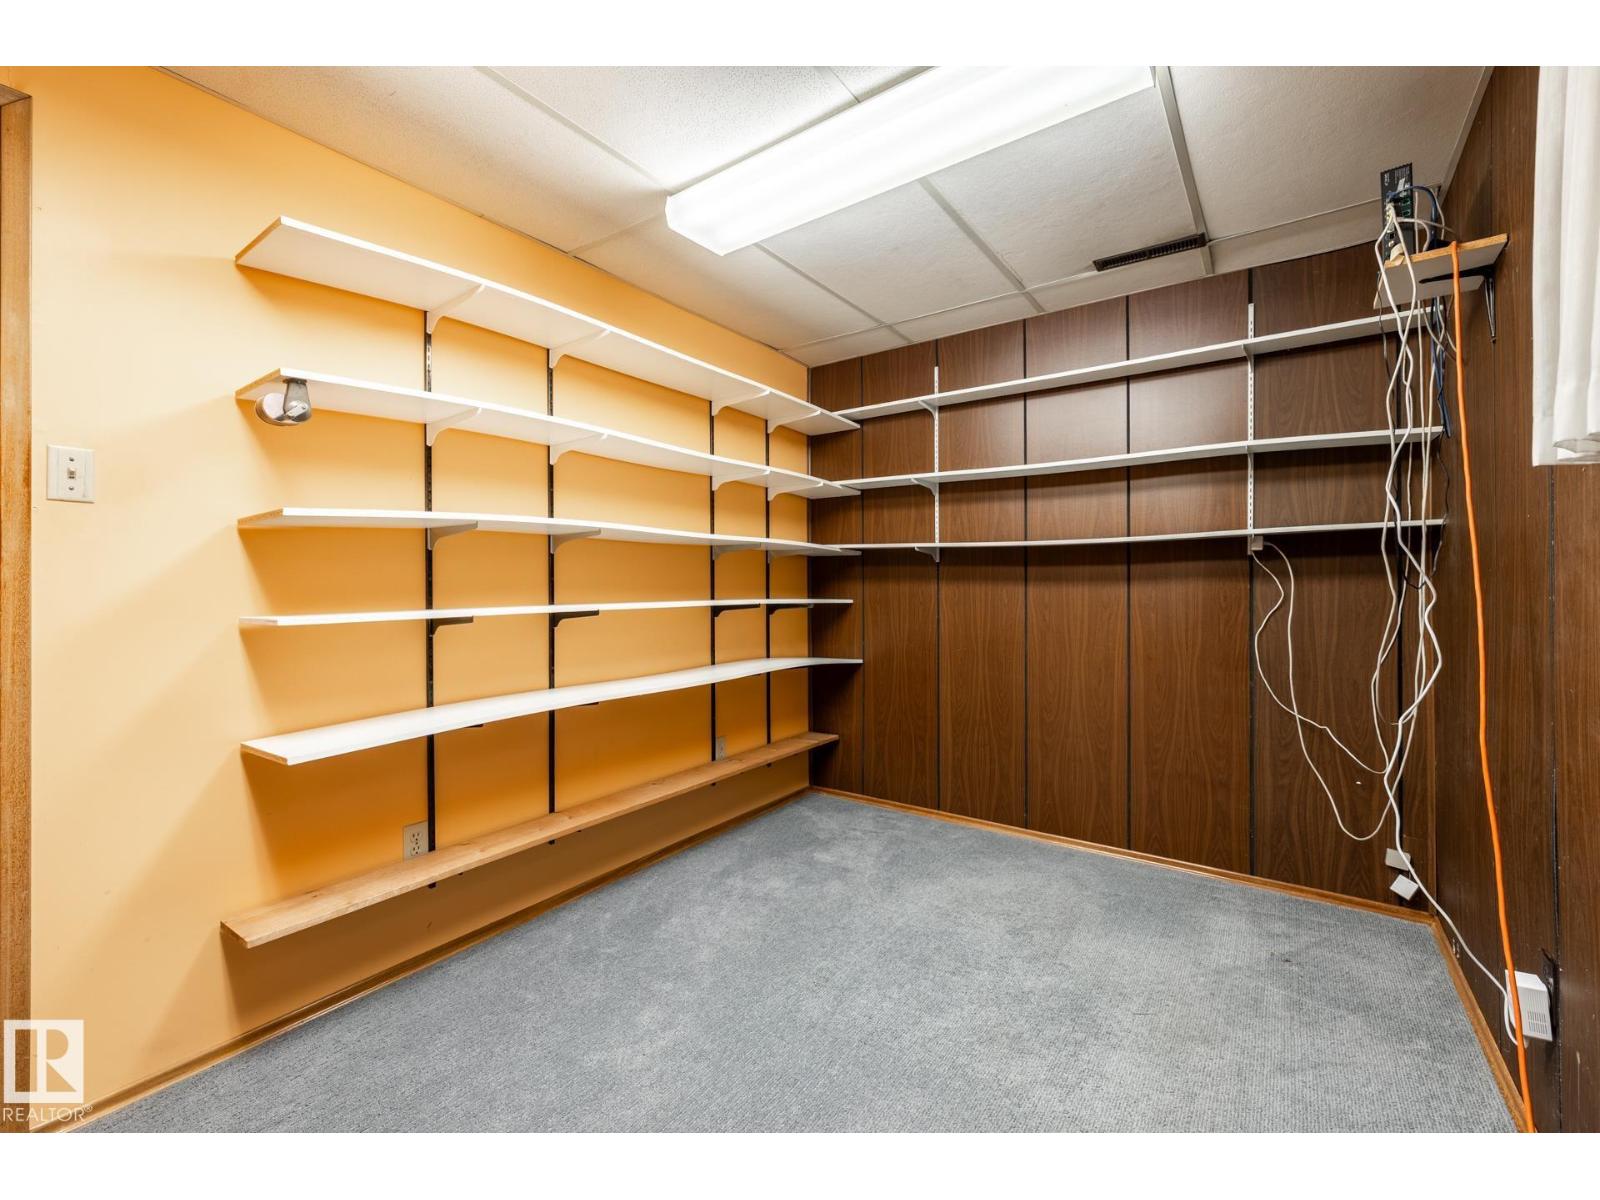
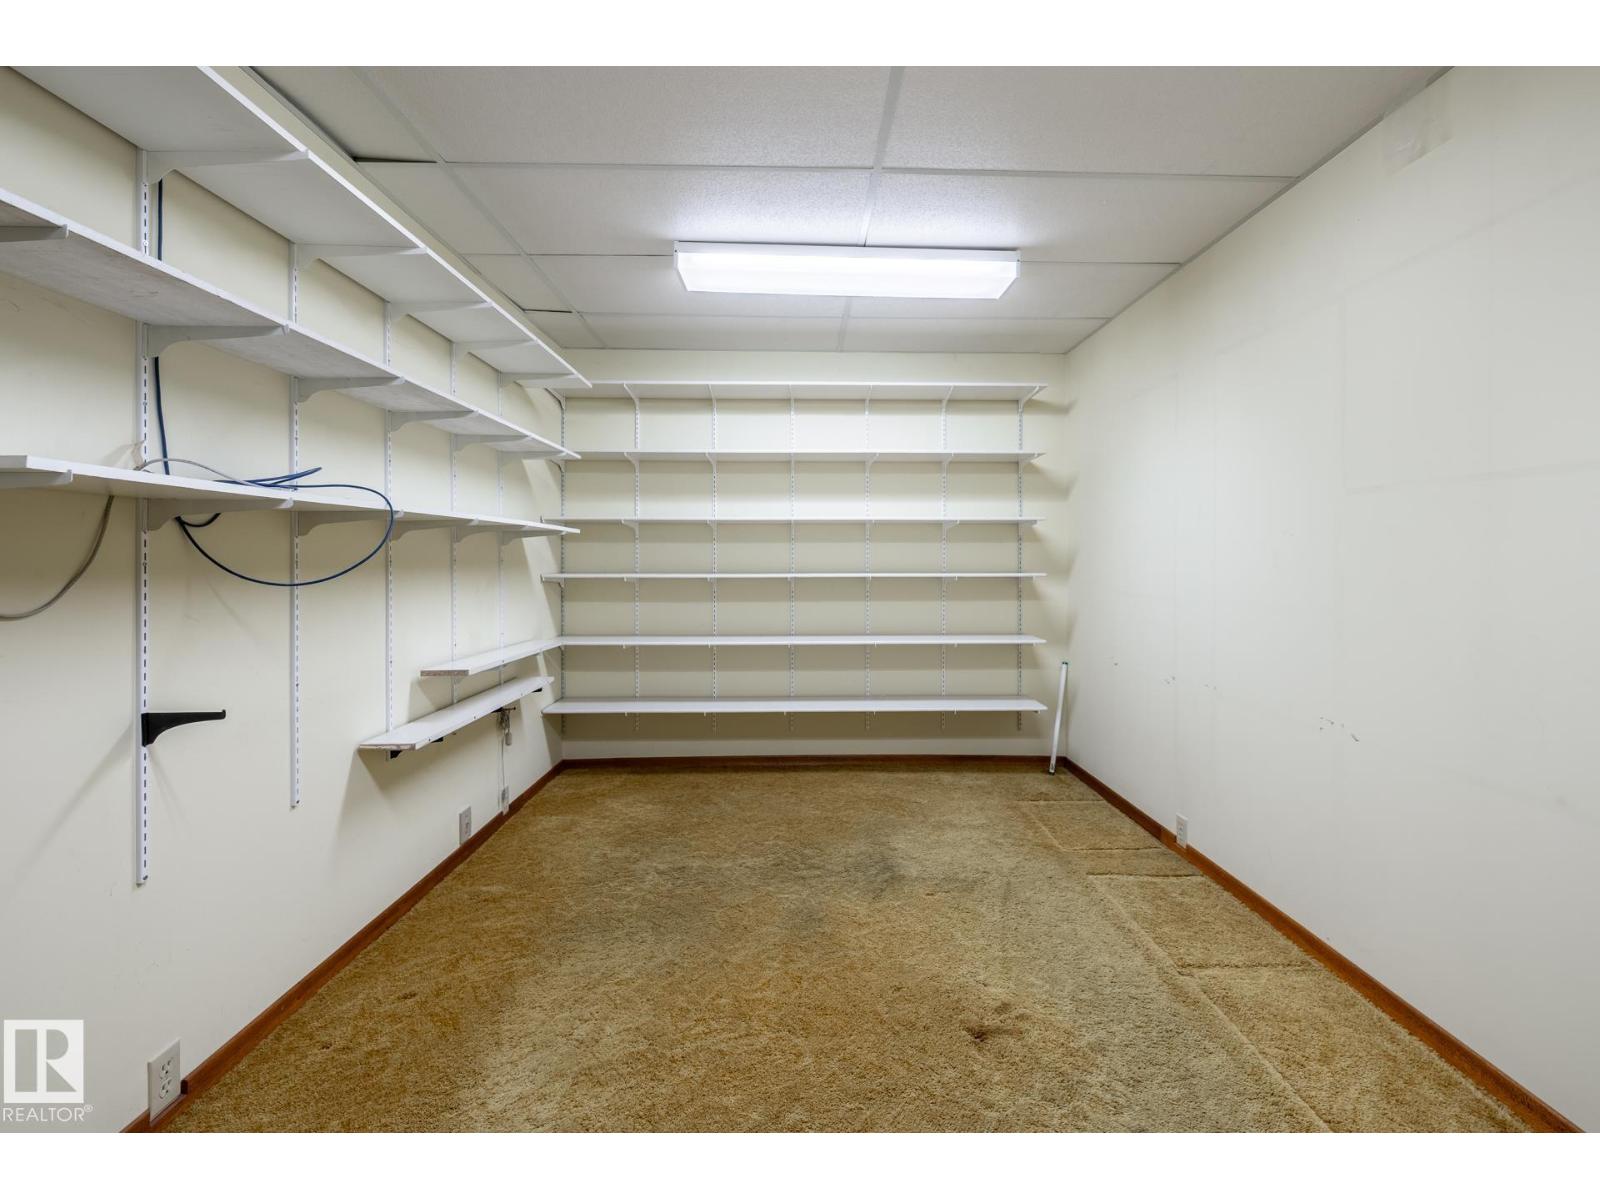
| Basement | Den | 4.63 m | 2.71 m | 4.63 m x 2.71 m |
| Basement | Bedroom 4 | 2.43 m | 3.95 m | 2.43 m x 3.95 m |
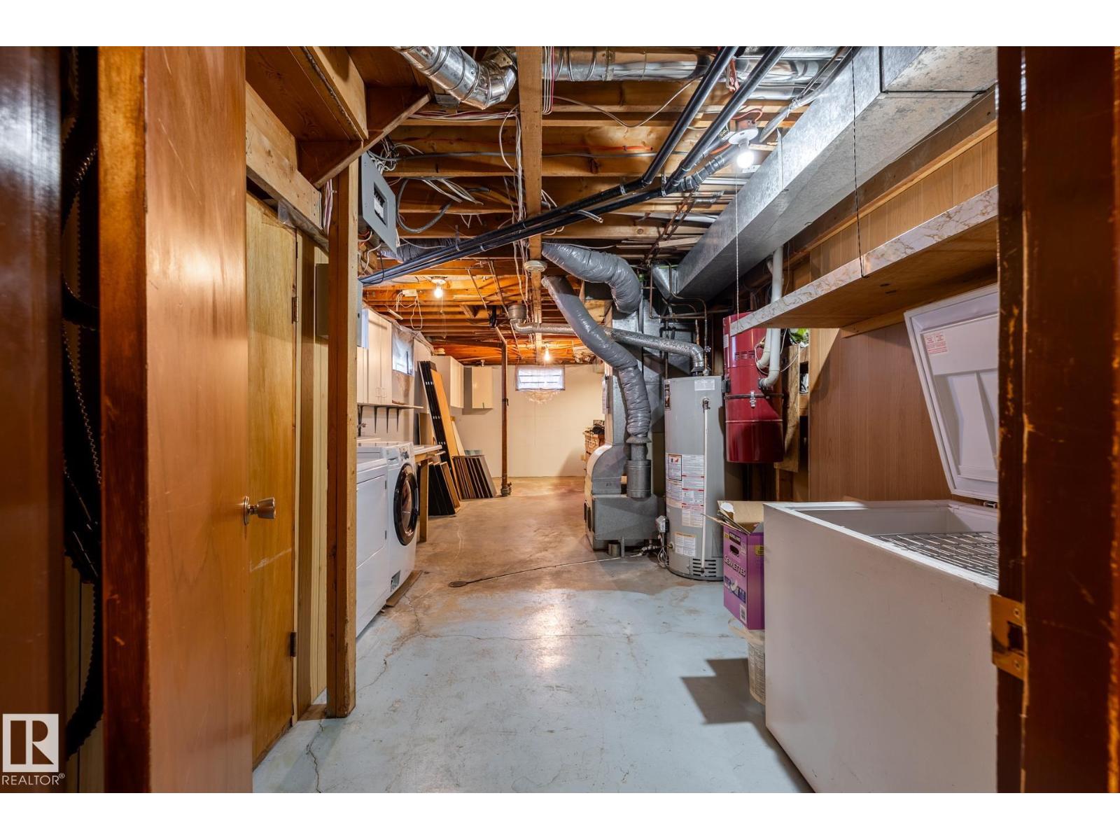
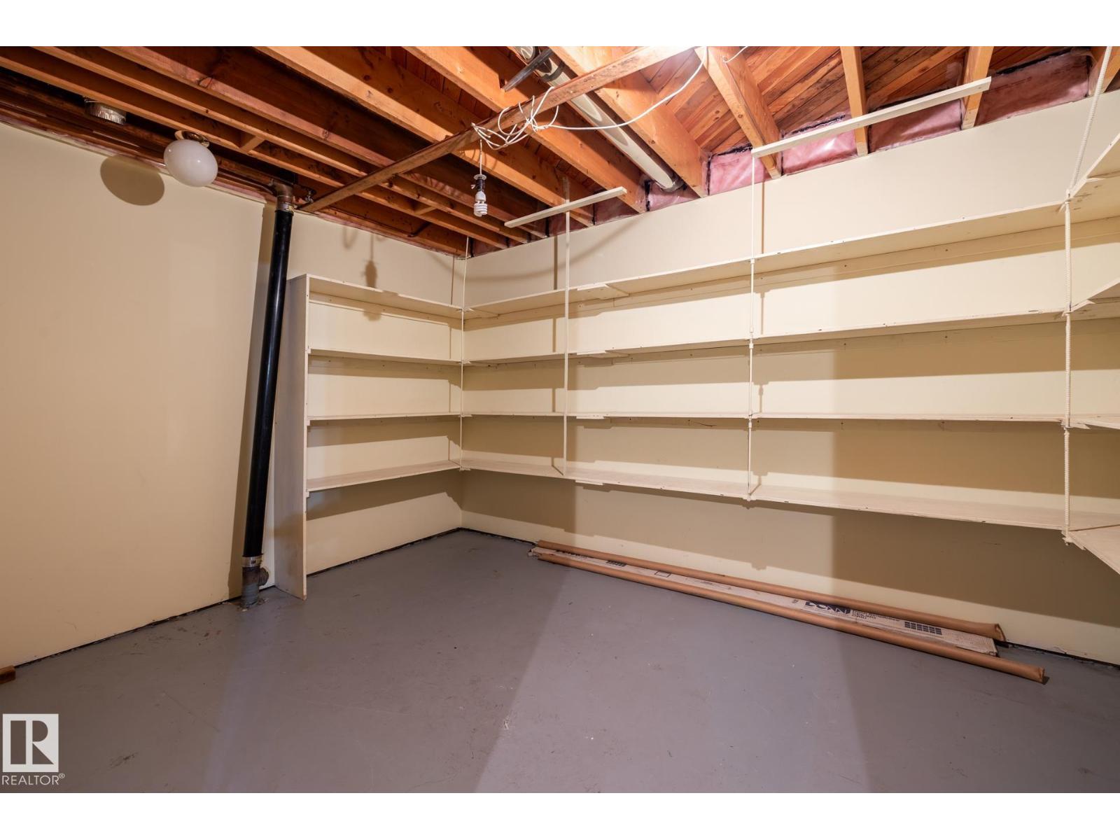
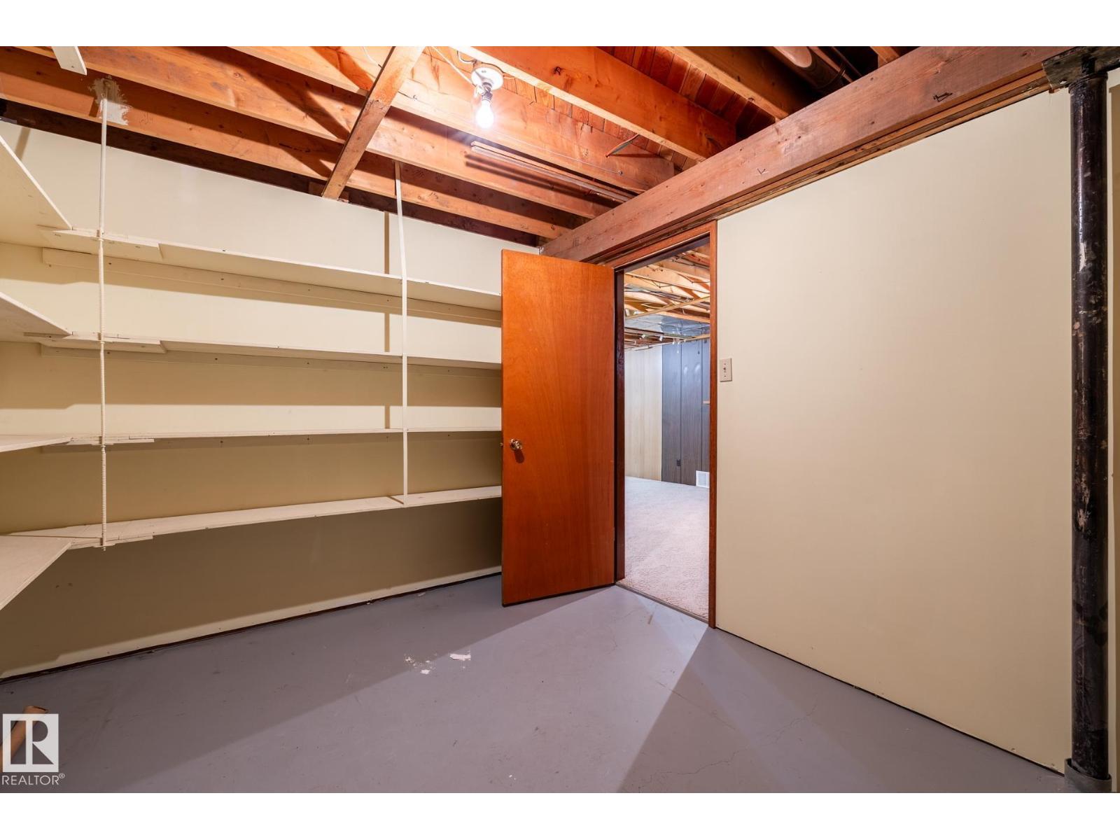
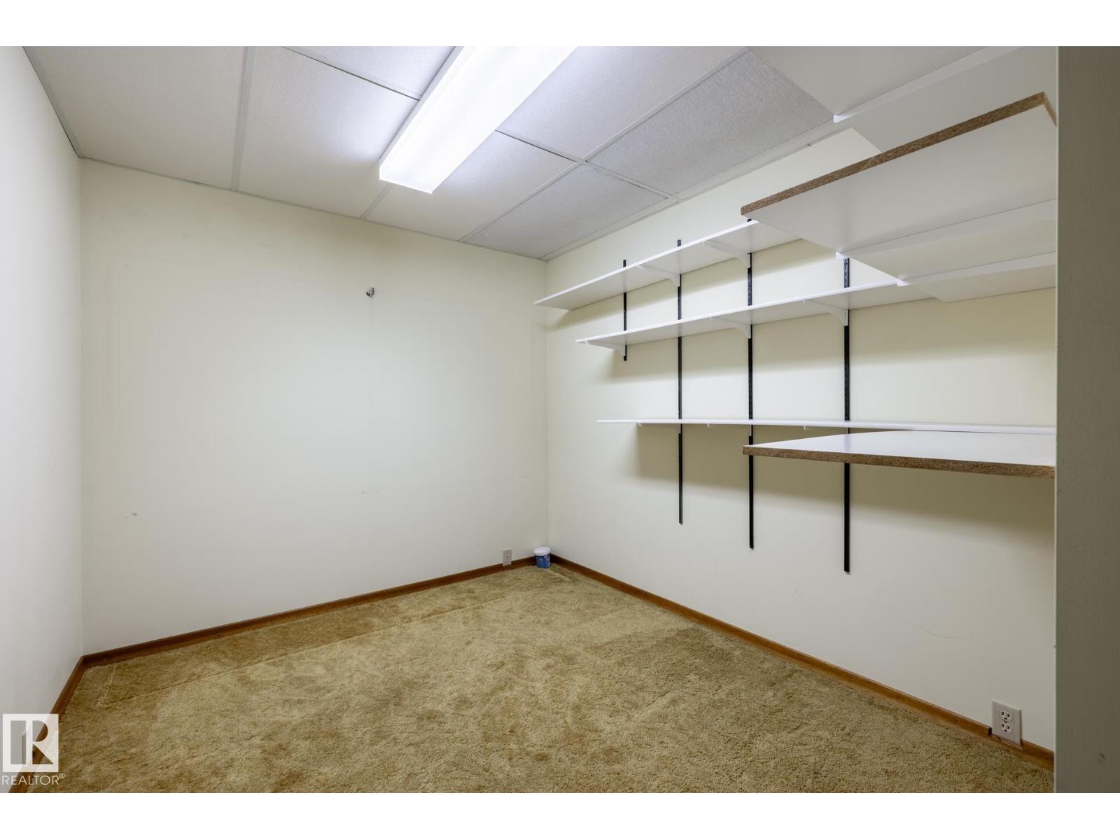
| Basement | Storage | 2.49 m | 2.75 m | 2.49 m x 2.75 m |
| Main Level | Living Room | 5.26 m | 5.3 m | 5.26 m x 5.3 m |
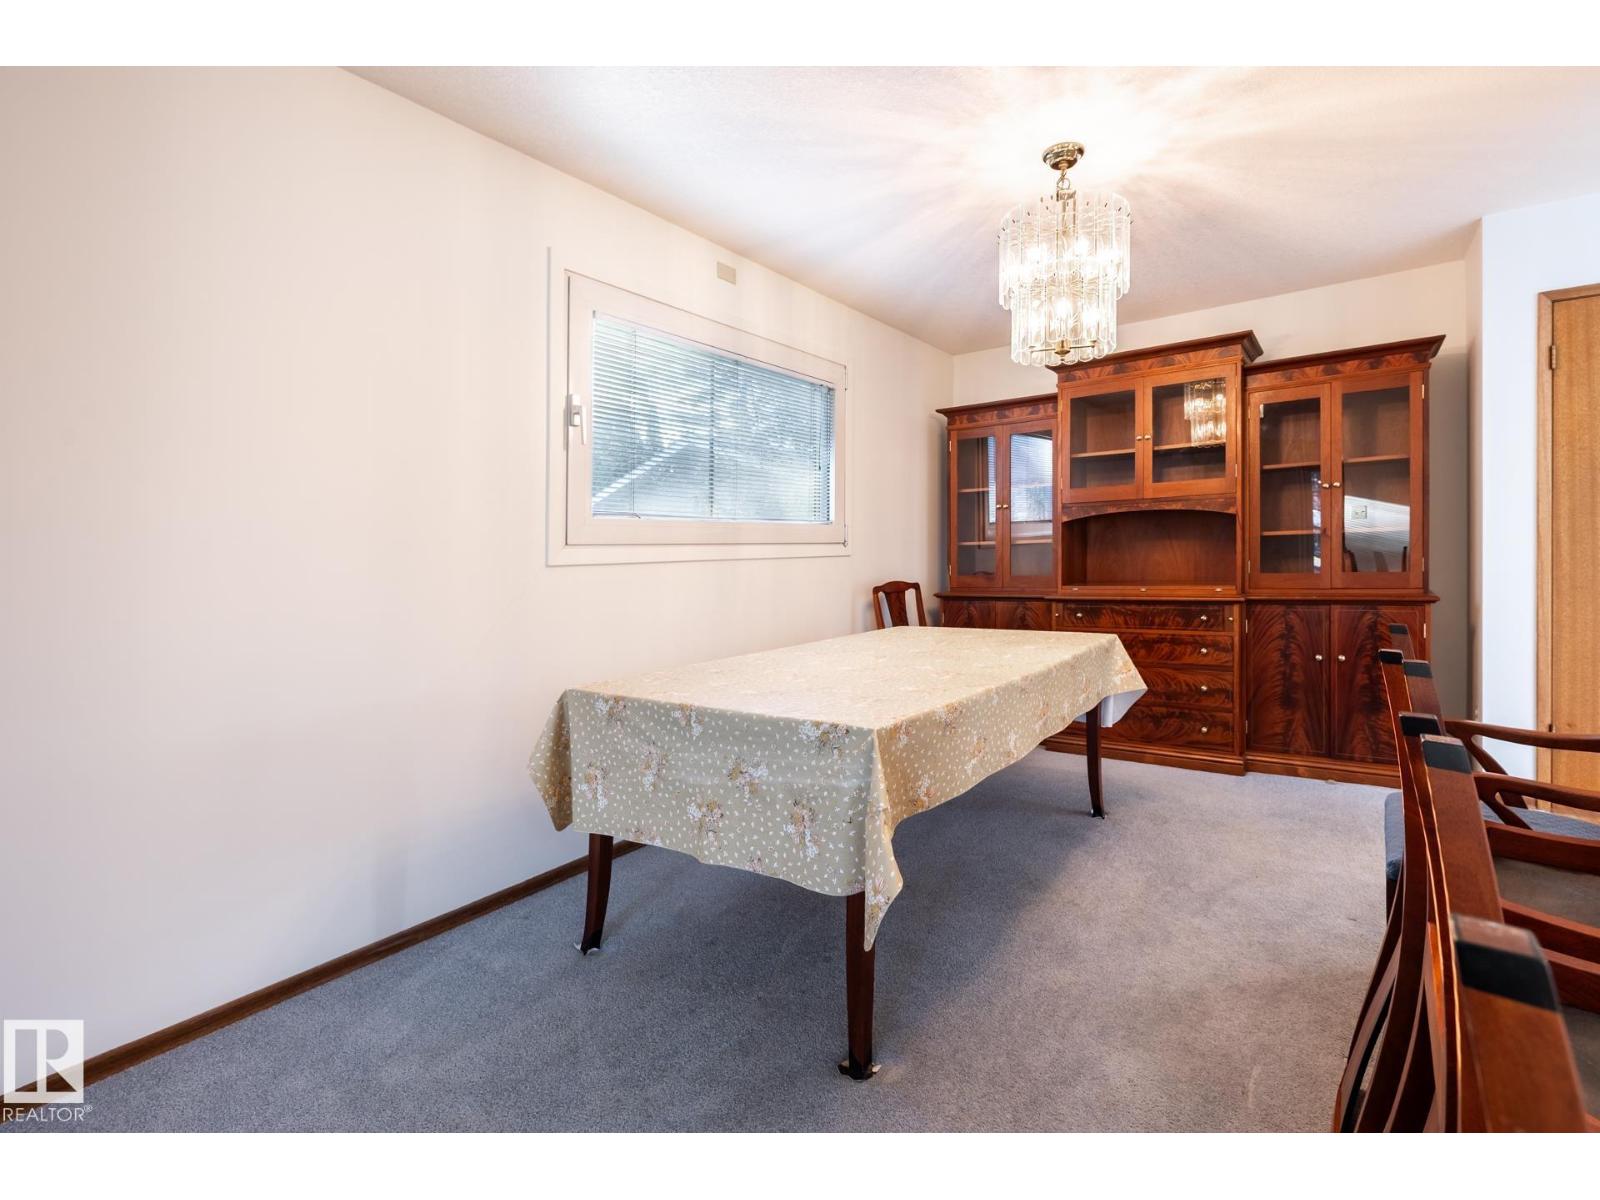
| Main Level | Dining Room | 2.95 m | 4.34 m | 2.95 m x 4.34 m |
| Main Level | Kitchen | 3.82 m | 2.59 m | 3.82 m x 2.59 m |
| Main Level | Primary Bedroom | 3.41 m | 3.69 m | 3.41 m x 3.69 m |
| Main Level | Bedroom 2 | 2.73 m | 3.48 m | 2.73 m x 3.48 m |
| Main Level | Bedroom 3 | 3.18 m | 2.78 m | 3.18 m x 2.78 m |
| Main Level | Breakfast | 2.92 m | 2.11 m | 2.92 m x 2.11 m |
https://www.realtor.ca/real-estate/30486168/11467-42-av-nw-edmonton-royal-gardens-edmonton
Contact Us
Contact us for more information

This REALTOR.ca listing content is owned and licensed by REALTOR® members of The Canadian Real Estate Association
The trademarks REALTOR®, REALTORS®, and the REALTOR® logo are controlled by The Canadian Real Estate Association (CREA) and identify real estate professionals who are members of CREA. The trademarks MLS®, Multiple Listing Service® and the associated logos are owned by The Canadian Real Estate Association (CREA) and identify the quality of services provided by real estate professionals who are members of CREA. The trademark DDF® is owned by The Canadian Real Estate Association (CREA) and identifies CREA's Data Distribution Facility (DDF®)
November 06 2026 06:04:32
REALTORS® Association of Edmonton
Maxwell Challenge Realty