Independent Calgary Brokerage

11517 95 St NW Edmonton, Alberta T5G 1L5

3 Bedroom
3 Bathroom
1,346 sqft
Forced Air
$360,000
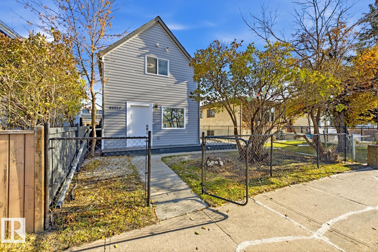
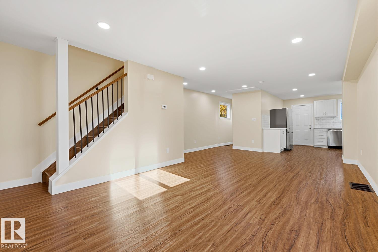
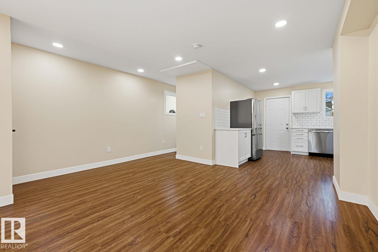
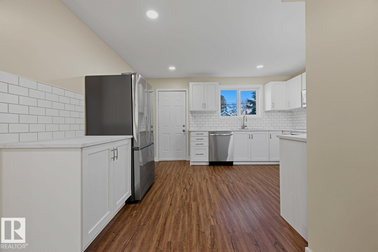
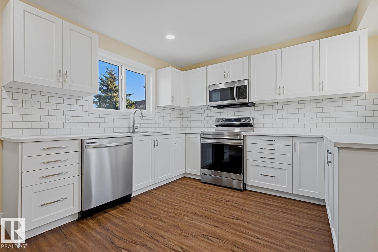
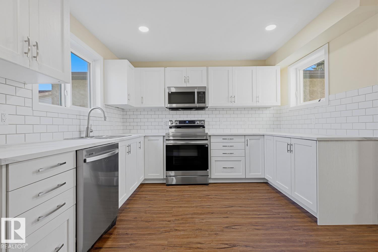
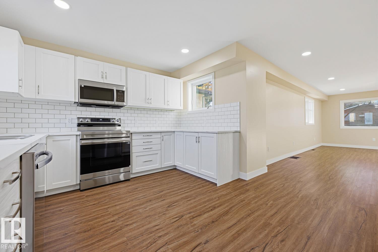
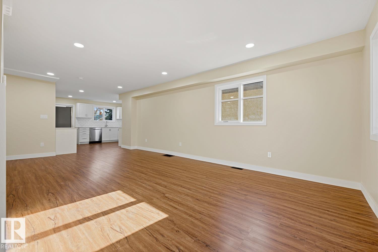
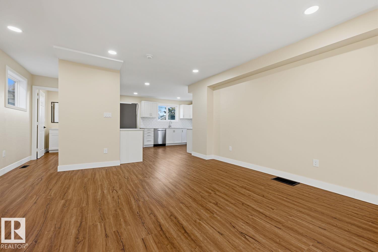
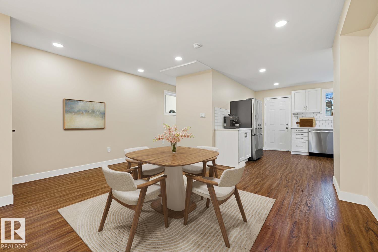
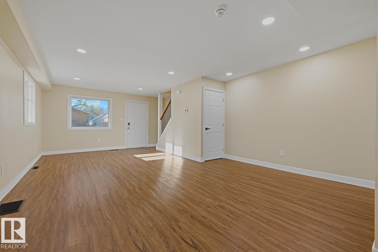
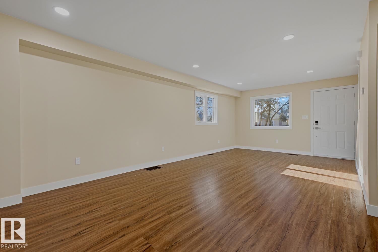
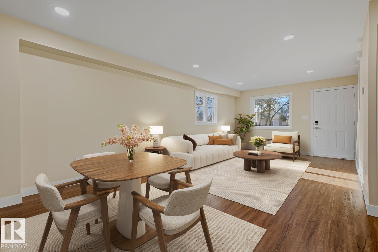
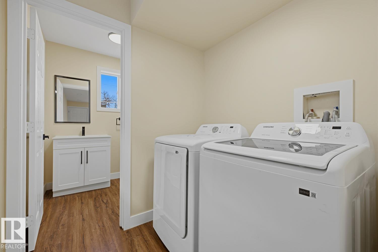
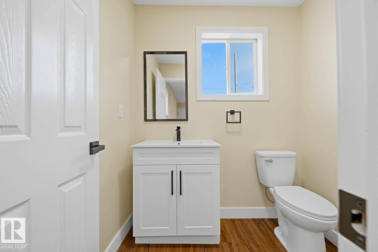
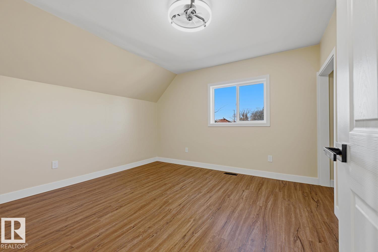
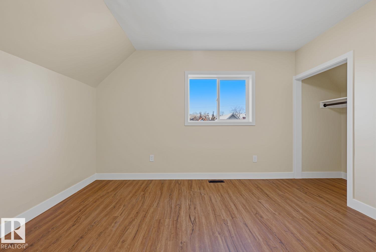
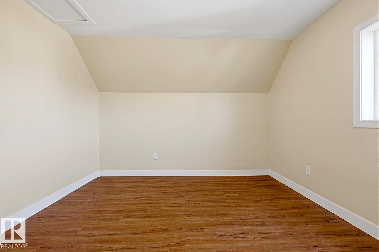
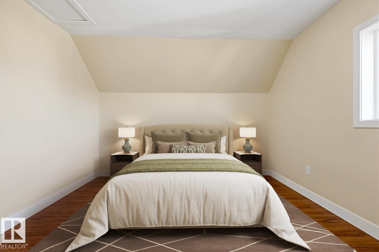
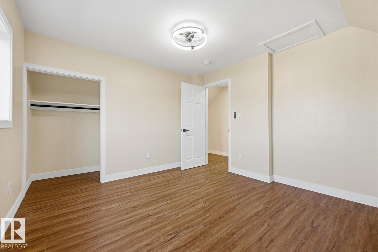
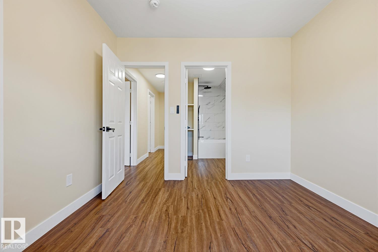
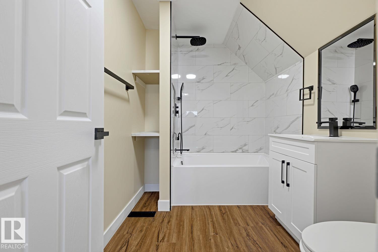
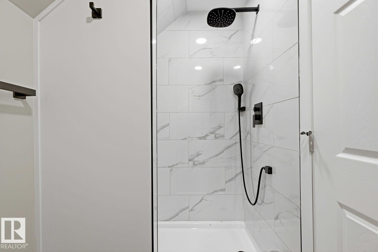
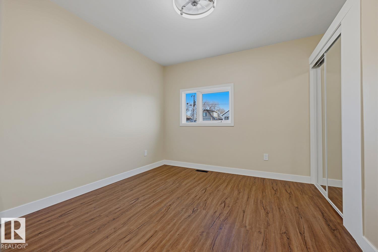
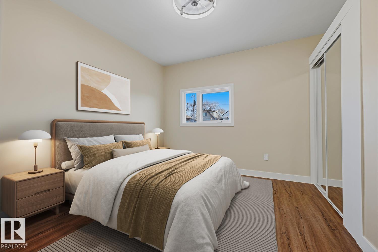
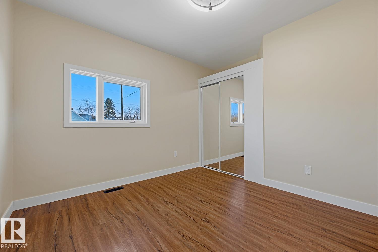
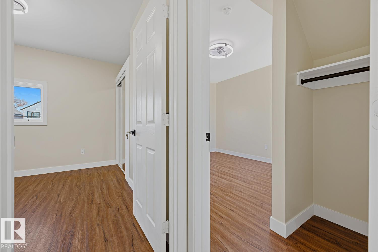
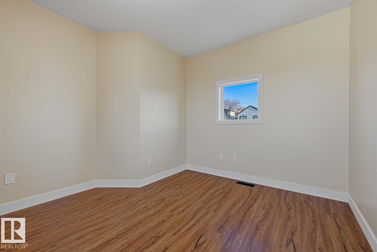
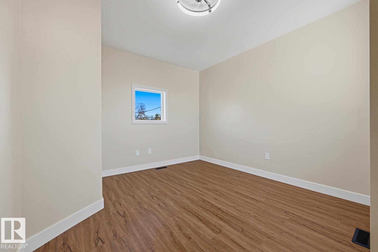
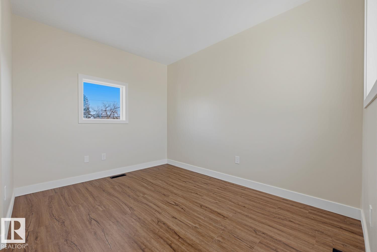
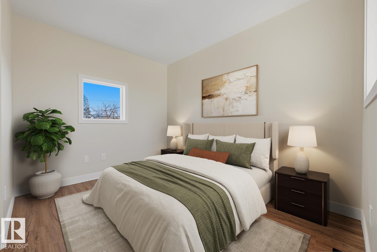
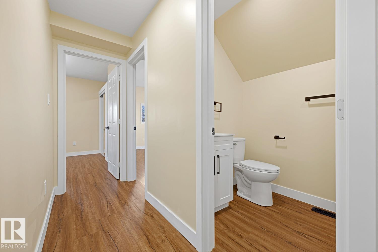
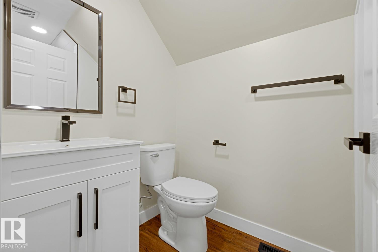
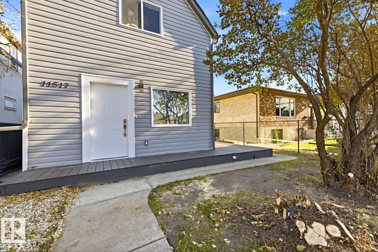
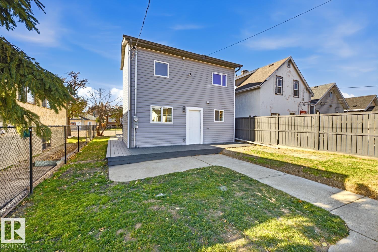
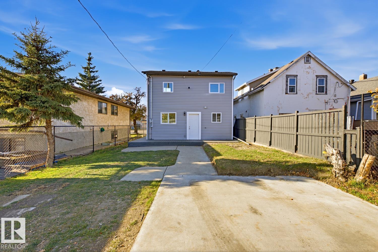
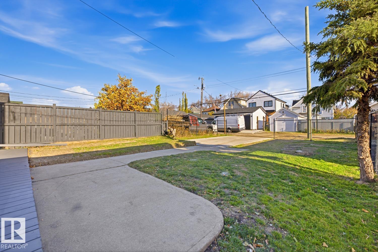
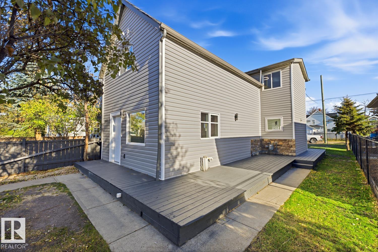
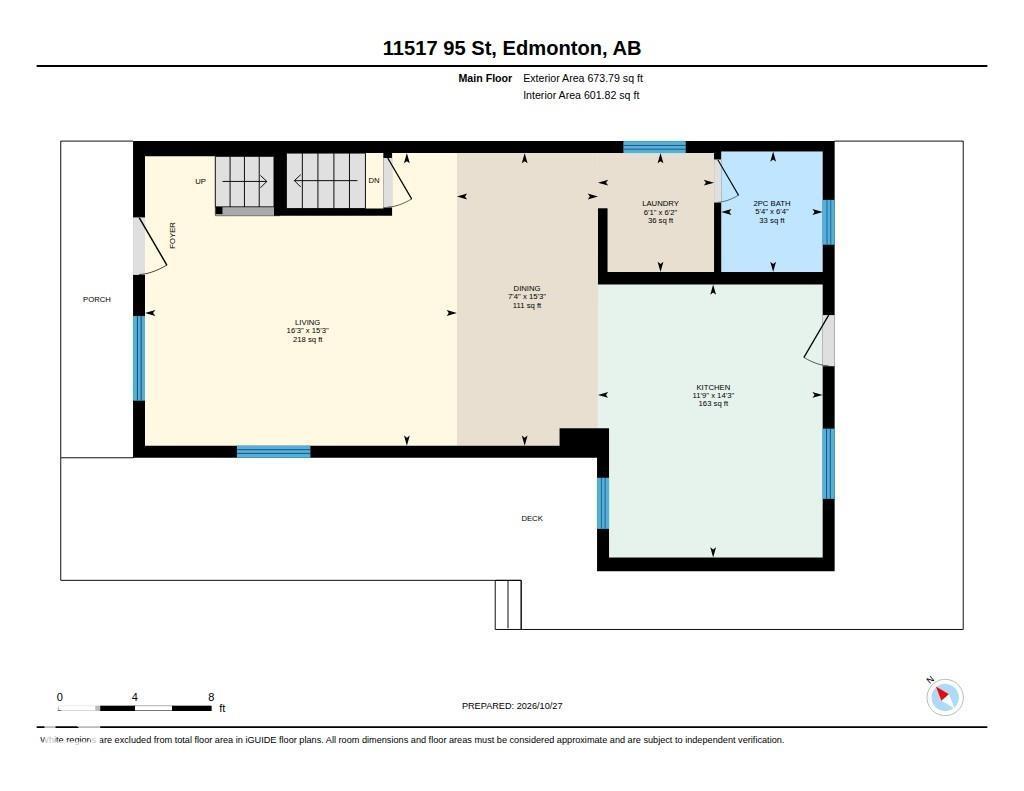
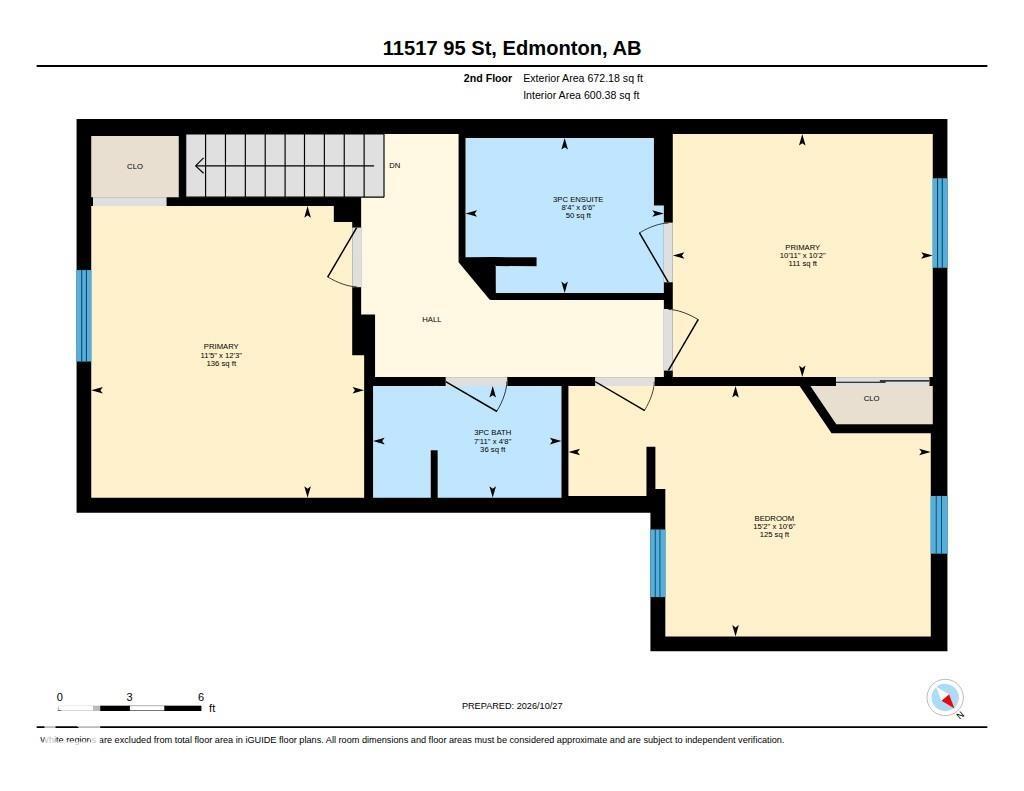
Welcome to this beautifully updated two-storey home in Edmonton’s Alberta Avenue neighborhood! Boasting over 1,345 sq ft of above-grade living space, this home features extensive 2026 mechanical and interior upgrades including a new high-efficiency furnace, hot water tank, interior French drain with sump pump, updated PEX and ABS plumbing, all new windows, doors, flooring, and a complete electrical overhaul. The main level offers a bright open living and dining area alongside a fully updated kitchen with brand-new appliances, main-floor laundry, and a powder room. Upstairs features three bedrooms and two fully updated bathrooms, including a primary ensuite. Outside, enjoy a private side deck, partially fenced yard, and a 16x24 garage pad ready for a future garage. Conveniently located close to parks, schools, transit, and downtown amenities! (id:67695)
Property Details
| MLS® Number | E4515457 |
| Property Type | Single Family |
| Neigbourhood | Alberta Avenue |
| Amenities Near By | Schools, Shopping |
| Features | Lane |
| Structure | Deck |
Building
| Bathroom Total | 3 |
| Bedrooms Total | 3 |
| Appliances | Dishwasher, Dryer, Microwave Range Hood Combo, Refrigerator, Stove, Washer |
| Basement Development | Unfinished |
| Basement Type | Partial (unfinished) |
| Constructed Date | 1912 |
| Construction Style Attachment | Detached |
| Half Bath Total | 1 |
| Heating Type | Forced Air |
| Stories Total | 2 |
| Size Interior | 1,346 Sqft |
| Type | House |
Parking
| Parking Pad |
Land
| Acreage | No |
| Fence Type | Fence |
| Land Amenities | Schools, Shopping |
| Size Irregular | 352.59 |
| Size Total | 352.59 M2 |
| Size Total Text | 352.59 M2 |
Rooms
| Level | Type | Length | Width | Dimensions |
|---|---|---|---|---|
| Basement | Utility Room | 3.56 m | 5.08 m | 3.56 m x 5.08 m |
| Main Level | Living Room | 4.66 m | 4.96 m | 4.66 m x 4.96 m |
| Main Level | Dining Room | 4.66 m | 2.24 m | 4.66 m x 2.24 m |
| Main Level | Kitchen | 4.34 m | 3.58 m | 4.34 m x 3.58 m |
| Main Level | Laundry Room | 1.89 m | 1.85 m | 1.89 m x 1.85 m |
| Upper Level | Primary Bedroom | 3.73 m | 3.49 m | 3.73 m x 3.49 m |
| Upper Level | Bedroom 2 | 3.11 m | 3.32 m | 3.11 m x 3.32 m |
| Upper Level | Bedroom 3 | 3.2 m | 4.63 m | 3.2 m x 4.63 m |
https://www.realtor.ca/real-estate/30481329/11517-95-st-nw-edmonton-alberta-avenue
Contact Us
Contact us for more information

This REALTOR.ca listing content is owned and licensed by REALTOR® members of The Canadian Real Estate Association
The trademarks REALTOR®, REALTORS®, and the REALTOR® logo are controlled by The Canadian Real Estate Association (CREA) and identify real estate professionals who are members of CREA. The trademarks MLS®, Multiple Listing Service® and the associated logos are owned by The Canadian Real Estate Association (CREA) and identify the quality of services provided by real estate professionals who are members of CREA. The trademark DDF® is owned by The Canadian Real Estate Association (CREA) and identifies CREA's Data Distribution Facility (DDF®)
November 06 2026 06:04:15
REALTORS® Association of Edmonton
RE/MAX River City