Independent Calgary Brokerage

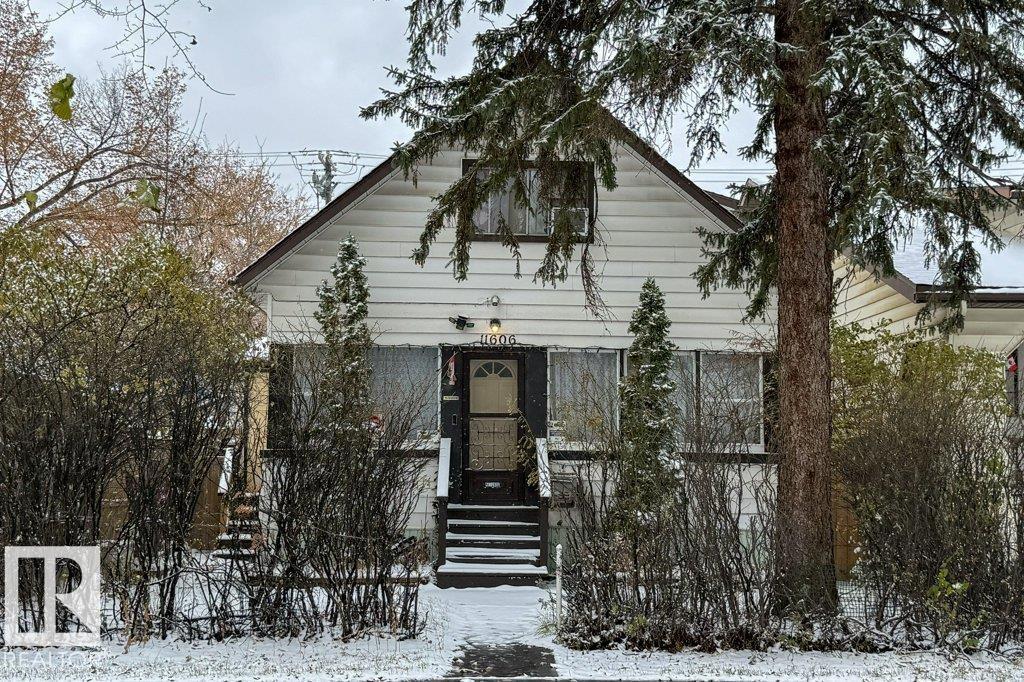
11606 90 St NW Edmonton, Alberta T5B 3Y2

3 Bedroom
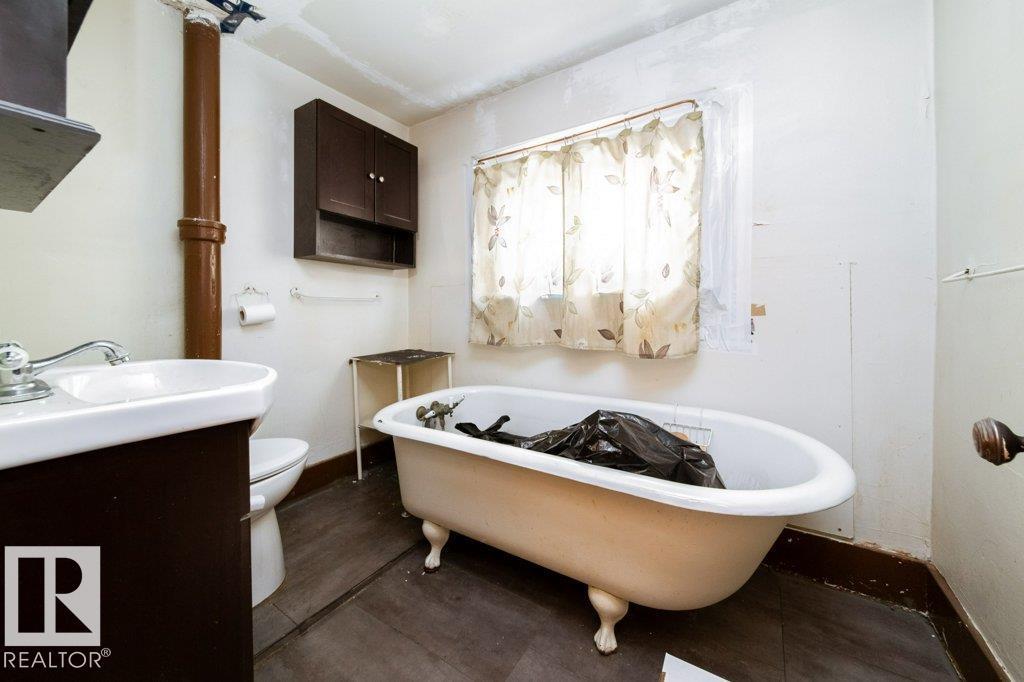
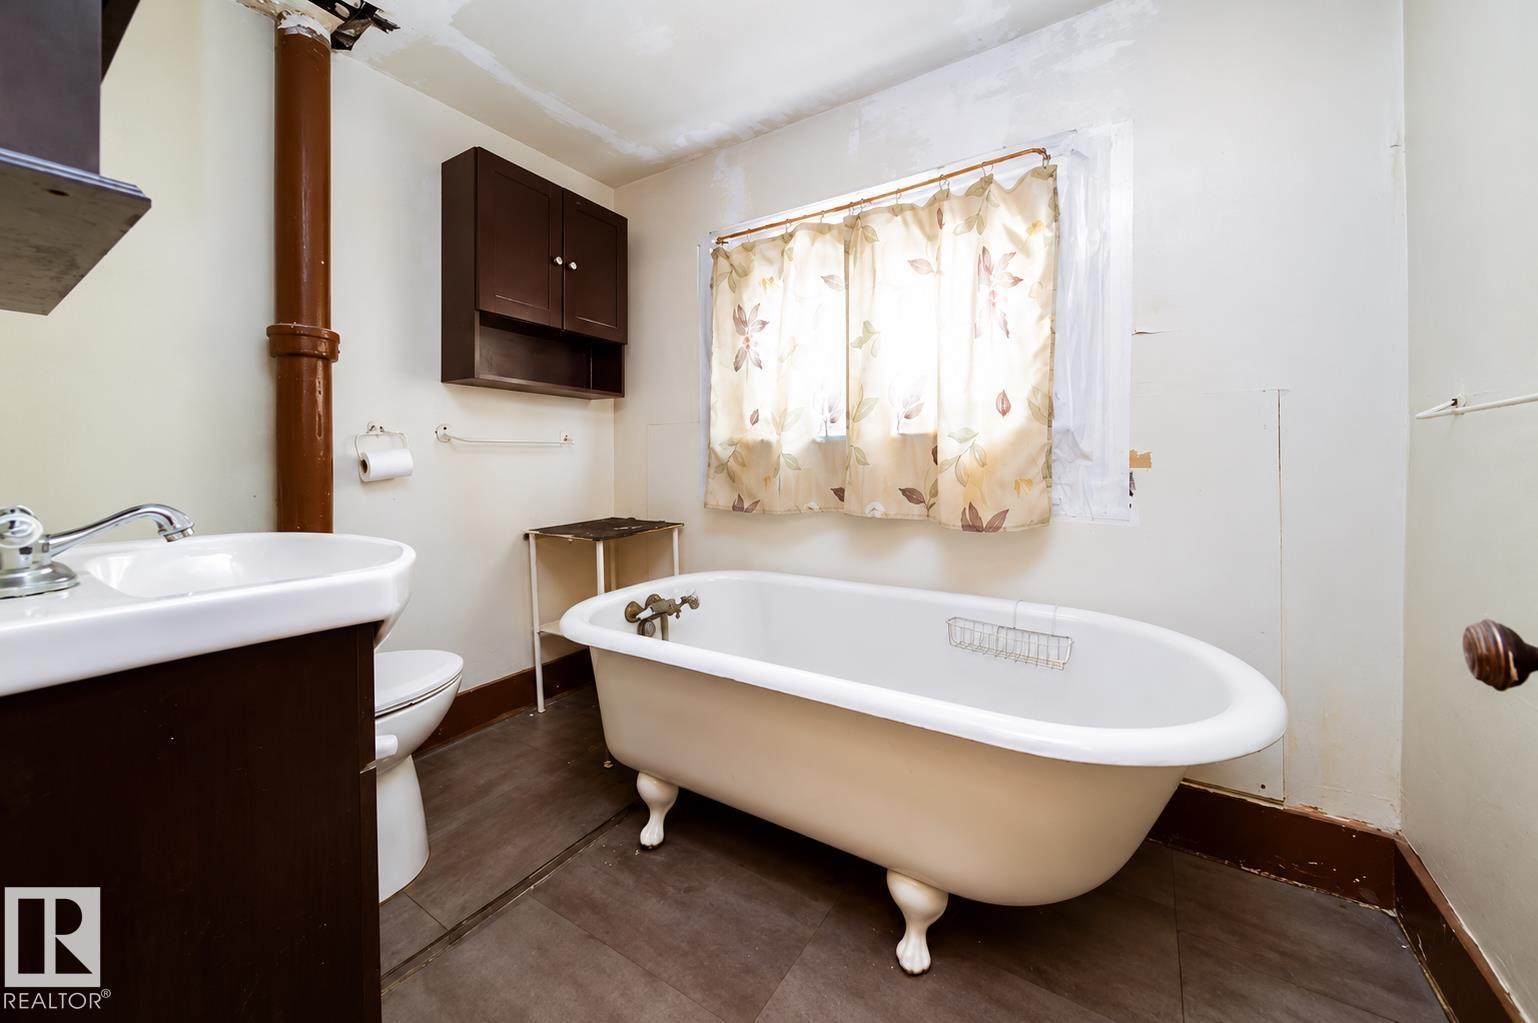
2 Bathroom
1,094 sqft
Forced Air
$215,900
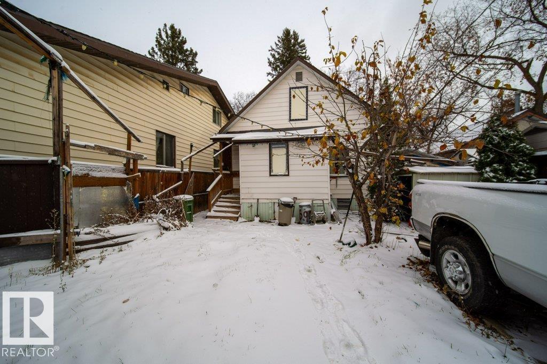
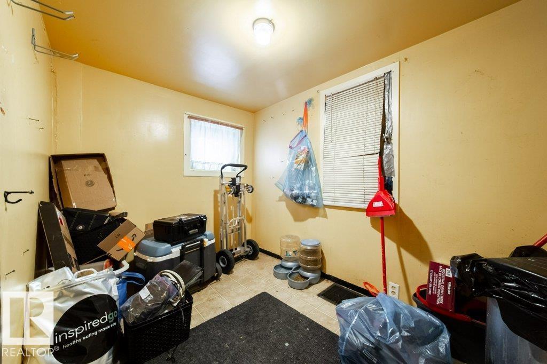
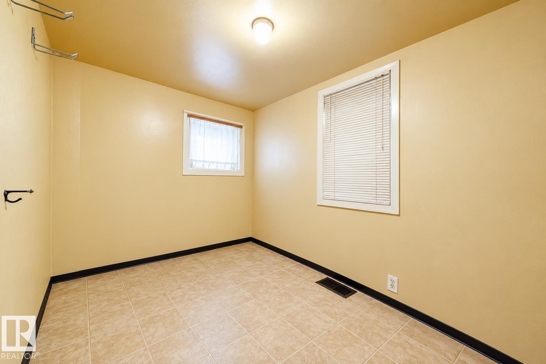
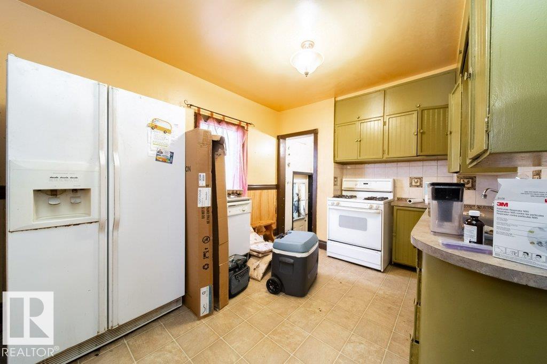
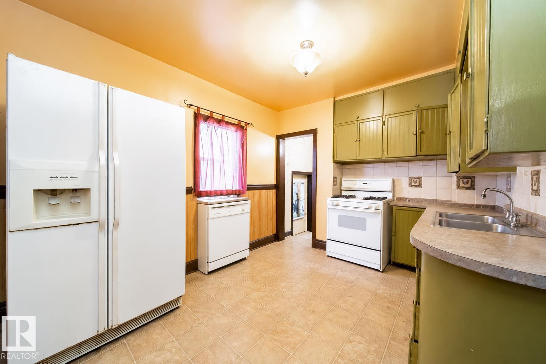
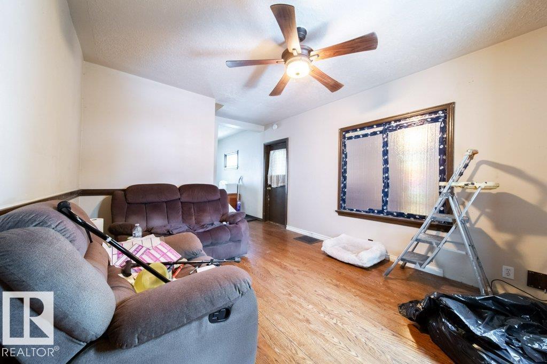
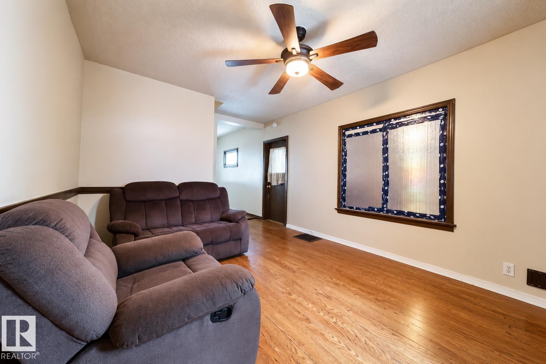
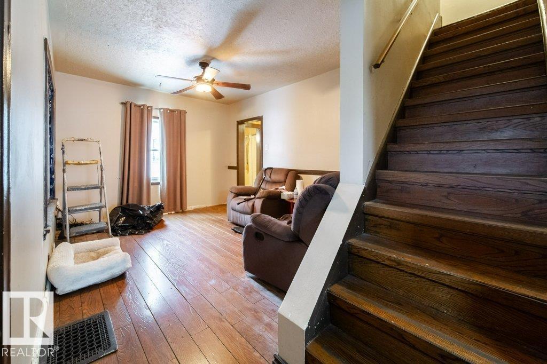
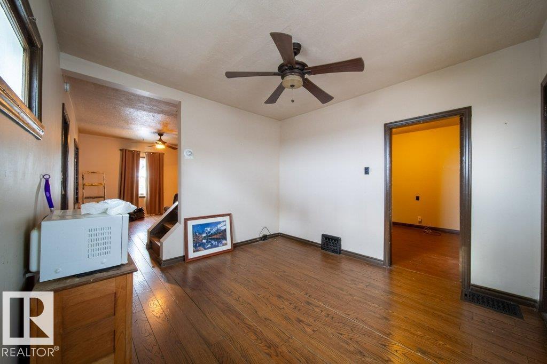
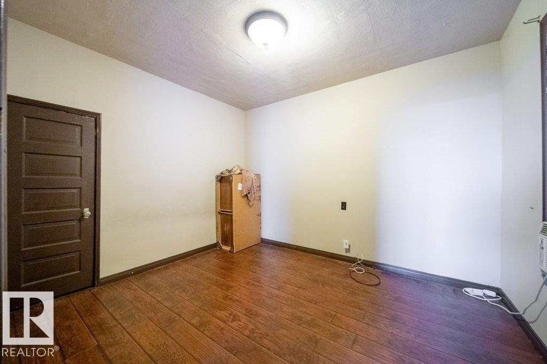
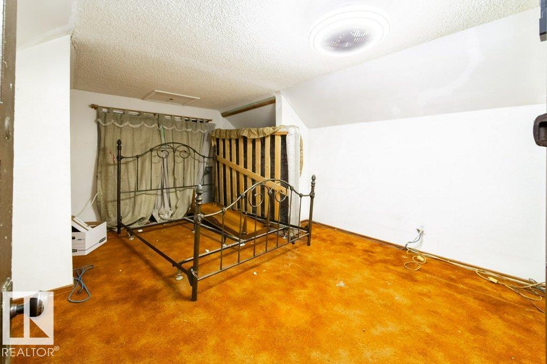
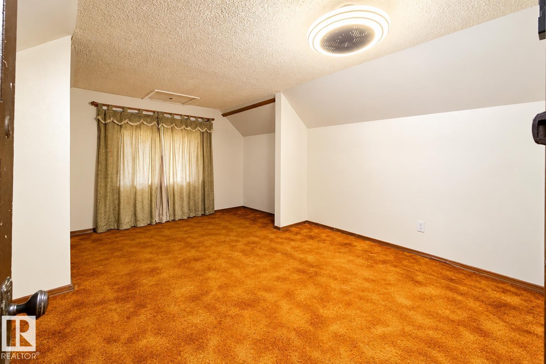
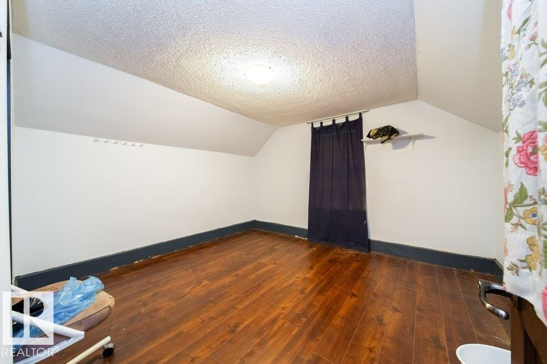
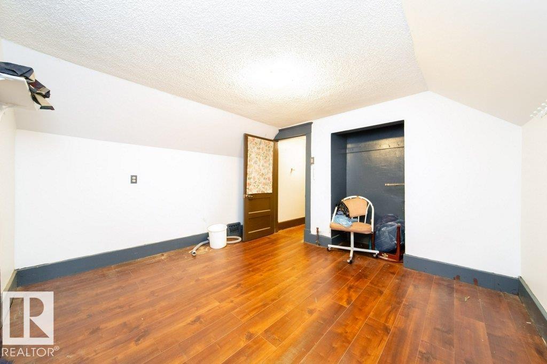
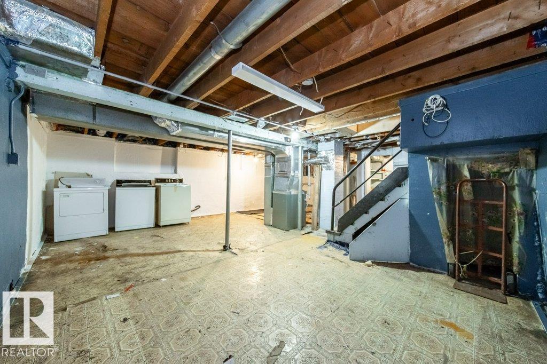
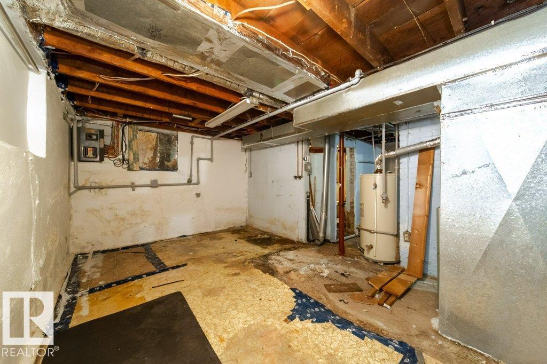
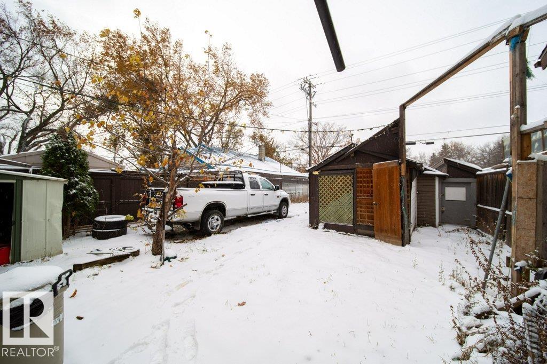
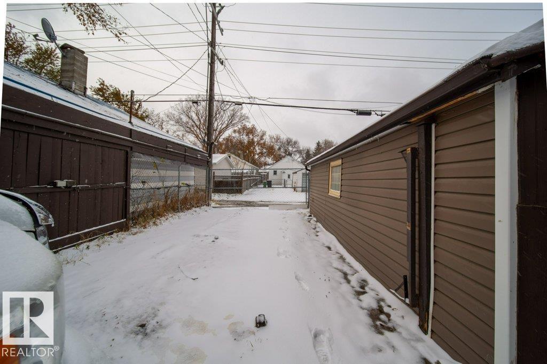
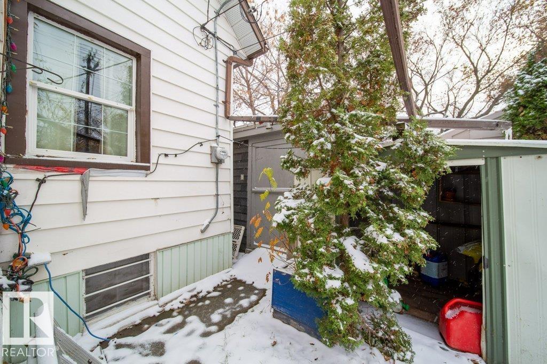
Opportunity awaits in the established community of Alberta Avenue! Situated on a lot of approximately 367.8 m² with back-lane access, this property offers potential for buyers looking for a major renovation project or exploring redevelopment opportunities. Conveniently located near NAIT, Kingsway Mall, Royal Alexandra Hospital, schools, shopping and public transit. The home requires extensive repairs and improvements, including remediation of damage from a previous sewage backup, and has a non-operational hot water heater. Property is being sold as-is, where-is. Buyers to conduct their own due diligence. (id:67695)
Property Details
| MLS® Number | E4515606 |
| Property Type | Single Family |
| Neigbourhood | Alberta Avenue |
| Features | Lane |
Building
| Bathroom Total | 2 |
| Bedrooms Total | 3 |
| Appliances | Dishwasher, Washer/dryer Combo, Garage Door Opener Remote(s), Garage Door Opener, Storage Shed, Gas Stove(s) |
| Basement Development | Unfinished |
| Basement Type | Full (unfinished) |
| Constructed Date | 1914 |
| Construction Style Attachment | Detached |
| Heating Type | Forced Air |
| Stories Total | 2 |
| Size Interior | 1,094 Sqft |
| Type | House |
Parking
| R V | |
| Detached Garage |
Land
| Acreage | No |
| Size Irregular | 367.81 |
| Size Total | 367.81 M2 |
| Size Total Text | 367.81 M2 |
Rooms
| Level | Type | Length | Width | Dimensions |
|---|---|---|---|---|
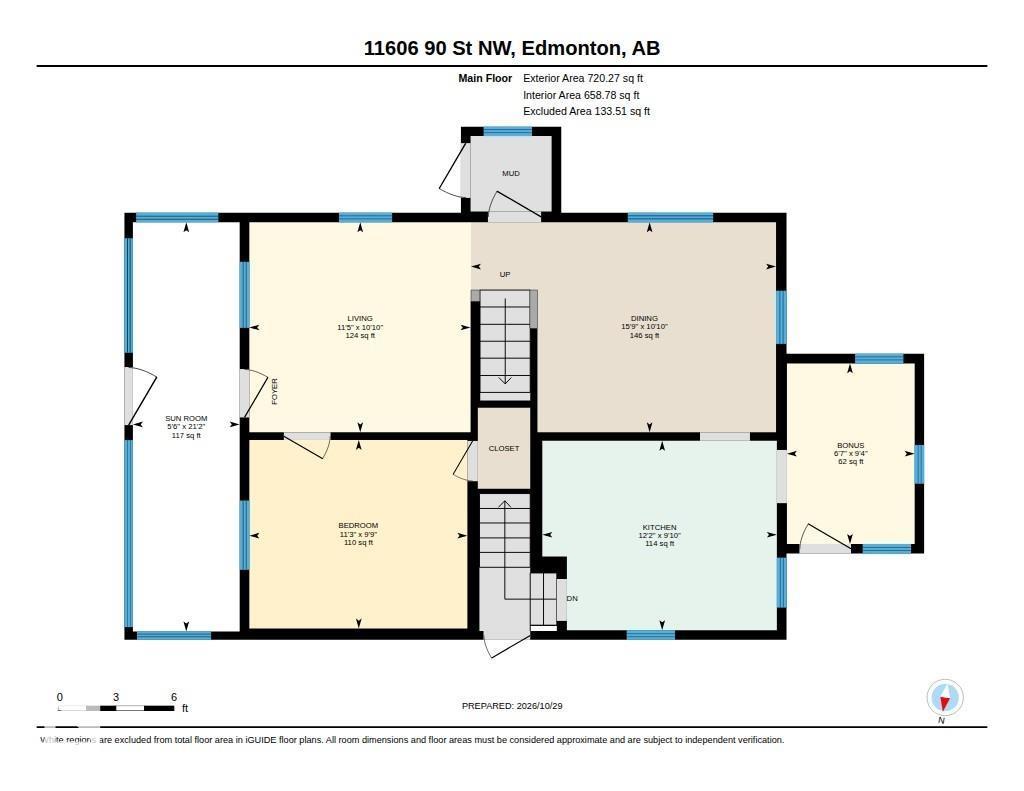
| Main Level | Living Room | 11.5 sq m | ||
| Main Level | Dining Room | 13.6 sq m | ||
| Main Level | Kitchen | 10.6 sq m | ||
| Main Level | Bedroom 3 | 10.2 sq m | ||
| Main Level | Bonus Room | 5.7 sq m | ||
| Main Level | Sunroom | 10.8 sq m | ||
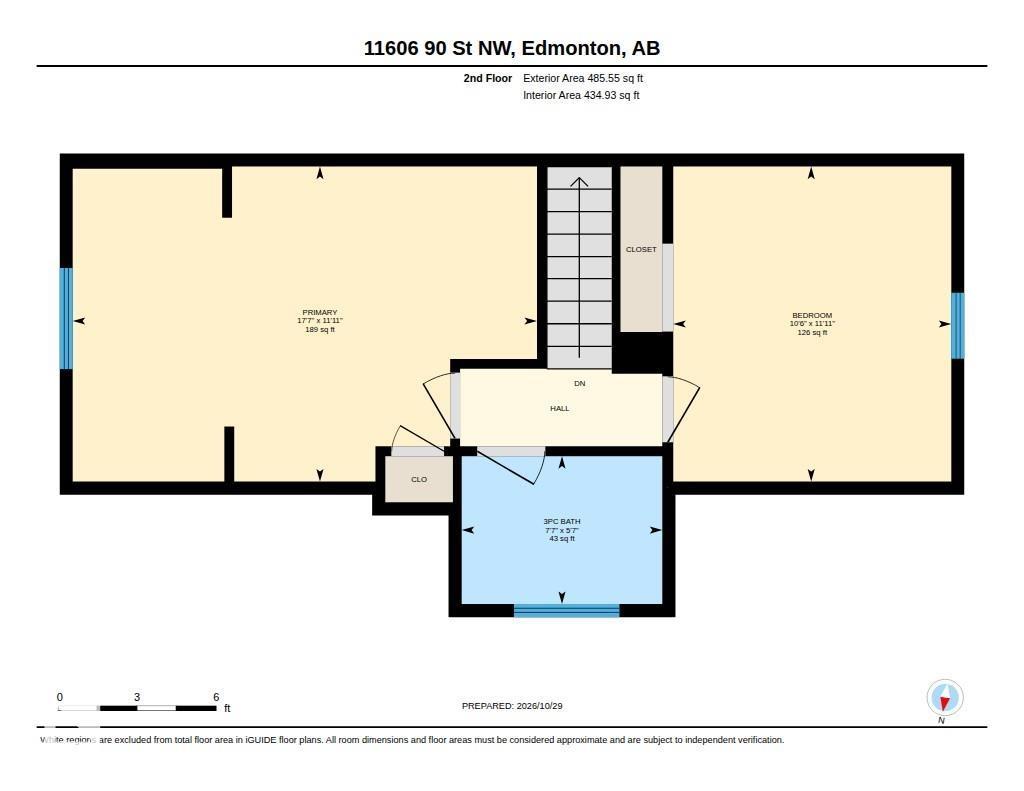
| Upper Level | Primary Bedroom | 17.6 sq m | ||
| Upper Level | Bedroom 2 | 11.7 sq m |
https://www.realtor.ca/real-estate/30485930/11606-90-st-nw-edmonton-alberta-avenue
Contact Us
Contact us for more information

This REALTOR.ca listing content is owned and licensed by REALTOR® members of The Canadian Real Estate Association
The trademarks REALTOR®, REALTORS®, and the REALTOR® logo are controlled by The Canadian Real Estate Association (CREA) and identify real estate professionals who are members of CREA. The trademarks MLS®, Multiple Listing Service® and the associated logos are owned by The Canadian Real Estate Association (CREA) and identify the quality of services provided by real estate professionals who are members of CREA. The trademark DDF® is owned by The Canadian Real Estate Association (CREA) and identifies CREA's Data Distribution Facility (DDF®)
November 06 2026 06:04:31
REALTORS® Association of Edmonton
Venus Realty