Independent Calgary Brokerage

12 Vaughn Av Spruce Grove, Alberta T7X 4M6

3 Bedroom
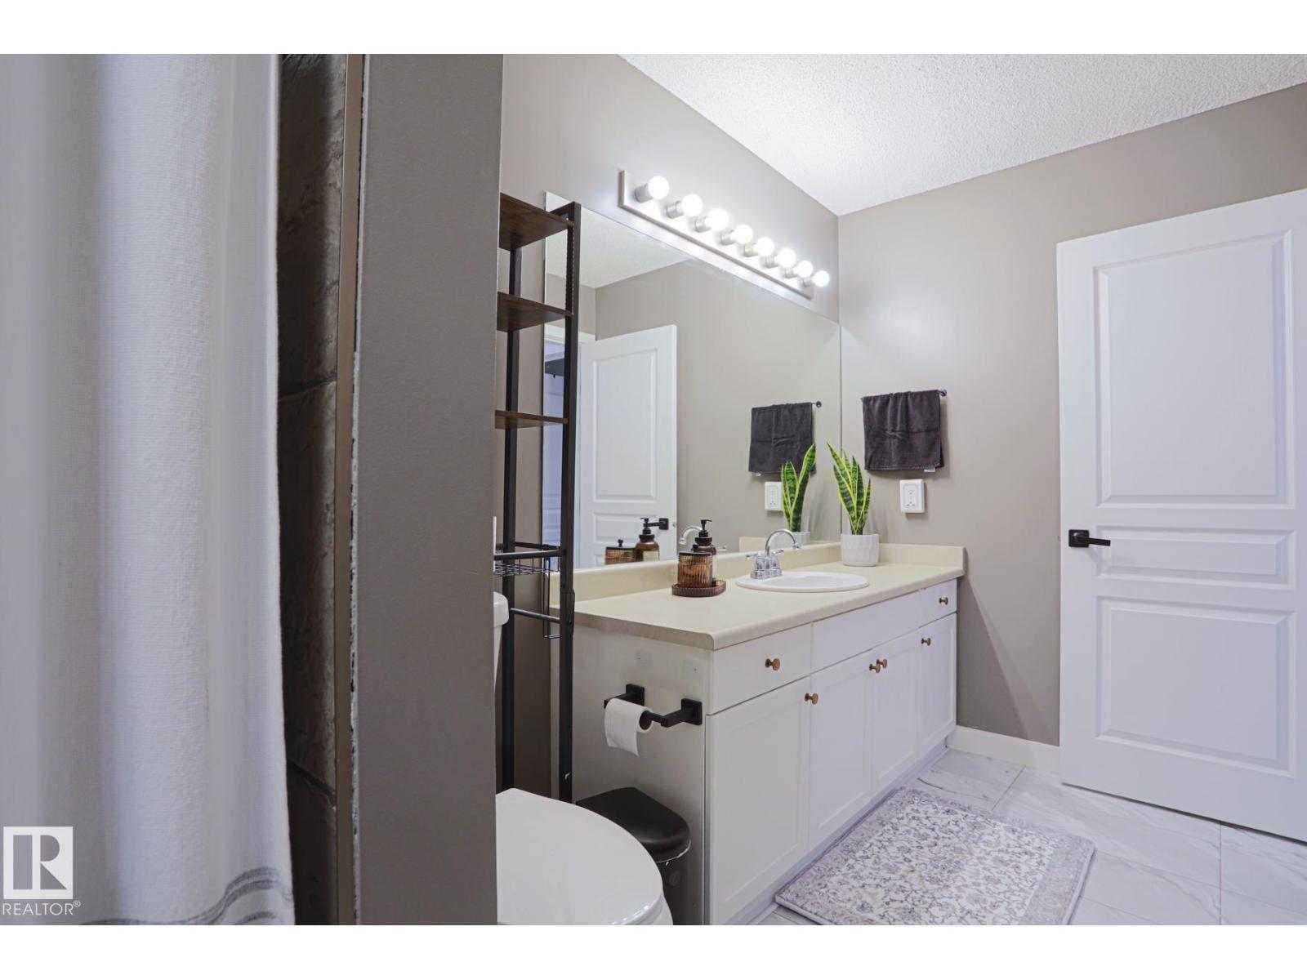
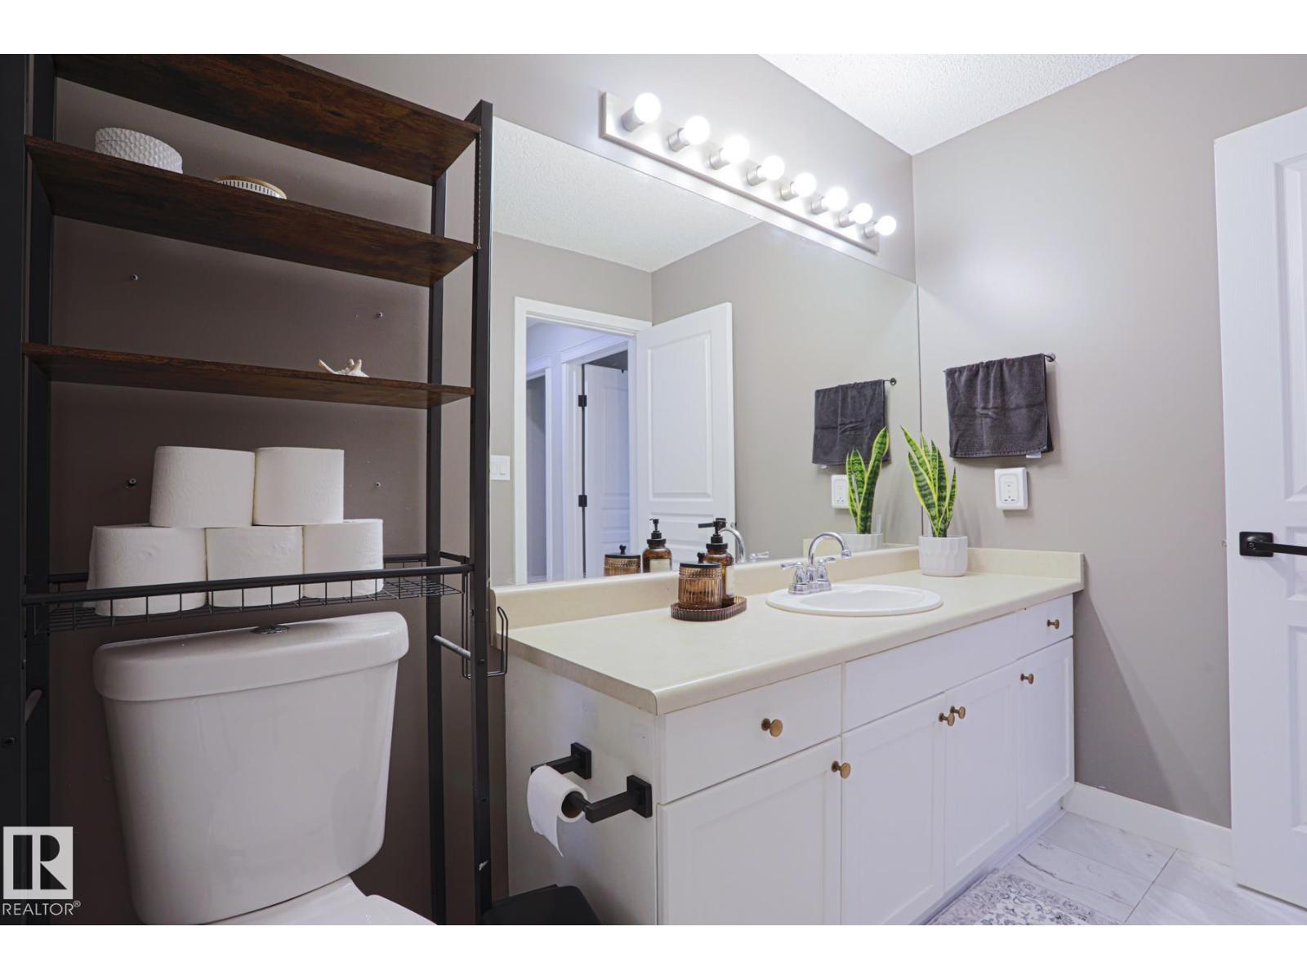
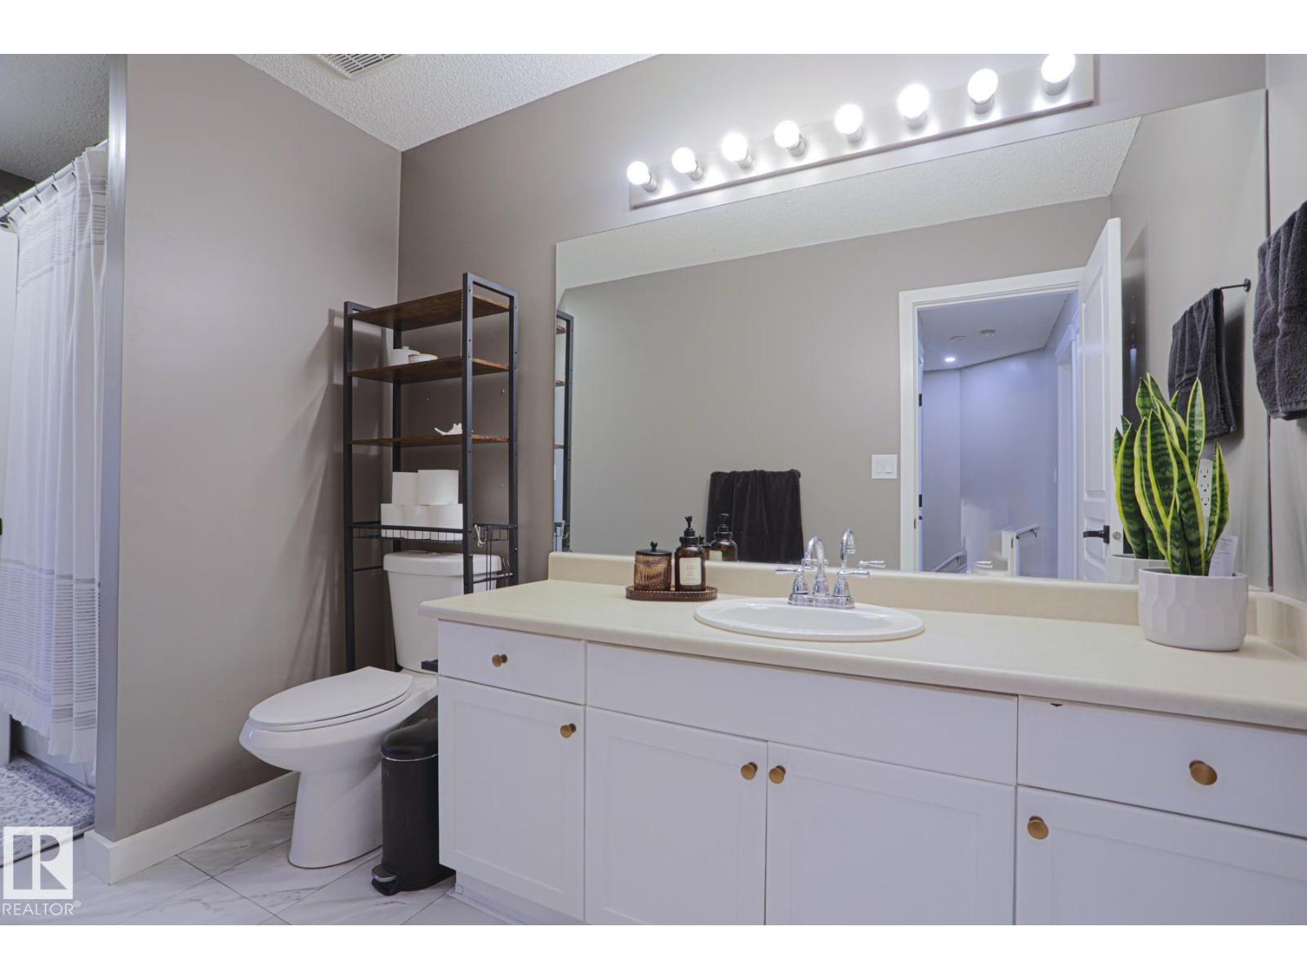
2 Bathroom
1,496 sqft
Fireplace
Forced Air
$415,700
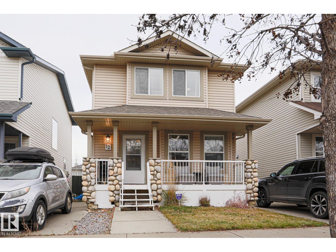
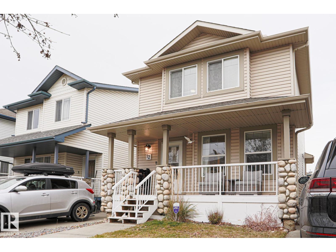
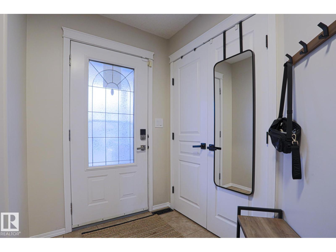
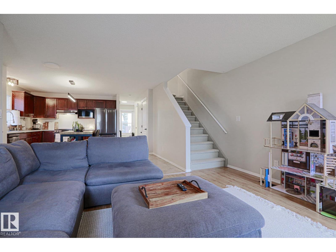
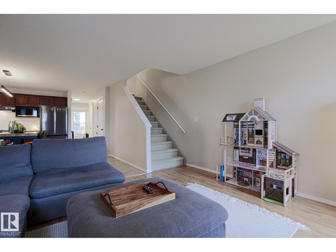
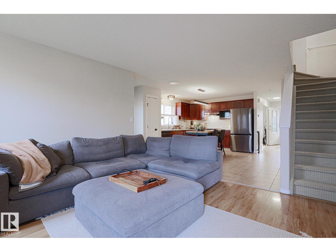
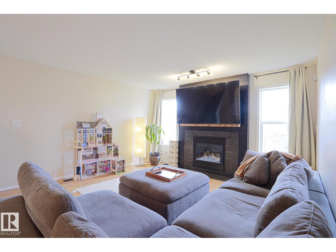
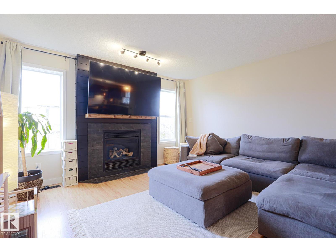
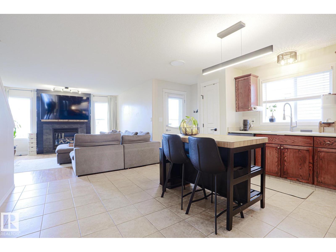
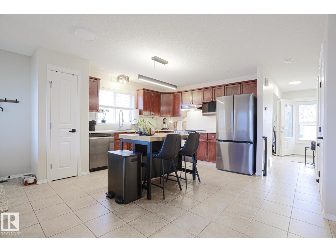
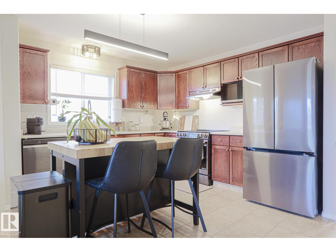
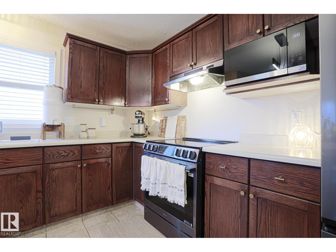
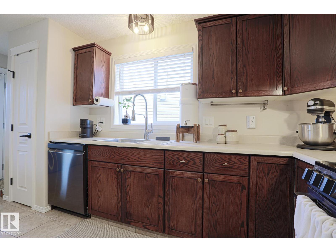
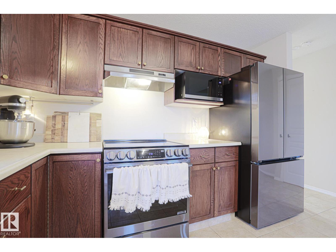
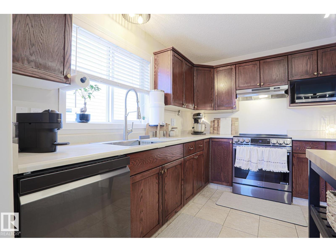
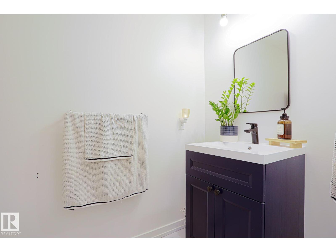
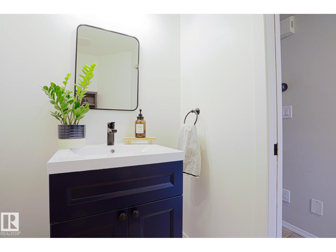
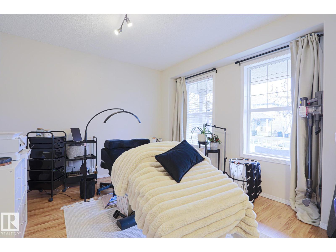
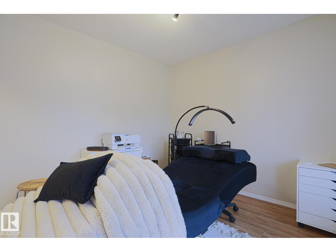
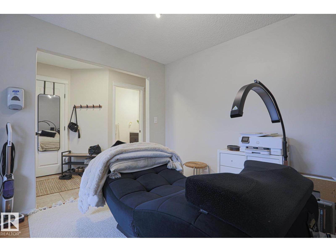
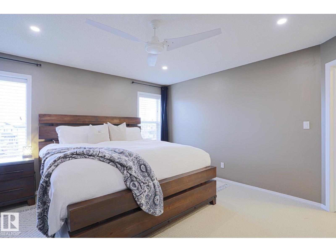
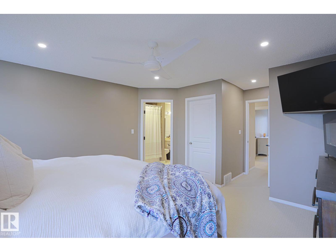
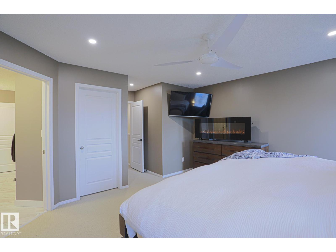
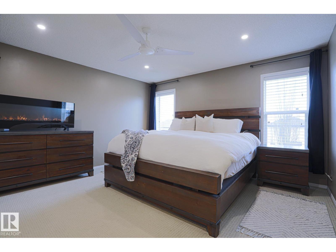
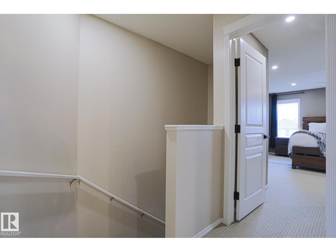
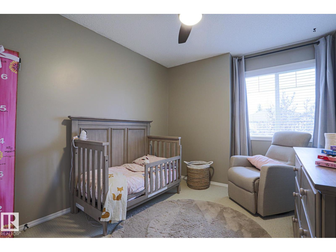
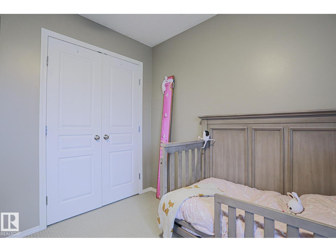
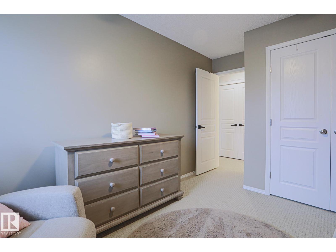
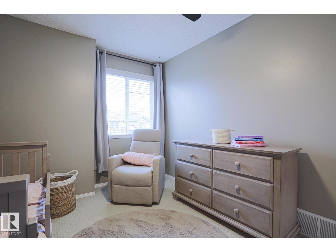
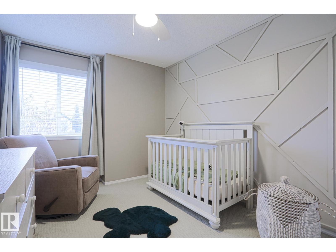
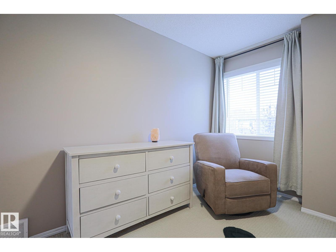
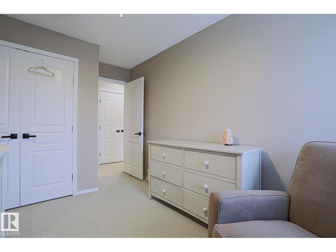
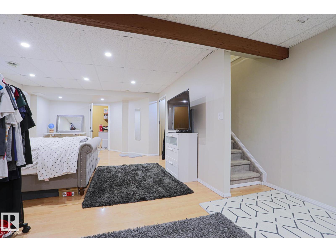
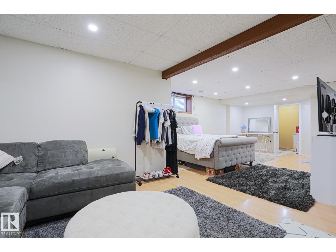
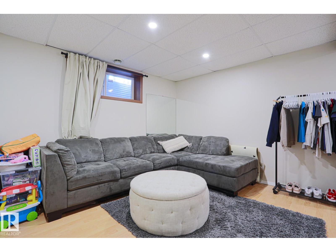
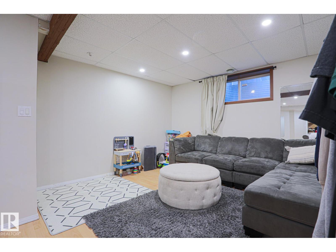
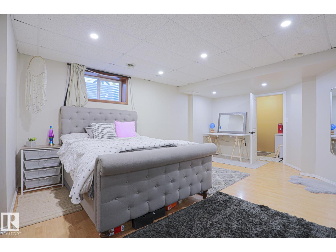
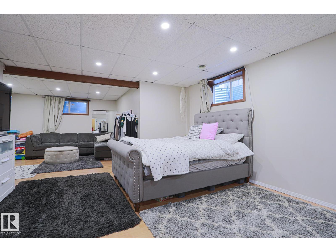
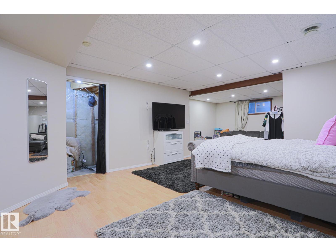
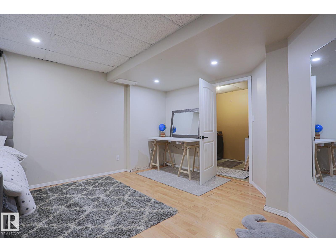
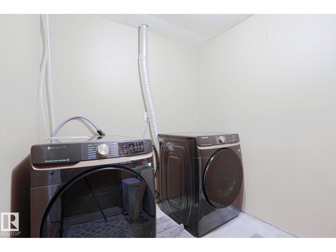
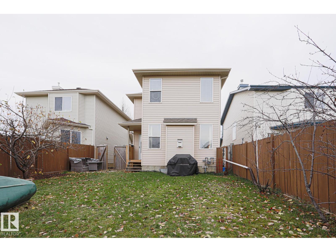
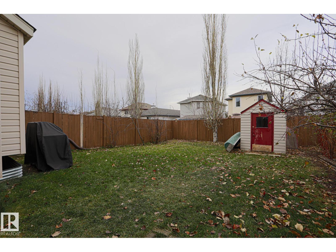
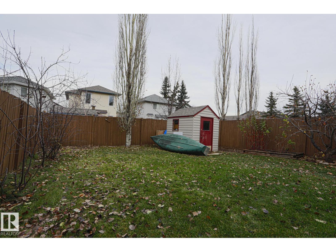
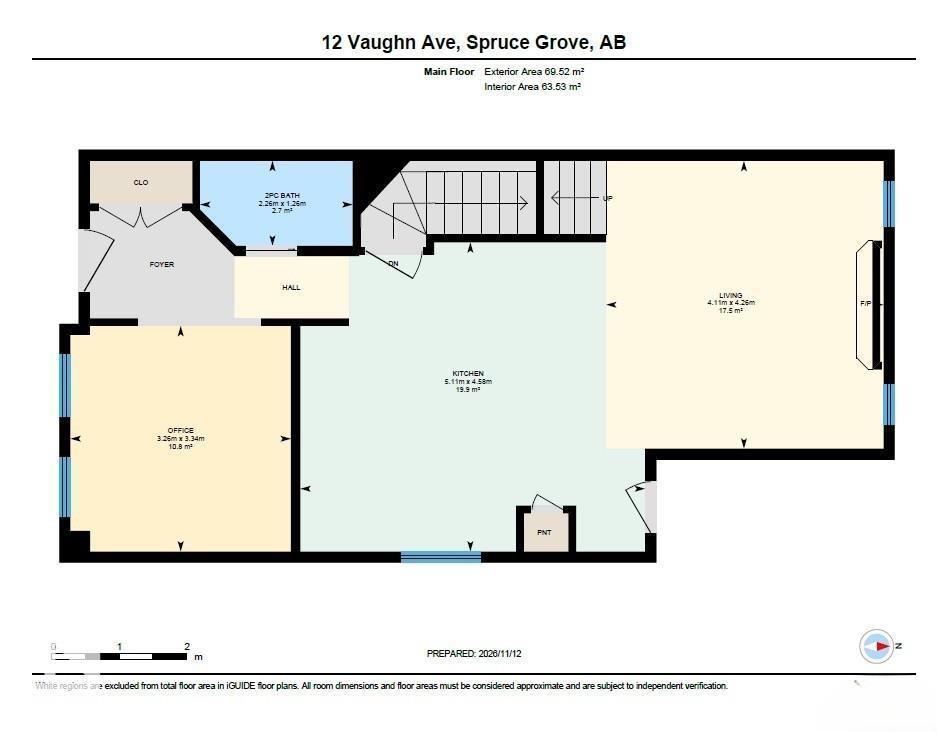
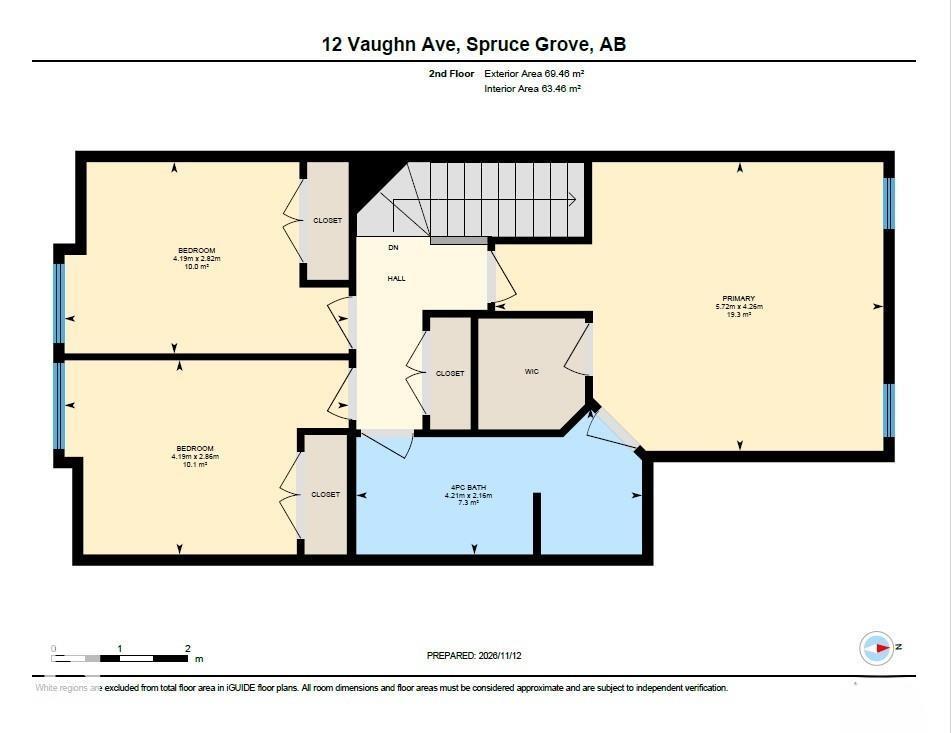
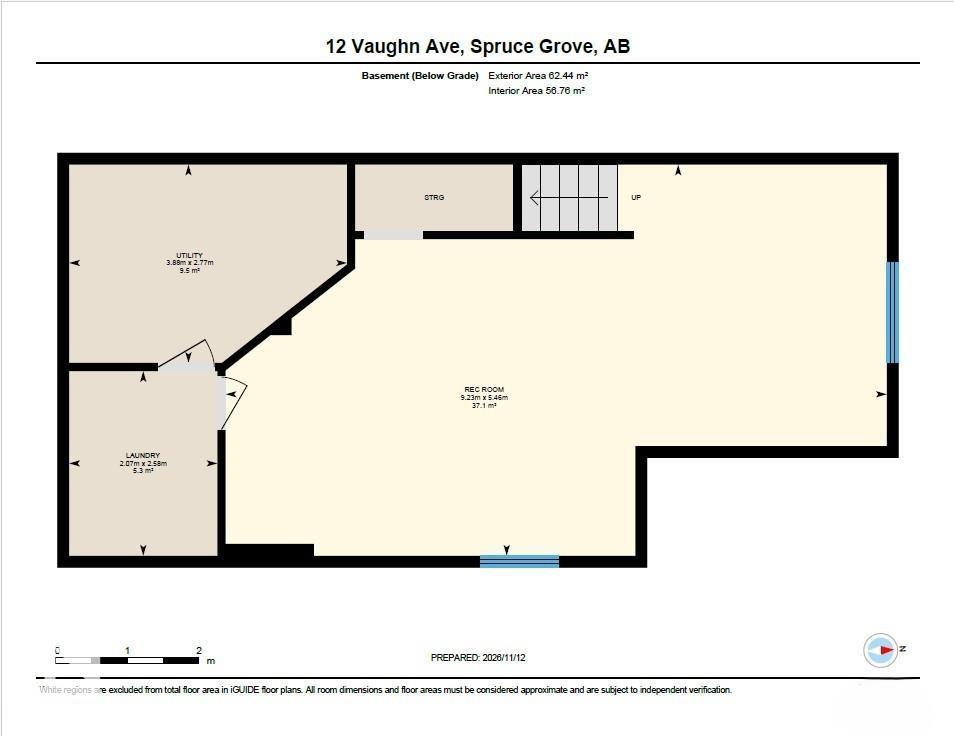
CHARMING & UPDATED! This beautifully maintained 2 storey offers 3 spacious bedrooms, 2 bathrooms & a fully finished basement with plenty of room for everyone! A welcoming covered front veranda leads into a bright, functional main featuring a versatile front den/dining area, 2pc bath, cozy living room with gas fireplace & a stylish kitchen complete with island, ample cabinetry, pantry & NEW S/S appliances (2025). Upstairs, you'll find 3 generously sized bedrooms including a spacious primary with walk-in closet & convenient access to the 4pc bathroom. The fully finished basement with large rec room, perfect for entertaining or relaxing plus a separate laundry room. Enjoy peace of mind with fantastic updates: NEW ROOF SUMP PUMP (2025) HWT (2024) ALL NEW LIGHT FIXTURES! ! Step outside to a beautifully landscaped, fully fenced backyard offering plenty of space for summer gatherings. Just steps from Jubilee Park & minutes to Westwind Centre shopping and Highway 16. A wonderful place to call home! (id:67695)
Property Details
| MLS® Number | E4516389 |
| Property Type | Single Family |
| Neigbourhood | Spruce Village |
| Amenities Near By | Golf Course, Playground, Schools, Shopping |
| Features | See Remarks, No Back Lane |
| Structure | Porch |
Building
| Bathroom Total | 2 |
| Bedrooms Total | 3 |
| Appliances | Dishwasher, Dryer, Hood Fan, Refrigerator, Storage Shed, Stove, Washer, Window Coverings |
| Basement Development | Finished |
| Basement Type | Full (finished) |
| Constructed Date | 2003 |
| Construction Style Attachment | Detached |
| Fireplace Fuel | Gas |
| Fireplace Present | Yes |
| Fireplace Type | Unknown |
| Half Bath Total | 1 |
| Heating Type | Forced Air |
| Stories Total | 2 |
| Size Interior | 1,496 Sqft |
| Type | House |
Parking
| Parking Pad |
Land
| Acreage | No |
| Land Amenities | Golf Course, Playground, Schools, Shopping |
| Size Irregular | 269.42 |
| Size Total | 269.42 M2 |
| Size Total Text | 269.42 M2 |
Rooms
| Level | Type | Length | Width | Dimensions |
|---|---|---|---|---|
| Basement | Recreation Room | 5.46 m | 9.23 m | 5.46 m x 9.23 m |
| Basement | Laundry Room | 2.58 m | 2.07 m | 2.58 m x 2.07 m |
| Basement | Utility Room | 2.77 m | 3.88 m | 2.77 m x 3.88 m |
| Main Level | Living Room | 4.26 m | 4.11 m | 4.26 m x 4.11 m |
| Main Level | Dining Room | 3.34 m | 3.26 m | 3.34 m x 3.26 m |
| Main Level | Kitchen | 4.58 m | 5.11 m | 4.58 m x 5.11 m |
| Upper Level | Primary Bedroom | 4.26 m | 5.72 m | 4.26 m x 5.72 m |
| Upper Level | Bedroom 2 | 2.82 m | 4.19 m | 2.82 m x 4.19 m |
| Upper Level | Bedroom 3 | 2.82 m | 4.19 m | 2.82 m x 4.19 m |
https://www.realtor.ca/real-estate/30510528/12-vaughn-av-spruce-grove-spruce-village
Contact Us
Contact us for more information

This REALTOR.ca listing content is owned and licensed by REALTOR® members of The Canadian Real Estate Association
The trademarks REALTOR®, REALTORS®, and the REALTOR® logo are controlled by The Canadian Real Estate Association (CREA) and identify real estate professionals who are members of CREA. The trademarks MLS®, Multiple Listing Service® and the associated logos are owned by The Canadian Real Estate Association (CREA) and identify the quality of services provided by real estate professionals who are members of CREA. The trademark DDF® is owned by The Canadian Real Estate Association (CREA) and identifies CREA's Data Distribution Facility (DDF®)
November 14 2026 11:30:57
REALTORS® Association of Edmonton
RE/MAX Excellence