Independent Calgary Brokerage

12 Wintergreen Way Rural Rocky View County, Alberta T0L 0K0







5 Bedroom
7 Bathroom
3,922 sqft
Fireplace
None
Forced Air
Landscaped, Lawn
$1,599,000Maintenance, Condominium Amenities
$140 Monthly
Maintenance, Condominium Amenities
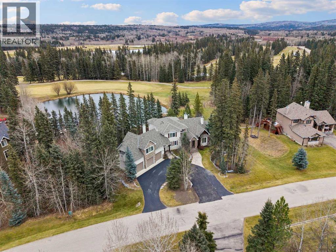
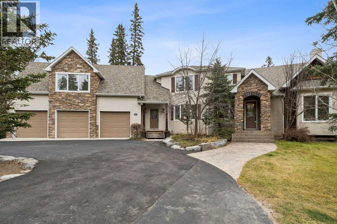
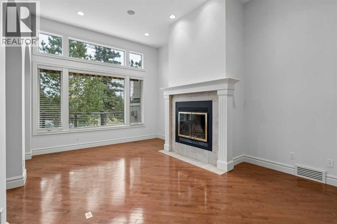
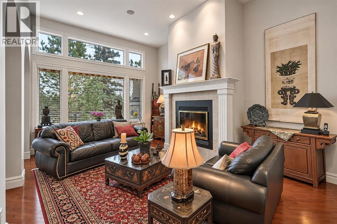
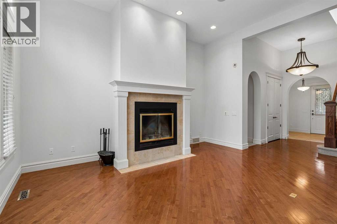
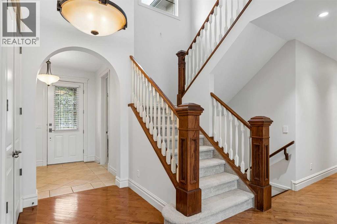
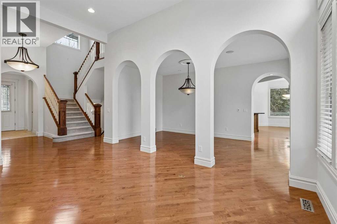
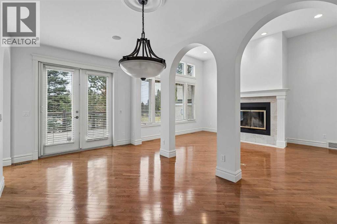
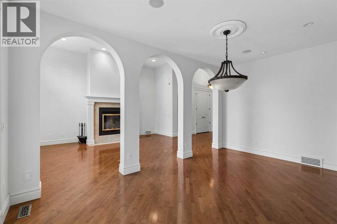
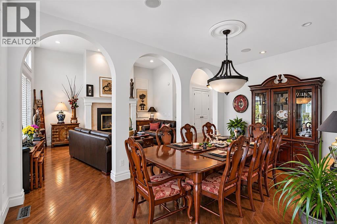
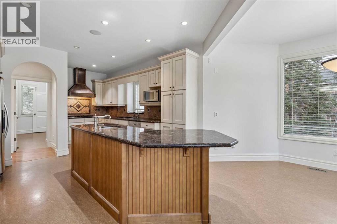
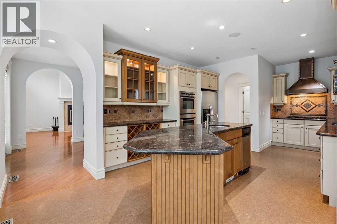
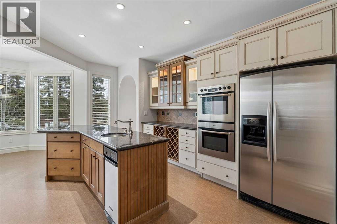
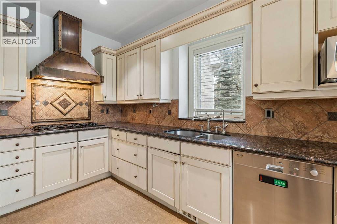
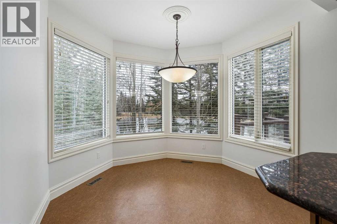
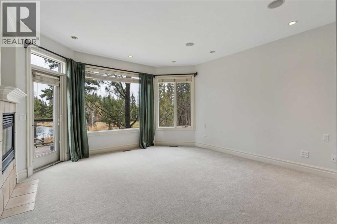
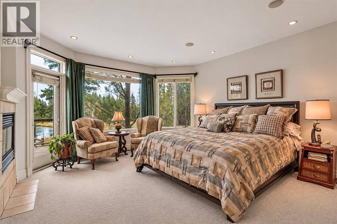
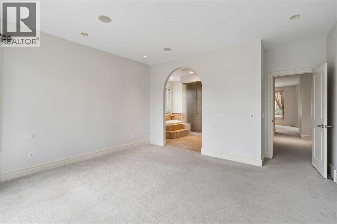
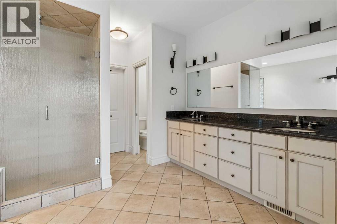
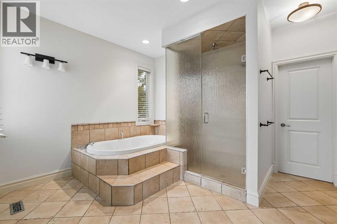
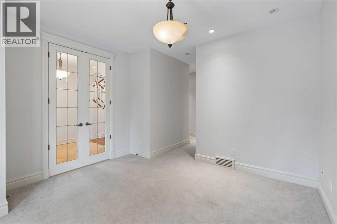
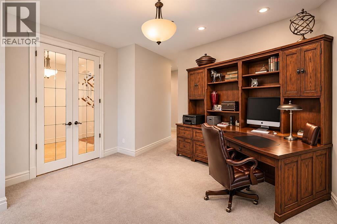
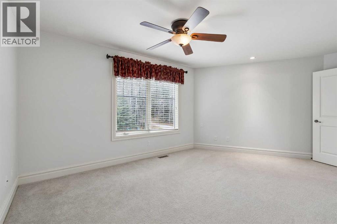
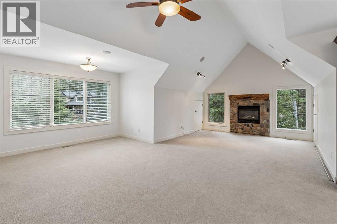
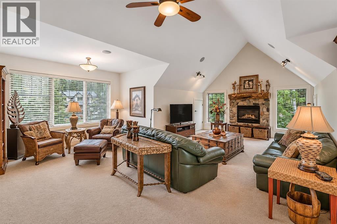
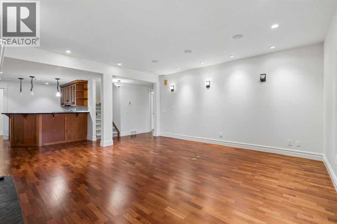
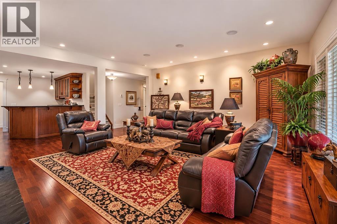
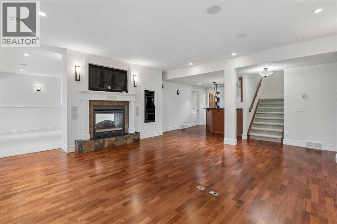
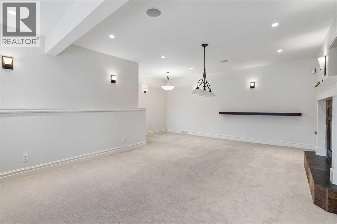
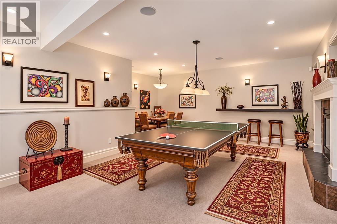
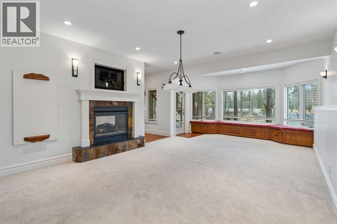
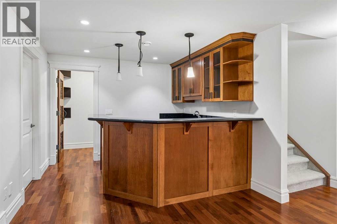
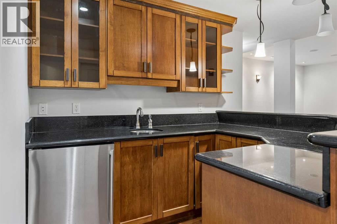
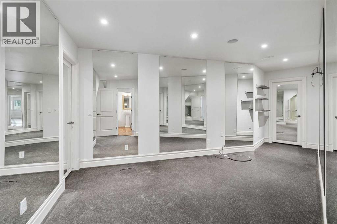
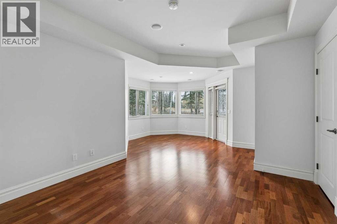
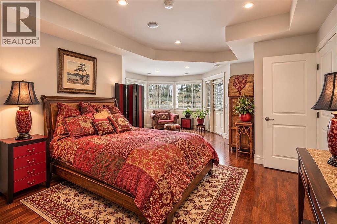
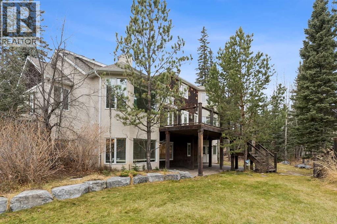
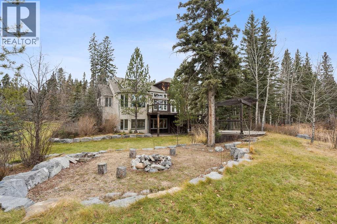
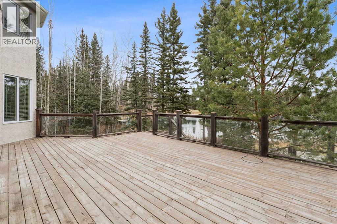
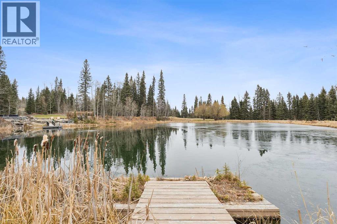
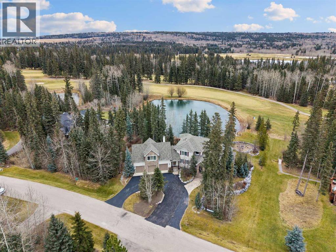
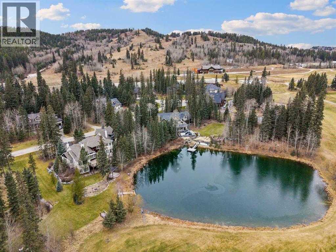
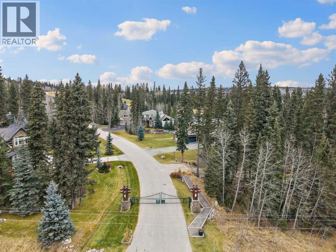
$140 MonthlyHere is a rare opportunity to live at the prestigious Wintergreen Golf and Country Club in Bragg Creek. Welcome to 12 Wintergreen Way. This beautiful home offers luxurious resort-style living with all the amenities. Backing onto a picturesque pond, this remarkable home may be the private retreat of your dreams. You will love the security this gated community offers and the tranquility of backing onto the 18th hole of the Wintergreen Golf Course. Had a rough day just grab your clubs and walk to the driving range to release the stress. As soon as you walk into this home you will experience towering ceilings & open floor plan enhanced by strategically placed oversized windows. The gourmet kitchen has granite counters, stainless steel appliances, a large island, and a sun-drenched nook set into a bay window overlooking the garden and trees. The dining room affords entertainment space for those large gatherings and opens on to a huge, terraced deck. The main floor Primary Bedroom facing the pond offers a huge spa-like ensuite master bath with walk-in closets. The main floor Den is perfect as your home office. The upper level offers 3 bedrooms and 2 of them have their own ensuite baths. The lower-level walkout basement includes a spacious family room + games room separated by a two-sided fireplace all backing onto a large patio, the pond & Golf Course. There is a full Bar and wine room. This lower level also offers a fitness room/gym, a large bedroom with ensuite, laundry room and lots of storage. Above the heated & insulated triple attached garage there is a complete separate loft. This huge loft offers a large open space with a fireplace, a small kitchenette and 4 pcs washroom. This home is a 4-minute drive to all the amenities of Bragg Creek and only 35 minutes to Calgary. Don’t let this one get away. Call today! (Please note that AI was used to add furniture to the pictures) (id:67695)
Property Details
| MLS® Number | A2358325 |
| Property Type | Single Family |
| Community Name | Wintergreen |
| Amenities Near By | Golf Course, Shopping |
| Community Features | Golf Course Development, Pets Allowed With Restrictions |
| Features | Wet Bar, Pvc Window, No Animal Home, No Smoking Home, Gas Bbq Hookup |
| Parking Space Total | 8 |
| Plan | 0010219 |
| Structure | Deck |
Building
| Bathroom Total | 7 |
| Bedrooms Above Ground | 4 |
| Bedrooms Below Ground | 1 |
| Bedrooms Total | 5 |
| Appliances | Refrigerator, Range - Gas, Dishwasher, Oven, Dryer, Microwave, Compactor, Washer/dryer Stack-up |
| Basement Development | Finished |
| Basement Features | Walk Out |
| Basement Type | Full (finished) |
| Constructed Date | 2003 |
| Construction Material | Wood Frame |
| Construction Style Attachment | Detached |
| Cooling Type | None |
| Exterior Finish | Stone, Stucco |
| Fire Protection | Smoke Detectors |
| Fireplace Present | Yes |
| Fireplace Total | 3 |
| Flooring Type | Carpeted, Hardwood, Tile |
| Foundation Type | Poured Concrete |
| Half Bath Total | 2 |
| Heating Fuel | Natural Gas |
| Heating Type | Forced Air |
| Stories Total | 2 |
| Size Interior | 3,922 Sqft |
| Total Finished Area | 3922.26 Sqft |
| Type | House |
Parking
| Garage | |
| Heated Garage | |
| Attached Garage | 3 |
Land
| Acreage | No |
| Fence Type | Not Fenced |
| Land Amenities | Golf Course, Shopping |
| Landscape Features | Landscaped, Lawn |
| Sewer | Private Sewer |
| Size Depth | 54.31 M |
| Size Frontage | 51.08 M |
| Size Irregular | 0.52 |
| Size Total | 0.52 Ac|21,780 - 32,669 Sqft (1/2 - 3/4 Ac) |
| Size Total Text | 0.52 Ac|21,780 - 32,669 Sqft (1/2 - 3/4 Ac) |
| Surface Water | Creek Or Stream |
| Zoning Description | Dc-57 |
Rooms
| Level | Type | Length | Width | Dimensions |
|---|---|---|---|---|
| Second Level | Bedroom | 17.75 Ft x 12.92 Ft | ||
| Second Level | 4pc Bathroom | Measurements not available | ||
| Second Level | Bedroom | 21.17 Ft x 16.67 Ft | ||
| Second Level | 4pc Bathroom | Measurements not available | ||
| Second Level | Bedroom | 17.08 Ft x 10.08 Ft | ||
| Lower Level | Recreational, Games Room | 37.17 Ft x 24.33 Ft | ||
| Lower Level | Kitchen | 10.25 Ft x 8.00 Ft | ||
| Lower Level | Wine Cellar | 10.17 Ft x 4.50 Ft | ||
| Lower Level | Furnace | 18.33 Ft x 11.25 Ft | ||
| Lower Level | Storage | 9.58 Ft x 8.25 Ft | ||
| Lower Level | 2pc Bathroom | Measurements not available | ||
| Lower Level | Bedroom | 21.17 Ft x 16.67 Ft | ||
| Lower Level | 4pc Bathroom | Measurements not available | ||
| Lower Level | Exercise Room | 24.58 Ft x 14.92 Ft | ||
| Main Level | Living Room | 16.92 Ft x 12.92 Ft | ||
| Main Level | Dining Room | 16.92 Ft x 9.42 Ft | ||
| Main Level | Kitchen | 23.08 Ft x 12.92 Ft | ||
| Main Level | Breakfast | 10.50 Ft x 8.92 Ft | ||
| Main Level | Primary Bedroom | 17.50 Ft x 16.25 Ft | ||
| Main Level | 5pc Bathroom | Measurements not available | ||
| Main Level | Den | 12.92 Ft x 12.33 Ft | ||
| Main Level | 2pc Bathroom | Measurements not available | ||
| Main Level | Foyer | 9.33 Ft x 5.00 Ft | ||
| Main Level | Laundry Room | 12.92 Ft x 6.92 Ft | ||
| Main Level | Storage | 5.75 Ft x 4.83 Ft | ||
| Main Level | Furnace | 8.58 Ft x 4.67 Ft | ||
| Upper Level | Loft | 25.33 Ft x 25.00 Ft | ||
| Upper Level | Other | 10.33 Ft x 5.08 Ft | ||
| Upper Level | 4pc Bathroom | Measurements not available | ||
| Upper Level | Storage | 11.08 Ft x 4.50 Ft | ||
| Upper Level | Storage | 11.00 Ft x 4.42 Ft |
https://www.realtor.ca/real-estate/30535827/12-wintergreen-way-rural-rocky-view-county-wintergreen
Contact Us
Contact us for more information

This REALTOR.ca listing content is owned and licensed by REALTOR® members of The Canadian Real Estate Association
The trademarks REALTOR®, REALTORS®, and the REALTOR® logo are controlled by The Canadian Real Estate Association (CREA) and identify real estate professionals who are members of CREA. The trademarks MLS®, Multiple Listing Service® and the associated logos are owned by The Canadian Real Estate Association (CREA) and identify the quality of services provided by real estate professionals who are members of CREA. The trademark DDF® is owned by The Canadian Real Estate Association (CREA) and identifies CREA's Data Distribution Facility (DDF®)
November 21 2026 08:41:31
Calgary Real Estate Board
Optimum Realty Group