Independent Calgary Brokerage

#121 10023 110 St NW Edmonton, Alberta T5K 1J5

2 Bedroom
2 Bathroom
845 sqft
Forced Air
$199,000Maintenance, Exterior Maintenance, Insurance, Property Management, Other, See Remarks
$540.85 Monthly
Maintenance, Exterior Maintenance, Insurance, Property Management, Other, See Remarks
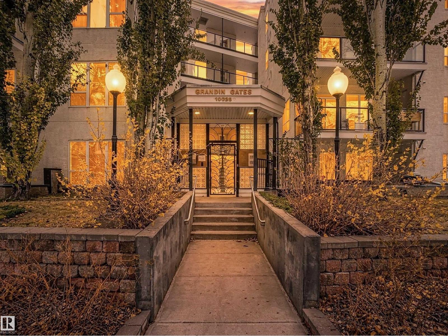
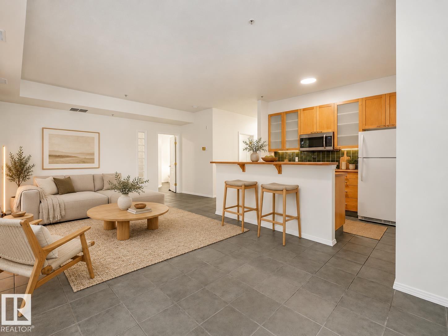
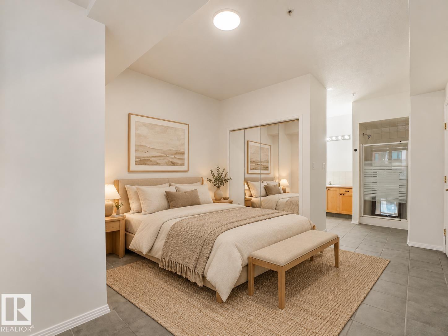
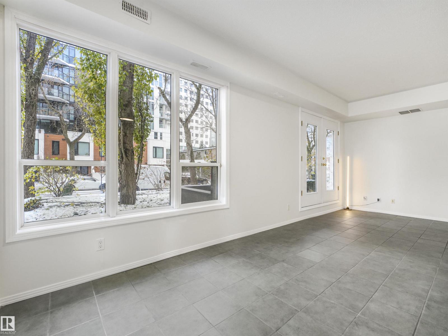
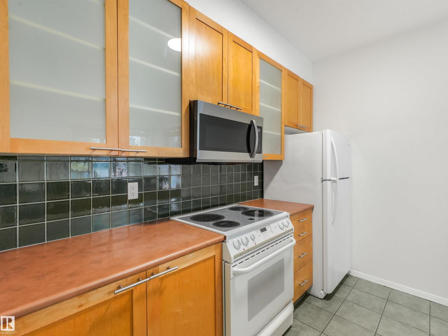
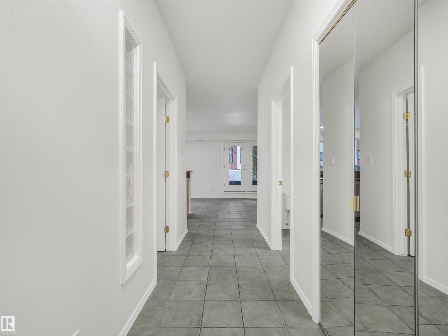
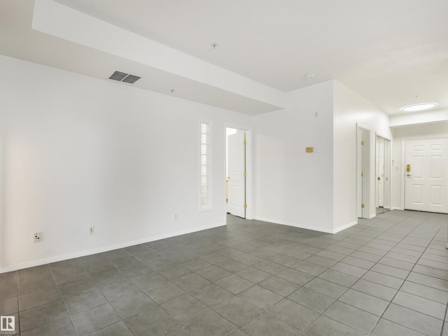
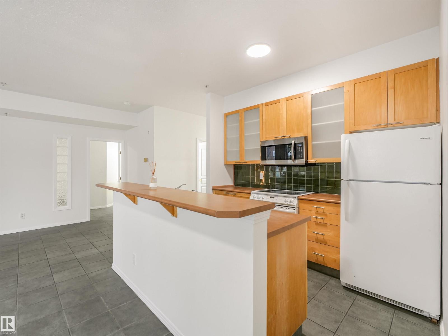
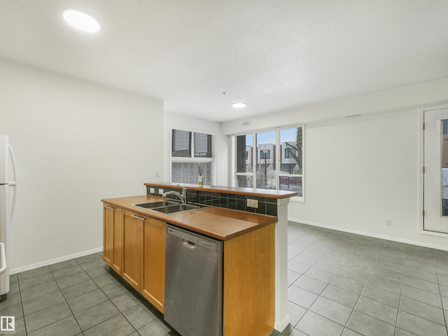
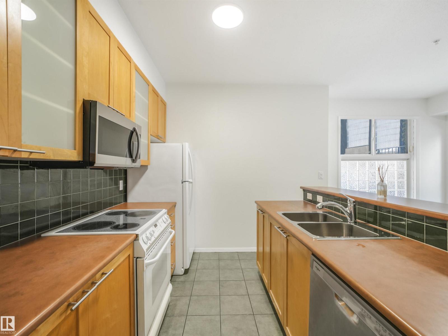
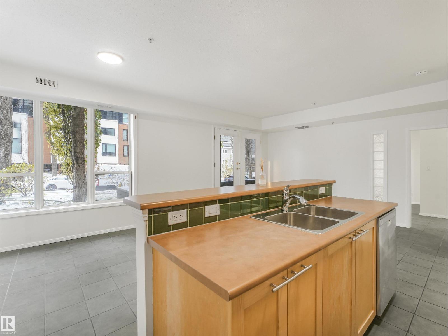
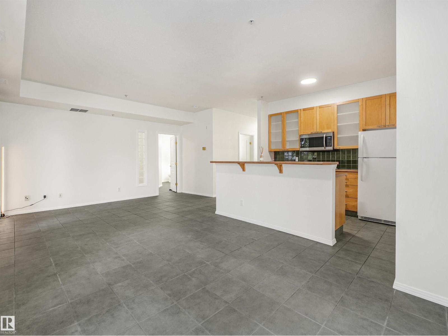
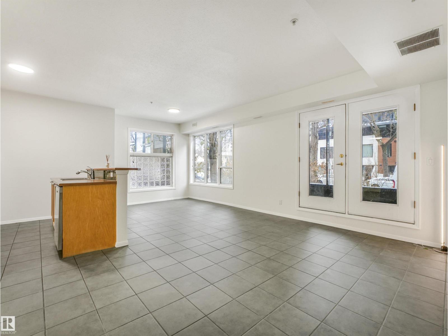
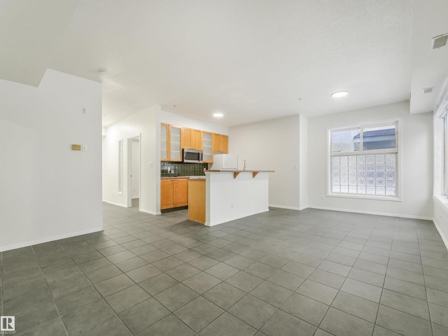
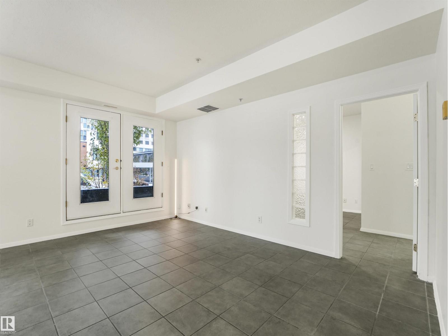
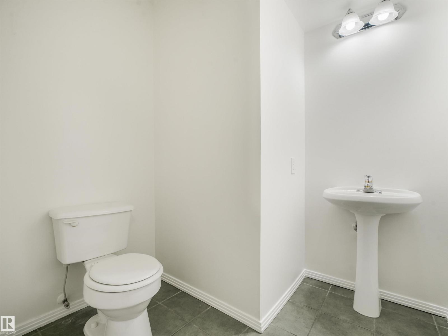
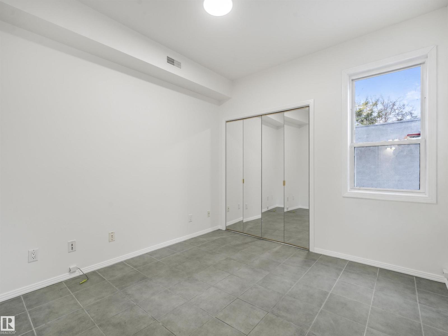
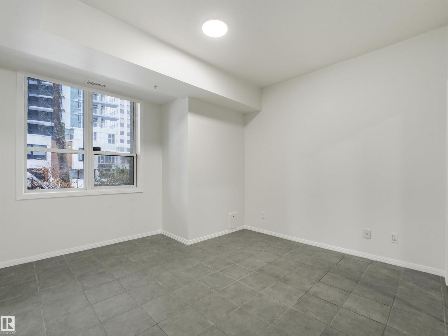
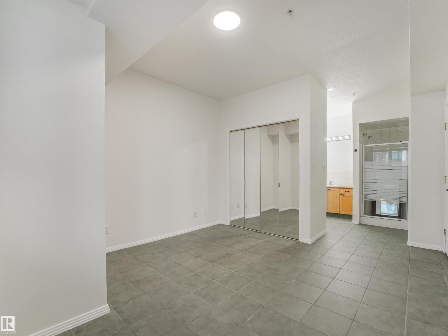
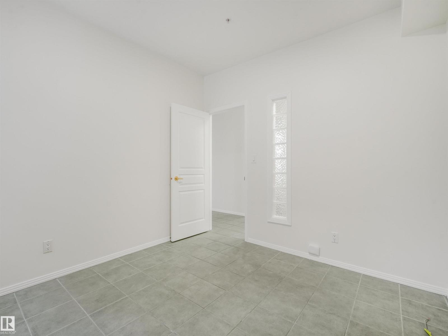
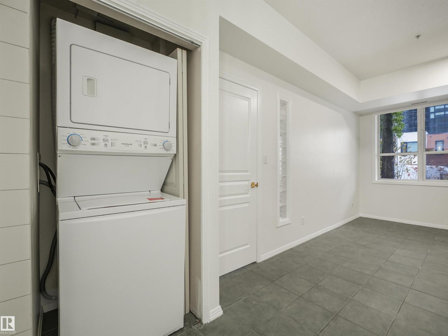
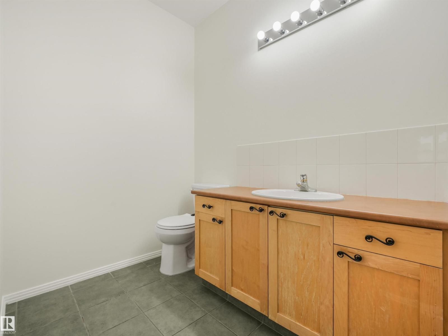
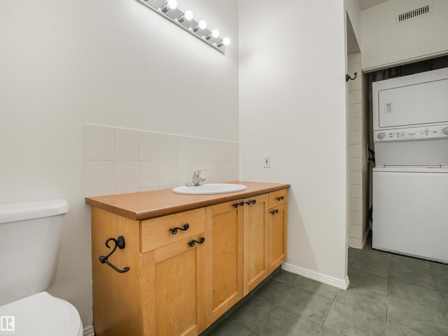
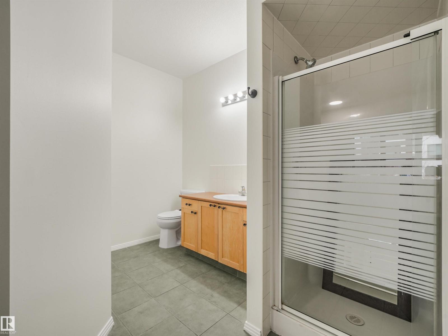
$540.85 MonthlySunset strolls in the river valley. Coffee around the corner. Downtown living, beautifully done. Welcome to Grandin Gates, where this bright, turn-key 2 bedroom, 1.5 bath condo shines with fresh paint throughout, brand-new fixtures, an open kitchen and living area, easy-care tile flooring, in-suite laundry and a private patio. Step outside to the Railtown Park pathway right behind the building, with the Victoria Promenade, river valley trails, Victoria Park and Legislature grounds nearby. Stroll to coffee shops, restaurants, groceries and Jasper Avenue, or hop on the LRT for easy access across the city. The High Level Bridge and 124 Street district add even more to explore. TWO heated underground parking stalls, a storage cage and secure entry make everyday living effortless. A rare blend of walkability, nature and downtown convenience! Some photos are virtually staged. (id:67695)
Property Details
| MLS® Number | E4514780 |
| Property Type | Single Family |
| Neigbourhood | Wîhkwêntôwin |
| Amenities Near By | Playground, Public Transit, Schools, Shopping |
| Features | Closet Organizers |
| Parking Space Total | 2 |
| Structure | Patio(s) |
| View Type | City View |
Building
| Bathroom Total | 2 |
| Bedrooms Total | 2 |
| Appliances | Dishwasher, Microwave Range Hood Combo, Refrigerator, Washer/dryer Stack-up, Stove, Window Coverings |
| Basement Type | None |
| Constructed Date | 1999 |
| Fire Protection | Smoke Detectors |
| Half Bath Total | 1 |
| Heating Type | Forced Air |
| Size Interior | 845 Sqft |
| Type | Apartment |
Parking
| Stall |
Land
| Acreage | No |
| Land Amenities | Playground, Public Transit, Schools, Shopping |
| Size Irregular | 34.18 |
| Size Total | 34.18 M2 |
| Size Total Text | 34.18 M2 |
Rooms
| Level | Type | Length | Width | Dimensions |
|---|---|---|---|---|
| Main Level | Living Room | 9'8" x 14'9" | ||
| Main Level | Dining Room | 11'10" x 8'2" | ||
| Main Level | Kitchen | 10'1" x 10' | ||
| Main Level | Primary Bedroom | 10'1" x 9'6" | ||
| Main Level | Bedroom 2 | 11'7" x 14'9" |
https://www.realtor.ca/real-estate/30459795/121-10023-110-st-nw-edmonton-wîhkwêntôwin
Contact Us
Contact us for more information

This REALTOR.ca listing content is owned and licensed by REALTOR® members of The Canadian Real Estate Association
The trademarks REALTOR®, REALTORS®, and the REALTOR® logo are controlled by The Canadian Real Estate Association (CREA) and identify real estate professionals who are members of CREA. The trademarks MLS®, Multiple Listing Service® and the associated logos are owned by The Canadian Real Estate Association (CREA) and identify the quality of services provided by real estate professionals who are members of CREA. The trademark DDF® is owned by The Canadian Real Estate Association (CREA) and identifies CREA's Data Distribution Facility (DDF®)
November 06 2026 06:02:58
REALTORS® Association of Edmonton
Exp Realty