Independent Calgary Brokerage

12214 49 Street St NW Edmonton, Alberta T5W 3A8

6 Bedroom
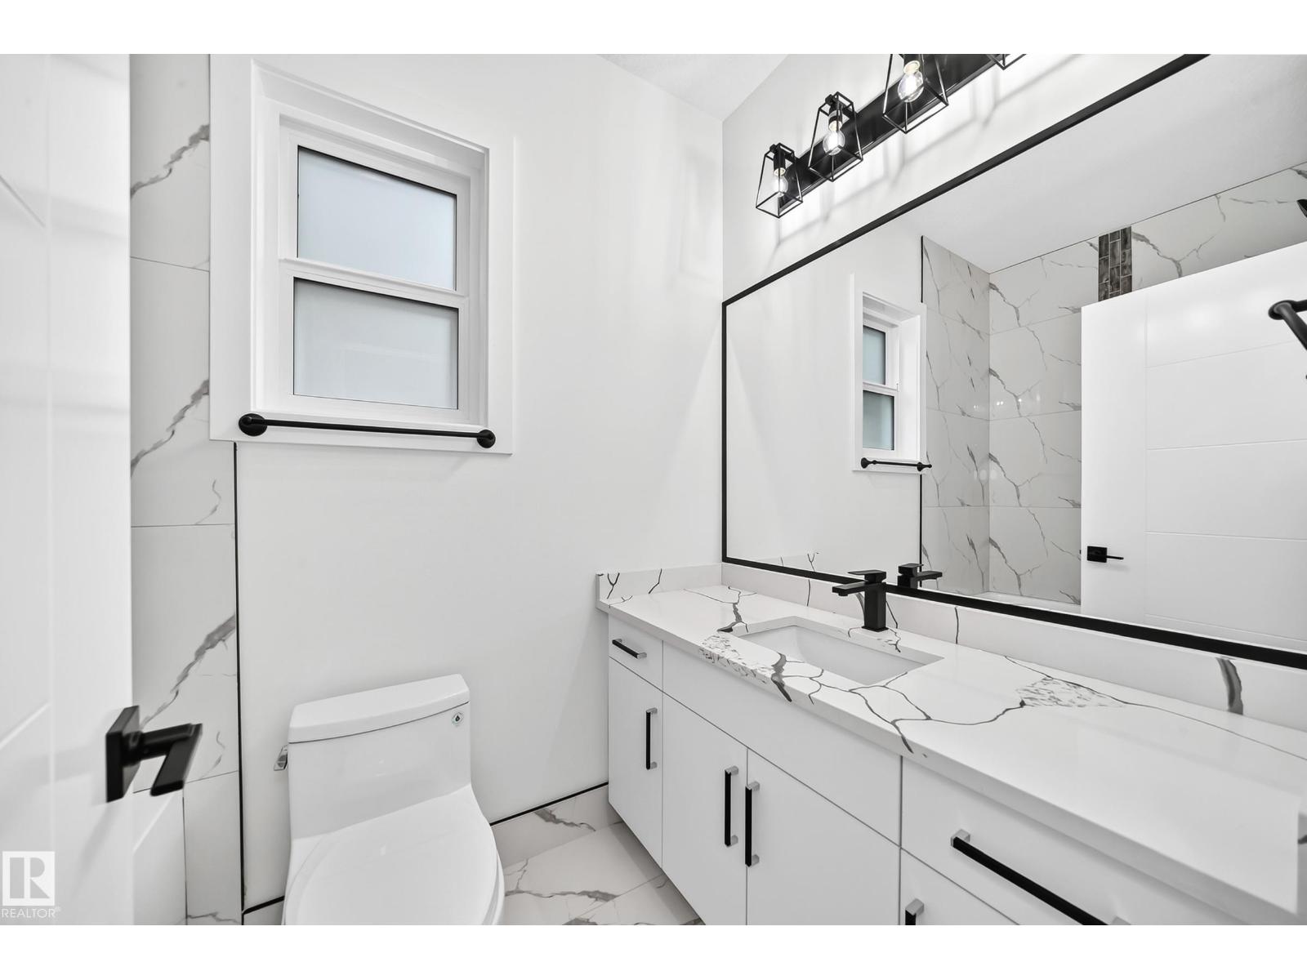
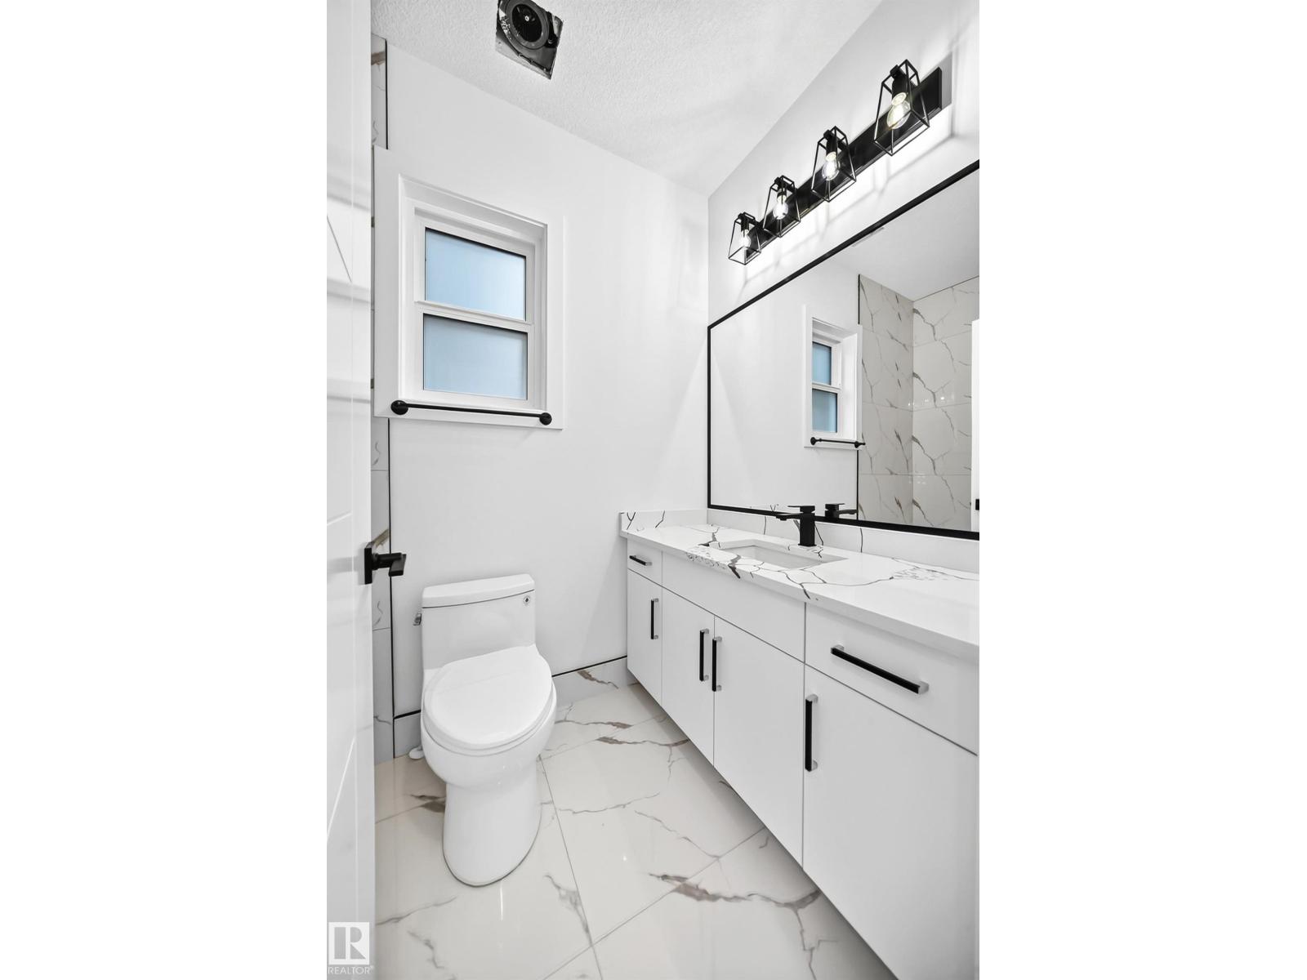
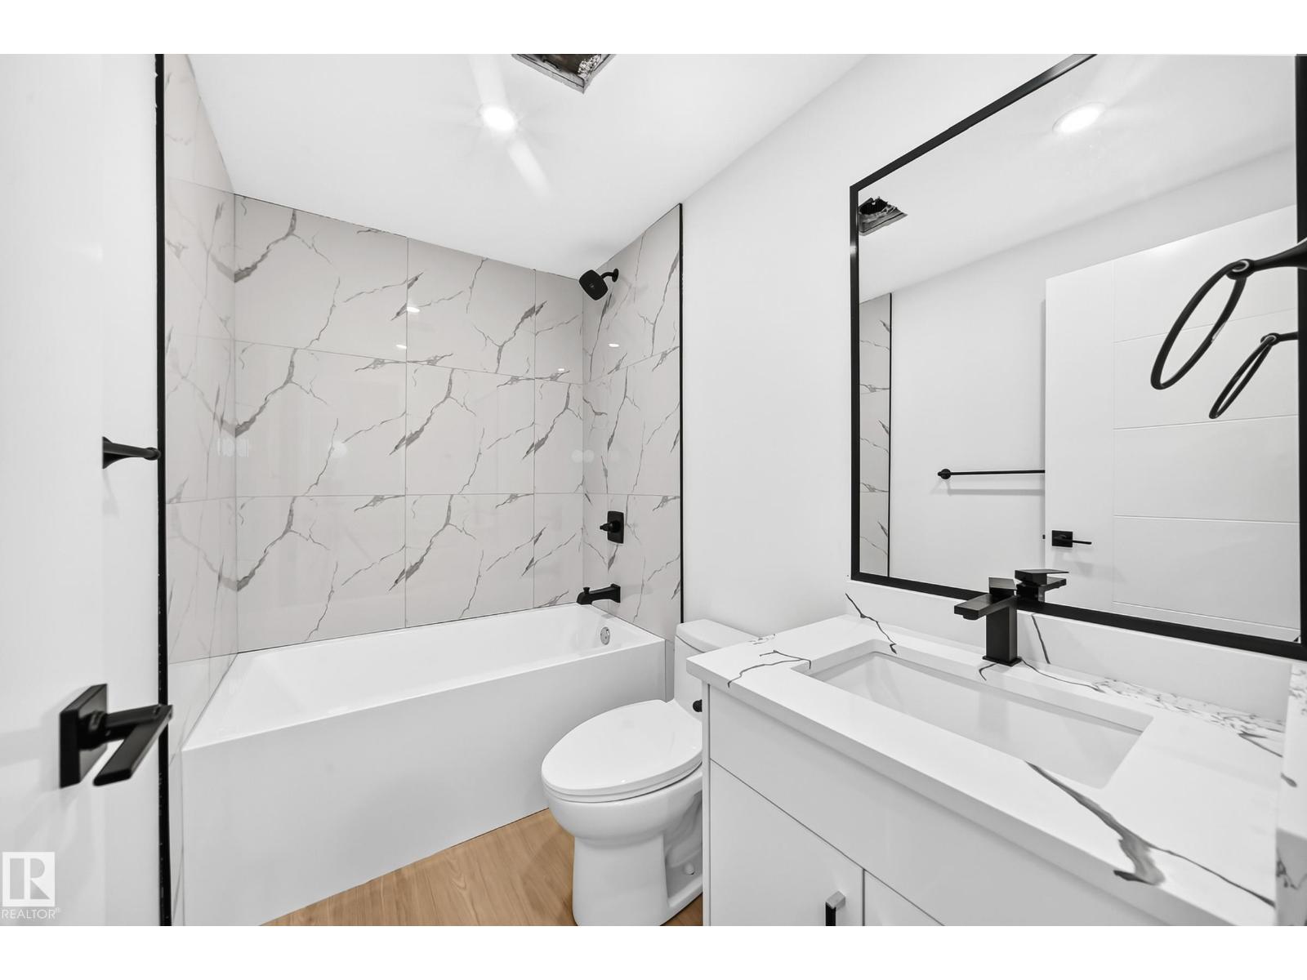
4 Bathroom
1,760 sqft
Forced Air
$549,900
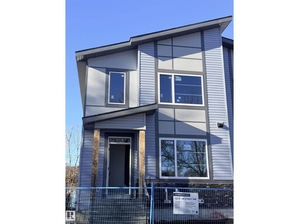
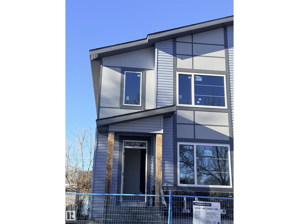
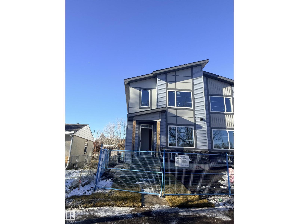
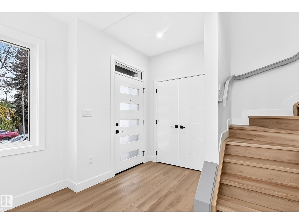
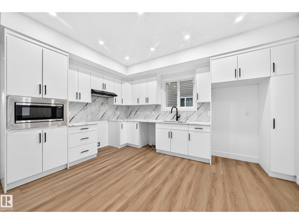
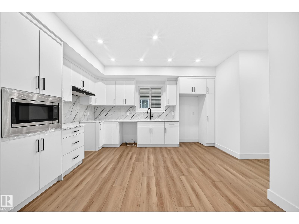
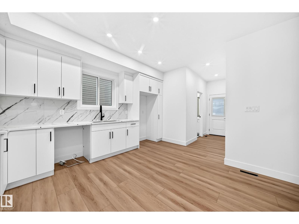
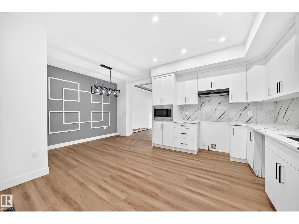
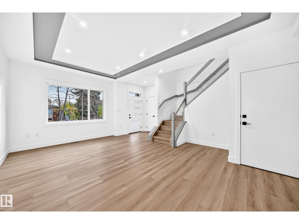
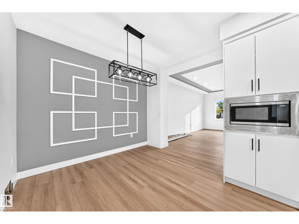
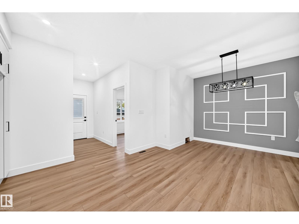
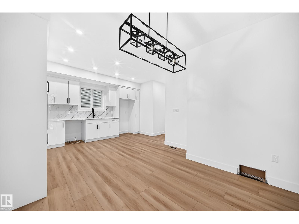
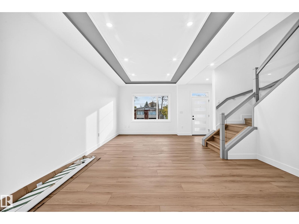
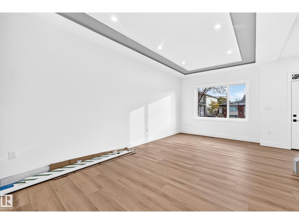
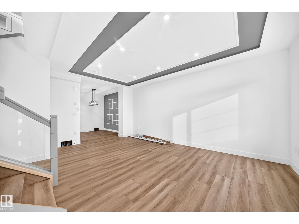
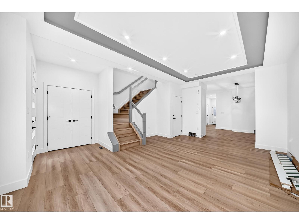
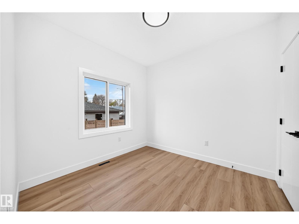
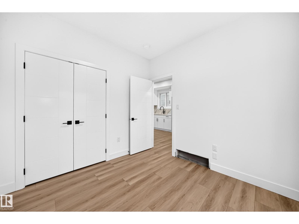
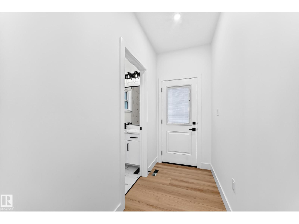
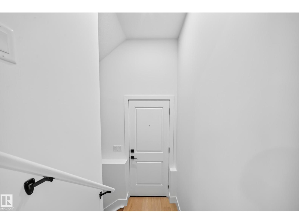
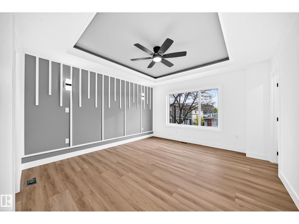
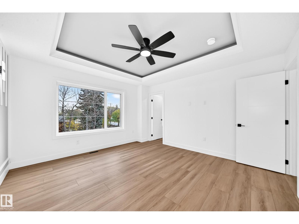
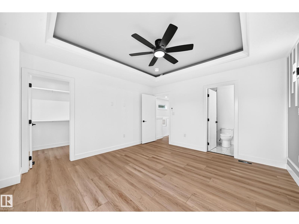
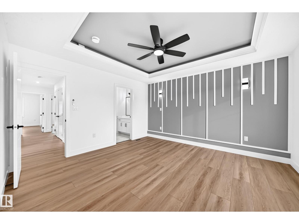
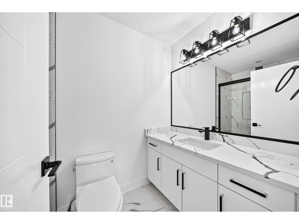
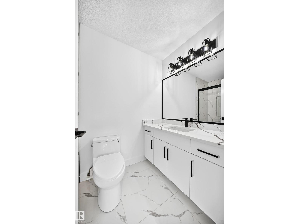
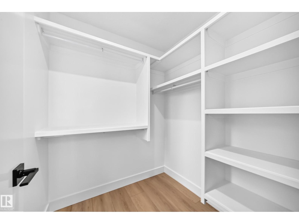
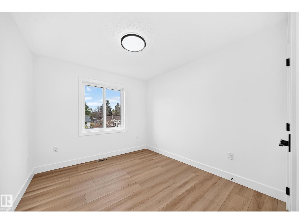
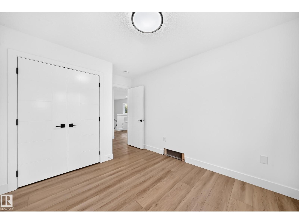
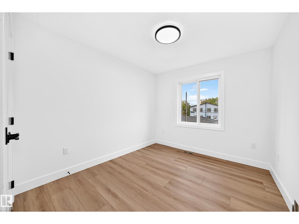
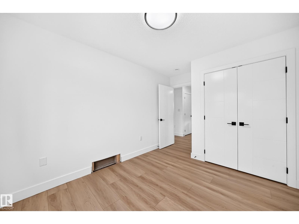
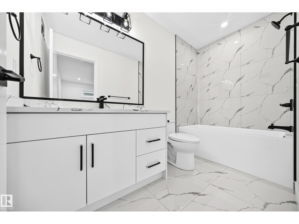
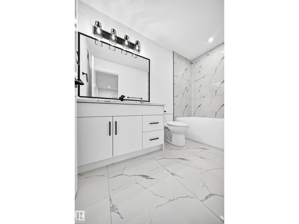
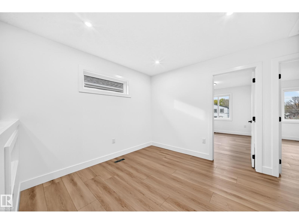
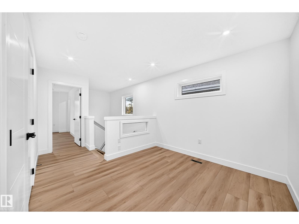
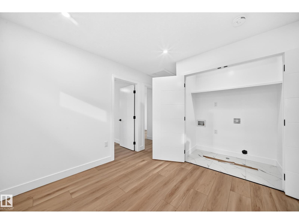
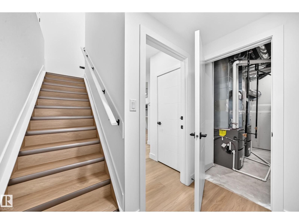
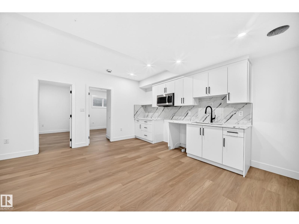
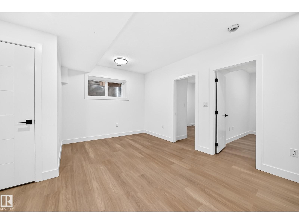
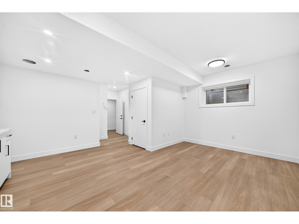
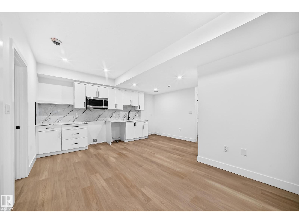
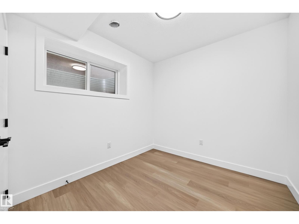
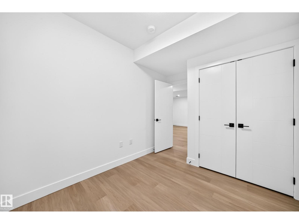
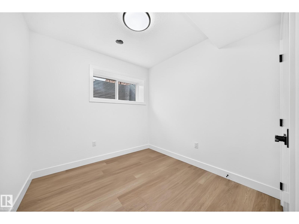
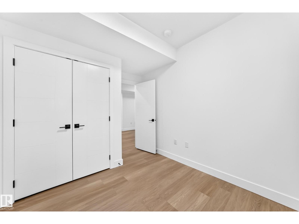
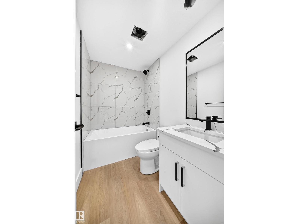
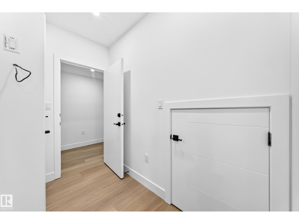
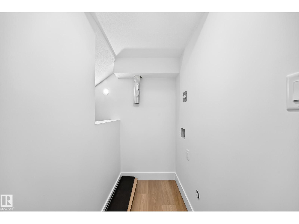
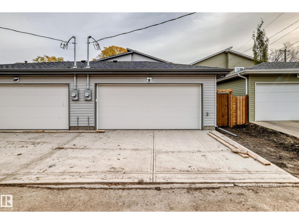
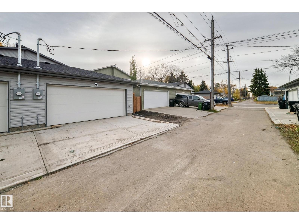
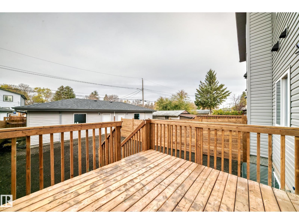
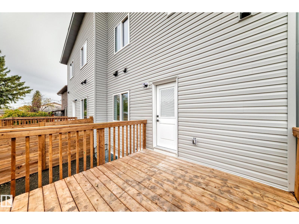
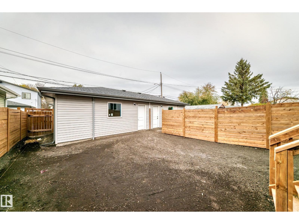
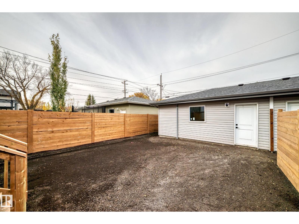
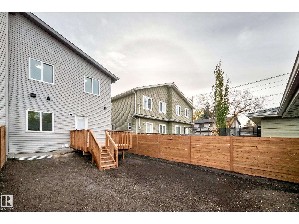
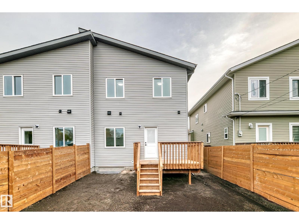
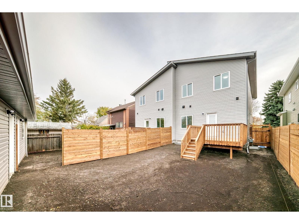
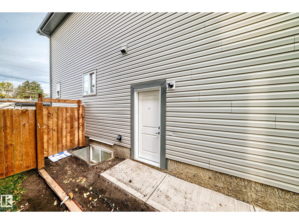
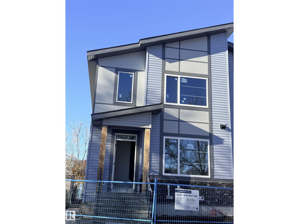
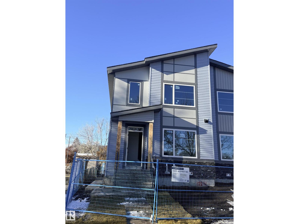
This brand-new, 2-storey half duplex features a modern open-concept living area with quartz countertops and a main-floor bedroom with a 4-piece bathroom. Upstairs, you'll find three bedrooms, including a Primary with an ensuite and walk-in closet, plus a laundry room and a 4-piece bathroom. The property also includes a 2-bedroom legal suite and a double detached garage *Note that the property is currently still under construction. *Photos are of a similar property to show possible finishes and layout subject to change at builder's discretion. (id:67695)
Property Details
| MLS® Number | E4515287 |
| Property Type | Single Family |
| Neigbourhood | Beacon Heights |
| Amenities Near By | Playground, Public Transit, Schools, Shopping |
| Features | Lane, Closet Organizers, No Animal Home, No Smoking Home |
| Structure | Deck |
Building
| Bathroom Total | 4 |
| Bedrooms Total | 6 |
| Amenities | Ceiling - 9ft |
| Appliances | Fan, Garage Door Opener Remote(s), Garage Door Opener, Hood Fan, Microwave Range Hood Combo, Microwave |
| Basement Development | Finished |
| Basement Features | Suite |
| Basement Type | Full (finished) |
| Constructed Date | 2026 |
| Construction Style Attachment | Semi-detached |
| Fire Protection | Smoke Detectors |
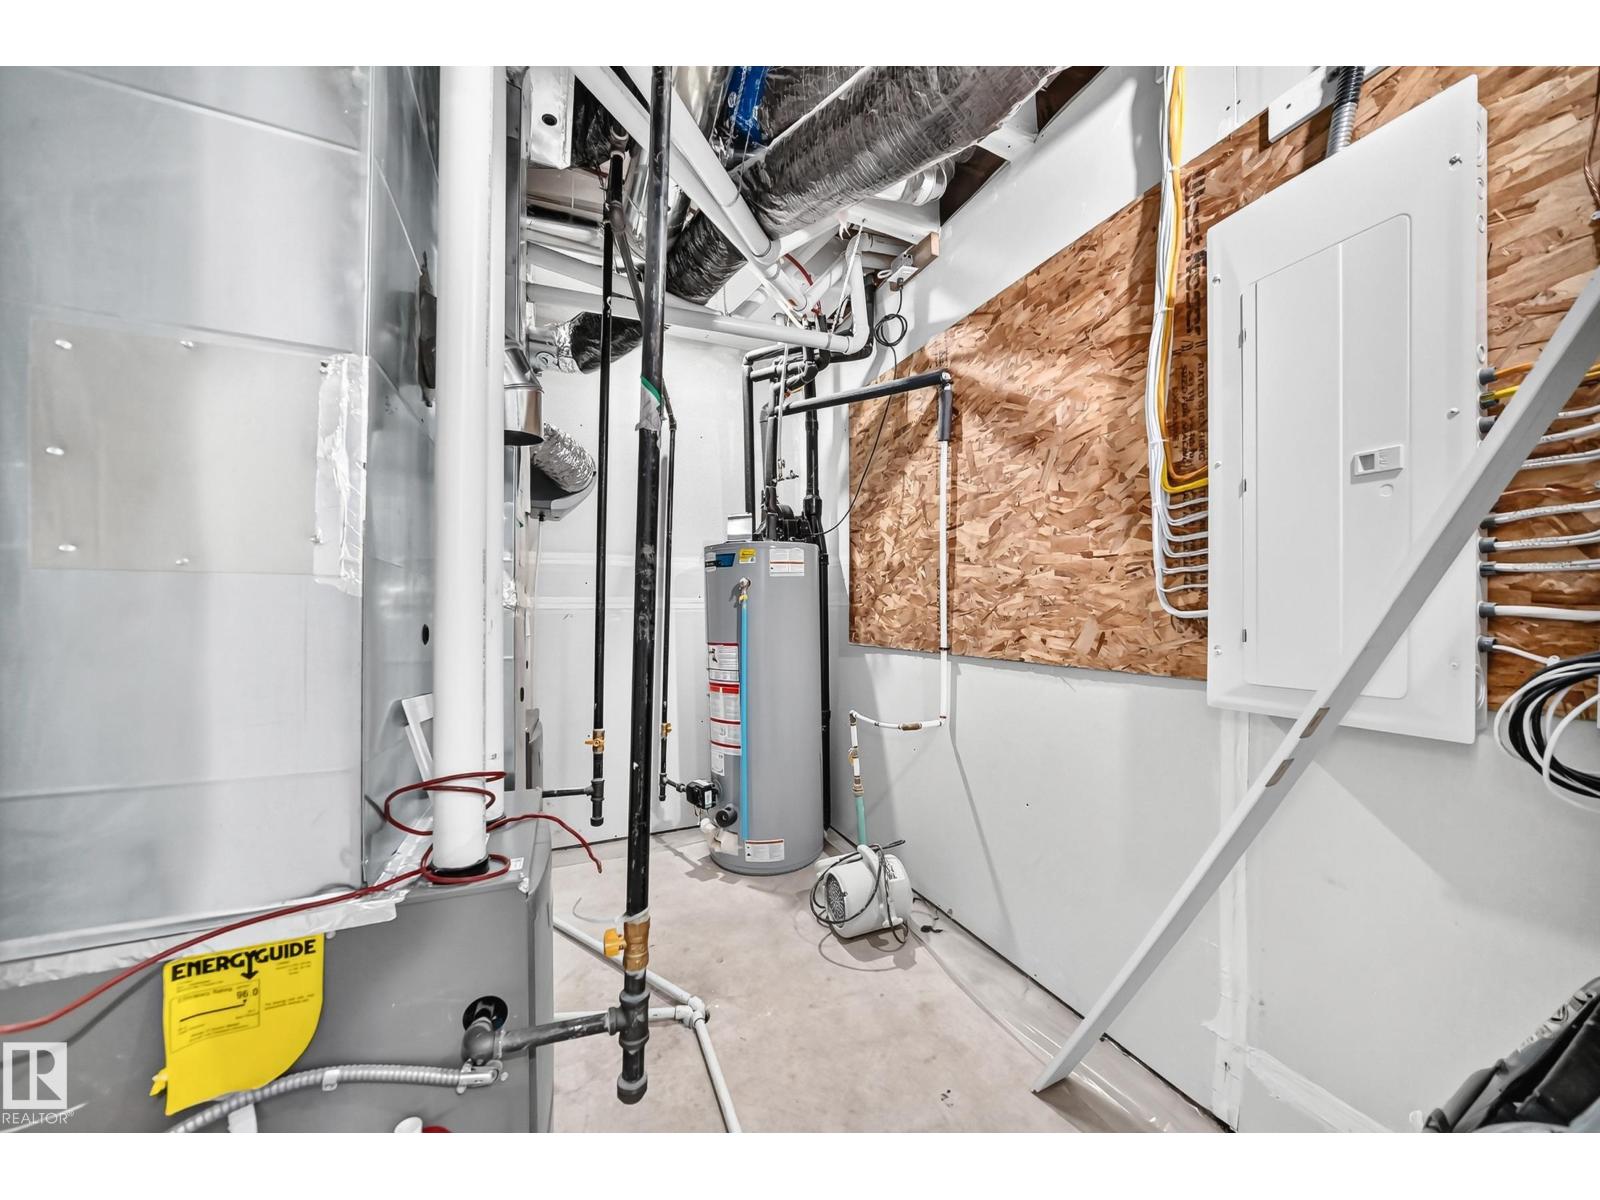
| Heating Type | Forced Air |
| Stories Total | 2 |
| Size Interior | 1,760 Sqft |
| Type | Duplex |
Parking
| Detached Garage |
Land
| Acreage | No |
| Land Amenities | Playground, Public Transit, Schools, Shopping |
Rooms
| Level | Type | Length | Width | Dimensions |
|---|---|---|---|---|
| Basement | Second Kitchen | 4.86 m | 1.58 m | 4.86 m x 1.58 m |
| Basement | Bedroom 5 | 2.85 m | 2.68 m | 2.85 m x 2.68 m |
| Basement | Bedroom 6 | 2.67 m | 2.84 m | 2.67 m x 2.84 m |
| Basement | Laundry Room | 1.76 m | 1 m | 1.76 m x 1 m |
| Main Level | Living Room | 3.25 m | 5.92 m | 3.25 m x 5.92 m |
| Main Level | Dining Room | 3.2 m | 2.56 m | 3.2 m x 2.56 m |
| Main Level | Kitchen | 3.1 m | 4.45 m | 3.1 m x 4.45 m |
| Main Level | Bedroom 4 | 2.85 m | 3.03 m | 2.85 m x 3.03 m |
| Upper Level | Primary Bedroom | 3.95 m | 4.24 m | 3.95 m x 4.24 m |
| Upper Level | Bedroom 2 | 2.86 m | 3.32 m | 2.86 m x 3.32 m |
| Upper Level | Bedroom 3 | 3.22 m | 2.84 m | 3.22 m x 2.84 m |
| Upper Level | Bonus Room | 3.03 m | 2.99 m | 3.03 m x 2.99 m |
| Upper Level | Laundry Room | 1.73 m | 0.98 m | 1.73 m x 0.98 m |
https://www.realtor.ca/real-estate/30475371/12214-49-street-st-nw-edmonton-beacon-heights
Contact Us
Contact us for more information

This REALTOR.ca listing content is owned and licensed by REALTOR® members of The Canadian Real Estate Association
The trademarks REALTOR®, REALTORS®, and the REALTOR® logo are controlled by The Canadian Real Estate Association (CREA) and identify real estate professionals who are members of CREA. The trademarks MLS®, Multiple Listing Service® and the associated logos are owned by The Canadian Real Estate Association (CREA) and identify the quality of services provided by real estate professionals who are members of CREA. The trademark DDF® is owned by The Canadian Real Estate Association (CREA) and identifies CREA's Data Distribution Facility (DDF®)
November 06 2026 06:03:55
REALTORS® Association of Edmonton
Maxwell Challenge Realty