Independent Calgary Brokerage

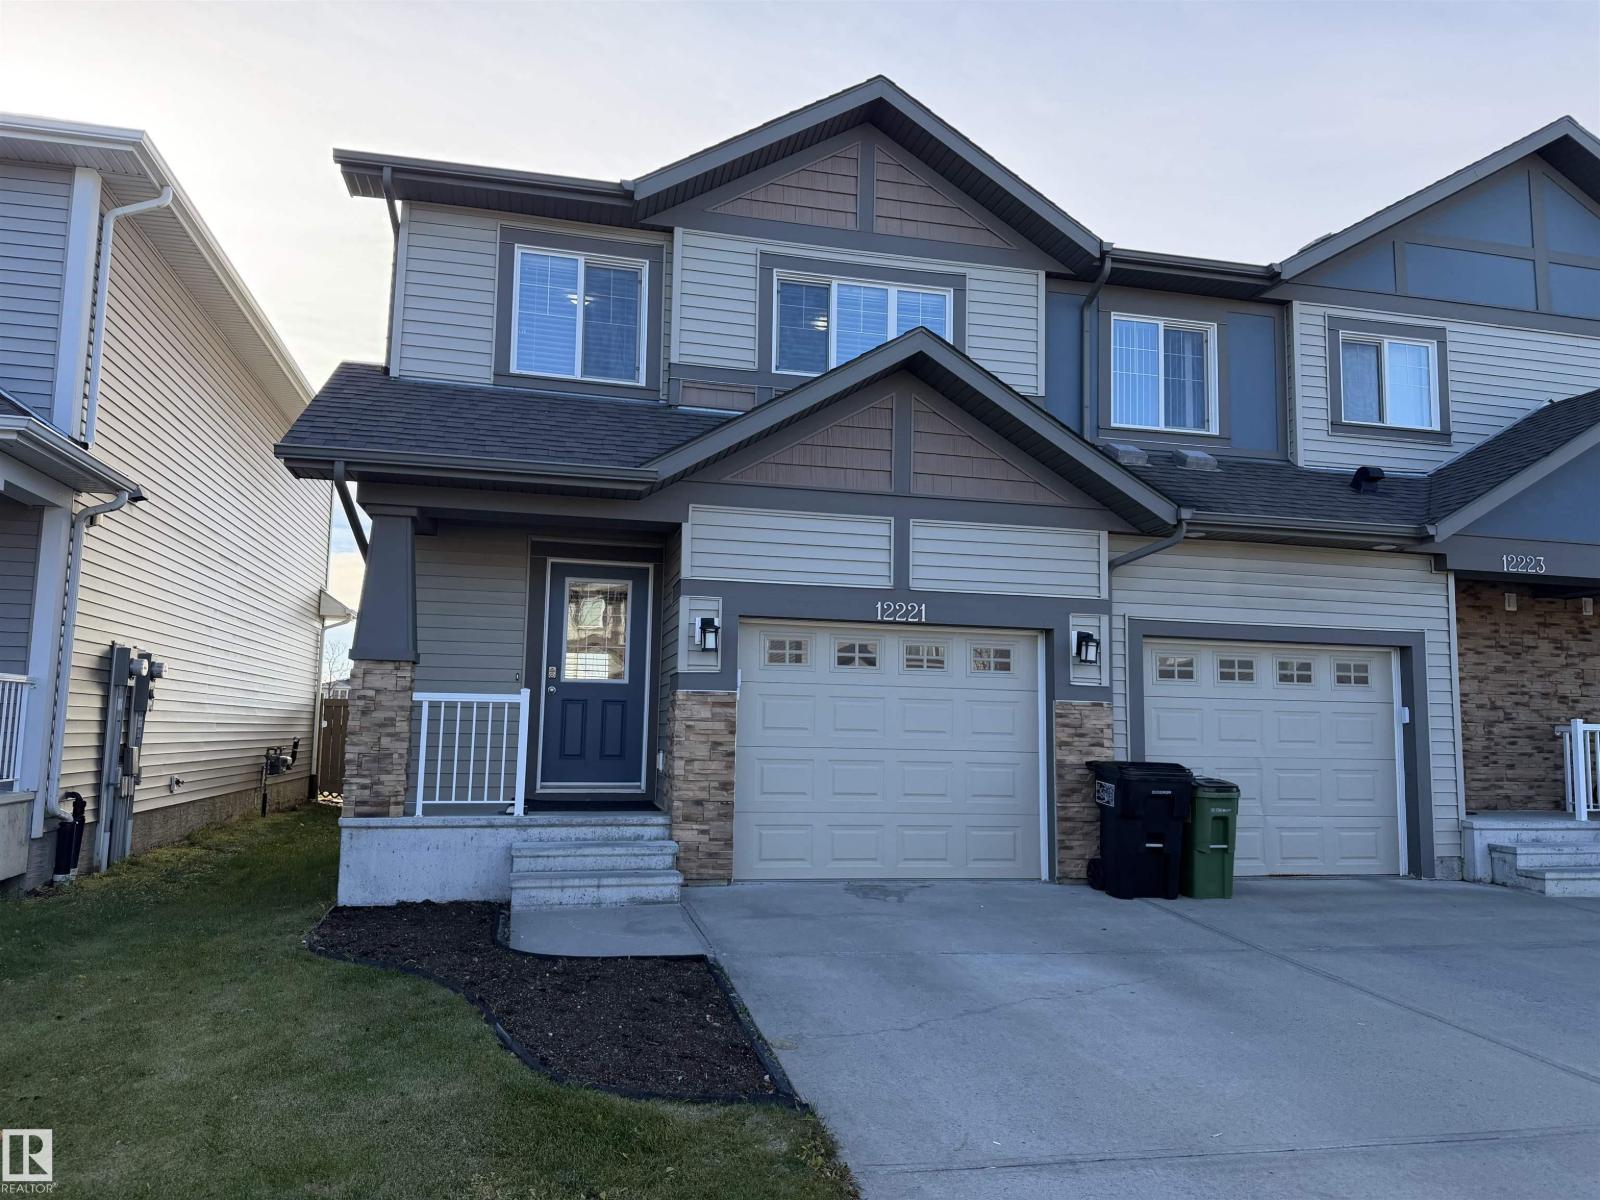
12221 167a Av NW Edmonton, Alberta T5X 0G3

3 Bedroom
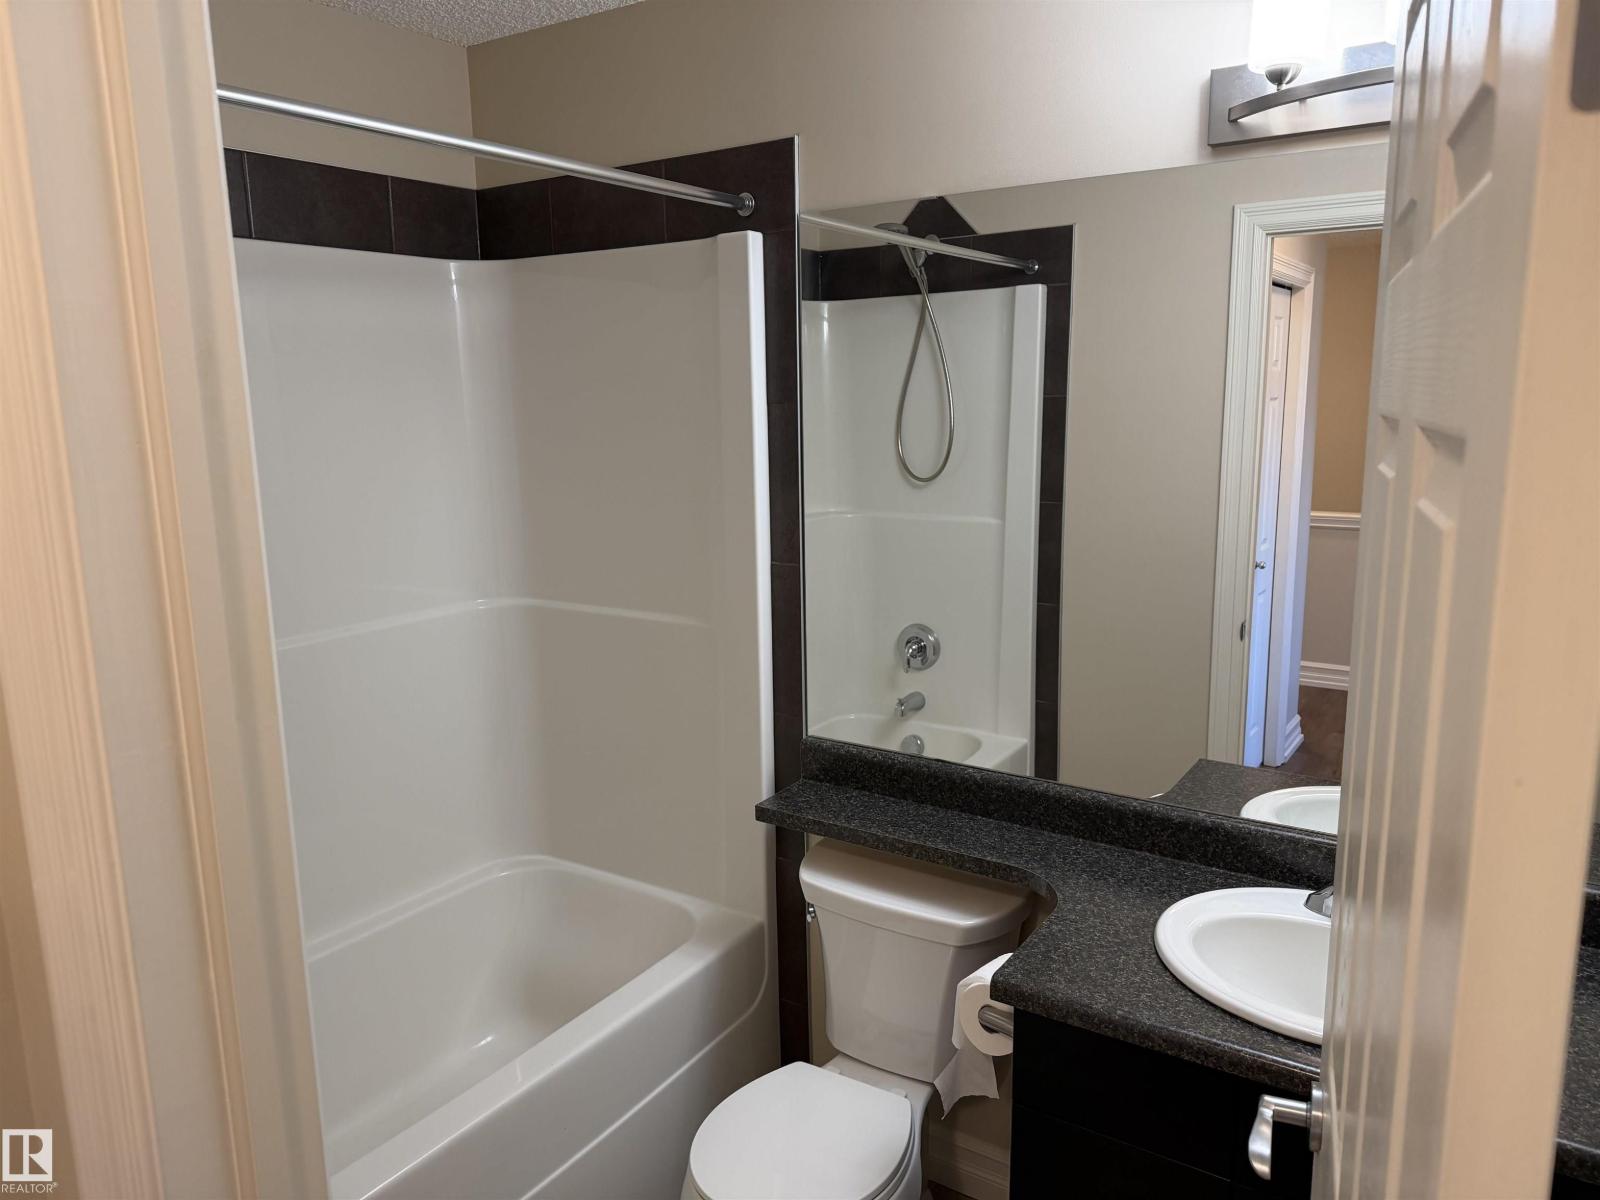
3 Bathroom
1,393 sqft
Fireplace
Forced Air
$389,900
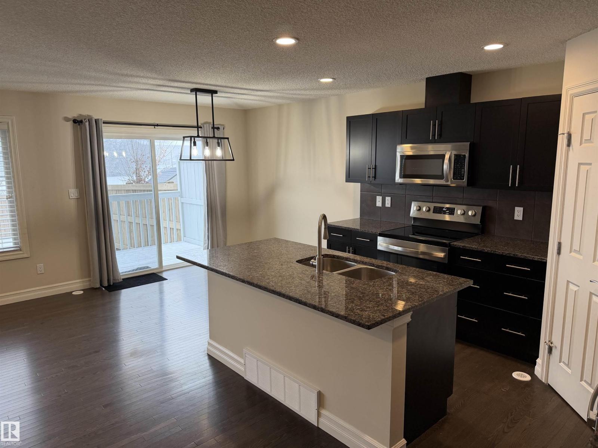
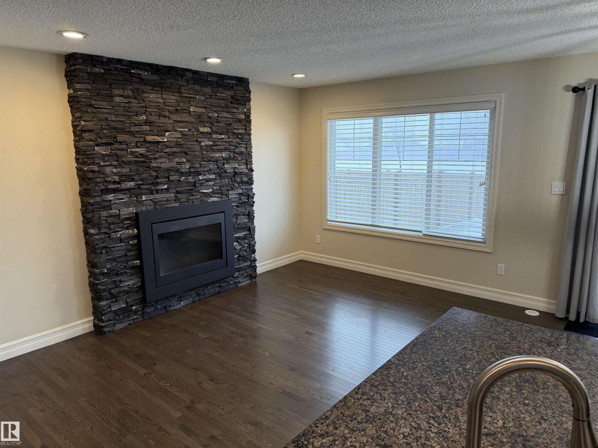
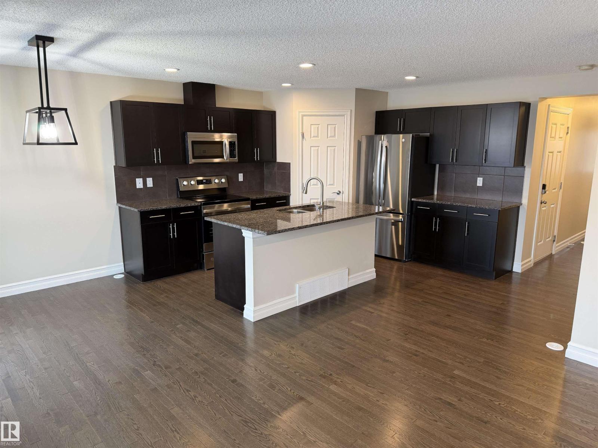
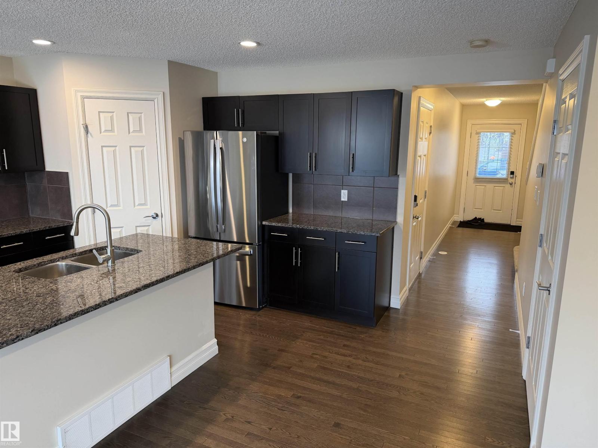
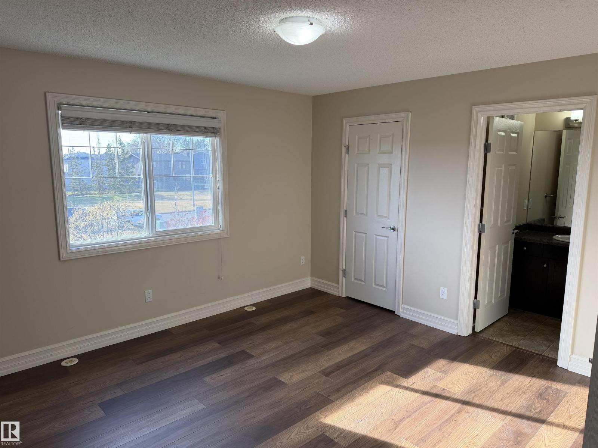
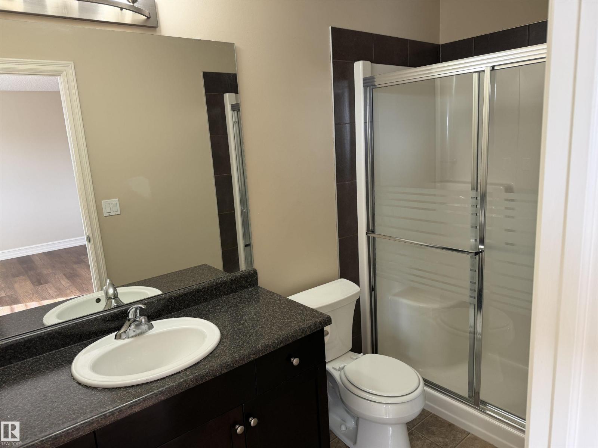
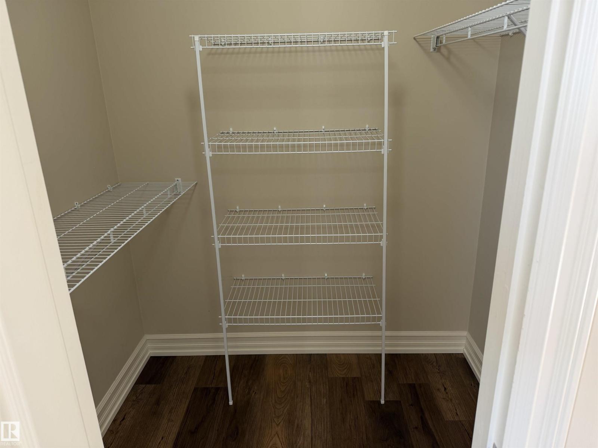
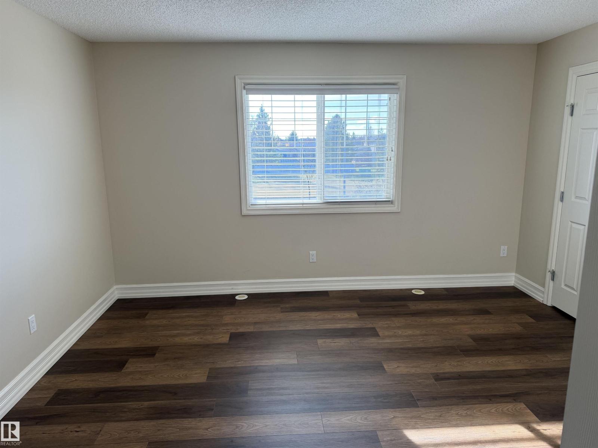
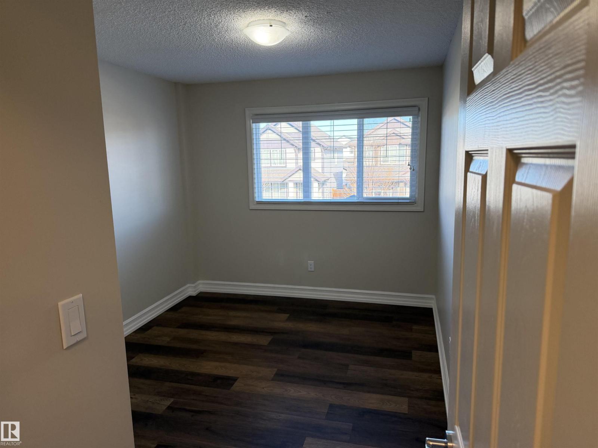
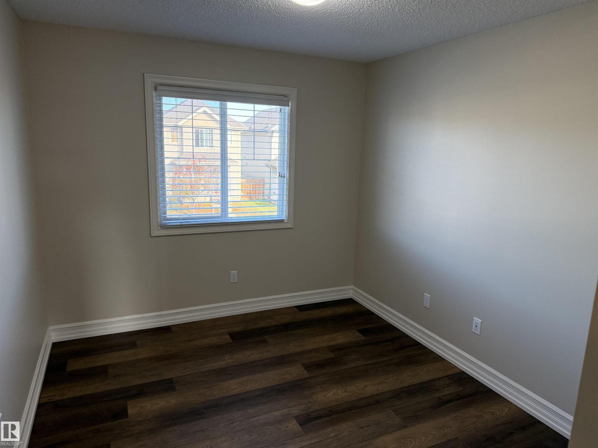
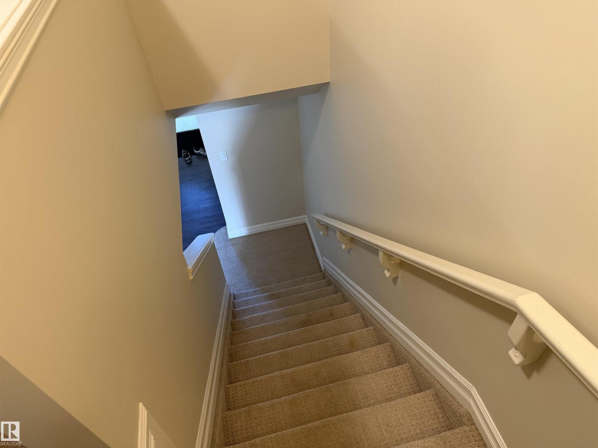
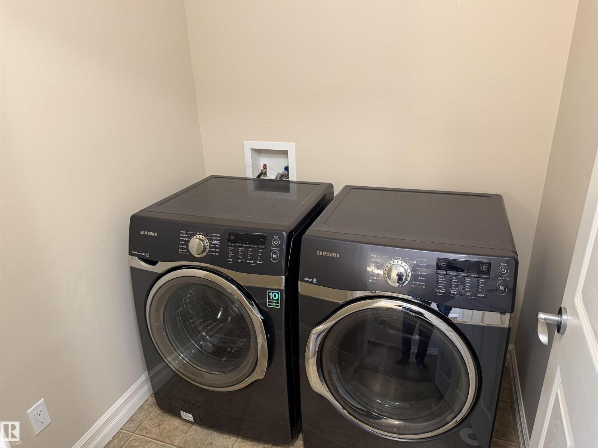
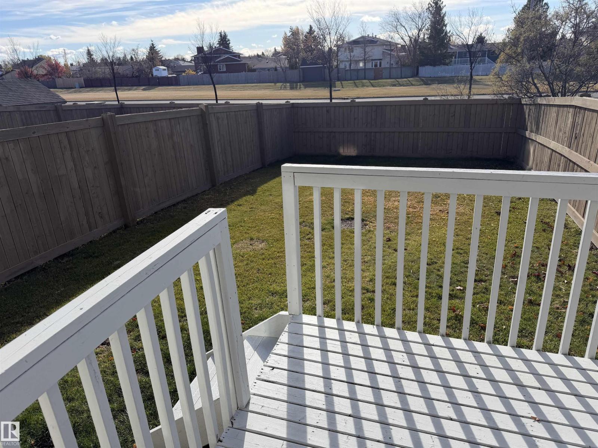
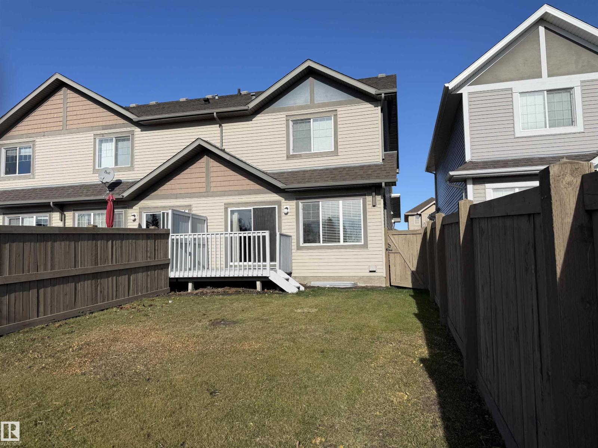
No Condo fees on this 3 bedroom and 2 and a half bath END UNIT home. Main floor features cappuccino cabinets with corner pantry and granite countertops stainless steel appliances including new stove and fridge and newer dishwasher. A gas fireplace will keep you warm in the winter. Step out on to the south facing deck overlooking the fenced yard. Upstairs you will find 3 bedrooms with new vinyl plank flooring and the primary having a walk in closet and full ensuite. Generous sized upper laundry with full sized machines. Original owner and close to Shopping, transit, LA Fitness, Schools and Anthony Henday. (id:67695)
Property Details
| MLS® Number | E4515101 |
| Property Type | Single Family |
| Neigbourhood | Rapperswill |
| Amenities Near By | Playground, Public Transit, Schools, Shopping |
| Community Features | Public Swimming Pool |
| Features | Closet Organizers |
| Parking Space Total | 2 |
| Structure | Deck |
Building
| Bathroom Total | 3 |
| Bedrooms Total | 3 |
| Amenities | Vinyl Windows |
| Appliances | Dishwasher, Dryer, Garage Door Opener Remote(s), Garage Door Opener, Microwave Range Hood Combo, Refrigerator, Stove, Washer, Window Coverings |
| Basement Development | Unfinished |
| Basement Type | Full (unfinished) |
| Constructed Date | 2013 |
| Construction Style Attachment | Attached |
| Fire Protection | Smoke Detectors |
| Fireplace Fuel | Gas |
| Fireplace Present | Yes |
| Fireplace Type | Unknown |
| Half Bath Total | 1 |
| Heating Type | Forced Air |
| Stories Total | 2 |
| Size Interior | 1,393 Sqft |
| Type | Row / Townhouse |
Parking
| Attached Garage |
Land
| Acreage | No |
| Fence Type | Fence |
| Land Amenities | Playground, Public Transit, Schools, Shopping |
| Size Irregular | 249.85 |
| Size Total | 249.85 M2 |
| Size Total Text | 249.85 M2 |
Rooms
| Level | Type | Length | Width | Dimensions |
|---|---|---|---|---|
| Main Level | Living Room | 4.14 m | 2.63 m | 4.14 m x 2.63 m |
| Main Level | Dining Room | 2.72 m | 2.44 m | 2.72 m x 2.44 m |
| Main Level | Kitchen | 2.64 m | 2.64 m | 2.64 m x 2.64 m |
| Upper Level | Primary Bedroom | 4.27 m | 4.27 m | 4.27 m x 4.27 m |
| Upper Level | Bedroom 2 | 3.89 m | 2.9 m | 3.89 m x 2.9 m |
| Upper Level | Bedroom 3 | 3.96 m | 2.84 m | 3.96 m x 2.84 m |
https://www.realtor.ca/real-estate/30466551/12221-167a-av-nw-edmonton-rapperswill
Contact Us
Contact us for more information

This REALTOR.ca listing content is owned and licensed by REALTOR® members of The Canadian Real Estate Association
The trademarks REALTOR®, REALTORS®, and the REALTOR® logo are controlled by The Canadian Real Estate Association (CREA) and identify real estate professionals who are members of CREA. The trademarks MLS®, Multiple Listing Service® and the associated logos are owned by The Canadian Real Estate Association (CREA) and identify the quality of services provided by real estate professionals who are members of CREA. The trademark DDF® is owned by The Canadian Real Estate Association (CREA) and identifies CREA's Data Distribution Facility (DDF®)
November 06 2026 06:03:34
REALTORS® Association of Edmonton
Homes & Gardens Real Estate Limited