Independent Calgary Brokerage

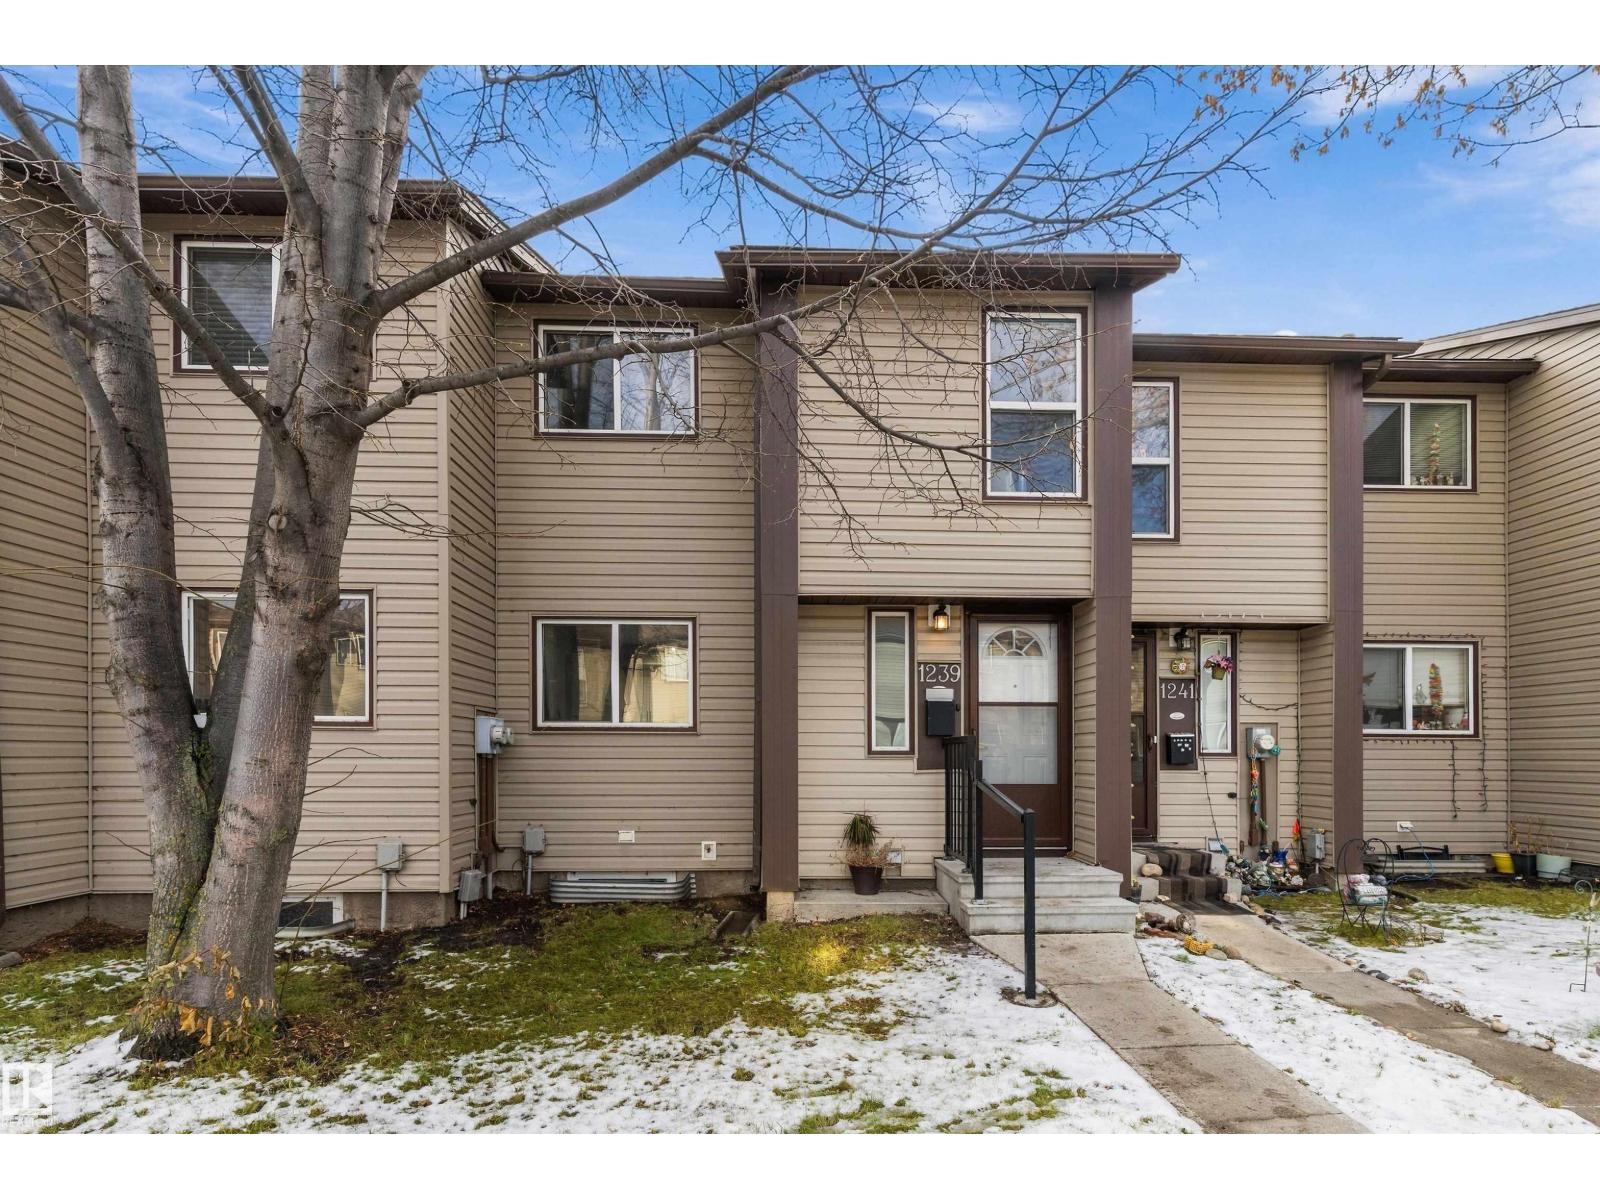
1239 Hooke Rd NW Edmonton, Alberta T5A 4A5

3 Bedroom
2 Bathroom
1,107 sqft
Fireplace
Central Air Conditioning
Forced Air
$259,900Maintenance, Exterior Maintenance, Insurance, Property Management, Other, See Remarks
$309 Monthly
Maintenance, Exterior Maintenance, Insurance, Property Management, Other, See Remarks
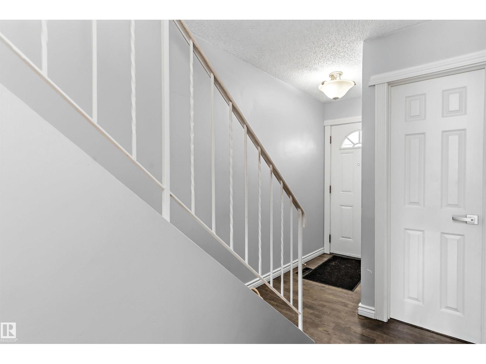
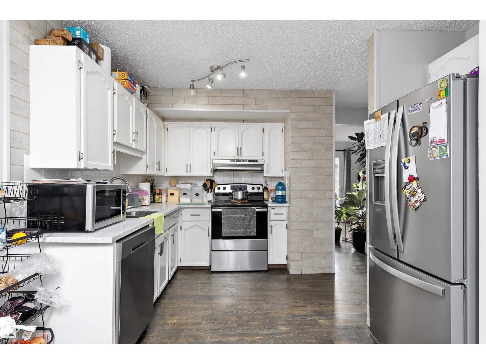
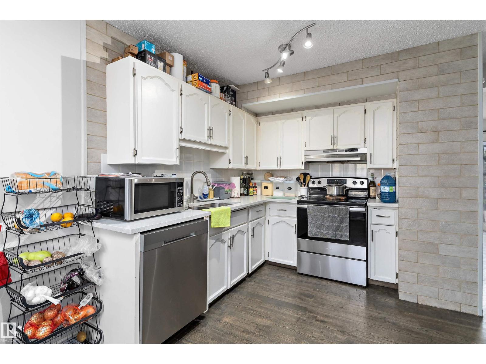
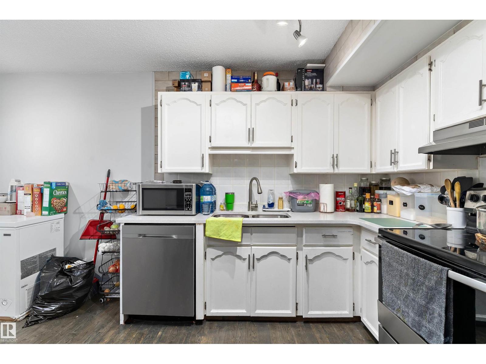
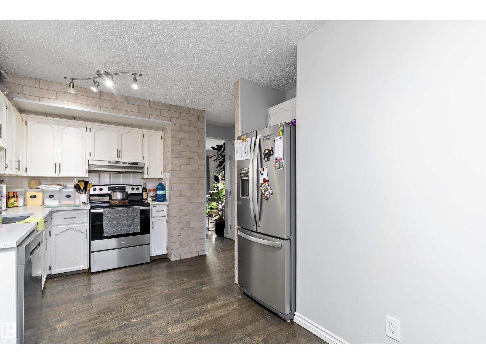
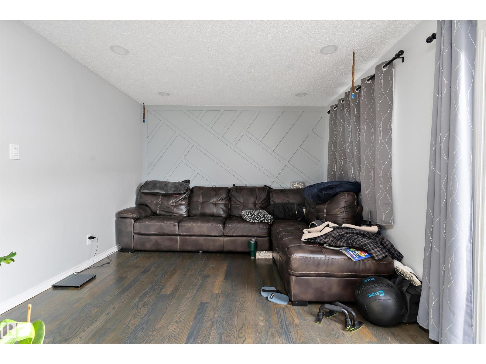
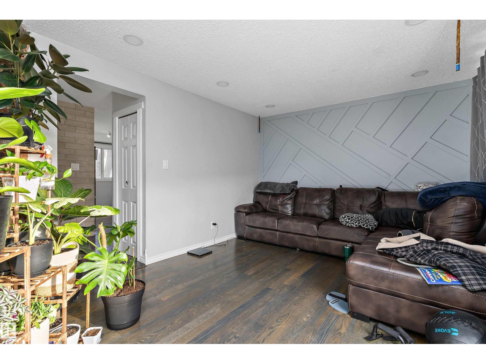
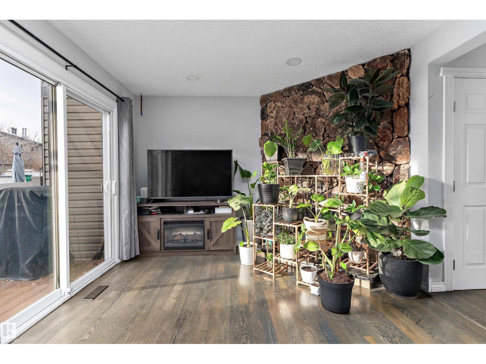
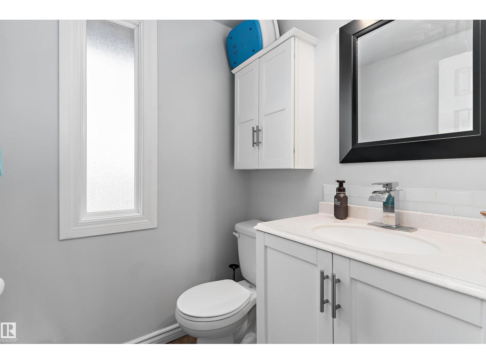
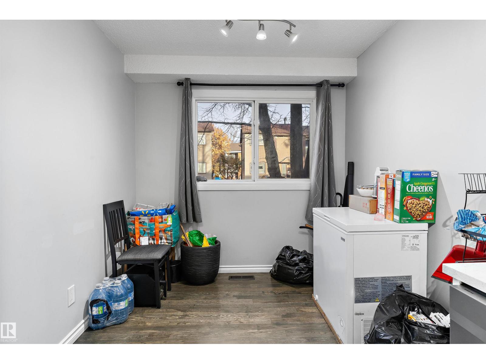
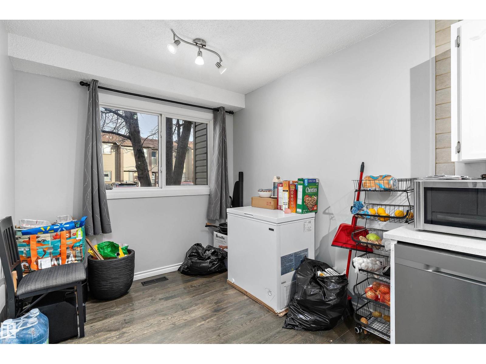
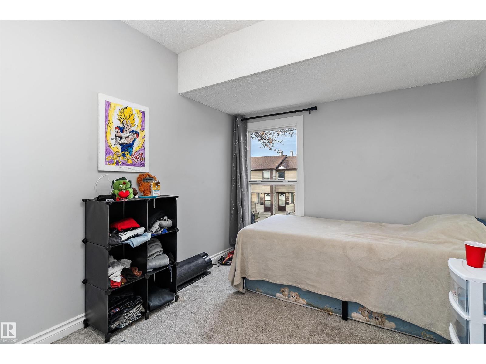
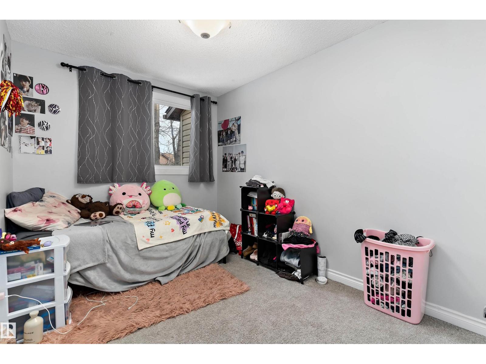
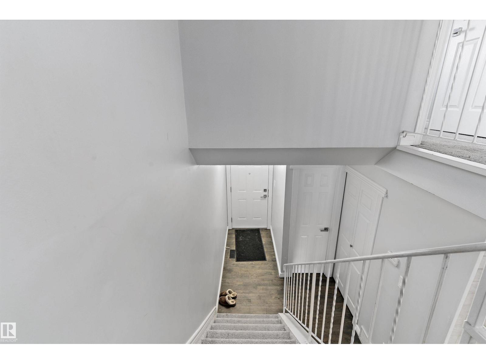
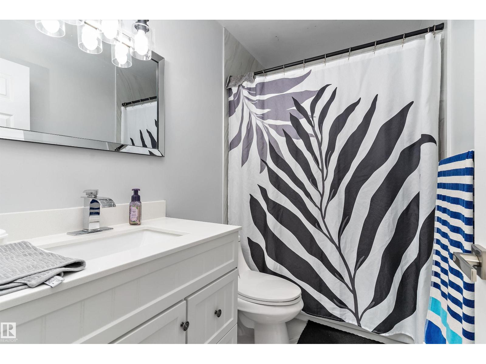
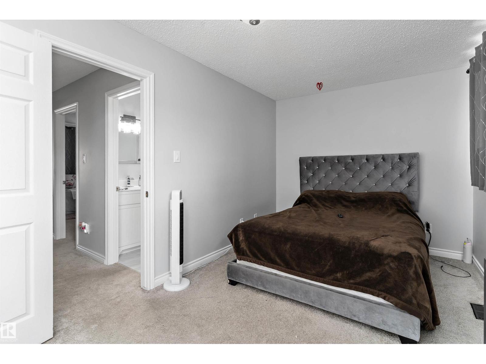
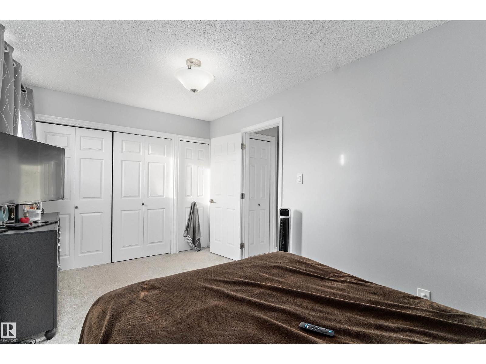
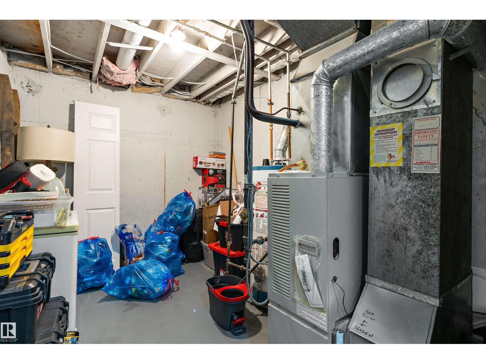
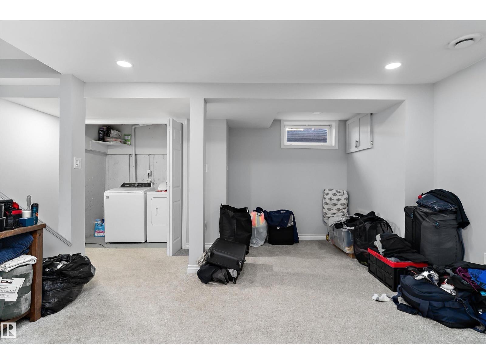
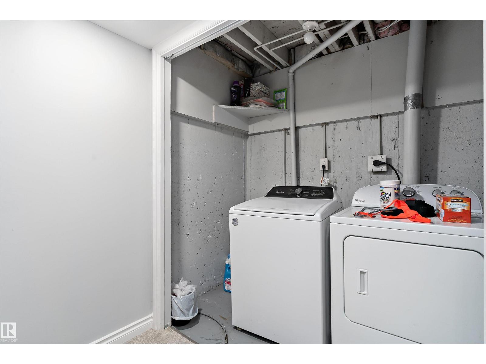
$309 MonthlyWelcome to this 2-storey townhouse condo in the established community of Overlanders. Offering 1,106 sq ft above grade plus a fully finished basement, this home features a bright living room and an eat-in kitchen on the main floor along with a convenient 2-piece bath. Upstairs you will find three bedrooms, including a spacious primary bedroom, and a 4-piece bathroom. The finished basement adds a large recreation room, a flex room ideal for an office or gym, and a laundry room. Close to schools, parks, shopping and transit, with easy access to major roadways. A great opportunity for first-time buyers, downsizers or investors. (id:67695)
Property Details
| MLS® Number | E4515563 |
| Property Type | Single Family |
| Neigbourhood | Overlanders |
| Amenities Near By | Public Transit, Schools, Shopping |
| Features | See Remarks |
Building
| Bathroom Total | 2 |
| Bedrooms Total | 3 |
| Appliances | Dryer, Refrigerator, Stove, Washer, Window Coverings |
| Basement Development | Finished |
| Basement Type | Full (finished) |
| Constructed Date | 1976 |
| Construction Style Attachment | Attached |
| Cooling Type | Central Air Conditioning |
| Fireplace Fuel | Wood |
| Fireplace Present | Yes |
| Fireplace Type | Corner |
| Half Bath Total | 1 |
| Heating Type | Forced Air |
| Stories Total | 2 |
| Size Interior | 1,107 Sqft |
| Type | Row / Townhouse |
Parking
| Stall |
Land
| Acreage | No |
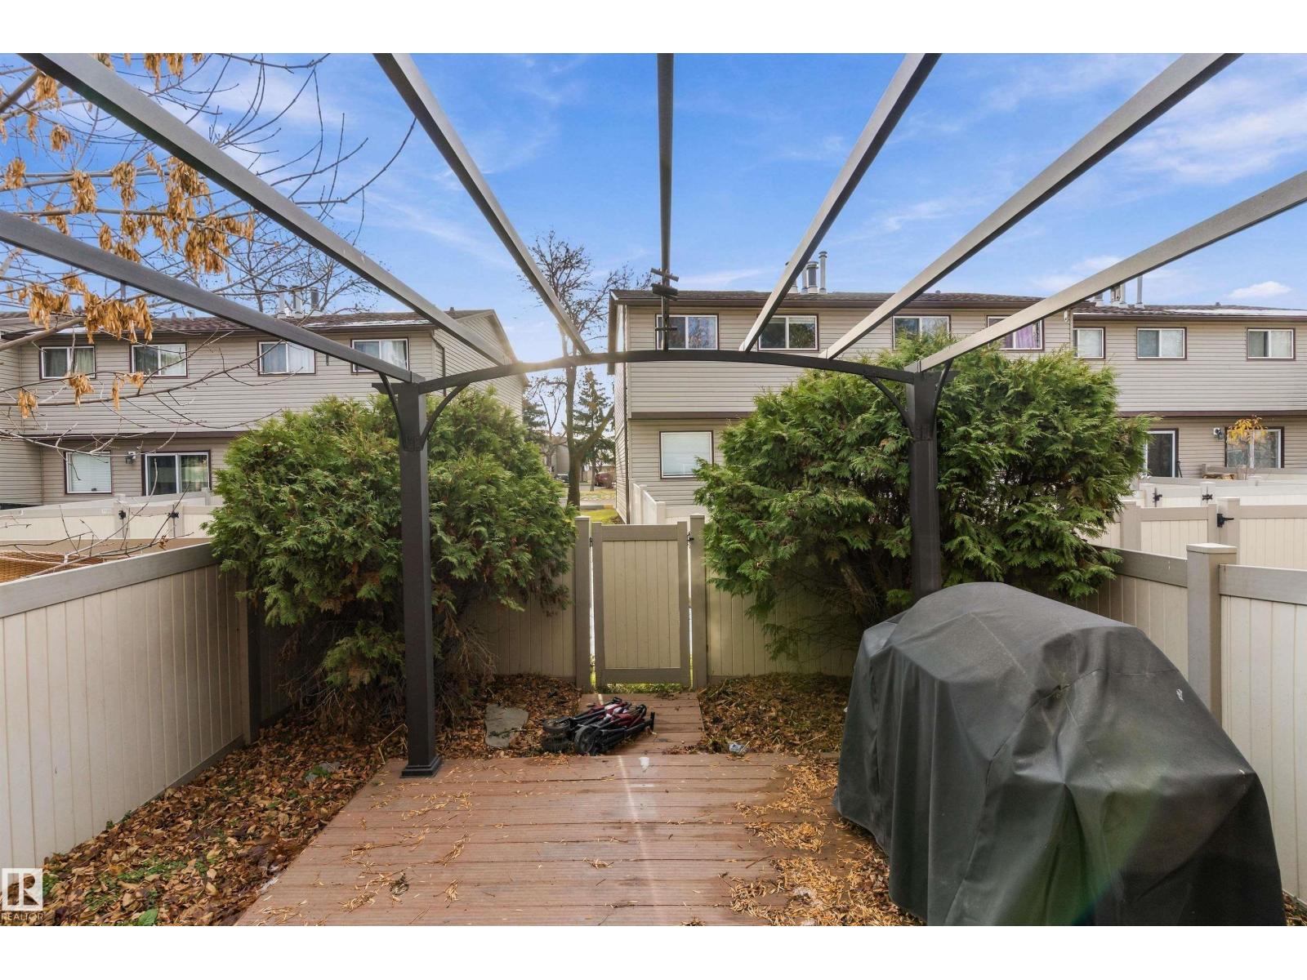
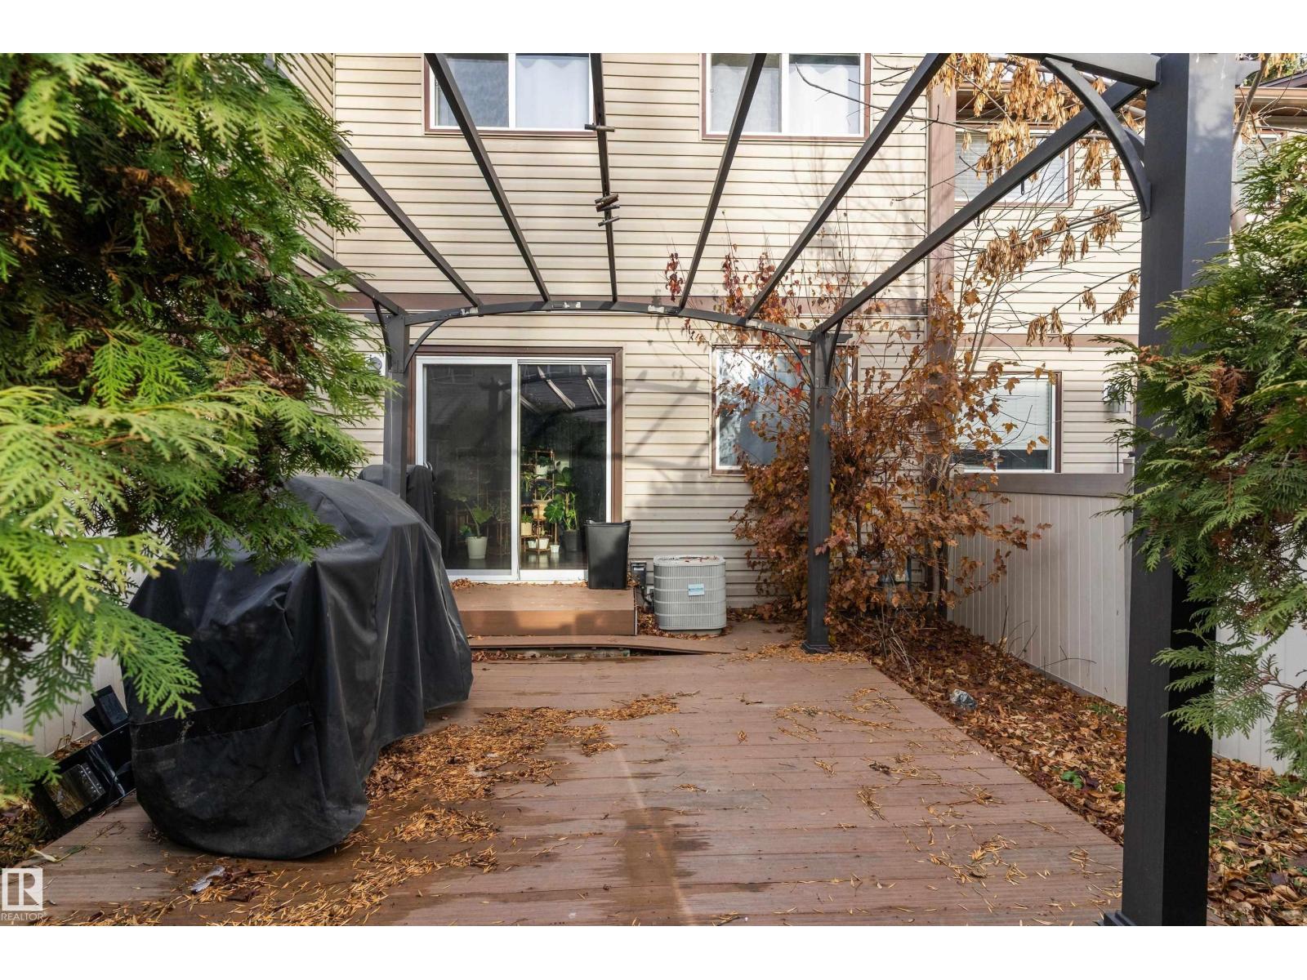
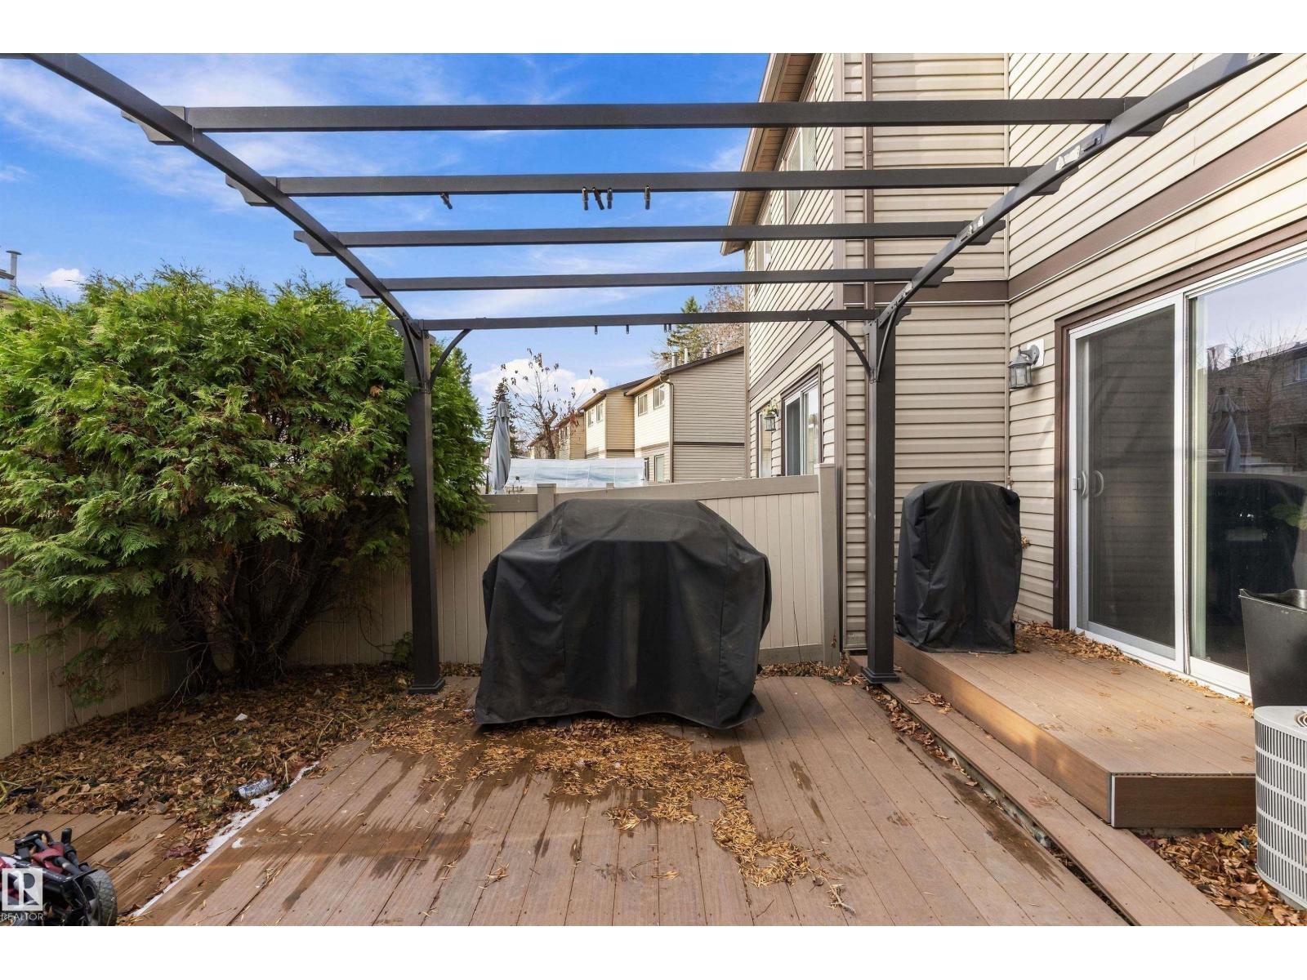
| Fence Type | Fence |
| Land Amenities | Public Transit, Schools, Shopping |
| Size Irregular | 238.83 |
| Size Total | 238.83 M2 |
| Size Total Text | 238.83 M2 |
Rooms
| Level | Type | Length | Width | Dimensions |
|---|---|---|---|---|
| Basement | Recreation Room | 4.89 m | 4.13 m | 4.89 m x 4.13 m |
| Main Level | Living Room | 5.34 m | 3.38 m | 5.34 m x 3.38 m |
| Main Level | Kitchen | 5.11 m | 2.48 m | 5.11 m x 2.48 m |
| Upper Level | Primary Bedroom | 4.59 m | 2.74 m | 4.59 m x 2.74 m |
| Upper Level | Bedroom 2 | 4.14 m | 2.59 m | 4.14 m x 2.59 m |
| Upper Level | Bedroom 3 | 3.64 m | 2.62 m | 3.64 m x 2.62 m |
https://www.realtor.ca/real-estate/30484312/1239-hooke-rd-nw-edmonton-overlanders
Contact Us
Contact us for more information

This REALTOR.ca listing content is owned and licensed by REALTOR® members of The Canadian Real Estate Association
The trademarks REALTOR®, REALTORS®, and the REALTOR® logo are controlled by The Canadian Real Estate Association (CREA) and identify real estate professionals who are members of CREA. The trademarks MLS®, Multiple Listing Service® and the associated logos are owned by The Canadian Real Estate Association (CREA) and identify the quality of services provided by real estate professionals who are members of CREA. The trademark DDF® is owned by The Canadian Real Estate Association (CREA) and identifies CREA's Data Distribution Facility (DDF®)
November 06 2026 04:31:46
REALTORS® Association of Edmonton
Sable Realty