Independent Calgary Brokerage

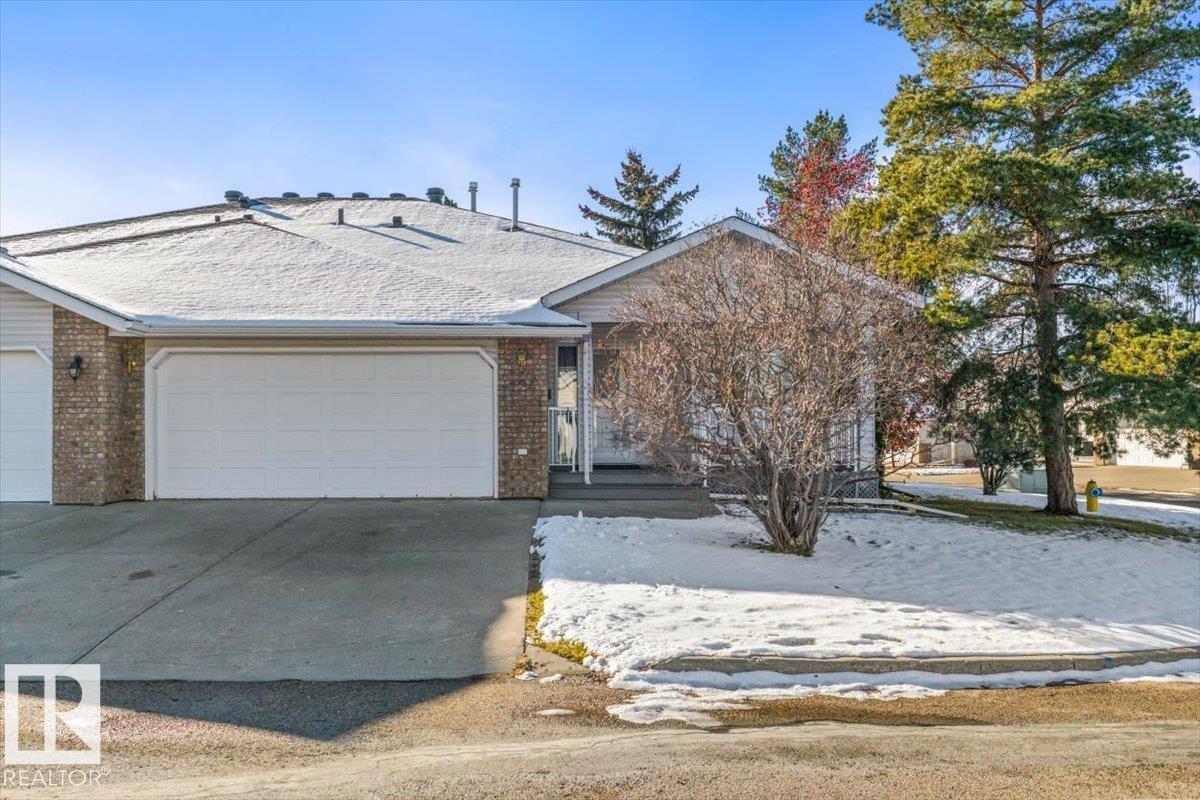
124 Lakeside Pl Leduc, Alberta T9E 6P3

3 Bedroom
3 Bathroom
1,474 sqft
Bungalow
Fireplace
Forced Air
$439,900Maintenance, Exterior Maintenance, Insurance, Property Management
$462 Monthly
Maintenance, Exterior Maintenance, Insurance, Property Management
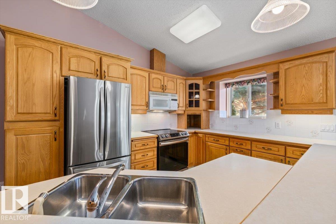
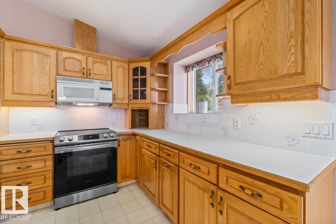
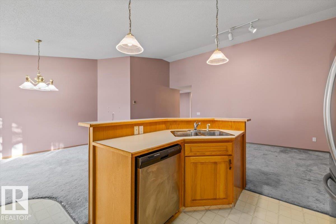
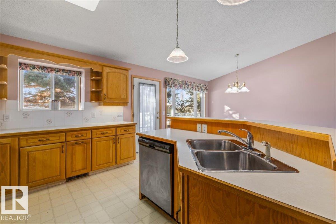
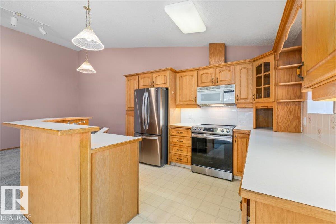
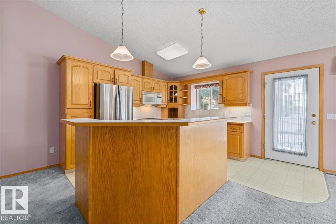
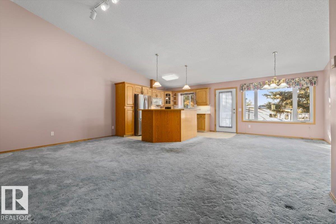
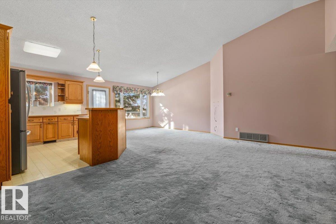
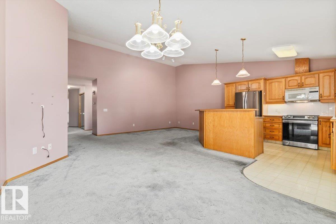
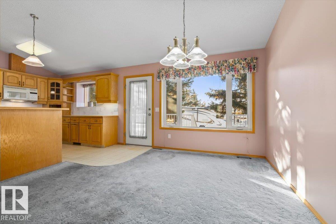
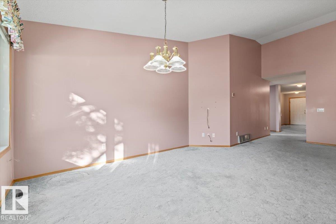
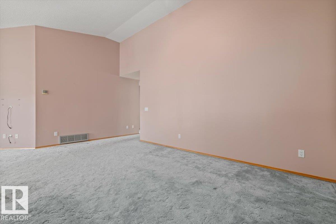
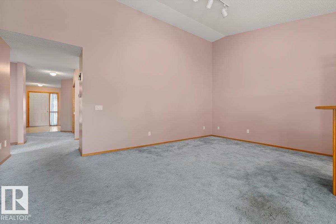
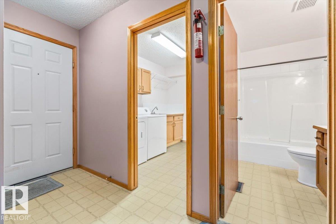
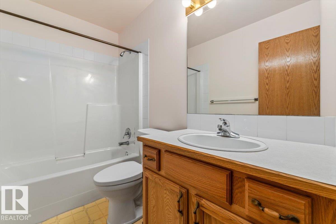
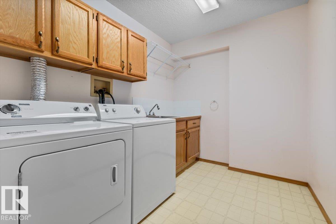
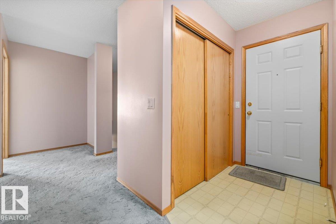
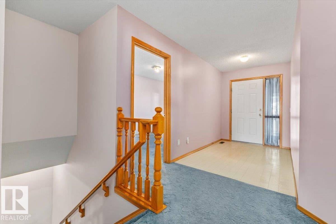
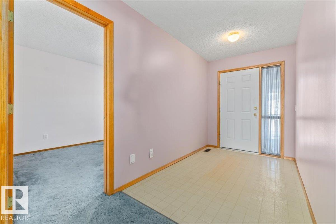
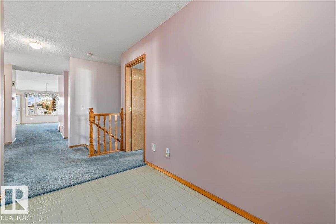
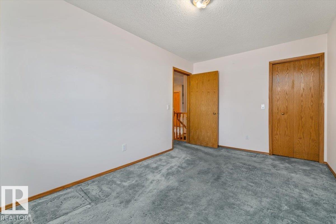
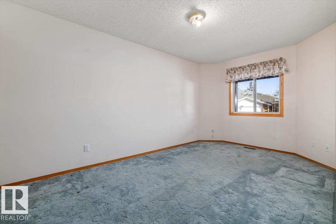
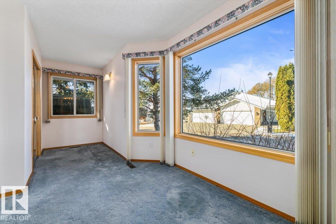
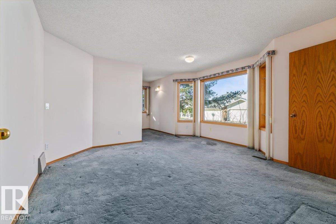
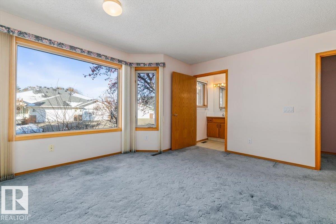
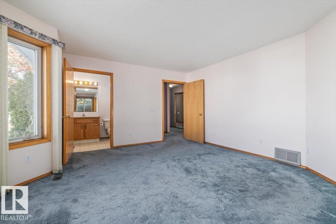
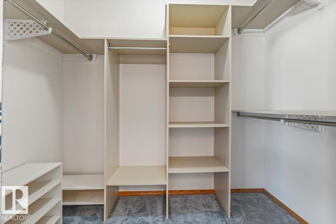
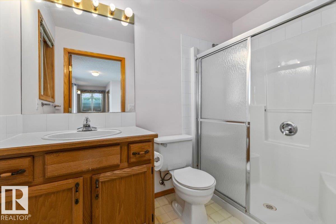
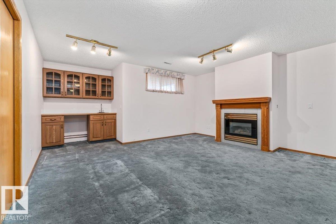
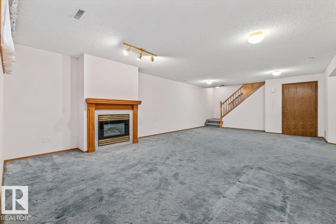
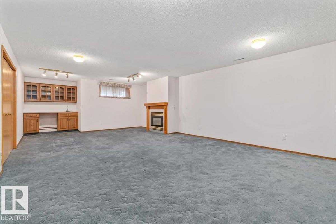
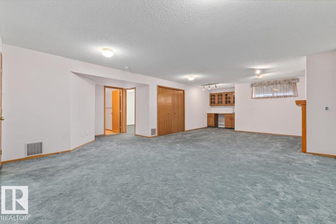
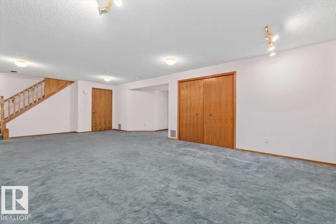
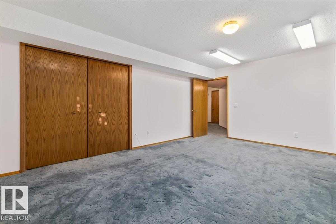
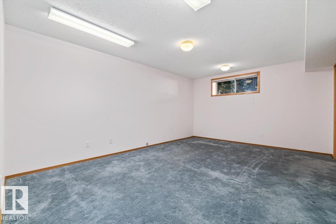
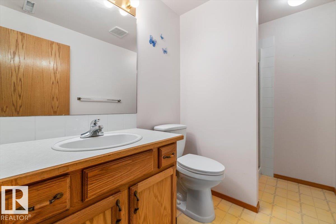
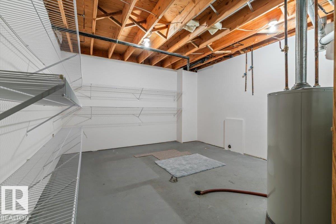
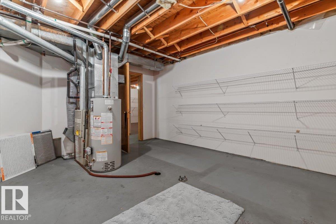
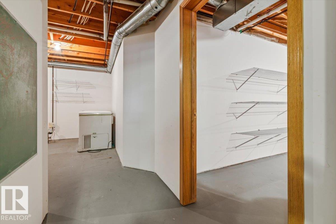
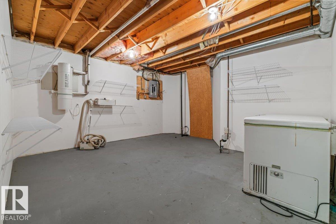
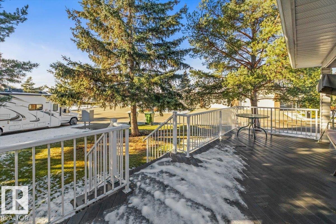
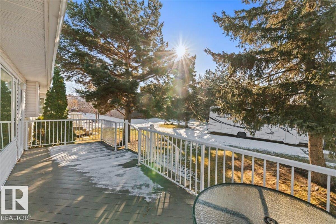
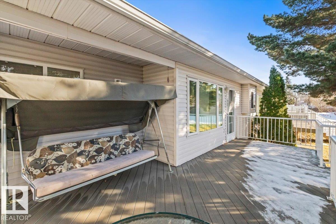
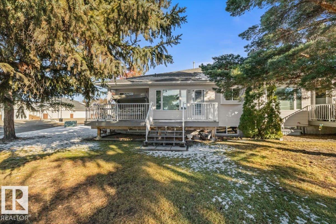
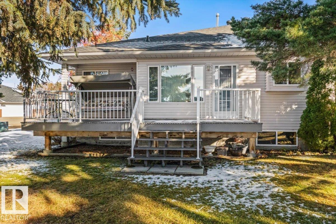
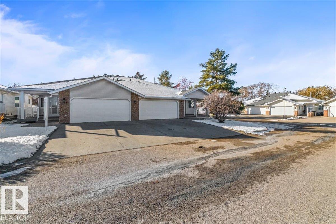
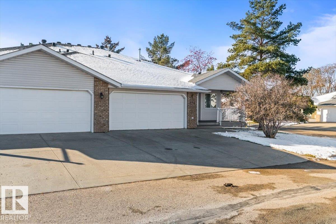
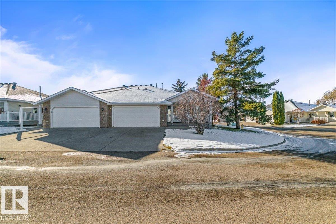
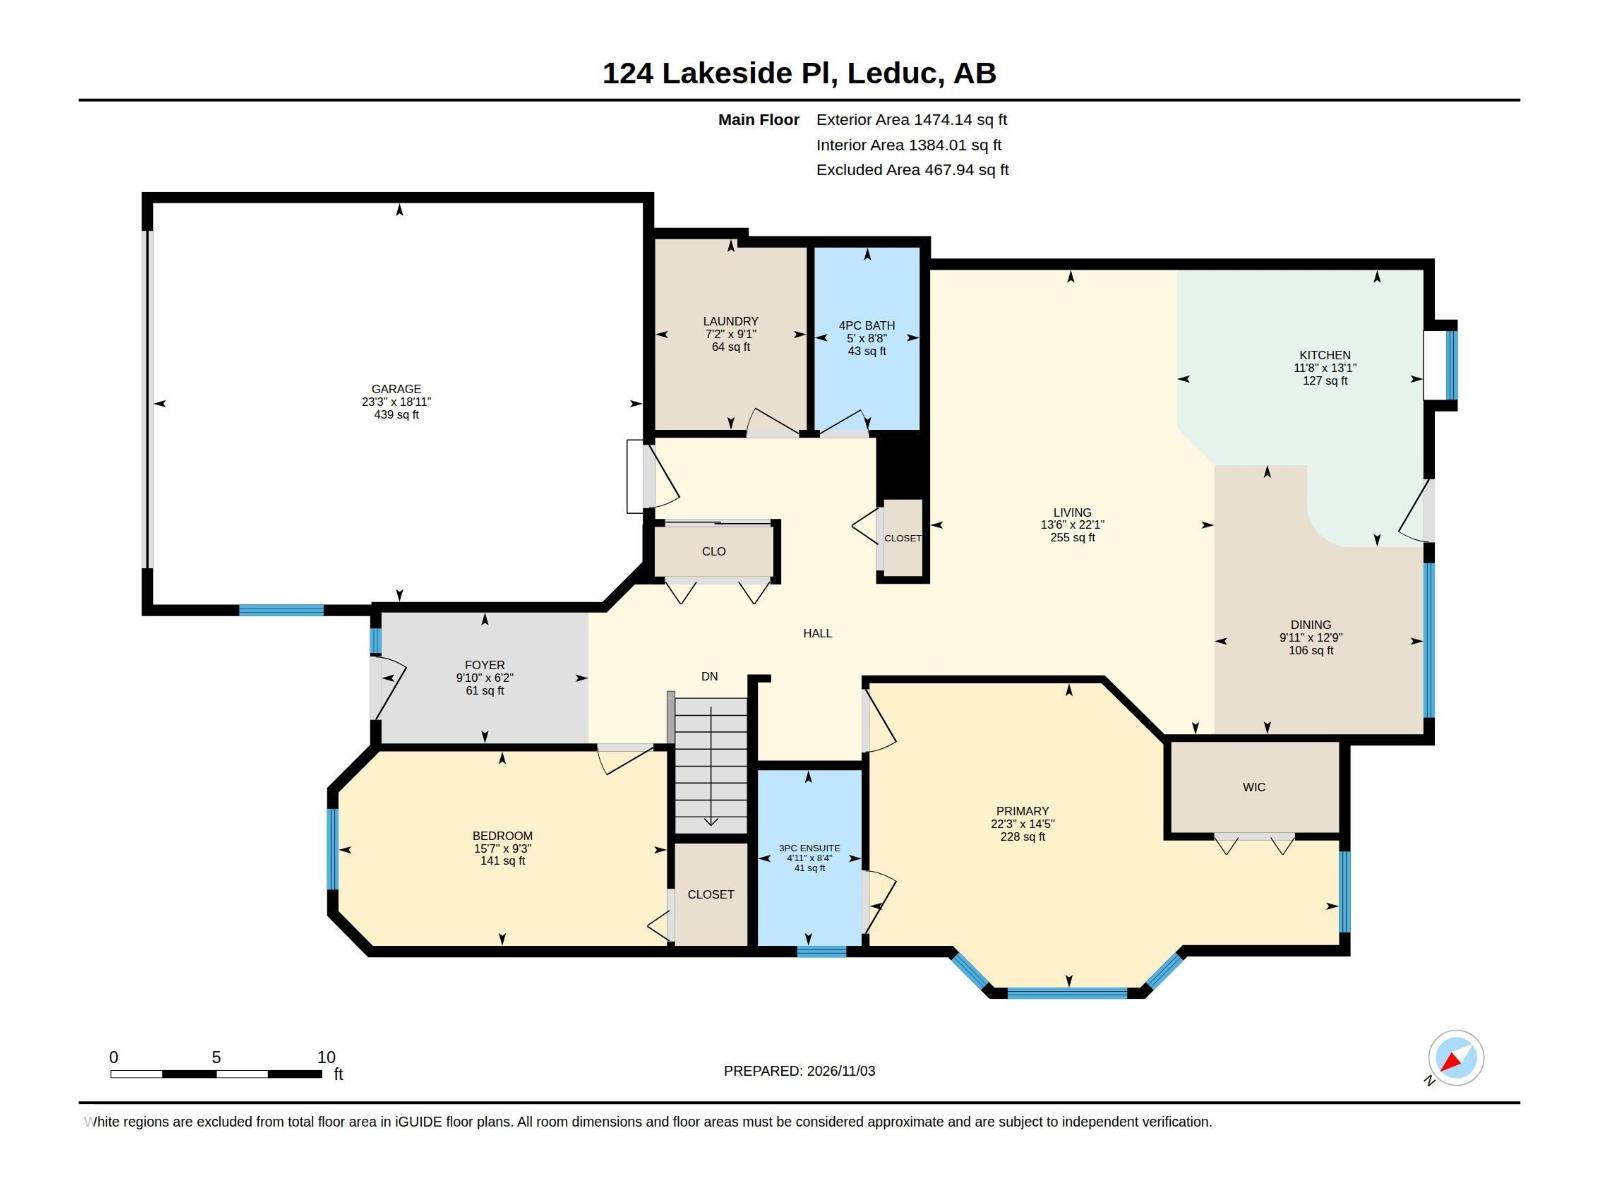
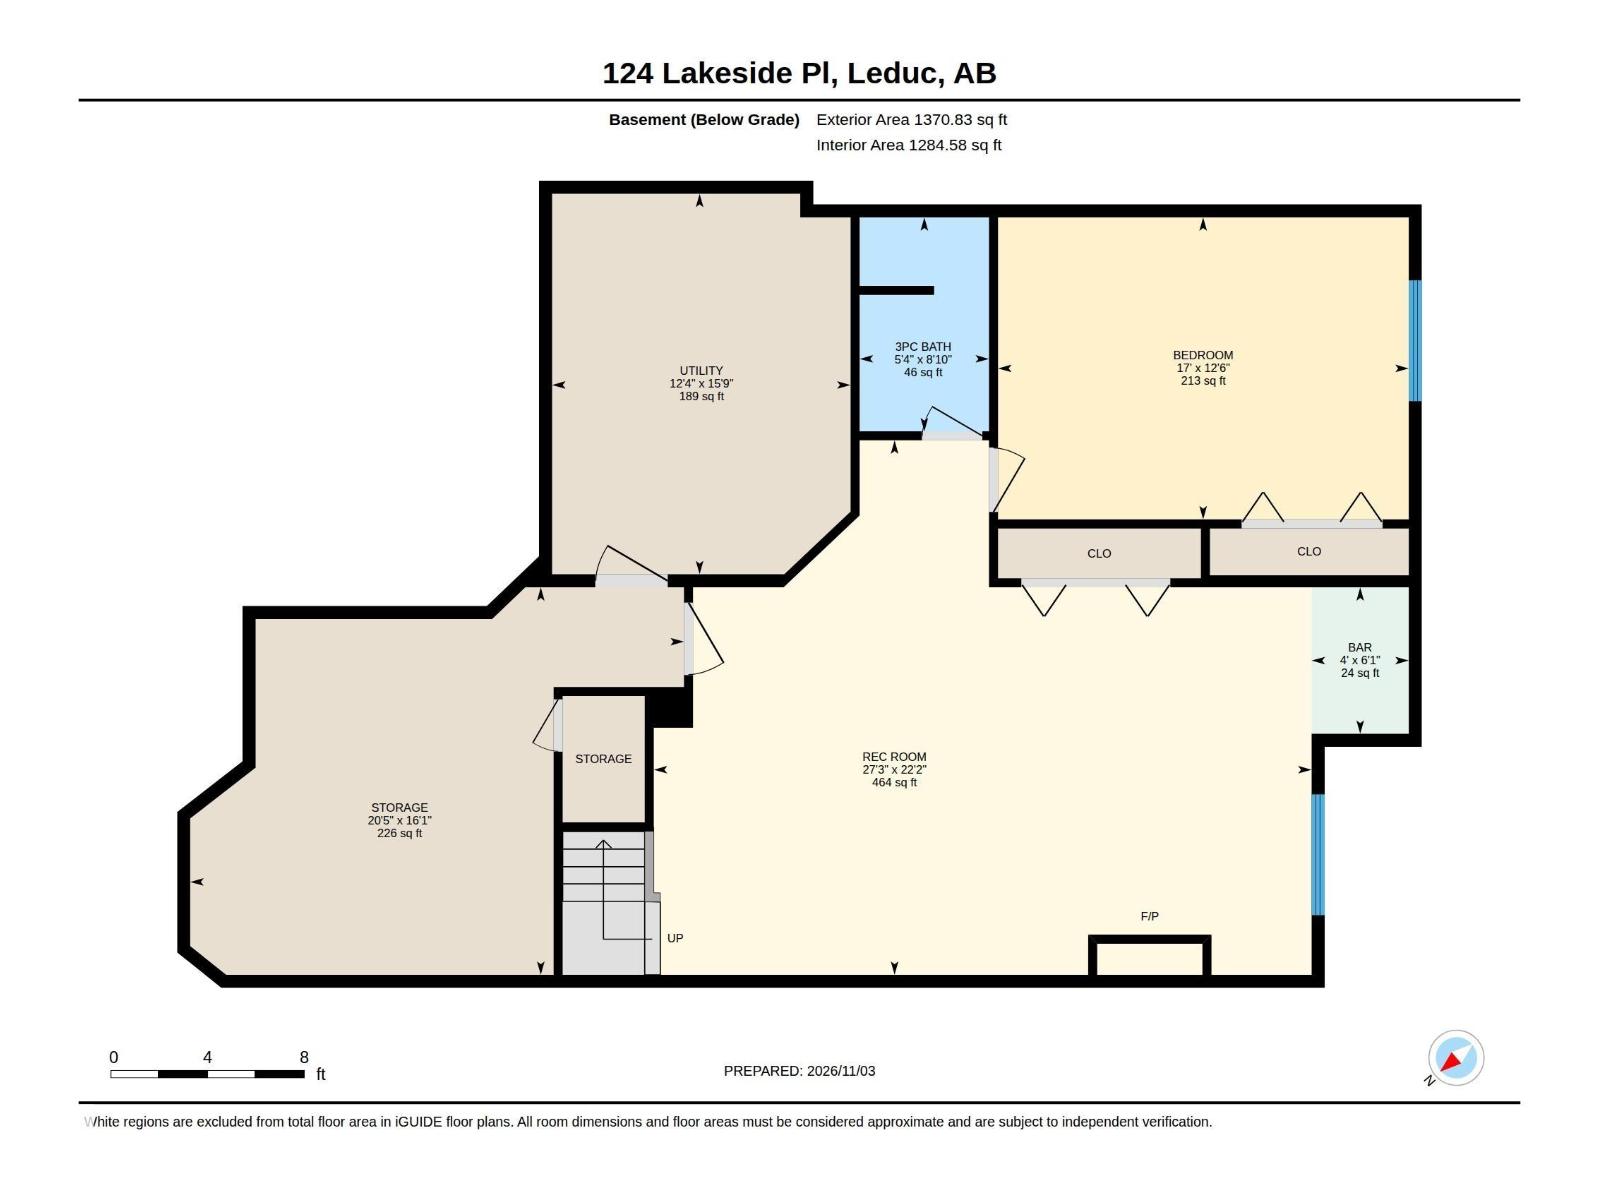
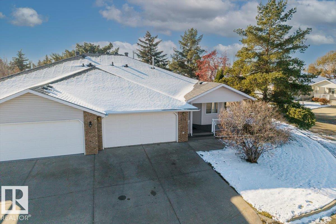
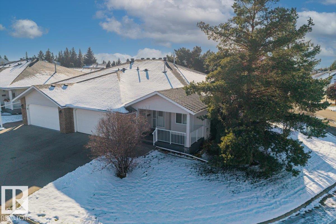
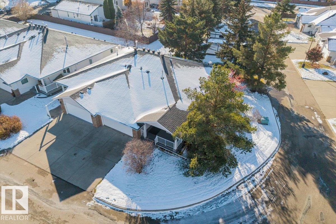
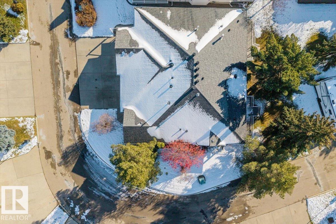
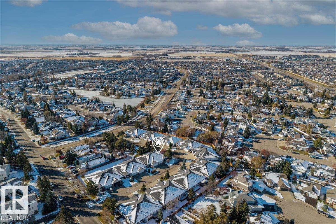
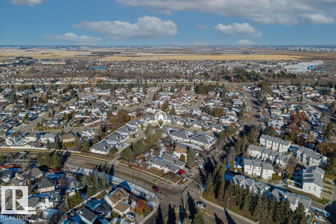
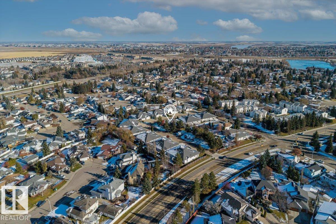
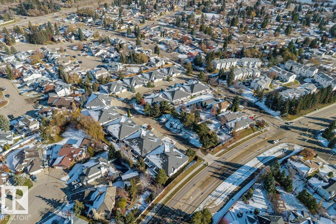
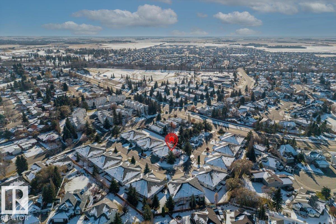
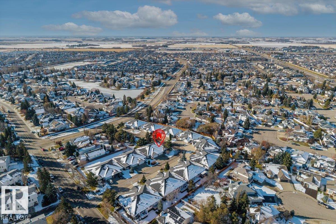
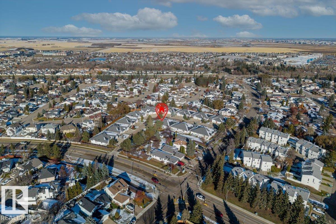
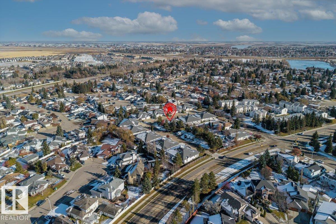
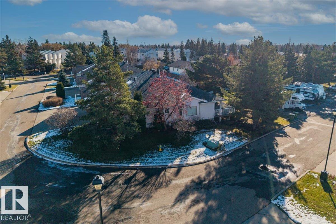
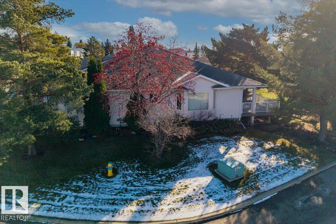
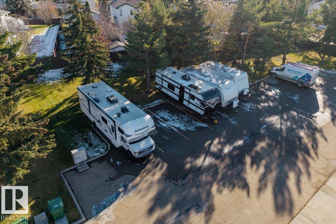
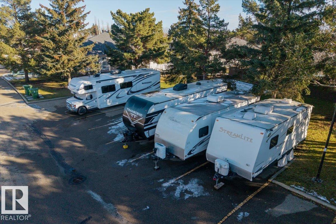
$462 MonthlyHighly sought after Lakeside Place Duplex Bungalows in Lakeside Estates! 55+ condo living, w/ RV PARKING & QUICK ACCESS to the Queen E / HWY 2! This ORIGINAL OWNER! 1,475 sq/ft. Home has 3 bedrooms, 3 full bathrooms ensuite off Master W/ fully finished basement features: Low condo fees! Large windows allowing for tons of natural light. Main floor laundry w/ wash sink, big double heated 19'x23’ attached garage, end unit with Sunny South facing back yard. Air conditioned, front veranda & Hugh rear deck, both with beautiful composite deck boards. Large foyer leads to a spacious living room w/ vaulted ceilings. Open style island kitchen & dining room. Garden door leads to the back raised deck. Master bedroom with 4 pce ensuite, walk in closet. Huge second bedroom. Basement has a large rec room, w/ wet bar, Cozy gas fire place, third bedroom, full bathroom, storage and utility rooms are massive. Minutes from Leduc Common, shopping, all amenities. Just a wonderful friendly community to down size or retire in! (id:67695)
Open House
This property has open houses!
November
7
Saturday
Starts at:
1:00 pm
Ends at:3:00 pm
Property Details
| MLS® Number | E4515325 |
| Property Type | Single Family |
| Neigbourhood | Lakeside Estates (Leduc) |
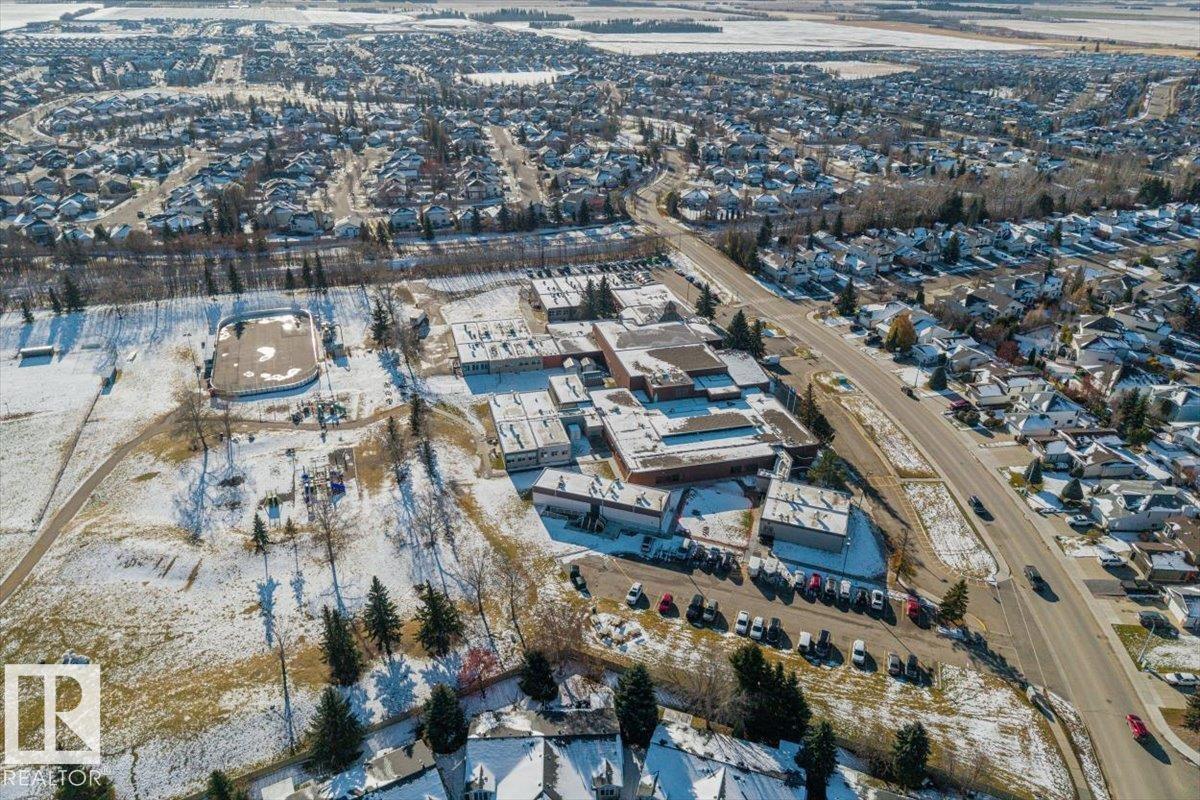
| Amenities Near By | Airport, Golf Course, Public Transit, Schools, Shopping |
| Features | Private Setting, Corner Site, Flat Site, No Back Lane, Wet Bar, No Animal Home, No Smoking Home |
| Parking Space Total | 4 |
| Structure | Deck, Porch |
Building
| Bathroom Total | 3 |
| Bedrooms Total | 3 |
| Amenities | Vinyl Windows |
| Appliances | Dishwasher, Dryer, Freezer, Microwave Range Hood Combo, Refrigerator, Stove, Central Vacuum, Washer, Window Coverings |
| Architectural Style | Bungalow |
| Basement Development | Finished |
| Basement Type | Full (finished) |
| Ceiling Type | Vaulted |
| Constructed Date | 1992 |
| Construction Style Attachment | Semi-detached |
| Fireplace Fuel | Gas |
| Fireplace Present | Yes |
| Fireplace Type | Unknown |
| Heating Type | Forced Air |
| Stories Total | 1 |
| Size Interior | 1,474 Sqft |
| Type | Duplex |
Parking
| Attached Garage | |
| Heated Garage | |
| Oversize | |
| R V |
Land
| Acreage | No |
| Land Amenities | Airport, Golf Course, Public Transit, Schools, Shopping |
| Size Irregular | 491.09 |
| Size Total | 491.09 M2 |
| Size Total Text | 491.09 M2 |
Rooms
| Level | Type | Length | Width | Dimensions |
|---|---|---|---|---|
| Lower Level | Bedroom 3 | 12'6" x 17' | ||
| Lower Level | Great Room | 22'2" x 27' | ||
| Lower Level | Storage | 16'1" x 20' | ||
| Main Level | Living Room | 22'1" x 13' | ||
| Main Level | Dining Room | 12'9" x 9'1 | ||
| Main Level | Kitchen | 13'1" x 11' | ||
| Main Level | Primary Bedroom | 14'5" x 22' | ||
| Main Level | Bedroom 2 | 9'3" x 15'7 |
https://www.realtor.ca/real-estate/30476632/124-lakeside-pl-leduc-lakeside-estates-leduc
Contact Us
Contact us for more information

This REALTOR.ca listing content is owned and licensed by REALTOR® members of The Canadian Real Estate Association
The trademarks REALTOR®, REALTORS®, and the REALTOR® logo are controlled by The Canadian Real Estate Association (CREA) and identify real estate professionals who are members of CREA. The trademarks MLS®, Multiple Listing Service® and the associated logos are owned by The Canadian Real Estate Association (CREA) and identify the quality of services provided by real estate professionals who are members of CREA. The trademark DDF® is owned by The Canadian Real Estate Association (CREA) and identifies CREA's Data Distribution Facility (DDF®)
November 06 2026 06:03:59
REALTORS® Association of Edmonton
Maxwell Polaris