Independent Calgary Brokerage

124 Summerfield Close SW Airdrie, Alberta T4B 1X9

3 Bedroom
2 Bathroom
1,132 sqft
Bungalow
Fireplace
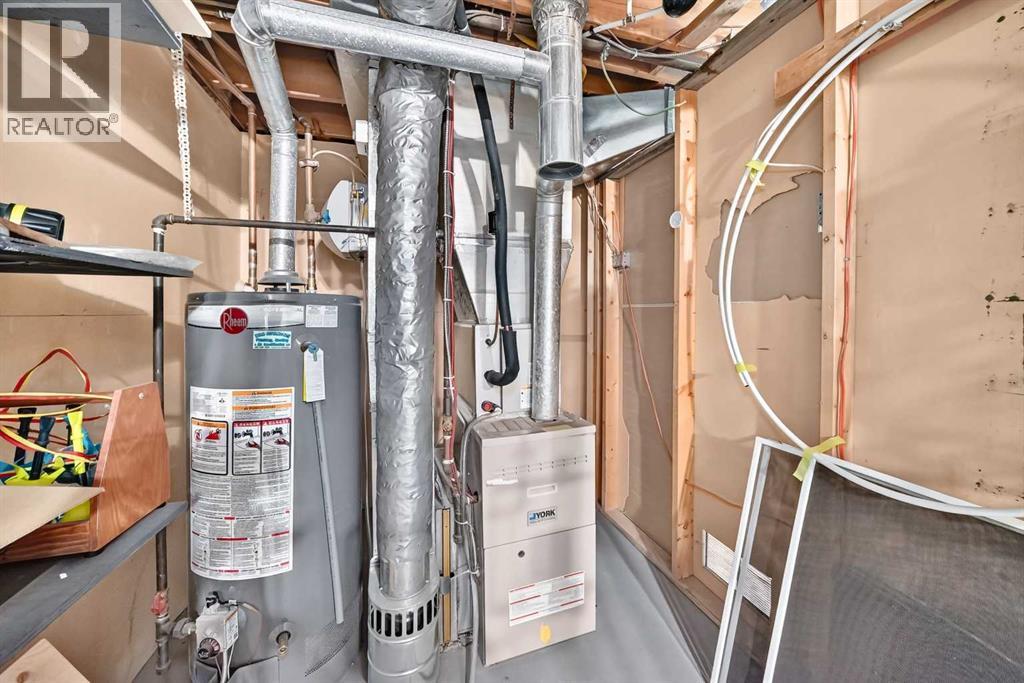
Central Air Conditioning
Forced Air
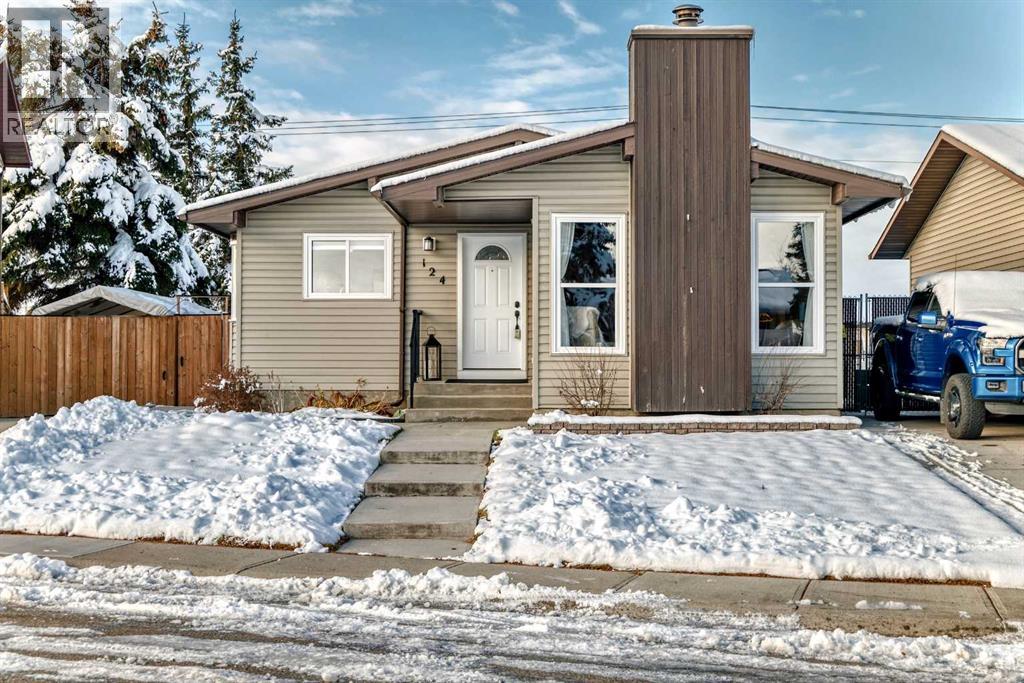
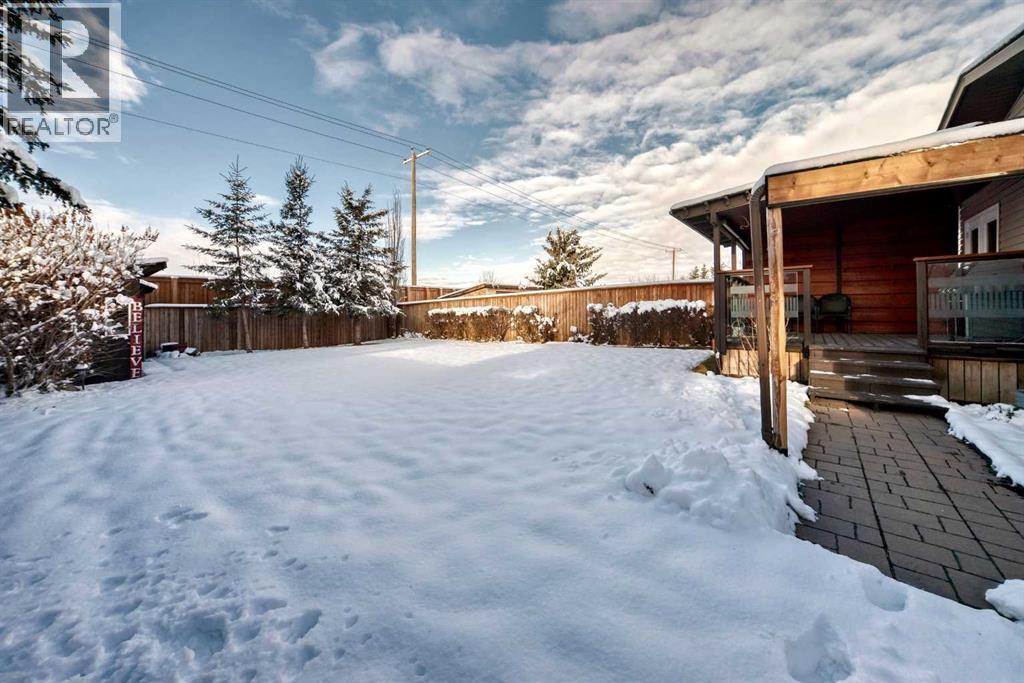
Landscaped, Lawn
$485,000
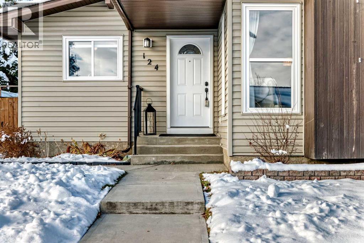
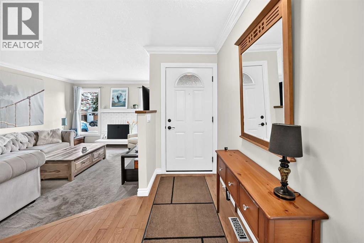
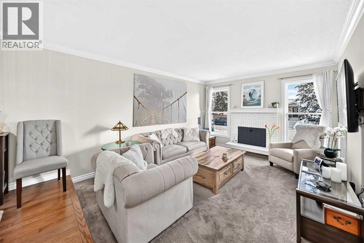
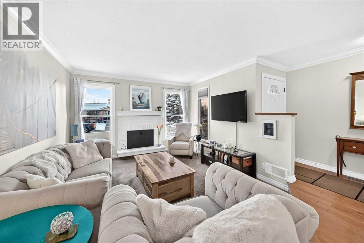
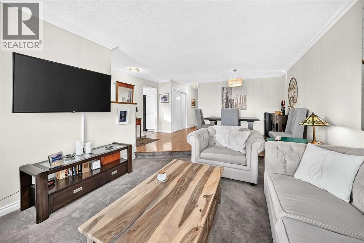
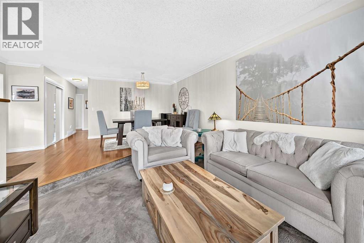
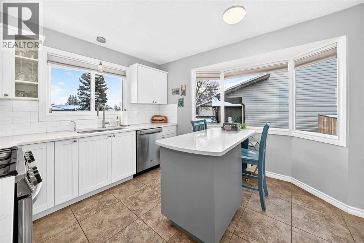
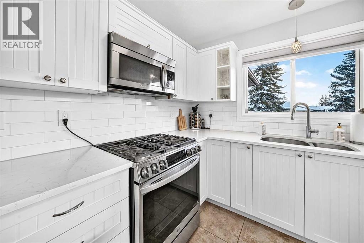
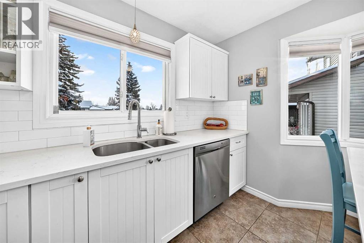
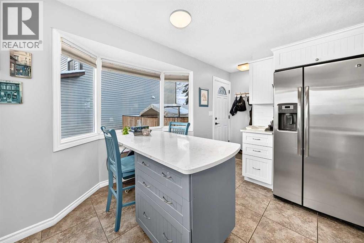
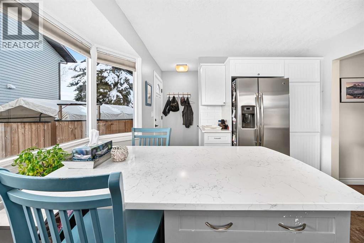
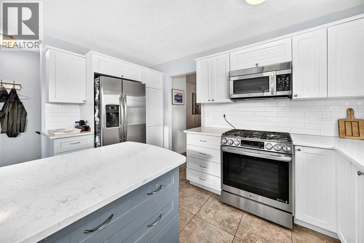
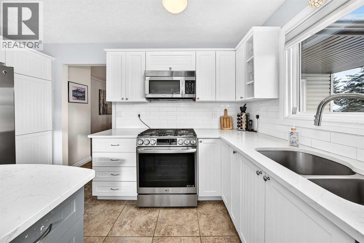
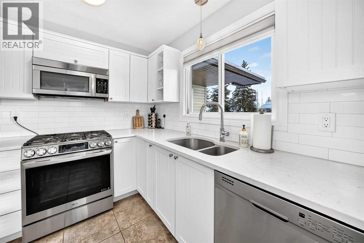
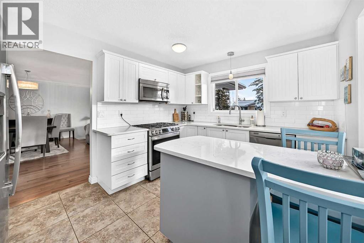
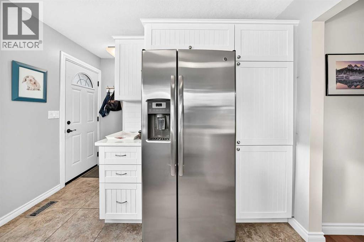
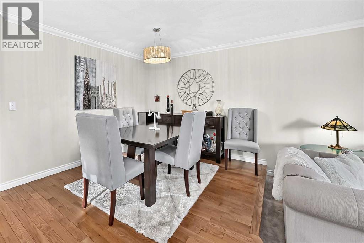
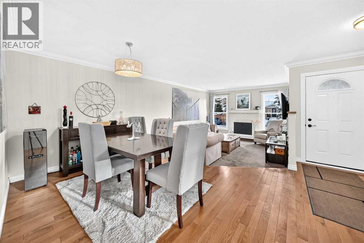
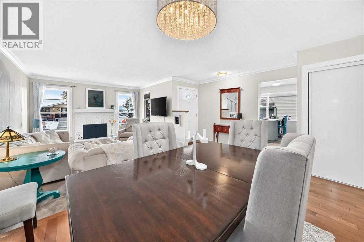
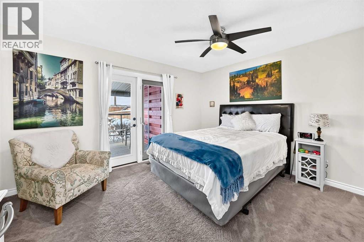
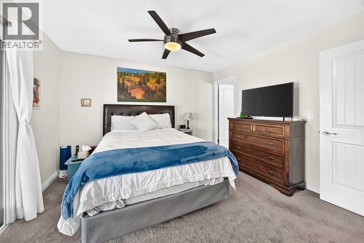
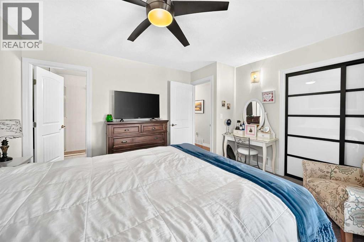
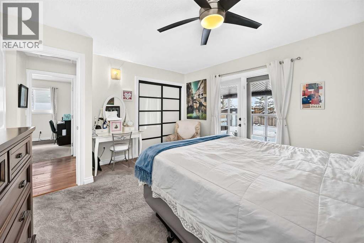
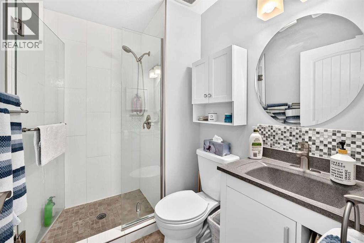
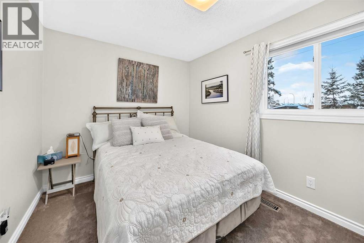
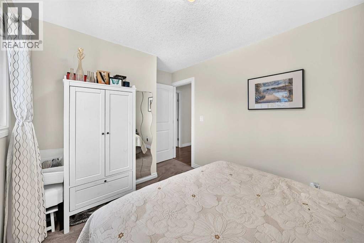
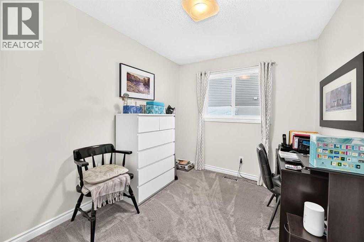
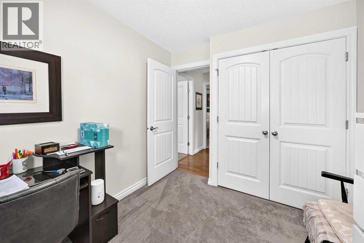
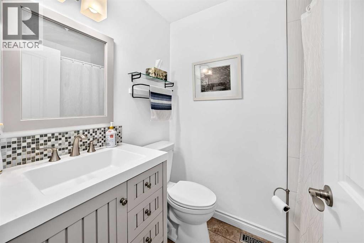
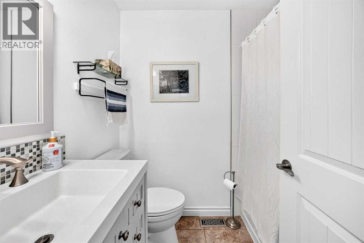
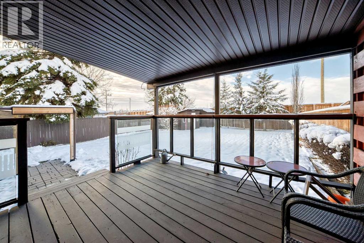
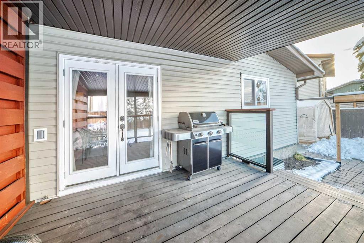
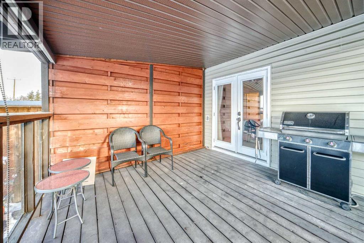
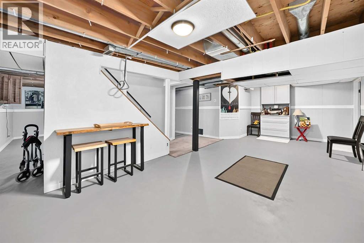
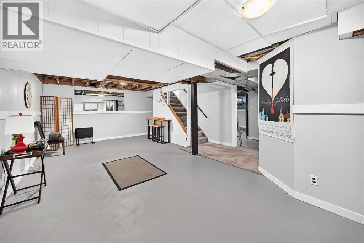
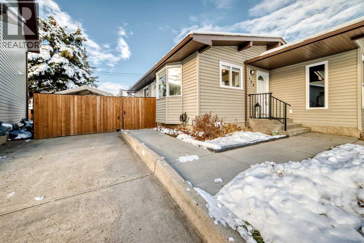
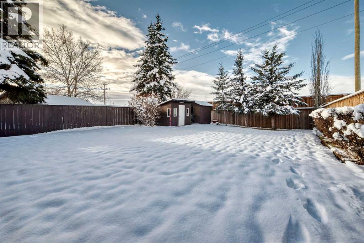
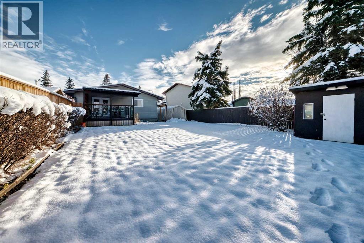
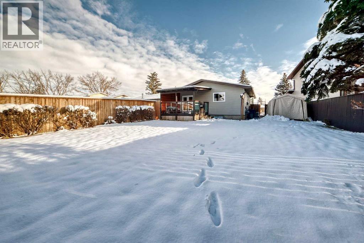
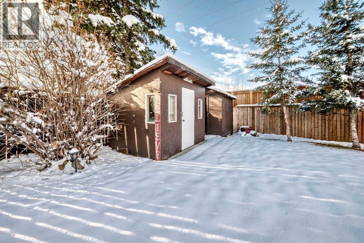
Move right into this well-maintained, cozy 3-bedroom home nestled on a quiet residential street. Thoughtfully updated where it counts, the interior features a bright, renovated kitchen with quartz countertops, island, stainless steel appliances and large windows! As well as a renovated main bathroom, this home offers modern comfort with low-maintenance living.Relax in the inviting living area anchored by a warm gas fireplace—perfect for chilly evenings. Entertain friends or family with the separate dining area overlooking your living room. The primary bedroom offers privacy and convenience with its own 3 piece ensuite and double french doors leading to the back covered deck. Two fair sized bedrooms with a 4 piece renovated bathroom complete this very functional main floor. The third bedroom currently has the washer & dry installed in the closet for ease & convenience. Can be easily re-installed downstairs in the basement. Outside, enjoy a fully fenced lot that provides a private yard space for pets, gardening, or watching the gorgeous Airdrie sunsets. Ideal for first-time buyers, downsizers, or anyone seeking a turnkey home in a convenient location. This home is centrally located close to schools, shopping, walking paths and quick access to Hwy #2. All windows and doors have been replaced except for 3 panel window in the kitchen. This home also has central A/C for those hot summer days! (id:67695)
Open House
This property has open houses!
November
22
Sunday
Starts at:
2:00 pm
Ends at:4:00 pm
Property Details
| MLS® Number | A2359765 |
| Property Type | Single Family |
| Neigbourhood | Summerhill |
| Community Name | Summerhill |
| Amenities Near By | Playground, Recreation Nearby, Schools, Shopping |
| Features | No Neighbours Behind, No Animal Home, No Smoking Home, Gas Bbq Hookup |
| Parking Space Total | 3 |
| Plan | 7910466 |
| Structure | Deck, Porch |
Building
| Bathroom Total | 2 |
| Bedrooms Above Ground | 3 |
| Bedrooms Total | 3 |
| Appliances | Washer, Refrigerator, Range - Gas, Dishwasher, Dryer, Microwave Range Hood Combo, Window Coverings |
| Architectural Style | Bungalow |
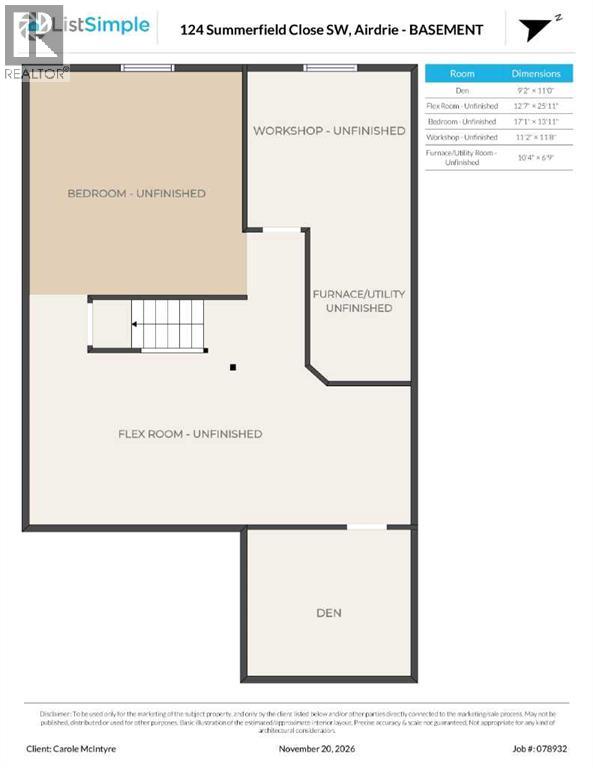
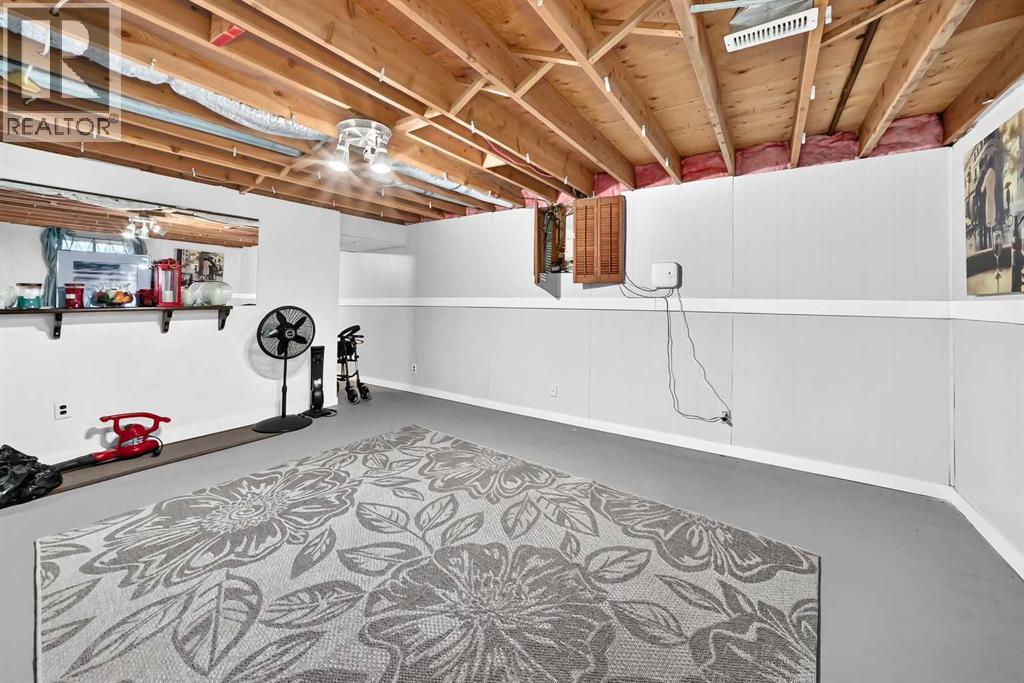
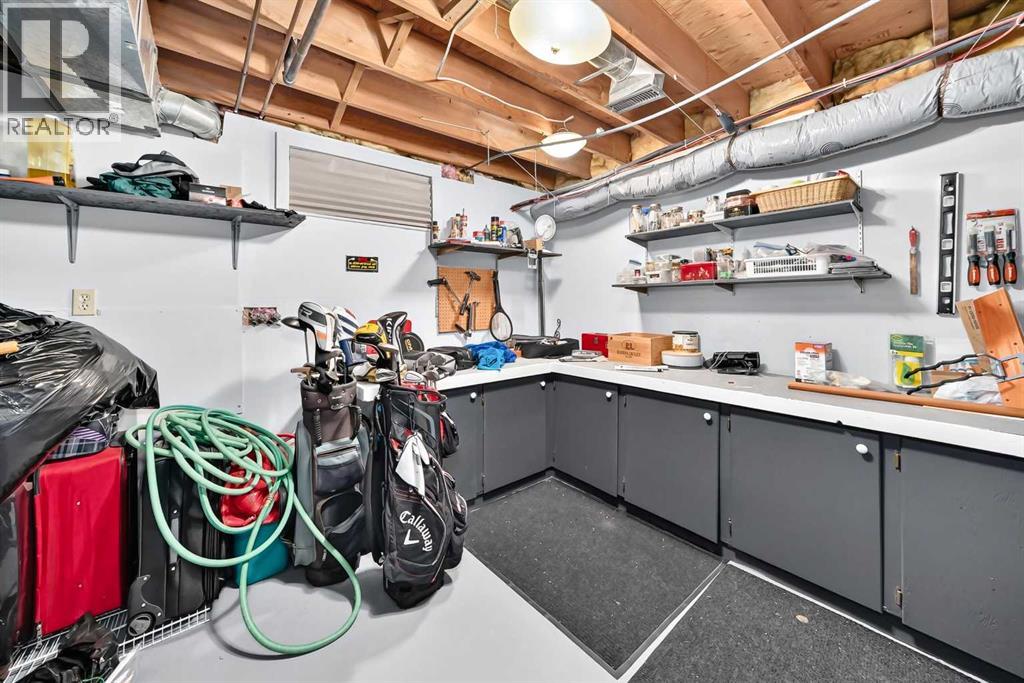
| Basement Development | Partially Finished |
| Basement Features | Separate Entrance |
| Basement Type | Full (partially Finished) |
| Constructed Date | 1979 |
| Construction Style Attachment | Detached |
| Cooling Type | Central Air Conditioning |
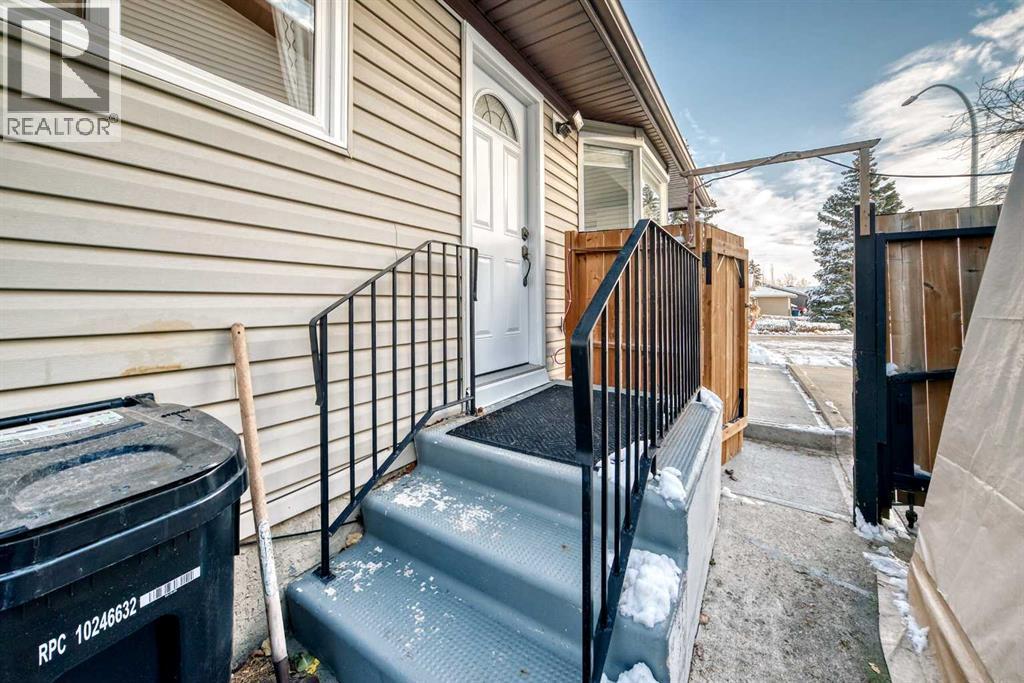
| Exterior Finish | Vinyl Siding, Wood Siding |
| Fireplace Present | Yes |
| Fireplace Total | 1 |
| Flooring Type | Carpeted, Hardwood, Linoleum |
| Foundation Type | Poured Concrete |
| Heating Type | Forced Air |
| Stories Total | 1 |
| Size Interior | 1,132 Sqft |
| Total Finished Area | 1132 Sqft |
| Type | House |
Parking
| Parking Pad |
Land
| Acreage | No |
| Fence Type | Cross Fenced |
| Land Amenities | Playground, Recreation Nearby, Schools, Shopping |
| Landscape Features | Landscaped, Lawn |
| Size Depth | 39.6 M |
| Size Frontage | 14.17 M |
| Size Irregular | 544.00 |
| Size Total | 544 M2|4,051 - 7,250 Sqft |
| Size Total Text | 544 M2|4,051 - 7,250 Sqft |
| Zoning Description | Dc-16-b |
Rooms
| Level | Type | Length | Width | Dimensions |
|---|---|---|---|---|
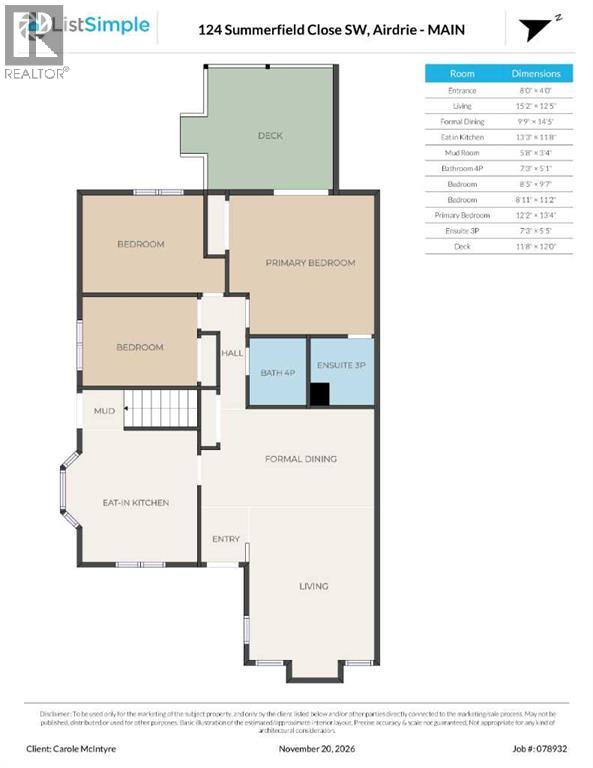
| Main Level | Living Room | 15.17 Ft x 12.42 Ft | ||
| Main Level | Eat In Kitchen | 13.25 Ft x 11.67 Ft | ||
| Main Level | Dining Room | 9.75 Ft x 14.42 Ft | ||
| Main Level | Primary Bedroom | 12.17 Ft x 13.33 Ft | ||
| Main Level | Bedroom | 8.92 Ft x 11.17 Ft | ||
| Main Level | Bedroom | 8.42 Ft x 9.58 Ft | ||
| Main Level | 3pc Bathroom | 7.25 Ft x 5.42 Ft | ||
| Main Level | 4pc Bathroom | 7.25 Ft x 5.08 Ft | ||
| Main Level | Foyer | 8.00 Ft x 4.00 Ft | ||
| Main Level | Other | 5.67 Ft x 3.33 Ft |
https://www.realtor.ca/real-estate/30535914/124-summerfield-close-sw-airdrie-summerhill
Contact Us
Contact us for more information

This REALTOR.ca listing content is owned and licensed by REALTOR® members of The Canadian Real Estate Association
The trademarks REALTOR®, REALTORS®, and the REALTOR® logo are controlled by The Canadian Real Estate Association (CREA) and identify real estate professionals who are members of CREA. The trademarks MLS®, Multiple Listing Service® and the associated logos are owned by The Canadian Real Estate Association (CREA) and identify the quality of services provided by real estate professionals who are members of CREA. The trademark DDF® is owned by The Canadian Real Estate Association (CREA) and identifies CREA's Data Distribution Facility (DDF®)
November 22 2026 10:26:52
Calgary Real Estate Board
Legacy Real Estate Services