Independent Calgary Brokerage

12729-31 83 St NW Edmonton, Alberta T5E 2V9

8 Bedroom
4 Bathroom
1,982 sqft
Bungalow
Baseboard Heaters, Forced Air
$660,000
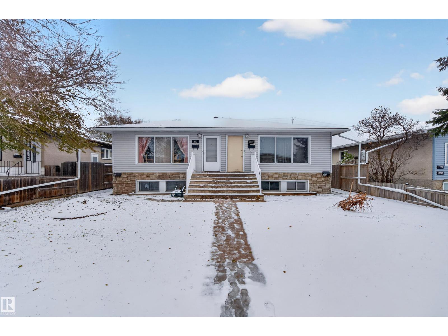
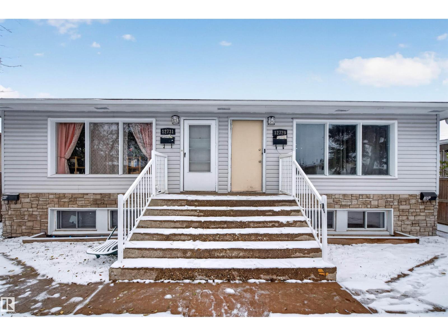
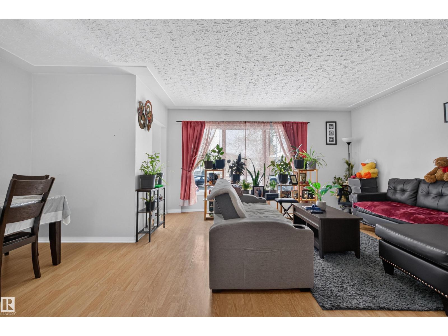
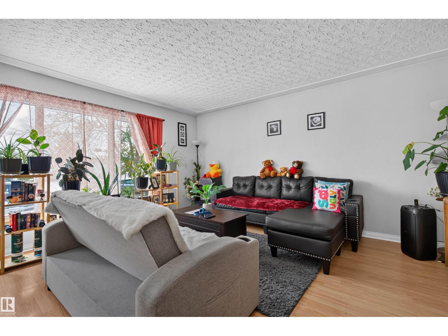
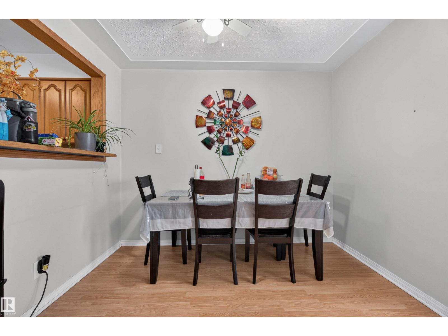
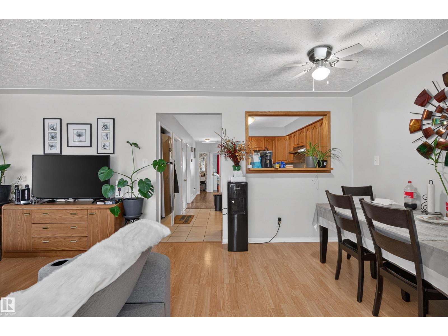
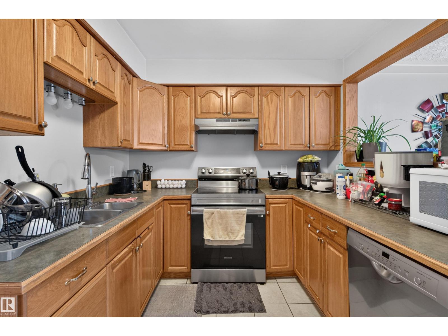
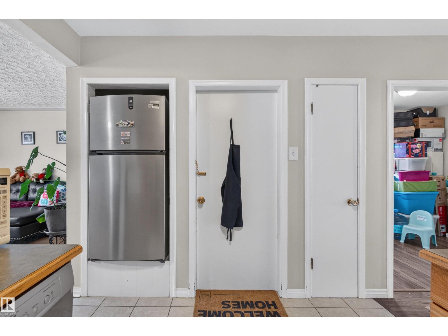
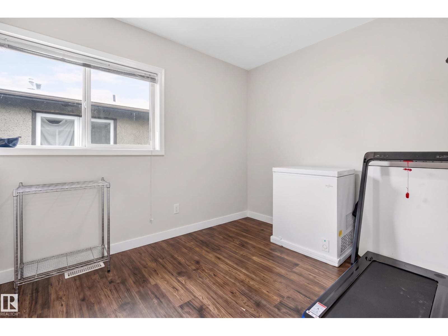
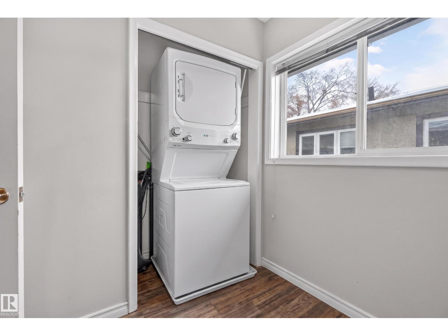
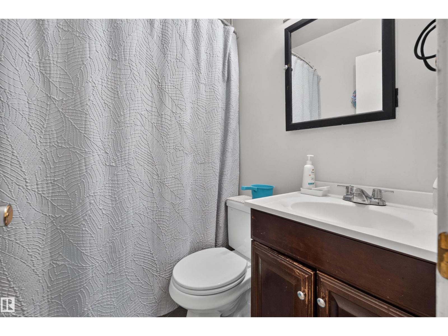
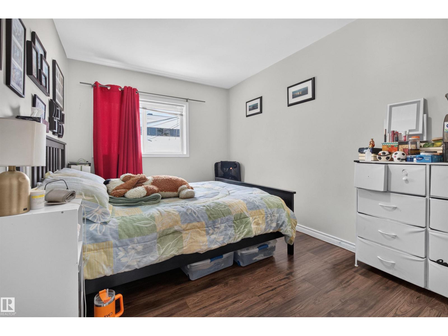
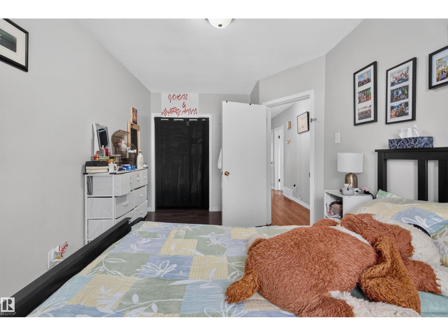
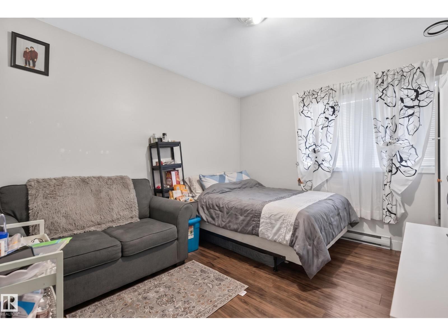
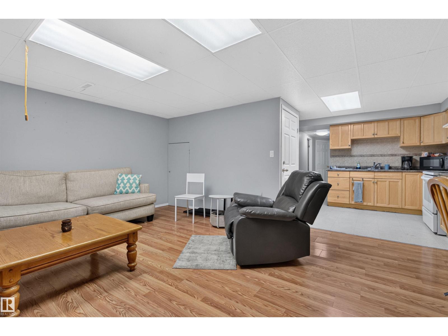
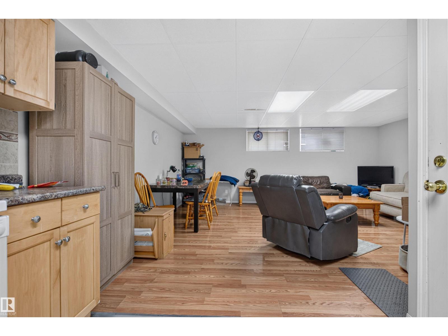
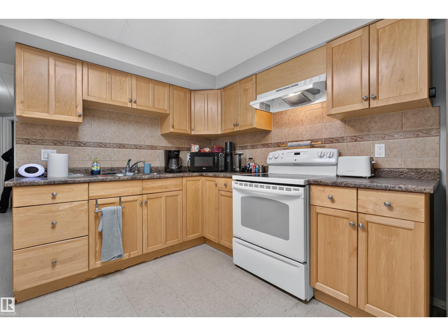
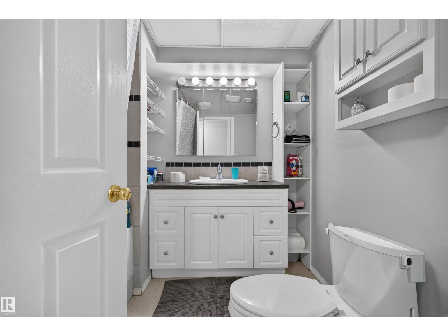
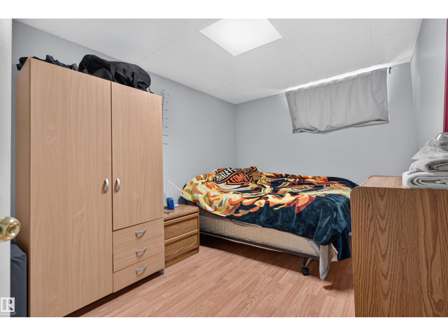
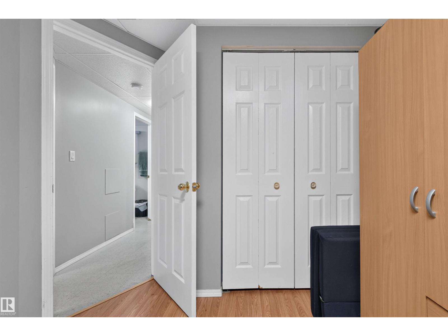
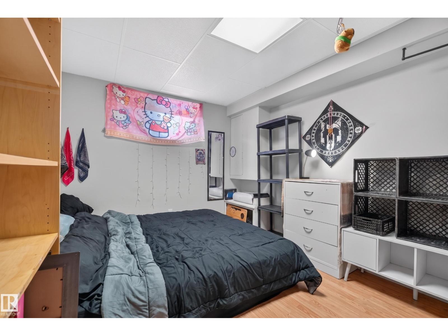
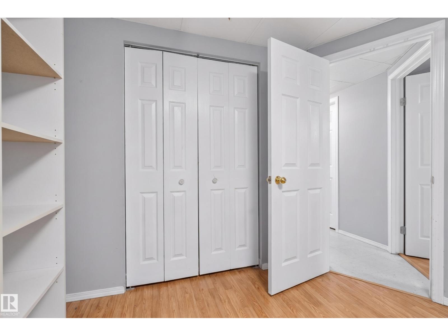
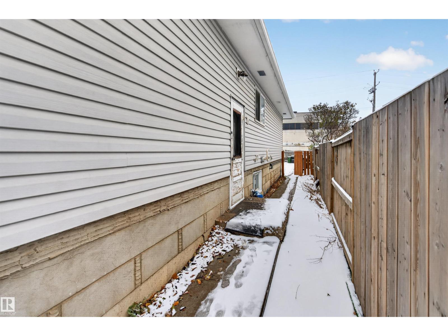
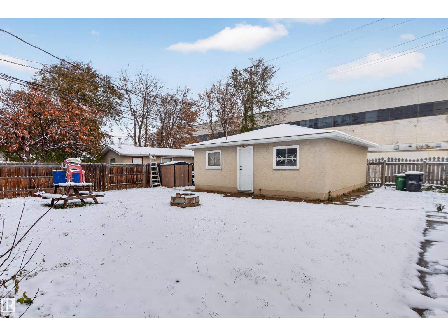
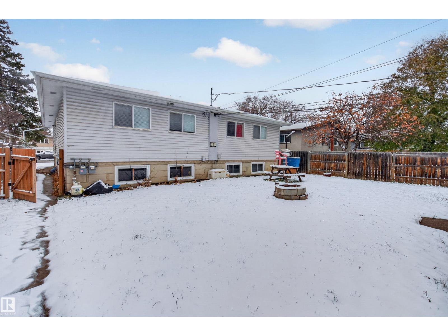
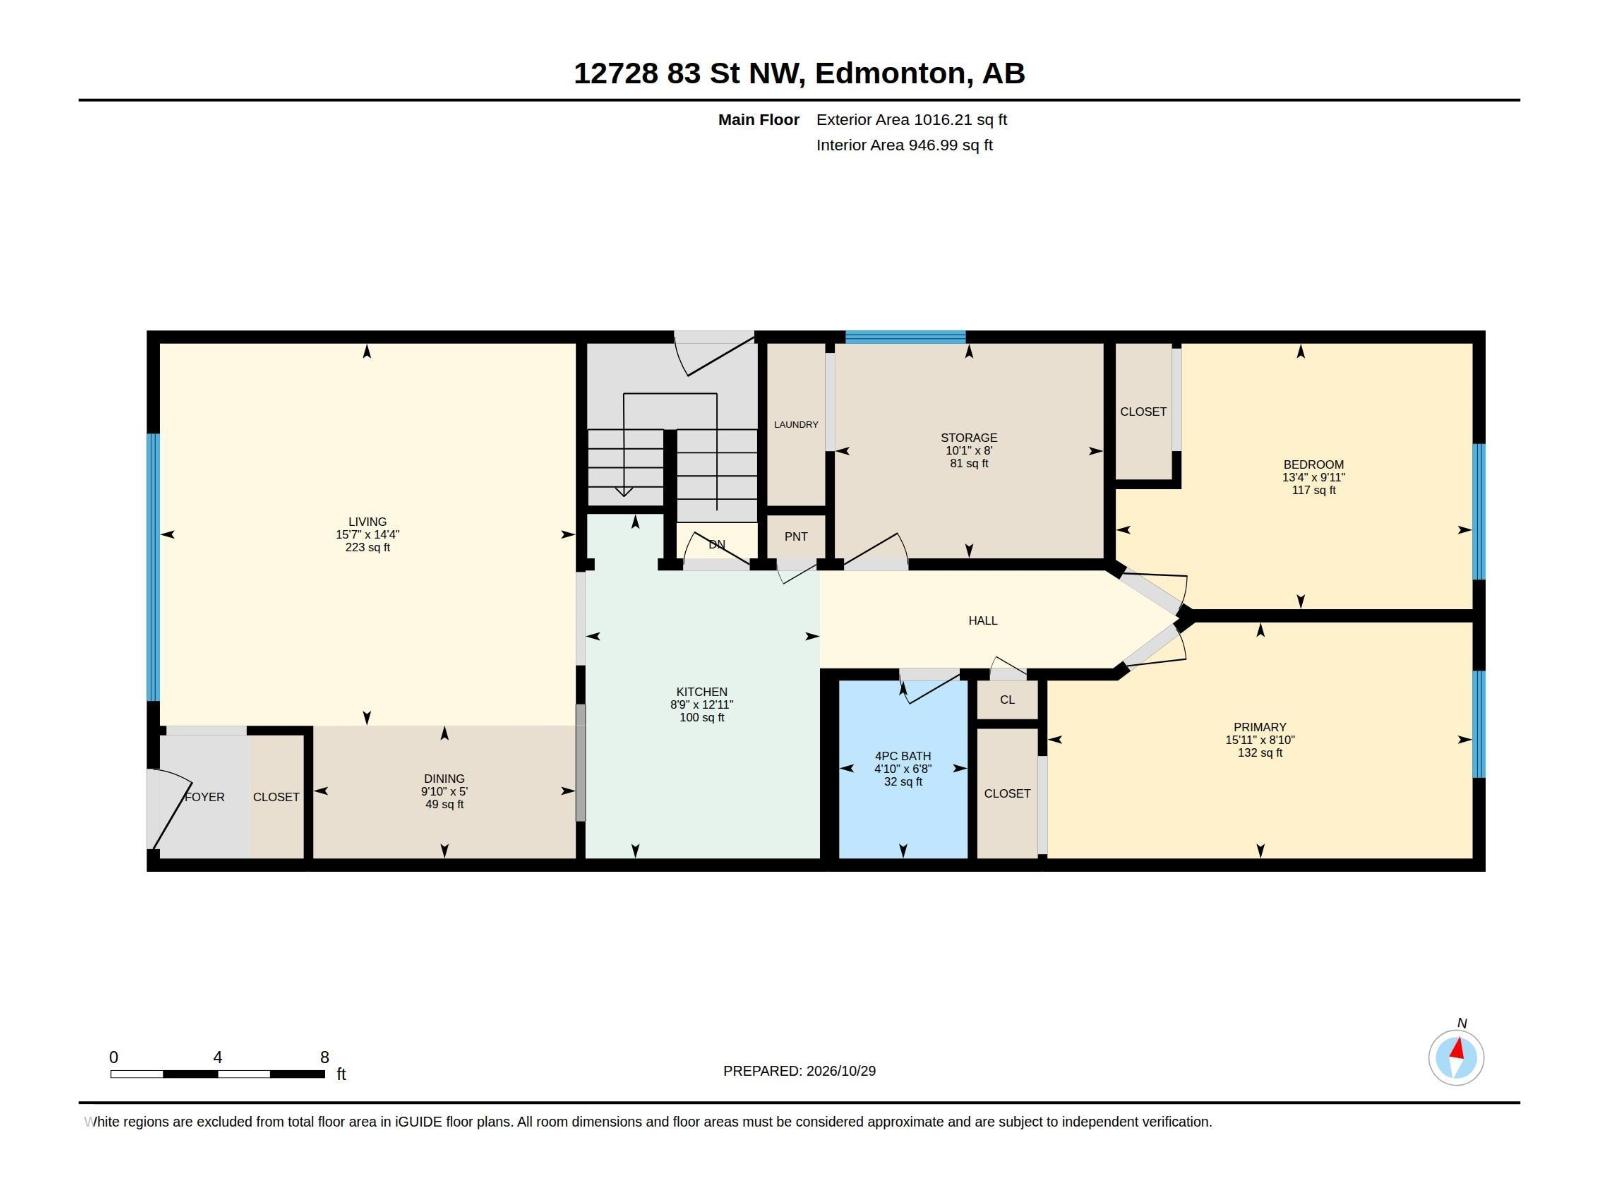
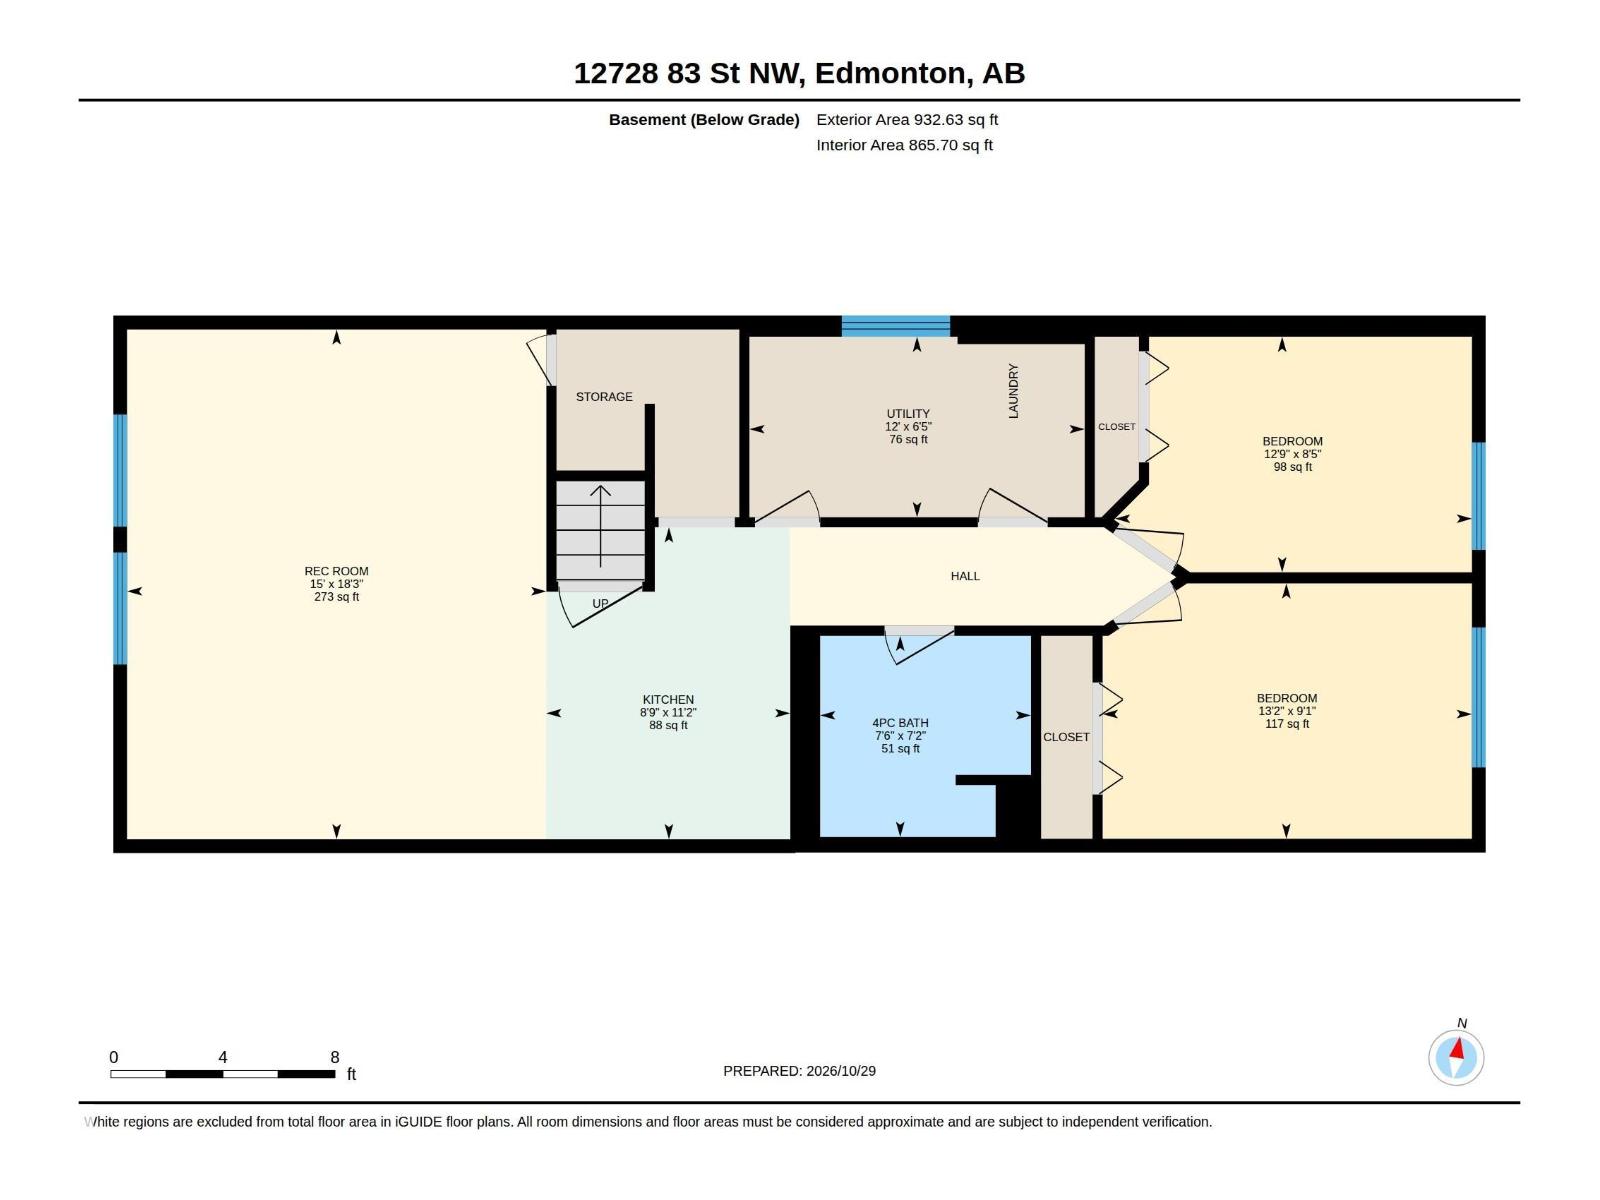
EXCEPTIONAL INVESTMENT OPPORTUNITY IN NORTH EDMONTON! This SIDE-BY-SIDE DUPLEX offers TWO SPACIOUS RESIDENCES, each with 2 BEDROOMS, 4PC BATH, generous living room, dining area, kitchen & MAIN-FLOOR LAUNDRY! Both DEVELOPED BASEMENTS feature NON-CONFORMING SECONDARY SUITES, each with 2 ADDITIONAL BEDROOMS, SECOND KITCHEN, REC ROOM, 4PC BATH & laundry. Offering a combined 8 BEDROOMS, 4 FULL BATHS & 4 KITCHENS, this property delivers SPACE & VERSATILITY! Currently occupied by RESPECTFUL, LONG-TERM TENANTS, with a LARGE YARD & FIRE PIT to enjoy! Nestled in a QUIET, ESTABLISHED NEIGHBOURHOOD near 82 ST & 127 AVE, within WALKING DISTANCE of transit, restaurants, banks, grocery stores, a registry office & everyday amenities. Convenient access to MAJOR ROADWAYS adds to the appeal. An attractive opportunity for investors or MULTIGENERATIONAL LIVING, offering an established tenant base, FLEXIBLE LAYOUTS & LONG-TERM POTENTIAL! (id:67695)
Property Details
| MLS® Number | E4515560 |
| Property Type | Single Family |
| Neigbourhood | Killarney |
| Amenities Near By | Playground, Public Transit, Schools, Shopping |
| Features | See Remarks, Lane |
Building
| Bathroom Total | 4 |
| Bedrooms Total | 8 |
| Appliances | See Remarks |
| Architectural Style | Bungalow |
| Basement Development | Finished |
| Basement Type | Full (finished) |
| Constructed Date | 1959 |
| Construction Style Attachment | Side By Side |
| Fire Protection | Smoke Detectors |
| Heating Type | Baseboard Heaters, Forced Air |
| Stories Total | 1 |
| Size Interior | 1,982 Sqft |
| Type | Duplex |
Parking
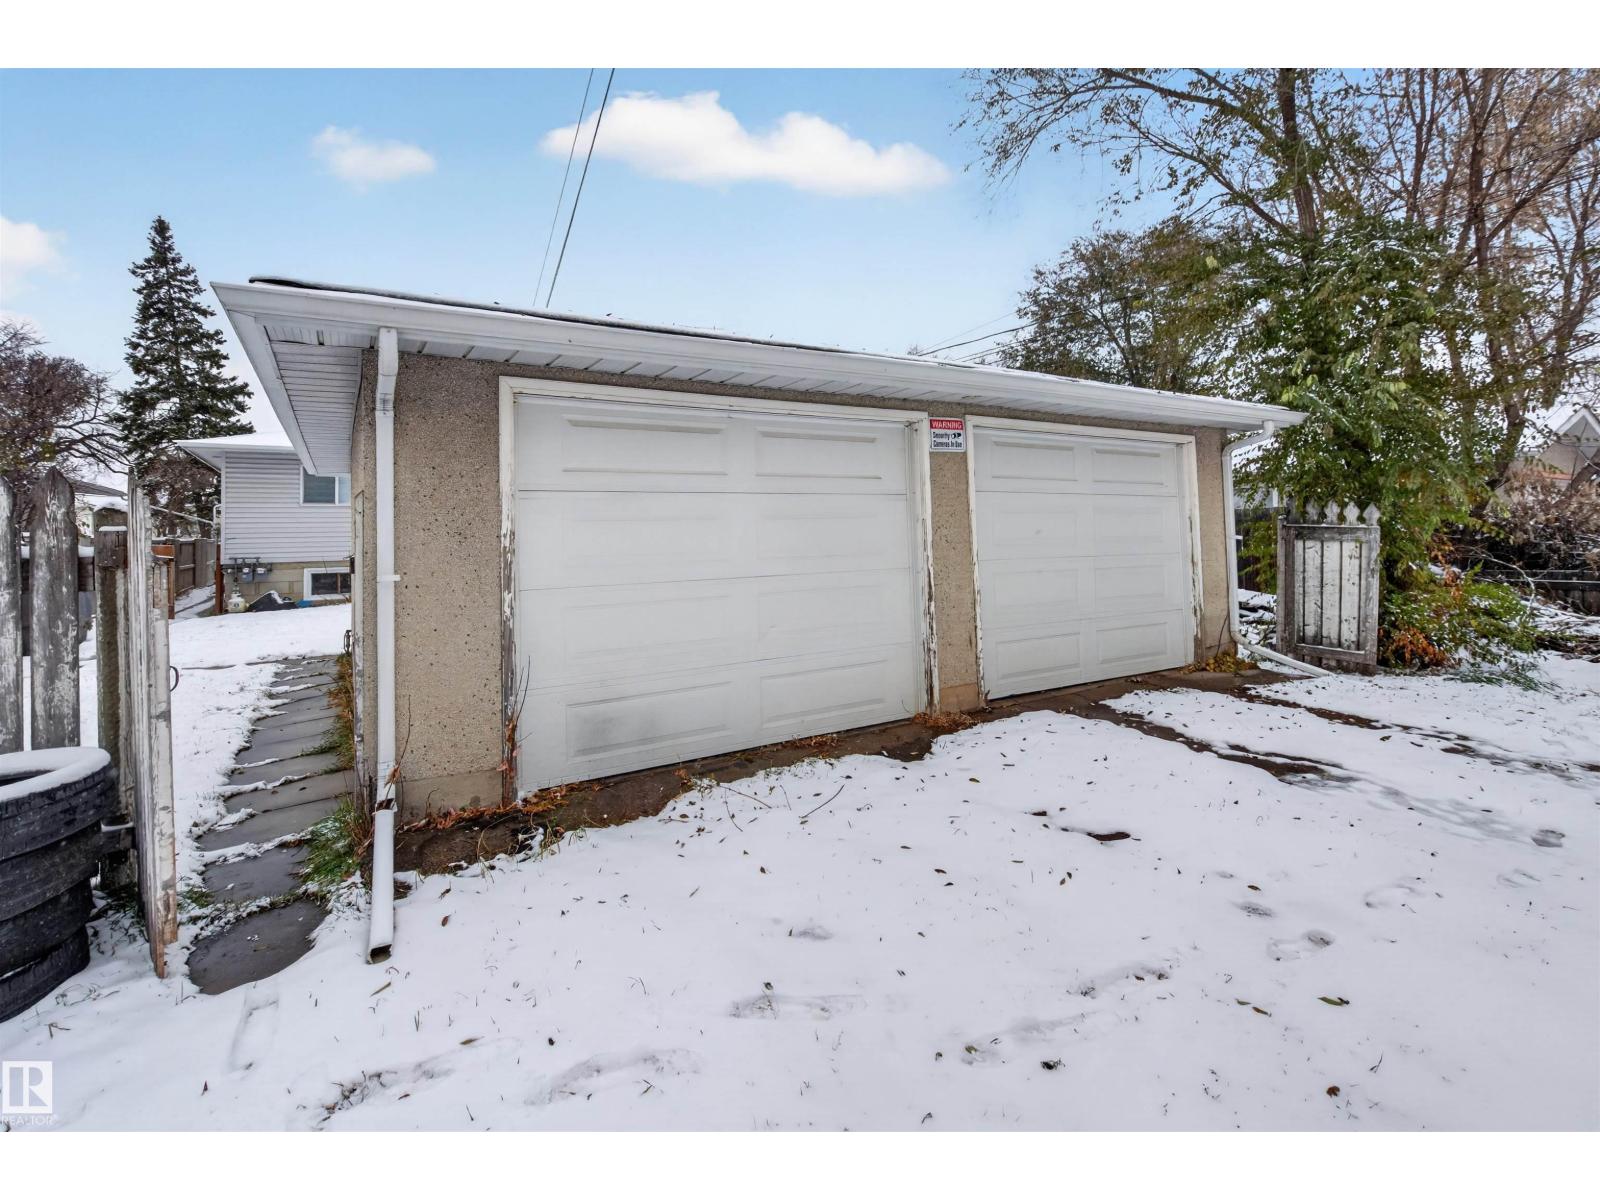
| Detached Garage |
Land
| Acreage | No |
| Fence Type | Fence |
| Land Amenities | Playground, Public Transit, Schools, Shopping |
| Size Irregular | 739.59 |
| Size Total | 739.59 M2 |
| Size Total Text | 739.59 M2 |
Rooms
| Level | Type | Length | Width | Dimensions |
|---|---|---|---|---|
| Basement | Bedroom 5 | 4.02 m | 2.78 m | 4.02 m x 2.78 m |
| Basement | Bedroom 6 | 3.89 m | 2.57 m | 3.89 m x 2.57 m |
| Basement | Additional Bedroom | 4.02 m | 2.78 m | 4.02 m x 2.78 m |
| Basement | Bedroom | 3.89 m | 2.57 m | 3.89 m x 2.57 m |
| Basement | Recreation Room | 4.57 m | 5.55 m | 4.57 m x 5.55 m |
| Basement | Second Kitchen | 2.66 m | 3.4 m | 2.66 m x 3.4 m |
| Main Level | Living Room | 4.75 m | 4.36 m | 4.75 m x 4.36 m |
| Main Level | Dining Room | 3 m | 1.52 m | 3 m x 1.52 m |
| Main Level | Kitchen | 2.68 m | 3.93 m | 2.68 m x 3.93 m |
| Main Level | Primary Bedroom | 4.85 m | 2.7 m | 4.85 m x 2.7 m |
| Main Level | Bedroom 2 | 4.07 m | 3.03 m | 4.07 m x 3.03 m |
| Main Level | Bedroom 3 | 4.85 m | 2.7 m | 4.85 m x 2.7 m |
| Main Level | Bedroom 4 | 4.07 m | 3.03 m | 4.07 m x 3.03 m |
https://www.realtor.ca/real-estate/30484219/12729-31-83-st-nw-edmonton-killarney
Contact Us
Contact us for more information

This REALTOR.ca listing content is owned and licensed by REALTOR® members of The Canadian Real Estate Association
The trademarks REALTOR®, REALTORS®, and the REALTOR® logo are controlled by The Canadian Real Estate Association (CREA) and identify real estate professionals who are members of CREA. The trademarks MLS®, Multiple Listing Service® and the associated logos are owned by The Canadian Real Estate Association (CREA) and identify the quality of services provided by real estate professionals who are members of CREA. The trademark DDF® is owned by The Canadian Real Estate Association (CREA) and identifies CREA's Data Distribution Facility (DDF®)
November 06 2026 06:04:26
REALTORS® Association of Edmonton
Exp Realty