Independent Calgary Brokerage

128 Sierra Drive SW Medicine Hat, Alberta T1B 4V8

3 Bedroom
3 Bathroom
1,397 sqft
3 Level
Fireplace
Central Air Conditioning
Other
Landscaped
$548,800
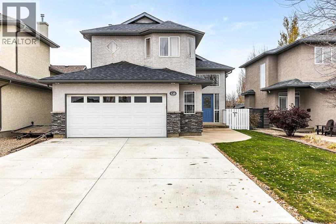
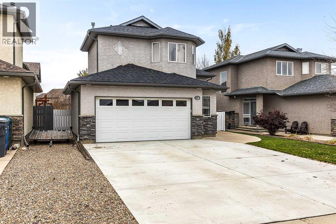
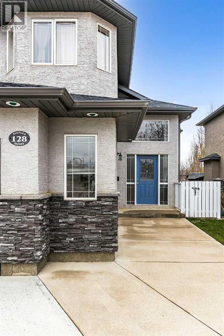
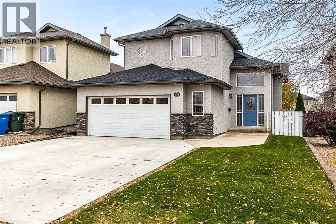
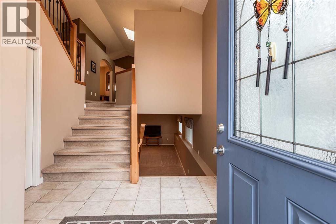
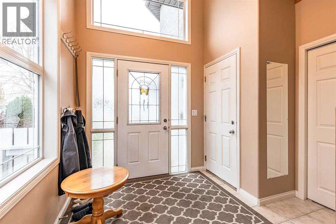
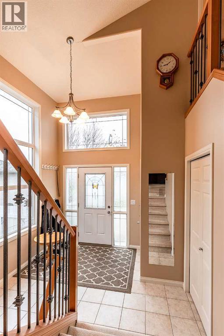
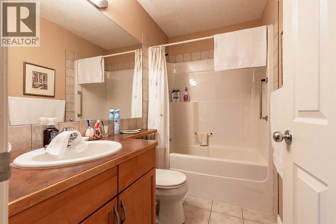
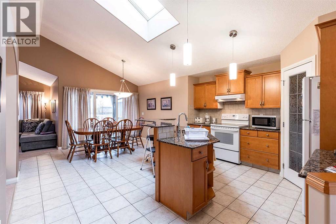
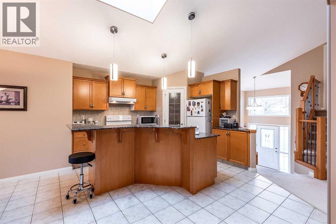
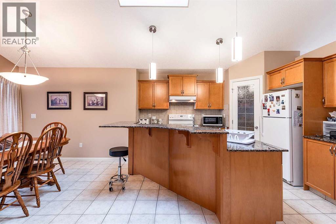
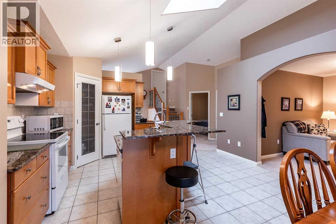
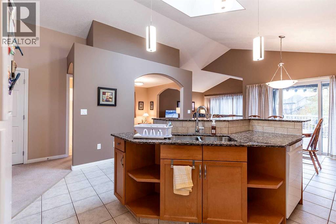
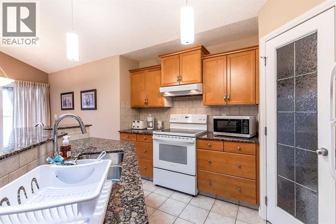
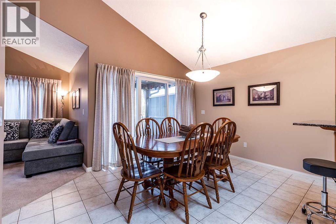
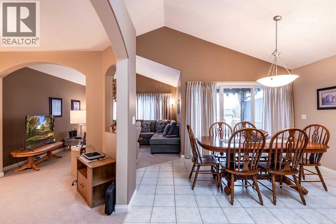
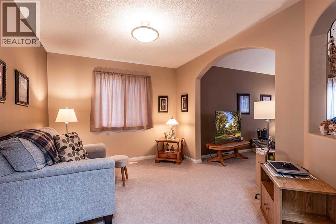
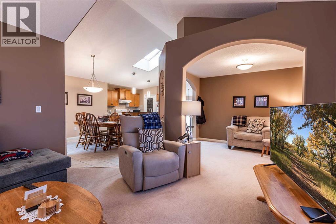
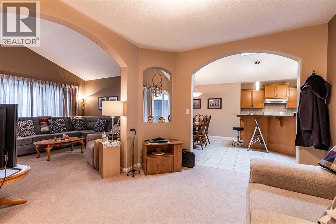
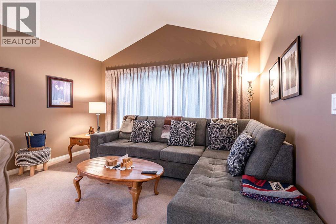
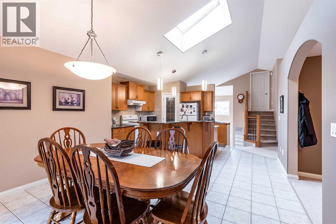
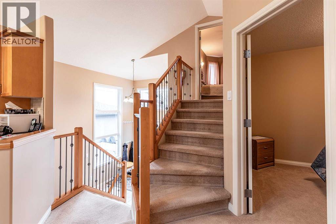
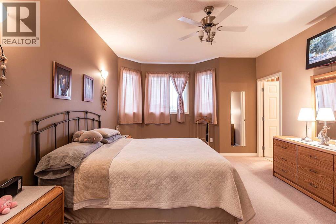
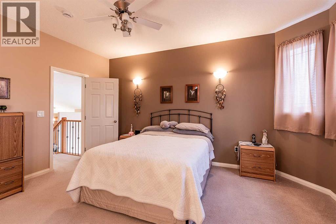
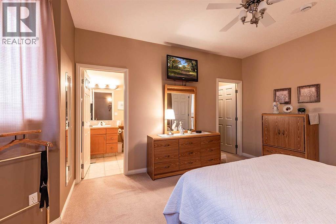
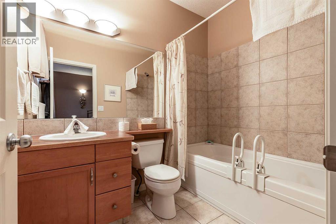
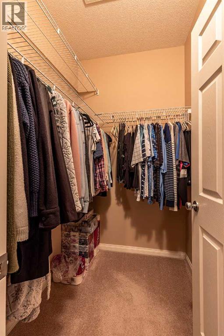
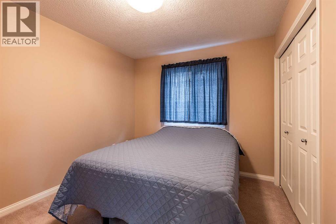
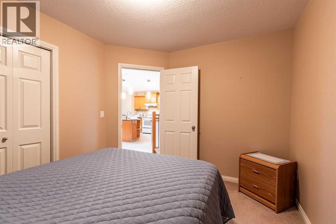
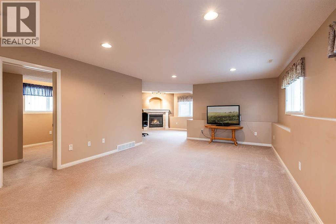
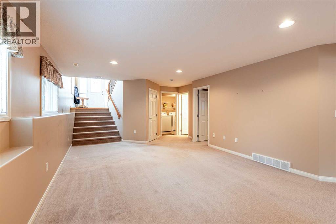
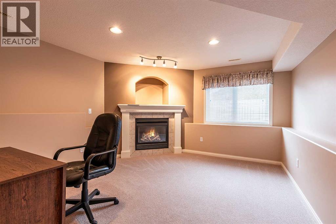
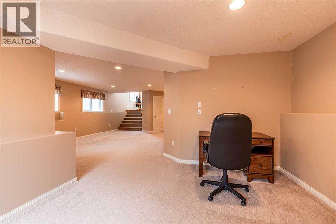
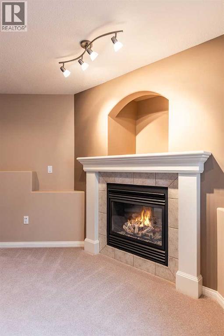
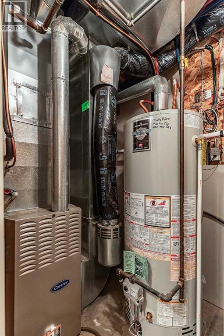
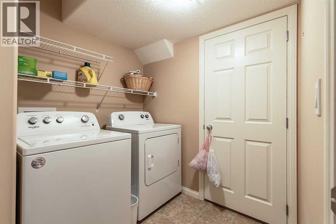
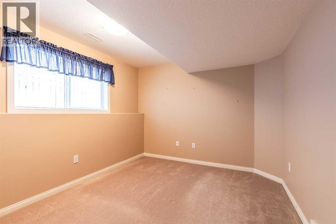
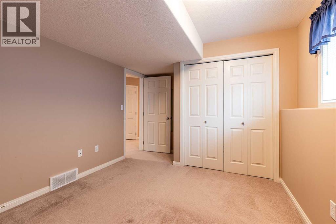
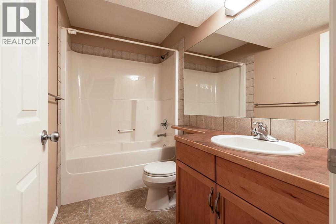
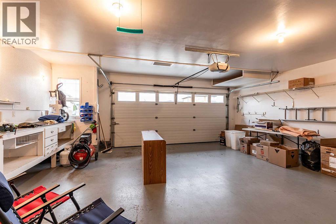
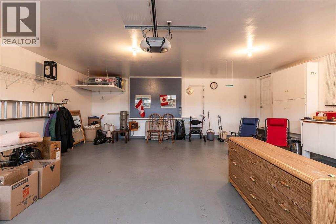
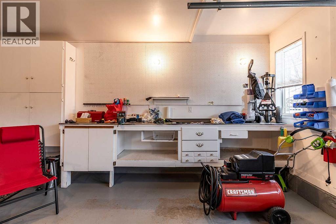
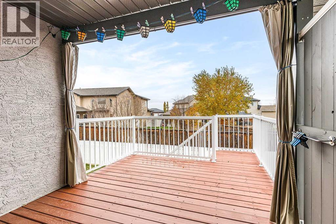
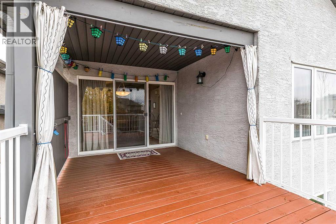
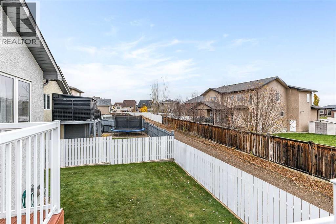
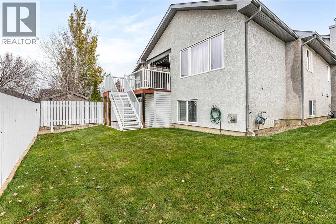
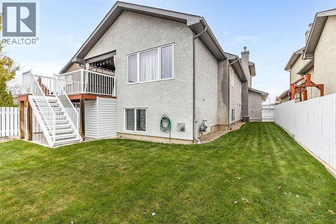
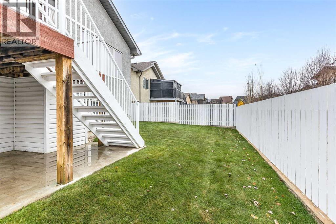
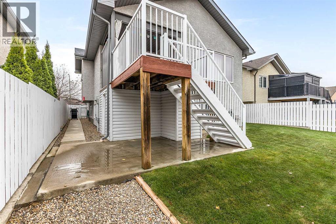
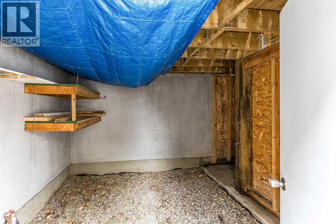
WELL-MAINTAINED ORIGINAL SHOW HOME in the desirable SAAMIS HEIGHTS neighbourhood! This attractive Modified bi-level home has been lovingly cared for by its ORIGINAL OWNERS and offers nearly 2300 sq ft of living space, 3 bedrooms, 3 bathrooms, and a great patio environment!Upon entering, you'll appreciate the large welcoming front entry with 11’ tall windows and unique multi-level layout. The main floor features a bright living room with large windows allowing plenty of natural light, a spacious dining area with access to the REAR COVERED DECK. The Kitchen is also bright with a large skylight, granite counters, a tiered island, pantry, and plenty of cupboards. There is also a versatile FLEX ROOM that could be used as a formal dining, home office, sitting room, hobby space or even the potential to be converted to an extra bedroom as an alternate floor plan from the builder demonstrates. A bedroom and a full bathroom completes the main floor.Just a few steps up is the PRIVATE PRIMARY SUITE, offering a generous bedroom with bay windows, a WALK-IN CLOSET, and a 4-piece ensuite complete with a 6 foot JETTED TUB.The developed basement provides even more living space with a large rec room plus a family room space featuring a cozy GAS FIREPLACE, an additional bedroom, a full bathroom, laundry area, and plenty of storage.Outside, you'll find a fenced and landscaped backyard with underground sprinklers, a spacious rear deck, and a DOUBLE ATTACHED HEATED GARAGE with 220 power and an RV plug. Notable improvements include shingles replaced in 2017, a New Hot water tank 2023, and a RECONSTRUCTED CONCRETE DRIVEWAY in Aug 2016. Other value added features include, downspouts plumbed to the back alley, and an upgraded window in the living room with 2 opening windows to allow fresh air in. This is a home that has been well cared for over the years, offering a practical layout, generous living spaces, and plenty of room to enjoy both inside and out. Near parks, playgrounds and walk ing paths. Book your showing today! (id:67695)
Property Details
| MLS® Number | A2355875 |
| Property Type | Single Family |
| Amenities Near By | Park, Playground, Schools, Shopping |
| Features | Pvc Window, No Animal Home, No Smoking Home |
| Parking Space Total | 5 |
| Plan | 0313388 |
| Structure | Deck |
Building
| Bathroom Total | 3 |
| Bedrooms Above Ground | 2 |
| Bedrooms Below Ground | 1 |
| Bedrooms Total | 3 |
| Appliances | Washer, Refrigerator, Dishwasher, Stove, Dryer, Microwave, Window Coverings |
| Architectural Style | 3 Level |
| Basement Development | Finished |
| Basement Type | Full (finished) |
| Constructed Date | 2004 |
| Construction Style Attachment | Detached |
| Cooling Type | Central Air Conditioning |
| Exterior Finish | Stucco |
| Fireplace Present | Yes |
| Fireplace Total | 1 |
| Flooring Type | Carpeted, Tile |
| Foundation Type | Poured Concrete |
| Heating Type | Other |
| Size Interior | 1,397 Sqft |
| Total Finished Area | 1397 Sqft |
| Type | House |
Parking
| Concrete | |
| Attached Garage | 2 |
Land
| Acreage | No |
| Fence Type | Fence |
| Land Amenities | Park, Playground, Schools, Shopping |
| Landscape Features | Landscaped |
| Size Depth | 34.01 M |
| Size Frontage | 12.84 M |
| Size Irregular | 4682.00 |
| Size Total | 4682 Sqft|4,051 - 7,250 Sqft |
| Size Total Text | 4682 Sqft|4,051 - 7,250 Sqft |
| Zoning Description | R-ld |
Rooms
| Level | Type | Length | Width | Dimensions |
|---|---|---|---|---|
| Lower Level | Recreational, Games Room | 32.25 Ft x 21.75 Ft | ||
| Lower Level | Bedroom | 13.50 Ft x 9.75 Ft | ||
| Lower Level | 4pc Bathroom | 5.08 Ft x 8.75 Ft | ||
| Lower Level | Laundry Room | 6.75 Ft x 8.67 Ft | ||
| Lower Level | Furnace | 7.00 Ft x 4.58 Ft | ||
| Main Level | Living Room | 13.17 Ft x 13.08 Ft | ||
| Main Level | Dining Room | 9.92 Ft x 15.08 Ft | ||
| Main Level | Kitchen | 12.17 Ft x 14.92 Ft | ||
| Main Level | Other | 9.92 Ft x 11.75 Ft | ||
| Main Level | 4pc Bathroom | 5.00 Ft x 8.17 Ft | ||
| Main Level | Bedroom | 9.58 Ft x 11.17 Ft | ||
| Main Level | Foyer | 8.25 Ft x 9.83 Ft | ||
| Upper Level | Primary Bedroom | 15.58 Ft x 12.83 Ft | ||
| Upper Level | Other | 4.92 Ft x 6.08 Ft | ||
| Upper Level | 4pc Bathroom | 8.33 Ft x 6.08 Ft |
https://www.realtor.ca/real-estate/30466841/128-sierra-drive-sw-medicine-hat
Contact Us
Contact us for more information

This REALTOR.ca listing content is owned and licensed by REALTOR® members of The Canadian Real Estate Association
The trademarks REALTOR®, REALTORS®, and the REALTOR® logo are controlled by The Canadian Real Estate Association (CREA) and identify real estate professionals who are members of CREA. The trademarks MLS®, Multiple Listing Service® and the associated logos are owned by The Canadian Real Estate Association (CREA) and identify the quality of services provided by real estate professionals who are members of CREA. The trademark DDF® is owned by The Canadian Real Estate Association (CREA) and identifies CREA's Data Distribution Facility (DDF®)
November 02 2026 03:11:12
Medicine Hat Real Estate Board Co-op
2 Percent Realty