Independent Calgary Brokerage

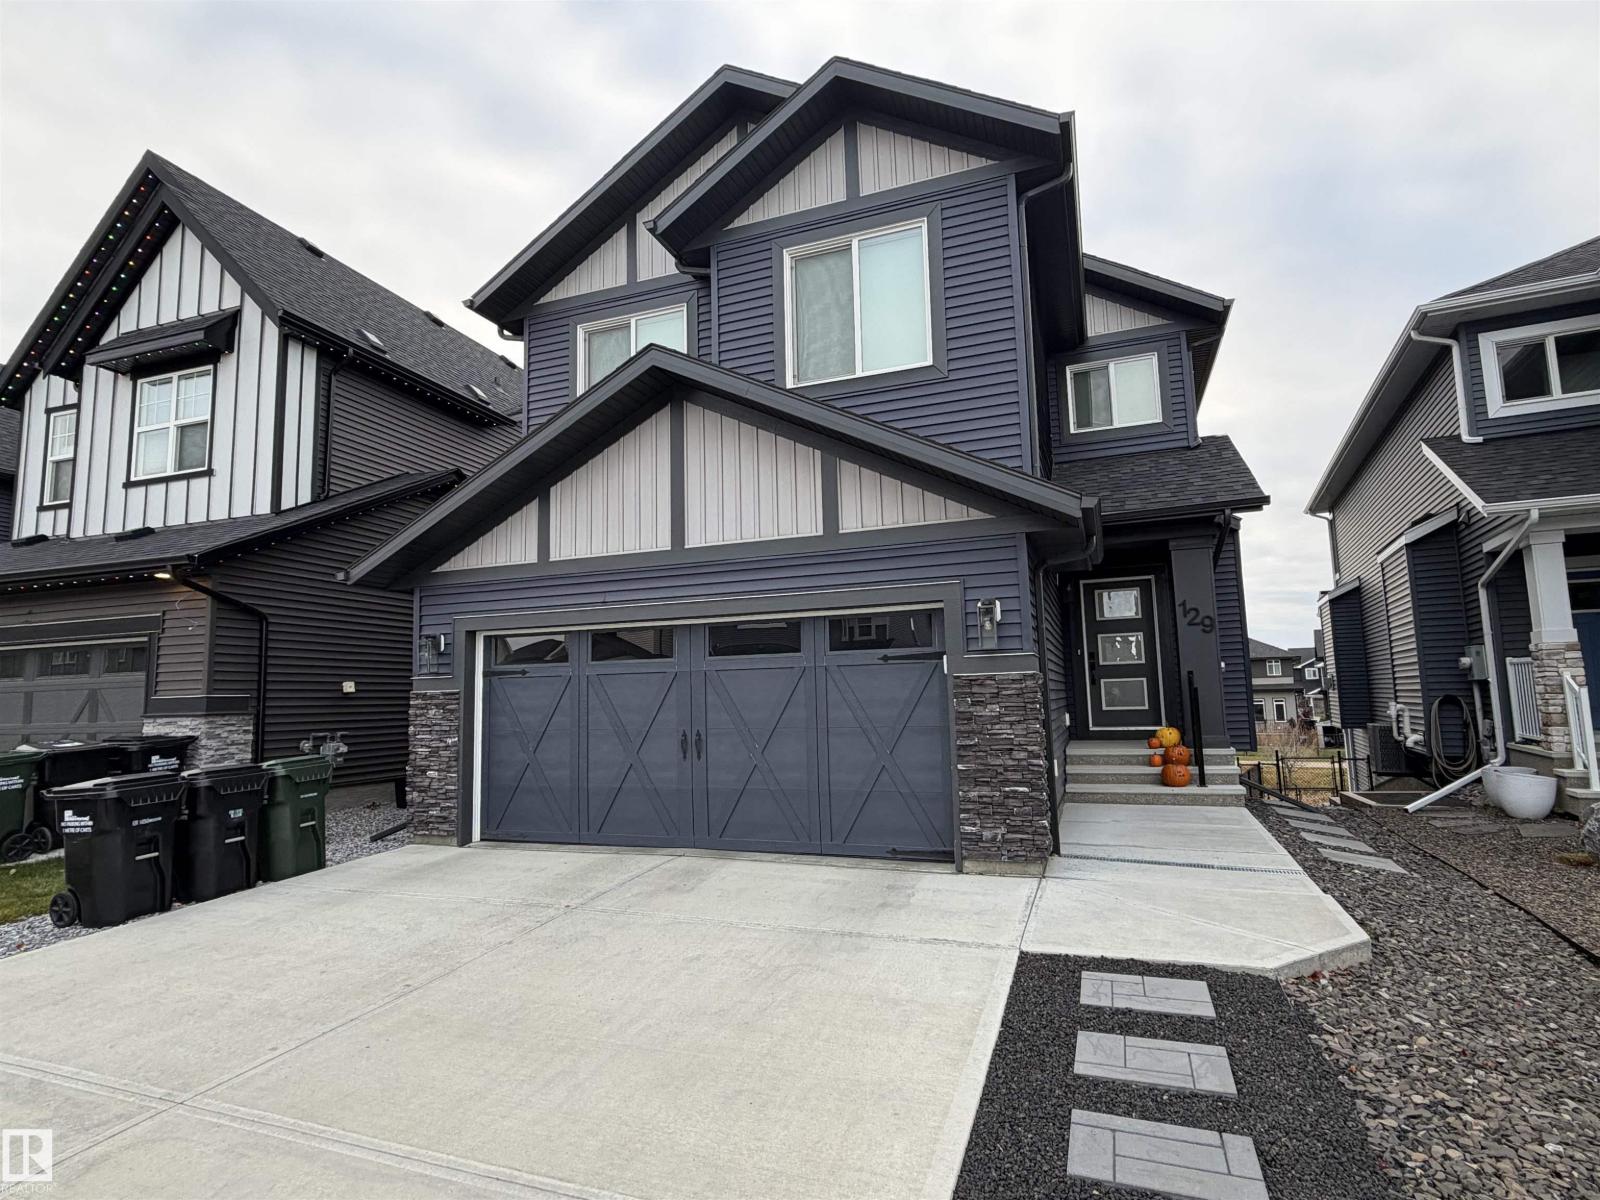
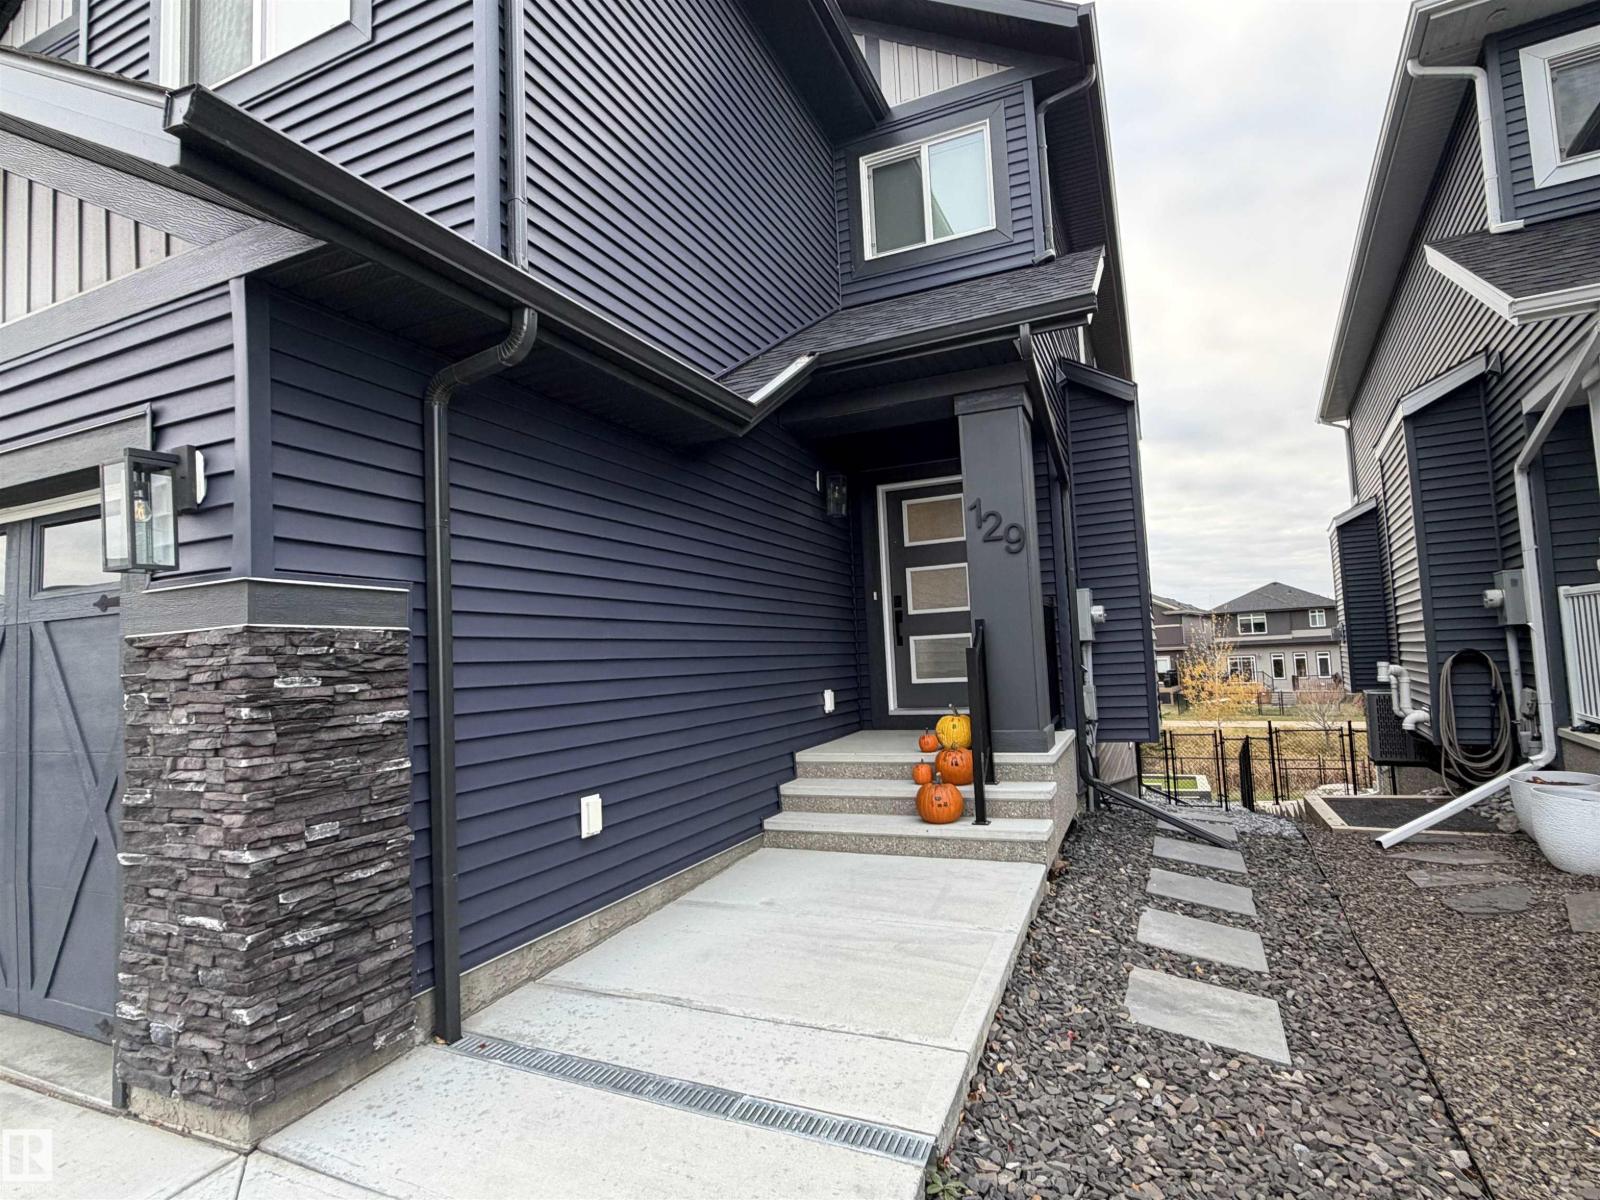
129 Aberdeen Cr Sherwood Park, Alberta T8H 2X3

4 Bedroom
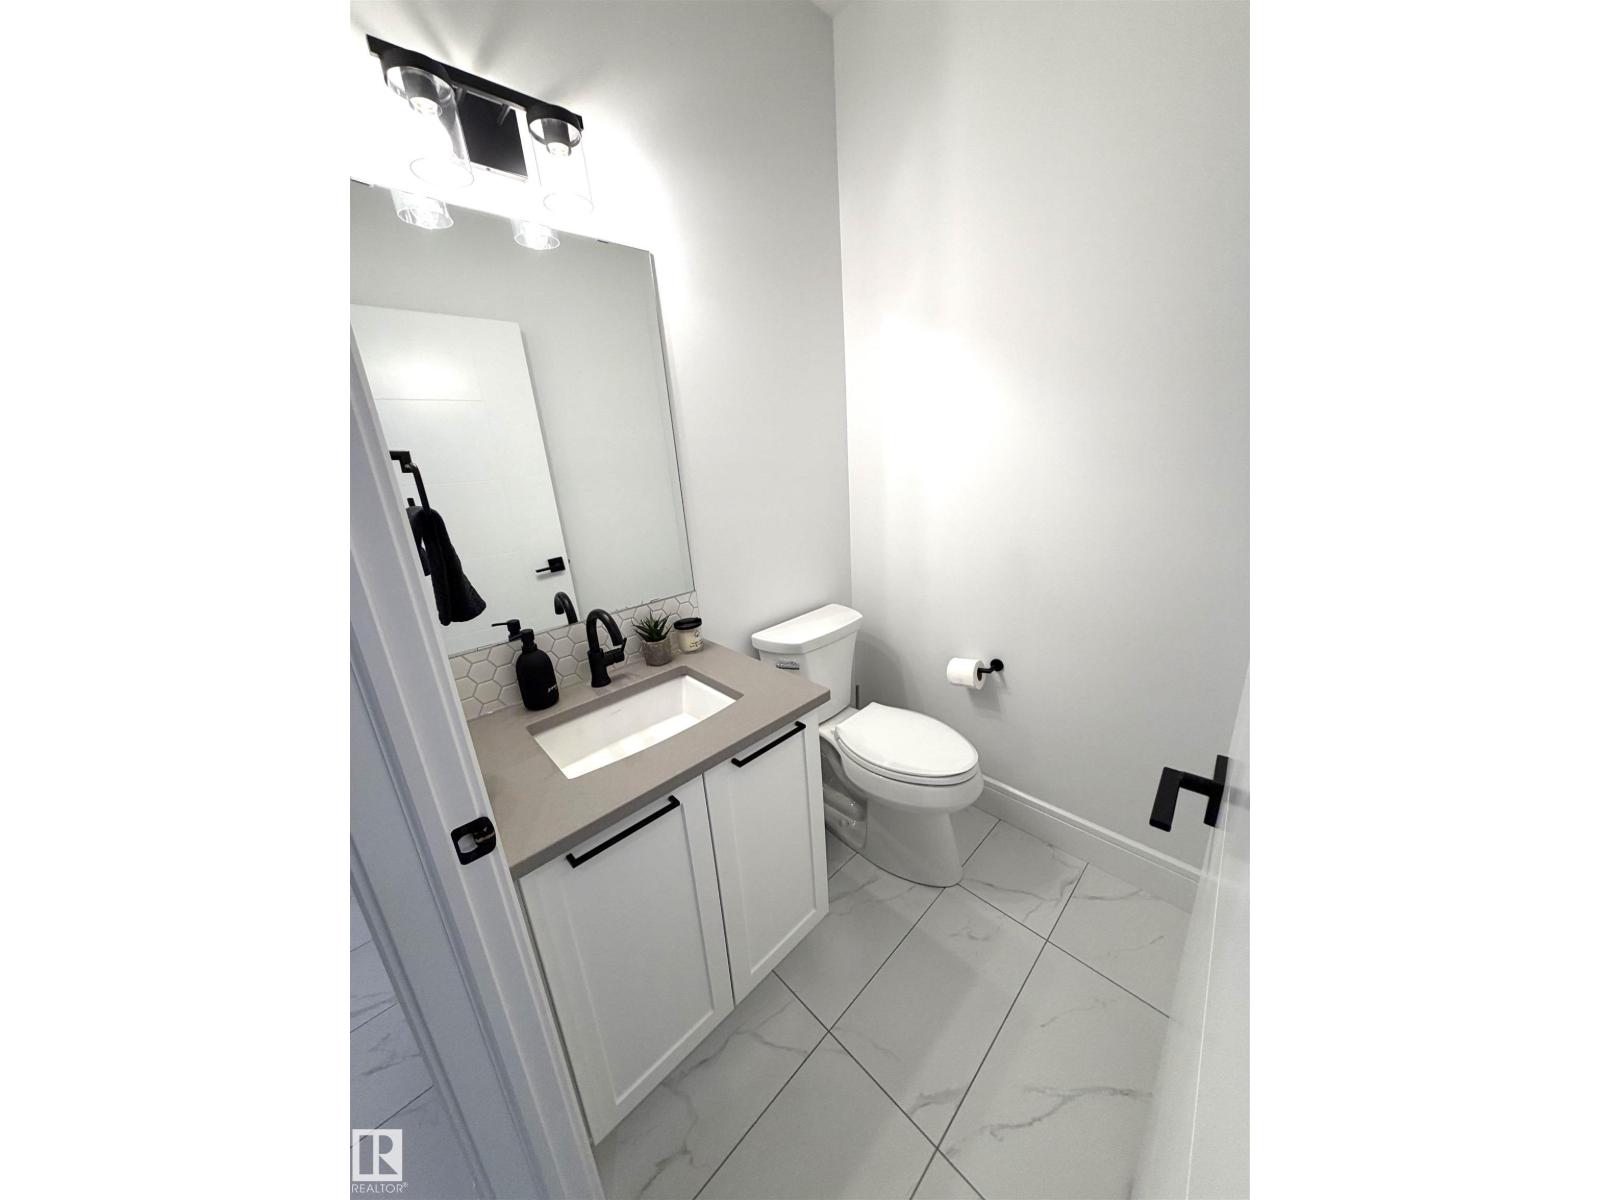
4 Bathroom
2,437 sqft
Fireplace
Forced Air
$899,900
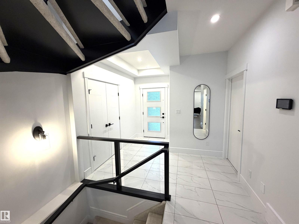
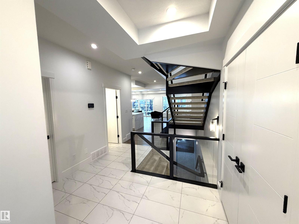
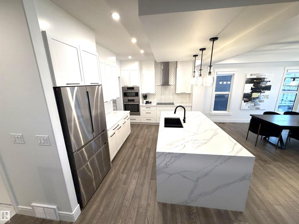
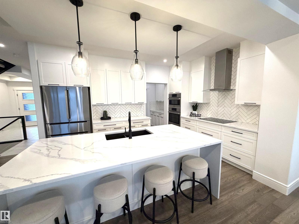
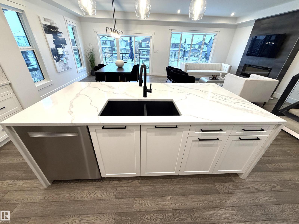
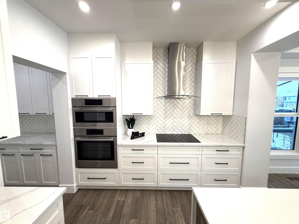
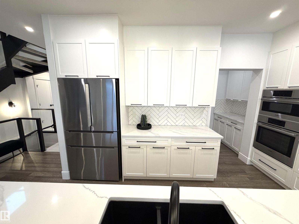
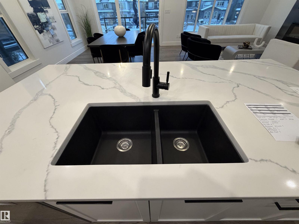
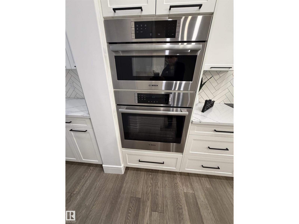
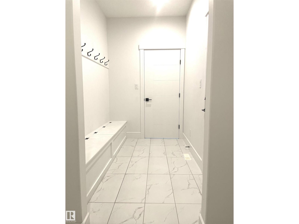
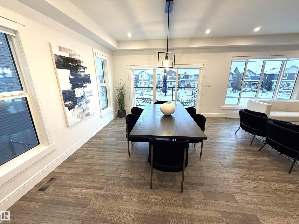
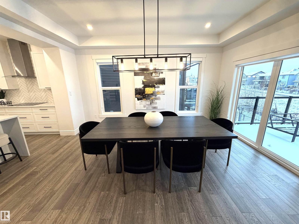
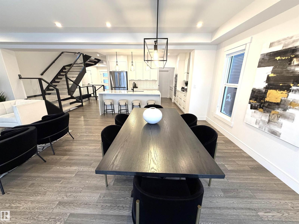
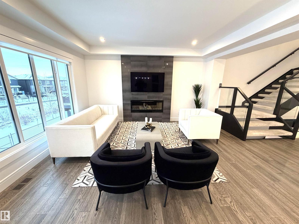
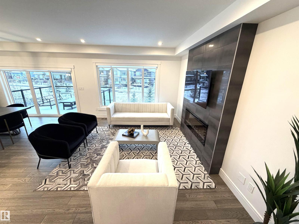
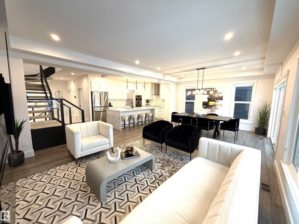
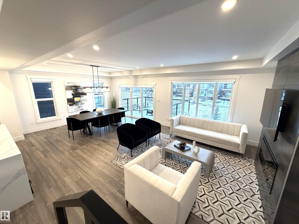
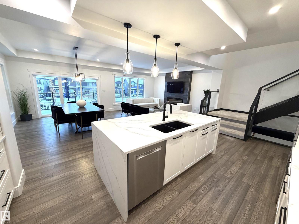
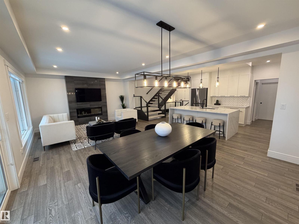
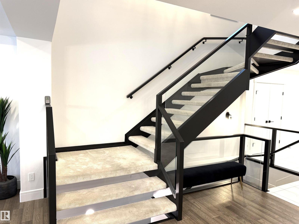
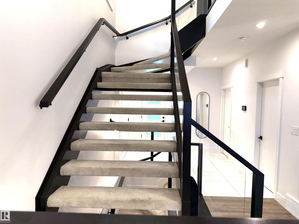
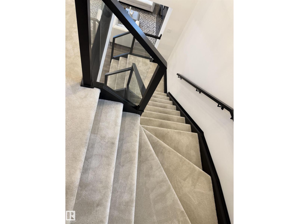
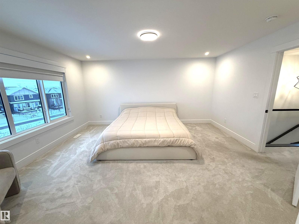
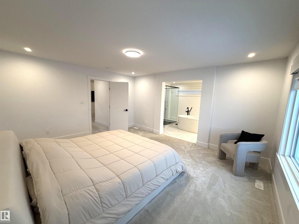
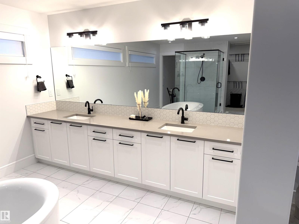
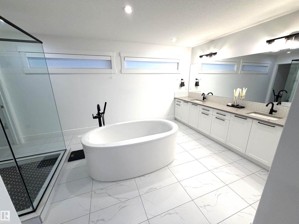
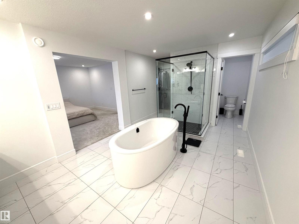
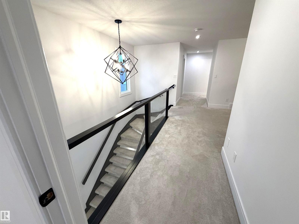
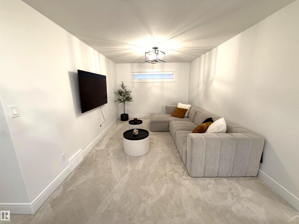
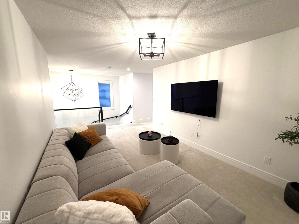
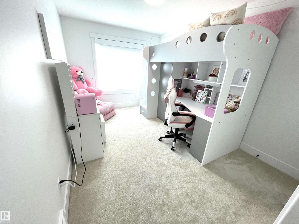
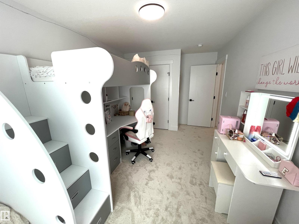
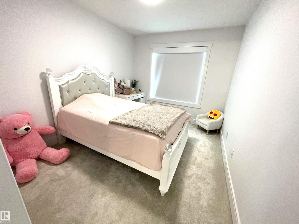
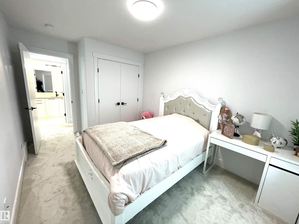
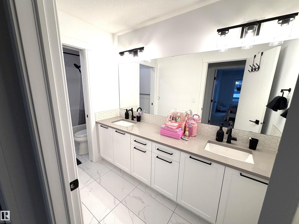
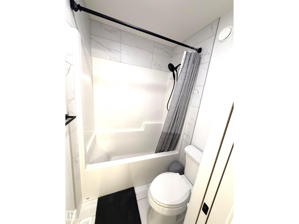
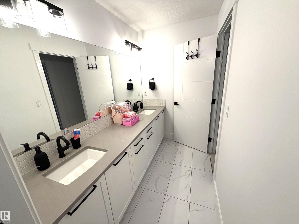
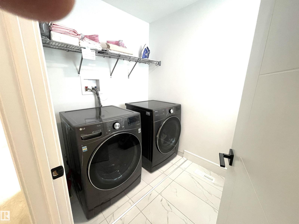
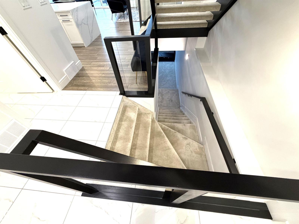
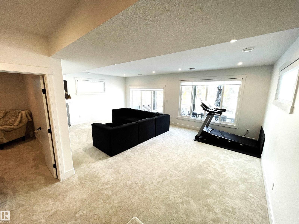
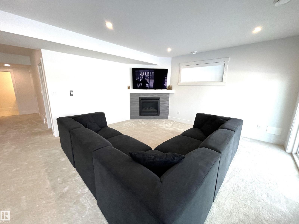
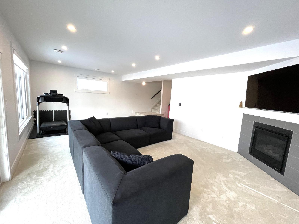
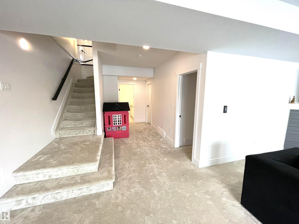
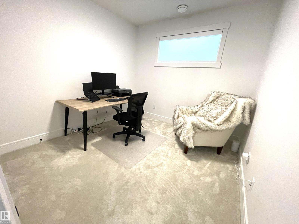
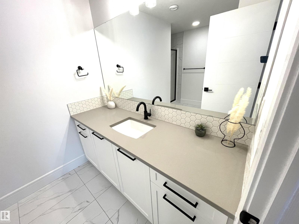
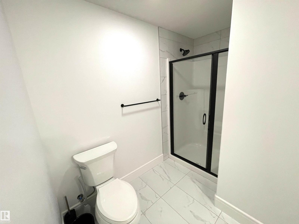
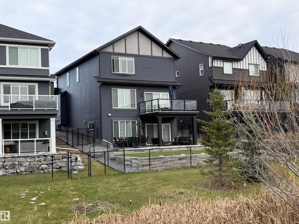
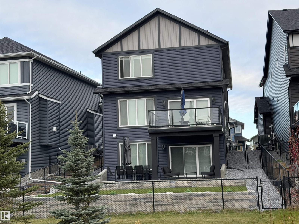
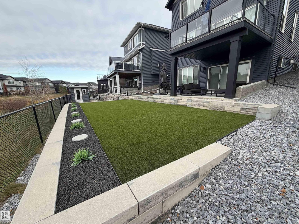
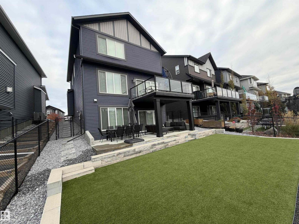
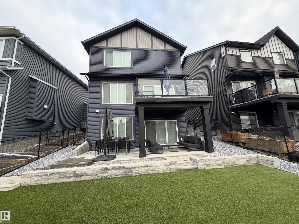
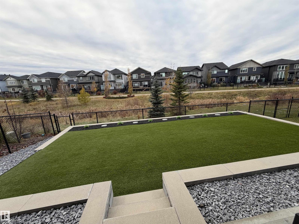
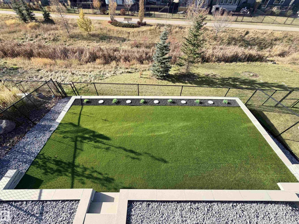
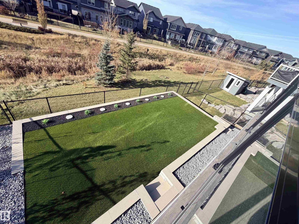
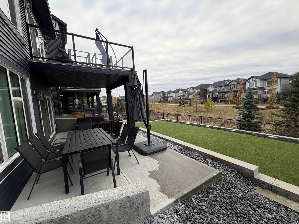
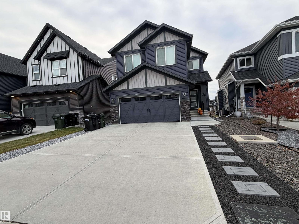
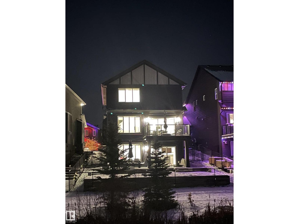
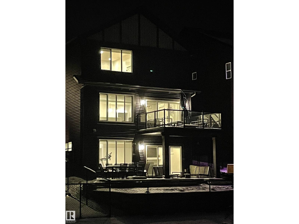
Welcome to this stunning 2,437 sq. ft. two-storey home in Aspen Trails, built in 2021 and ideally situated backing onto a peaceful creek. With 9-ft ceilings, abundant natural light and a fully developed walkout basement, this home offers a bright, contemporary design with plenty of space for the whole family. The open-concept main floor seamlessly connects the living room, dining area and kitchen, creating a welcoming space for both everyday living and entertaining. A striking floating staircase provides a modern architectural focal point, while the kitchen features granite waterfall countertops, an induction cooktop and BOSCH stainless steel appliances, including a refrigerator, dishwasher, built-in microwave and oven. A convenient mudroom completes the main level. Upstairs, you'll find three bedrooms, including a spacious primary suite with private ensuite, along with a bonus room and dedicated laundry room. The fully finished walkout basement is complete with a family room, fourth bedroom and 3pc bath. (id:67695)
Open House
This property has open houses!
November
7
Saturday
Starts at:
12:00 pm
Ends at:3:00 pm
Property Details
| MLS® Number | E4515643 |
| Property Type | Single Family |
| Neigbourhood | Aspen Trails |
| Amenities Near By | Park, Playground, Public Transit, Schools, Shopping |
| Features | No Back Lane, Park/reserve, Exterior Walls- 2x6", No Animal Home, No Smoking Home |
| Parking Space Total | 4 |
| Structure | Deck |
Building
| Bathroom Total | 4 |
| Bedrooms Total | 4 |
| Amenities | Ceiling - 9ft |
| Appliances | Dishwasher, Dryer, Garage Door Opener Remote(s), Garage Door Opener, Hood Fan, Humidifier, Oven - Built-in, Microwave, Refrigerator, Stove, Washer, Window Coverings |
| Basement Development | Finished |
| Basement Features | Walk Out |
| Basement Type | Full (finished) |
| Constructed Date | 2021 |
| Construction Style Attachment | Detached |
| Fire Protection | Smoke Detectors |
| Fireplace Fuel | Electric |
| Fireplace Present | Yes |
| Fireplace Type | Corner |
| Half Bath Total | 1 |
| Heating Type | Forced Air |
| Stories Total | 2 |
| Size Interior | 2,437 Sqft |
| Type | House |
Parking
| Attached Garage |
Land
| Acreage | No |
| Fence Type | Fence |
| Land Amenities | Park, Playground, Public Transit, Schools, Shopping |
| Size Irregular | 417 |
| Size Total | 417 M2 |
| Size Total Text | 417 M2 |
Rooms
| Level | Type | Length | Width | Dimensions |
|---|---|---|---|---|
| Basement | Family Room | 4.82 m | 7.15 m | 4.82 m x 7.15 m |
| Basement | Bedroom 4 | 3.13 m | 3.03 m | 3.13 m x 3.03 m |
| Main Level | Living Room | 4 m | 4.9 m | 4 m x 4.9 m |
| Main Level | Dining Room | 3.4 m | 4.6 m | 3.4 m x 4.6 m |
| Main Level | Kitchen | 3.4 m | 4.6 m | 3.4 m x 4.6 m |
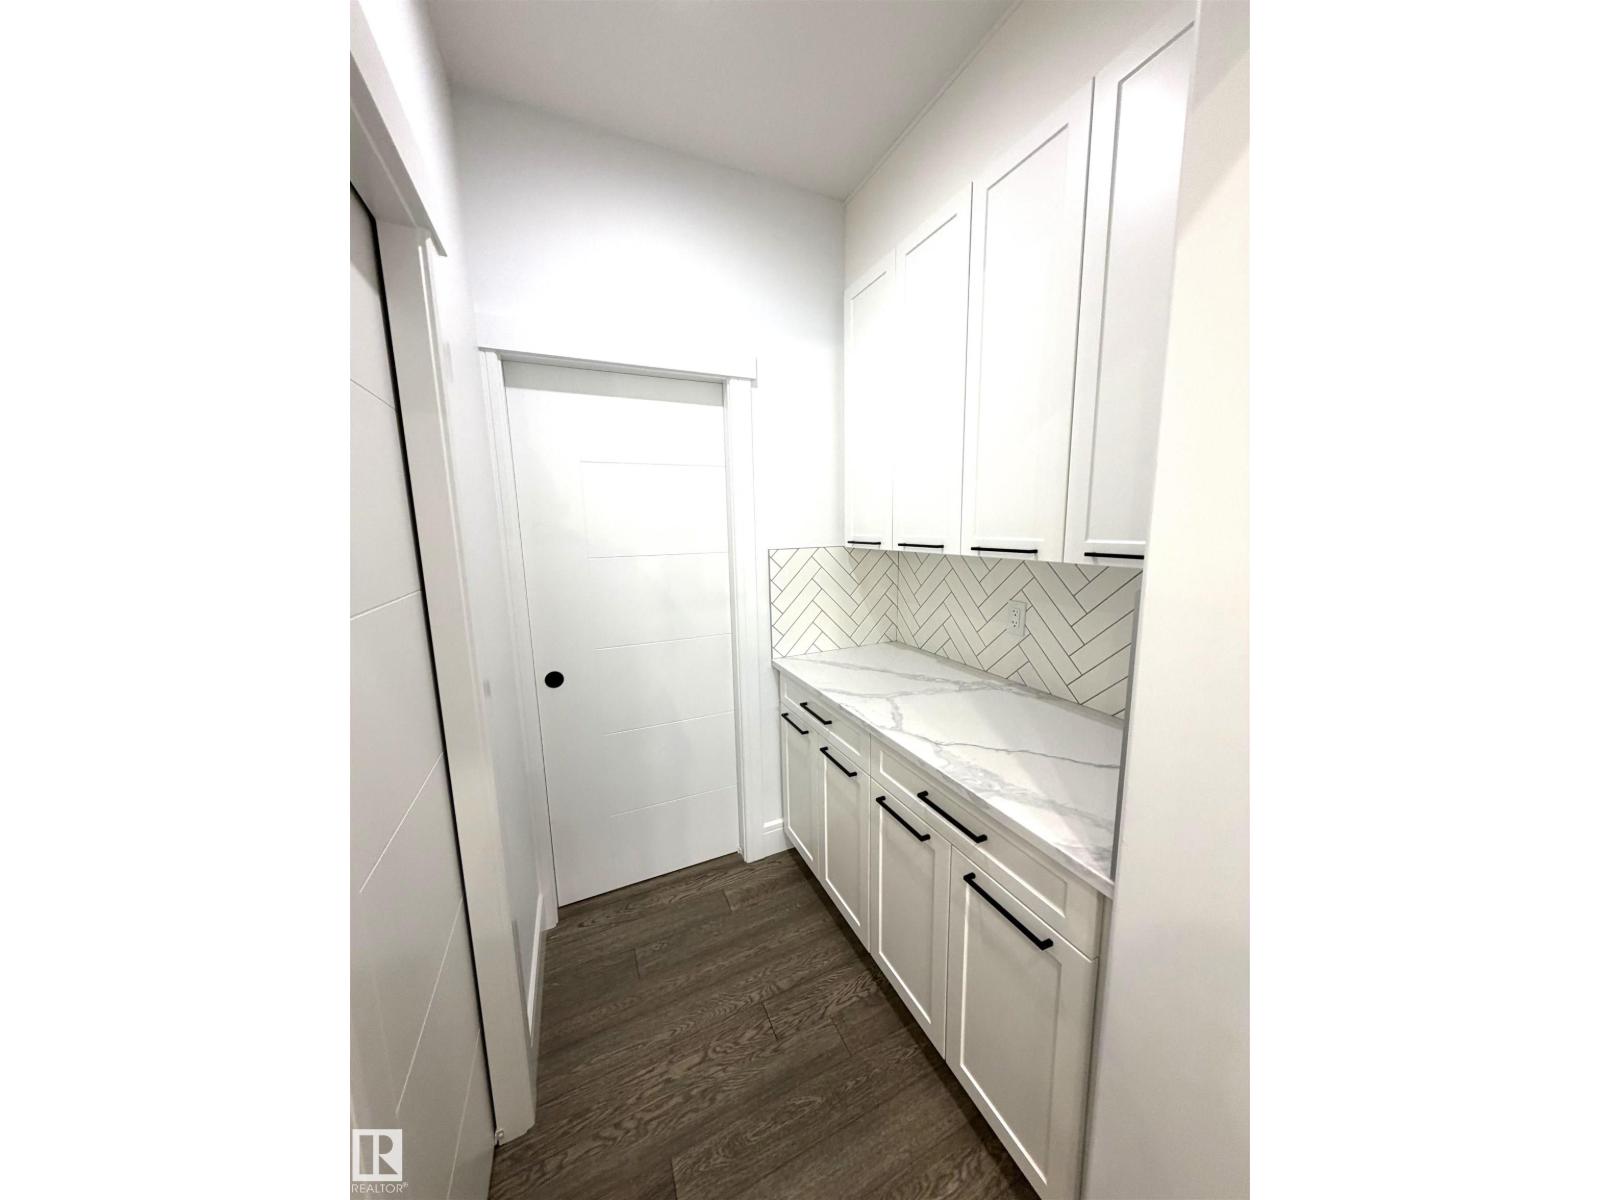
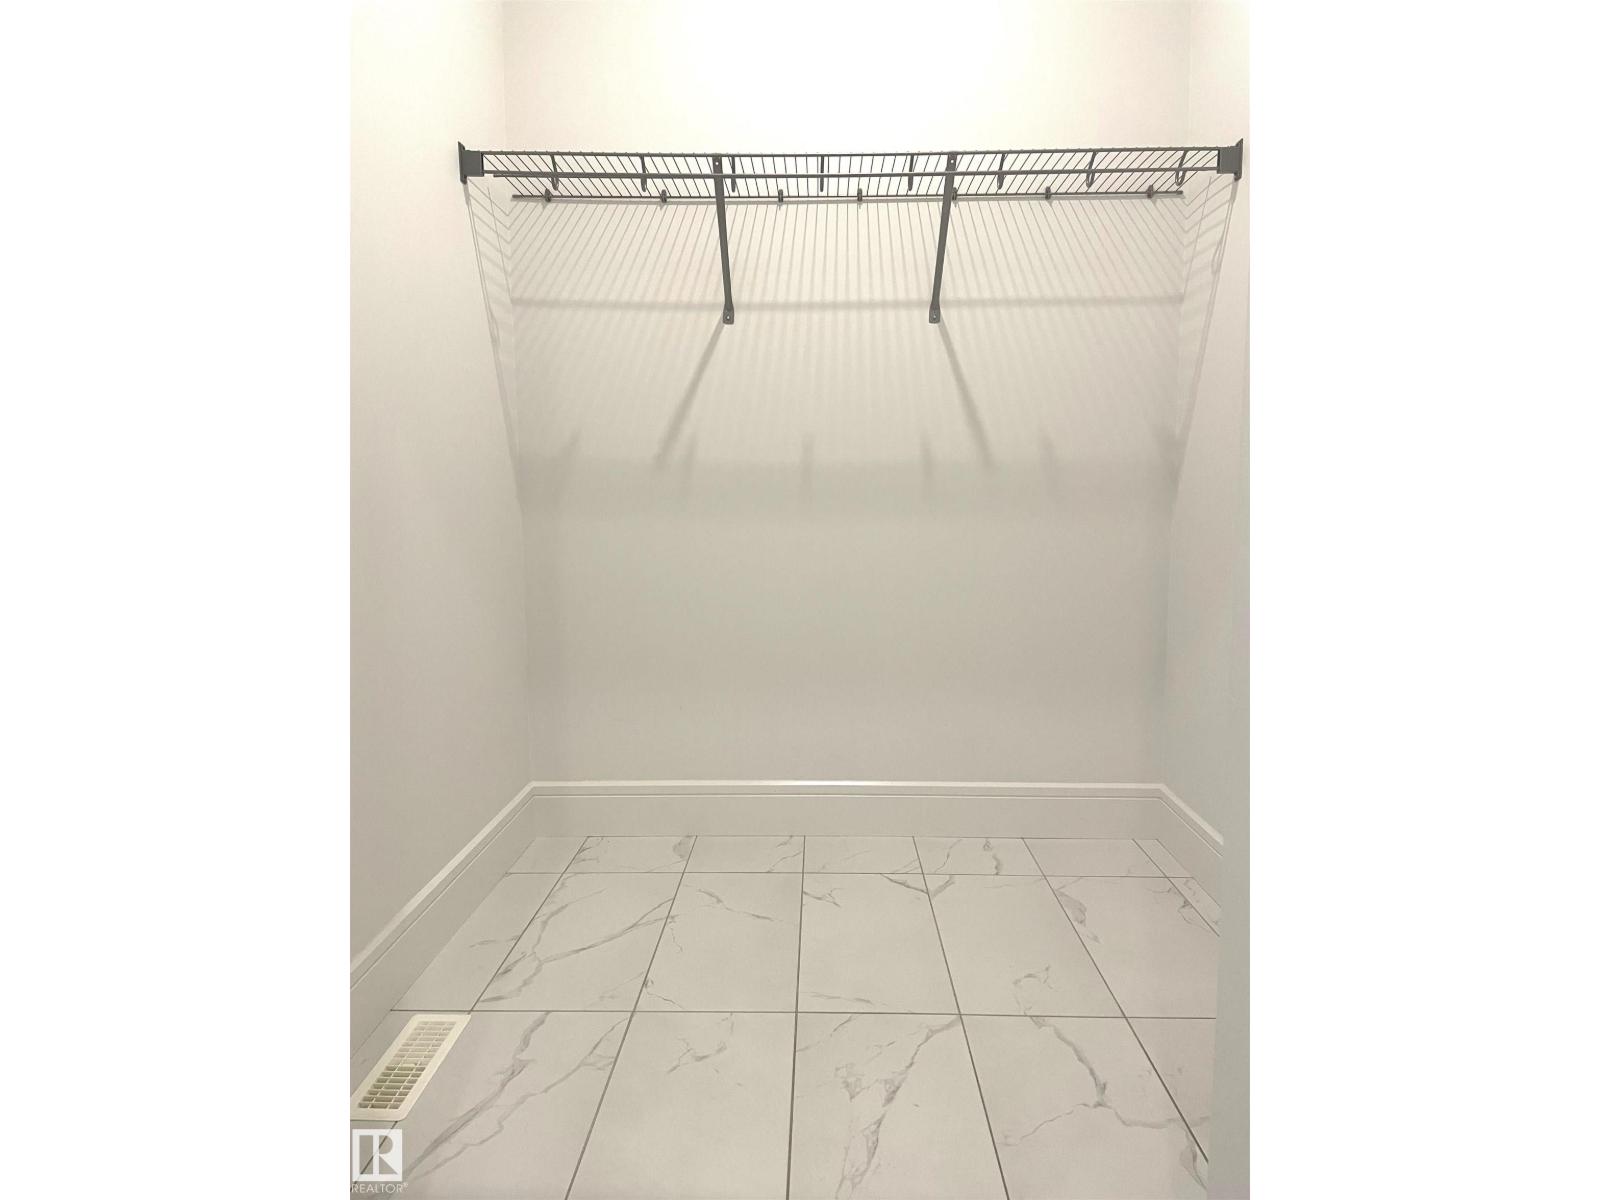
| Main Level | Pantry | 1.7 m | 1.6 m | 1.7 m x 1.6 m |
| Main Level | Mud Room | 4.4 m | 1.76 m | 4.4 m x 1.76 m |
| Upper Level | Primary Bedroom | 4.24 m | 4.89 m | 4.24 m x 4.89 m |
| Upper Level | Bedroom 2 | 4.05 m | 2.84 m | 4.05 m x 2.84 m |
| Upper Level | Bedroom 3 | 3.5 m | 2.82 m | 3.5 m x 2.82 m |
| Upper Level | Bonus Room | 3.18 m | 4.38 m | 3.18 m x 4.38 m |
| Upper Level | Laundry Room | 1.81 m | 2.82 m | 1.81 m x 2.82 m |
https://www.realtor.ca/real-estate/30486468/129-aberdeen-cr-sherwood-park-aspen-trails
Contact Us
Contact us for more information

This REALTOR.ca listing content is owned and licensed by REALTOR® members of The Canadian Real Estate Association
The trademarks REALTOR®, REALTORS®, and the REALTOR® logo are controlled by The Canadian Real Estate Association (CREA) and identify real estate professionals who are members of CREA. The trademarks MLS®, Multiple Listing Service® and the associated logos are owned by The Canadian Real Estate Association (CREA) and identify the quality of services provided by real estate professionals who are members of CREA. The trademark DDF® is owned by The Canadian Real Estate Association (CREA) and identifies CREA's Data Distribution Facility (DDF®)
November 06 2026 12:51:43
REALTORS® Association of Edmonton
Homes & Gardens Real Estate Limited