Independent Calgary Brokerage

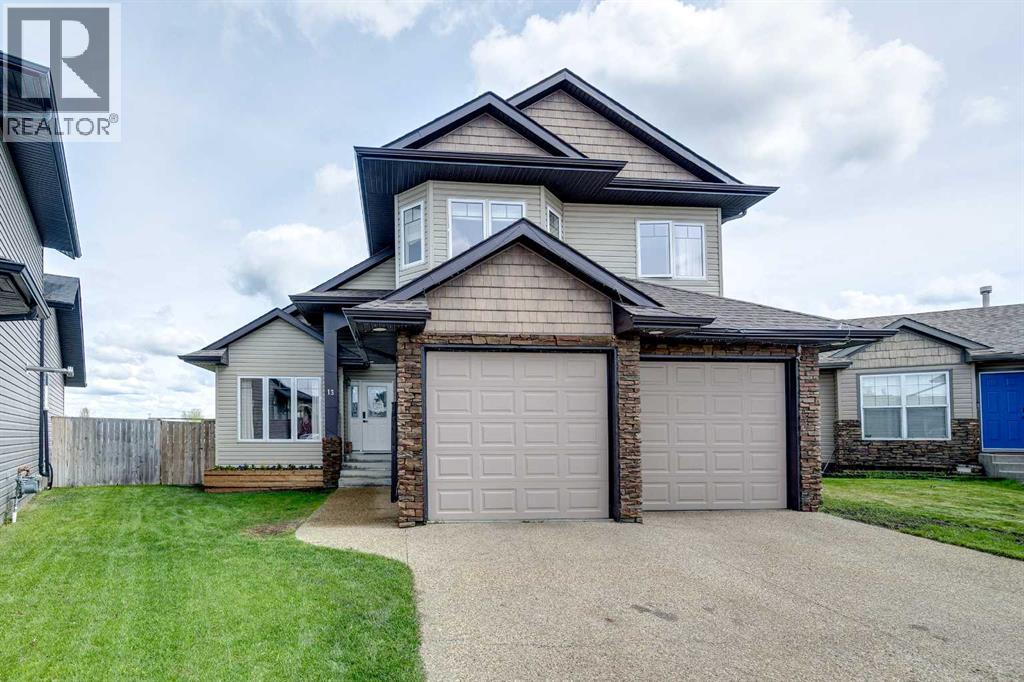
13 Horne Close Sylvan Lake, Alberta T4S 0C4

3 Bedroom
2 Bathroom
1,636 sqft
Bungalow
Central Air Conditioning
Forced Air
Underground Sprinkler
$520,000
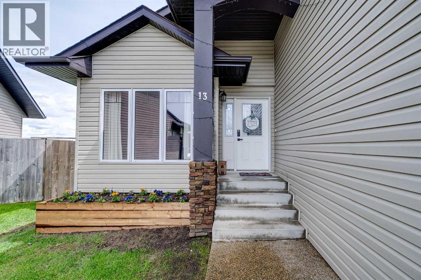
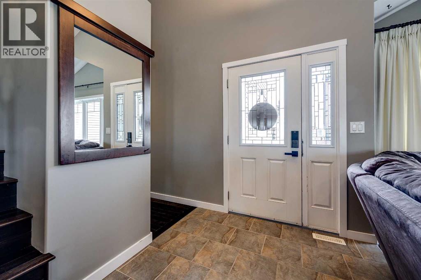
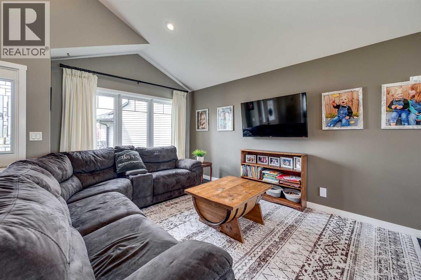
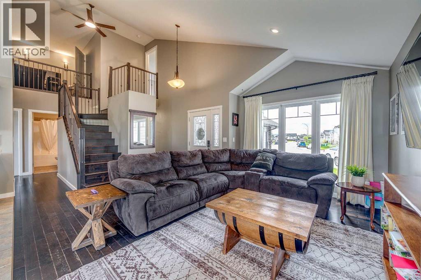
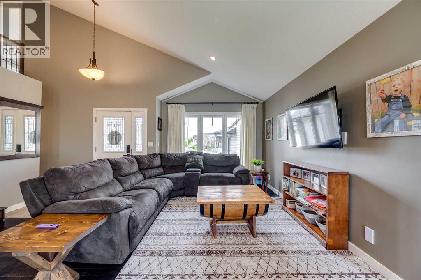
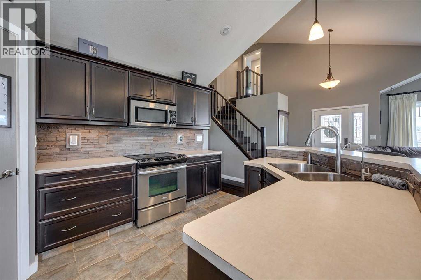
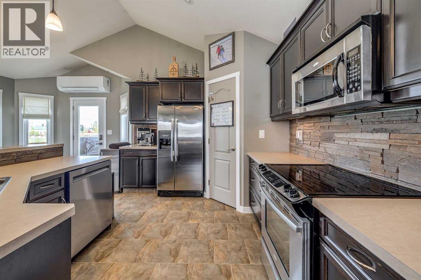
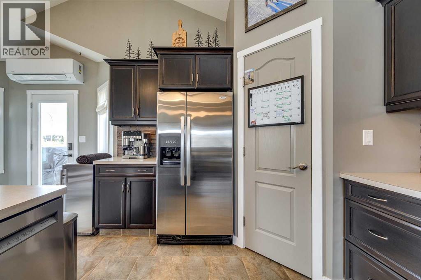
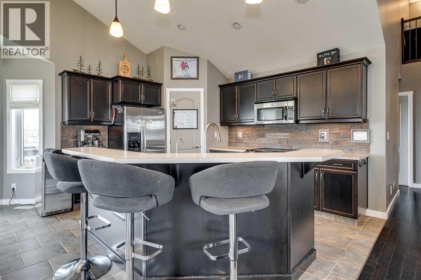
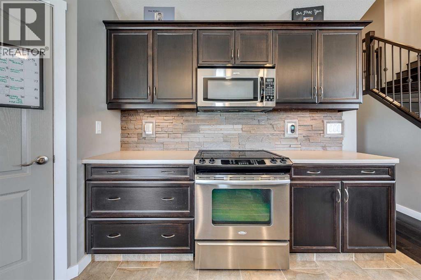
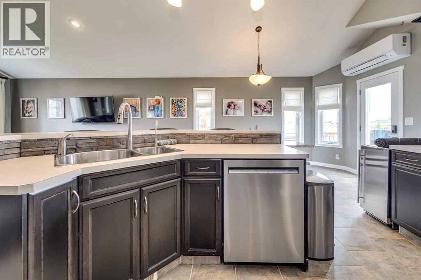
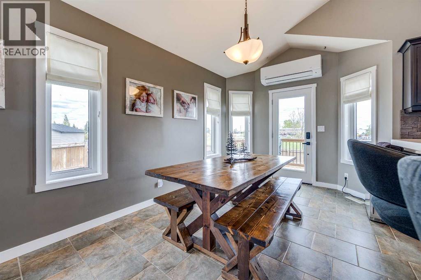
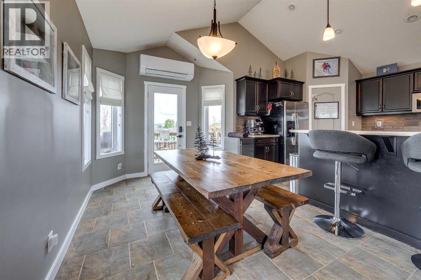
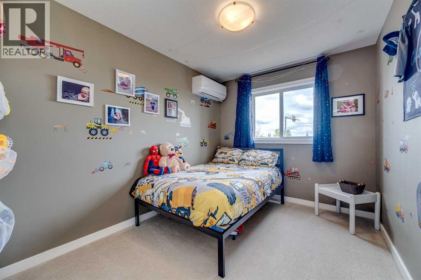
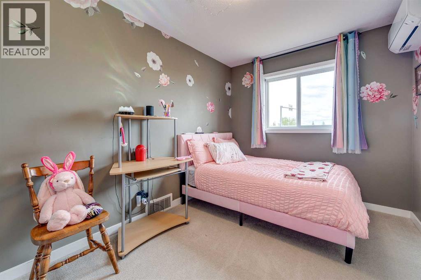
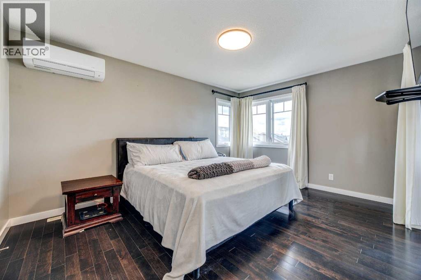
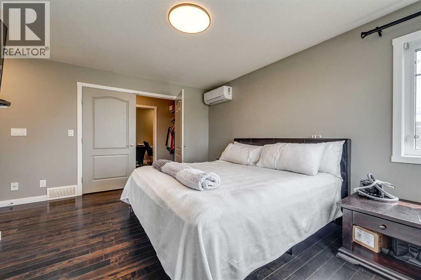
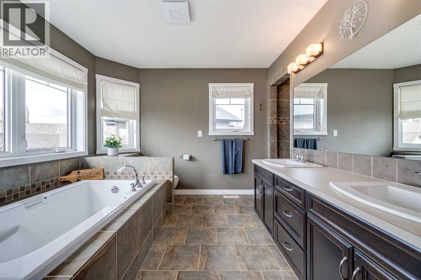
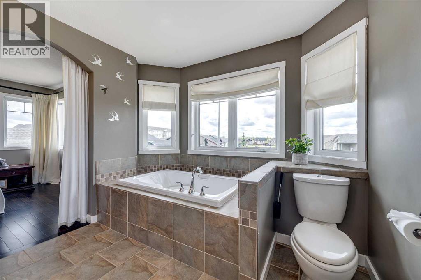
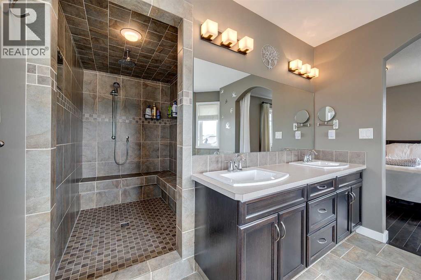
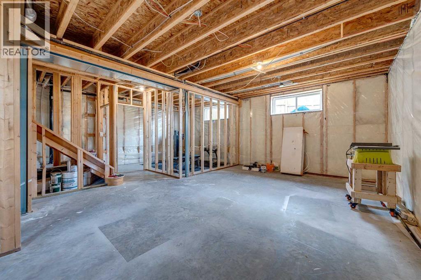
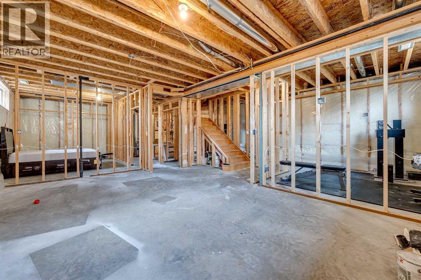
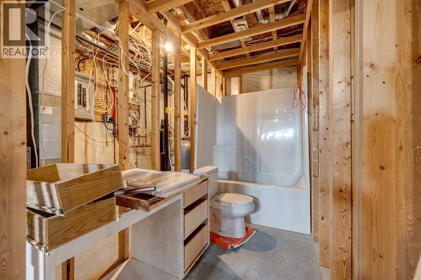
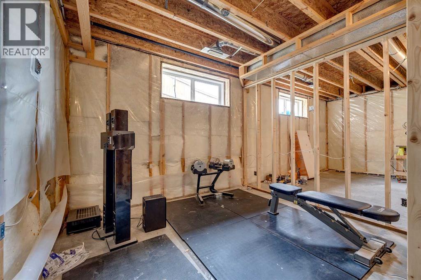
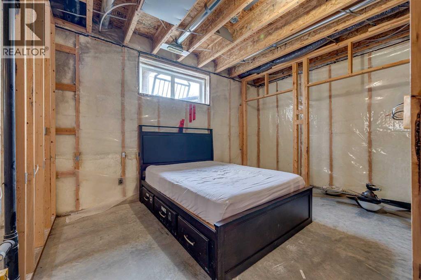
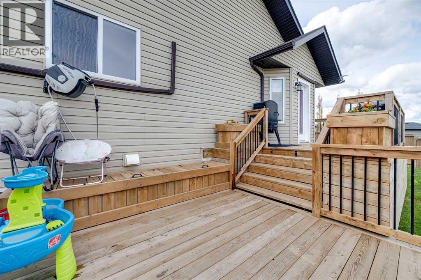
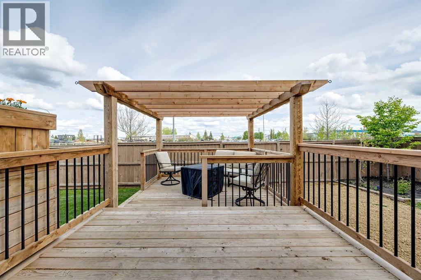
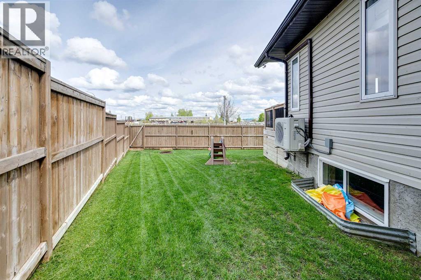
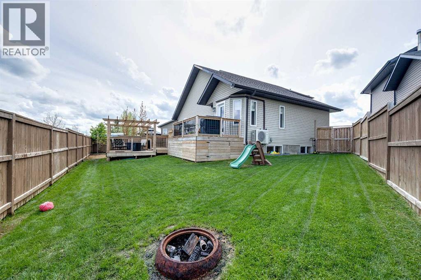
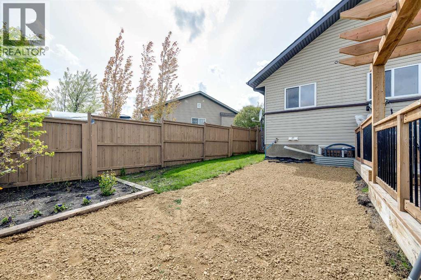
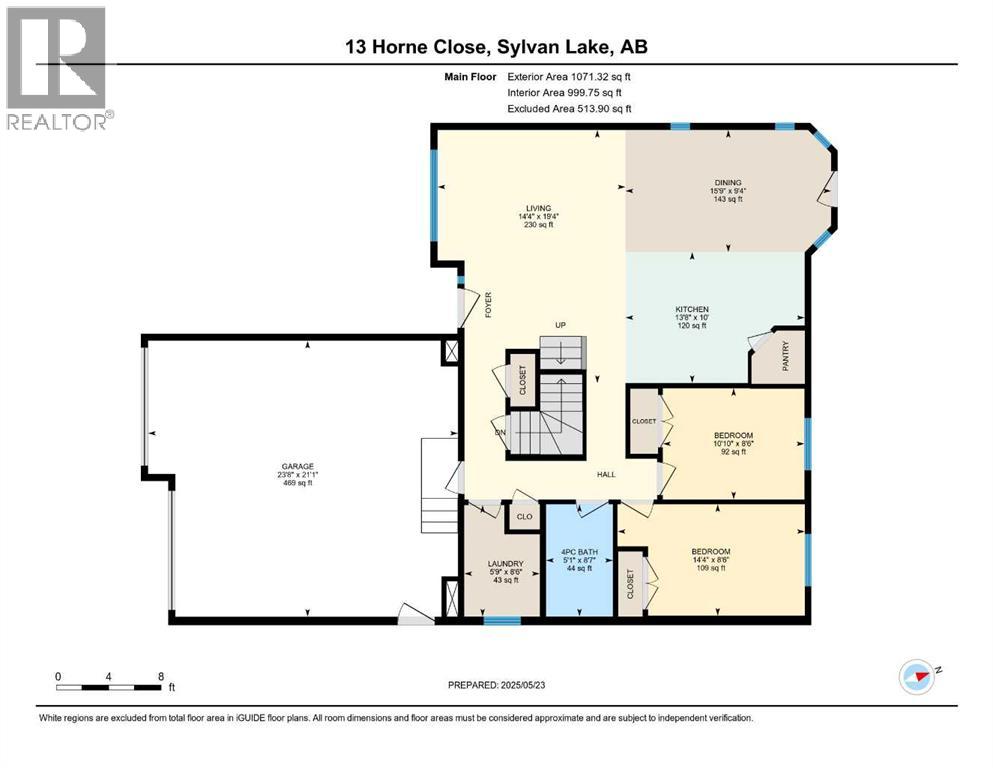
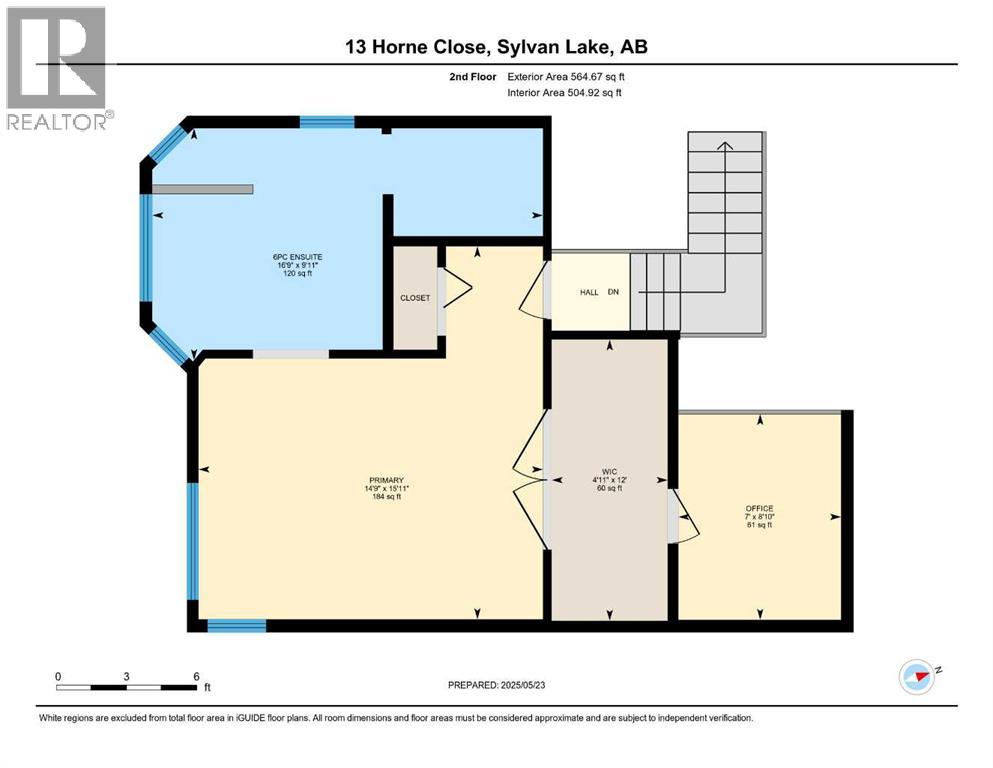
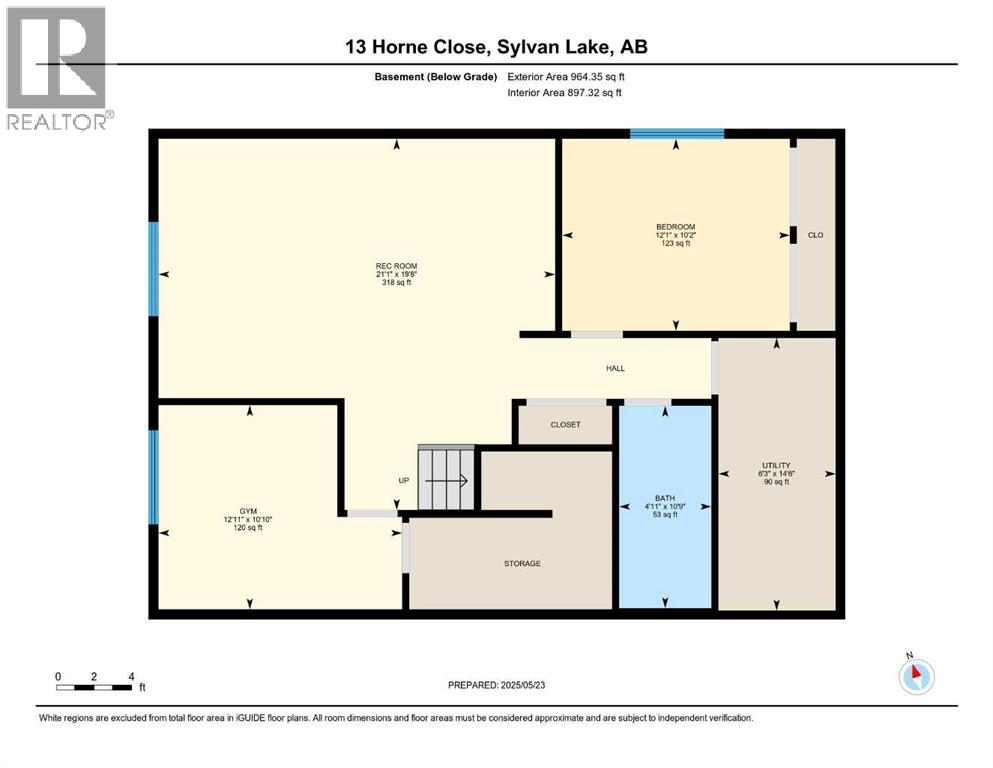
Welcome to this 1.5-story home on a conveniently located close in beautiful Sylvan Lake! Step inside to a bright and open concept main floor featuring a spacious living room and seamless flow into the kitchen with a central island, pantry, perfect for entertaining. Two bedrooms, a full bath, and convenient main floor laundry complete this level.Upstairs is your private primary retreat, complete with dual sinks, a luxurious soaker tub, and a large tiled walk-in shower, walk-through closet, and a loft-style office . The basement is framed and ready for your finishing touches.Outside, enjoy summer nights on the 3 tiered deck, take advantage of the underground sprinklers, and park your boat or RV on the rear gravel pad.Recent updates include a new dishwasher 2024, washer/dryer 2024, fiberglass lifetime hot water tank 2023, deck extension 2024, irrigation system 2023, reverse osmosis 2023, water softener 2023, and energy-efficient mini cooling/heat pumps 2023 in the main living area and bedrooms—providing customizable comfort year-round. (id:67695)
Property Details
| MLS® Number | A2356483 |
| Property Type | Single Family |
| Community Name | Hewlett Park |
| Amenities Near By | Schools, Shopping, Water Nearby |
| Community Features | Lake Privileges |
| Features | Cul-de-sac, Pvc Window, No Neighbours Behind, Gas Bbq Hookup |
| Parking Space Total | 4 |
| Plan | 0627683 |
| Structure | Deck |
Building
| Bathroom Total | 2 |
| Bedrooms Above Ground | 3 |
| Bedrooms Total | 3 |
| Appliances | Refrigerator, Dishwasher, Stove, Washer & Dryer |
| Architectural Style | Bungalow |
| Basement Development | Partially Finished |
| Basement Type | Full (partially Finished) |
| Constructed Date | 2007 |
| Construction Style Attachment | Detached |
| Cooling Type | Central Air Conditioning |
| Exterior Finish | Stone, Vinyl Siding |
| Flooring Type | Carpeted, Hardwood, Tile |
| Foundation Type | Poured Concrete |
| Heating Type | Forced Air |
| Stories Total | 1 |
| Size Interior | 1,636 Sqft |
| Total Finished Area | 1636 Sqft |
| Type | House |
Parking
| Attached Garage | 2 |
Land
| Acreage | No |
| Fence Type | Fence |
| Land Amenities | Schools, Shopping, Water Nearby |
| Landscape Features | Underground Sprinkler |
| Size Depth | 33.53 M |
| Size Frontage | 14.63 M |
| Size Irregular | 5280.00 |
| Size Total | 5280 Sqft|4,051 - 7,250 Sqft |
| Size Total Text | 5280 Sqft|4,051 - 7,250 Sqft |
| Zoning Description | R5 |
Rooms
| Level | Type | Length | Width | Dimensions |
|---|---|---|---|---|
| Second Level | 6pc Bathroom | 9.92 Ft x 16.75 Ft | ||
| Second Level | Den | 8.83 Ft x 7.00 Ft | ||
| Second Level | Primary Bedroom | 15.92 Ft x 14.75 Ft | ||
| Second Level | Other | 12.00 Ft x 4.92 Ft | ||
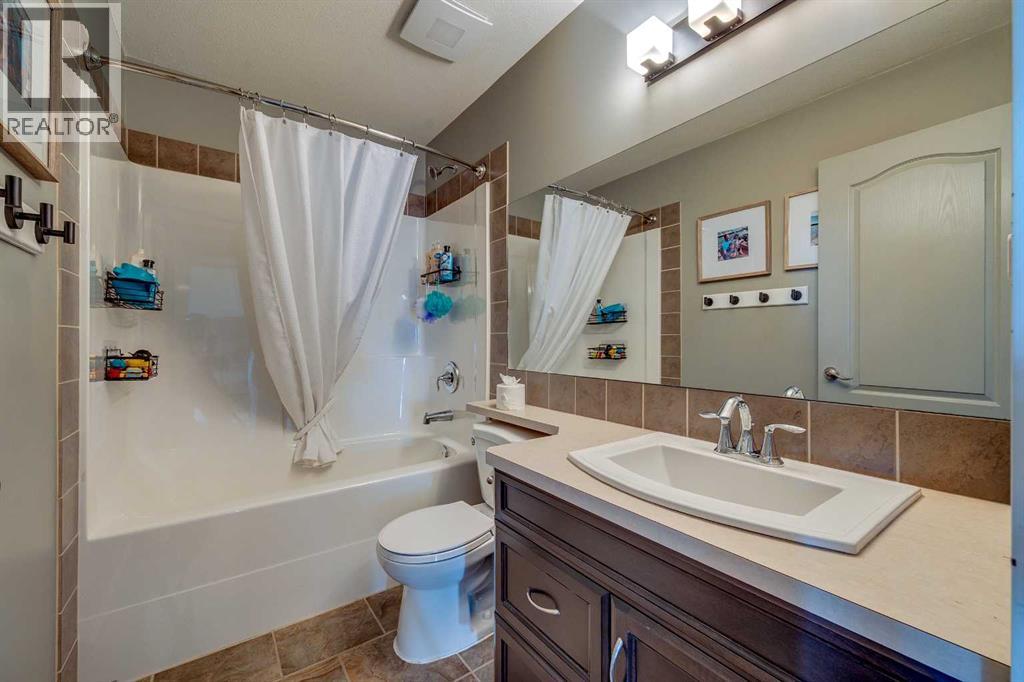
| Main Level | 4pc Bathroom | 8.58 Ft x 5.08 Ft | ||
| Main Level | Bedroom | 8.50 Ft x 14.33 Ft | ||
| Main Level | Bedroom | 8.50 Ft x 10.83 Ft | ||
| Main Level | Kitchen | 9.33 Ft x 15.75 Ft | ||
| Main Level | Laundry Room | 8.50 Ft x 5.75 Ft | ||
| Main Level | Living Room | 19.33 Ft x 14.33 Ft |
https://www.realtor.ca/real-estate/30476298/13-horne-close-sylvan-lake-hewlett-park
Contact Us
Contact us for more information

This REALTOR.ca listing content is owned and licensed by REALTOR® members of The Canadian Real Estate Association
The trademarks REALTOR®, REALTORS®, and the REALTOR® logo are controlled by The Canadian Real Estate Association (CREA) and identify real estate professionals who are members of CREA. The trademarks MLS®, Multiple Listing Service® and the associated logos are owned by The Canadian Real Estate Association (CREA) and identify the quality of services provided by real estate professionals who are members of CREA. The trademark DDF® is owned by The Canadian Real Estate Association (CREA) and identifies CREA's Data Distribution Facility (DDF®)
November 04 2026 02:50:43
Central Alberta REALTORS® Association
Royal LePage Network Realty Corp.