Independent Calgary Brokerage

13 Lavelle Close Red Deer, Alberta T4R 0V7

3 Bedroom
3 Bathroom
1,761 sqft
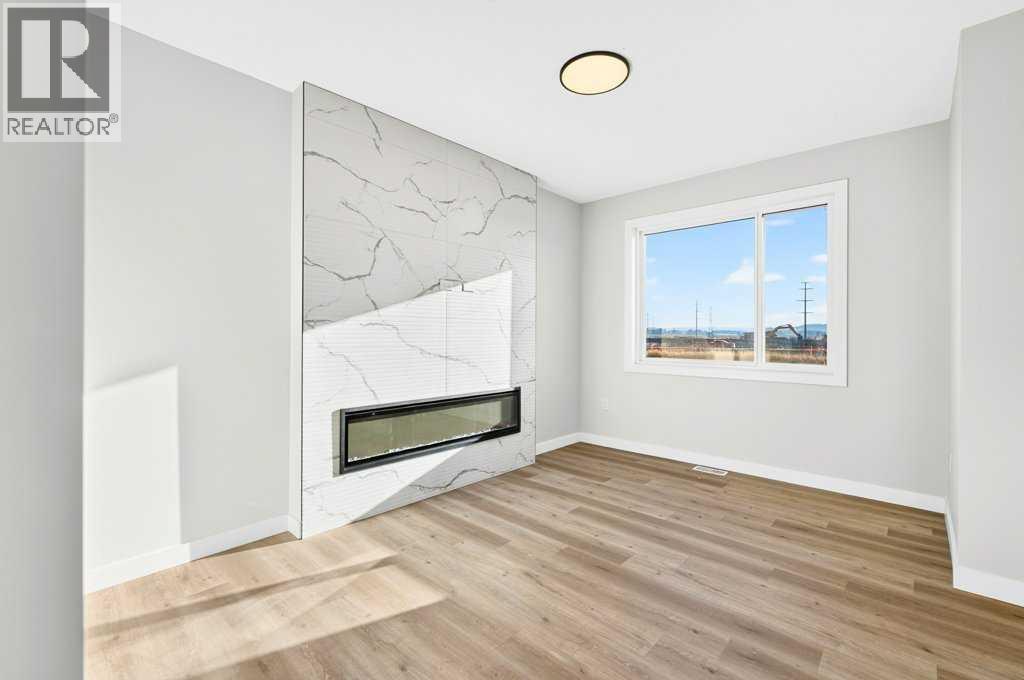
Fireplace
None
Forced Air
$499,000
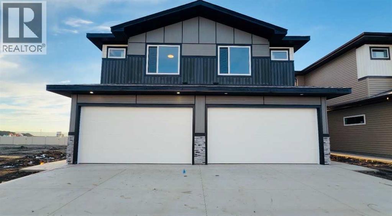
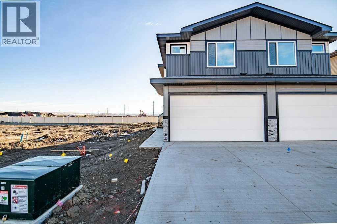
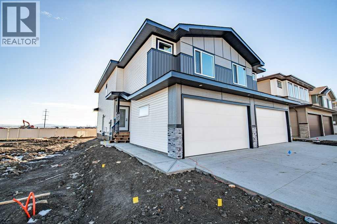
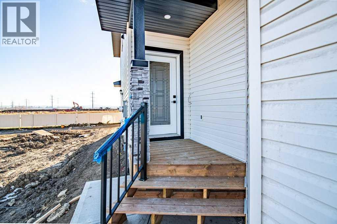
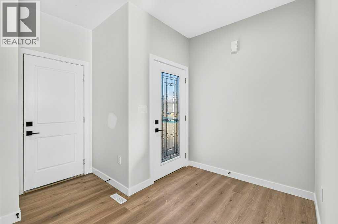
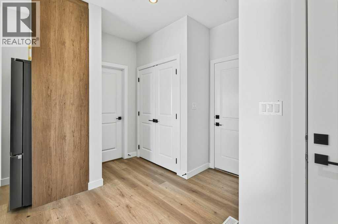
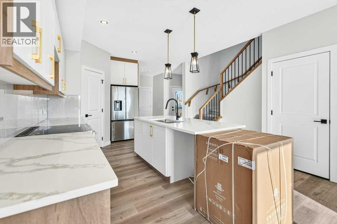
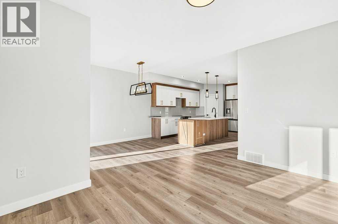
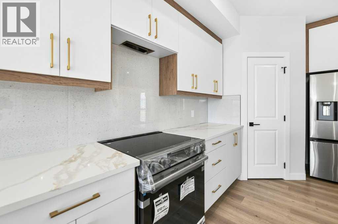
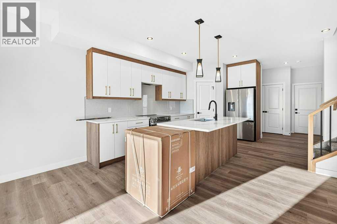
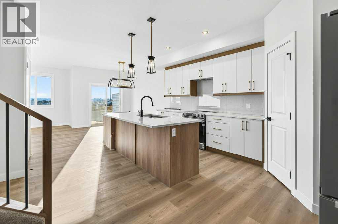
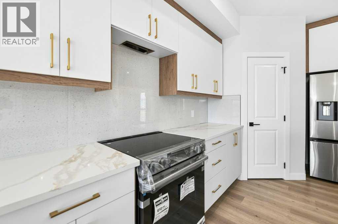
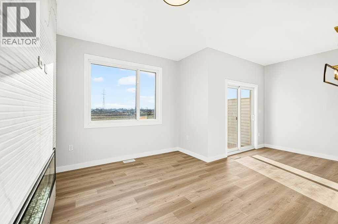
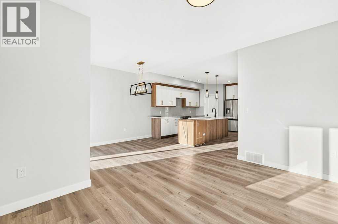
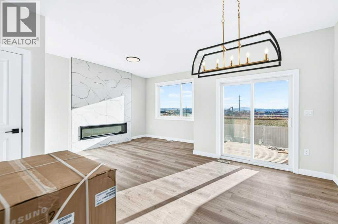
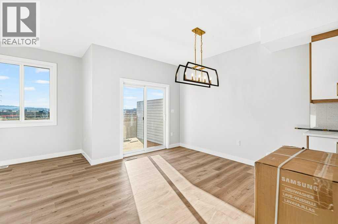
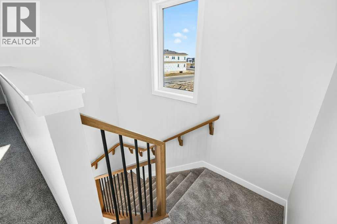
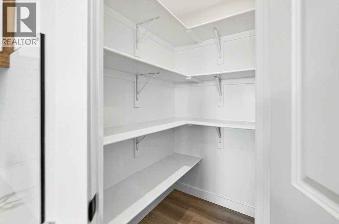
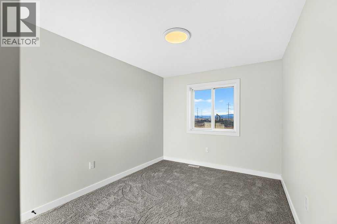
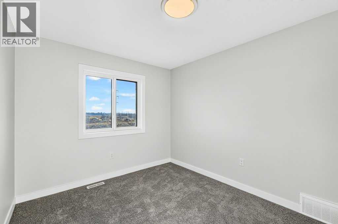
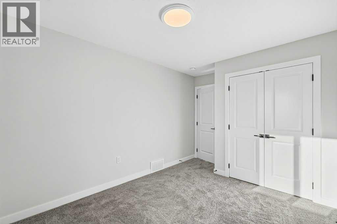
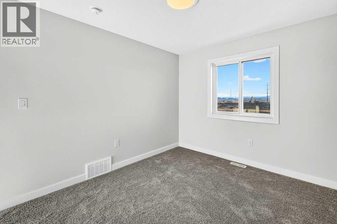
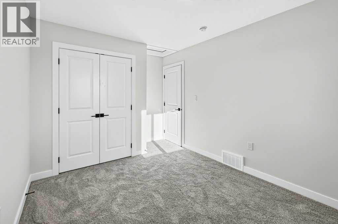
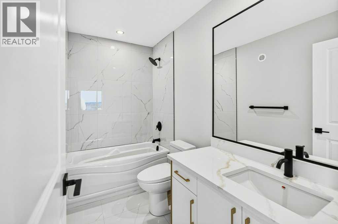
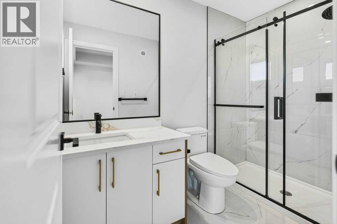
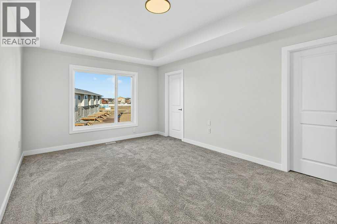
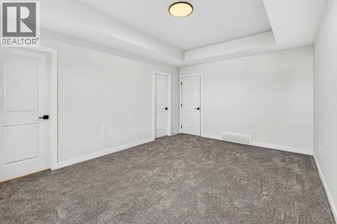
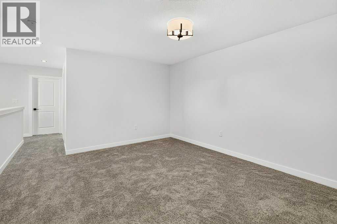
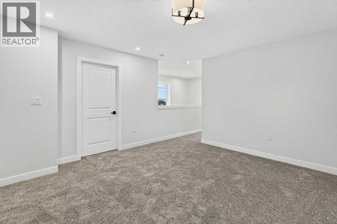
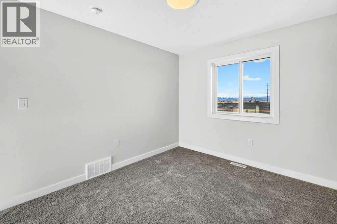
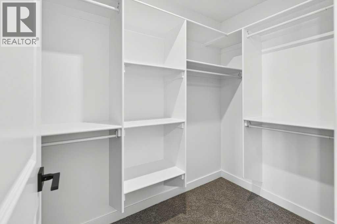
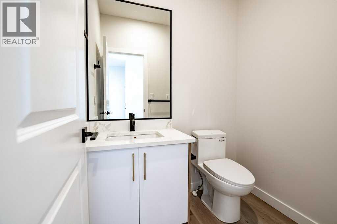
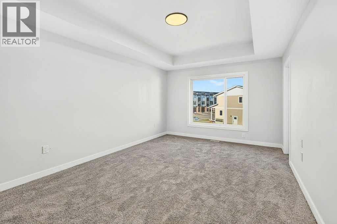
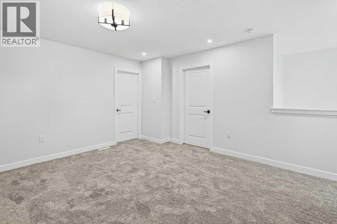
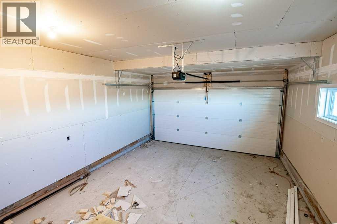
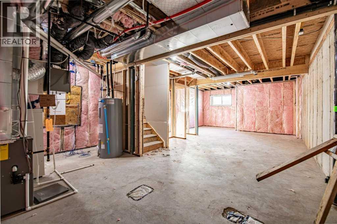
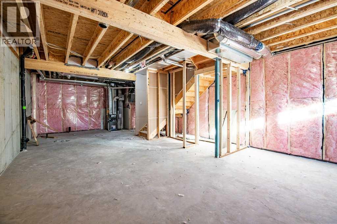
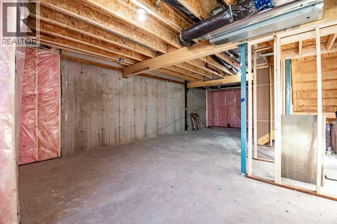
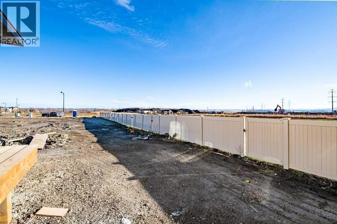
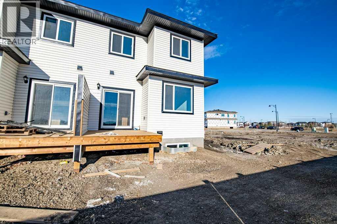
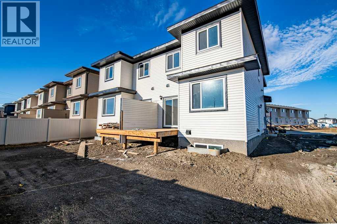
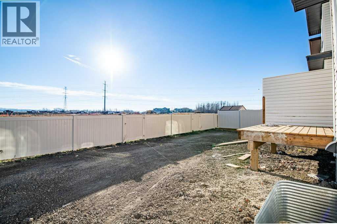
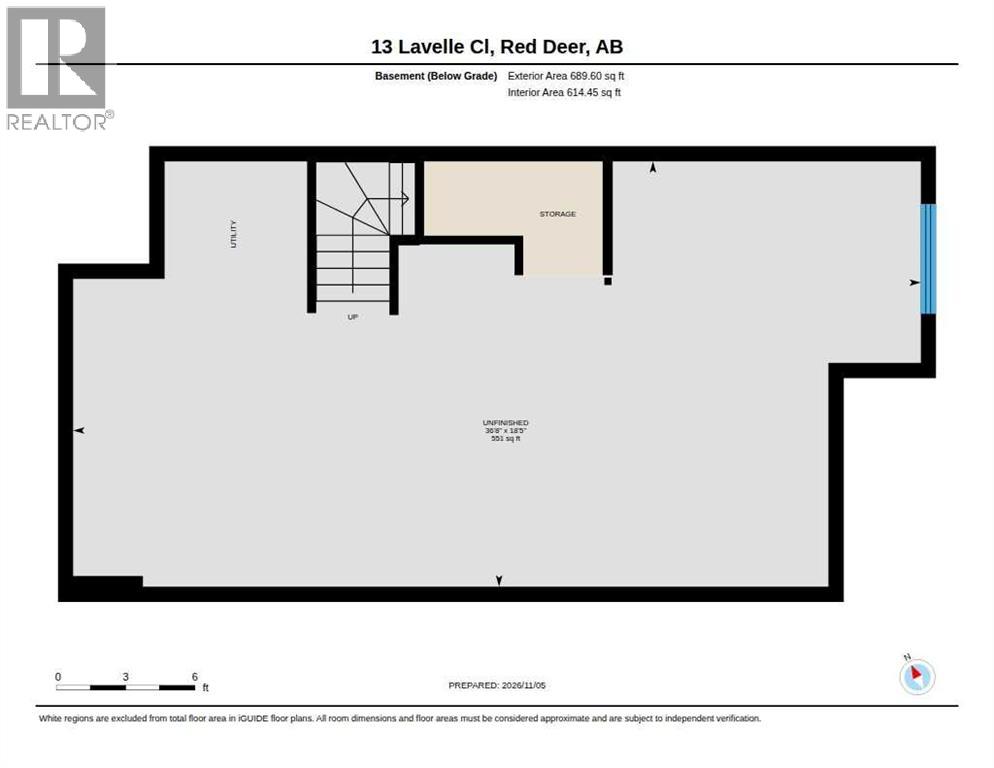
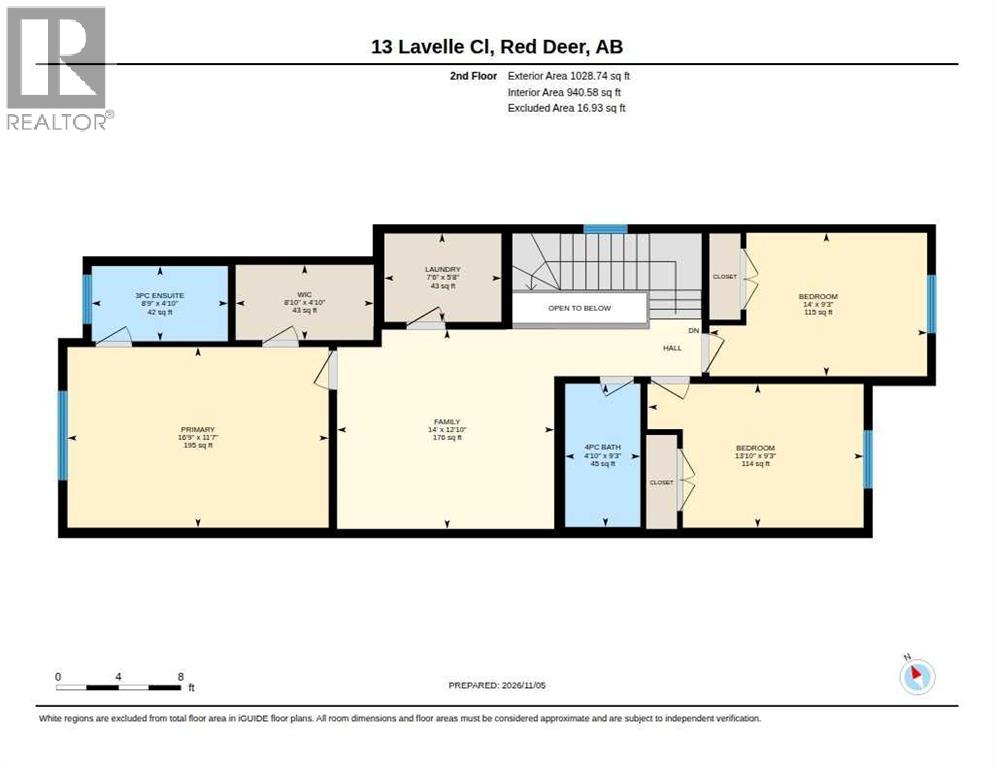
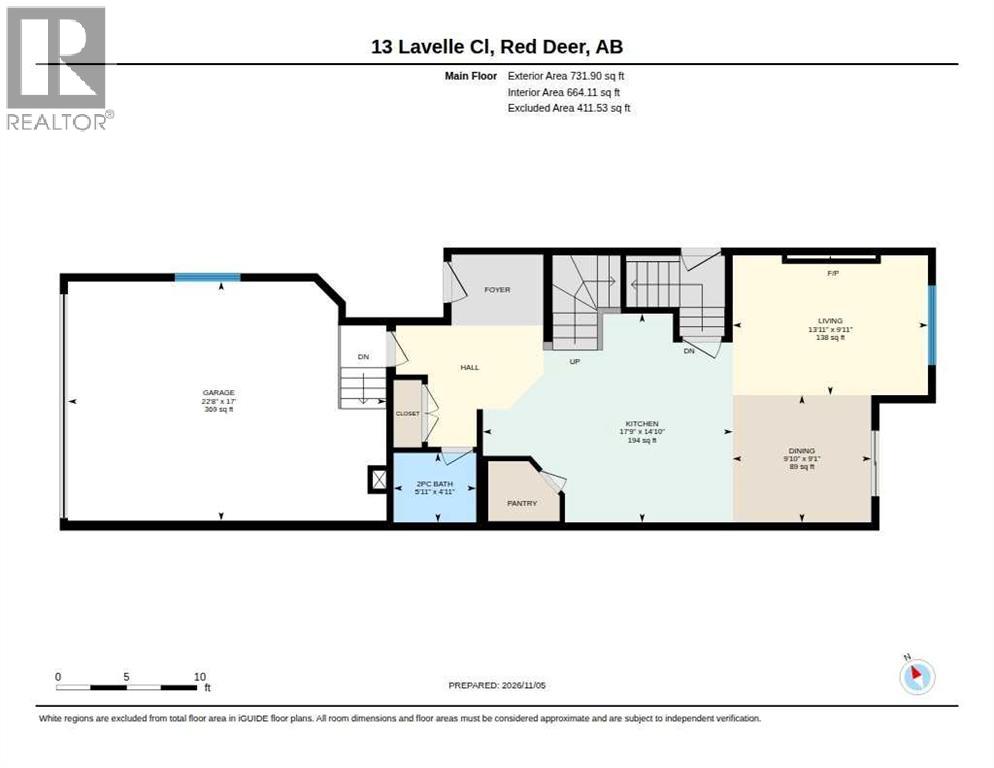
**Beautiful Brand-New Duplex in Laredo, Red Deer!**Welcome to this stunning, brand-new duplex located in the desirable community of Laredo in Red Deer! Offering a thoughtfully designed layout, this beautiful home features **3 spacious bedrooms, a bonus room, and 2.5 bathrooms**, making it perfect for families, first-time buyers, or anyone looking for extra space.Enjoy a spacious kitchen pantry, a functional living area, and the convenience of an **attached double-car garage**. The unfinished basement offers endless possibilities for future development and features a **separate entrance**, providing added flexibility and potential.Best of all, **NO CONDO FEES!**Conveniently located close to Hunting Hills High School, shopping centres, Collicutt Centre, parks, and other everyday amenities, this home offers the perfect combination of comfort, convenience, and modern living.Don't miss the opportunity to make this beautiful new home yours! (id:67695)
Property Details
| MLS® Number | A2356585 |
| Property Type | Single Family |
| Community Name | Laredo |
| Amenities Near By | Park, Playground, Schools, Shopping |
| Features | Closet Organizers, No Animal Home, No Smoking Home |
| Parking Space Total | 3 |
| Plan | 2521881 |
| Structure | Deck |
Building
| Bathroom Total | 3 |
| Bedrooms Above Ground | 3 |
| Bedrooms Total | 3 |
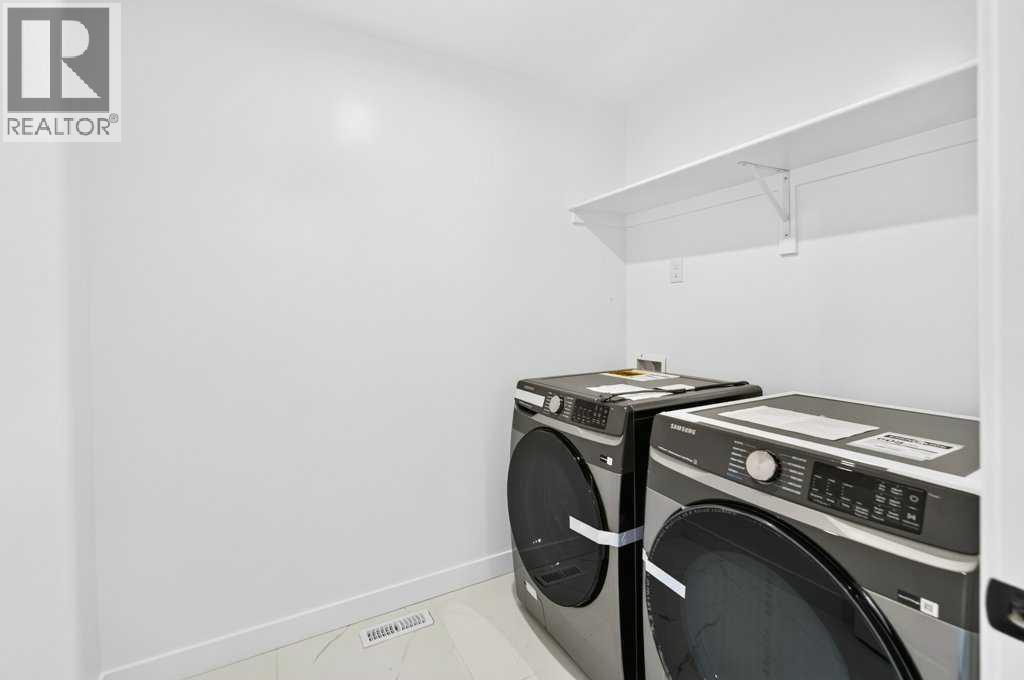
| Appliances | Washer, Refrigerator, Dishwasher, Stove, Dryer |
| Basement Development | Unfinished |
| Basement Features | Separate Entrance |
| Basement Type | Full (unfinished) |
| Constructed Date | 2026 |
| Construction Material | Poured Concrete, Wood Frame |
| Construction Style Attachment | Semi-detached |
| Cooling Type | None |
| Exterior Finish | Concrete |
| Fireplace Present | Yes |
| Fireplace Total | 1 |
| Flooring Type | Carpeted, Vinyl |
| Foundation Type | Poured Concrete |
| Half Bath Total | 1 |
| Heating Type | Forced Air |
| Stories Total | 2 |
| Size Interior | 1,761 Sqft |
| Total Finished Area | 1760.64 Sqft |
| Type | Duplex |
Parking
| Attached Garage | 2 |
Land
| Acreage | No |
| Fence Type | Not Fenced |
| Land Amenities | Park, Playground, Schools, Shopping |
| Size Depth | 32.92 M |
| Size Frontage | 7.62 M |
| Size Irregular | 2701.00 |
| Size Total | 2701 Sqft|0-4,050 Sqft |
| Size Total Text | 2701 Sqft|0-4,050 Sqft |
| Zoning Description | R2 |
Rooms
| Level | Type | Length | Width | Dimensions |
|---|---|---|---|---|
| Second Level | 3pc Bathroom | 4.83 Ft x 8.75 Ft | ||
| Second Level | 4pc Bathroom | 9.25 Ft x 4.83 Ft | ||
| Second Level | Bedroom | 9.25 Ft x 13.83 Ft | ||
| Second Level | Bedroom | 9.25 Ft x 14.00 Ft | ||
| Second Level | Bonus Room | 12.83 Ft x 14.00 Ft | ||
| Second Level | Laundry Room | 5.67 Ft x 7.50 Ft | ||
| Second Level | Primary Bedroom | 11.58 Ft x 16.75 Ft | ||
| Main Level | 2pc Bathroom | 4.92 Ft x 5.92 Ft | ||
| Main Level | Dining Room | 9.08 Ft x 9.83 Ft | ||
| Main Level | Kitchen | 14.83 Ft x 17.75 Ft | ||
| Main Level | Living Room | 9.92 Ft x 13.92 Ft |
https://www.realtor.ca/real-estate/30483532/13-lavelle-close-red-deer-laredo
Contact Us
Contact us for more information

This REALTOR.ca listing content is owned and licensed by REALTOR® members of The Canadian Real Estate Association
The trademarks REALTOR®, REALTORS®, and the REALTOR® logo are controlled by The Canadian Real Estate Association (CREA) and identify real estate professionals who are members of CREA. The trademarks MLS®, Multiple Listing Service® and the associated logos are owned by The Canadian Real Estate Association (CREA) and identify the quality of services provided by real estate professionals who are members of CREA. The trademark DDF® is owned by The Canadian Real Estate Association (CREA) and identifies CREA's Data Distribution Facility (DDF®)
November 05 2026 07:51:48
Central Alberta REALTORS® Association
Lpt Realty