Independent Calgary Brokerage

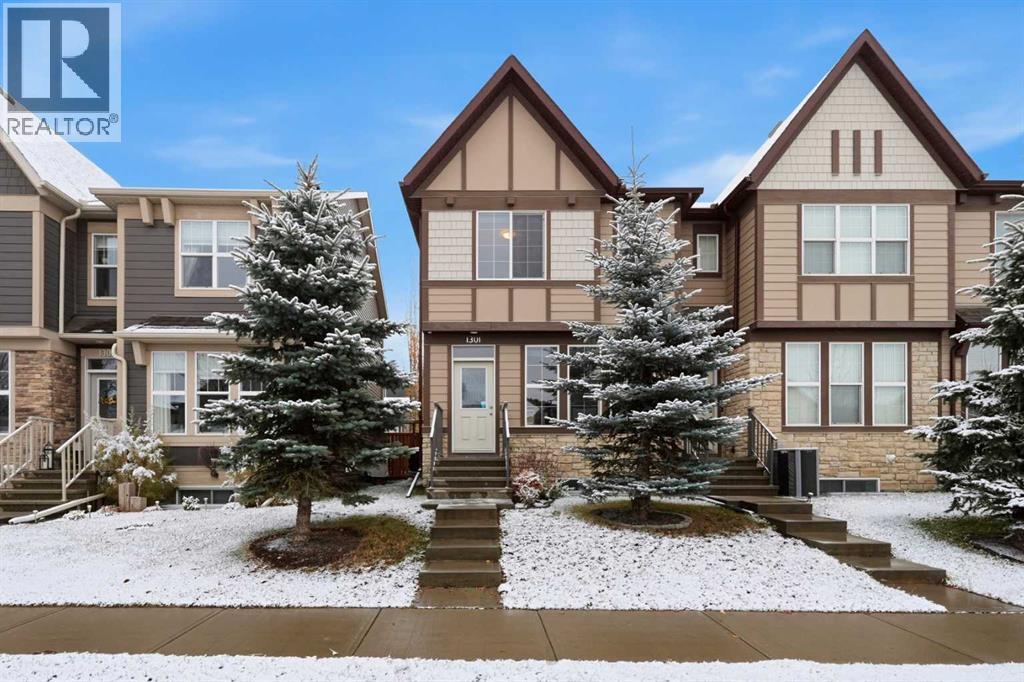
1301 Legacy Circle SE Calgary, Alberta T2X 3C7

3 Bedroom
4 Bathroom
1,365 sqft
Central Air Conditioning
Forced Air
Landscaped
$512,500
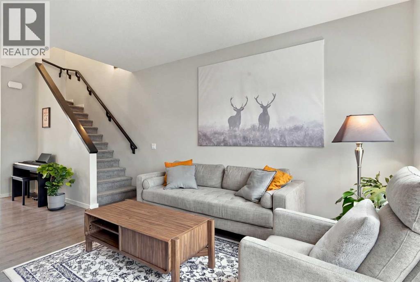
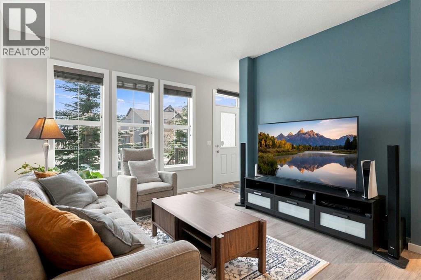
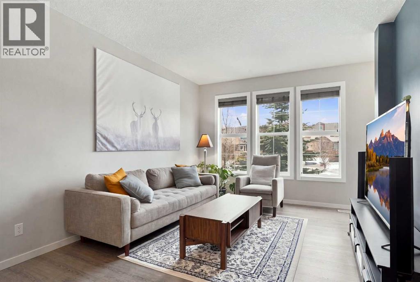
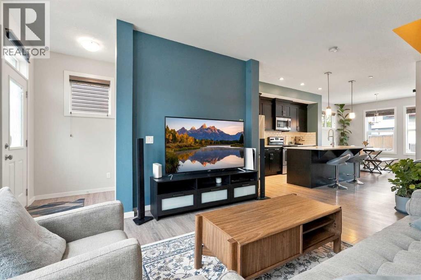
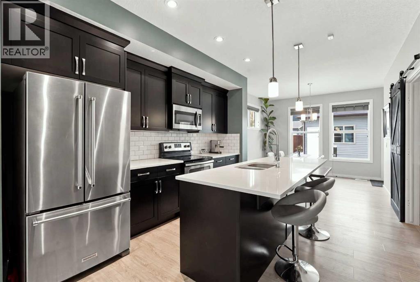
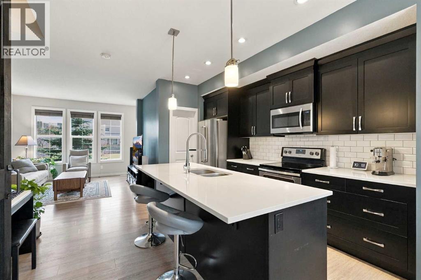
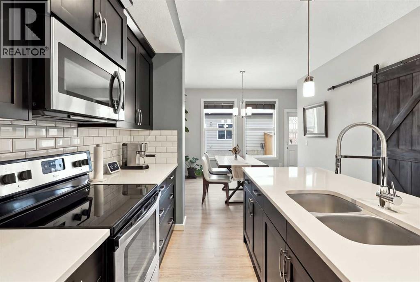
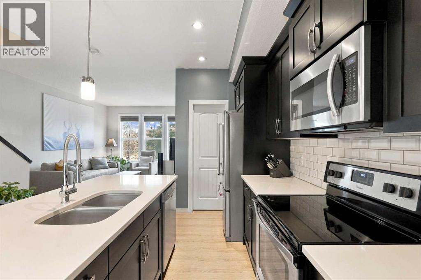
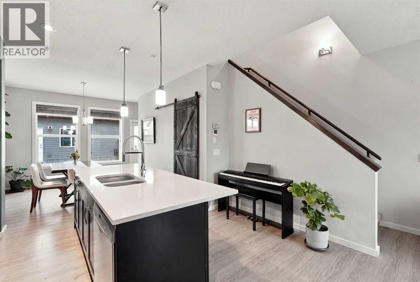
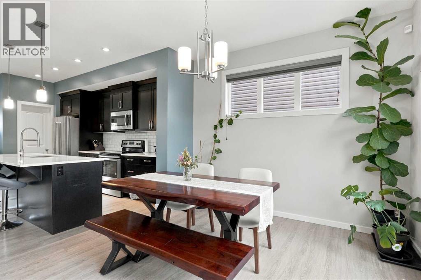
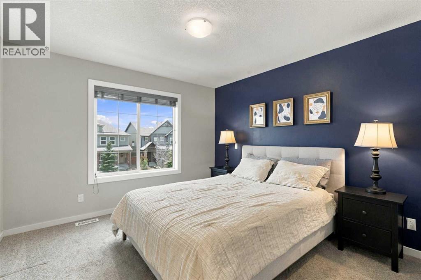
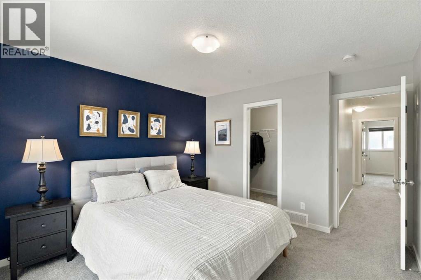
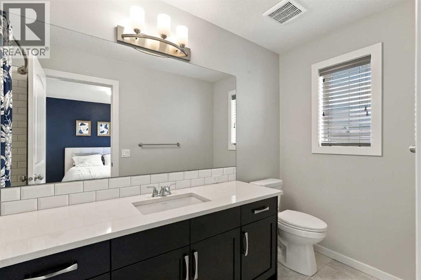
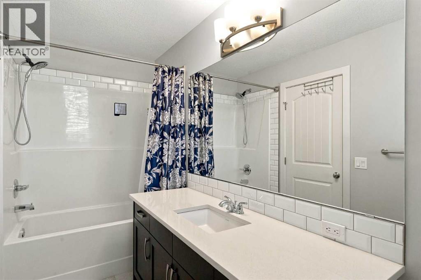
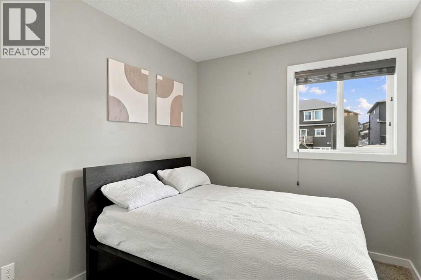
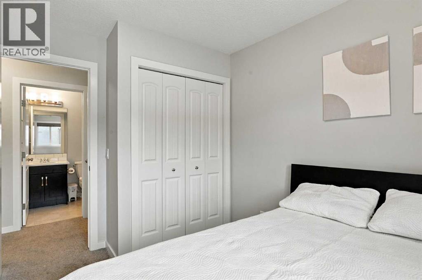
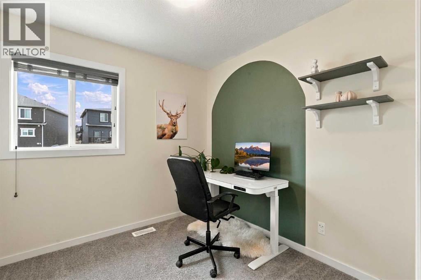
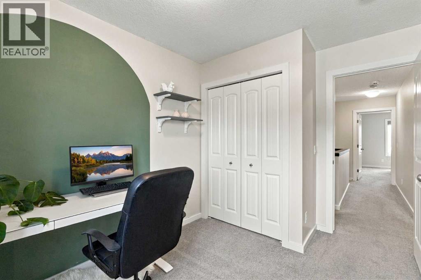
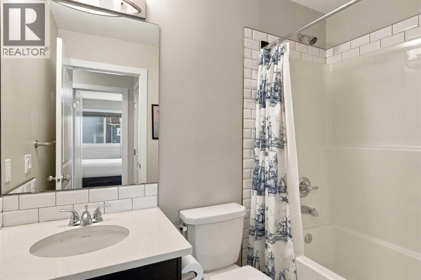
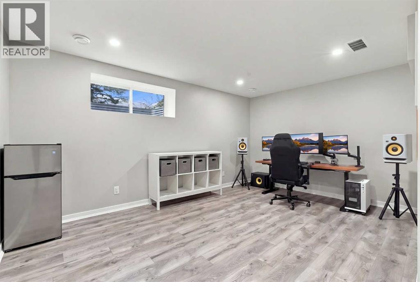
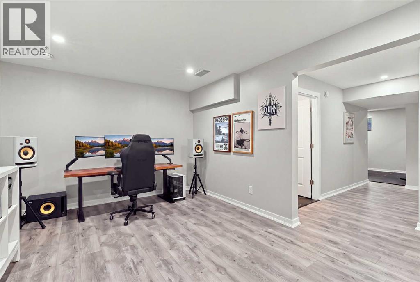
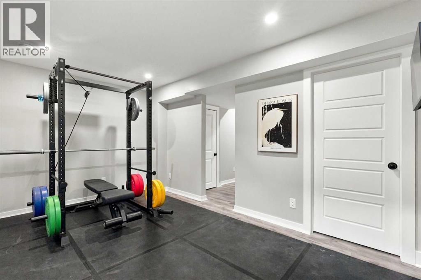
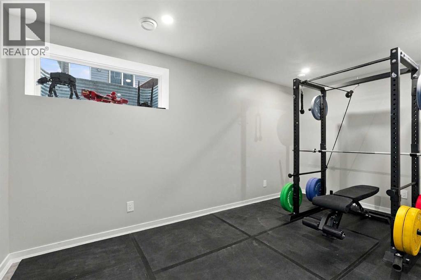
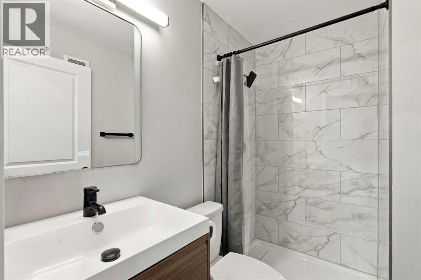
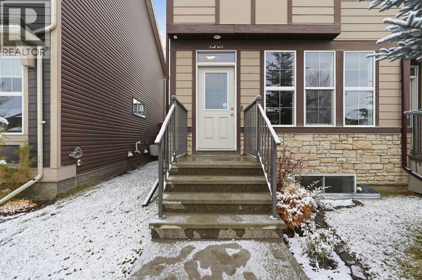
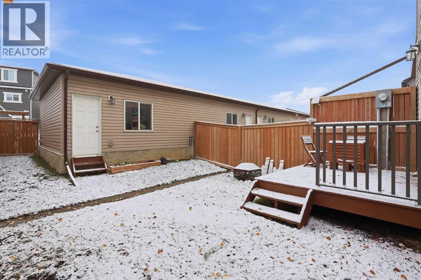
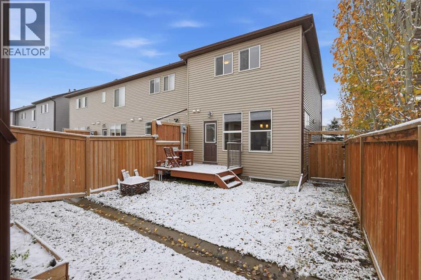
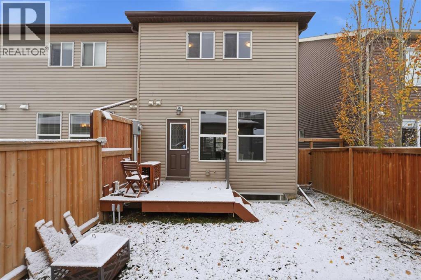
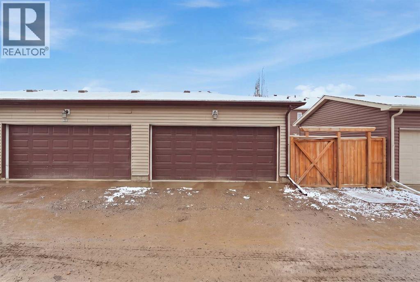
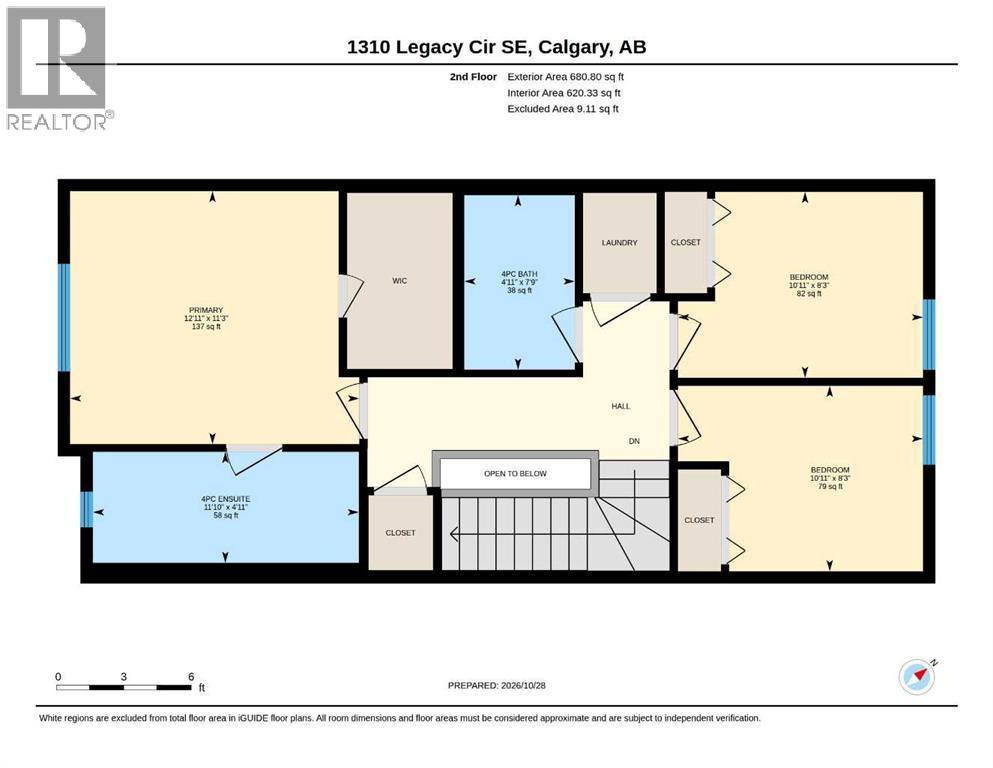
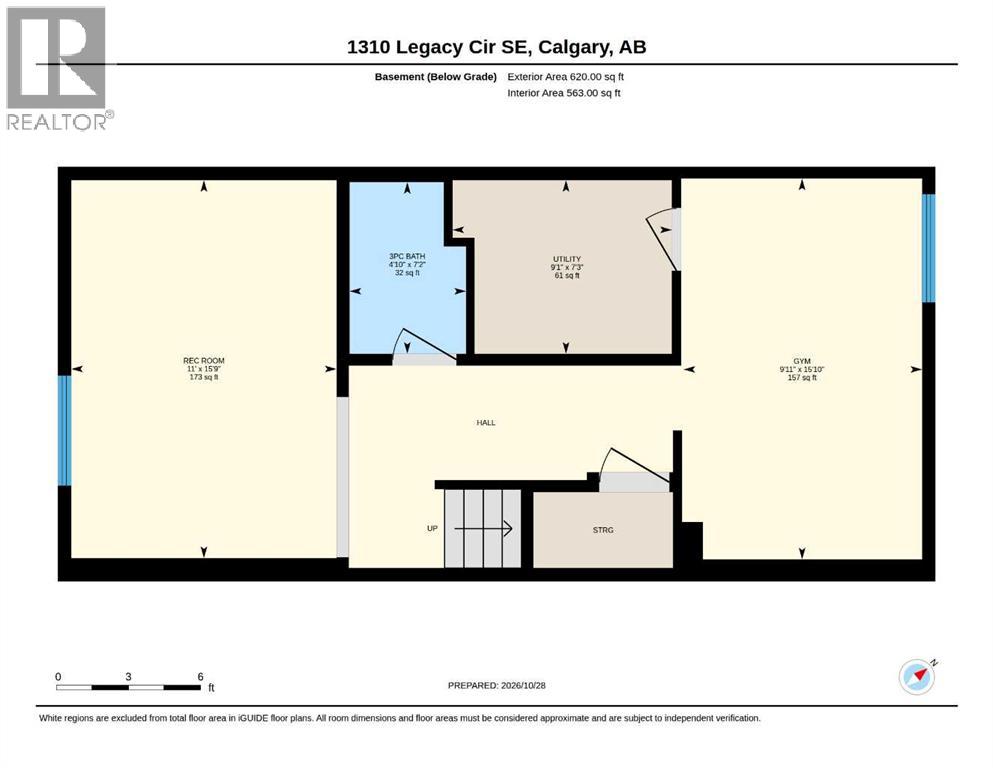
Welcome to this end-unit townhome with NO CONDO FEES! This beautiful home still feels new! It has a great location in the family-friendly community of Legacy, close to the new Living Spirit Elementary/Jr High school, parks, and more! This open and bright home features luxury vinyl plank flooring throughout, high ceilings and loads of room! The kitchen has abundant full-height maple cabinetry, a walk-in pantry, and lots of beautiful quartz countertops! Upstairs you will find a large primary bedroom with a 4-piece ensuite, large walk in closet, two other good-sized bedrooms and another full bathroom as well as conveniently located laundry! The basement has recently been developed with a large family room or home office, full bath and a space that is currently being used as a large home gym but could easily be converted to a 4th bedroom. This home also features A/C, which was added in 2024. You will love having your own fenced backyard with a deck and a HEATED double detached garage. This beautifully kept smoke-free, pet-free home in a quiet location is ready for its new family! (id:67695)
Property Details
| MLS® Number | A2355409 |
| Property Type | Single Family |
| Community Name | Legacy |
| Amenities Near By | Schools, Shopping |
| Features | Other, Back Lane, No Animal Home, No Smoking Home |
| Parking Space Total | 2 |
| Plan | 1612689 |
| Structure | Deck |
Building
| Bathroom Total | 4 |
| Bedrooms Above Ground | 3 |
| Bedrooms Total | 3 |
| Amenities | Other |
| Appliances | Washer, Refrigerator, Dishwasher, Range, Dryer, Microwave Range Hood Combo, Window Coverings, Garage Door Opener |
| Basement Development | Finished |
| Basement Type | Full (finished) |
| Constructed Date | 2017 |
| Construction Material | Wood Frame |
| Construction Style Attachment | Attached |
| Cooling Type | Central Air Conditioning |
| Exterior Finish | Stone, Vinyl Siding |
| Flooring Type | Carpeted, Ceramic Tile, Vinyl Plank |
| Foundation Type | Poured Concrete |
| Half Bath Total | 1 |
| Heating Fuel | Natural Gas |
| Heating Type | Forced Air |
| Stories Total | 2 |
| Size Interior | 1,365 Sqft |
| Total Finished Area | 1365.03 Sqft |
| Type | Row / Townhouse |
Parking
| Detached Garage | 2 |
| Garage | |
| Heated Garage |
Land
| Acreage | No |
| Fence Type | Fence |
| Land Amenities | Schools, Shopping |
| Landscape Features | Landscaped |
| Size Depth | 33.48 M |
| Size Frontage | 6.35 M |
| Size Irregular | 232.00 |
| Size Total | 232 M2|0-4,050 Sqft |
| Size Total Text | 232 M2|0-4,050 Sqft |
| Zoning Description | R-2m |
Rooms
| Level | Type | Length | Width | Dimensions |
|---|---|---|---|---|
| Basement | Recreational, Games Room | 15.75 Ft x 11.00 Ft | ||
| Basement | Exercise Room | 15.83 Ft x 9.92 Ft | ||
| Basement | 3pc Bathroom | 7.17 Ft x 4.83 Ft | ||
| Basement | Furnace | 7.25 Ft x 9.08 Ft | ||
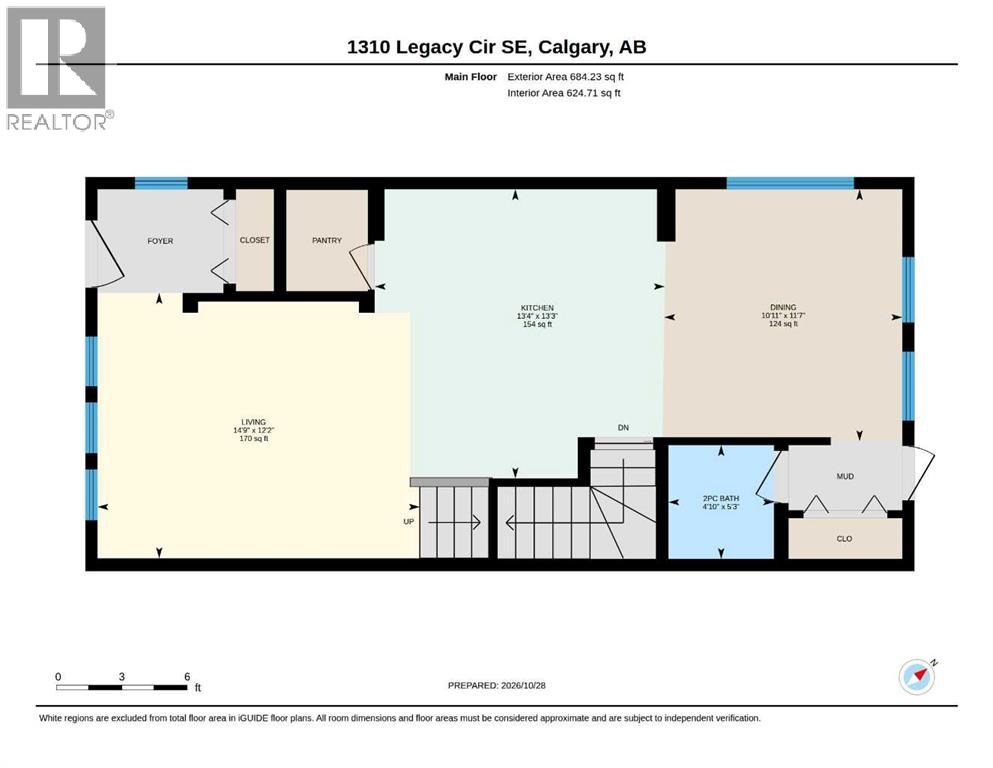
| Main Level | Living Room | 12.17 Ft x 14.75 Ft | ||
| Main Level | Kitchen | 13.25 Ft x 13.33 Ft | ||
| Main Level | Dining Room | 11.58 Ft x 10.92 Ft | ||
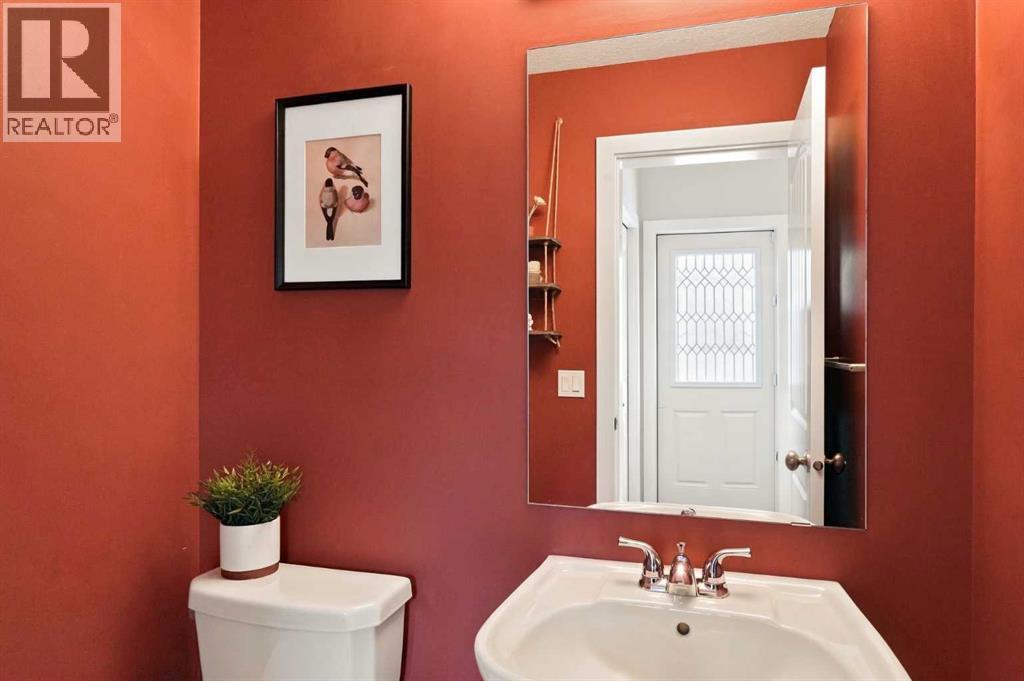
| Main Level | 2pc Bathroom | 5.25 Ft x 4.83 Ft | ||
| Upper Level | Primary Bedroom | 11.25 Ft x 12.92 Ft | ||
| Upper Level | Bedroom | 8.25 Ft x 10.92 Ft | ||
| Upper Level | Bedroom | 8.25 Ft x 10.92 Ft | ||
| Upper Level | 4pc Bathroom | 7.75 Ft x 4.92 Ft | ||
| Upper Level | 4pc Bathroom | 4.92 Ft x 11.83 Ft |
https://www.realtor.ca/real-estate/30465703/1301-legacy-circle-se-calgary-legacy
Contact Us
Contact us for more information

This REALTOR.ca listing content is owned and licensed by REALTOR® members of The Canadian Real Estate Association
The trademarks REALTOR®, REALTORS®, and the REALTOR® logo are controlled by The Canadian Real Estate Association (CREA) and identify real estate professionals who are members of CREA. The trademarks MLS®, Multiple Listing Service® and the associated logos are owned by The Canadian Real Estate Association (CREA) and identify the quality of services provided by real estate professionals who are members of CREA. The trademark DDF® is owned by The Canadian Real Estate Association (CREA) and identifies CREA's Data Distribution Facility (DDF®)
November 01 2026 07:01:54
Calgary Real Estate Board
Maxwell Capital Realty