Independent Calgary Brokerage

13104 128a Av NW Edmonton, Alberta T5L 3H9

5 Bedroom
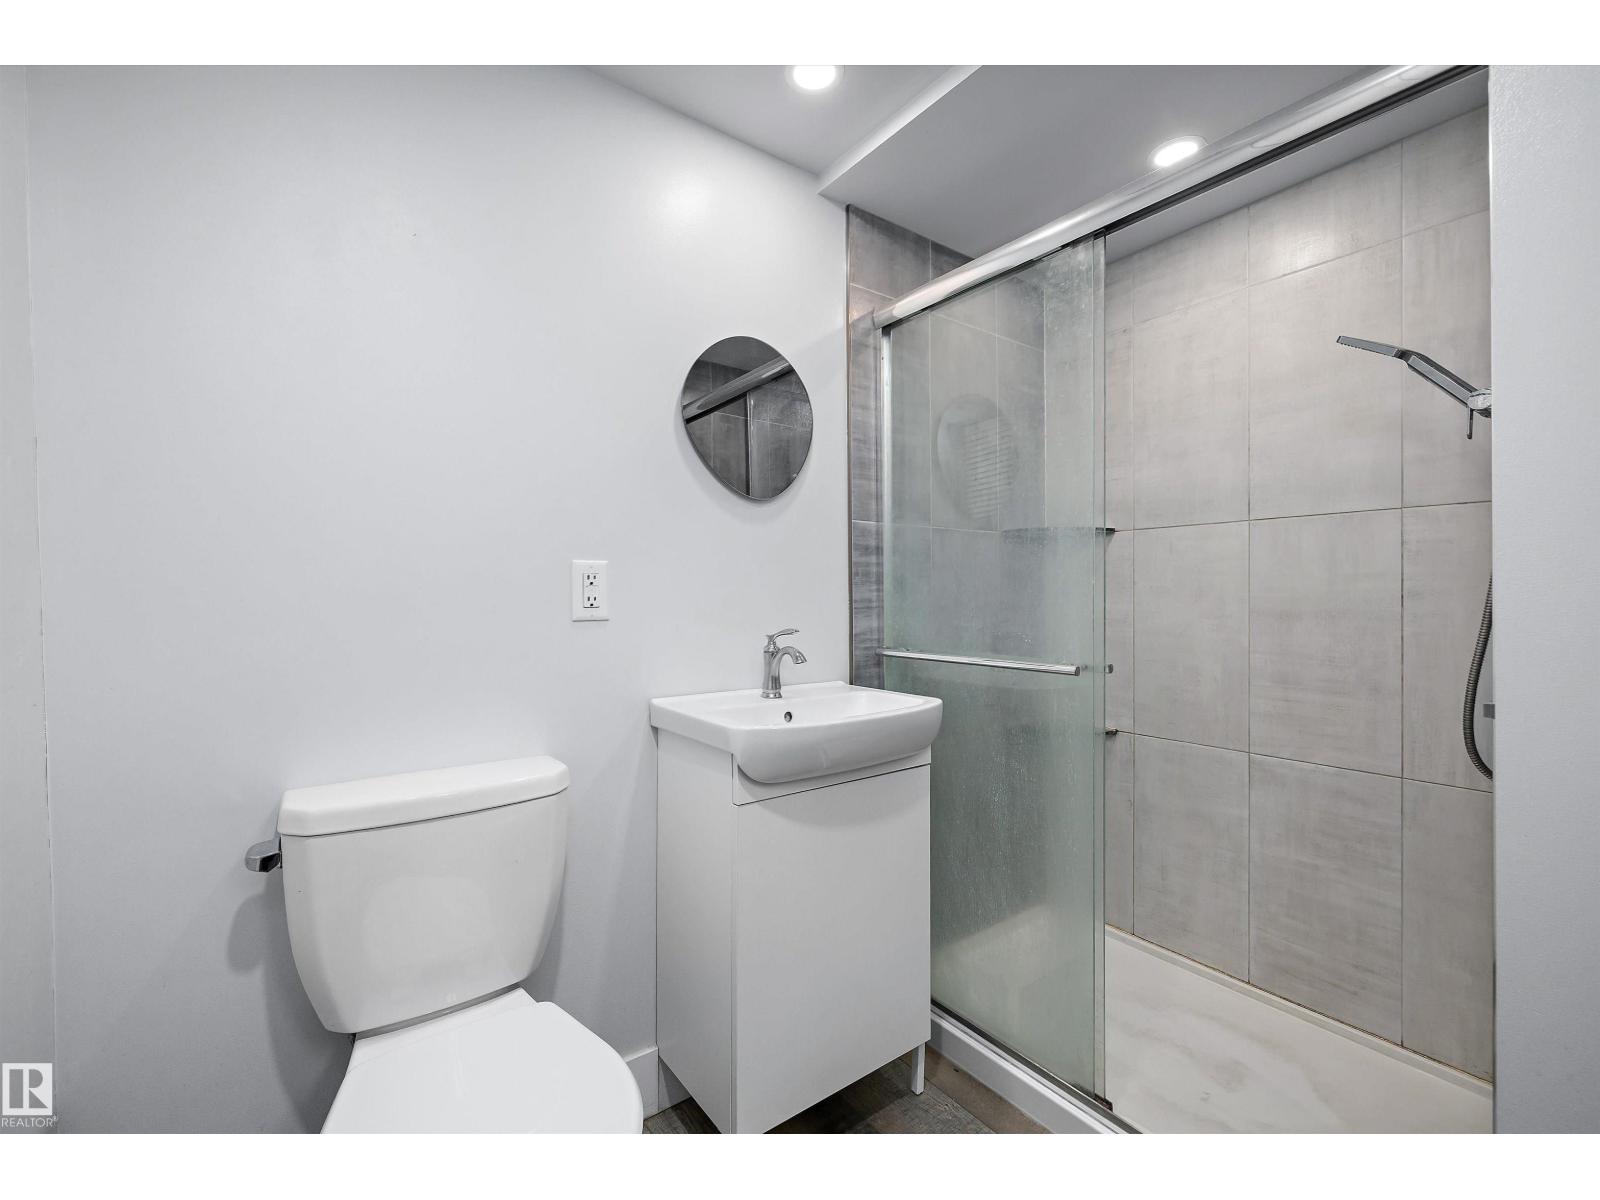
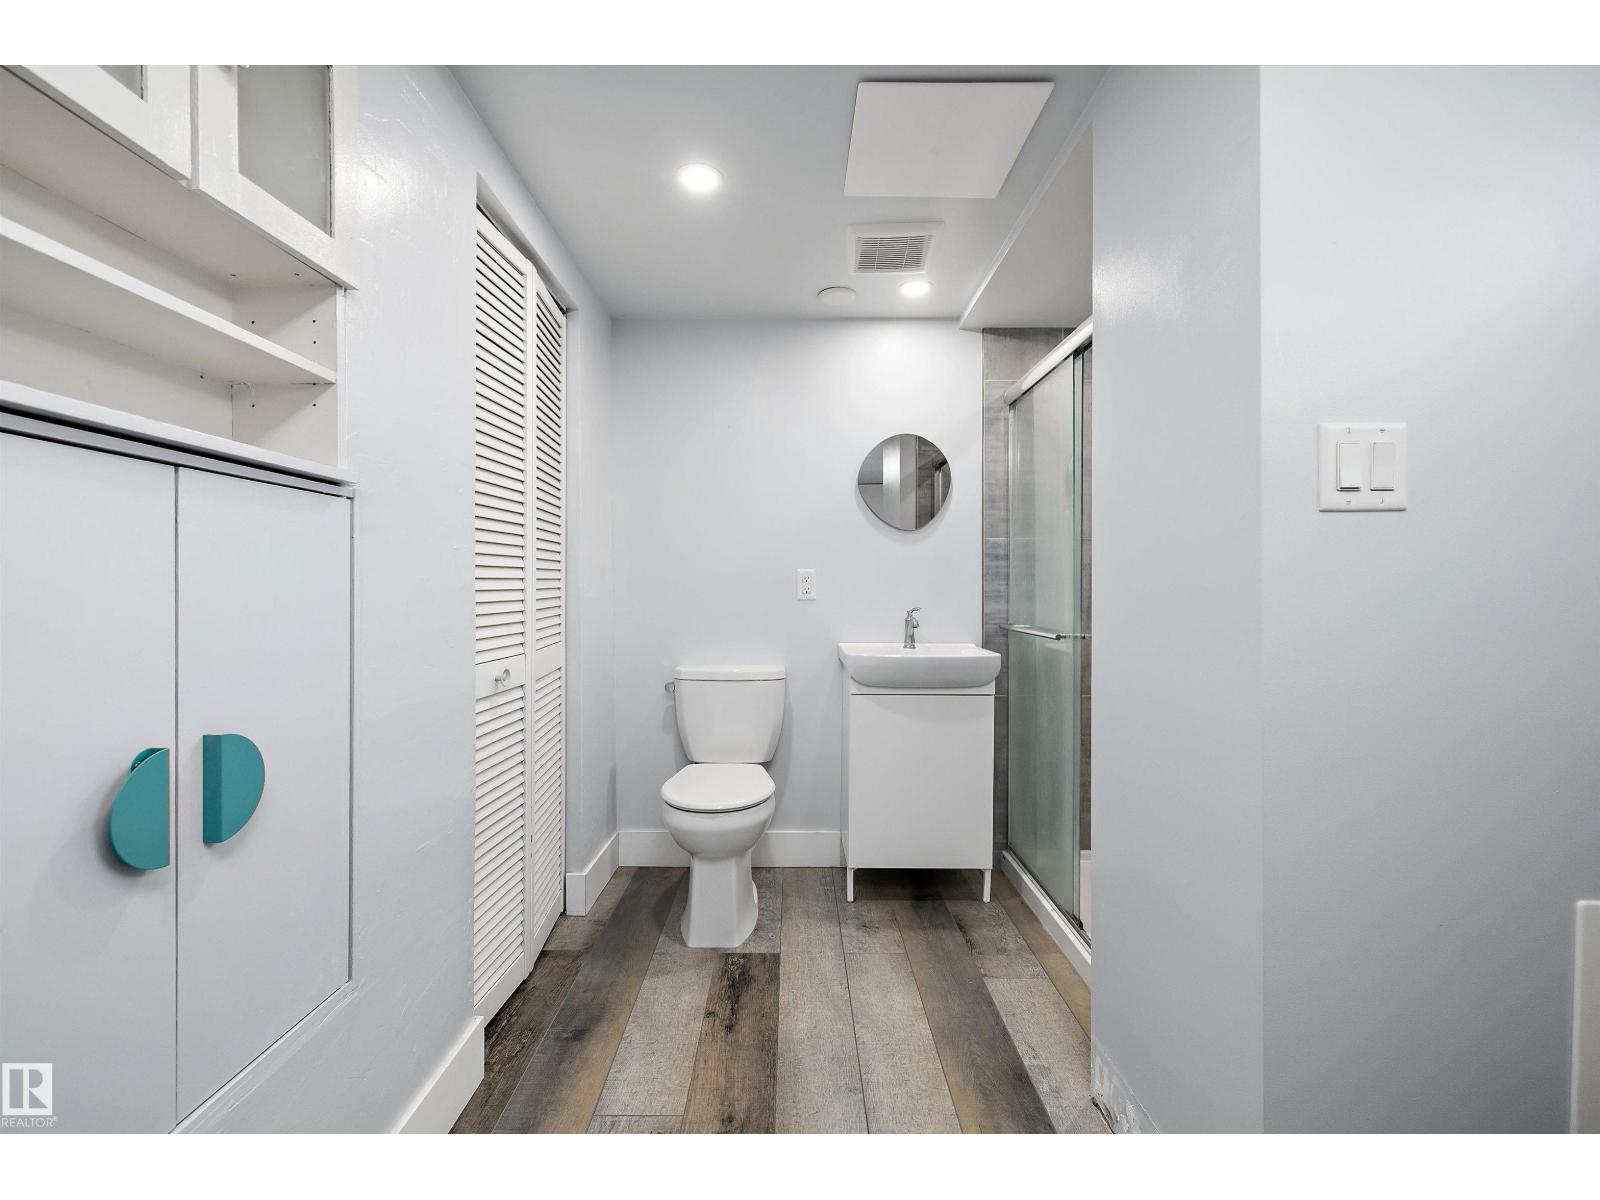
2 Bathroom
1,038 sqft
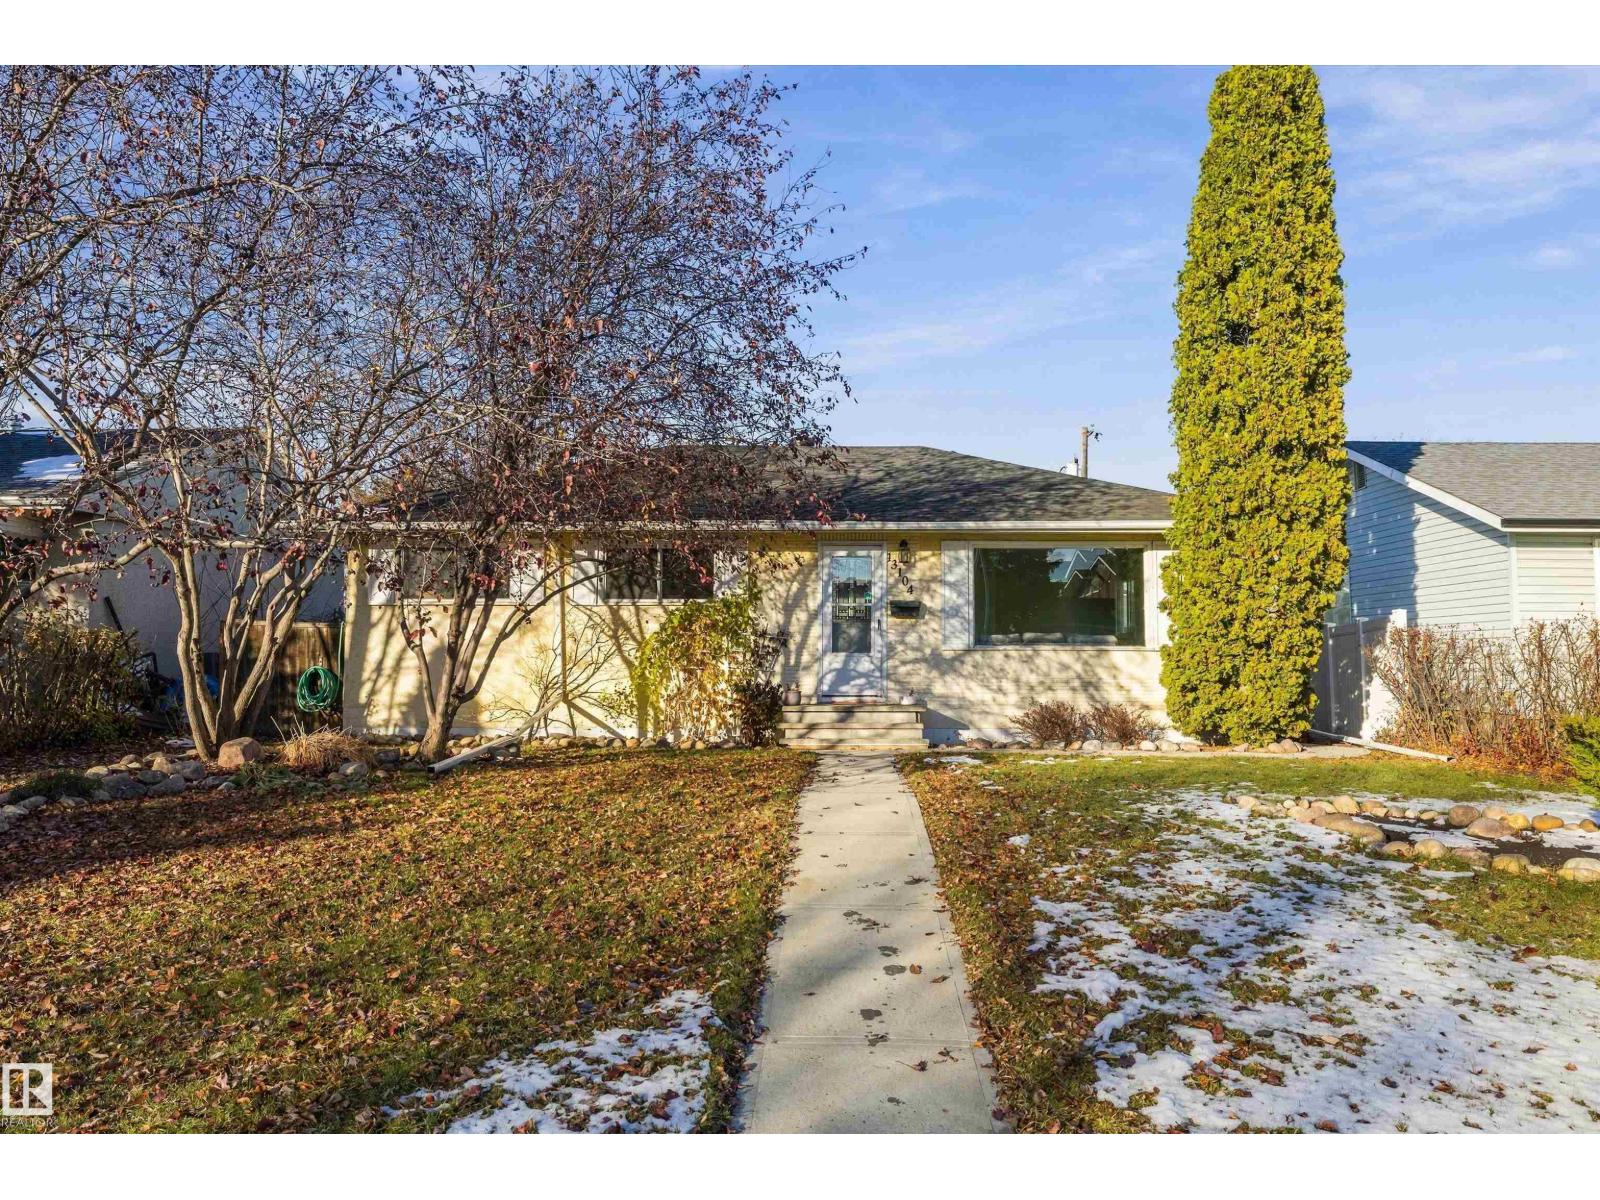
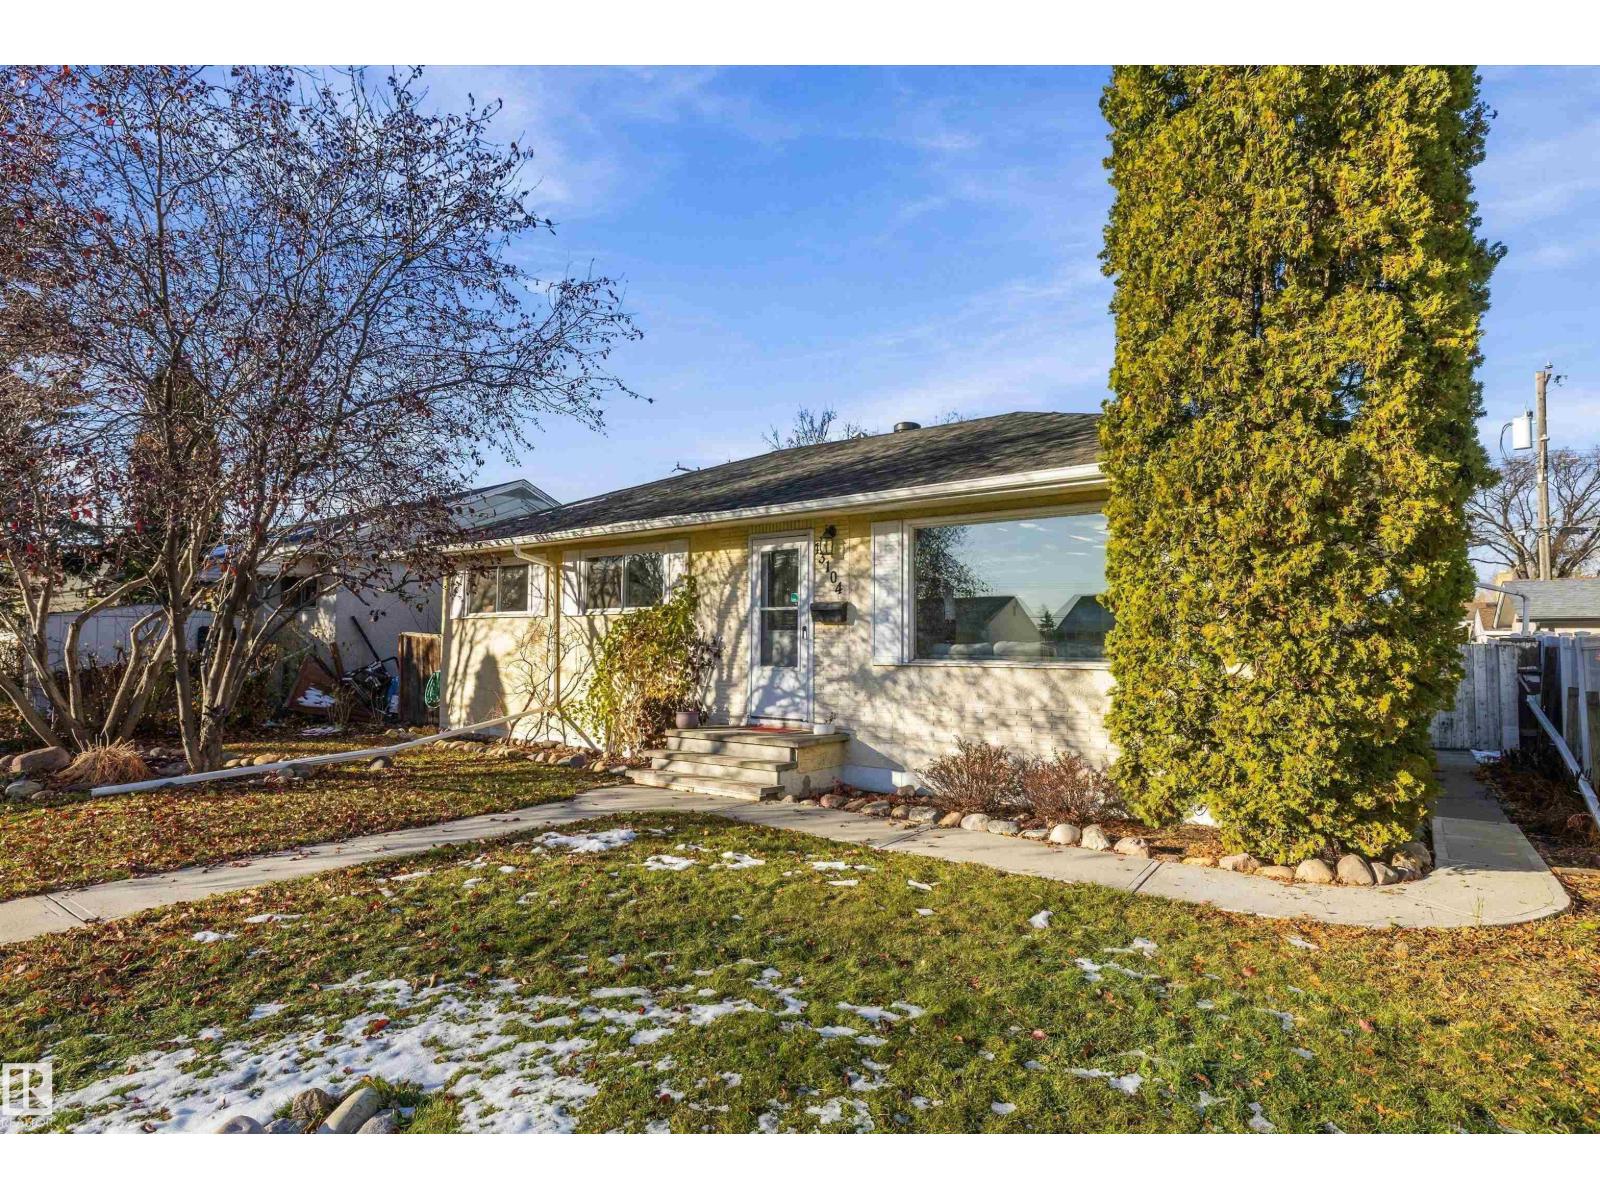
Bungalow
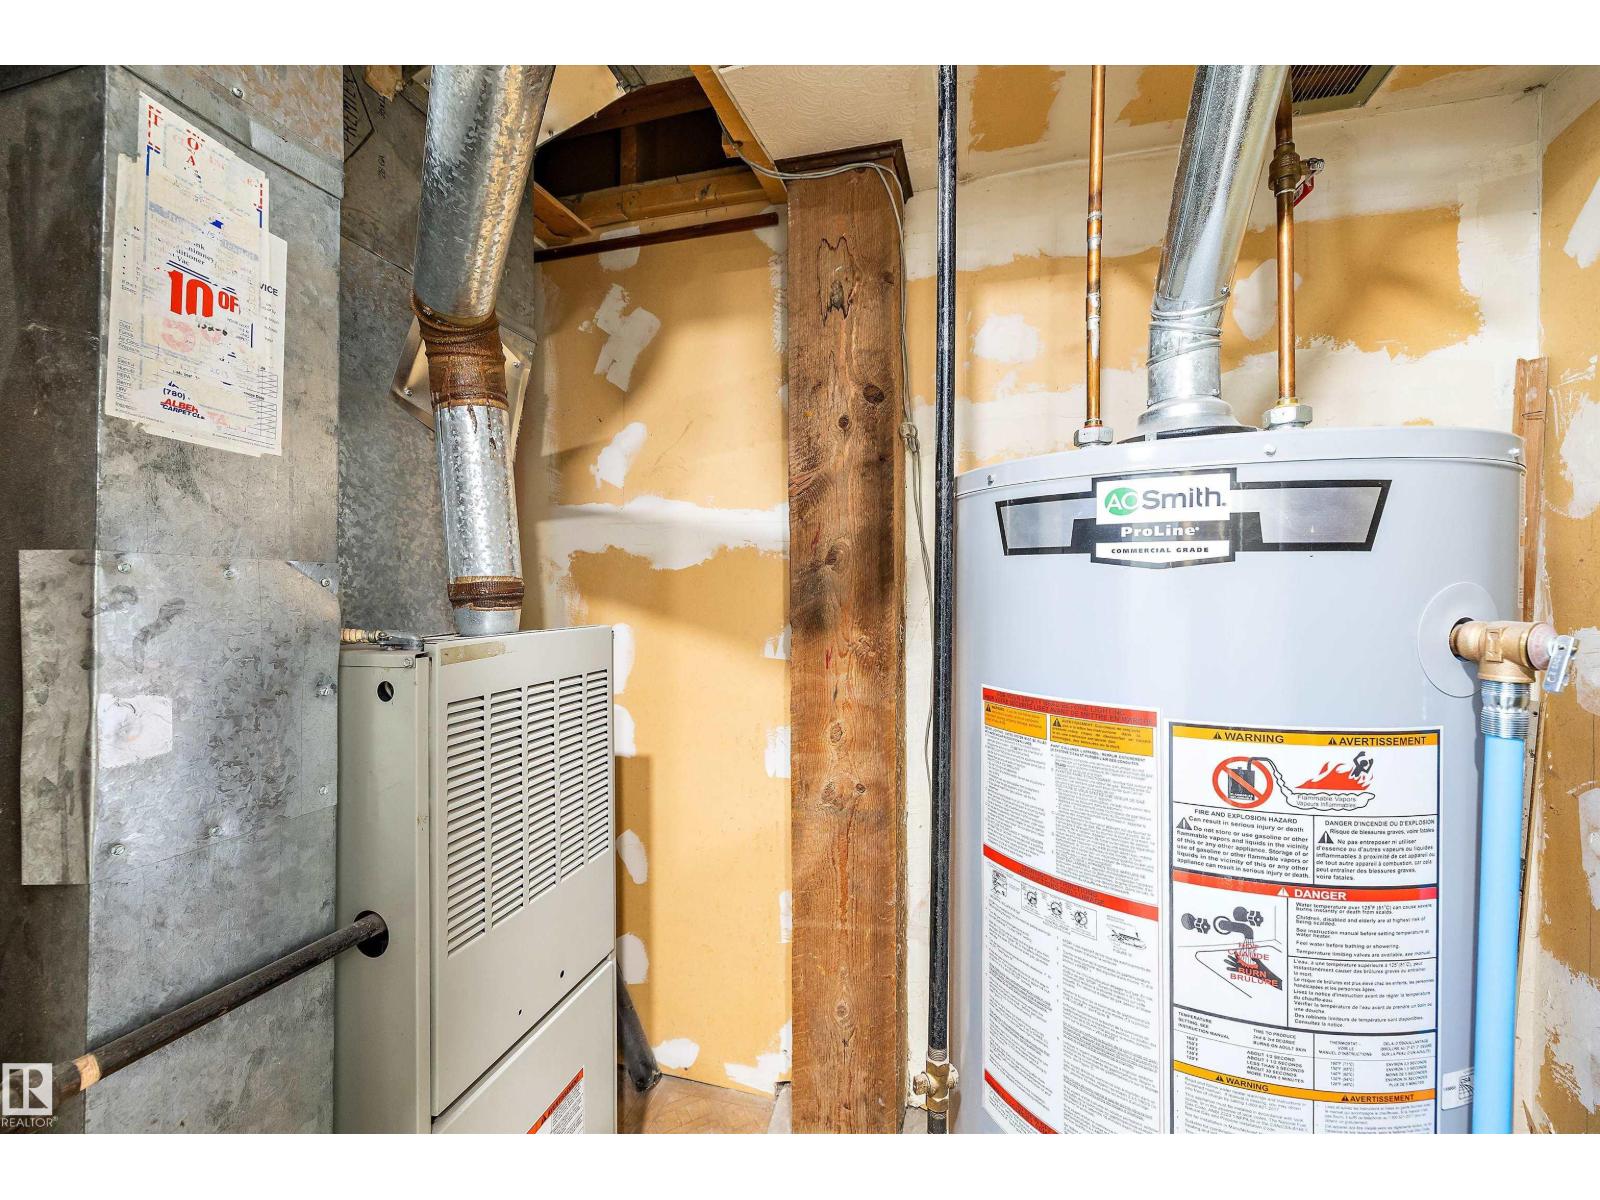
Forced Air
$299,000
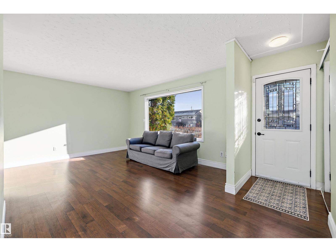
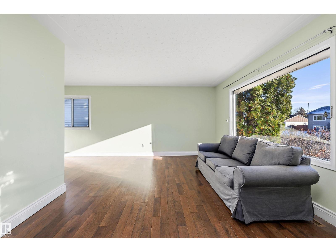
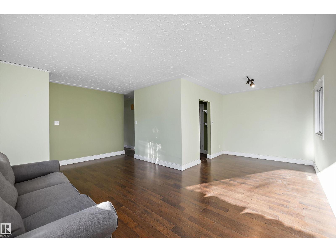
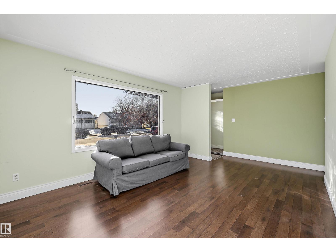
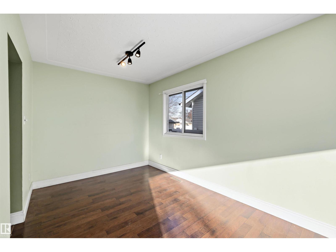
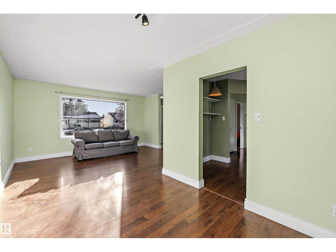
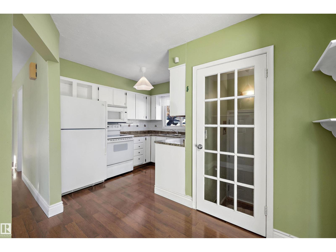
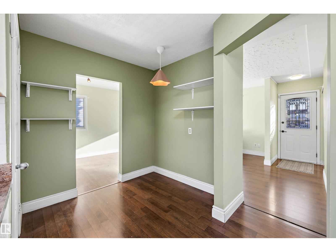
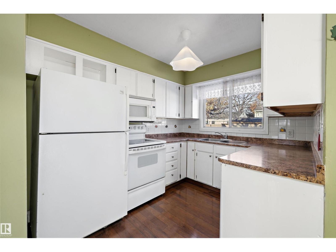
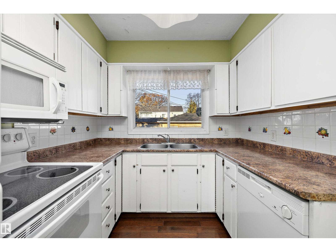
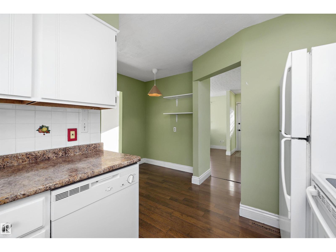
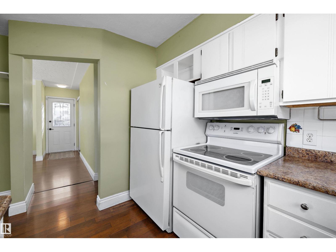
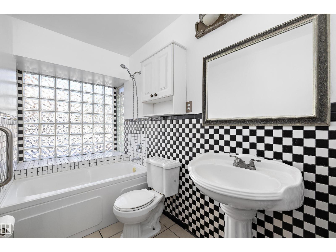
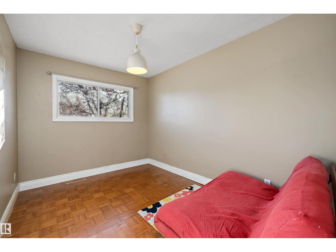
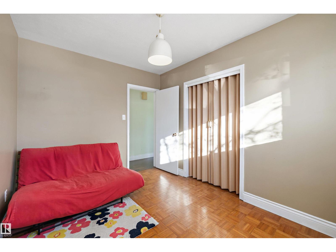
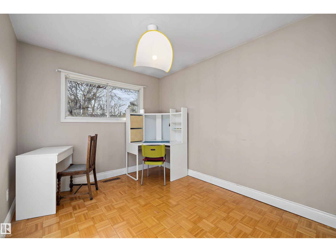
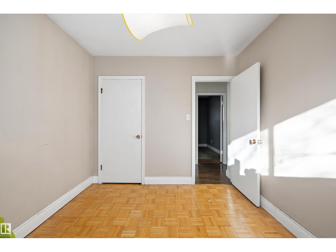
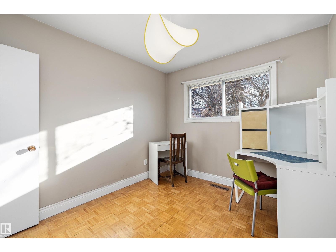
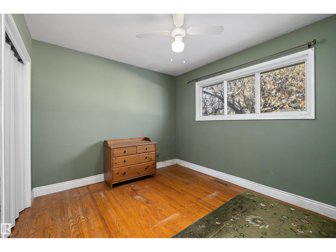
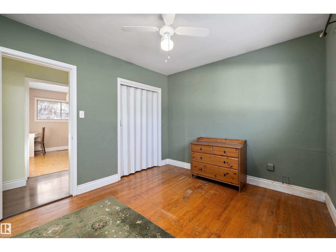
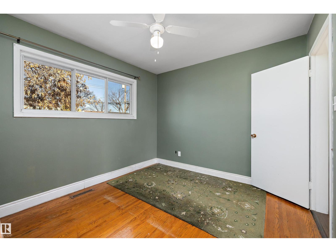
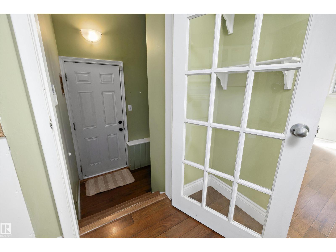
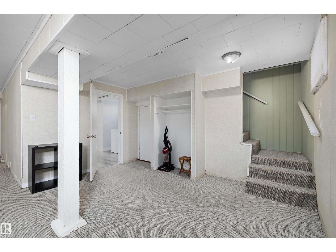
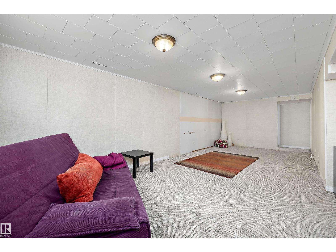
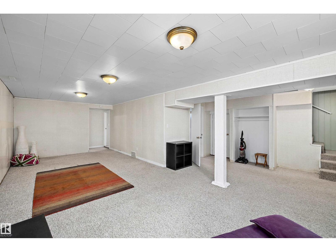
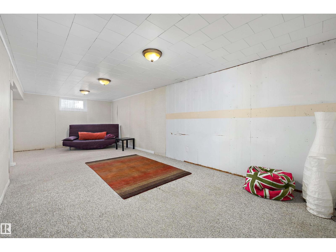
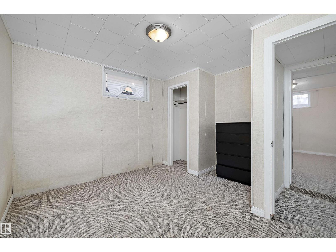
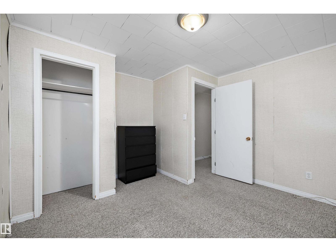
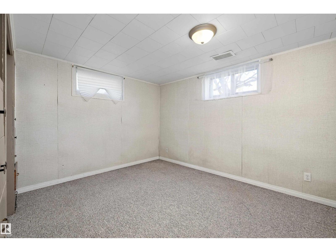
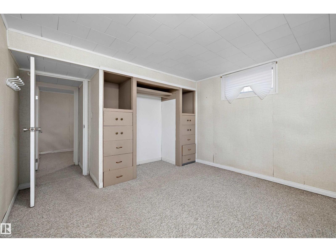
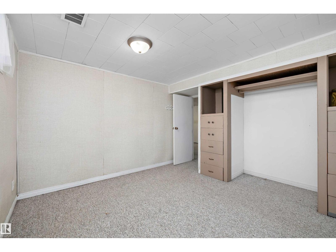
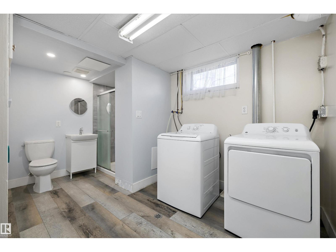
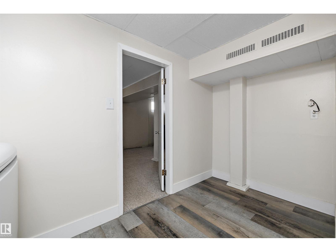
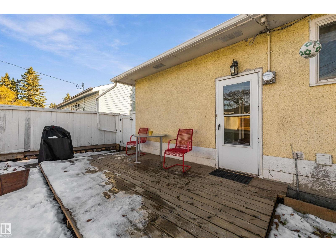
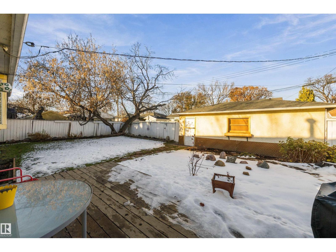
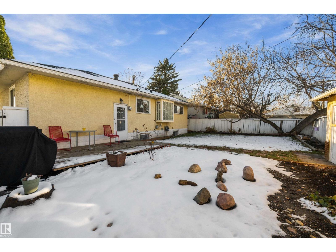
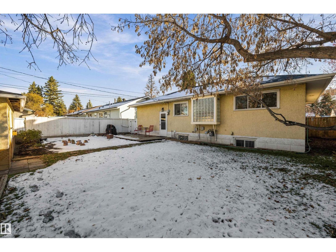
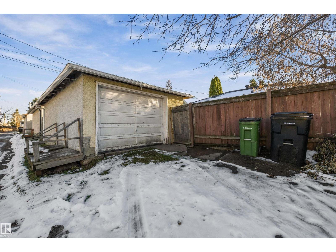
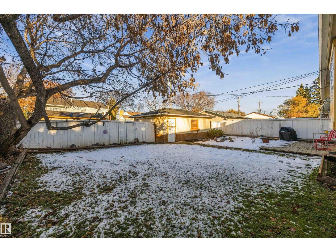
Welcome to this well-maintained bungalow in the established community of Athlone, offering over 1,000 sq. ft. of move-in-ready living space. The main floor features 3 bedrooms and a full bathroom, while the fully finished basement adds 2 more bedrooms and a second full bath, giving you plenty of room for a growing family, guests, or a home office. A separate entrance adds flexibility for extended family or multi-generational living, and the single detached garage keeps your vehicle protected through Edmonton winters. Close to schools, parks, shopping, and quick access to major routes, this home is ready for you to unpack and enjoy. (id:67695)
Property Details
| MLS® Number | E4515515 |
| Property Type | Single Family |
| Neigbourhood | Athlone |
| Amenities Near By | Schools, Shopping |
| Features | Lane, No Smoking Home |
Building
| Bathroom Total | 2 |
| Bedrooms Total | 5 |
| Appliances | Dishwasher, Dryer, Microwave Range Hood Combo, Refrigerator, Stove, Washer |
| Architectural Style | Bungalow |
| Basement Development | Finished |
| Basement Type | Full (finished) |
| Constructed Date | 1958 |
| Construction Style Attachment | Detached |
| Heating Type | Forced Air |
| Stories Total | 1 |
| Size Interior | 1,038 Sqft |
| Type | House |
Parking
| Detached Garage |
Land
| Acreage | No |
| Fence Type | Fence |
| Land Amenities | Schools, Shopping |
| Size Irregular | 482.94 |
| Size Total | 482.94 M2 |
| Size Total Text | 482.94 M2 |
Rooms
| Level | Type | Length | Width | Dimensions |
|---|---|---|---|---|
| Basement | Family Room | 6.18 m | 8.04 m | 6.18 m x 8.04 m |
| Basement | Bedroom 4 | 3.44 m | 3.44 m | 3.44 m x 3.44 m |
| Basement | Bedroom 5 | 3.73 m | 3.5 m | 3.73 m x 3.5 m |
| Basement | Laundry Room | 3.71 m | 2.24 m | 3.71 m x 2.24 m |
| Main Level | Living Room | 3.53 m | 4.51 m | 3.53 m x 4.51 m |
| Main Level | Dining Room | 2.93 m | 2.62 m | 2.93 m x 2.62 m |
| Main Level | Kitchen | 3 m | 2.44 m | 3 m x 2.44 m |
| Main Level | Primary Bedroom | 2.98 m | 3.47 m | 2.98 m x 3.47 m |
| Main Level | Bedroom 2 | 3.21 m | 2.78 m | 3.21 m x 2.78 m |
| Main Level | Bedroom 3 | 3.52 m | 2.62 m | 3.52 m x 2.62 m |
| Main Level | Breakfast | 2.28 m | 1.82 m | 2.28 m x 1.82 m |
https://www.realtor.ca/real-estate/30483696/13104-128a-av-nw-edmonton-athlone
Contact Us
Contact us for more information

This REALTOR.ca listing content is owned and licensed by REALTOR® members of The Canadian Real Estate Association
The trademarks REALTOR®, REALTORS®, and the REALTOR® logo are controlled by The Canadian Real Estate Association (CREA) and identify real estate professionals who are members of CREA. The trademarks MLS®, Multiple Listing Service® and the associated logos are owned by The Canadian Real Estate Association (CREA) and identify the quality of services provided by real estate professionals who are members of CREA. The trademark DDF® is owned by The Canadian Real Estate Association (CREA) and identifies CREA's Data Distribution Facility (DDF®)
November 06 2026 06:04:21
REALTORS® Association of Edmonton
Exp Realty