Independent Calgary Brokerage

13111 86 St NW Edmonton, Alberta T5E 3B5

6 Bedroom
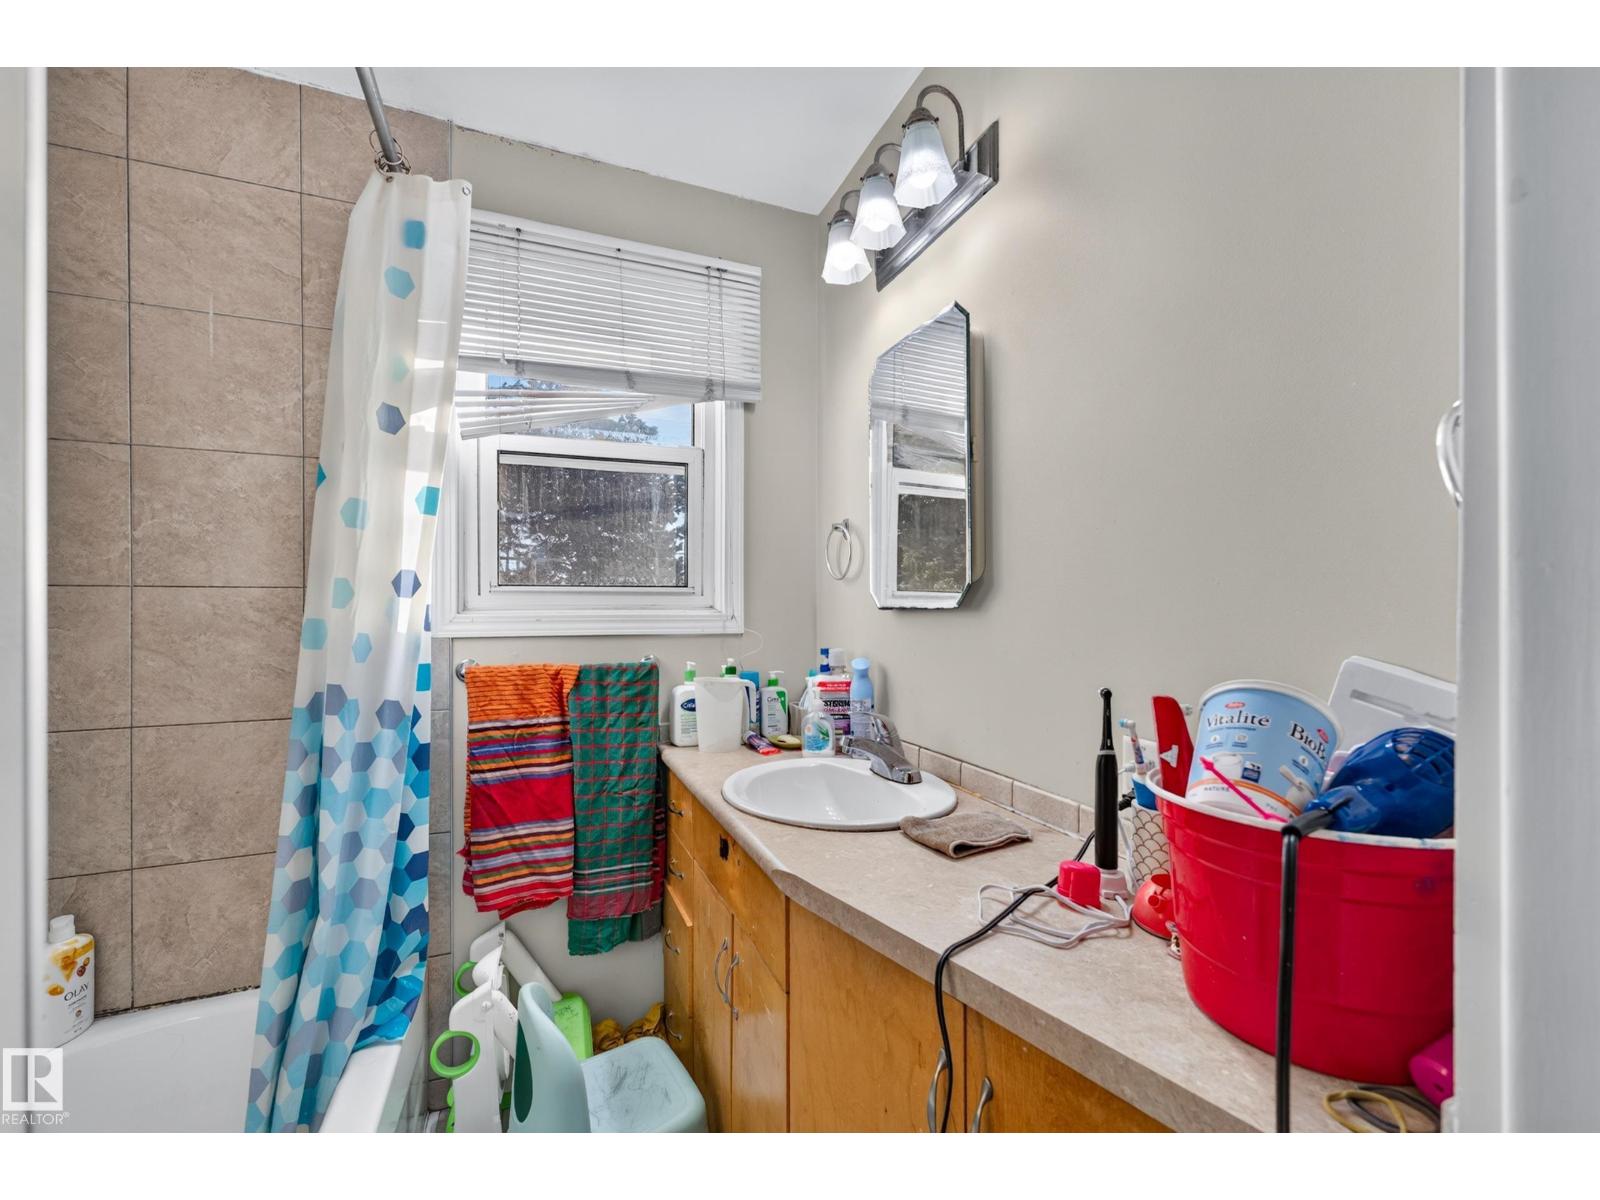
2 Bathroom
1,243 sqft
Bungalow
Forced Air
$399,900
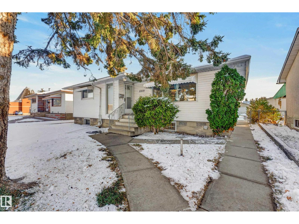
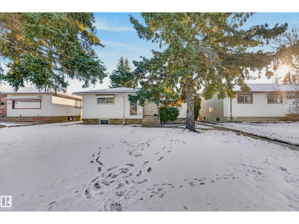
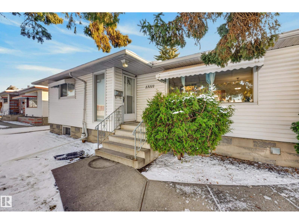
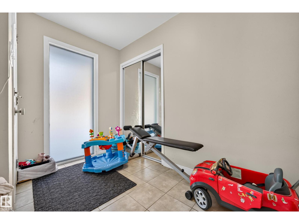
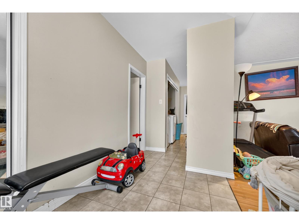
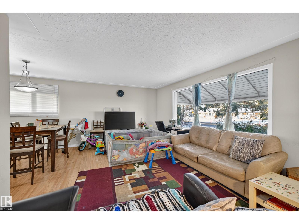
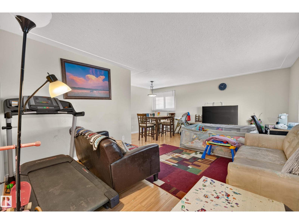
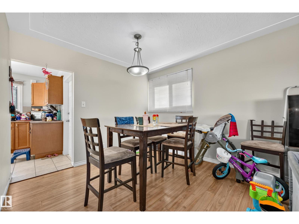
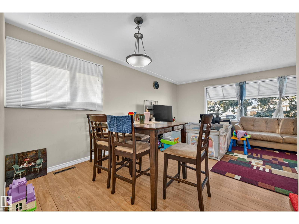
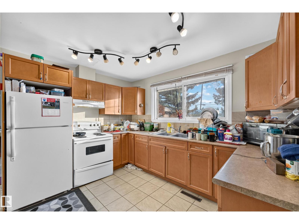
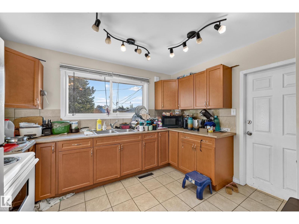
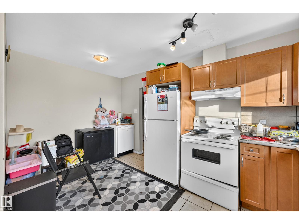
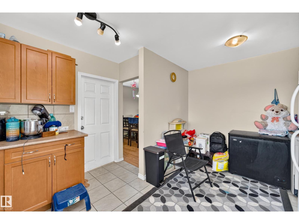
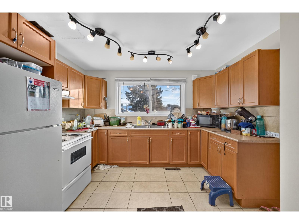
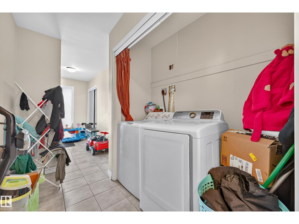
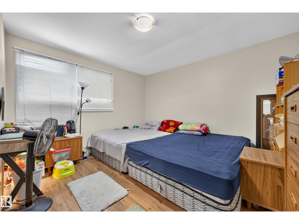
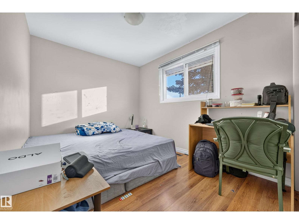
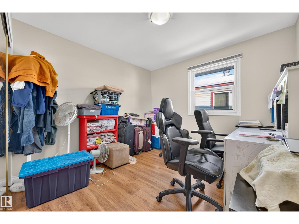
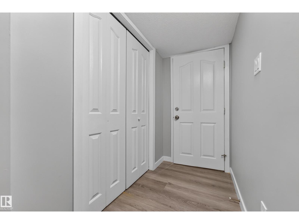
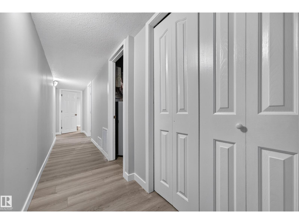
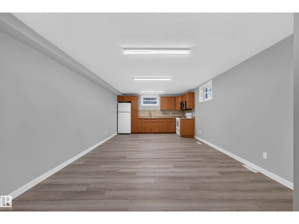
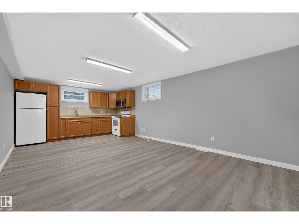
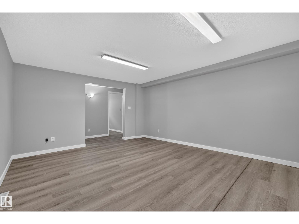
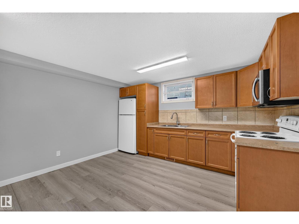
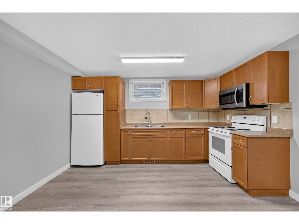
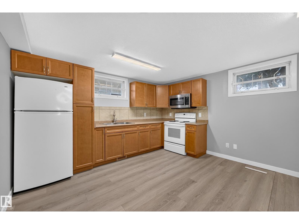
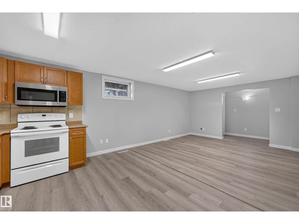
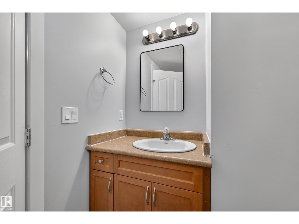
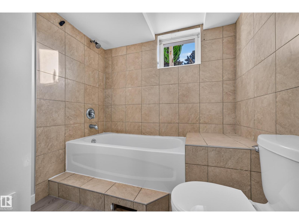
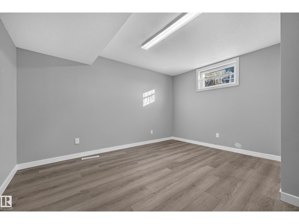
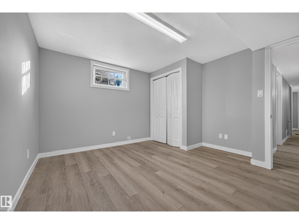
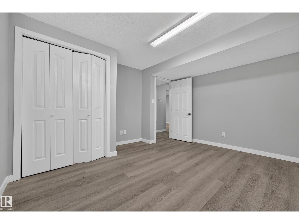
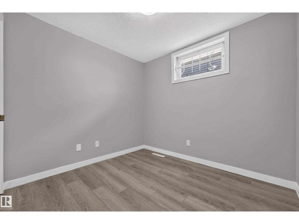
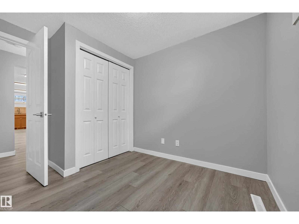
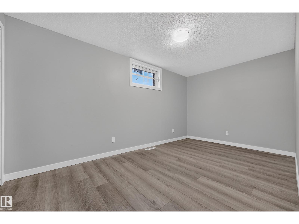
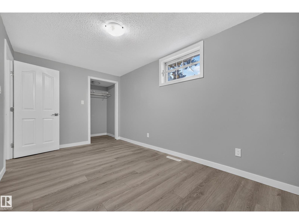
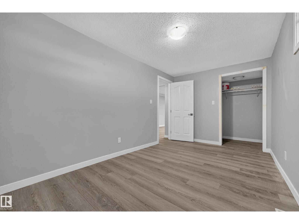
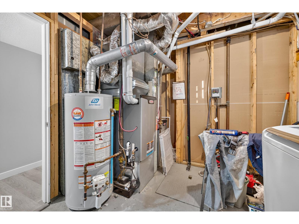
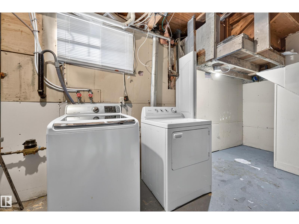
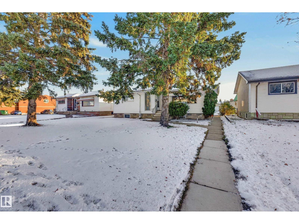
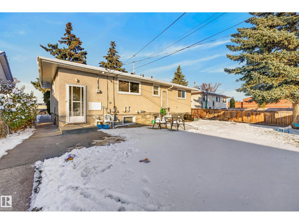
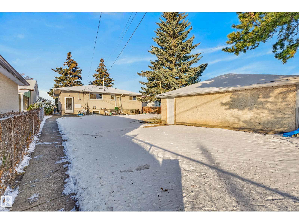
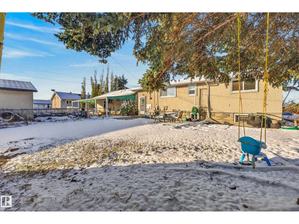
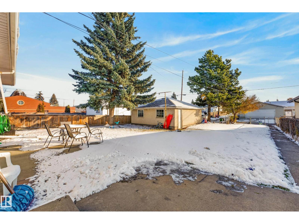
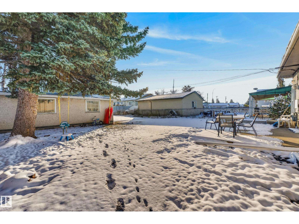
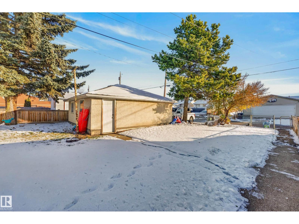
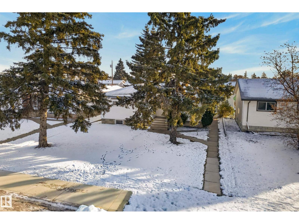
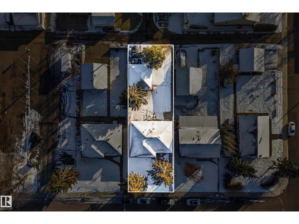
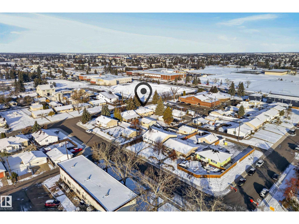
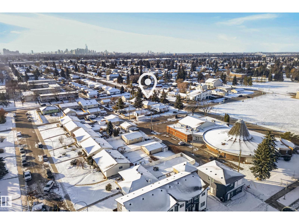
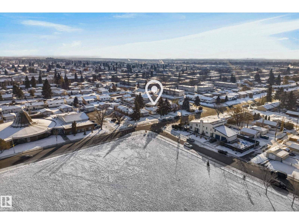
EXCEPTIONAL INVESTMENT OPPORTUNITY! Endless possibilities await with this spacious 6-bedroom bungalow in the family-friendly community of Killarney! Situated on a HUGE LOT, this property offers an ideal opportunity for multi-generational living or investors looking for a valuable addition to their portfolio. The bright main floor features a spacious living room, dining area, well-appointed kitchen with loads of counter space, 3 generous bedrooms and a full bathroom. The beautifully updated basement features NEW FLOORING & PAINT, a SEPARATE ENTRANCE, 3 additional bedrooms, SECOND KITCHEN, living room, full bathroom and its own laundry. With 2 furnaces and 2 sets of laundry, the possibilities are endless! Outside, enjoy a massive fenced yard with mature trees, patio and DOUBLE DETACHED GARAGE. An outstanding opportunity in a convenient location close to schools, shopping and parks! (id:67695)
Property Details
| MLS® Number | E4515270 |
| Property Type | Single Family |
| Neigbourhood | Killarney |
| Amenities Near By | Playground, Public Transit, Schools, Shopping |
| Features | See Remarks, Lane |
| Parking Space Total | 4 |
| Structure | Deck, Patio(s) |
Building
| Bathroom Total | 2 |
| Bedrooms Total | 6 |
| Appliances | Dishwasher, Hood Fan, Microwave Range Hood Combo, Window Coverings, Dryer, Two Refrigerators, Two Stoves, Two Washers |
| Architectural Style | Bungalow |
| Basement Development | Finished |
| Basement Type | Full (finished) |
| Constructed Date | 1959 |
| Construction Style Attachment | Detached |
| Fire Protection | Smoke Detectors |
| Heating Type | Forced Air |
| Stories Total | 1 |
| Size Interior | 1,243 Sqft |
| Type | House |
Parking
| Detached Garage |
Land
| Acreage | No |
| Fence Type | Fence |
| Land Amenities | Playground, Public Transit, Schools, Shopping |
| Size Irregular | 695.88 |
| Size Total | 695.88 M2 |
| Size Total Text | 695.88 M2 |
Rooms
| Level | Type | Length | Width | Dimensions |
|---|---|---|---|---|
| Basement | Bedroom 4 | 3.86 m | 3.52 m | 3.86 m x 3.52 m |
| Basement | Bedroom 5 | 2.58 m | 4.45 m | 2.58 m x 4.45 m |
| Basement | Bedroom 6 | 2.65 m | 3.12 m | 2.65 m x 3.12 m |
| Basement | Second Kitchen | 3.92 m | 1.79 m | 3.92 m x 1.79 m |
| Basement | Recreation Room | 3.92 m | 5.17 m | 3.92 m x 5.17 m |
| Basement | Utility Room | 2.72 m | 3.95 m | 2.72 m x 3.95 m |
| Main Level | Living Room | 3.78 m | 5.92 m | 3.78 m x 5.92 m |
| Main Level | Dining Room | 1.72 m | 3.12 m | 1.72 m x 3.12 m |
| Main Level | Kitchen | 4.47 m | 3.59 m | 4.47 m x 3.59 m |
| Main Level | Primary Bedroom | 3.83 m | 4.18 m | 3.83 m x 4.18 m |
| Main Level | Bedroom 2 | 2.58 m | 4.45 m | 2.58 m x 4.45 m |
| Main Level | Bedroom 3 | 2.65 m | 3.12 m | 2.65 m x 3.12 m |
https://www.realtor.ca/real-estate/30474981/13111-86-st-nw-edmonton-killarney
Contact Us
Contact us for more information

This REALTOR.ca listing content is owned and licensed by REALTOR® members of The Canadian Real Estate Association
The trademarks REALTOR®, REALTORS®, and the REALTOR® logo are controlled by The Canadian Real Estate Association (CREA) and identify real estate professionals who are members of CREA. The trademarks MLS®, Multiple Listing Service® and the associated logos are owned by The Canadian Real Estate Association (CREA) and identify the quality of services provided by real estate professionals who are members of CREA. The trademark DDF® is owned by The Canadian Real Estate Association (CREA) and identifies CREA's Data Distribution Facility (DDF®)
November 06 2026 06:03:53
REALTORS® Association of Edmonton
RE/MAX Elite