Independent Calgary Brokerage

133 Beaumont Crescent Fort Mcmurray, Alberta T9H 2V2

6 Bedroom
4 Bathroom
1,736 sqft
Fireplace
Central Air Conditioning
Forced Air
Landscaped, Lawn
$439,900
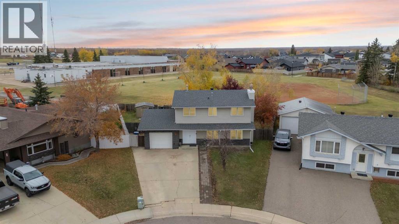
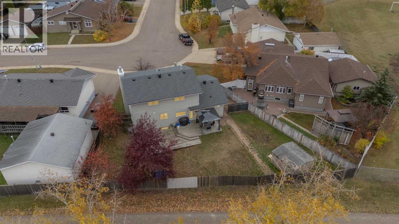
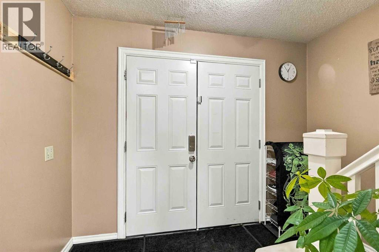
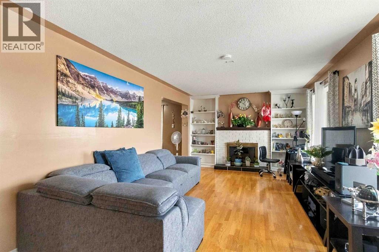
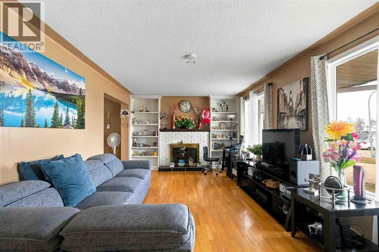
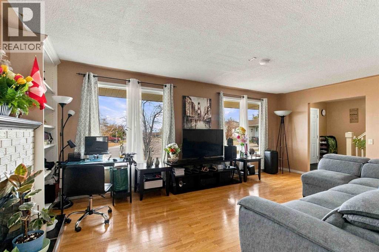
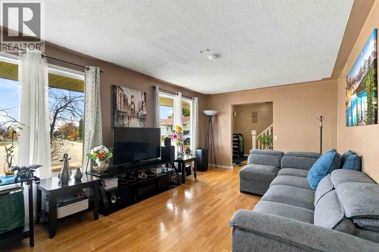
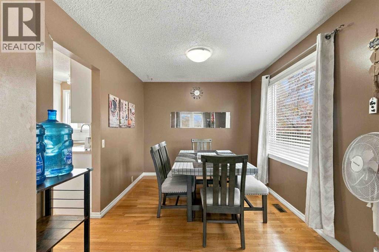
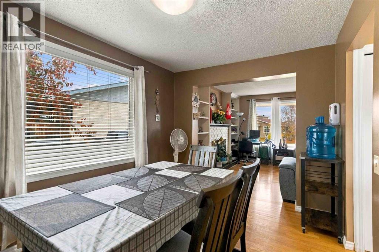
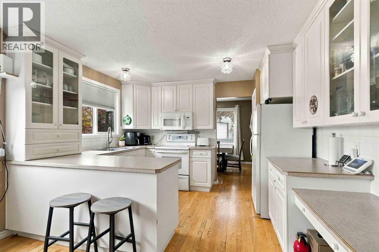
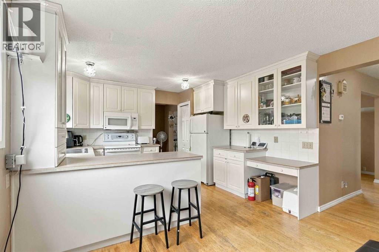
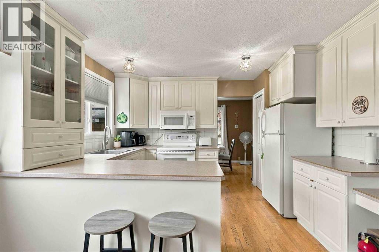
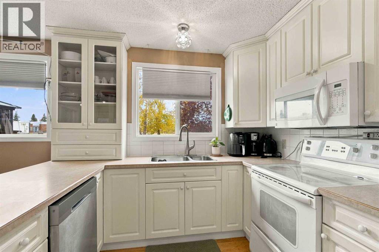
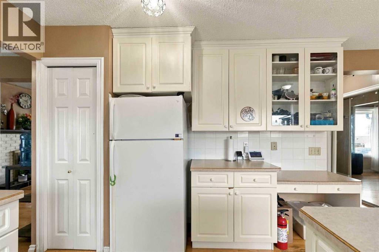
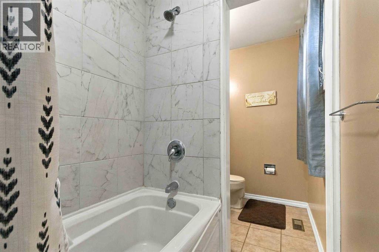
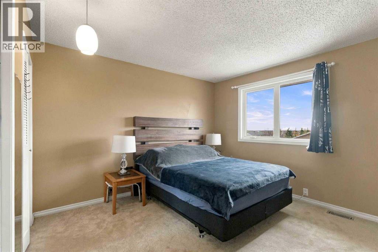
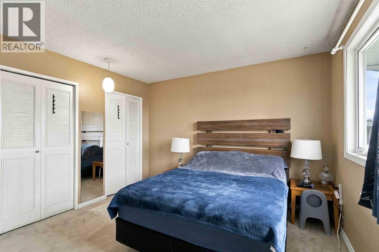
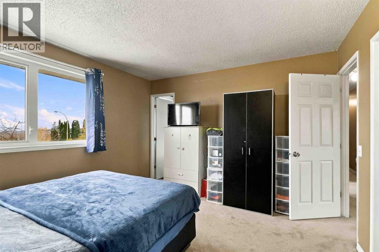
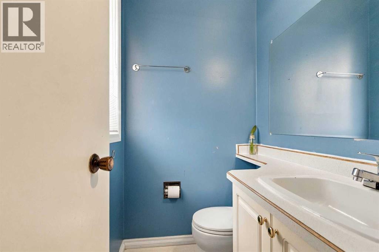
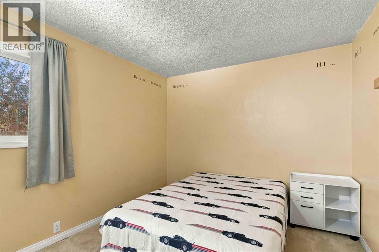
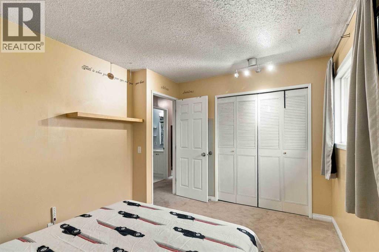
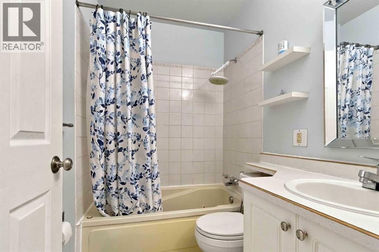
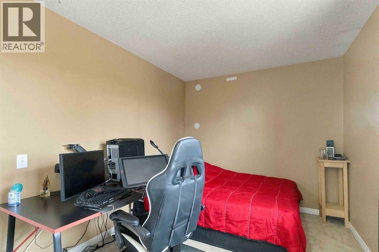
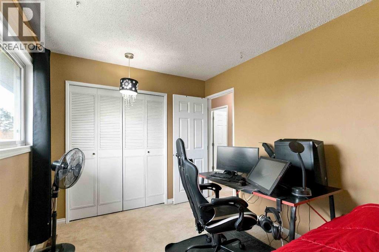
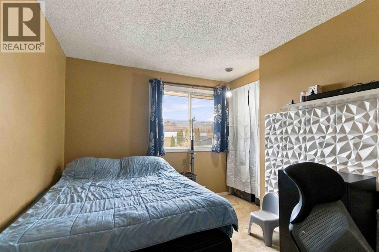
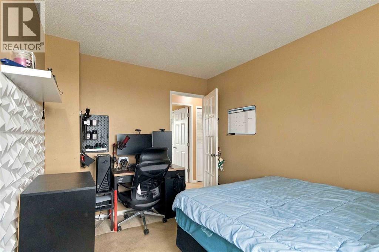
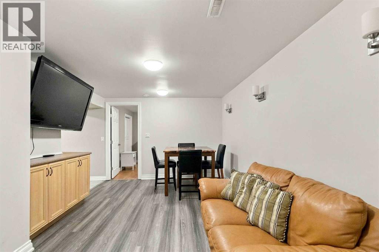
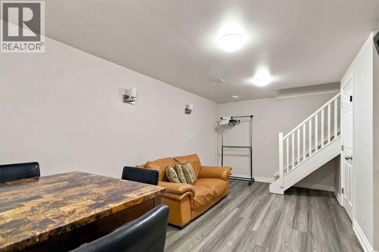
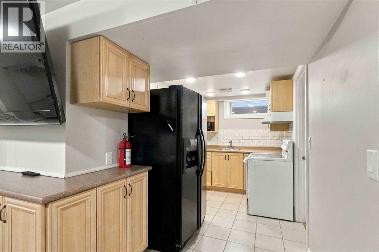
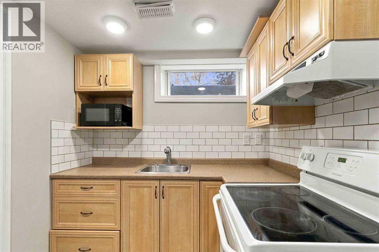
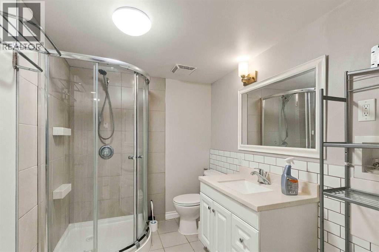
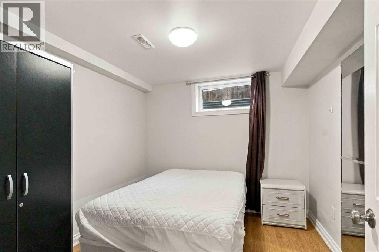
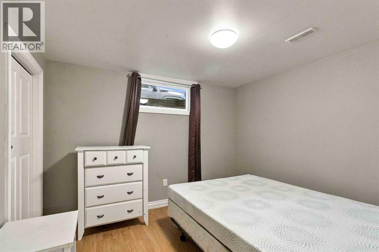
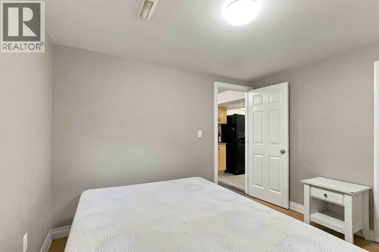
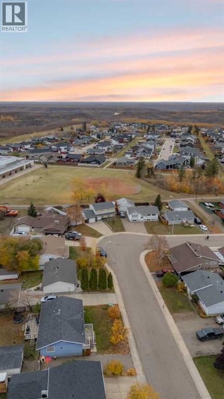
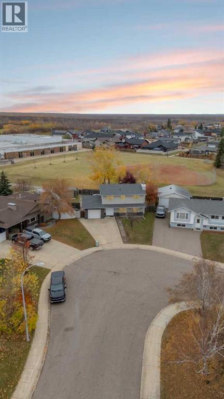
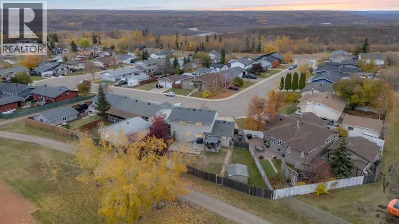
6 bedrooms, no neighbours behind you, and priced under $440,000 in Beacon Hill. Welcome to 133 Beaumont Crescent, a single family two storey home set on a lot of over 7,000 sq ft on a quiet crescent south of the bridge. The backyard opens onto green space with a baseball diamond, playgrounds, and Good Shepherd Community School just steps away, making it a wonderful fit for a growing family. Shopping, Highway 63, and downtown Fort McMurray are all a short drive from home. Outside, a large concrete driveway fits three vehicles, along with a single attached garage. The fully fenced backyard offers plenty of room for kids and pets to play, plus a storage shed for your outdoor gear. Inside, a spacious entryway with a nearby coat closet welcomes you home. The living room features hardwood flooring and a tiled wood burning fireplace framed by built-in shelving, creating a warm place to gather. The dining room easily fits a longer table, so there is room for the whole family and guests at dinner. The kitchen offers white cabinets that reach the ceiling, including glass front uppers for displaying your favourite pieces, ample counter space, a built-in desk area, and a peninsula with seating for three. Step out from the kitchen to the backyard. A four piece bathroom and main floor laundry complete this level. Upstairs, the primary bedroom offers its own two piece ensuite, joined by three more bedrooms and a full bathroom. The illegal basement suite has its own separate side entrance and includes two good sized bedrooms, a three piece bathroom, a full kitchen with a white subway tile backsplash and tile flooring, a spacious living room, washer and dryer hookups, and a large utility room with plenty of storage. Central air conditioning keeps the whole home comfortable through the summer months. Request your private showing experience today. (id:67695)
Property Details
| MLS® Number | A2352623 |
| Property Type | Single Family |
| Community Name | Beacon Hill |
| Amenities Near By | Park, Playground, Schools, Shopping |
| Features | Pvc Window, No Neighbours Behind |
| Parking Space Total | 4 |
| Plan | 3383tr |
| Structure | Deck |
Building
| Bathroom Total | 4 |
| Bedrooms Above Ground | 4 |
| Bedrooms Below Ground | 2 |
| Bedrooms Total | 6 |
| Appliances | Refrigerator, Dishwasher, Stove, Microwave, Window Coverings, Washer & Dryer |
| Basement Development | Finished |
| Basement Features | Separate Entrance, Suite |
| Basement Type | Full (finished) |
| Constructed Date | 1974 |
| Construction Style Attachment | Detached |
| Cooling Type | Central Air Conditioning |
| Exterior Finish | Vinyl Siding |
| Fireplace Present | Yes |
| Fireplace Total | 1 |
| Flooring Type | Carpeted, Hardwood, Laminate, Tile, Vinyl |
| Foundation Type | Poured Concrete |
| Half Bath Total | 1 |
| Heating Fuel | Natural Gas |
| Heating Type | Forced Air |
| Stories Total | 2 |
| Size Interior | 1,736 Sqft |
| Total Finished Area | 1736.47 Sqft |
| Type | House |
Parking
| Other | |
| Street | |
| Oversize | |
| Parking Pad | |
| Attached Garage | 1 |
Land
| Acreage | No |
| Fence Type | Fence |
| Land Amenities | Park, Playground, Schools, Shopping |
| Landscape Features | Landscaped, Lawn |
| Size Irregular | 7026.16 |
| Size Total | 7026.16 Sqft|4,051 - 7,250 Sqft |
| Size Total Text | 7026.16 Sqft|4,051 - 7,250 Sqft |
| Zoning Description | R1 |
Rooms
| Level | Type | Length | Width | Dimensions |
|---|---|---|---|---|
| Second Level | 2pc Bathroom | 4.17 Ft x 4.92 Ft | ||
| Second Level | 4pc Bathroom | 7.17 Ft x 4.92 Ft | ||
| Second Level | Bedroom | 11.75 Ft x 9.83 Ft | ||
| Second Level | Bedroom | 8.83 Ft x 13.00 Ft | ||
| Second Level | Primary Bedroom | 11.75 Ft x 12.50 Ft | ||
| Second Level | Bedroom | 9.92 Ft x 12.50 Ft | ||
| Basement | 3pc Bathroom | 6.50 Ft x 8.50 Ft | ||
| Basement | Bedroom | 9.17 Ft x 10.00 Ft | ||
| Basement | Bedroom | 10.75 Ft x 10.00 Ft | ||
| Basement | Kitchen | 12.00 Ft x 7.00 Ft | ||
| Basement | Recreational, Games Room | 10.75 Ft x 18.92 Ft | ||
| Basement | Furnace | 13.00 Ft x 12.25 Ft | ||
| Main Level | 4pc Bathroom | 4.83 Ft x 10.33 Ft | ||
| Main Level | Breakfast | 12.08 Ft x 10.92 Ft | ||
| Main Level | Dining Room | 12.08 Ft x 9.08 Ft | ||
| Main Level | Foyer | 11.58 Ft x 9.50 Ft | ||
| Main Level | Kitchen | 12.08 Ft x 9.08 Ft | ||
| Main Level | Living Room | 11.58 Ft x 20.42 Ft | ||
| Main Level | Other | 3.83 Ft x 12.67 Ft |
https://www.realtor.ca/real-estate/30409530/133-beaumont-crescent-fort-mcmurray-beacon-hill
Contact Us
Contact us for more information

This REALTOR.ca listing content is owned and licensed by REALTOR® members of The Canadian Real Estate Association
The trademarks REALTOR®, REALTORS®, and the REALTOR® logo are controlled by The Canadian Real Estate Association (CREA) and identify real estate professionals who are members of CREA. The trademarks MLS®, Multiple Listing Service® and the associated logos are owned by The Canadian Real Estate Association (CREA) and identify the quality of services provided by real estate professionals who are members of CREA. The trademark DDF® is owned by The Canadian Real Estate Association (CREA) and identifies CREA's Data Distribution Facility (DDF®)
October 28 2026 05:22:41
Fort McMurray REALTORS®
Royal LePage Benchmark