Independent Calgary Brokerage

1331 39 St NW Edmonton, Alberta T6L 2M6

4 Bedroom
2 Bathroom
1,176 sqft
Central Air Conditioning
Forced Air
$370,000
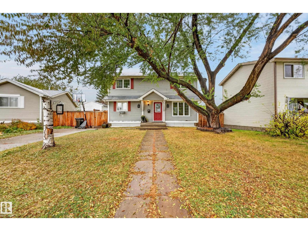
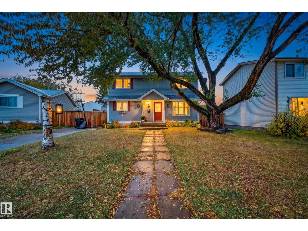
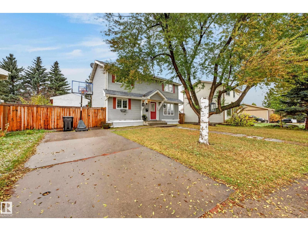
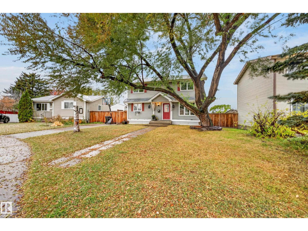
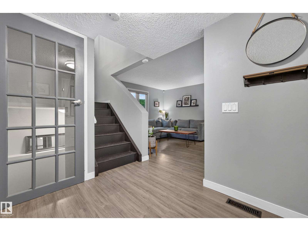
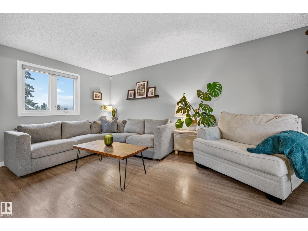
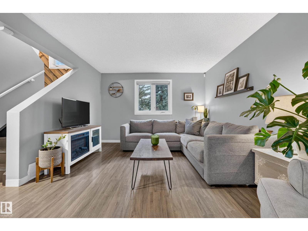
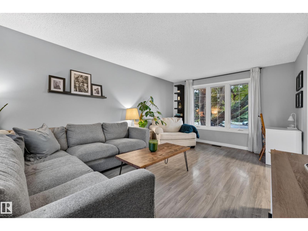
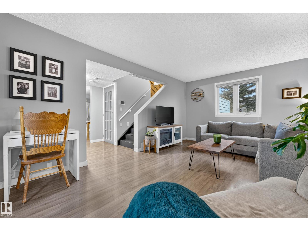
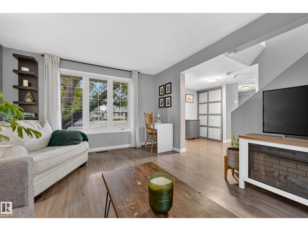
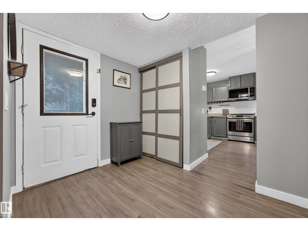
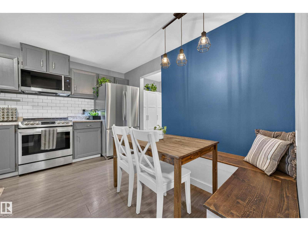
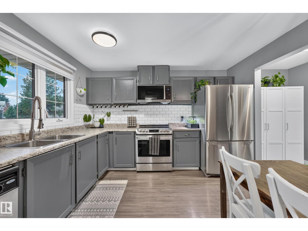
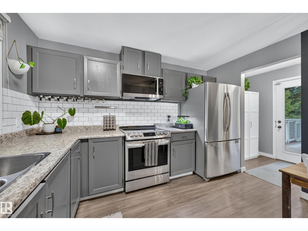
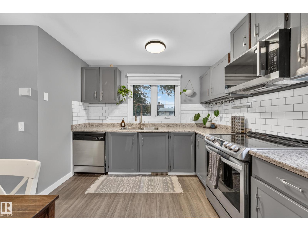
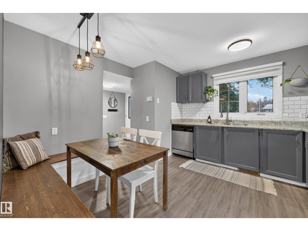
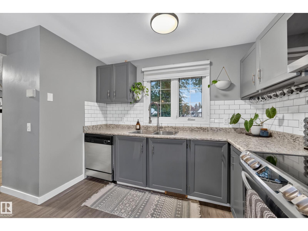
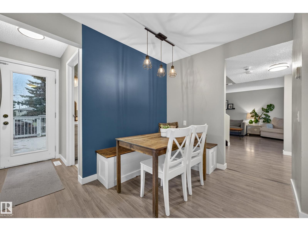
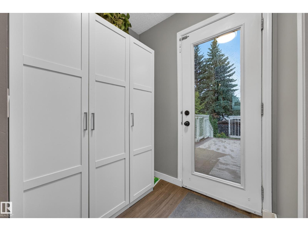
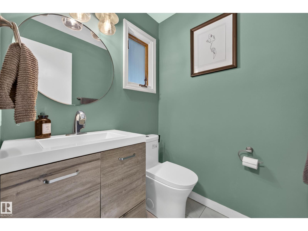
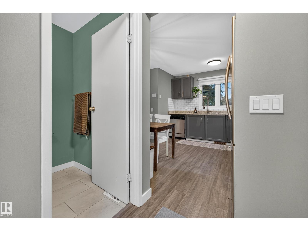
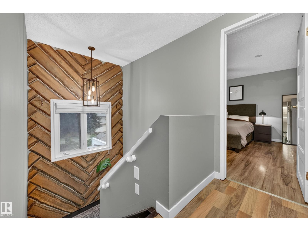
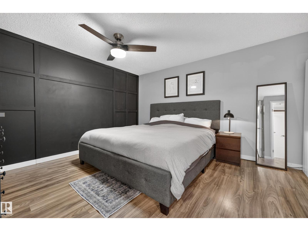
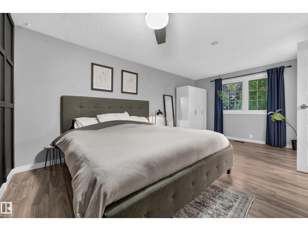
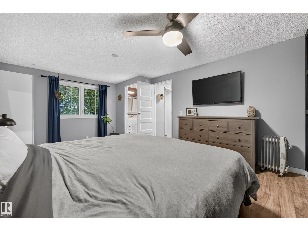
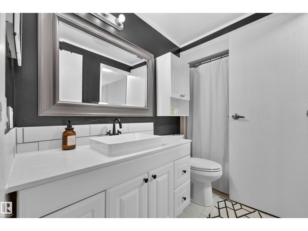
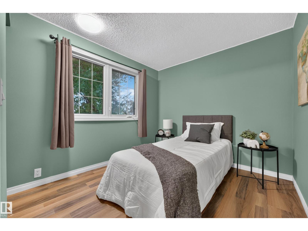
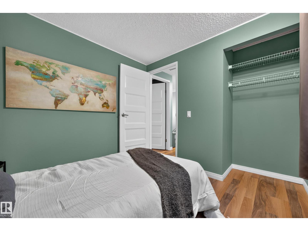
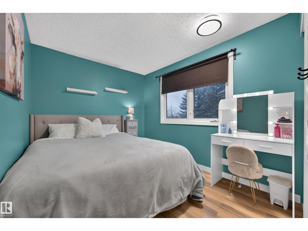
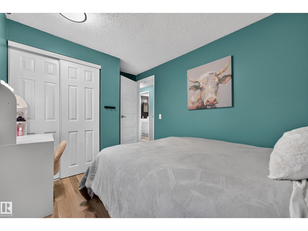
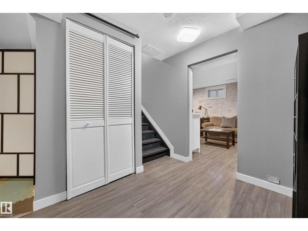
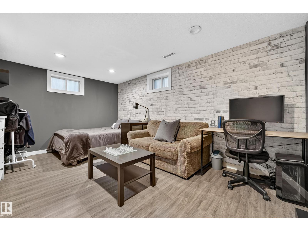
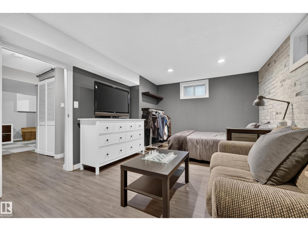
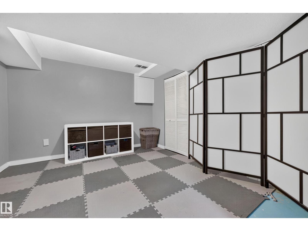
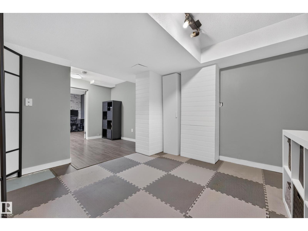
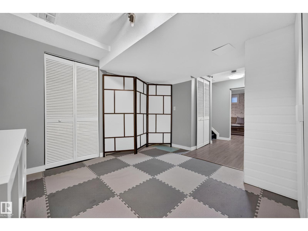
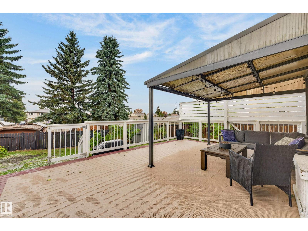
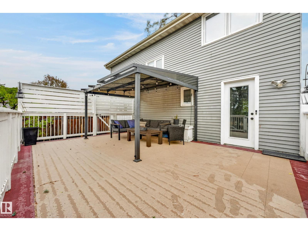
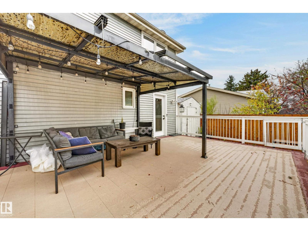
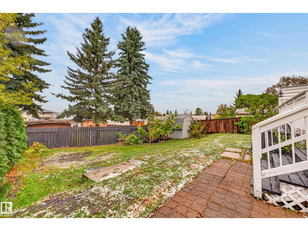
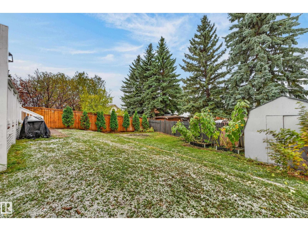
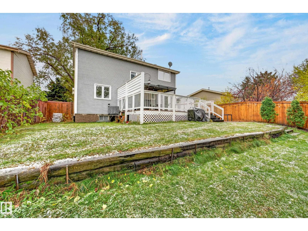
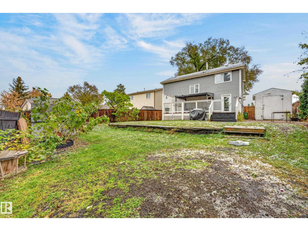
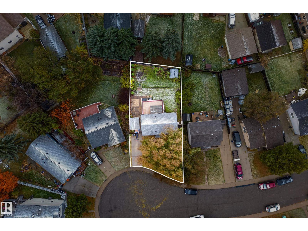
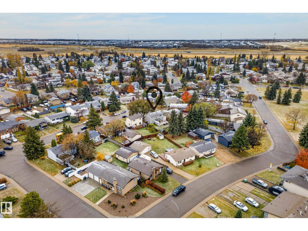
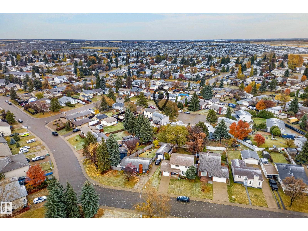
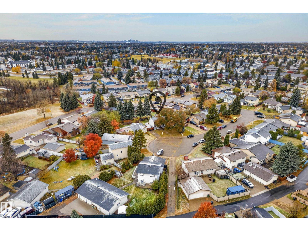
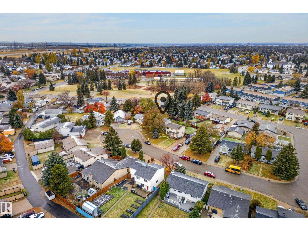
Tucked away on a LARGE LOT in a quiet CUL-DE-SAC, this updated & fully finished 3+1 bedroom & 1.5 bathroom home offers excellent curb appeal & 1695 sq.ft of total living space! Walk to a nearby K-6 school and enjoy easy access to shopping, amenities, public transit & the Henday. Notable improvements & UPGRADES over the years include FURNACE, A/C, paint, flooring, KITCHEN, BATHROOMS & appliances. A welcoming central foyer opens to a spacious living room with a large south facing window. Across the foyer, the tastefully renovated kitchen features s/s appliances, a bright dining area & access to the rear mudroom, convenient 2pc bath & expansive backyard with large deck. Upstairs, the HUGE primary bedroom easily accommodates a king size bed & offers a handy peek-a-boo door to the 4pc bathroom, alongside two additional bedrooms. The finished basement adds versatility with two separate areas, one currently used as a bedroom but could be utilized as a rec room, home gym, or office plus laundry & storage! (id:67695)
Property Details
| MLS® Number | E4515492 |
| Property Type | Single Family |
| Neigbourhood | Crawford Plains |
| Amenities Near By | Playground, Public Transit, Schools, Shopping |
| Community Features | Public Swimming Pool |
| Features | Cul-de-sac, No Smoking Home |
| Structure | Deck |
Building
| Bathroom Total | 2 |
| Bedrooms Total | 4 |
| Appliances | Dishwasher, Dryer, Microwave Range Hood Combo, Refrigerator, Stove, Washer, Window Coverings |
| Basement Development | Finished |
| Basement Type | Full (finished) |
| Constructed Date | 1981 |
| Construction Style Attachment | Detached |
| Cooling Type | Central Air Conditioning |
| Half Bath Total | 1 |
| Heating Type | Forced Air |
| Stories Total | 2 |
| Size Interior | 1,176 Sqft |
| Type | House |
Parking
| Stall | |
| Parking Pad |
Land
| Acreage | No |
| Fence Type | Fence |
| Land Amenities | Playground, Public Transit, Schools, Shopping |
| Size Irregular | 502.31 |
| Size Total | 502.31 M2 |
| Size Total Text | 502.31 M2 |
Rooms
| Level | Type | Length | Width | Dimensions |
|---|---|---|---|---|
| Basement | Family Room | 3.3 m | 5.61 m | 3.3 m x 5.61 m |
| Basement | Bedroom 4 | 4.79 m | 3.36 m | 4.79 m x 3.36 m |
| Main Level | Living Room | 5.2 m | 3.6 m | 5.2 m x 3.6 m |
| Main Level | Dining Room | 3.56 m | 1.76 m | 3.56 m x 1.76 m |
| Main Level | Kitchen | 3.56 m | 2.1 m | 3.56 m x 2.1 m |
| Upper Level | Primary Bedroom | 5.19 m | 3.64 m | 5.19 m x 3.64 m |
| Upper Level | Bedroom 2 | 2.61 m | 2.77 m | 2.61 m x 2.77 m |
| Upper Level | Bedroom 3 | 2.46 m | 3.77 m | 2.46 m x 3.77 m |
https://www.realtor.ca/real-estate/30483675/1331-39-st-nw-edmonton-crawford-plains
Contact Us
Contact us for more information

This REALTOR.ca listing content is owned and licensed by REALTOR® members of The Canadian Real Estate Association
The trademarks REALTOR®, REALTORS®, and the REALTOR® logo are controlled by The Canadian Real Estate Association (CREA) and identify real estate professionals who are members of CREA. The trademarks MLS®, Multiple Listing Service® and the associated logos are owned by The Canadian Real Estate Association (CREA) and identify the quality of services provided by real estate professionals who are members of CREA. The trademark DDF® is owned by The Canadian Real Estate Association (CREA) and identifies CREA's Data Distribution Facility (DDF®)
November 06 2026 06:04:19
REALTORS® Association of Edmonton
Century 21 Masters