Independent Calgary Brokerage

13424 65 St NW Edmonton, Alberta T5A 1A4

3 Bedroom
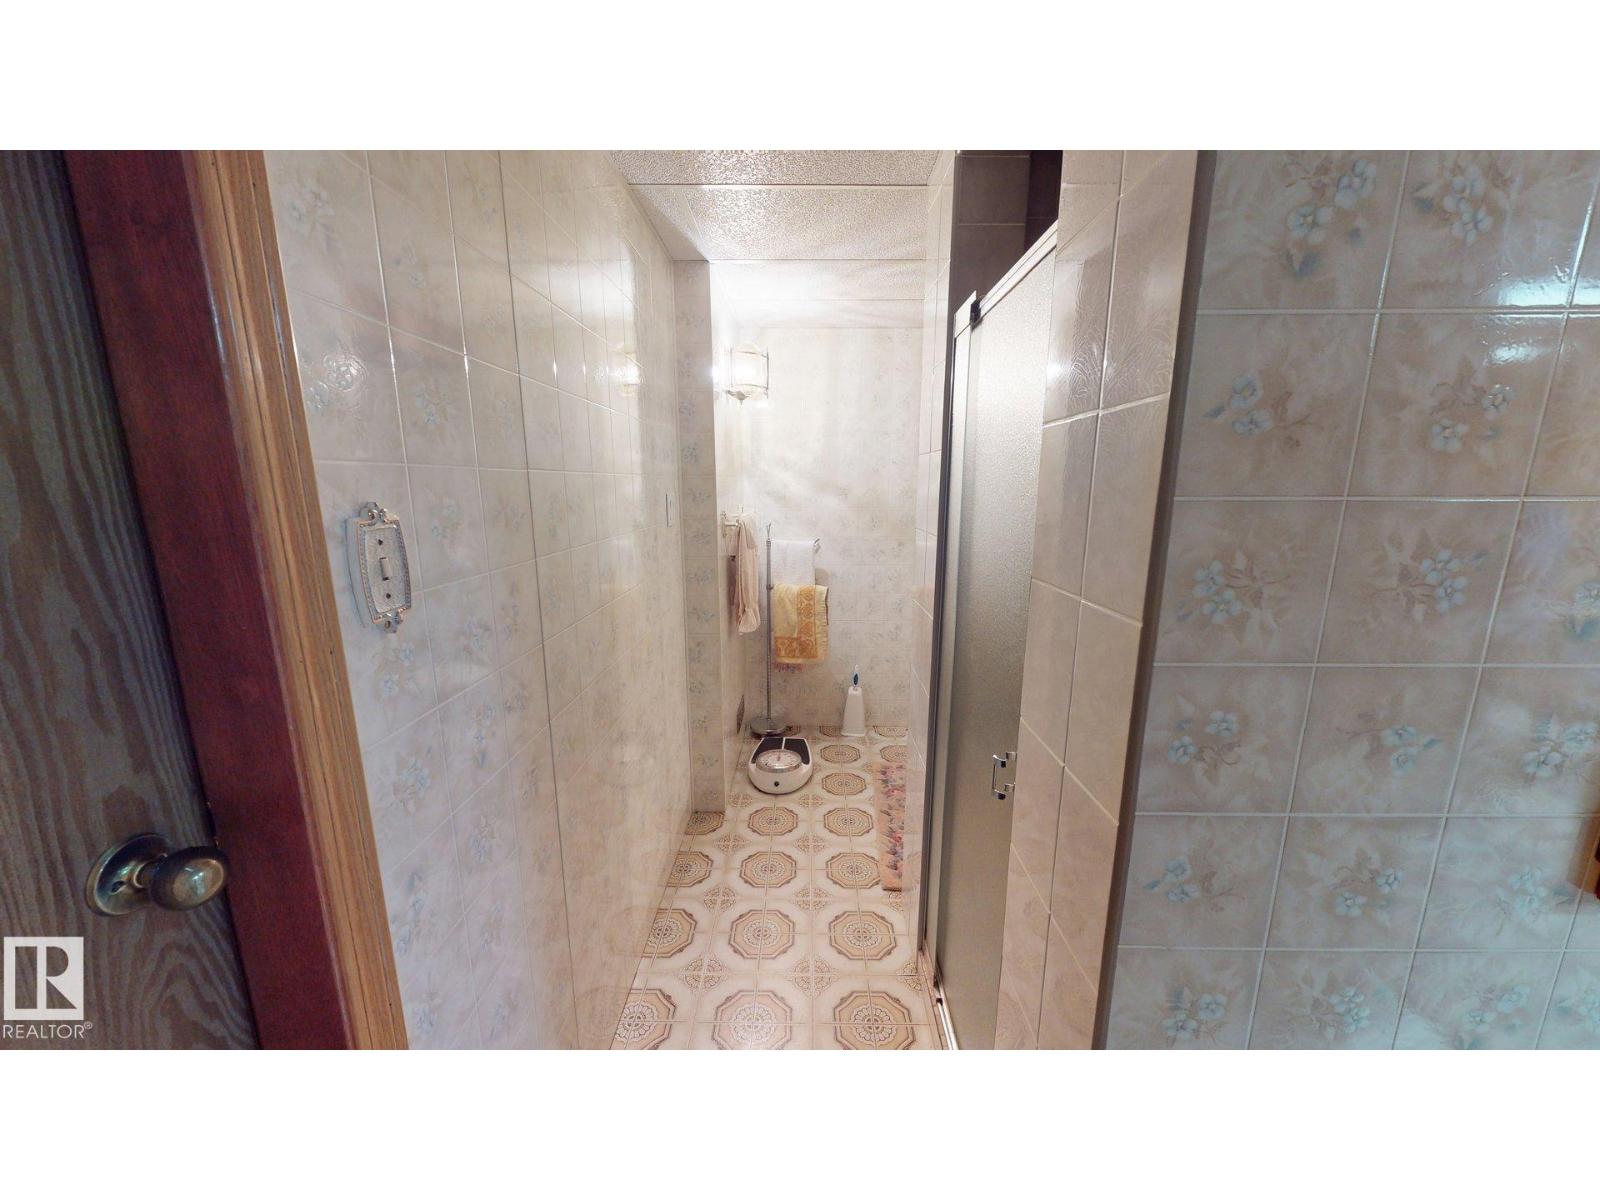
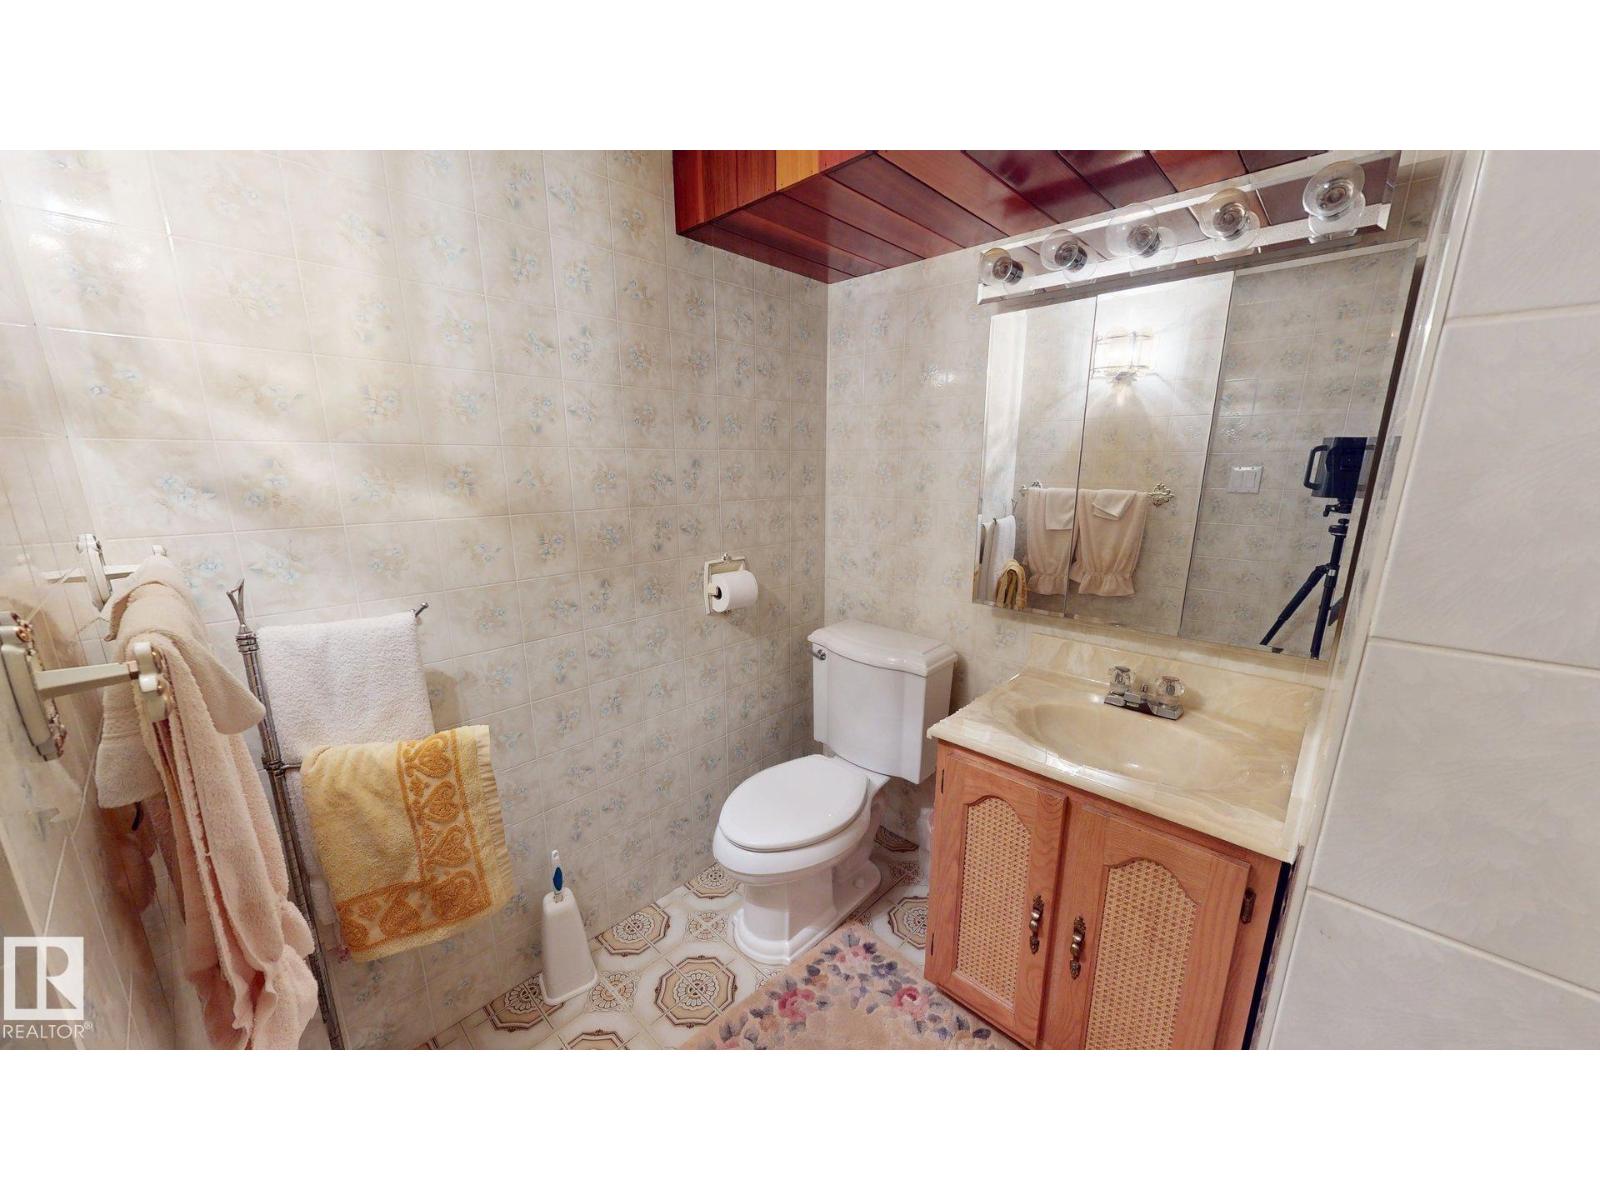
2 Bathroom
972 sqft
Bungalow
Fireplace
Forced Air
$370,000
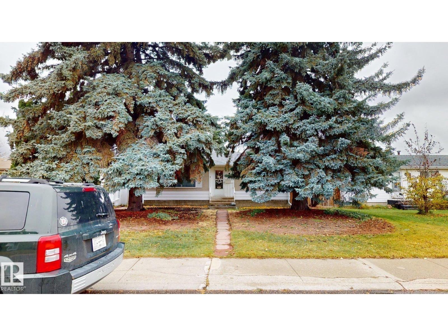
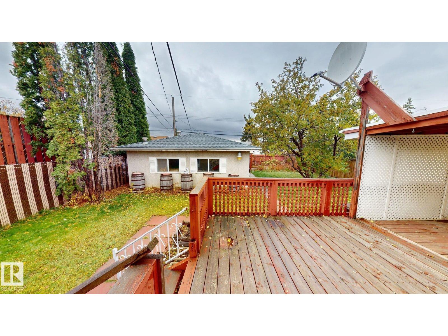
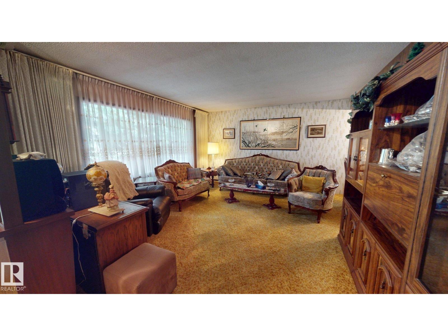
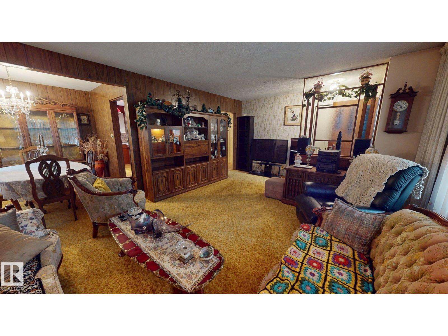
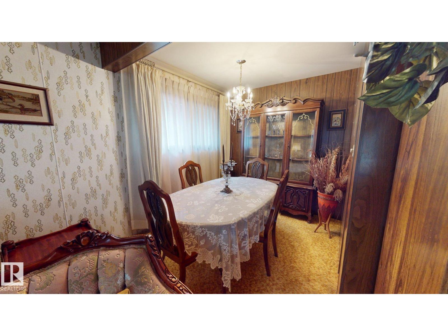
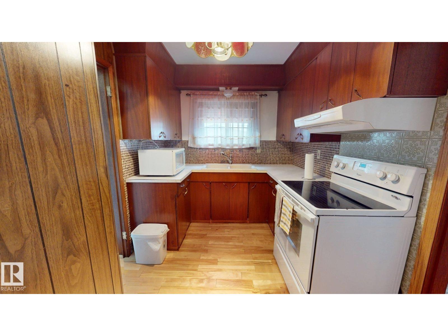
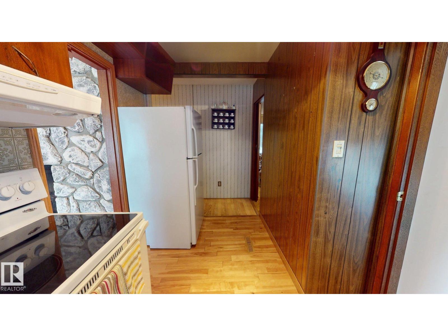
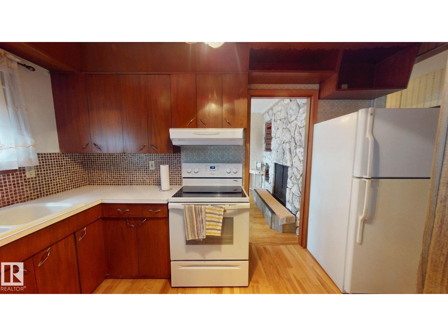
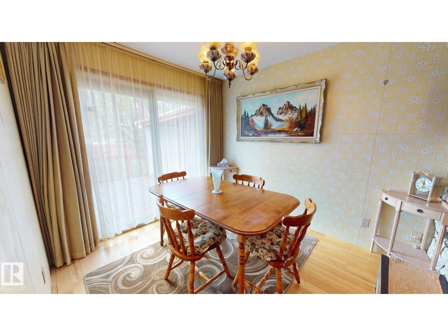
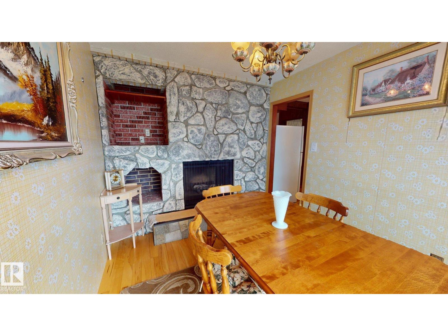
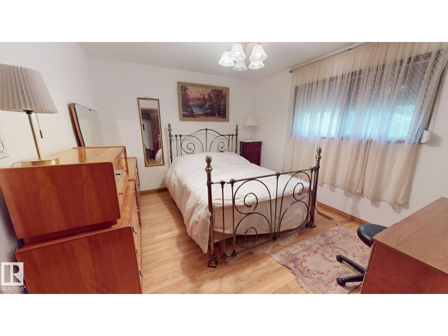
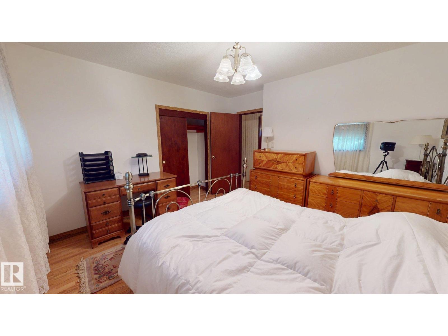
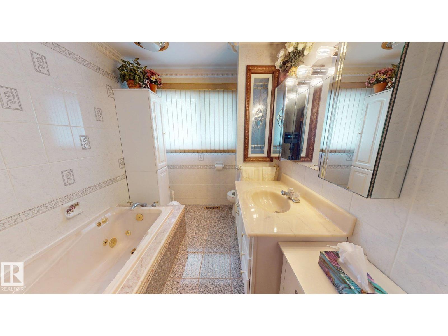
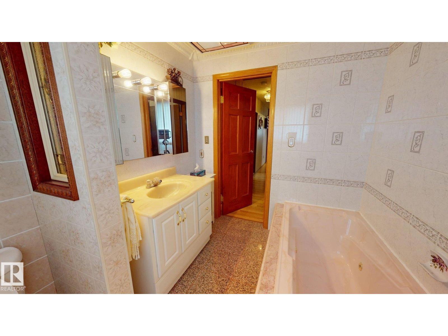
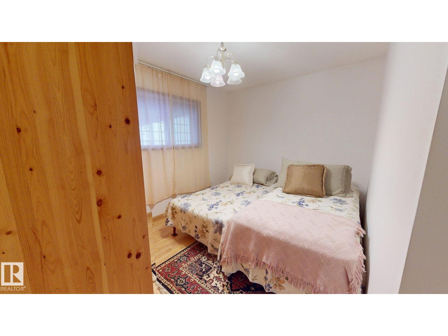
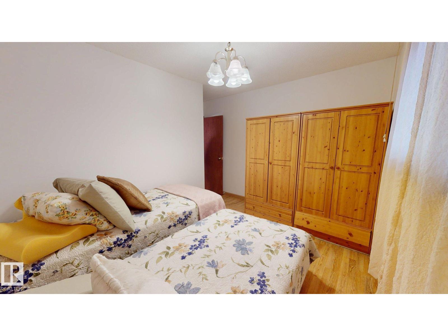
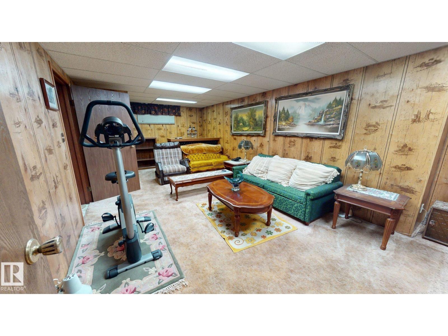
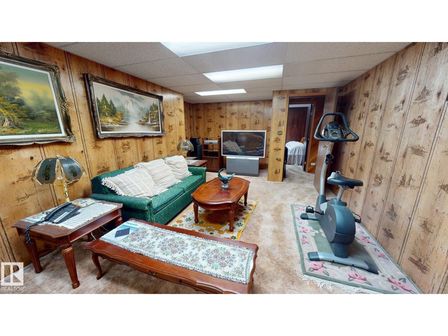
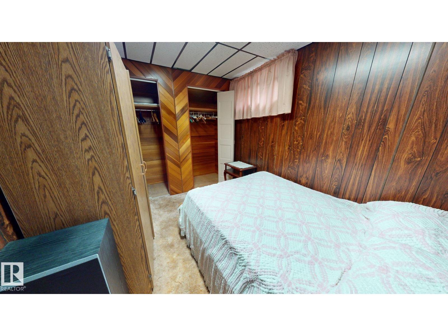
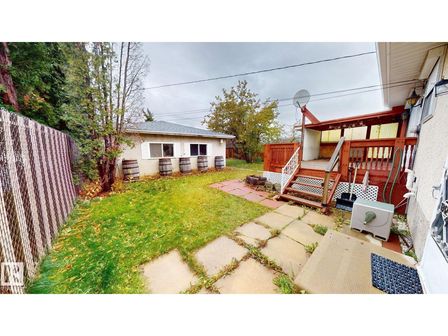
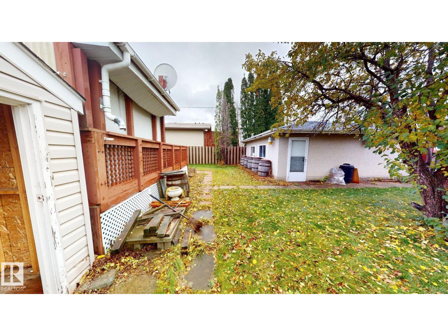
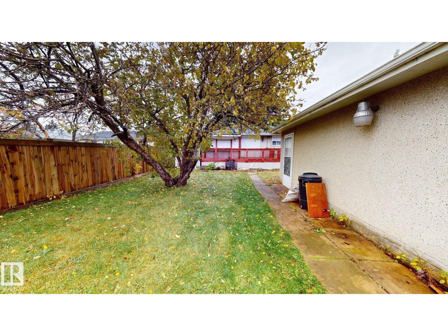
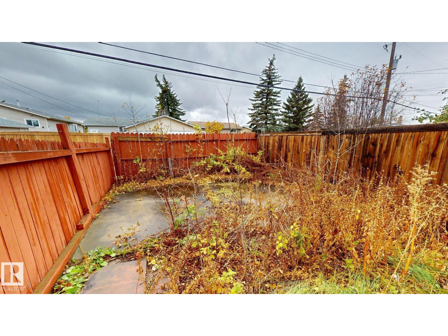
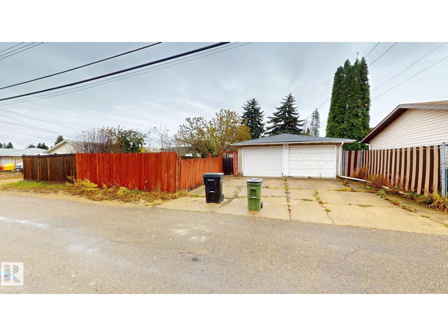
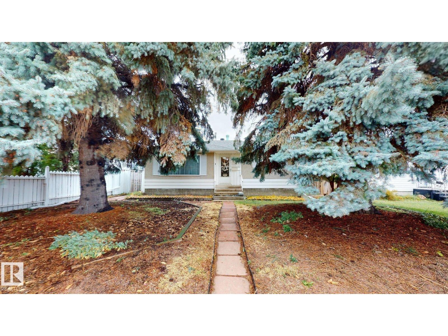
Located in the established Belvedere neighbourhood, this bungalow offers 2 bedrooms on the main floor and a 3rd bedroom in the partially finished basement. The main floor features a living area with a stone-facing wood-burning fireplace, a bathroom with jetted tub, and patio doors providing access to the deck. Laundry is located in the basement. Shingles on both the house and garage were replaced approximately 3 years ago, and a new furnace was installed approximately 6 years ago. Outside, the property includes a double detached garage with back lane access, an additional paved parking spot, and a yard with established fruit trees and shrubs. Conveniently located near schools, shopping, playgrounds and public transit. An elementary school is approximately a 5-minute walk away, with junior high and high schools about a 15-minute walk, and Londonderry Mall approximately 10 minutes away on foot. (id:67695)
Property Details
| MLS® Number | E4514435 |
| Property Type | Single Family |
| Neigbourhood | Belvedere |
| Amenities Near By | Playground, Public Transit, Schools, Shopping |
| Features | Lane |
| Structure | Deck |
Building
| Bathroom Total | 2 |
| Bedrooms Total | 3 |
| Appliances | Dryer, Furniture, Garage Door Opener, Microwave Range Hood Combo, Refrigerator, Storage Shed, Stove, Washer, Window Coverings |
| Architectural Style | Bungalow |
| Basement Development | Partially Finished |
| Basement Type | Full (partially Finished) |
| Constructed Date | 1965 |
| Construction Style Attachment | Detached |
| Fire Protection | Smoke Detectors |
| Fireplace Fuel | Wood |
| Fireplace Present | Yes |
| Fireplace Type | Unknown |
| Heating Type | Forced Air |
| Stories Total | 1 |
| Size Interior | 972 Sqft |
| Type | House |
Parking
| Detached Garage |
Land
| Acreage | No |
| Land Amenities | Playground, Public Transit, Schools, Shopping |
Rooms
| Level | Type | Length | Width | Dimensions |
|---|---|---|---|---|
| Basement | Bedroom 3 | Measurements not available | ||
| Main Level | Living Room | Measurements not available | ||
| Main Level | Dining Room | Measurements not available | ||
| Main Level | Kitchen | Measurements not available | ||
| Main Level | Primary Bedroom | Measurements not available | ||
| Main Level | Bedroom 2 | Measurements not available |
https://www.realtor.ca/real-estate/30449445/13424-65-st-nw-edmonton-belvedere
Contact Us
Contact us for more information

This REALTOR.ca listing content is owned and licensed by REALTOR® members of The Canadian Real Estate Association
The trademarks REALTOR®, REALTORS®, and the REALTOR® logo are controlled by The Canadian Real Estate Association (CREA) and identify real estate professionals who are members of CREA. The trademarks MLS®, Multiple Listing Service® and the associated logos are owned by The Canadian Real Estate Association (CREA) and identify the quality of services provided by real estate professionals who are members of CREA. The trademark DDF® is owned by The Canadian Real Estate Association (CREA) and identifies CREA's Data Distribution Facility (DDF®)
November 06 2026 06:02:20
REALTORS® Association of Edmonton
Comfree