Independent Calgary Brokerage

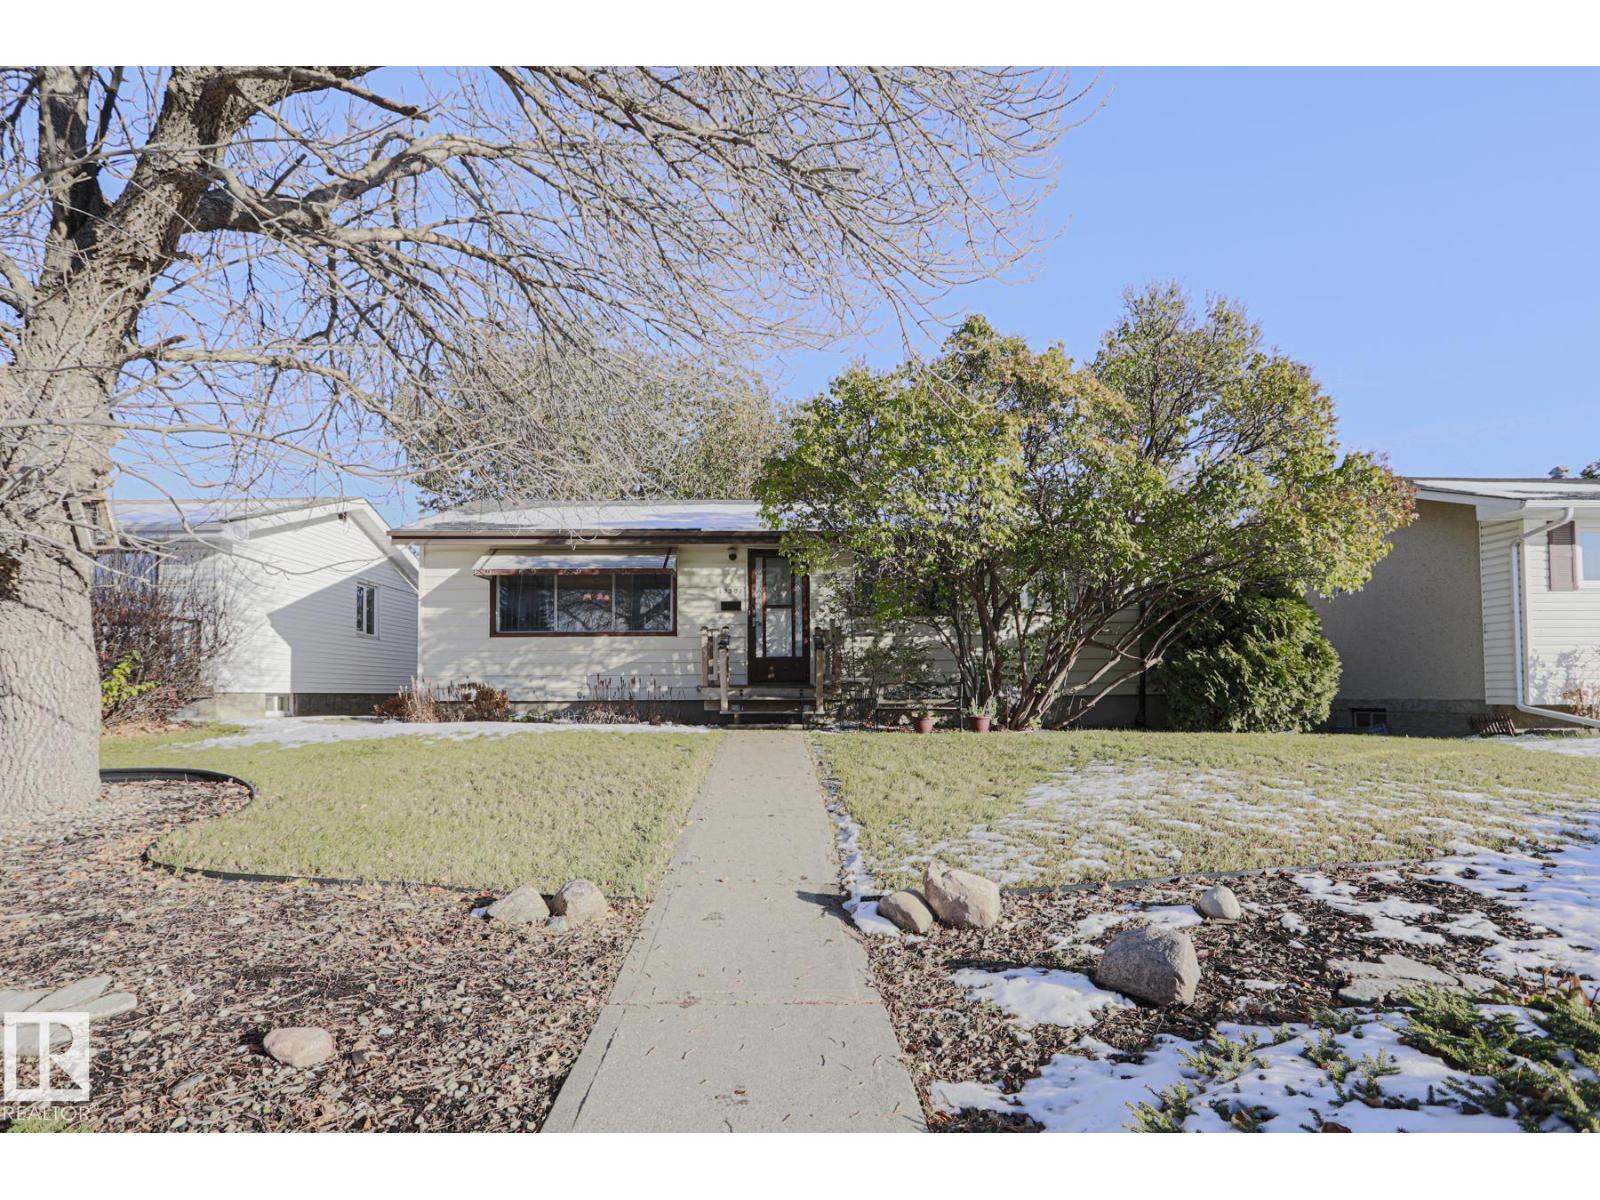
13507 116 St NW Edmonton, Alberta T5E 5J2

4 Bedroom
2 Bathroom
1,057 sqft
Bungalow
Forced Air
$379,800
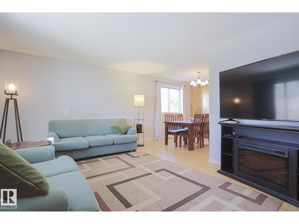
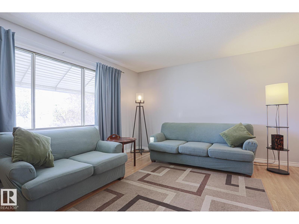
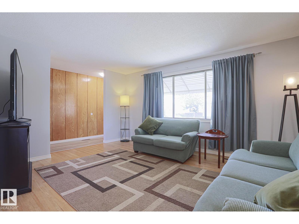
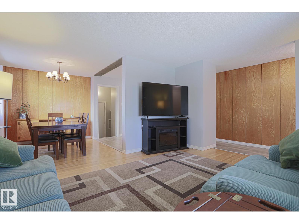
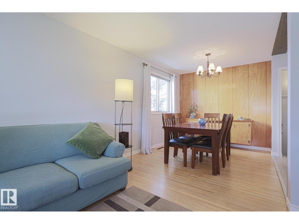
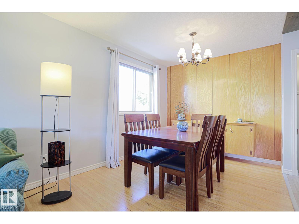
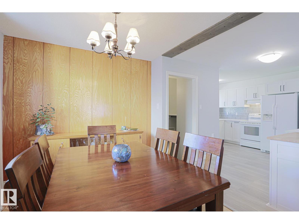
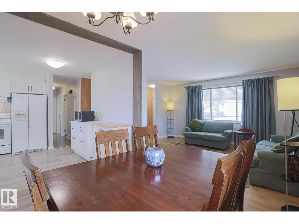
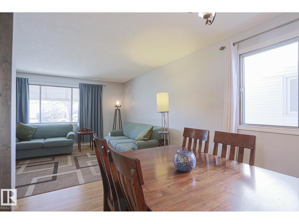
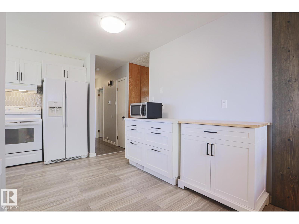
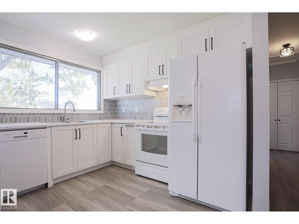
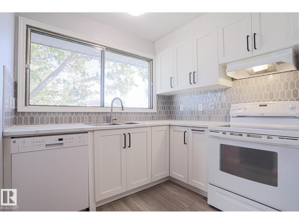
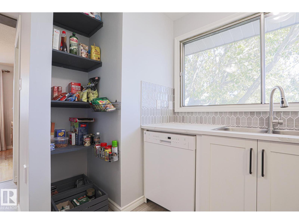
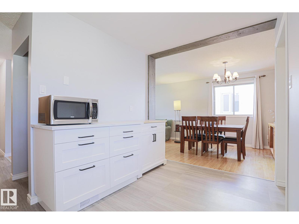
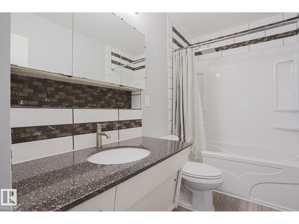
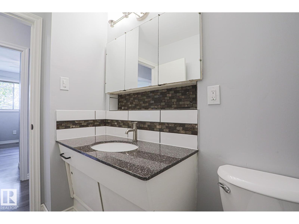
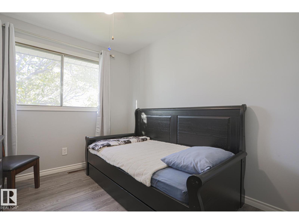
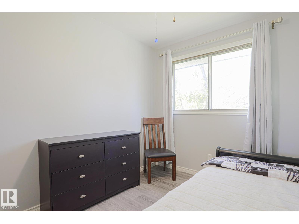
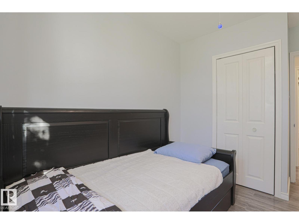
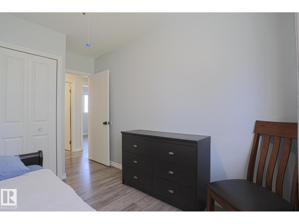
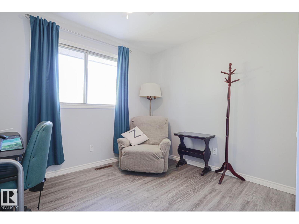
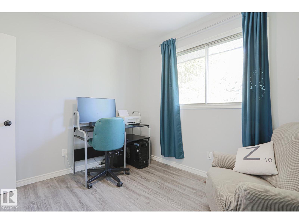
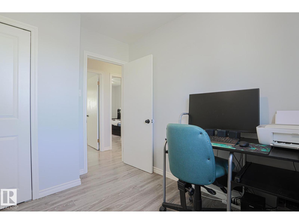
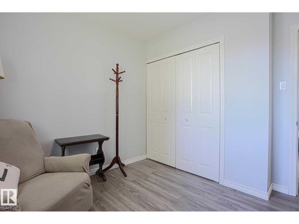
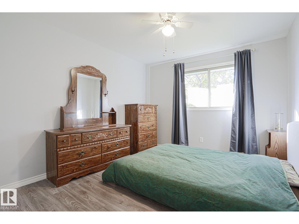
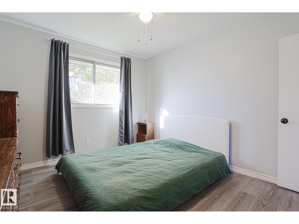
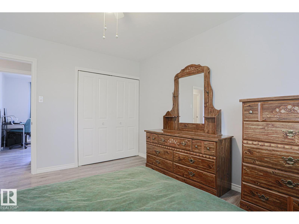
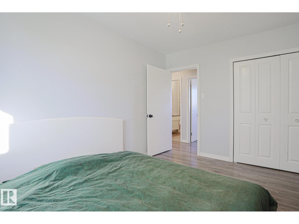
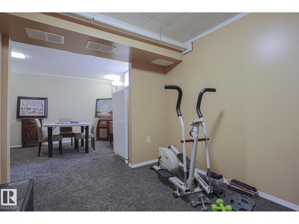
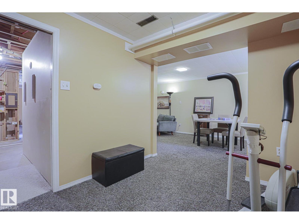
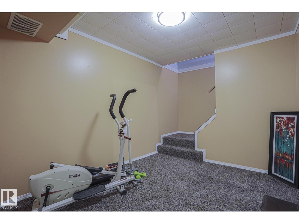
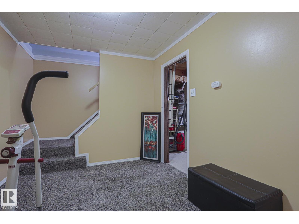
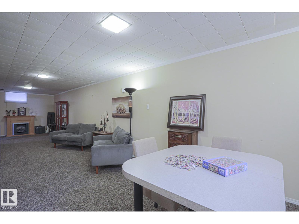
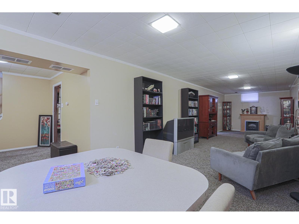
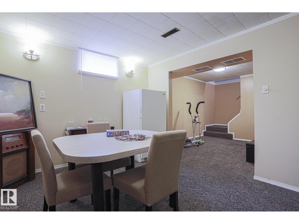
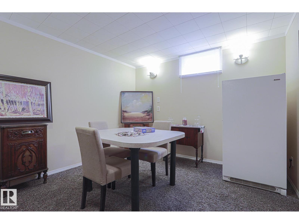
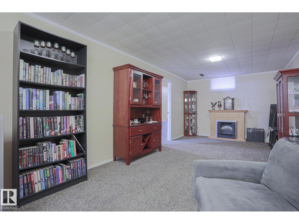
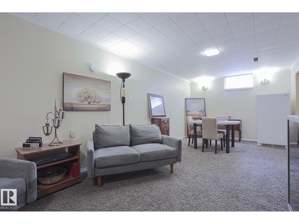
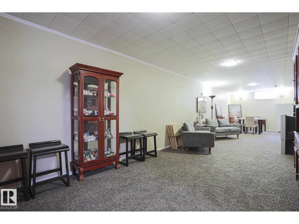
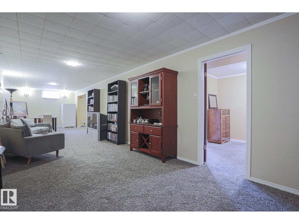
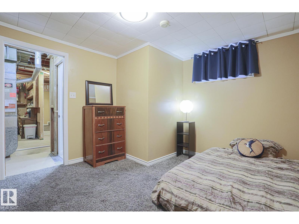
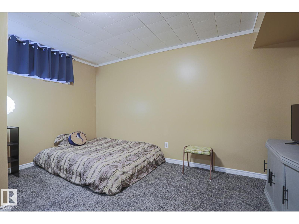
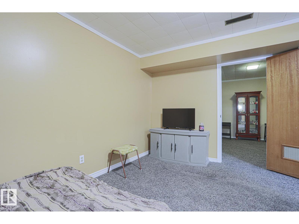
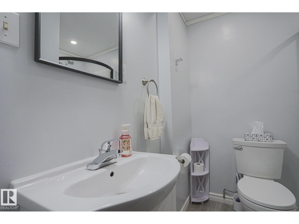
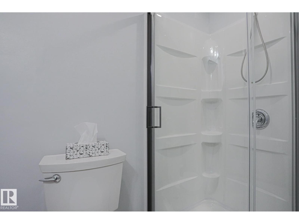
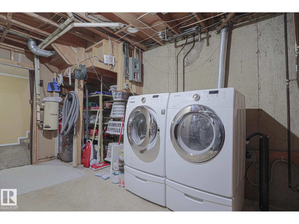
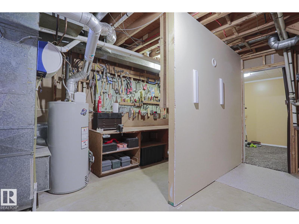
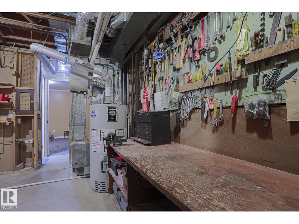
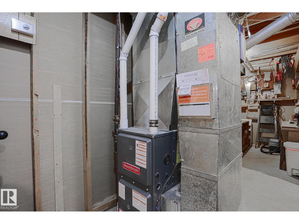
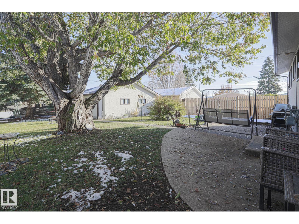
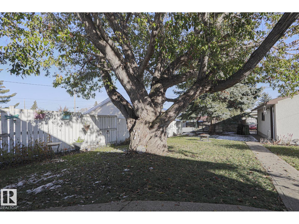
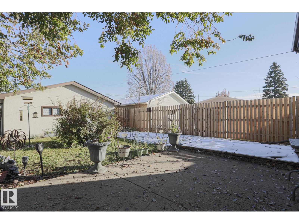
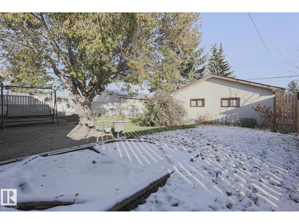
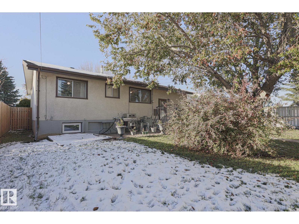
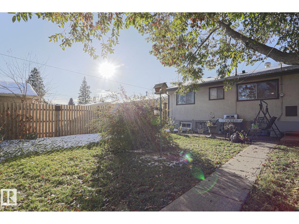
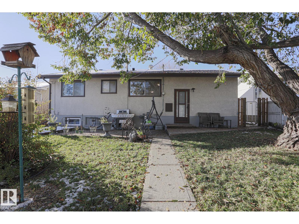
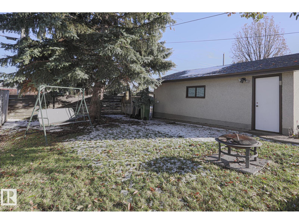
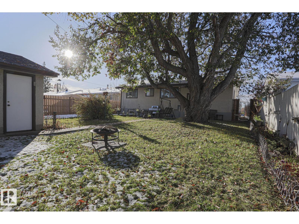
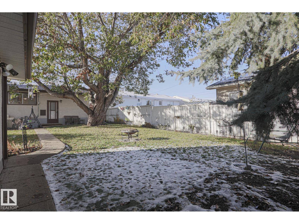
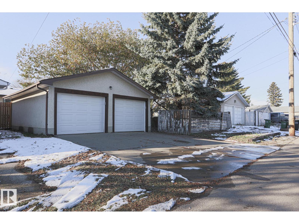
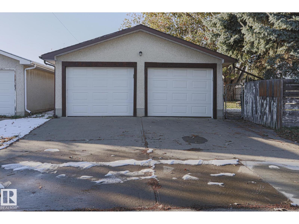
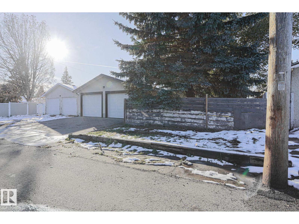
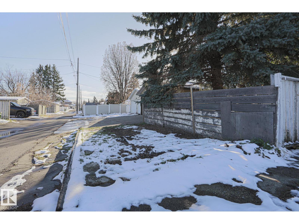
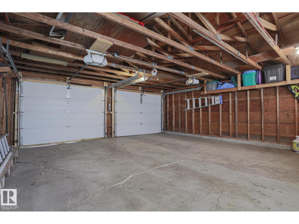
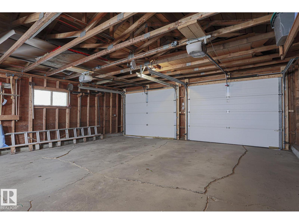
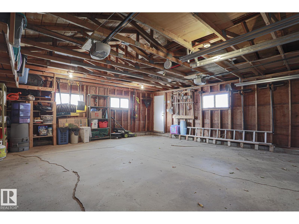
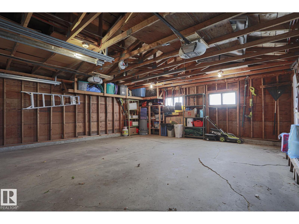
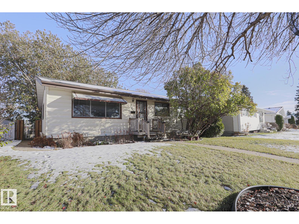
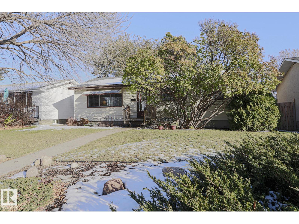
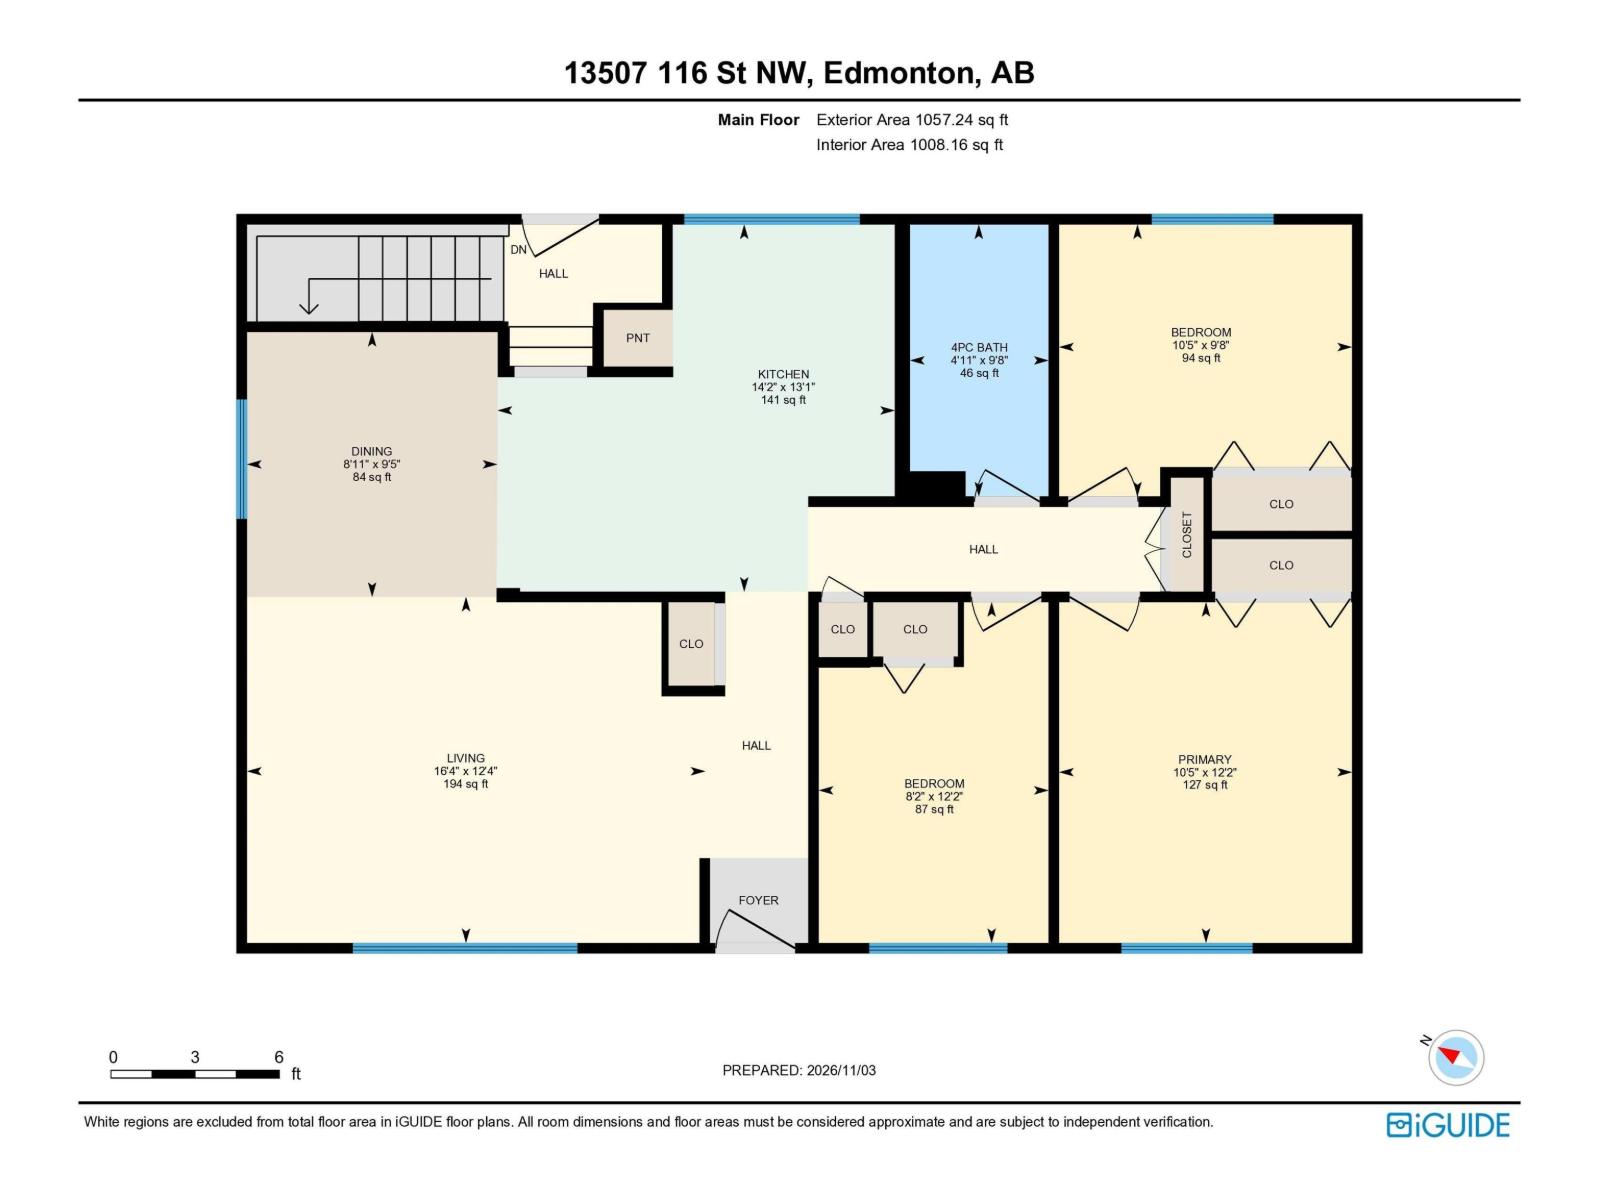
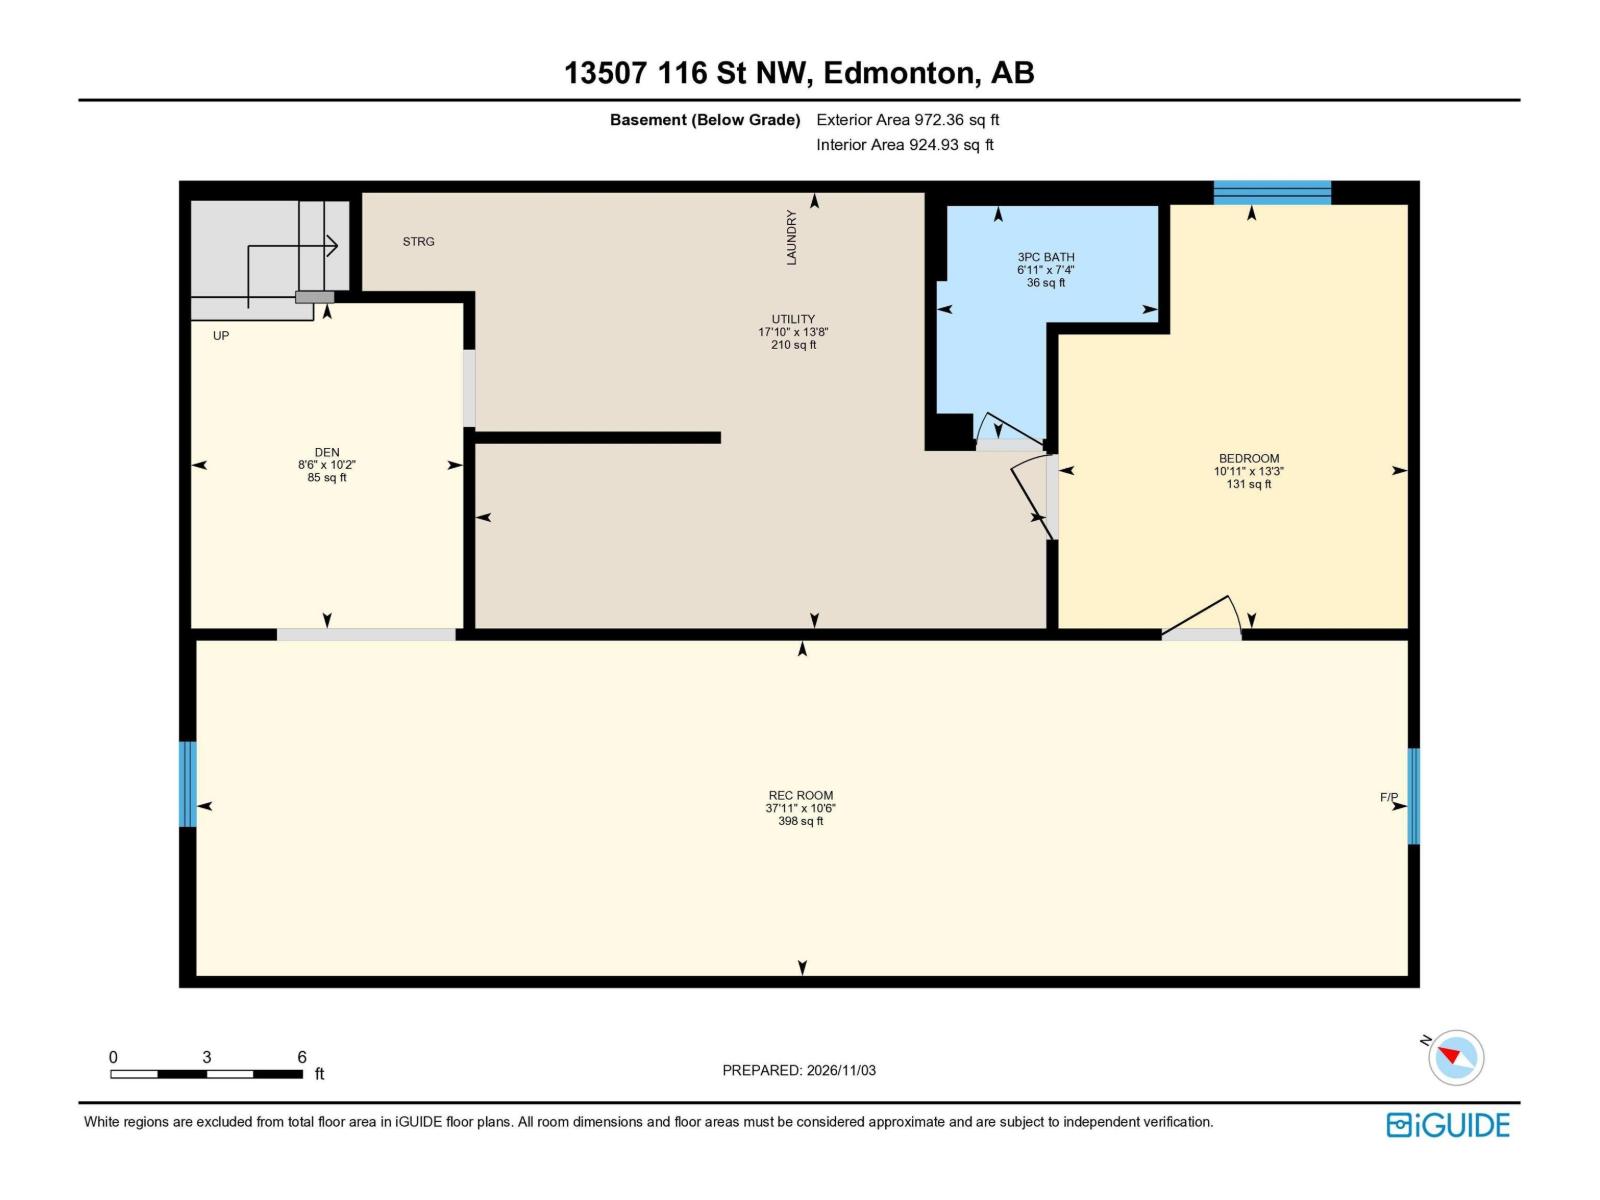
Some homes just feel like HOME & this lovingly maintained mid-century modern bungalow is one of them. Proudly cared for & loved by its original owners, it offers timeless appeal, thoughtful updates & room for the whole family. The main floor features 3 bedrooms, a formal dining area, a west facing living room, a beautifully updated kitchen & an updated 4 piece bathroom. The fully finished basement adds even more living space with a fourth bedroom with egress window, spacious recreation room, flex space, updated 3 piece bathroom with sump pump, workbench with storage & generous laundry area. Enjoy a private, beautifully landscaped & fenced backyard, patio & gas BBQ hookup, large double detached garage & additional RV parking at the rear. Updates also include furnace & shingles on house/garage (2024), hot water tank (2022). All appliances & window coverings are included. Close to schools, a play park, shopping & local eateries, a delightful opportunity to put down roots. QUICK POSSESSION AVAIL. (id:67695)
Property Details
| MLS® Number | E4515327 |
| Property Type | Single Family |
| Neigbourhood | Kensington |
| Amenities Near By | Playground, Schools, Shopping |
| Features | Private Setting, Flat Site, Lane |
| Parking Space Total | 4 |
| Structure | Patio(s) |
Building
| Bathroom Total | 2 |
| Bedrooms Total | 4 |
| Appliances | Dishwasher, Dryer, Garage Door Opener Remote(s), Garage Door Opener, Refrigerator, Stove, Central Vacuum, Washer, Window Coverings |
| Architectural Style | Bungalow |
| Basement Development | Finished |
| Basement Type | Full (finished) |
| Constructed Date | 1962 |
| Construction Style Attachment | Detached |
| Heating Type | Forced Air |
| Stories Total | 1 |
| Size Interior | 1,057 Sqft |
| Type | House |
Parking
| Detached Garage |
Land
| Acreage | No |
| Fence Type | Fence |
| Land Amenities | Playground, Schools, Shopping |
| Size Irregular | 674.17 |
| Size Total | 674.17 M2 |
| Size Total Text | 674.17 M2 |
Rooms
| Level | Type | Length | Width | Dimensions |
|---|---|---|---|---|
| Basement | Bedroom 4 | 4.05 m | 3.33 m | 4.05 m x 3.33 m |
| Basement | Recreation Room | Measurements not available | ||
| Basement | Utility Room | 4.16 m | 5.45 m | 4.16 m x 5.45 m |
| Main Level | Living Room | 3.76 m | 4.98 m | 3.76 m x 4.98 m |
| Main Level | Dining Room | 2.88 m | 2.72 m | 2.88 m x 2.72 m |
| Main Level | Kitchen | 3.99 m | 4.31 m | 3.99 m x 4.31 m |
| Main Level | Primary Bedroom | 3.7 m | 3.18 m | 3.7 m x 3.18 m |
| Main Level | Bedroom 2 | 2.95 m | 3.18 m | 2.95 m x 3.18 m |
| Main Level | Bedroom 3 | 3.7 m | 2.5 m | 3.7 m x 2.5 m |
https://www.realtor.ca/real-estate/30476788/13507-116-st-nw-edmonton-kensington
Contact Us
Contact us for more information

This REALTOR.ca listing content is owned and licensed by REALTOR® members of The Canadian Real Estate Association
The trademarks REALTOR®, REALTORS®, and the REALTOR® logo are controlled by The Canadian Real Estate Association (CREA) and identify real estate professionals who are members of CREA. The trademarks MLS®, Multiple Listing Service® and the associated logos are owned by The Canadian Real Estate Association (CREA) and identify the quality of services provided by real estate professionals who are members of CREA. The trademark DDF® is owned by The Canadian Real Estate Association (CREA) and identifies CREA's Data Distribution Facility (DDF®)
November 06 2026 06:03:59
REALTORS® Association of Edmonton
Century 21 Masters