Independent Calgary Brokerage

13512 160 Av NW Edmonton, Alberta T6V 0B9




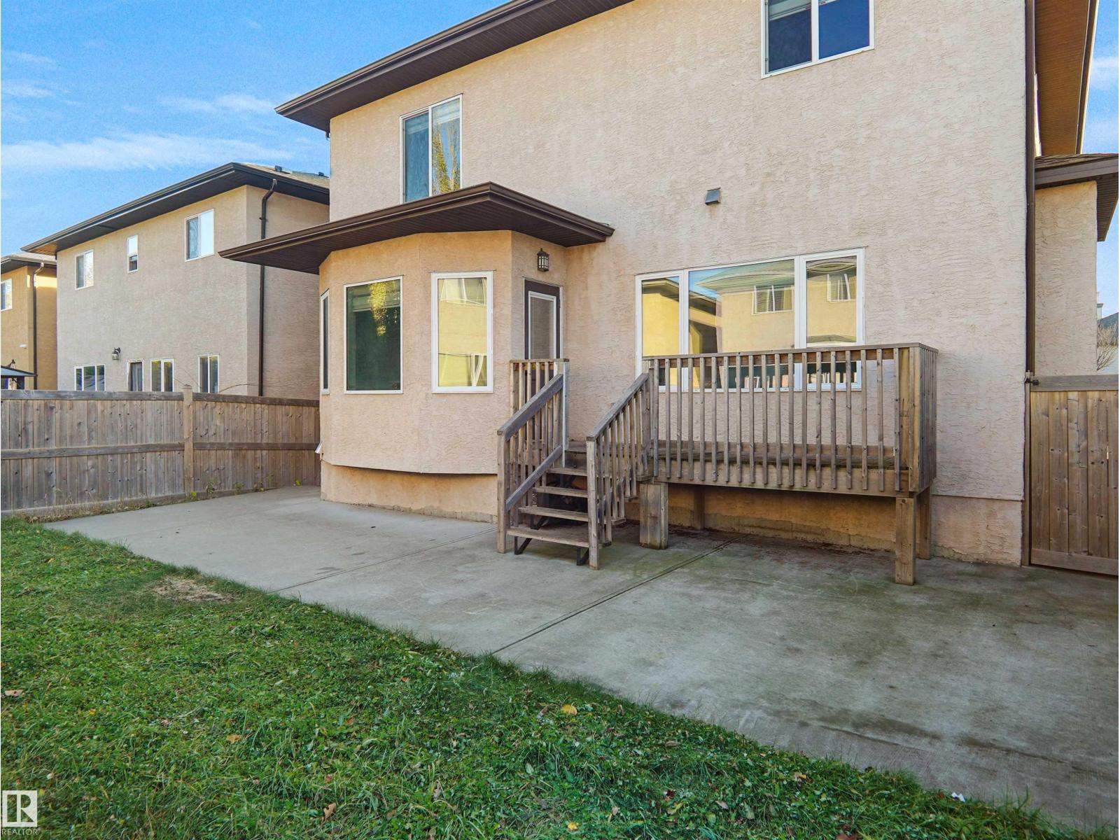
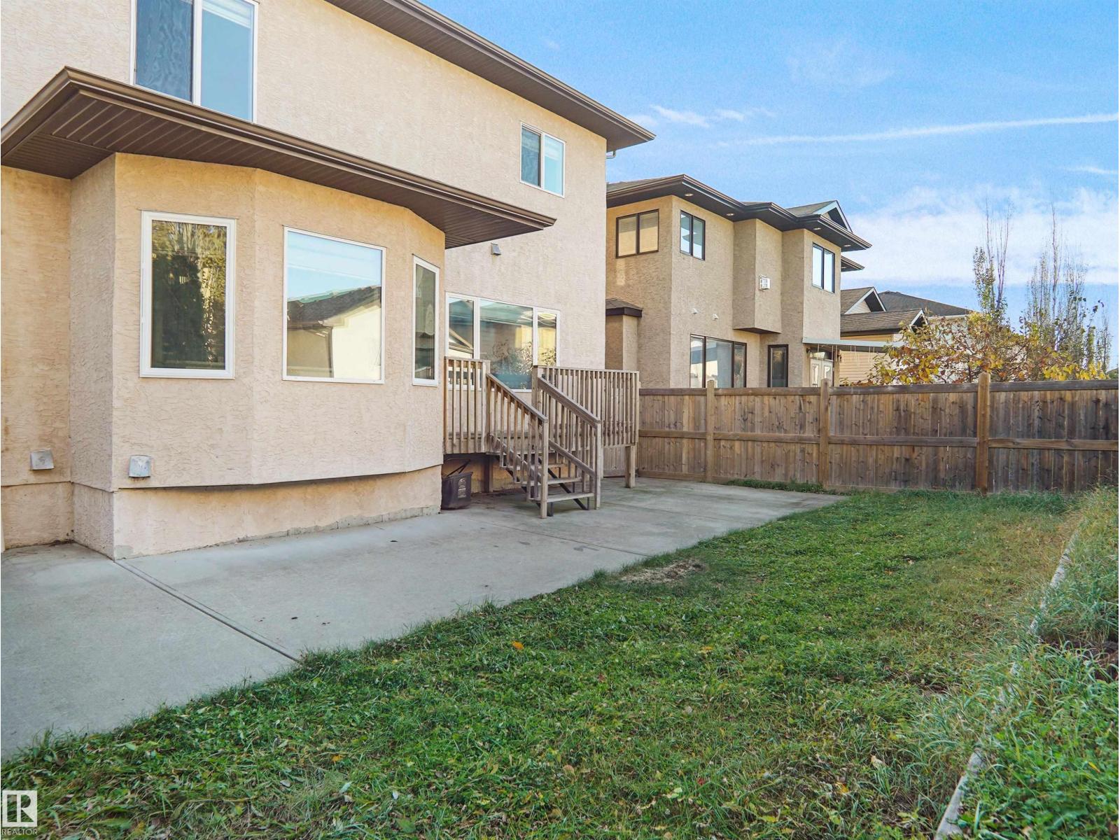
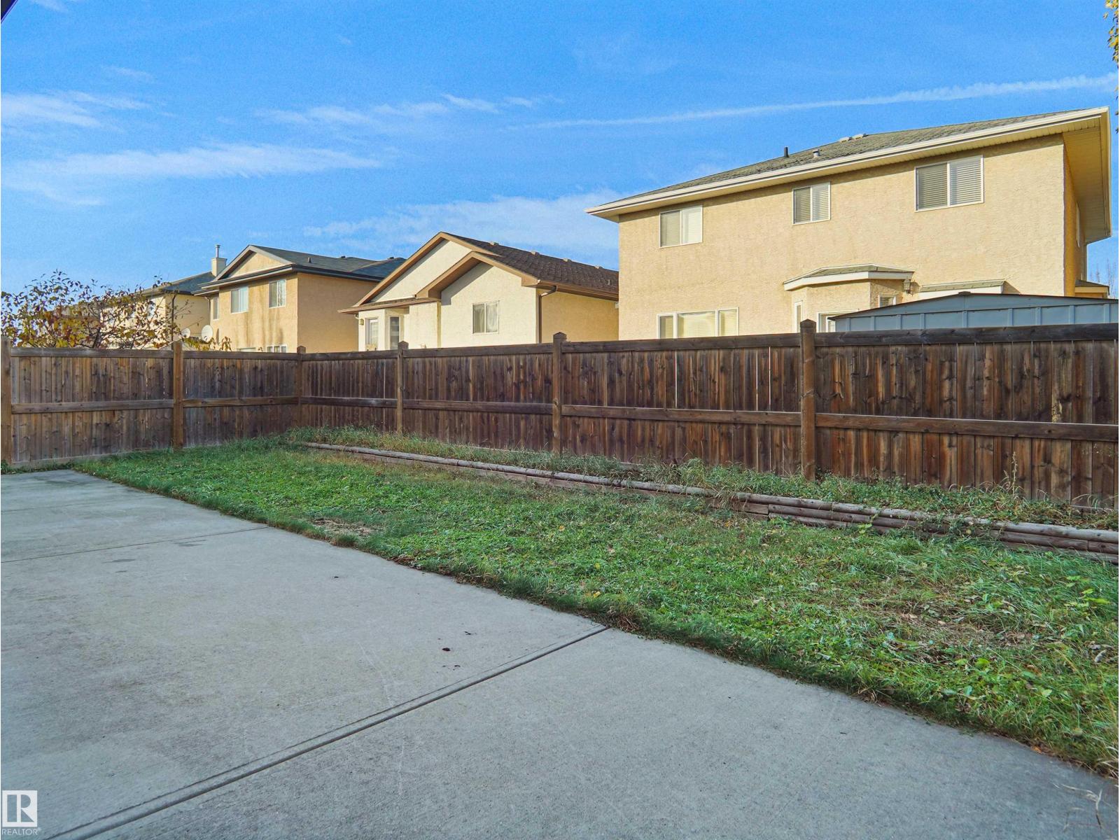
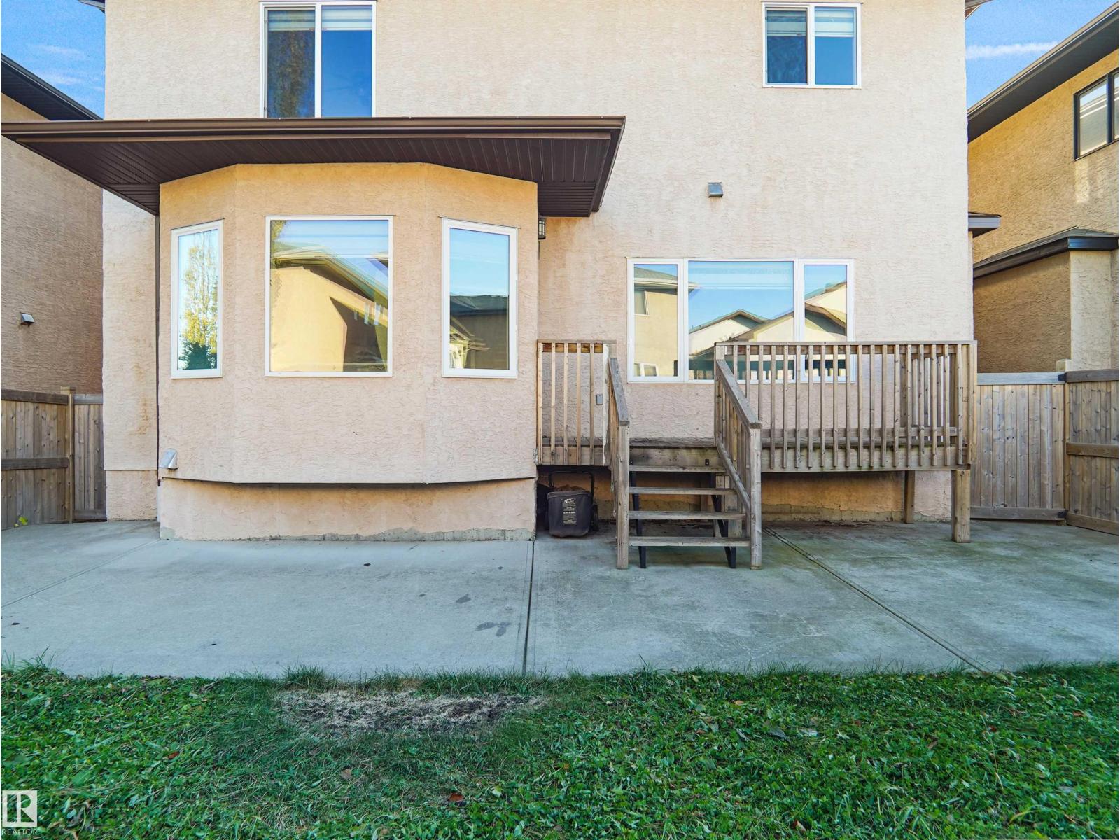

5 Bedroom
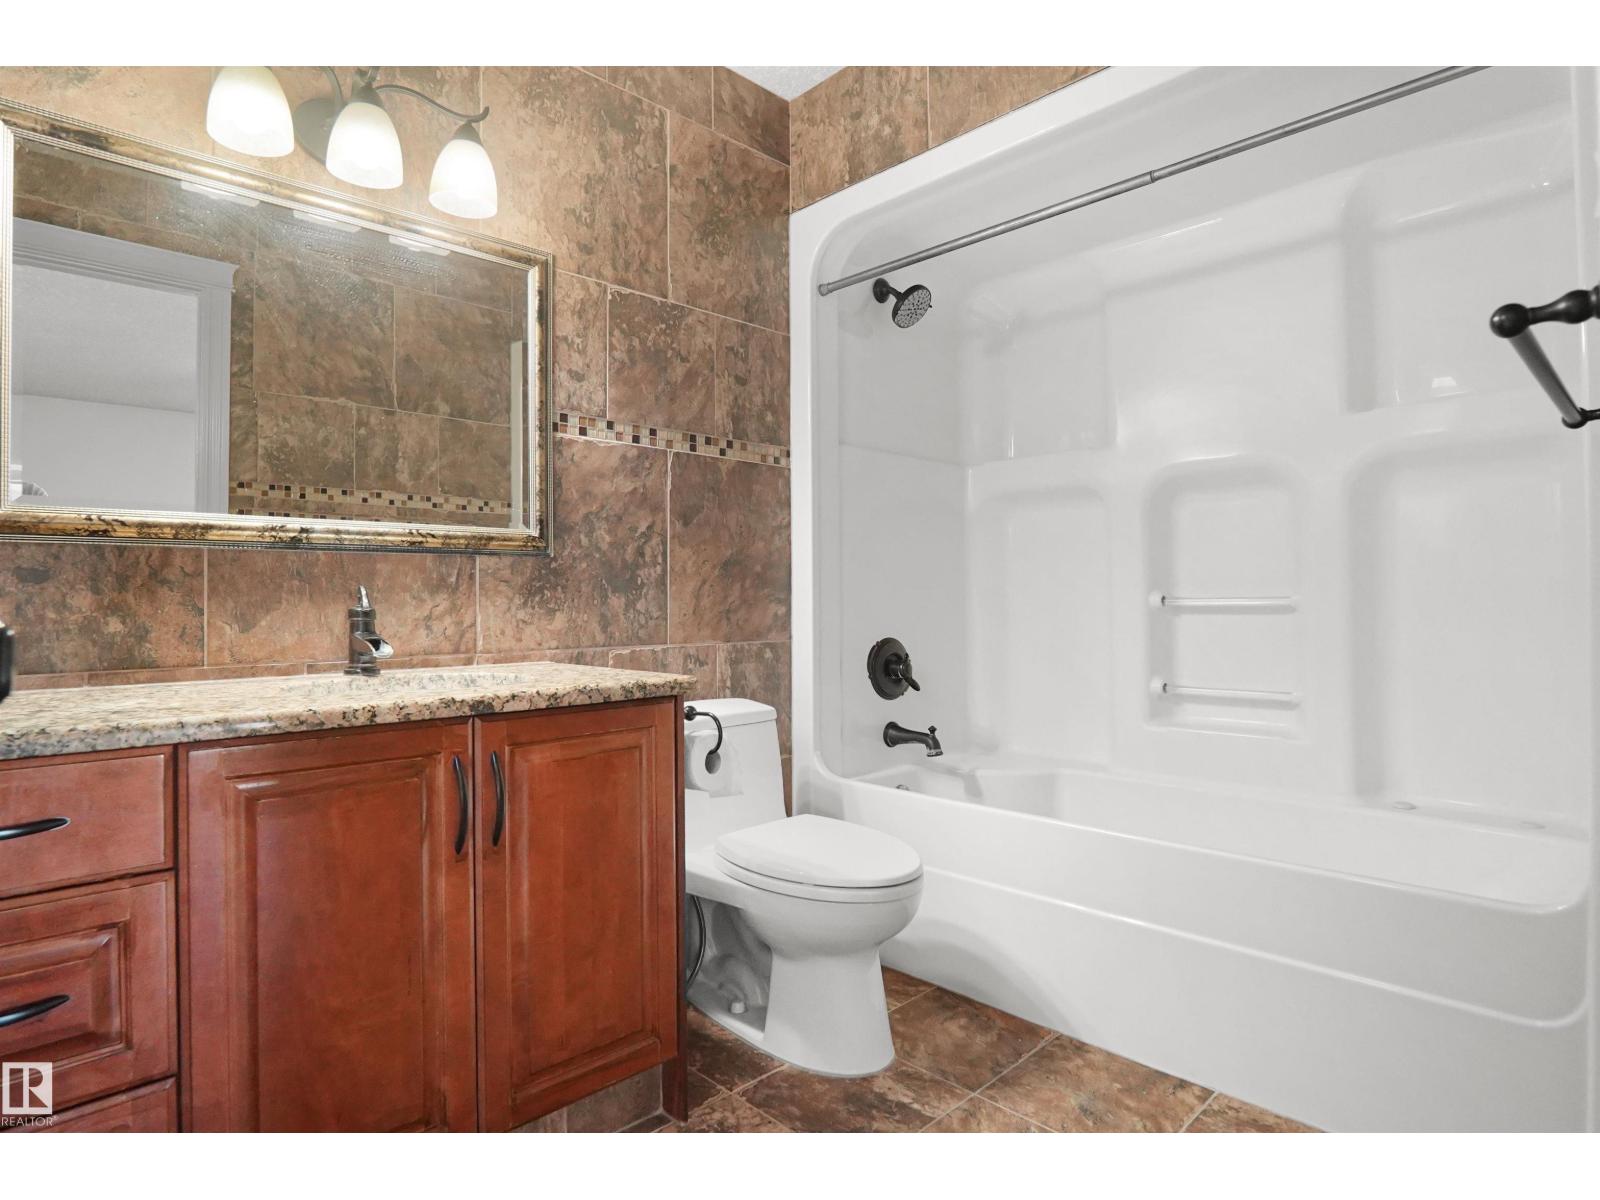
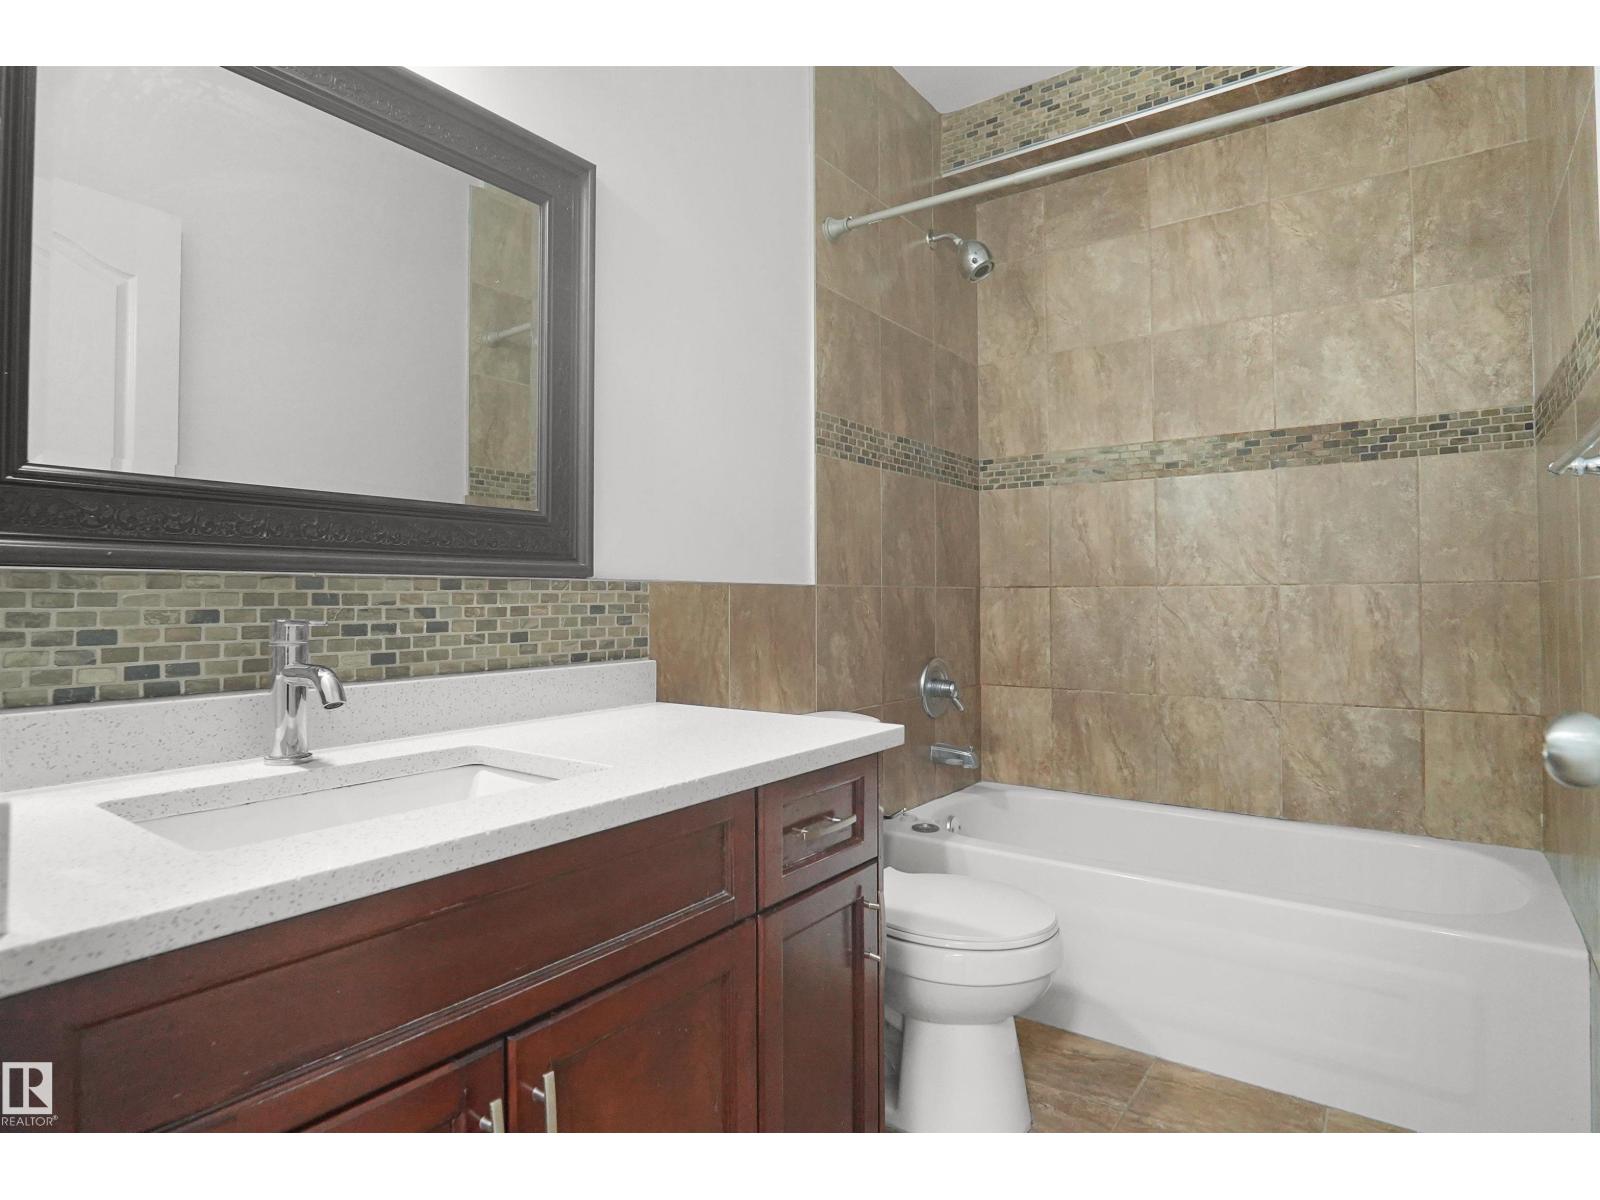
4 Bathroom
2,616 sqft
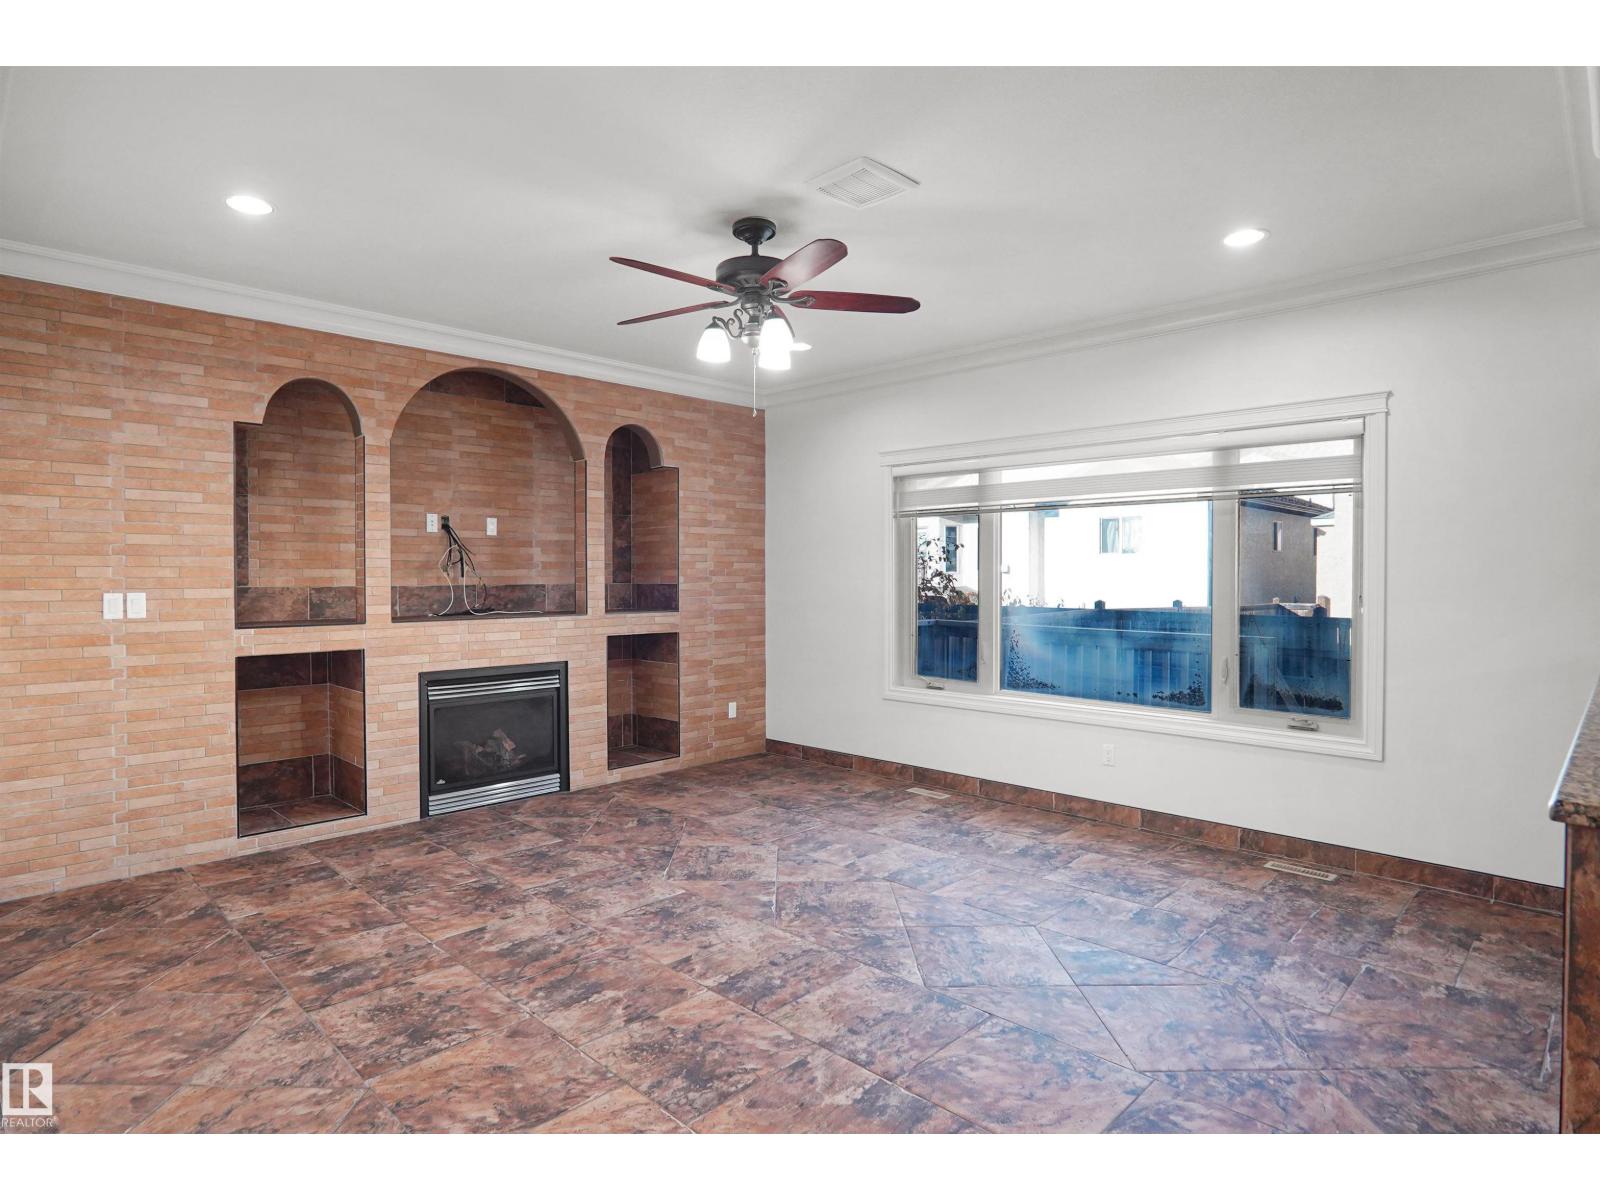
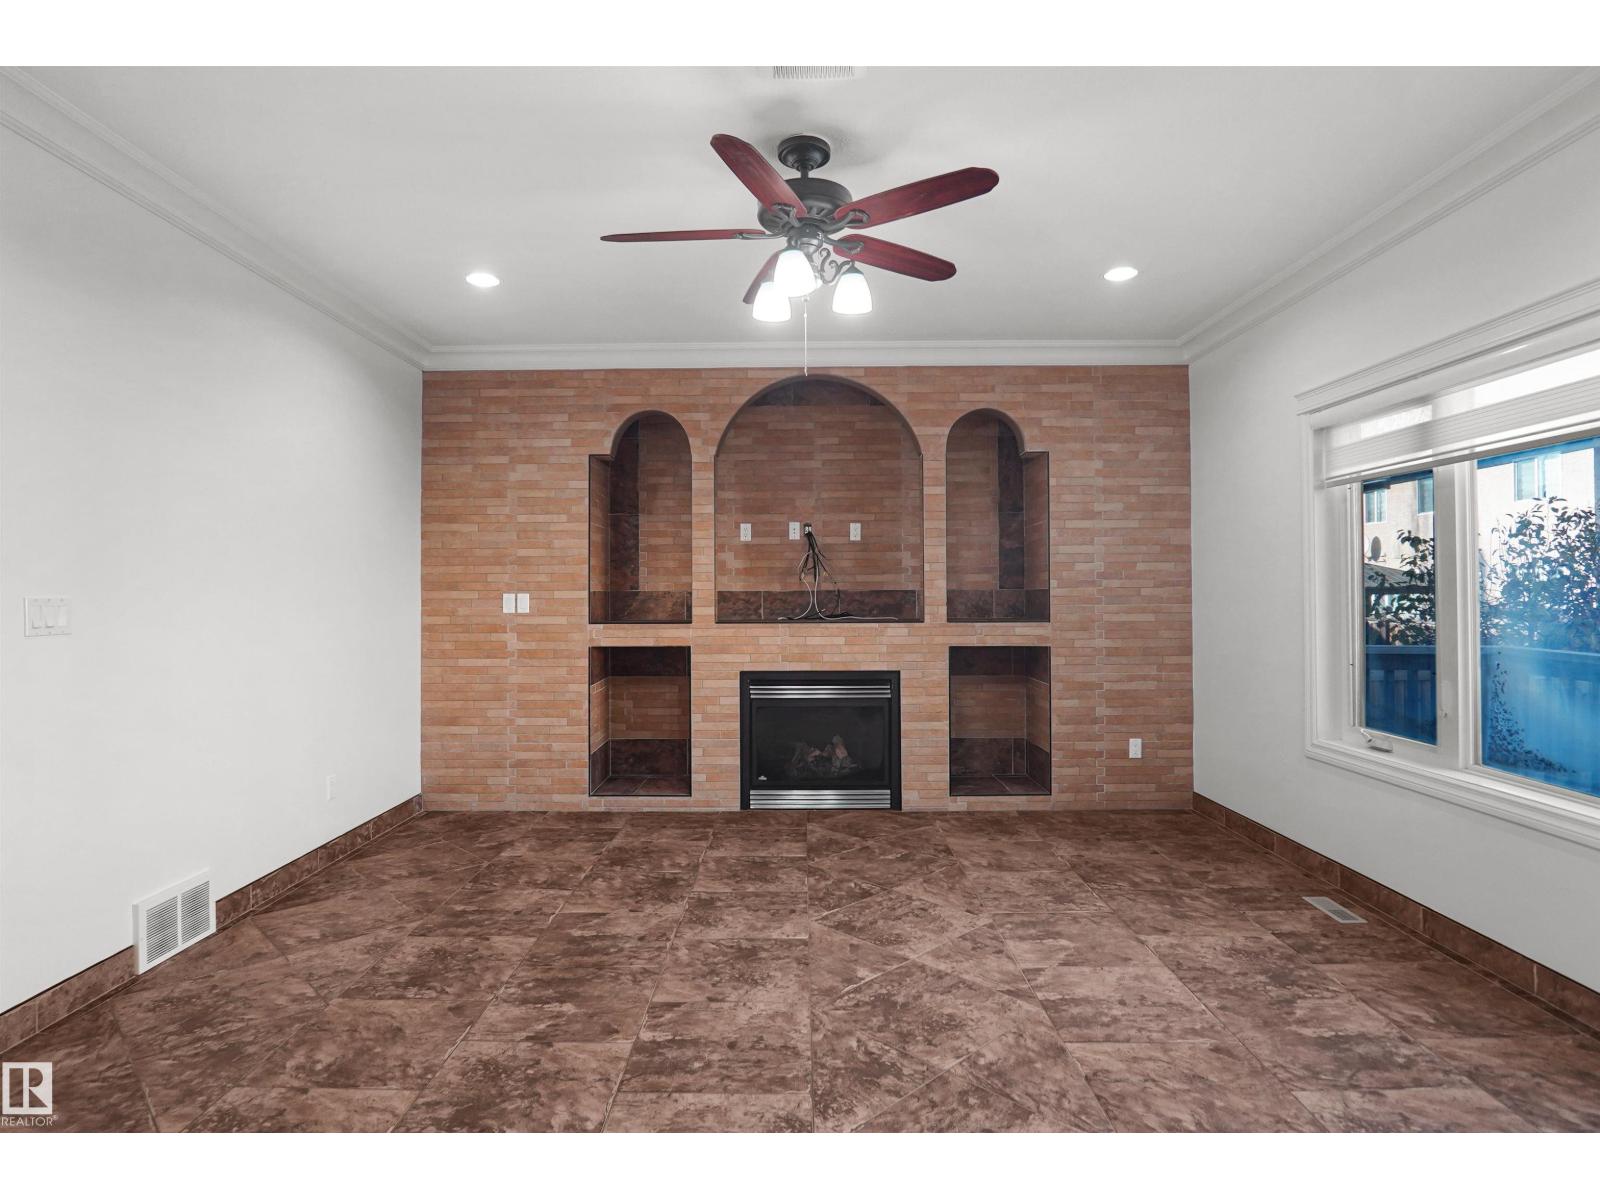
Fireplace
Forced Air
$729,998
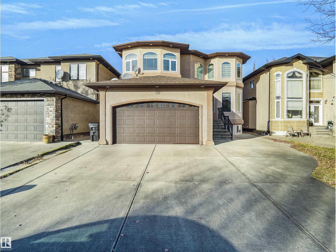
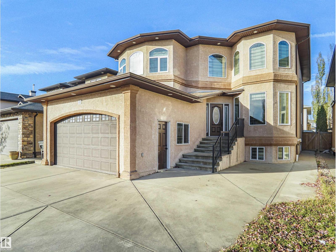
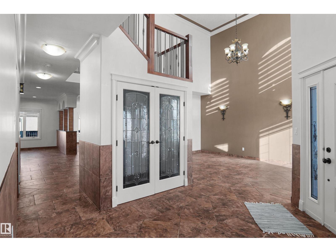
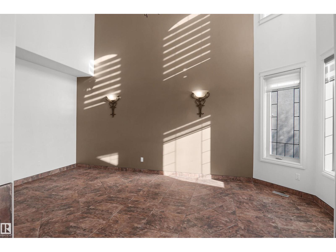
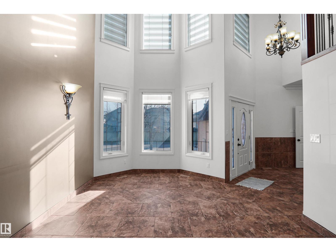
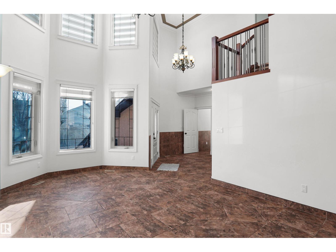
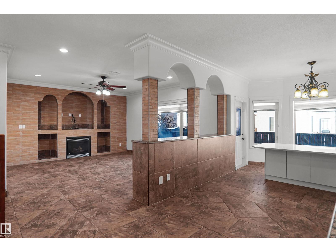
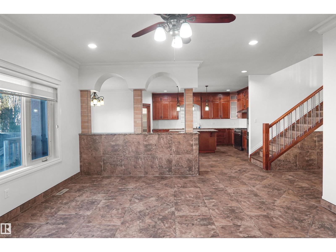
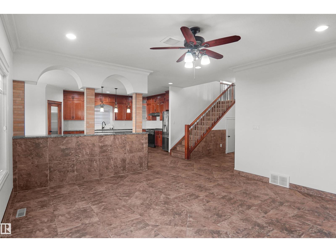
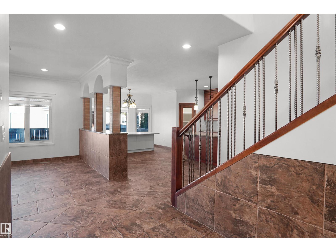
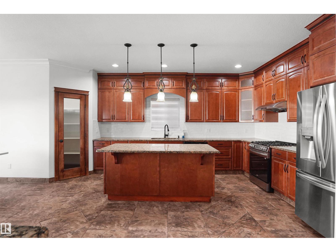
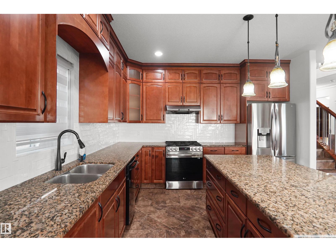
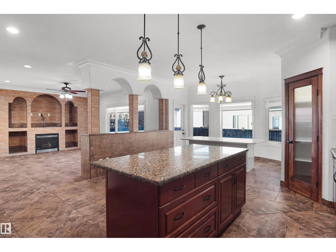
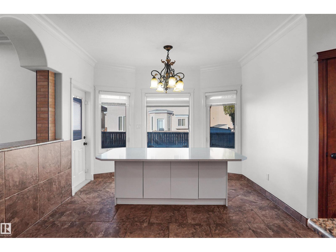
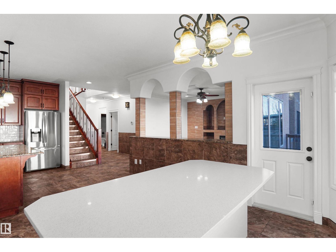
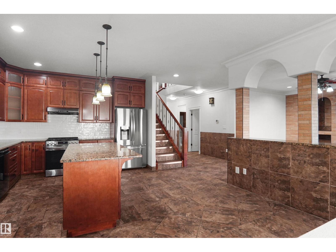
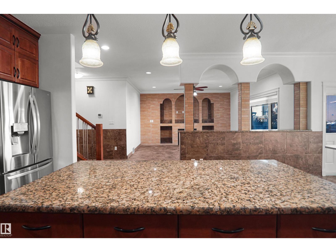
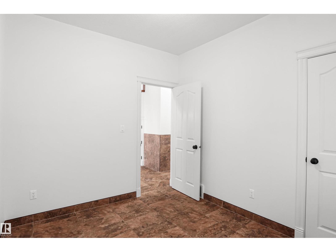
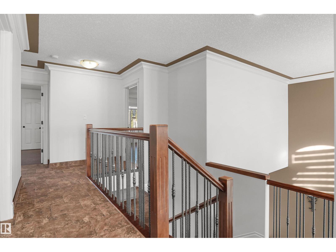
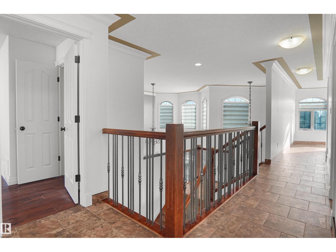
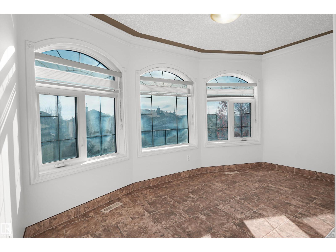
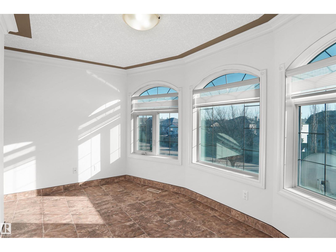
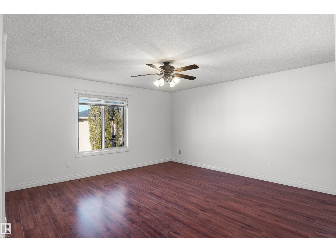
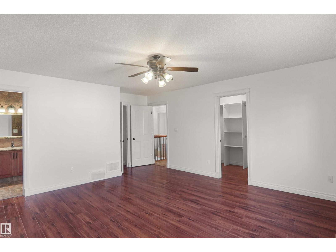
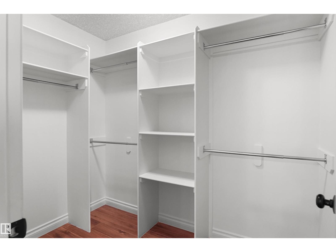
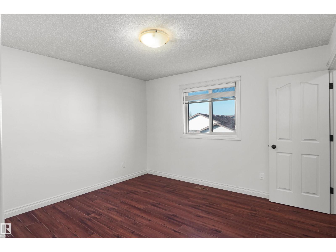
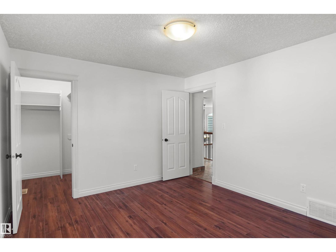
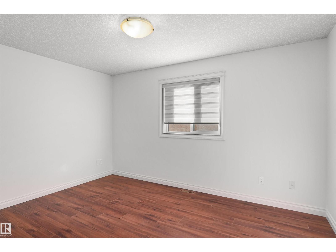
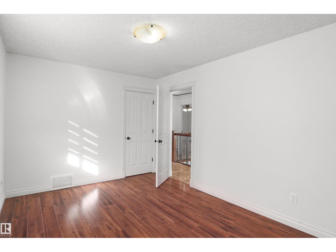
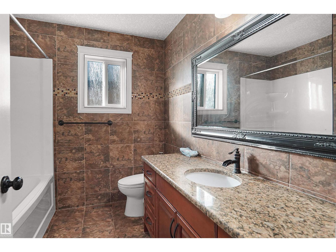
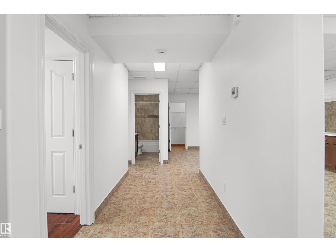
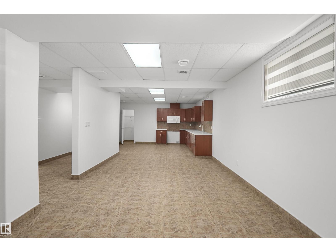
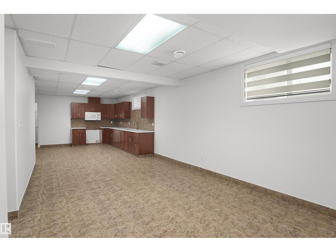
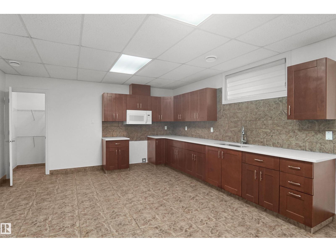
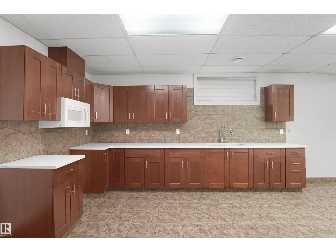
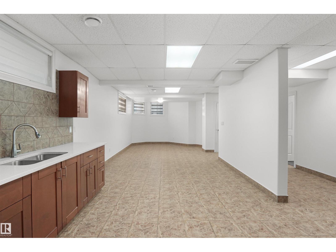
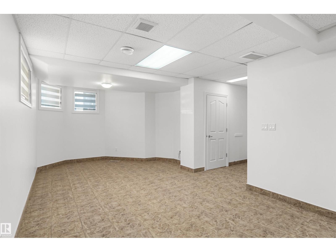
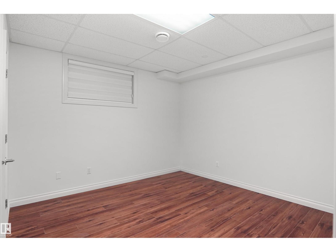
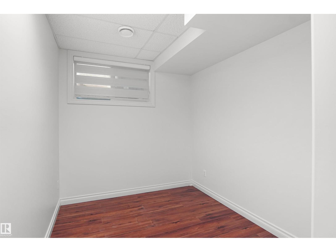
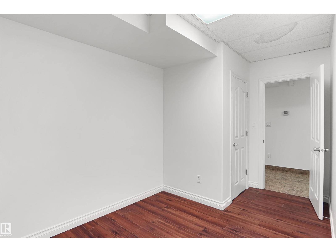
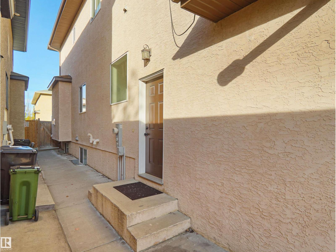
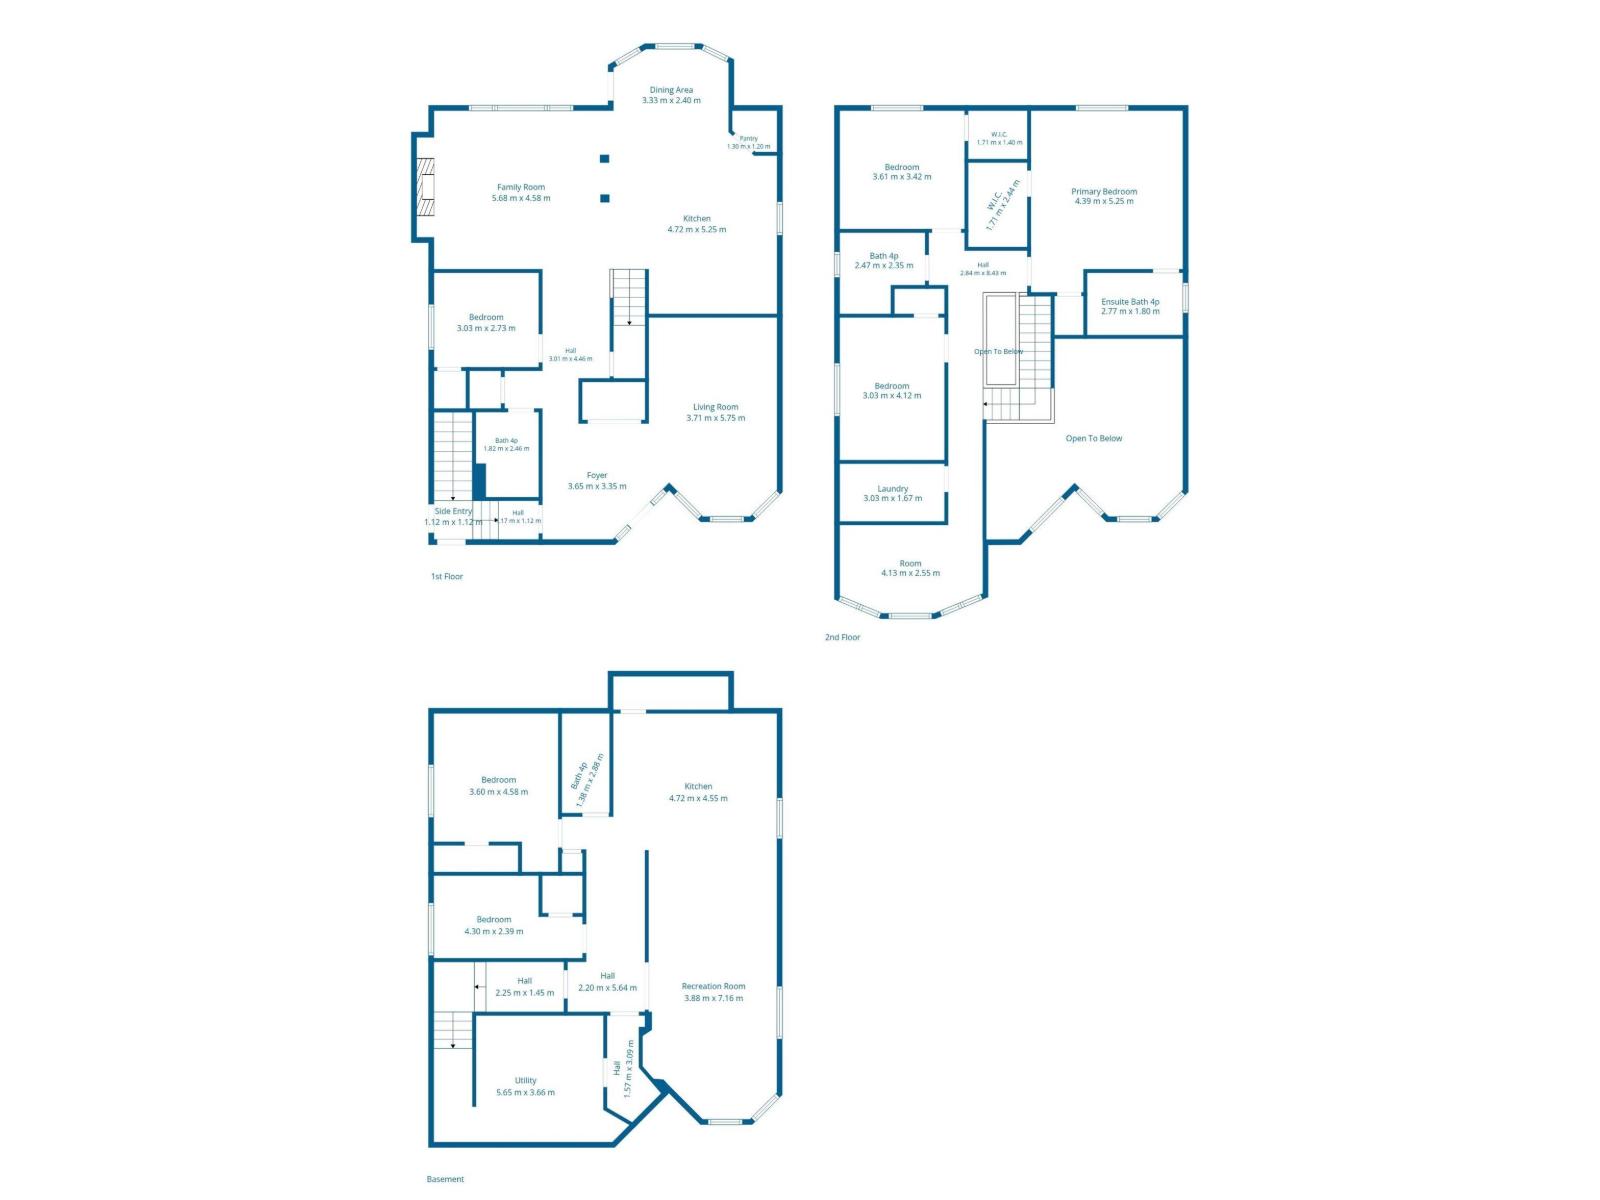
Welcome to this stunning custom built 2 storey home located in the heart of desirable Carlton, just steps away from all levels of schooling! This spacious home offers a fantastic traditional yet open concept layout, featuring both a formal living room and a generous family room, perfect for everyday living and entertaining. The main floor also includes a versatile den, ideal for a home office or study. Upstairs, you'll find 3 generously sized bedrooms and a spacious bonus room, providing plenty of room for the entire family. The fully finished basement adds exceptional value with 2 additional bedrooms, a second kitchen, and a large living room, making it ideal for extended family or multigenerational living. Situated in a fantastic family-friendly neighbourhood close to schools, parks, shopping, and all major amenities, this beautiful home offers the perfect combination of space, comfort, and location! (id:67695)
Property Details
| MLS® Number | E4514662 |
| Property Type | Single Family |
| Neigbourhood | Carlton |
| Amenities Near By | Playground, Public Transit, Schools, Shopping |
| Community Features | Public Swimming Pool |
| Features | See Remarks, Park/reserve |
| Parking Space Total | 4 |
Building
| Bathroom Total | 4 |
| Bedrooms Total | 5 |
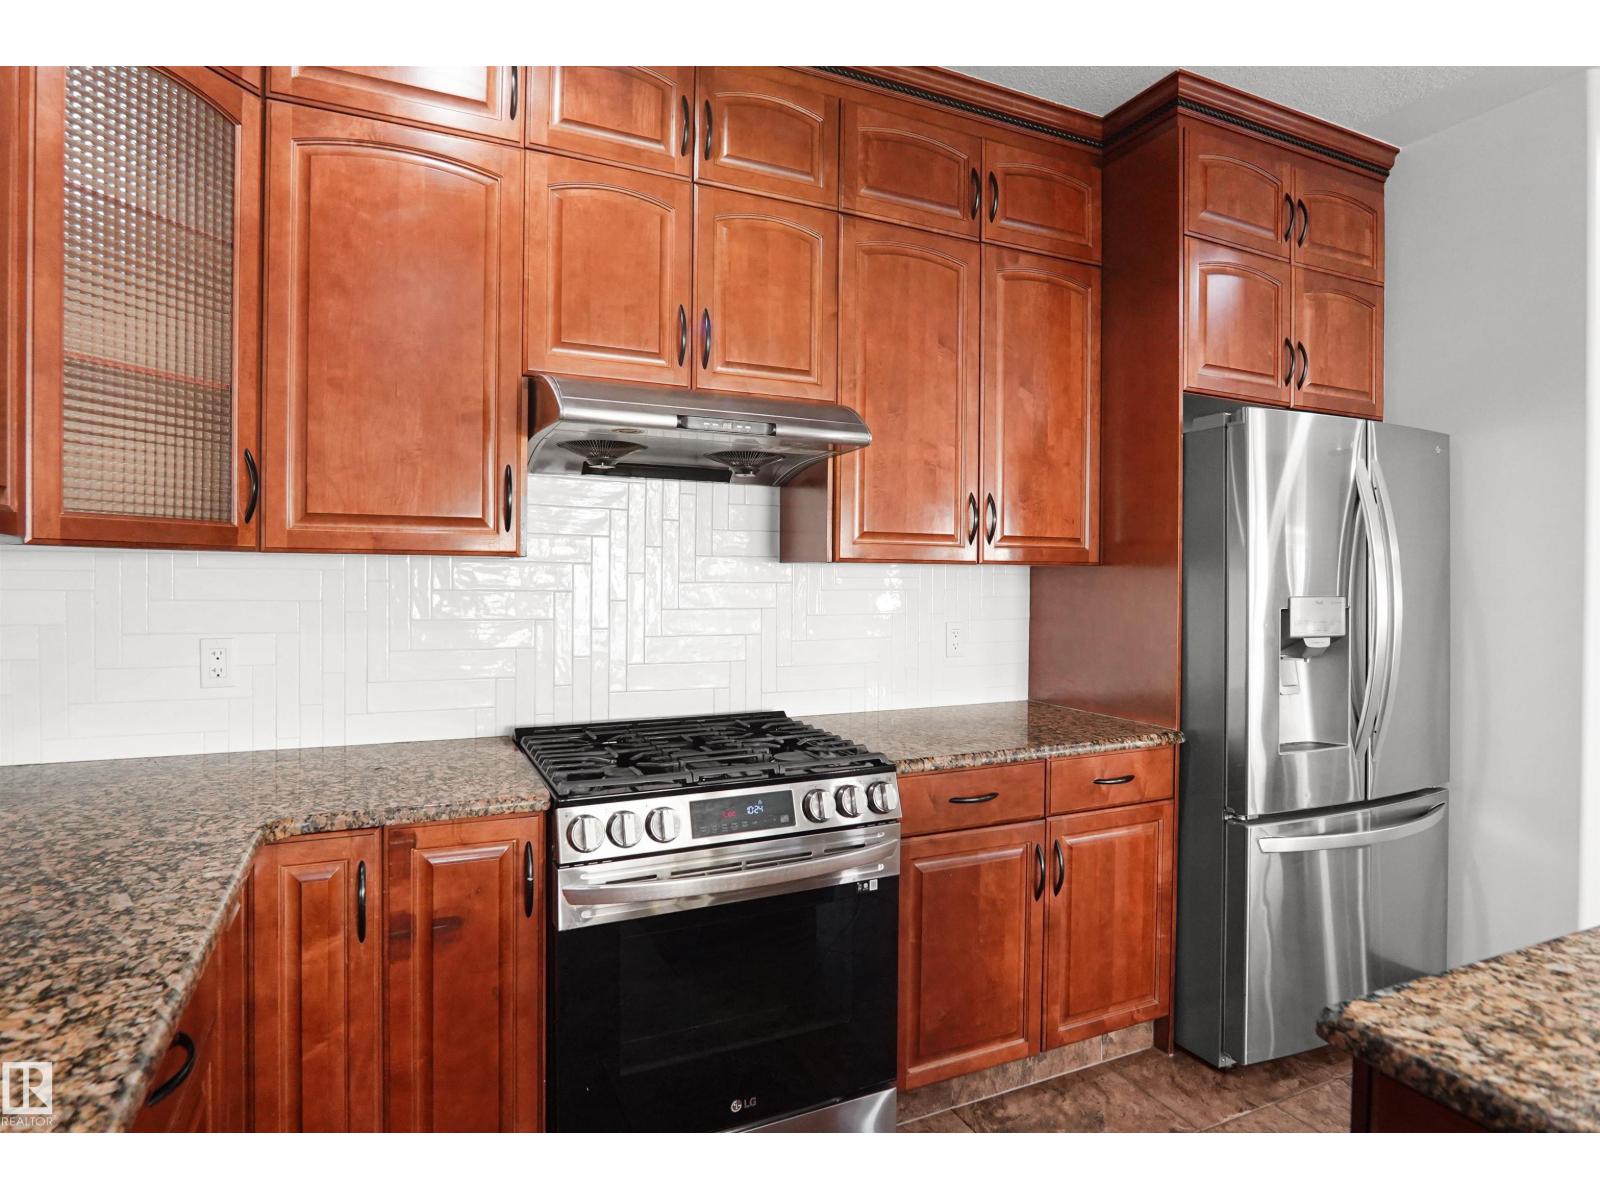
| Appliances | Dishwasher, Garage Door Opener Remote(s), Garage Door Opener, Hood Fan, See Remarks, Dryer, Two Refrigerators, Two Stoves, Two Washers |
| Basement Development | Finished |
| Basement Type | Full (finished) |
| Constructed Date | 2009 |
| Construction Style Attachment | Detached |
| Fireplace Fuel | Gas |
| Fireplace Present | Yes |
| Fireplace Type | Unknown |
| Heating Type | Forced Air |
| Stories Total | 2 |
| Size Interior | 2,616 Sqft |
| Type | House |
Parking
| Attached Garage |
Land
| Acreage | No |
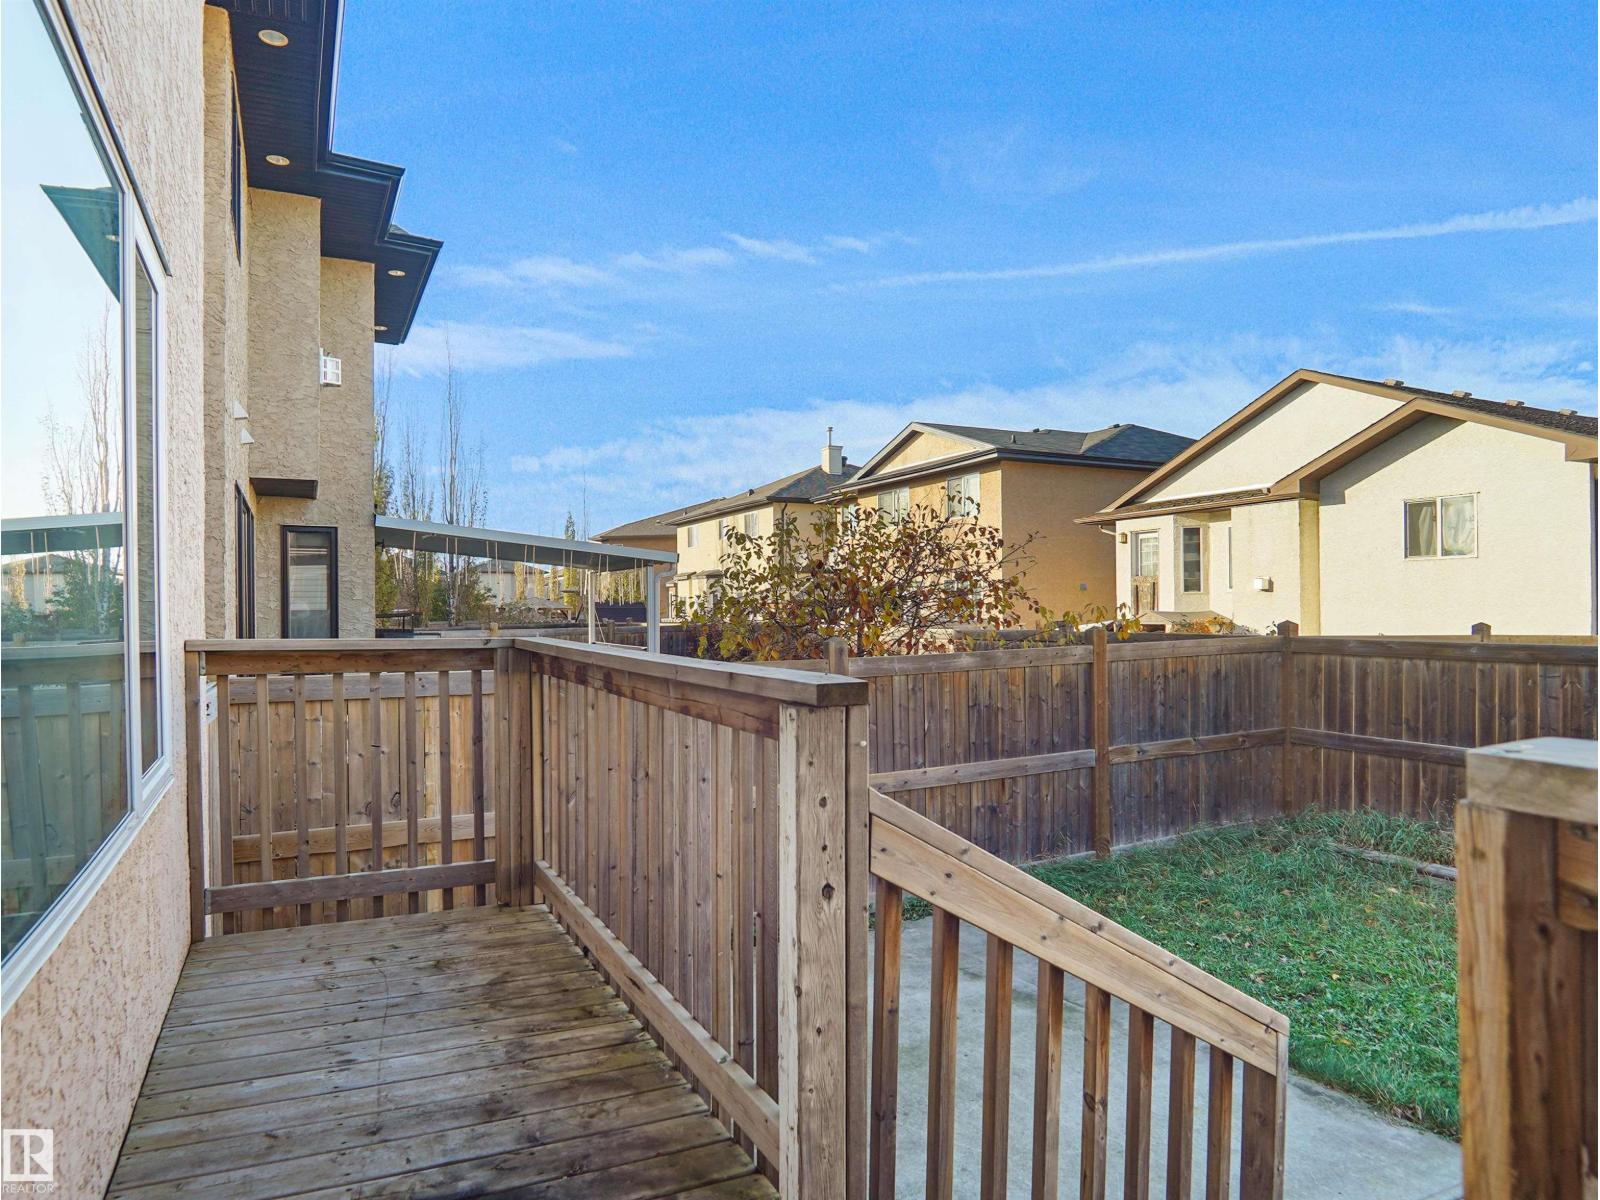
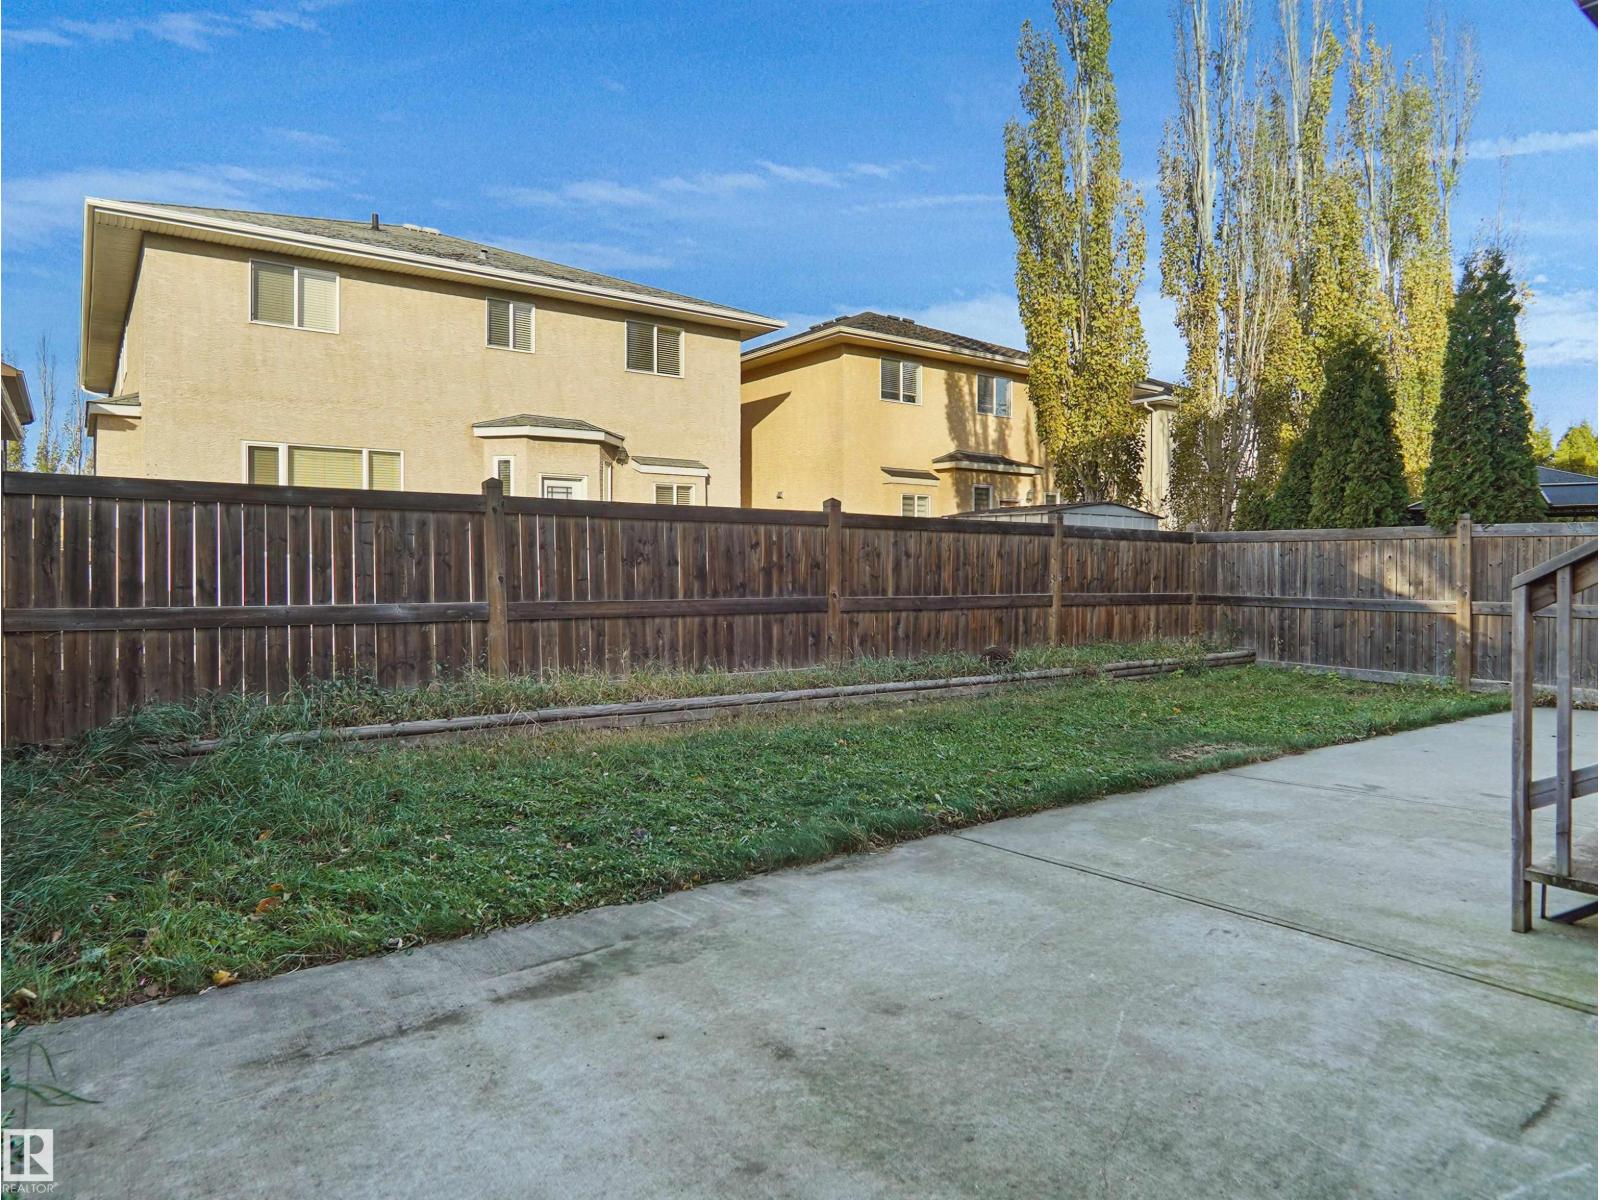
| Fence Type | Fence |
| Land Amenities | Playground, Public Transit, Schools, Shopping |
| Size Irregular | 440.27 |
| Size Total | 440.27 M2 |
| Size Total Text | 440.27 M2 |
Rooms
| Level | Type | Length | Width | Dimensions |
|---|---|---|---|---|
| Lower Level | Bedroom 4 | Measurements not available | ||
| Lower Level | Bedroom 5 | Measurements not available | ||
| Lower Level | Second Kitchen | Measurements not available | ||
| Main Level | Living Room | Measurements not available | ||
| Main Level | Dining Room | Measurements not available | ||
| Main Level | Kitchen | Measurements not available | ||
| Main Level | Family Room | Measurements not available | ||
| Main Level | Den | Measurements not available | ||
| Upper Level | Primary Bedroom | Measurements not available | ||
| Upper Level | Bedroom 2 | Measurements not available | ||
| Upper Level | Bedroom 3 | Measurements not available | ||
| Upper Level | Bonus Room | Measurements not available |
https://www.realtor.ca/real-estate/30456938/13512-160-av-nw-edmonton-carlton
Contact Us
Contact us for more information

This REALTOR.ca listing content is owned and licensed by REALTOR® members of The Canadian Real Estate Association
The trademarks REALTOR®, REALTORS®, and the REALTOR® logo are controlled by The Canadian Real Estate Association (CREA) and identify real estate professionals who are members of CREA. The trademarks MLS®, Multiple Listing Service® and the associated logos are owned by The Canadian Real Estate Association (CREA) and identify the quality of services provided by real estate professionals who are members of CREA. The trademark DDF® is owned by The Canadian Real Estate Association (CREA) and identifies CREA's Data Distribution Facility (DDF®)
November 06 2026 06:02:44
REALTORS® Association of Edmonton
Royal LePage Arteam Realty