Independent Calgary Brokerage

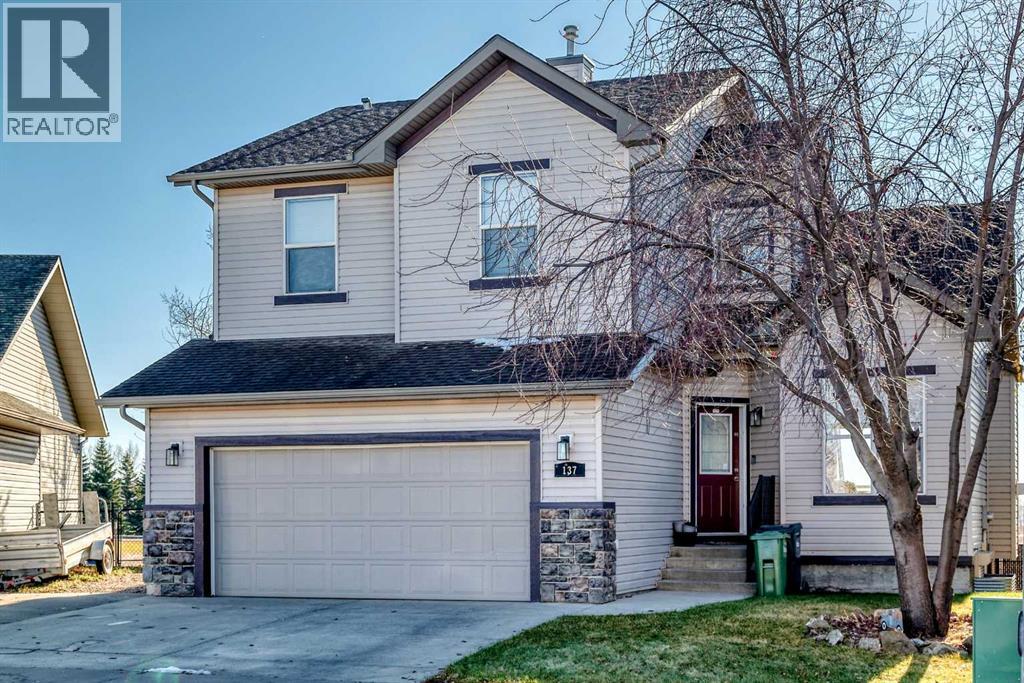
137 Hillvale Crescent Strathmore, Alberta T1P 1X6

5 Bedroom
4 Bathroom
1,789 sqft
Fireplace
Other, Forced Air, See Remarks
$557,800
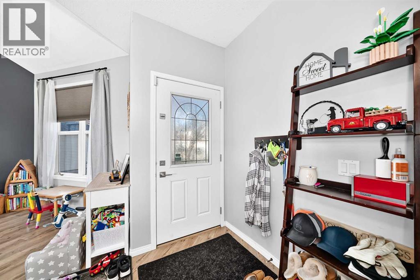
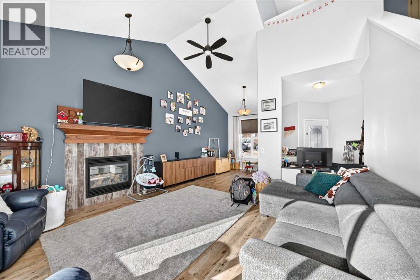
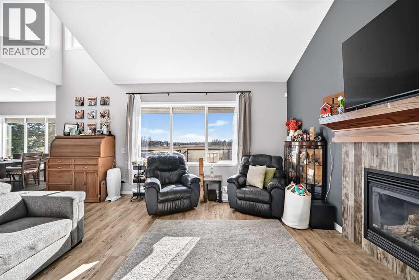
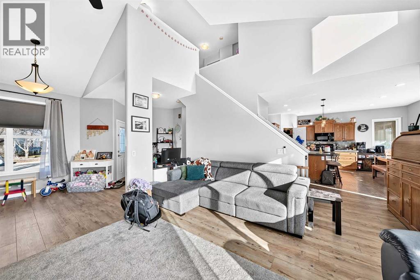
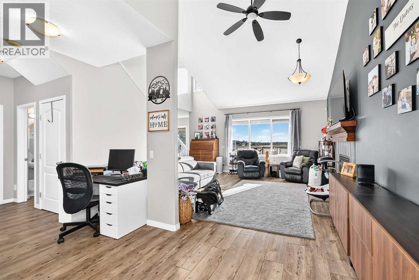
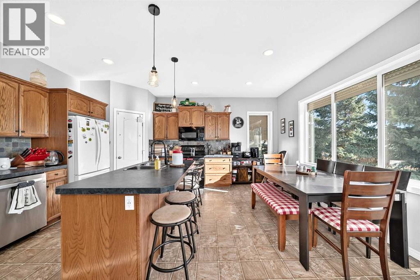
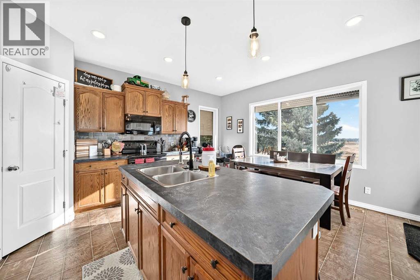
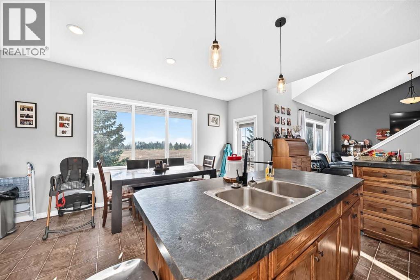
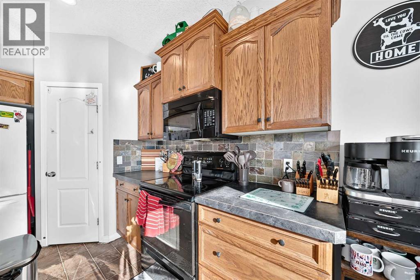
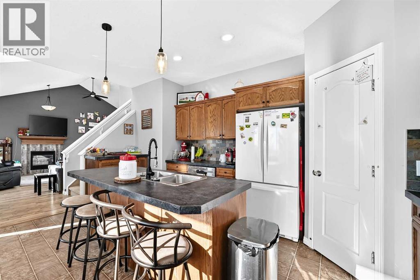
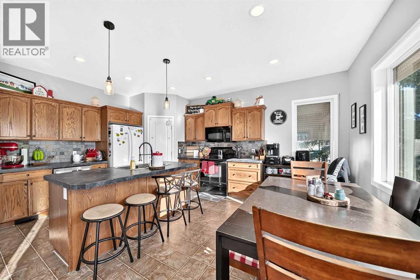
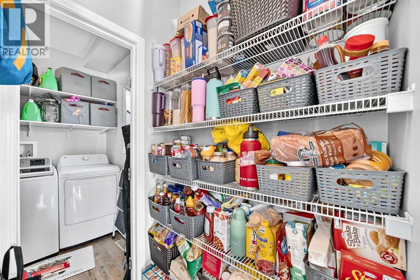
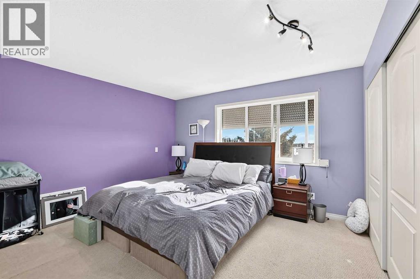
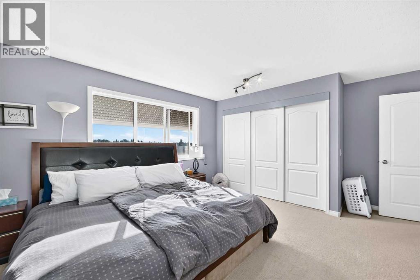
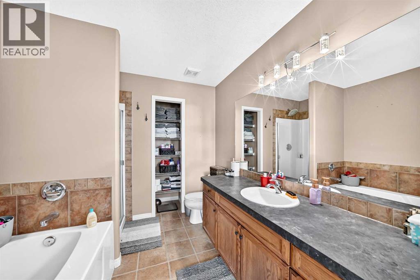
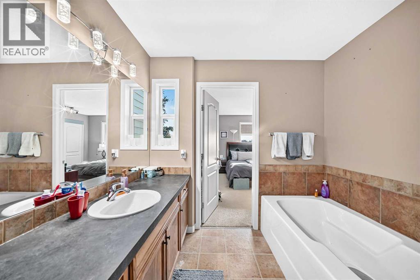
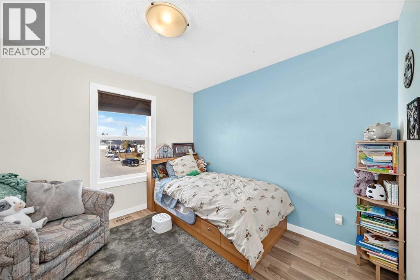
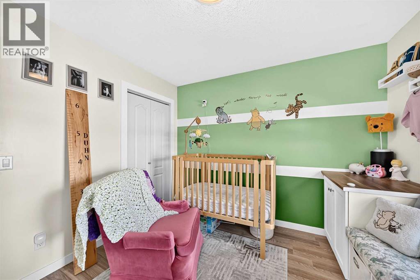
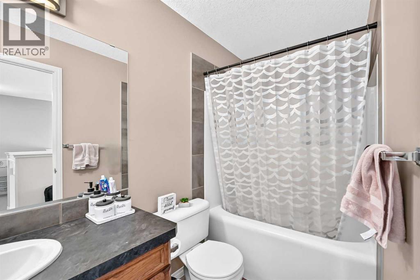
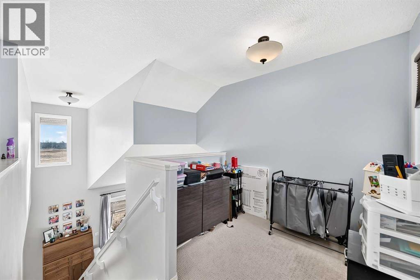
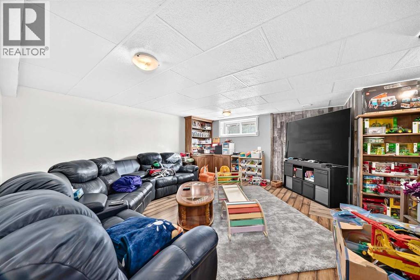
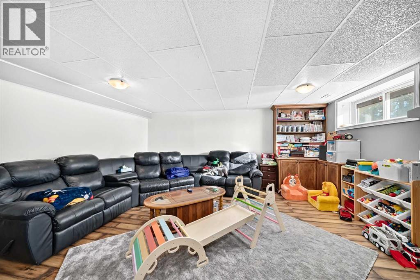
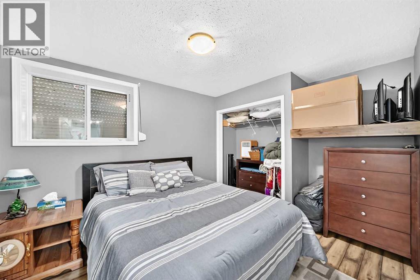
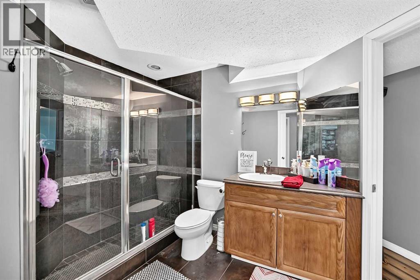
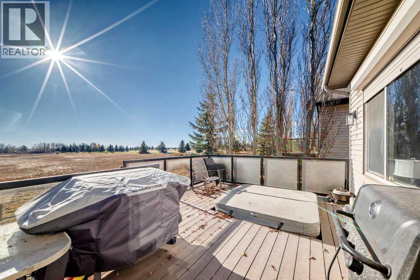
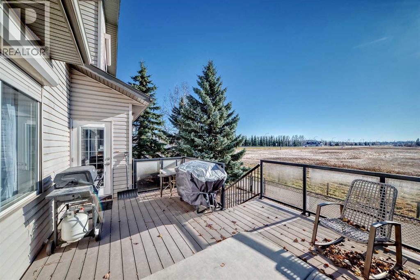
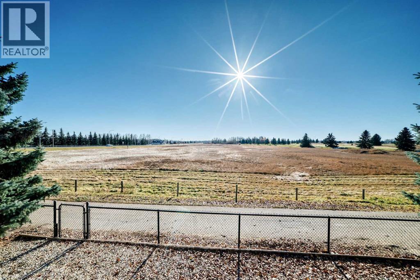
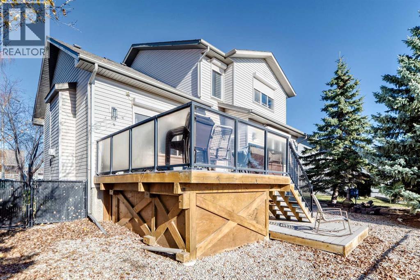
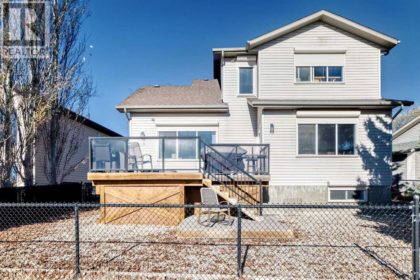
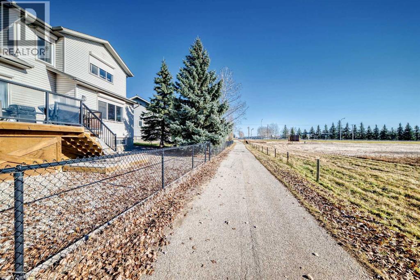
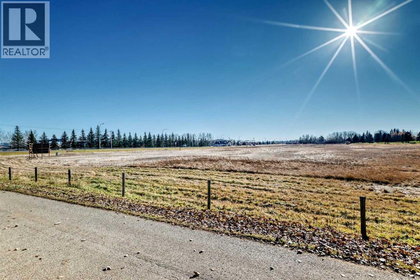
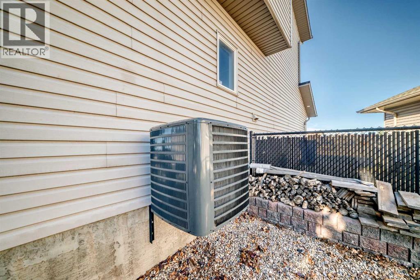
This Beautiful Sun Drenched home sits on a 5000 sq ft lot and is located on a child friendly street backing onto a natural reserve and golf course in the distance. This warm inviting home features a living room with vaulted ceilings with lots of window lights, laminate floors and a gas fireplace to warm those cold nights. There is a room adjacent that would make for a great main floor office. The Kitchen opens to the Living room and features an island, a spacious breakfast nook, rich oak cabinets and a walkthrough pantry. There is a door that leads to a sunny south maintenance free deck with a hot tub and view of the natural grass and golf course. There is also a walking or bike path directly behind your home. Upstairs features 3 bedrooms and 2 full bathrooms and a nook that could be a children's study area. The huge master bedroom has ample closet space and a 4 piece ensuite. The professionally finished basement features a huge entertainment room for movie night and two additional bedrooms and 3 piece bathroom for your guests or extended family. The south windows have roll shutters to keep the heat out in addition to the Airconditioning unit. This home has everything that a growing family needs. Don't miss this opportunity. (id:67695)
Property Details
| MLS® Number | A2356338 |
| Property Type | Single Family |
| Community Name | Hillview Estates |
| Amenities Near By | Golf Course, Park, Playground, Recreation Nearby, Schools, Shopping |
| Community Features | Golf Course Development |
| Features | Pvc Window, No Neighbours Behind, No Animal Home, No Smoking Home, Gas Bbq Hookup |
| Parking Space Total | 4 |
| Plan | 0312282 |
| Structure | Deck |
Building
| Bathroom Total | 4 |
| Bedrooms Above Ground | 3 |
| Bedrooms Below Ground | 2 |
| Bedrooms Total | 5 |
| Appliances | Refrigerator, Dishwasher, Stove, Microwave Range Hood Combo, Window Coverings |
| Basement Development | Finished |
| Basement Type | Full (finished) |
| Constructed Date | 2006 |
| Construction Material | Poured Concrete, Wood Frame |
| Construction Style Attachment | Detached |
| Exterior Finish | Brick, Concrete, Vinyl Siding |
| Fireplace Present | Yes |
| Fireplace Total | 1 |
| Flooring Type | Carpeted, Ceramic Tile, Linoleum, Vinyl Plank |
| Foundation Type | Poured Concrete |
| Half Bath Total | 1 |
| Heating Type | Other, Forced Air, See Remarks |
| Stories Total | 2 |
| Size Interior | 1,789 Sqft |
| Total Finished Area | 1788.8 Sqft |
| Type | House |
Parking
| Attached Garage | 2 |
| Street |
Land
| Acreage | No |
| Fence Type | Fence |
| Land Amenities | Golf Course, Park, Playground, Recreation Nearby, Schools, Shopping |
| Size Depth | 29.8 M |
| Size Frontage | 12.52 M |
| Size Irregular | 470.00 |
| Size Total | 470 M2|4,051 - 7,250 Sqft |
| Size Total Text | 470 M2|4,051 - 7,250 Sqft |
| Zoning Description | R2 |
Rooms
| Level | Type | Length | Width | Dimensions |
|---|---|---|---|---|
| Second Level | Primary Bedroom | 13.67 Ft x 13.67 Ft | ||
| Second Level | 4pc Bathroom | 8.08 Ft x 8.92 Ft | ||
| Second Level | 4pc Bathroom | 4.92 Ft x 9.17 Ft | ||
| Second Level | Bedroom | 10.33 Ft x 10.42 Ft | ||
| Second Level | Bedroom | 10.25 Ft x 10.25 Ft | ||
| Second Level | Other | 5.92 Ft x 7.67 Ft | ||
| Basement | 3pc Bathroom | 9.67 Ft x 6.75 Ft | ||
| Basement | Bedroom | 9.67 Ft x 12.42 Ft | ||
| Basement | Bedroom | 8.50 Ft x 11.08 Ft | ||
| Basement | Family Room | 16.92 Ft x 15.58 Ft | ||
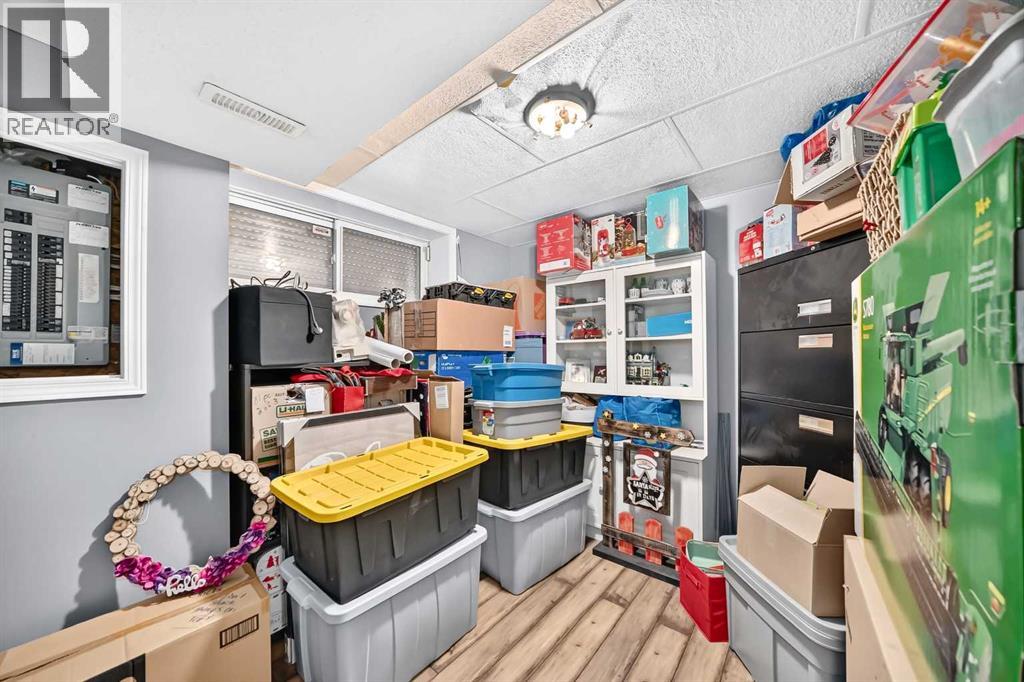
| Basement | Furnace | 6.08 Ft x 11.83 Ft | ||
| Main Level | Living Room | 14.92 Ft x 25.00 Ft | ||
| Main Level | Dining Room | 7.17 Ft x 15.92 Ft | ||
| Main Level | Other | 15.92 Ft x 11.67 Ft | ||
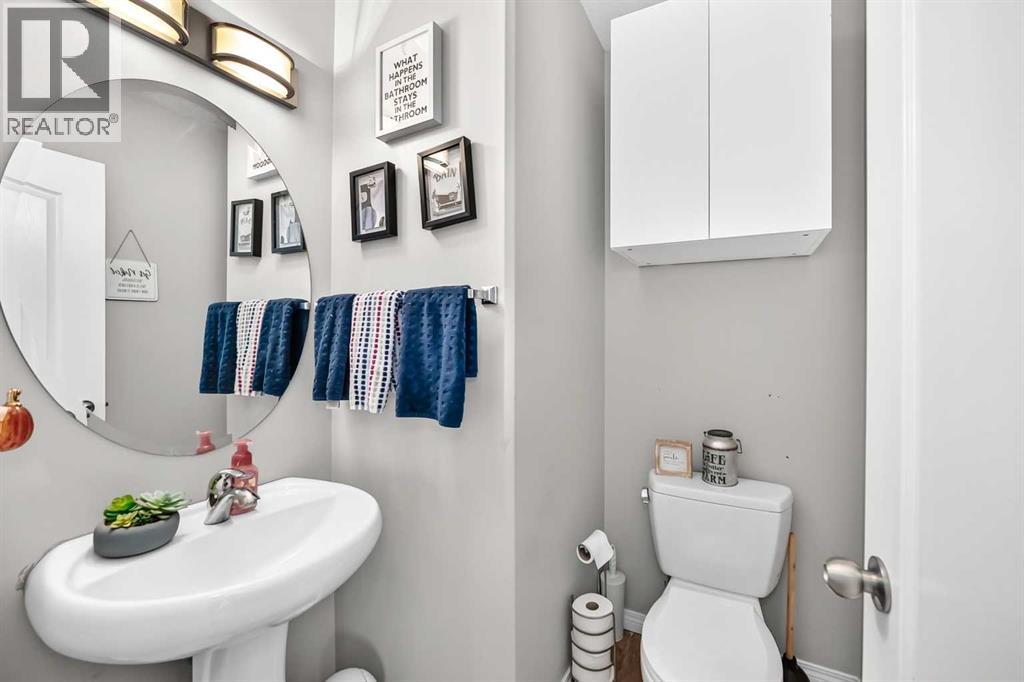
| Main Level | 2pc Bathroom | 5.42 Ft x 5.33 Ft | ||
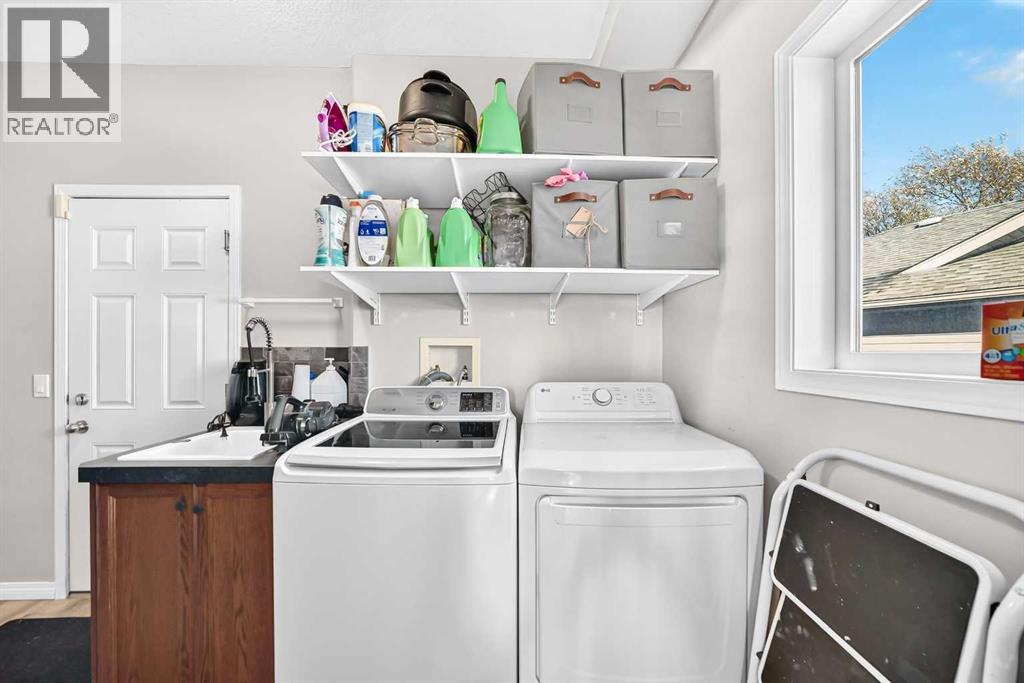
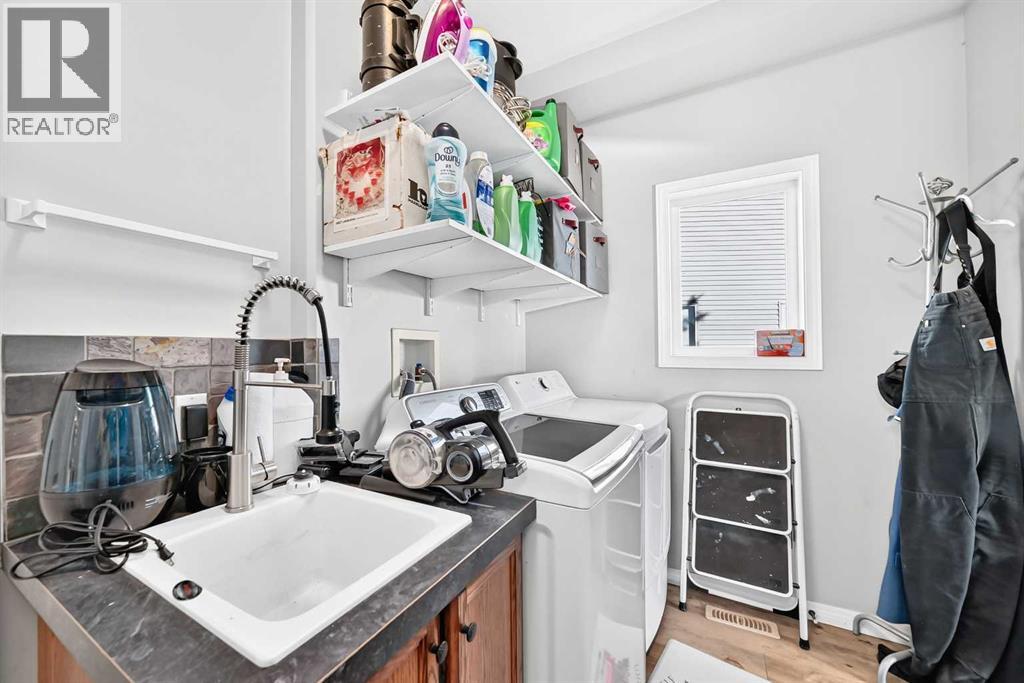
| Main Level | Laundry Room | 6.58 Ft x 10.50 Ft | ||
| Main Level | Pantry | 4.25 Ft x 4.00 Ft |
https://www.realtor.ca/real-estate/30473908/137-hillvale-crescent-strathmore-hillview-estates
Contact Us
Contact us for more information

This REALTOR.ca listing content is owned and licensed by REALTOR® members of The Canadian Real Estate Association
The trademarks REALTOR®, REALTORS®, and the REALTOR® logo are controlled by The Canadian Real Estate Association (CREA) and identify real estate professionals who are members of CREA. The trademarks MLS®, Multiple Listing Service® and the associated logos are owned by The Canadian Real Estate Association (CREA) and identify the quality of services provided by real estate professionals who are members of CREA. The trademark DDF® is owned by The Canadian Real Estate Association (CREA) and identifies CREA's Data Distribution Facility (DDF®)
November 06 2026 08:28:40
Calgary Real Estate Board
RE/MAX Innovations