Independent Calgary Brokerage

14 Owl Ridge Cl Fort Saskatchewan, Alberta T8L 1Y4

3 Bedroom
3 Bathroom
2,438 sqft
Fireplace
Forced Air
$760,000
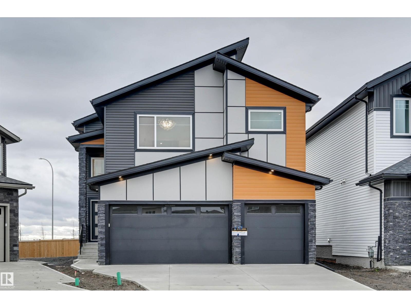
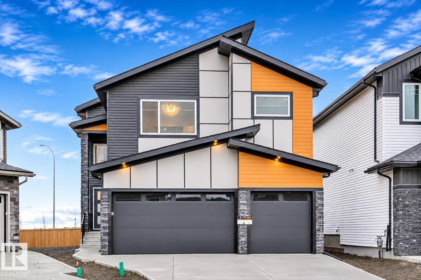
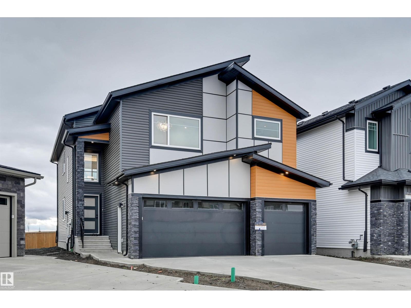
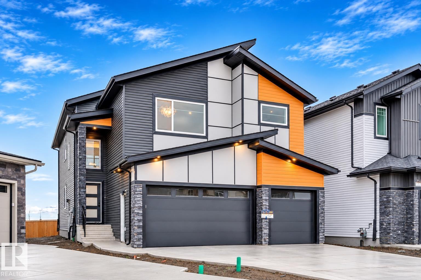
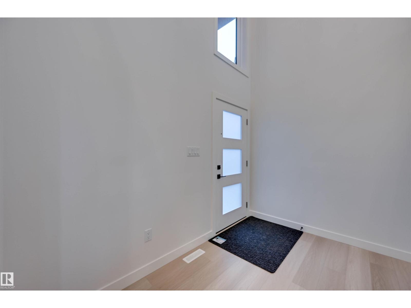
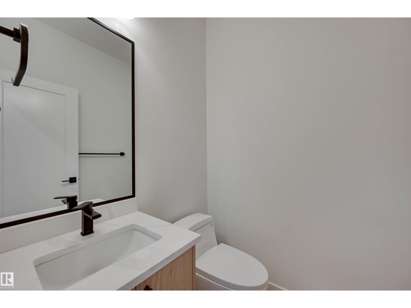
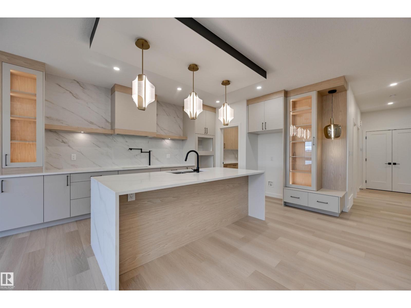
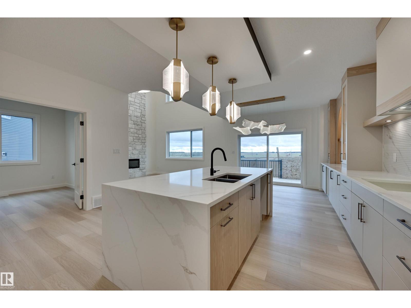
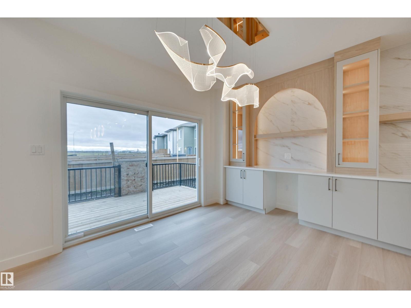
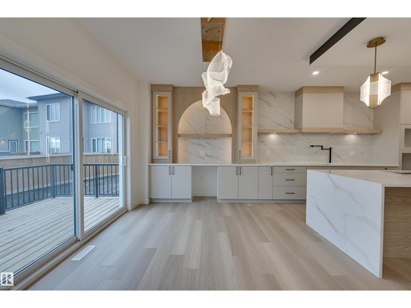
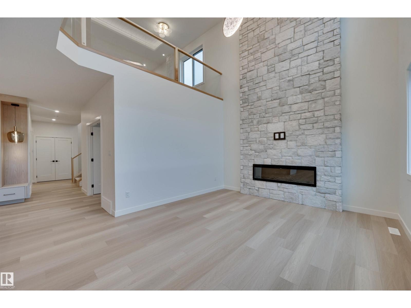
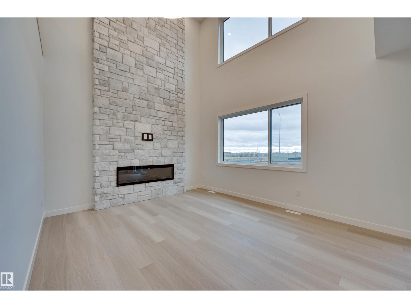
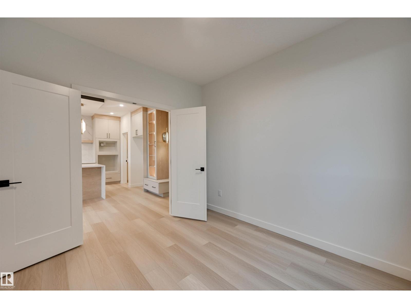
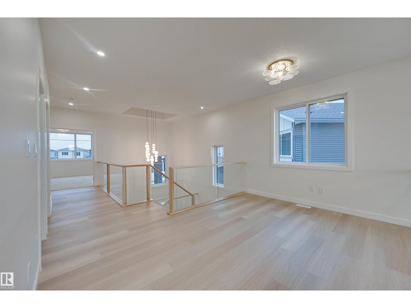
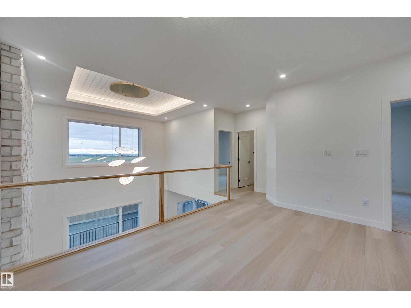
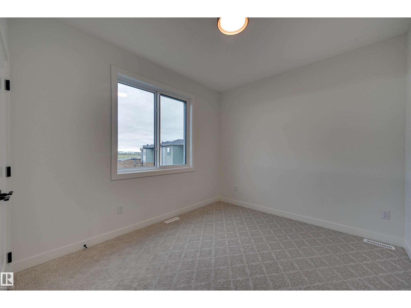
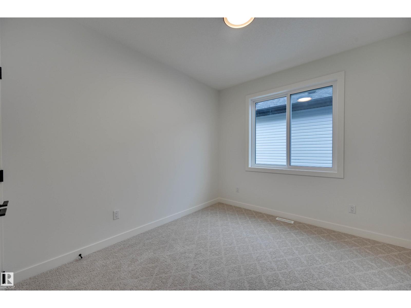
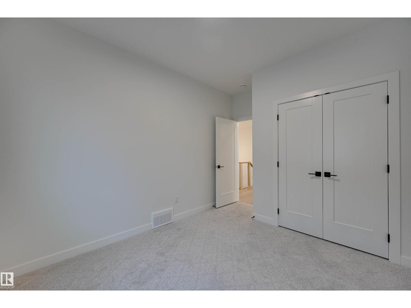
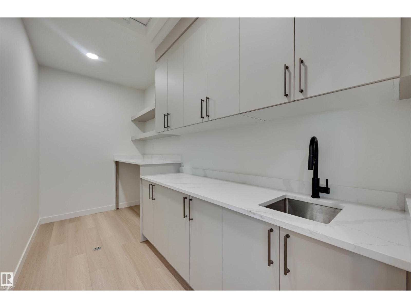
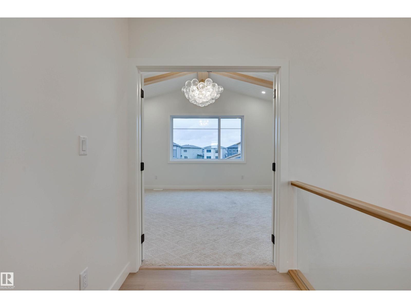
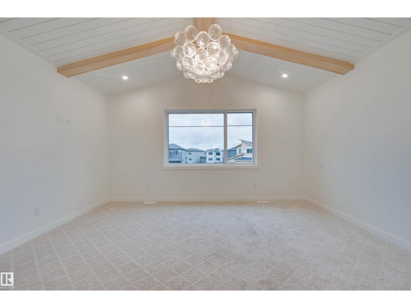
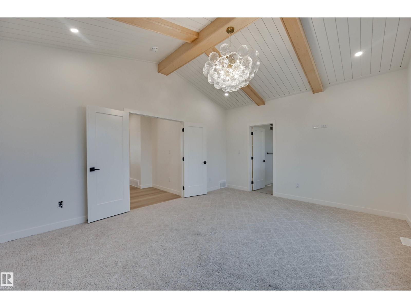
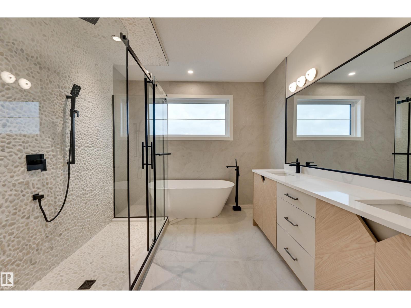
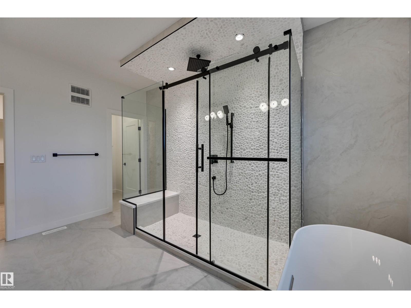
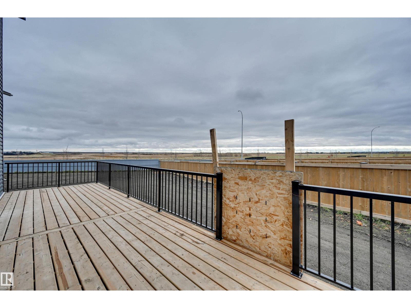
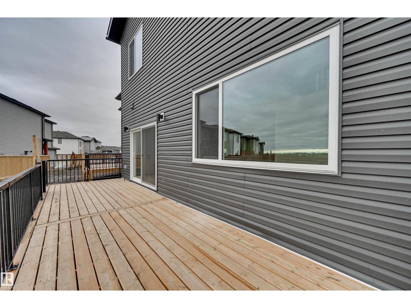
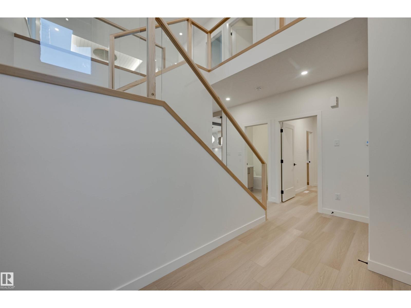
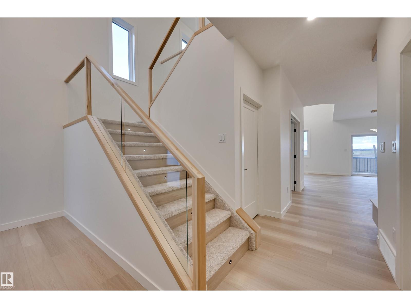
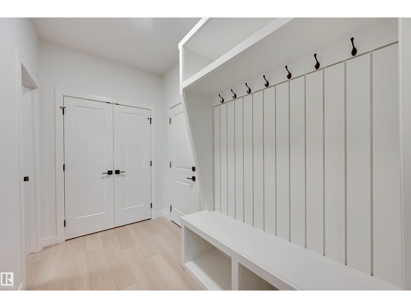
Welcome to this stunning brand-new custom-built home offering over 2,400 sq. ft., a triple attached garage, and a large pie-shaped lot tucked away in a quiet cul-de-sac in desirable Southfort Meadows! Featuring high-end finishes throughout, this home impresses from the moment you enter with soaring 18-foot ceilings. The main floor offers a spacious office with double doors, a gorgeous kitchen with an adjoining dining nook, and a spectacular open-to-above living room showcasing 18-foot ceilings and an abundance of natural light. Upstairs features three generous bedrooms, a spacious bonus room, and a convenient laundry room complete with cabinetry and a sink. The primary retreat boasts a beautiful ensuite leading into a large walk-in closet, while an additional full bathroom serves the other two bedrooms. With its exceptional layout, upscale finishes, oversized lot, and triple attached garage, this home offers the perfect blend of luxury and functionality! (id:67695)
Property Details
| MLS® Number | E4514293 |
| Property Type | Single Family |
| Neigbourhood | South Fort |
| Amenities Near By | Playground, Schools, Shopping |
| Features | Cul-de-sac, Flat Site, No Back Lane, Exterior Walls- 2x6" |
| Parking Space Total | 6 |
| Structure | Deck |
Building
| Bathroom Total | 3 |
| Bedrooms Total | 3 |
| Amenities | Ceiling - 9ft, Vinyl Windows |
| Appliances | Garage Door Opener Remote(s), Garage Door Opener |
| Basement Development | Unfinished |
| Basement Type | Full (unfinished) |
| Ceiling Type | Vaulted |
| Constructed Date | 2026 |
| Construction Style Attachment | Detached |
| Fireplace Fuel | Electric |
| Fireplace Present | Yes |
| Fireplace Type | Insert |
| Half Bath Total | 1 |
| Heating Type | Forced Air |
| Stories Total | 2 |
| Size Interior | 2,438 Sqft |
| Type | House |
Parking
| Attached Garage |
Land
| Acreage | No |
| Fence Type | Not Fenced |
| Land Amenities | Playground, Schools, Shopping |
| Size Irregular | 552.86 |
| Size Total | 552.86 M2 |
| Size Total Text | 552.86 M2 |
Rooms
| Level | Type | Length | Width | Dimensions |
|---|---|---|---|---|
| Main Level | Living Room | 13' x 14'2" | ||
| Main Level | Dining Room | 10'2" x 13'10 | ||
| Main Level | Kitchen | 14'2" x 12'8" | ||
| Main Level | Den | 10' x 11' | ||
| Upper Level | Primary Bedroom | 13'4" x 16'6" | ||
| Upper Level | Bedroom 2 | 10 m | 10 m x Measurements not available | |
| Upper Level | Bedroom 3 | 10' x 11' | ||
| Upper Level | Bonus Room | 10'4" x 14'4" |
https://www.realtor.ca/real-estate/30444472/14-owl-ridge-cl-fort-saskatchewan-south-fort
Contact Us
Contact us for more information

This REALTOR.ca listing content is owned and licensed by REALTOR® members of The Canadian Real Estate Association
The trademarks REALTOR®, REALTORS®, and the REALTOR® logo are controlled by The Canadian Real Estate Association (CREA) and identify real estate professionals who are members of CREA. The trademarks MLS®, Multiple Listing Service® and the associated logos are owned by The Canadian Real Estate Association (CREA) and identify the quality of services provided by real estate professionals who are members of CREA. The trademark DDF® is owned by The Canadian Real Estate Association (CREA) and identifies CREA's Data Distribution Facility (DDF®)
November 06 2026 06:02:04
REALTORS® Association of Edmonton
RE/MAX Edge Realty