Independent Calgary Brokerage

140 Creekstone Hill SW Calgary, Alberta T2X 5G3

3 Bedroom
3 Bathroom
3,166 sqft
Fireplace
None
Forced Air
Landscaped
$1,899,519
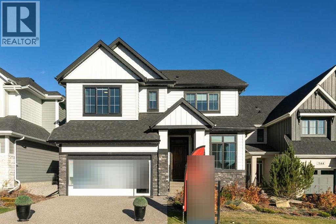
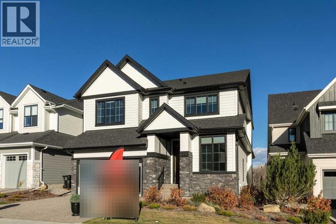
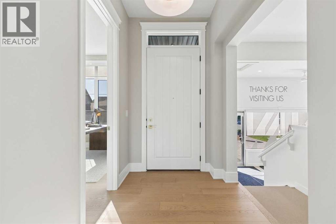
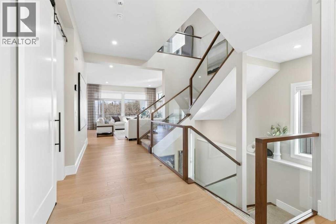
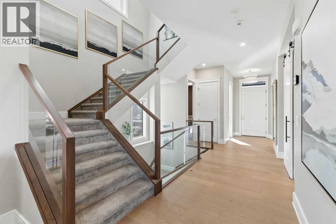
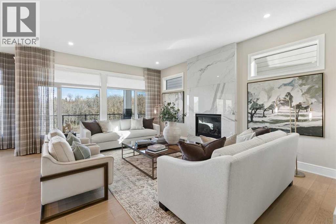
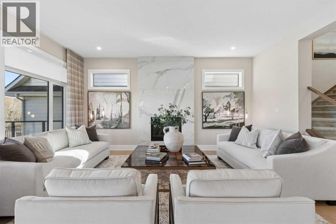
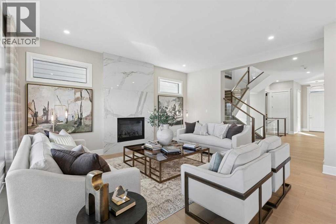
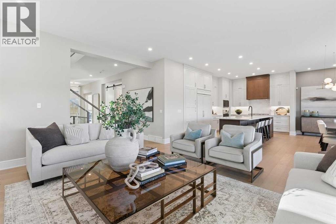
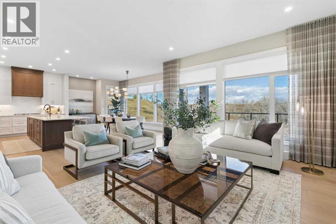
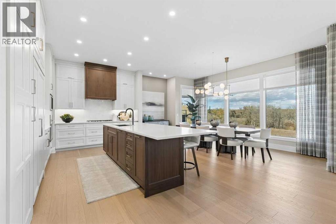
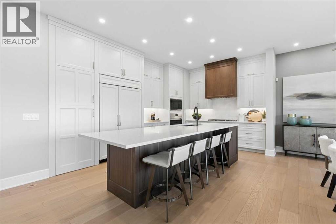
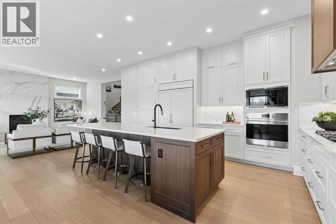
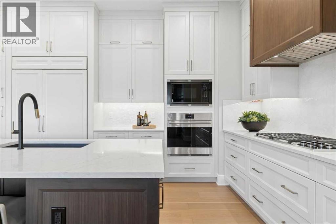
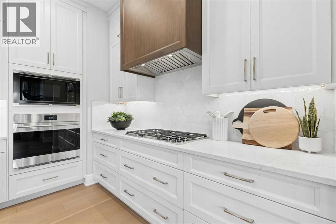
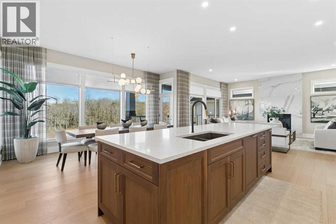
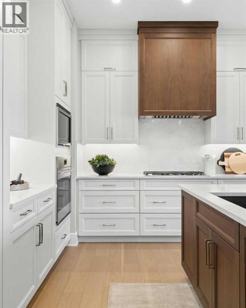
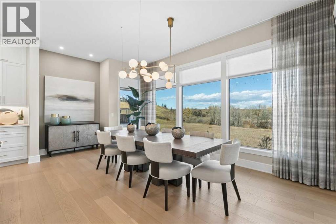
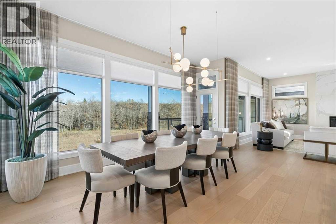
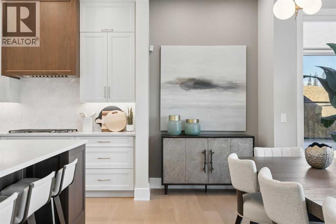
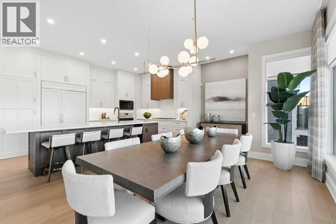
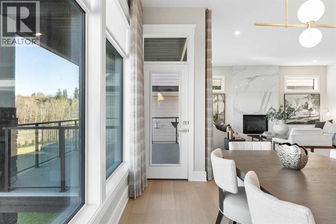
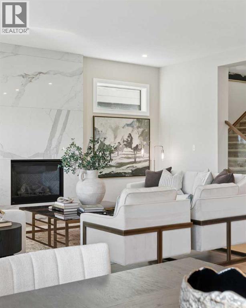
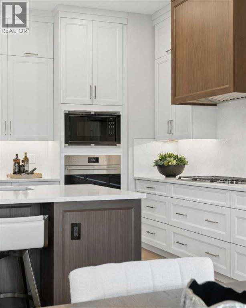
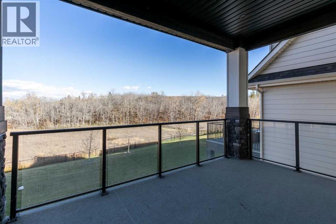
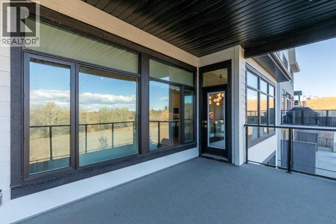
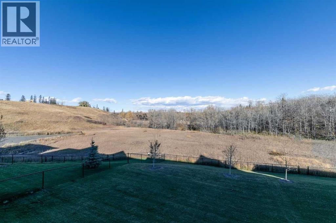
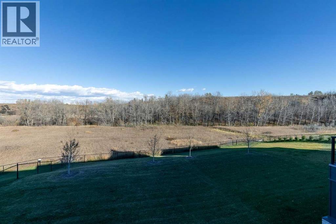
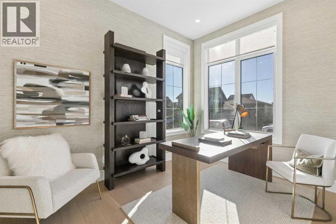
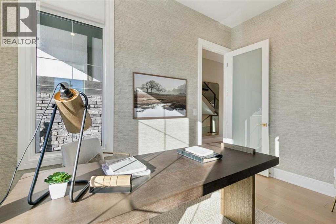
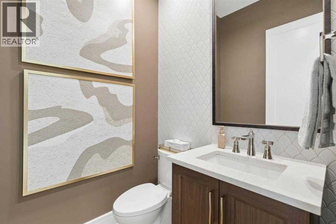
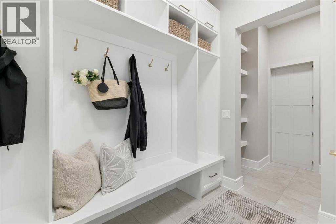
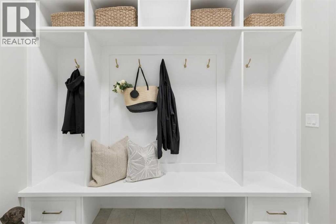
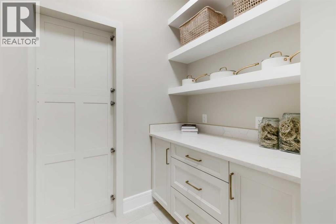
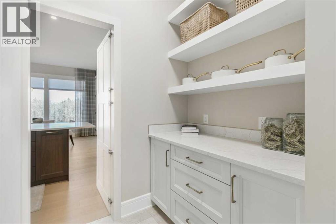
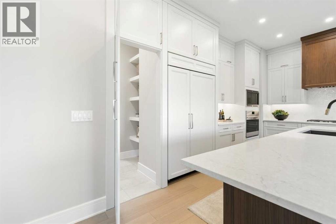
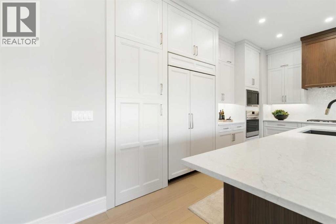
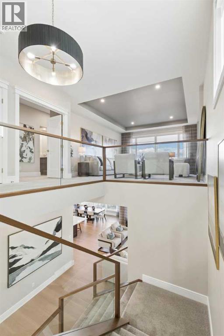
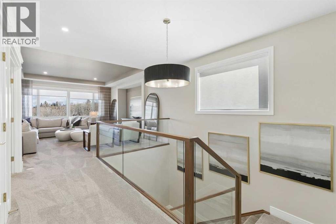
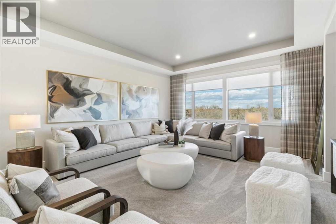
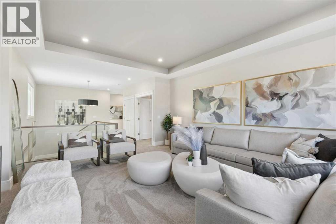
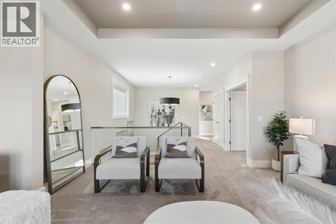
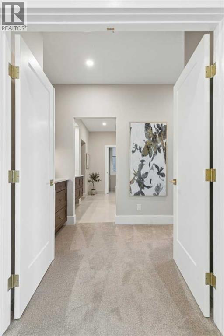
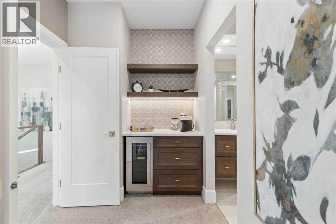
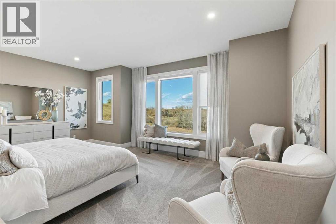
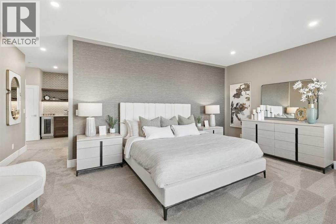
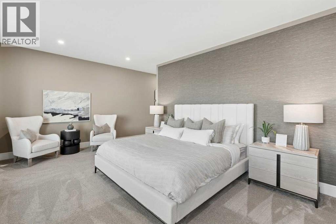
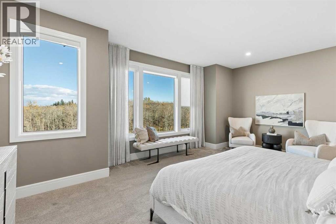
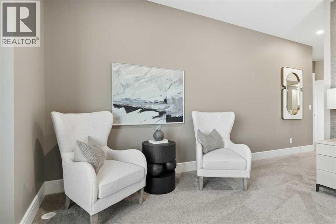
Set on a fully landscaped 7,500 sq ft, 44' wide traditional lot, this west-facing, east-backing home overlooks a protected nature reserve and includes a rear fence with gate. Inside, enjoy a fully developed walkout basement with custom bar, covered rear deck, grand staircase with glass railings, and a triple tandem garage. The gourmet kitchen features panelled Sub-Zero & Wolf appliances, while the primary retreat offers a private coffee bar and spa-inspired ensuite with heated tile floors and a curbless glass shower. Hi-Velocity heating and A/C, engineered hardwood, and premium finishes complete the home. All artwork fixed to the walls and window coverings are included; furniture is excluded. (id:67695)
Property Details
| MLS® Number | A2348947 |
| Property Type | Single Family |
| Community Name | Pine Creek |
| Amenities Near By | Schools, Shopping |
| Features | Wet Bar, Closet Organizers |
| Parking Space Total | 5 |
| Plan | 2311521 |
| Structure | Deck |
Building
| Bathroom Total | 3 |
| Bedrooms Above Ground | 3 |
| Bedrooms Total | 3 |
| Appliances | Washer, Refrigerator, Range - Gas, Dishwasher, Dryer, Microwave, Oven - Built-in, Hood Fan |
| Basement Development | Finished |
| Basement Features | Separate Entrance, Walk Out |
| Basement Type | Full (finished) |
| Constructed Date | 2024 |
| Construction Material | Wood Frame |
| Construction Style Attachment | Detached |
| Cooling Type | None |
| Exterior Finish | Stone, Vinyl Siding |
| Fireplace Present | Yes |
| Fireplace Total | 1 |
| Flooring Type | Carpeted, Ceramic Tile, Hardwood |
| Foundation Type | Poured Concrete |
| Half Bath Total | 1 |
| Heating Fuel | Natural Gas |
| Heating Type | Forced Air |
| Stories Total | 2 |
| Size Interior | 3,166 Sqft |
| Total Finished Area | 3165.58 Sqft |
| Type | House |
Parking
| Attached Garage | 2 |
Land
| Acreage | No |
| Fence Type | Not Fenced |
| Land Amenities | Schools, Shopping |
| Landscape Features | Landscaped |
| Size Depth | 51.48 M |
| Size Frontage | 13.48 M |
| Size Irregular | 694.00 |
| Size Total | 694 M2|7,251 - 10,889 Sqft |
| Size Total Text | 694 M2|7,251 - 10,889 Sqft |
| Zoning Description | R-g |
Rooms
| Level | Type | Length | Width | Dimensions |
|---|---|---|---|---|
| Main Level | 2pc Bathroom | Measurements not available | ||
| Main Level | Dining Room | 17.00 Ft x 12.83 Ft | ||
| Main Level | Great Room | 15.17 Ft x 18.67 Ft | ||
| Main Level | Kitchen | 19.83 Ft x 9.58 Ft | ||
| Main Level | Other | 9.00 Ft x 12.00 Ft | ||
| Upper Level | 4pc Bathroom | Measurements not available | ||
| Upper Level | 5pc Bathroom | Measurements not available | ||
| Upper Level | Primary Bedroom | 19.50 Ft x 12.42 Ft | ||
| Upper Level | Bedroom | 12.00 Ft x 13.00 Ft | ||
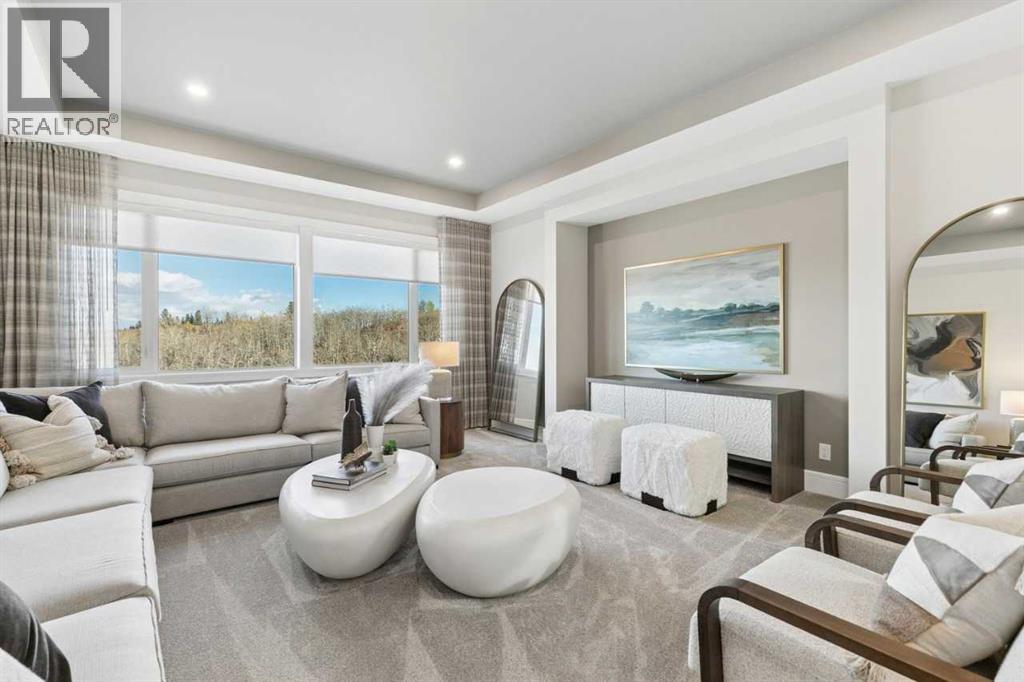
| Upper Level | Bonus Room | 15.17 Ft x 18.67 Ft | ||
| Upper Level | Bedroom | 11.00 Ft x 12.67 Ft |
https://www.realtor.ca/real-estate/30341687/140-creekstone-hill-sw-calgary-pine-creek
Contact Us
Contact us for more information

This REALTOR.ca listing content is owned and licensed by REALTOR® members of The Canadian Real Estate Association
The trademarks REALTOR®, REALTORS®, and the REALTOR® logo are controlled by The Canadian Real Estate Association (CREA) and identify real estate professionals who are members of CREA. The trademarks MLS®, Multiple Listing Service® and the associated logos are owned by The Canadian Real Estate Association (CREA) and identify the quality of services provided by real estate professionals who are members of CREA. The trademark DDF® is owned by The Canadian Real Estate Association (CREA) and identifies CREA's Data Distribution Facility (DDF®)
October 29 2026 07:58:42
Central Alberta REALTORS® Association
Bode Platform Inc.