Independent Calgary Brokerage

14007 89a Av NW Edmonton, Alberta T5R 4S4

3 Bedroom
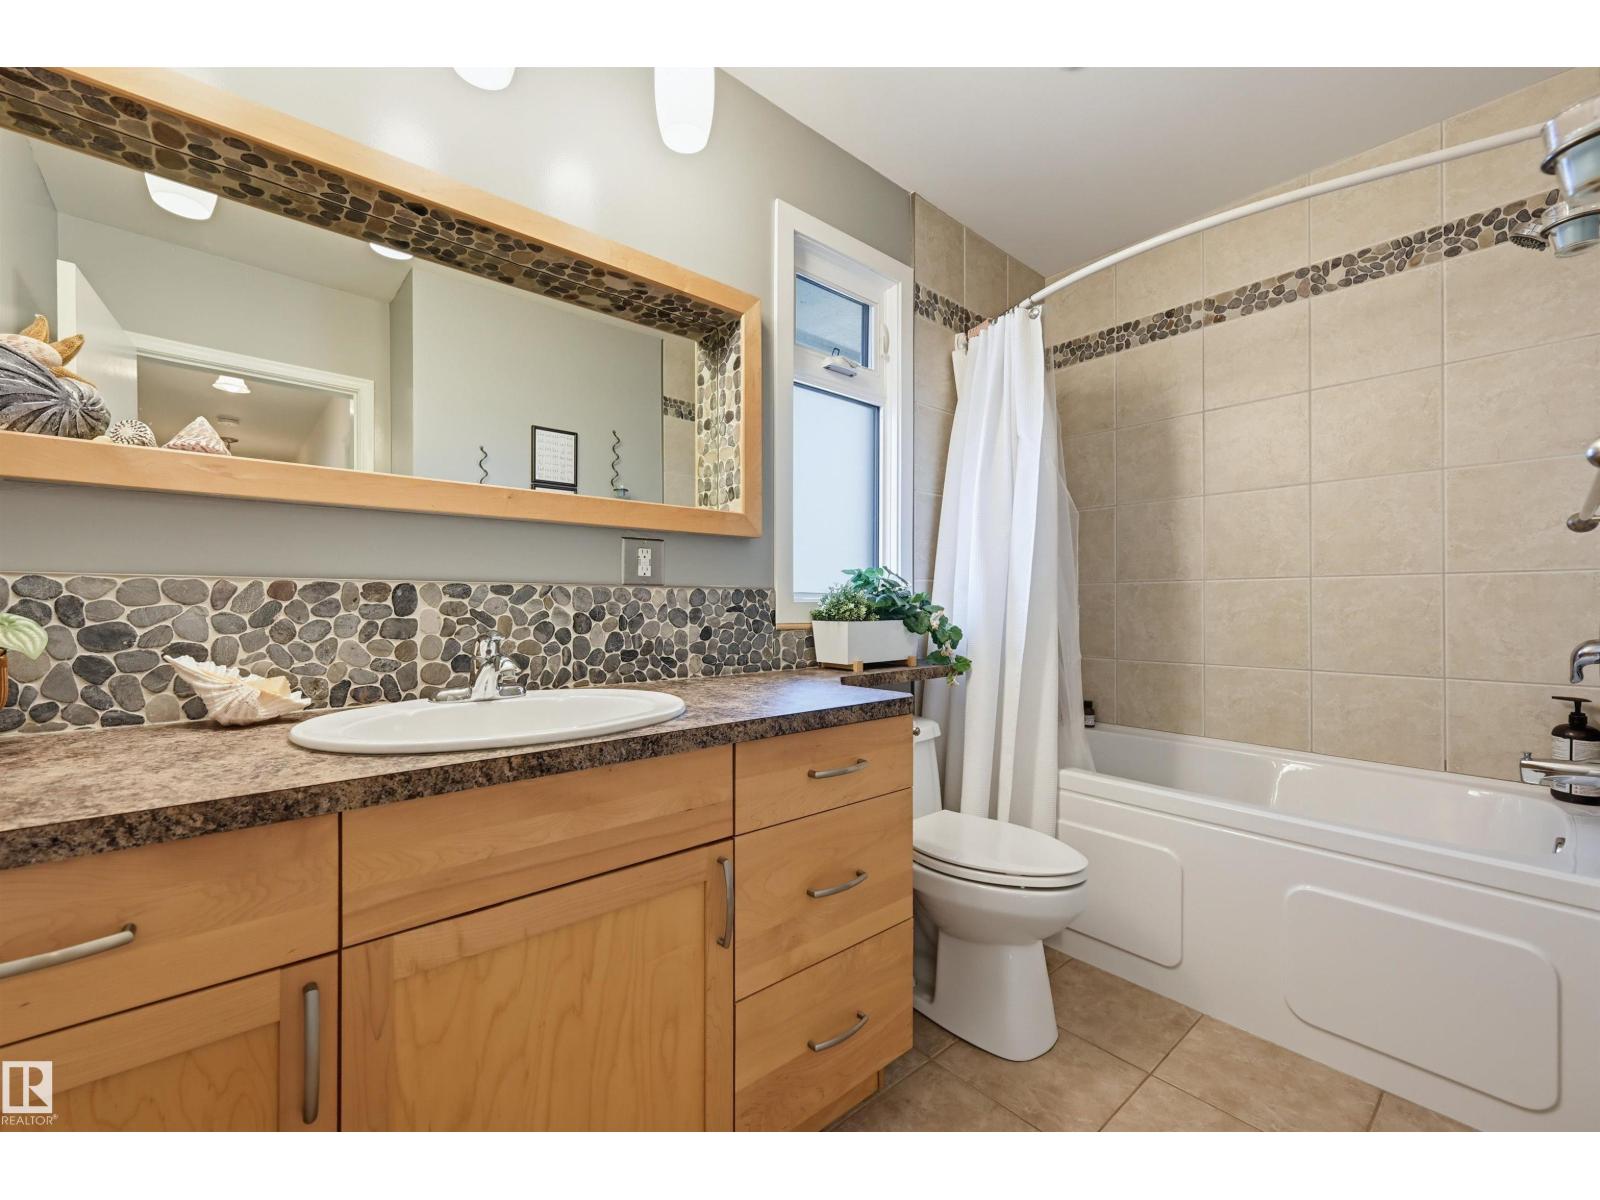
3 Bathroom
2,270 sqft
Fireplace
Forced Air
$1,238,007
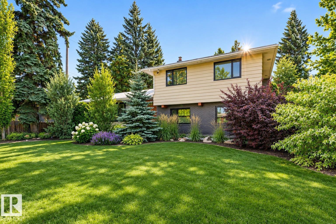
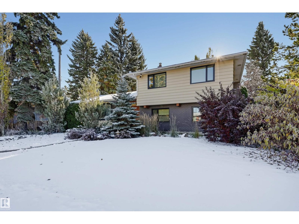
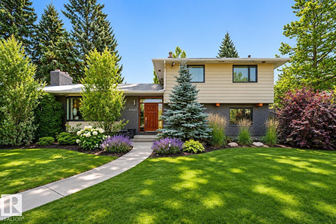
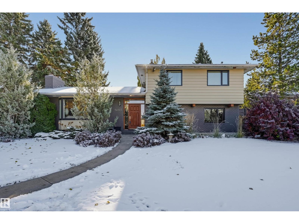
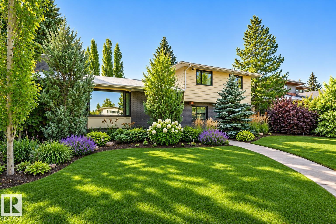
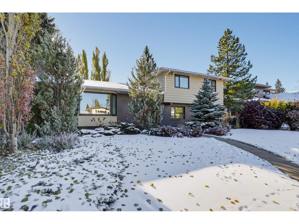
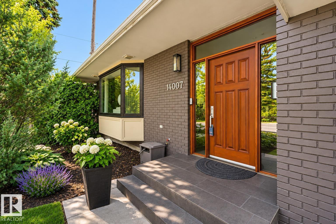
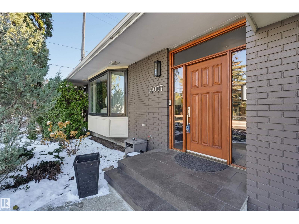
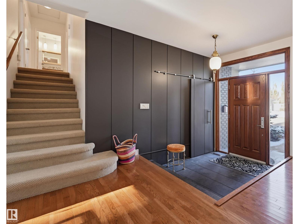
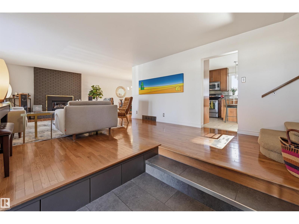
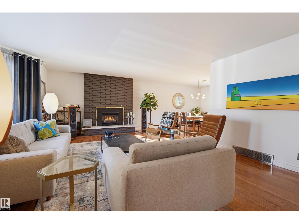
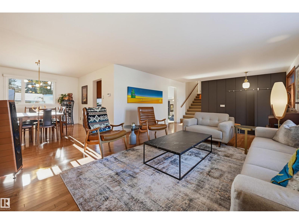
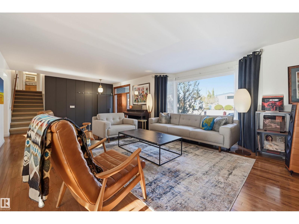
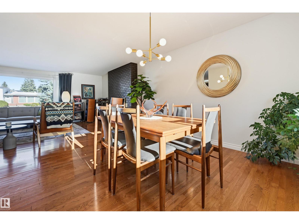
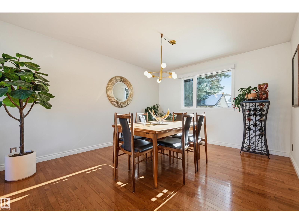
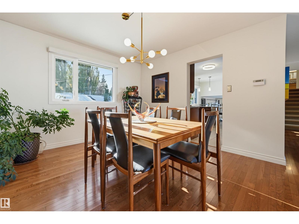
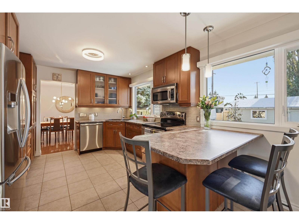
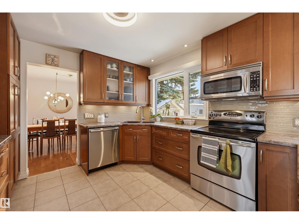
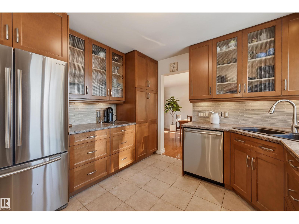
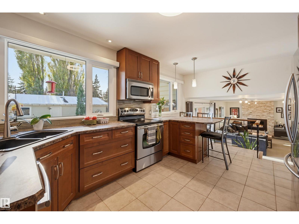
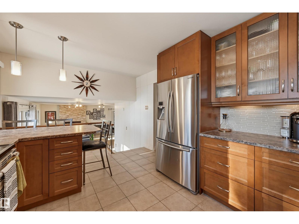
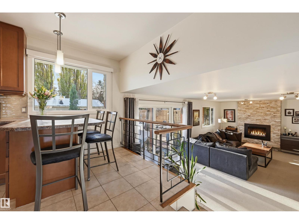
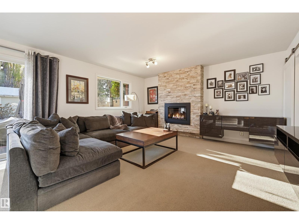
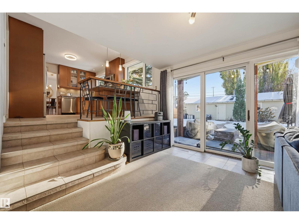
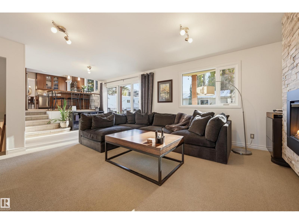
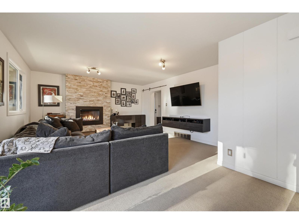
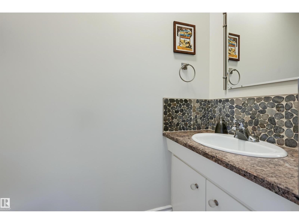
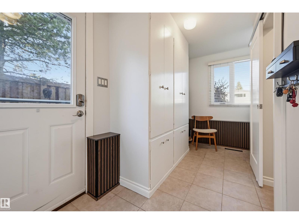
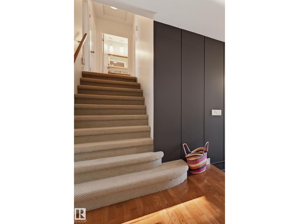
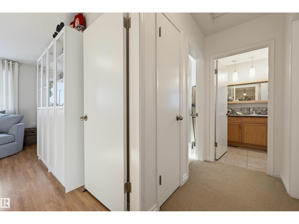
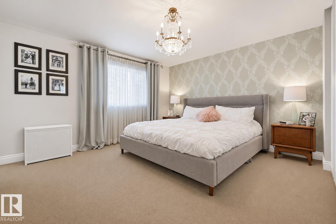
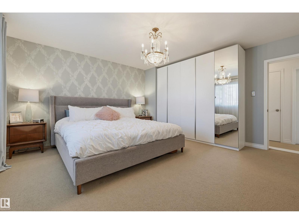
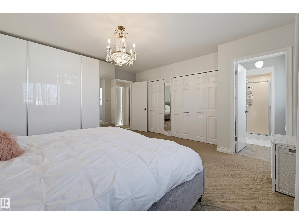
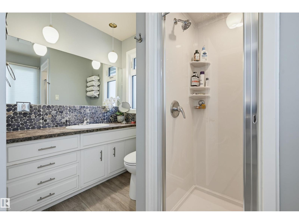
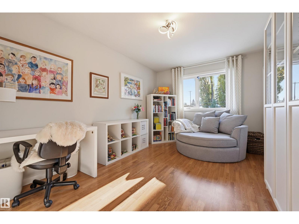
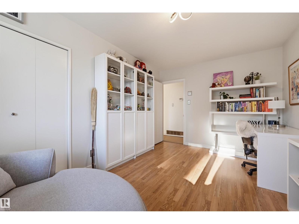
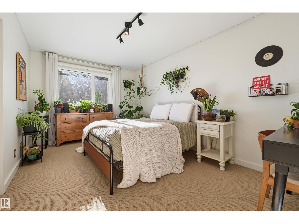
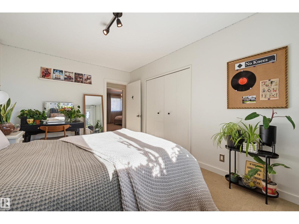
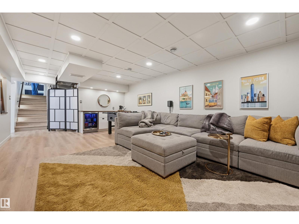
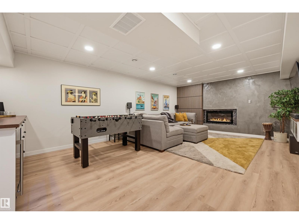
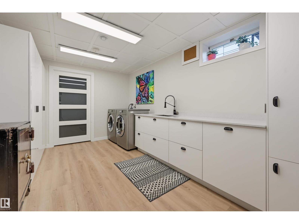
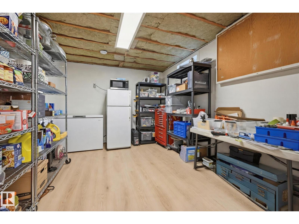
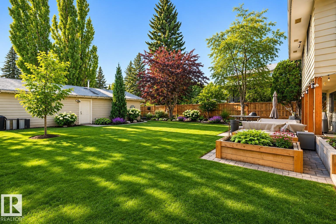
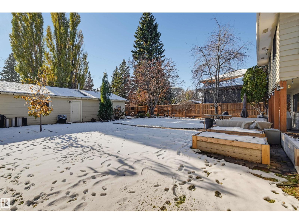
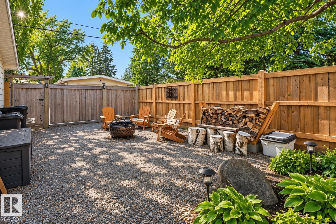
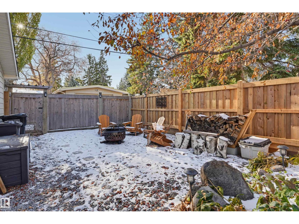
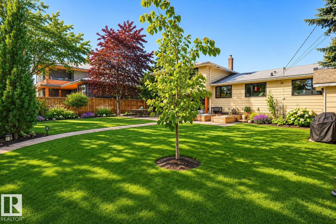
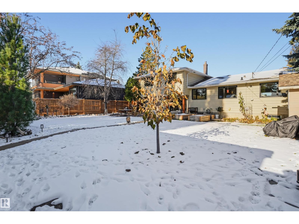
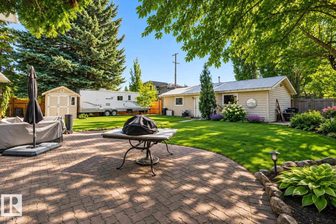
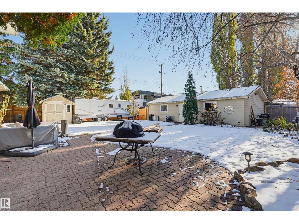
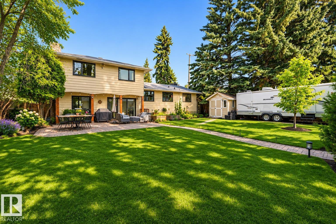
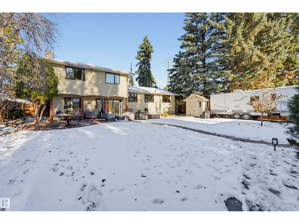
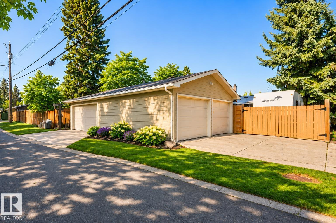
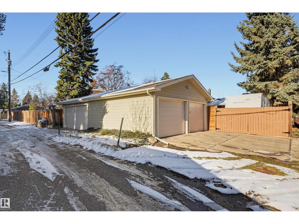
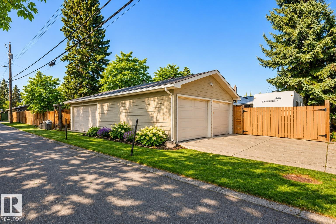
Discover the perfect blend of space, style and location in sought-after Valleyview! This beautifully upgraded 4-level split offers a versatile layout designed for comfortable family living and effortless entertaining. Featuring 3 bedrooms, including a spacious primary retreat with private ensuite, and 2.5 bathrooms. Enjoy a bright living room, dedicated dining room, inviting family room and generous recreation room—plenty of space for everyone! Three fireplaces, including one gas and two electric, add warmth and ambiance throughout. A large laundry room and abundant storage provide everyday practicality. Step outside to a beautifully landscaped, south-facing backyard, perfect for relaxing and entertaining. Car enthusiasts and hobbyists will love the exceptional heated QUAD garage! RV parking.Nestled in one of Edmonton's most desirable mature neighbourhoods, just moments from the river valley, scenic trails, parks and excellent schools. Experience the Valleyview lifestyle! (id:67695)
Property Details
| MLS® Number | E4515499 |
| Property Type | Single Family |
| Neigbourhood | Parkview |
| Amenities Near By | Playground, Schools, Shopping |
| Features | Lane, No Smoking Home |
Building
| Bathroom Total | 3 |
| Bedrooms Total | 3 |
| Appliances | Dishwasher, Dryer, Garage Door Opener, Microwave Range Hood Combo, Stove, Washer, Two Refrigerators |
| Basement Development | Finished |
| Basement Type | Full (finished) |
| Constructed Date | 1962 |
| Construction Style Attachment | Detached |
| Fireplace Fuel | Gas |
| Fireplace Present | Yes |
| Fireplace Type | Unknown |
| Half Bath Total | 1 |
| Heating Type | Forced Air |
| Size Interior | 2,270 Sqft |
| Type | House |
Parking
| Detached Garage |
Land
| Acreage | No |
| Fence Type | Fence |
| Land Amenities | Playground, Schools, Shopping |
| Size Irregular | 934.69 |
| Size Total | 934.69 M2 |
| Size Total Text | 934.69 M2 |
Rooms
| Level | Type | Length | Width | Dimensions |
|---|---|---|---|---|
| Basement | Recreation Room | 6.42 m | 4.24 m | 6.42 m x 4.24 m |
| Basement | Laundry Room | Measurements not available | ||
| Lower Level | Family Room | 6.72 m | 4.53 m | 6.72 m x 4.53 m |
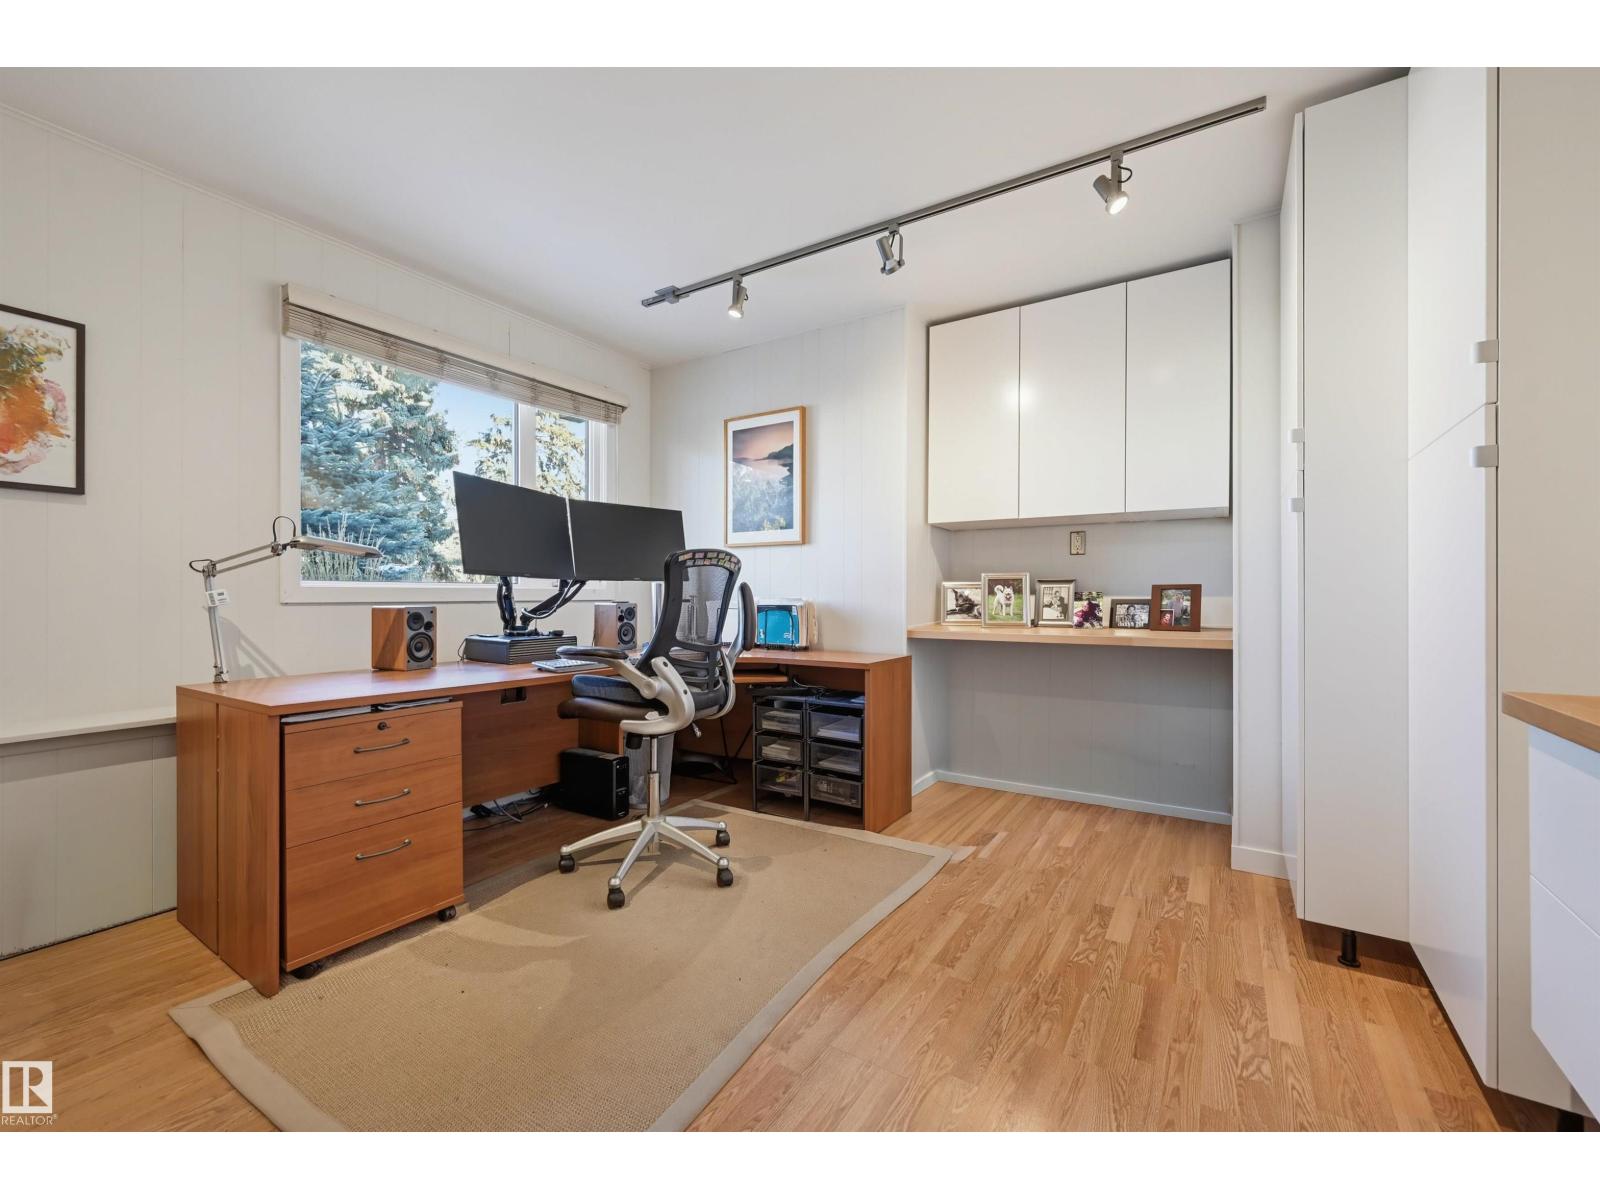
| Lower Level | Den | 3.8 m | 3.43 m | 3.8 m x 3.43 m |
| Main Level | Living Room | 6.91 m | 4.39 m | 6.91 m x 4.39 m |
| Main Level | Dining Room | 3.66 m | 3.49 m | 3.66 m x 3.49 m |
| Main Level | Kitchen | 5 m | 3.35 m | 5 m x 3.35 m |
| Upper Level | Primary Bedroom | 4.56 m | 4.48 m | 4.56 m x 4.48 m |
| Upper Level | Bedroom 2 | 4.69 m | 2.99 m | 4.69 m x 2.99 m |
| Upper Level | Bedroom 3 | 4.63 m | 2.97 m | 4.63 m x 2.97 m |
https://www.realtor.ca/real-estate/30483682/14007-89a-av-nw-edmonton-parkview
Contact Us
Contact us for more information

This REALTOR.ca listing content is owned and licensed by REALTOR® members of The Canadian Real Estate Association
The trademarks REALTOR®, REALTORS®, and the REALTOR® logo are controlled by The Canadian Real Estate Association (CREA) and identify real estate professionals who are members of CREA. The trademarks MLS®, Multiple Listing Service® and the associated logos are owned by The Canadian Real Estate Association (CREA) and identify the quality of services provided by real estate professionals who are members of CREA. The trademark DDF® is owned by The Canadian Real Estate Association (CREA) and identifies CREA's Data Distribution Facility (DDF®)
November 06 2026 06:04:20
REALTORS® Association of Edmonton
Maxwell Challenge Realty