Independent Calgary Brokerage

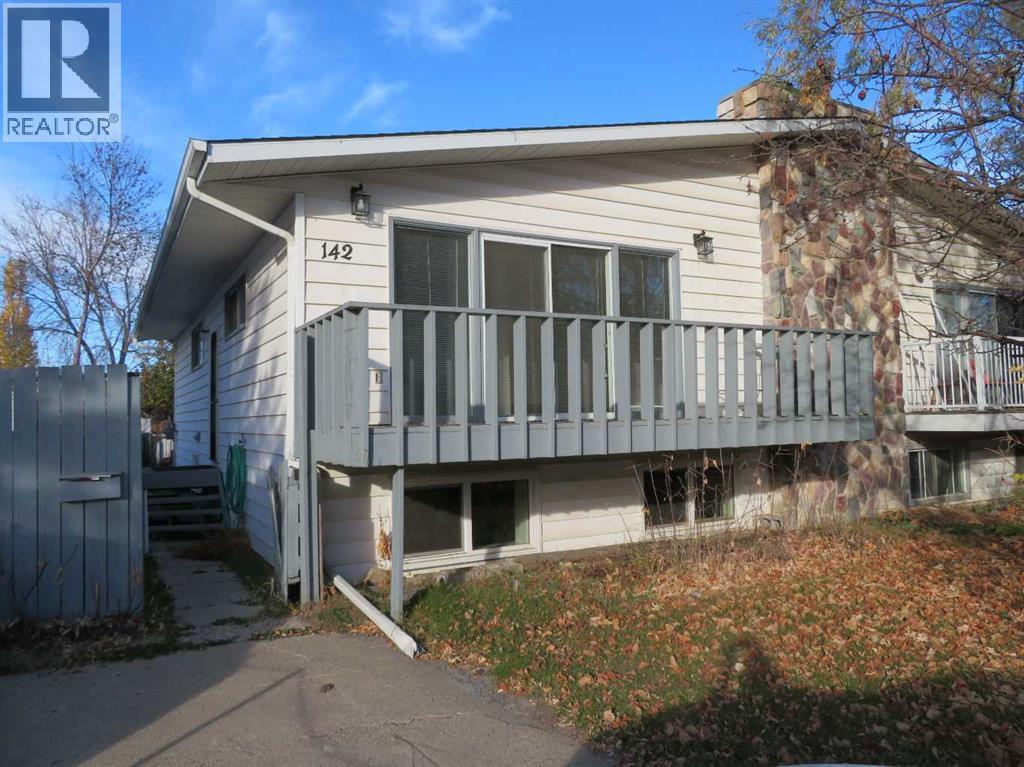
142 Allan Street Red Deer, Alberta T4R 1E7

4 Bedroom
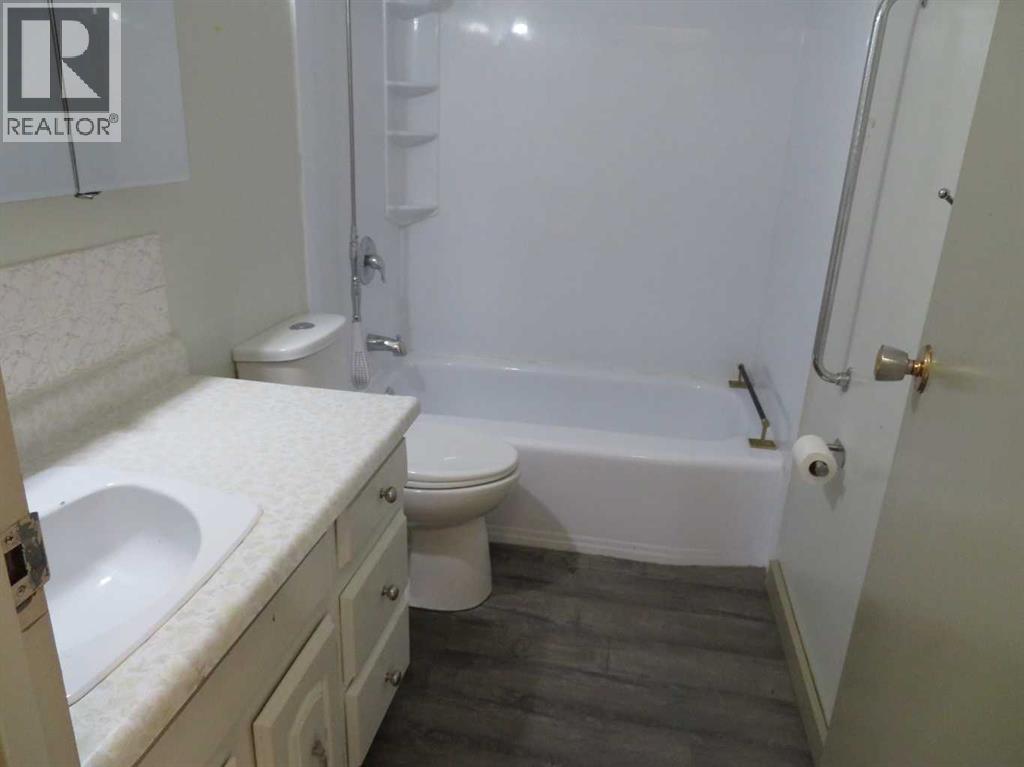
2 Bathroom
1,028 sqft
Bungalow
Fireplace
None
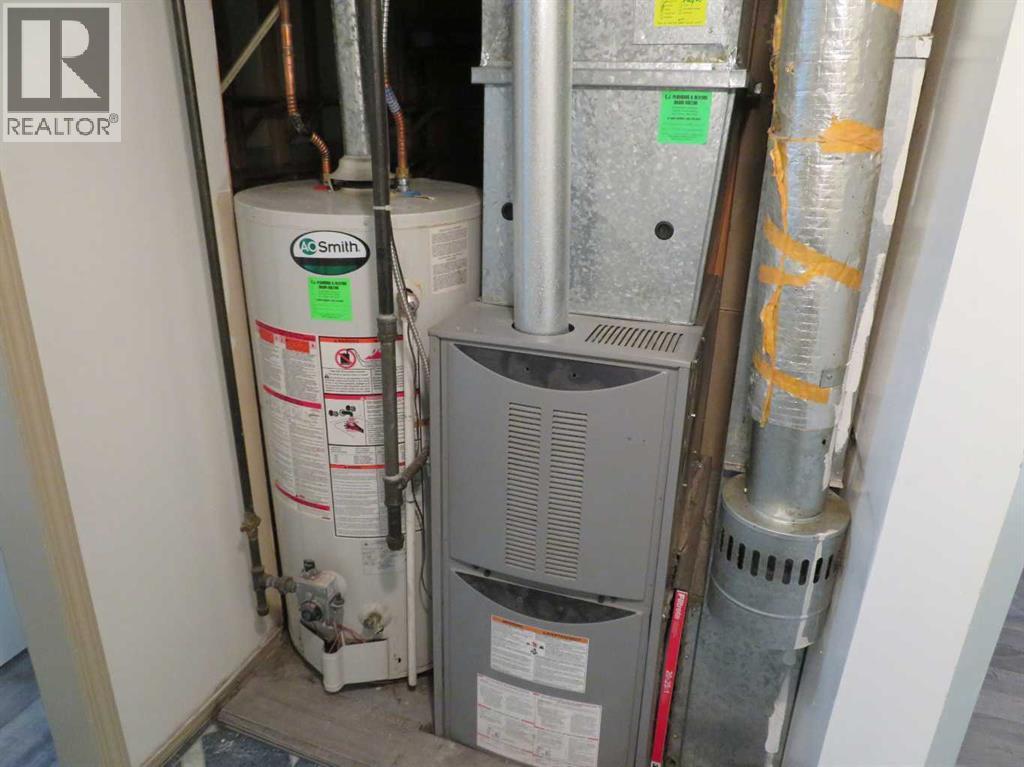
Other, Forced Air
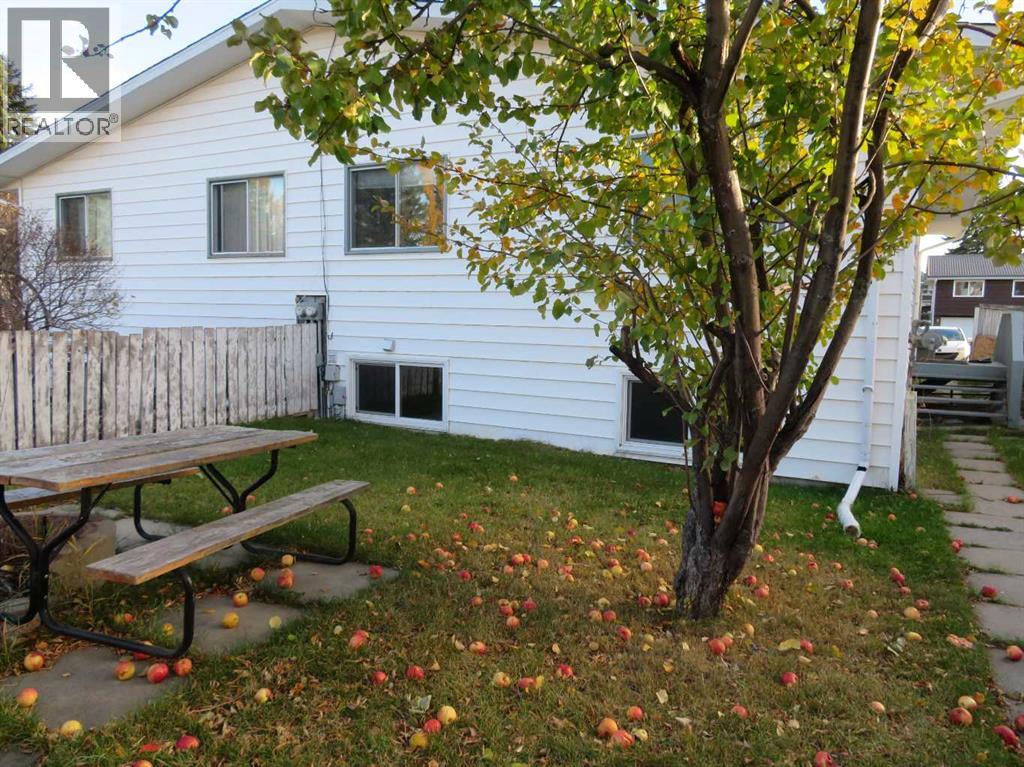
Fruit Trees
$282,500
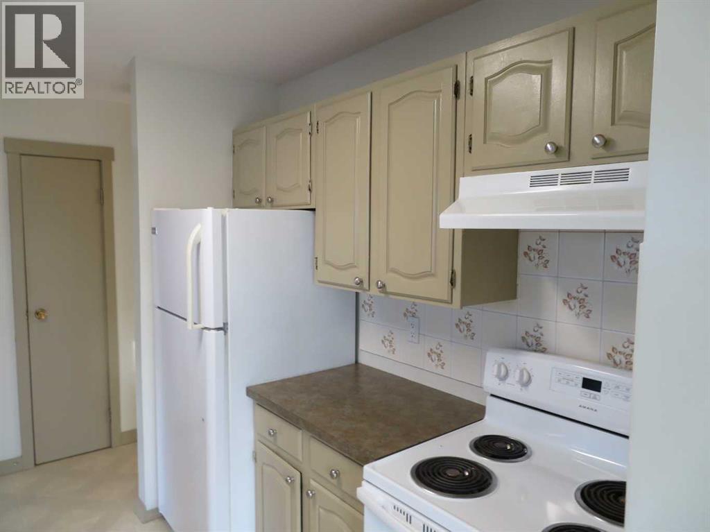
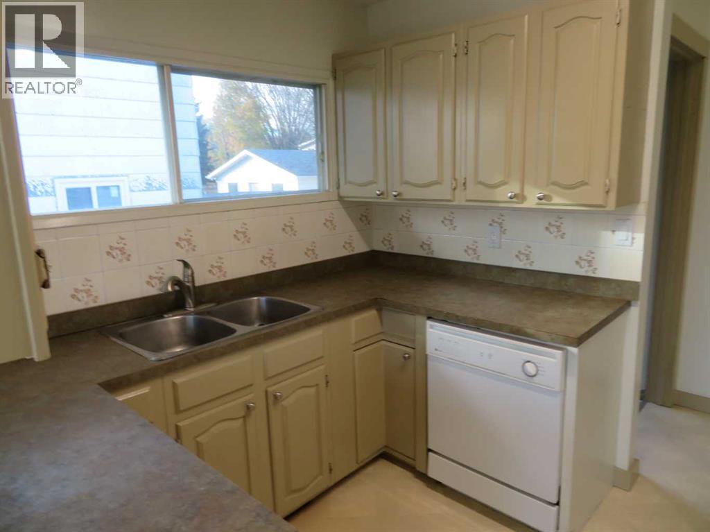
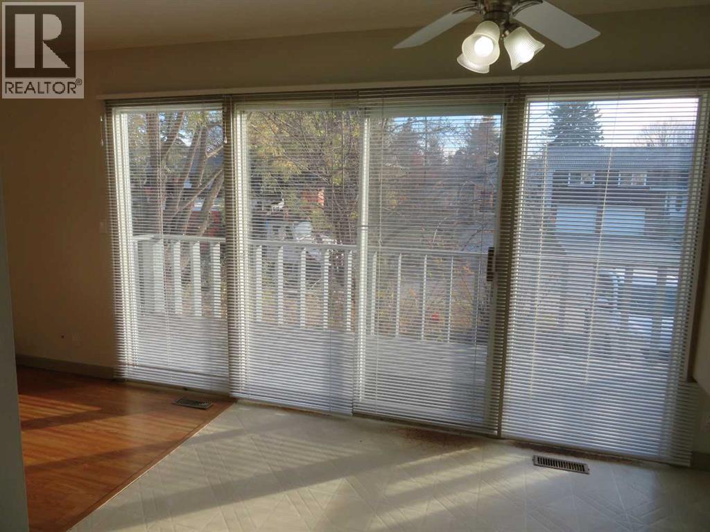
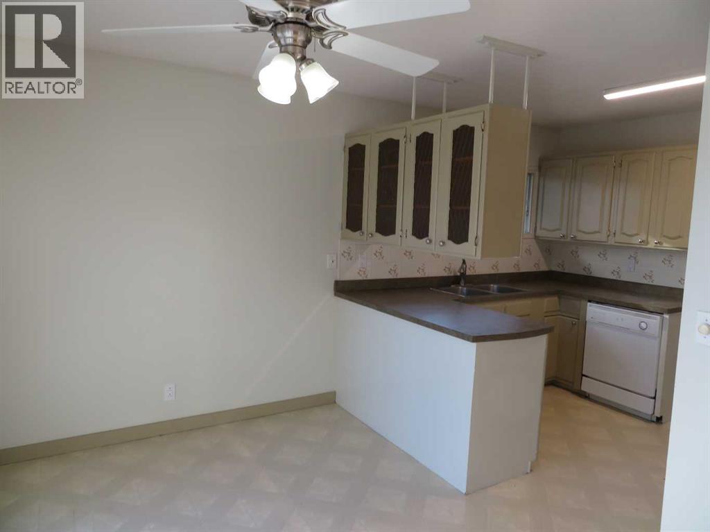
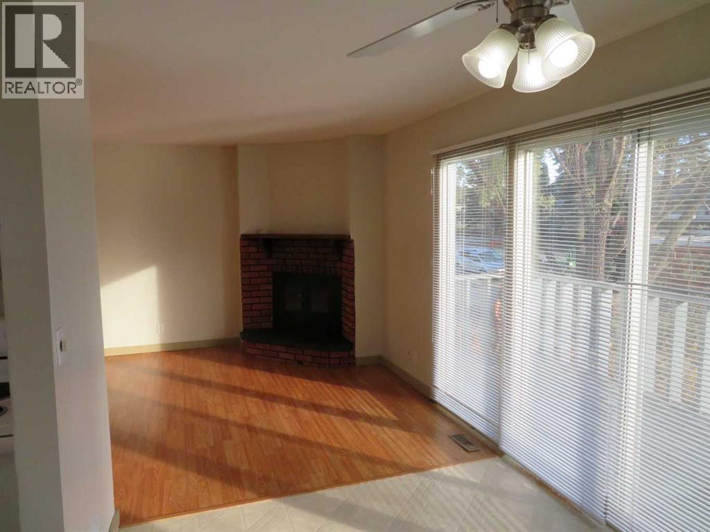
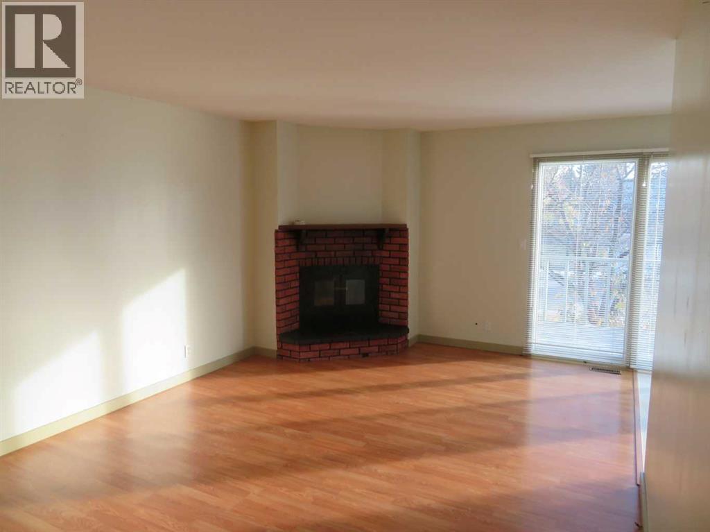
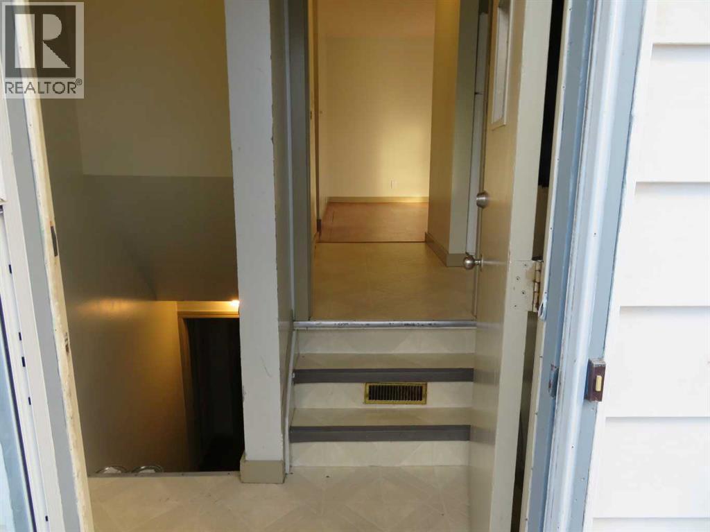
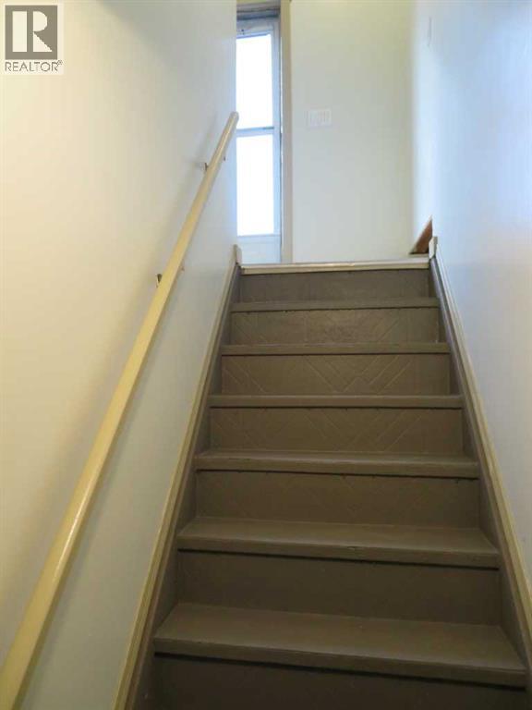
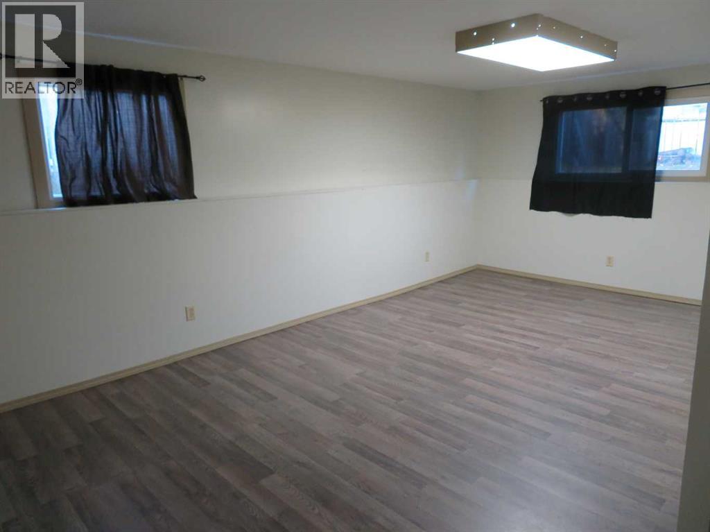
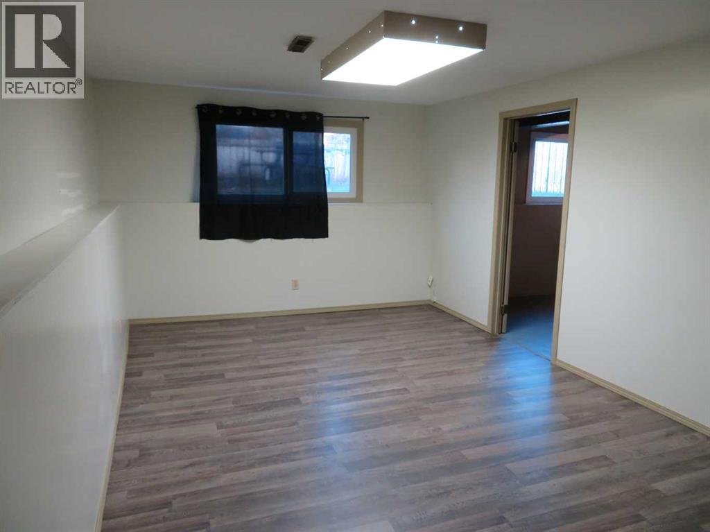
Looking for a bungalow half duplex? Spacious unit large living areas both up and down. Wood burning fireplace with wett inspection. New shingles 3 months old. New vinyl windows in basement. Located in desirable Anders. Surrounded by tons of amenities schools parks playground walking paths. Great starter or revenue property. (id:67695)
Property Details
| MLS® Number | A2355456 |
| Property Type | Single Family |
| Community Name | Anders Park |
| Amenities Near By | Park, Playground, Recreation Nearby, Schools, Shopping |
| Features | Back Lane, Pvc Window |
| Parking Space Total | 4 |
| Plan | 7620826 |
| Structure | None |
Building
| Bathroom Total | 2 |
| Bedrooms Above Ground | 3 |
| Bedrooms Below Ground | 1 |
| Bedrooms Total | 4 |
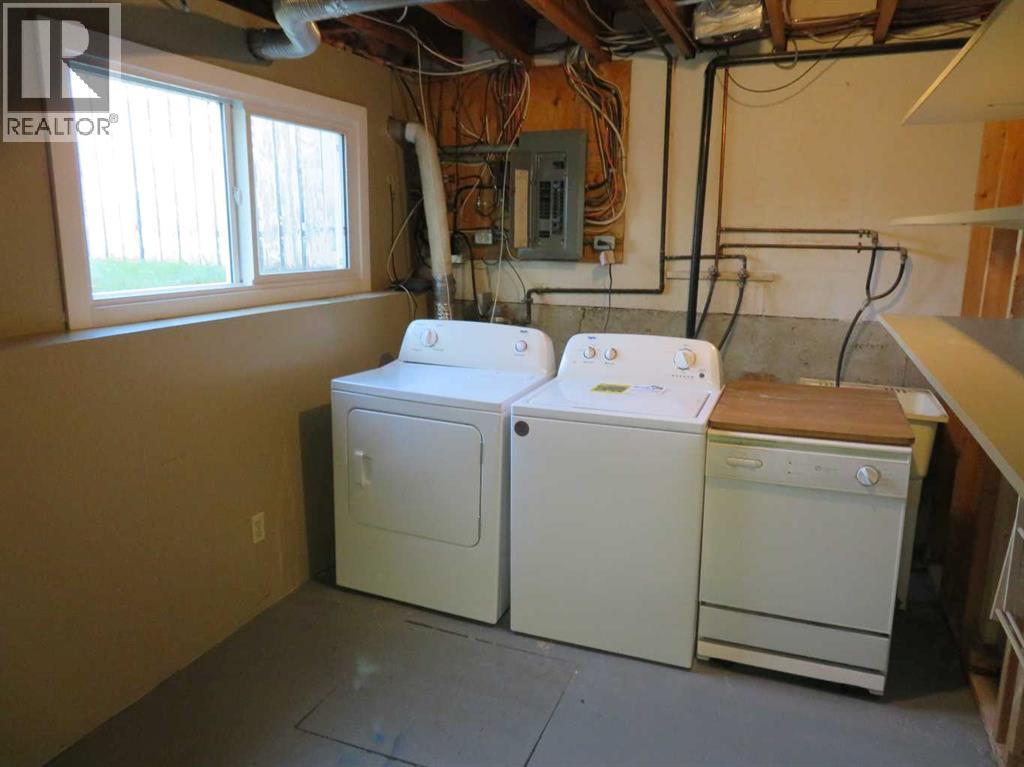
| Appliances | Washer, Refrigerator, Dishwasher, Stove, Dryer |
| Architectural Style | Bungalow |
| Basement Development | Finished |
| Basement Type | Full (finished) |
| Constructed Date | 1976 |
| Construction Material | Poured Concrete, Wood Frame |
| Construction Style Attachment | Semi-detached |
| Cooling Type | None |
| Exterior Finish | Concrete, Vinyl Siding |
| Fireplace Present | Yes |
| Fireplace Total | 1 |
| Flooring Type | Carpeted, Laminate, Linoleum |
| Foundation Type | Poured Concrete |
| Heating Type | Other, Forced Air |
| Stories Total | 1 |
| Size Interior | 1,028 Sqft |
| Total Finished Area | 1028 Sqft |
| Type | Duplex |
Parking
| Concrete | |
| Other |
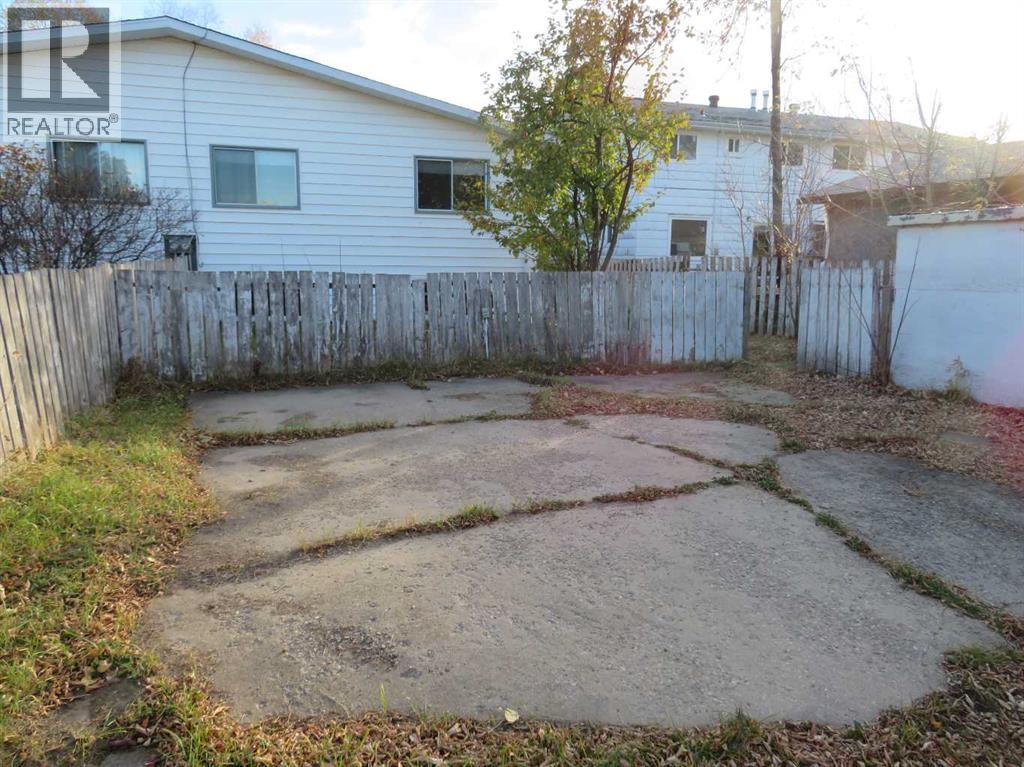
Land
| Acreage | No |
| Fence Type | Fence |
| Land Amenities | Park, Playground, Recreation Nearby, Schools, Shopping |
| Landscape Features | Fruit Trees |
| Size Depth | 33.53 M |
| Size Frontage | 10.06 M |
| Size Irregular | 3960.00 |
| Size Total | 3960 Sqft|0-4,050 Sqft |
| Size Total Text | 3960 Sqft|0-4,050 Sqft |
| Zoning Description | R-d |
Rooms
| Level | Type | Length | Width | Dimensions |
|---|---|---|---|---|
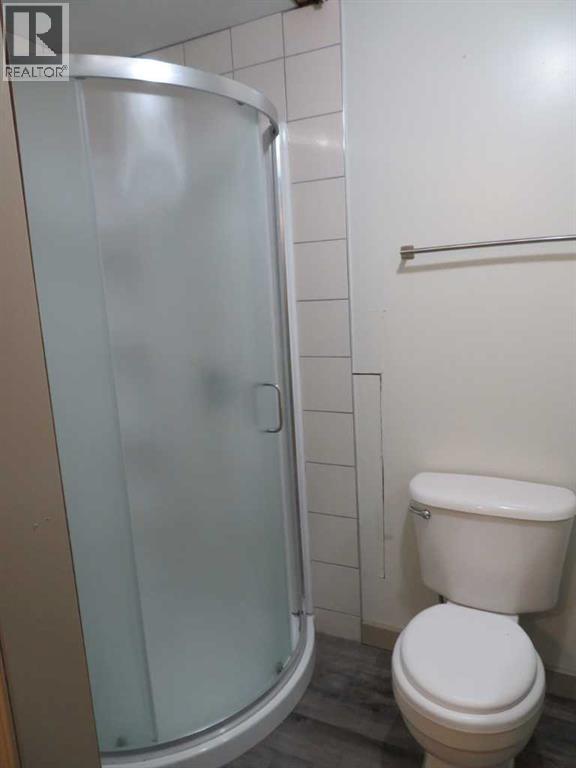
| Lower Level | 3pc Bathroom | Measurements not available | ||
| Lower Level | Family Room | 19.17 Ft x 11.00 Ft | ||
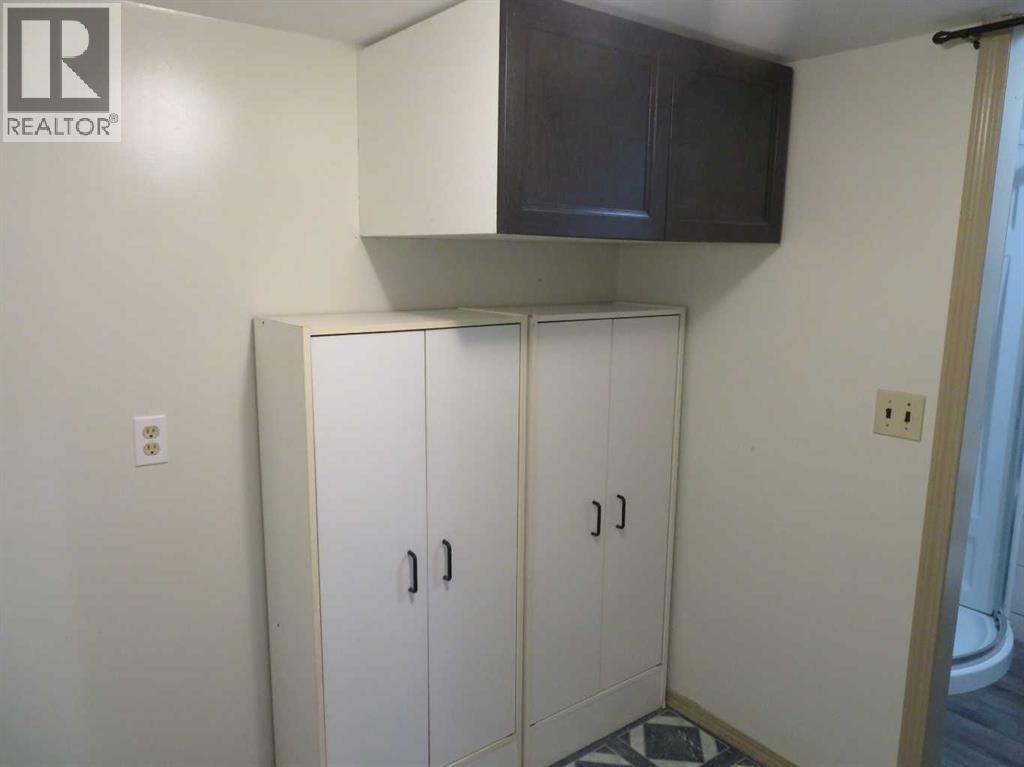
| Lower Level | Laundry Room | 12.00 Ft x 8.92 Ft | ||
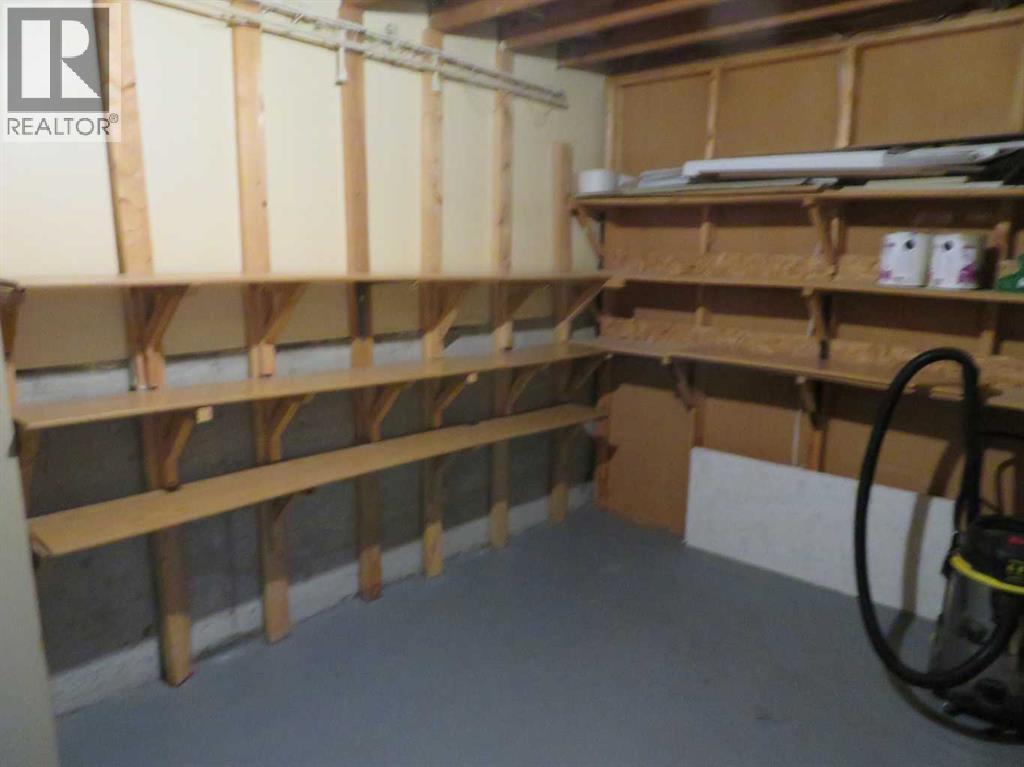
| Lower Level | Storage | 12.50 Ft x 8.25 Ft | ||
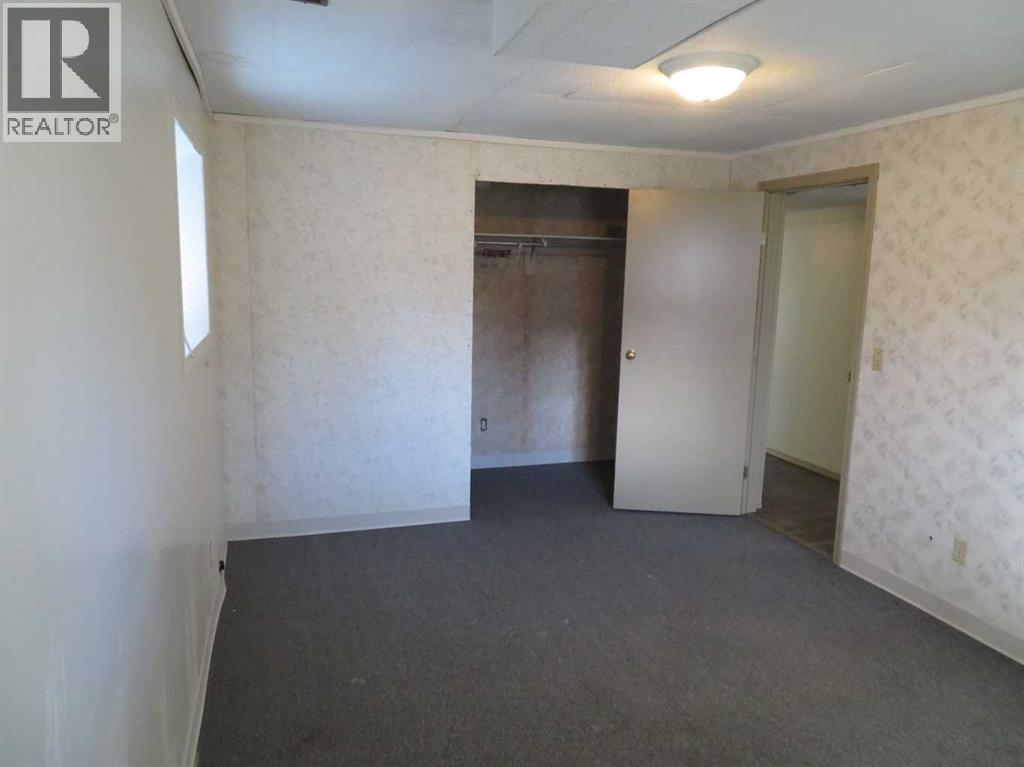
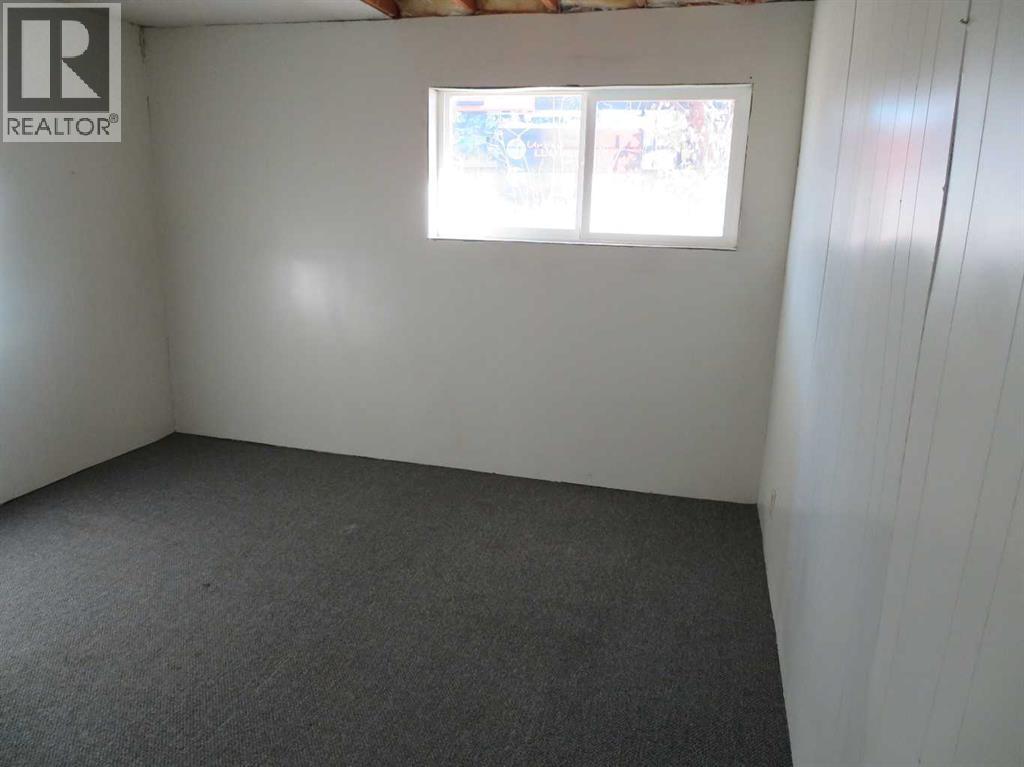
| Lower Level | Bedroom | 15.83 Ft x 10.67 Ft | ||
| Lower Level | Other | 11.58 Ft x 11.25 Ft | ||
| Main Level | Kitchen | 11.75 Ft x 8.75 Ft | ||
| Main Level | Dining Room | 11.75 Ft x 8.17 Ft | ||
| Main Level | Living Room | 19.92 Ft x 12.17 Ft | ||
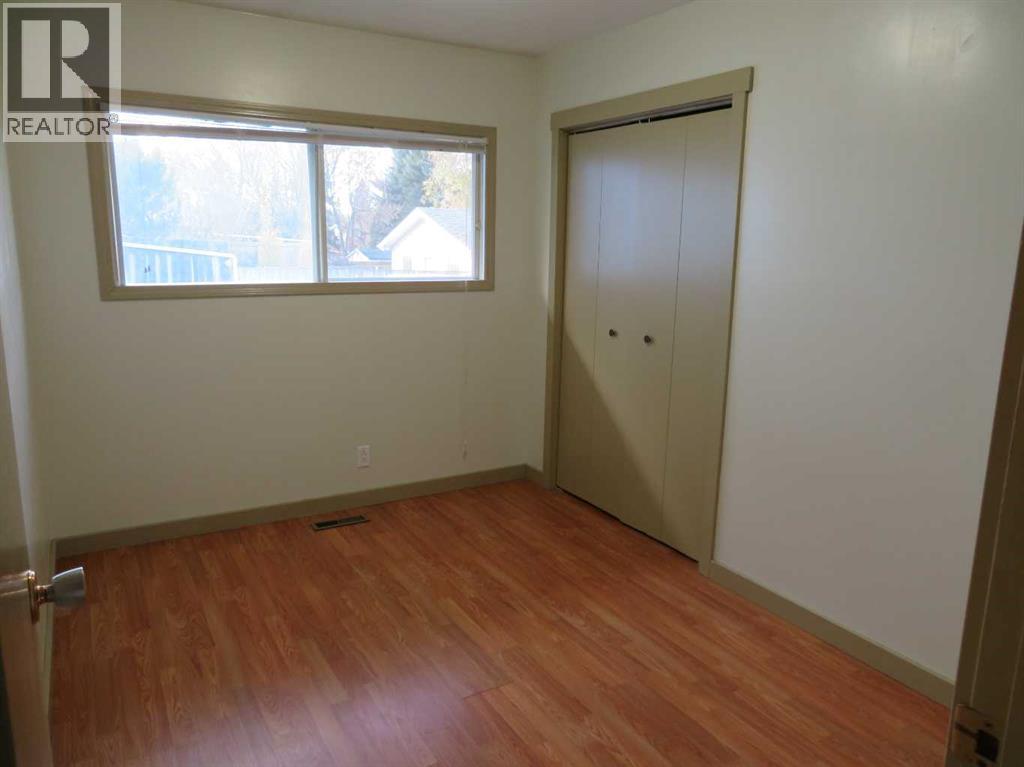
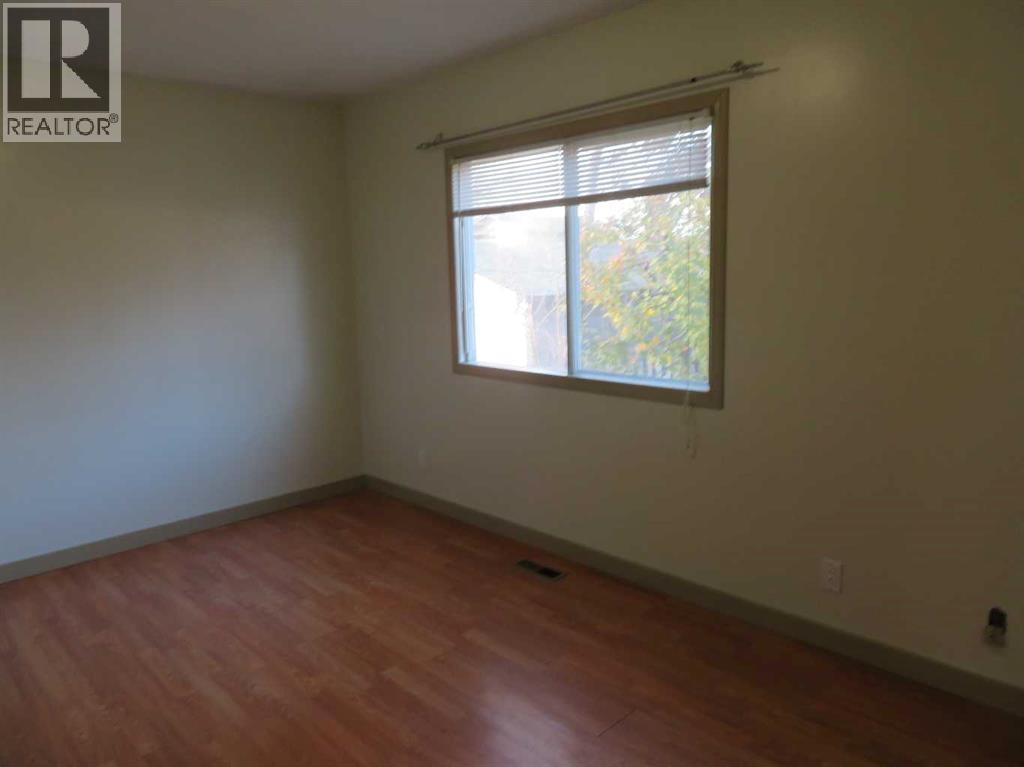
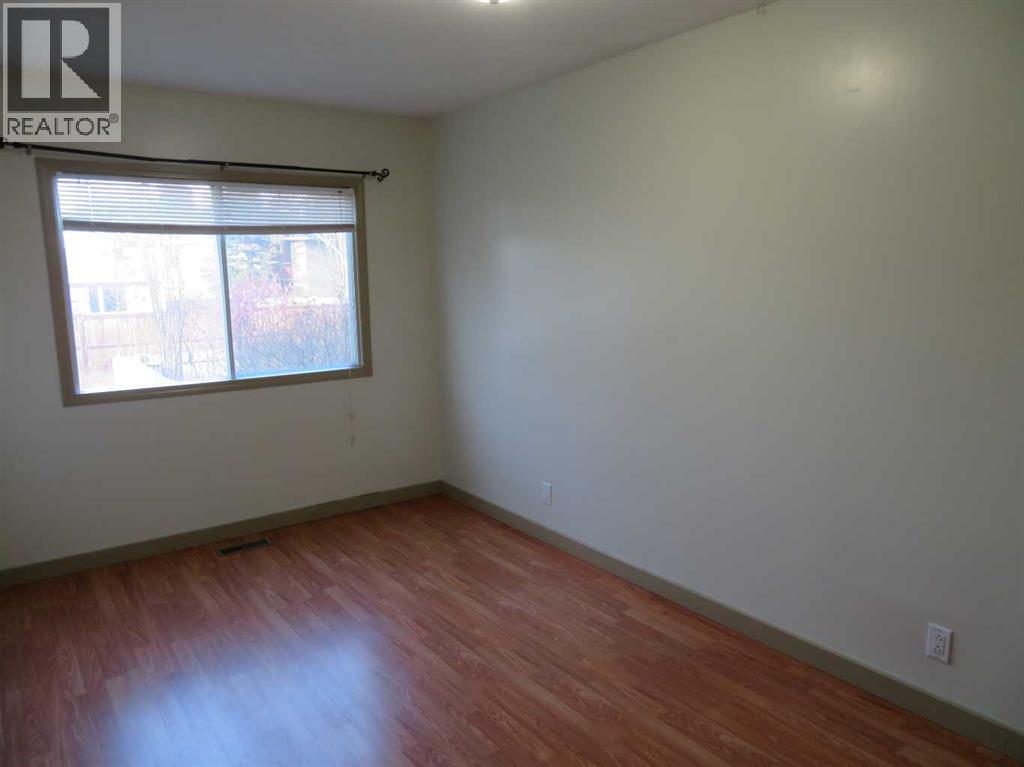
| Main Level | Bedroom | 11.42 Ft x 8.17 Ft | ||
| Main Level | Bedroom | 14.50 Ft x 8.58 Ft | ||
| Main Level | Bedroom | 15.00 Ft x 8.67 Ft | ||
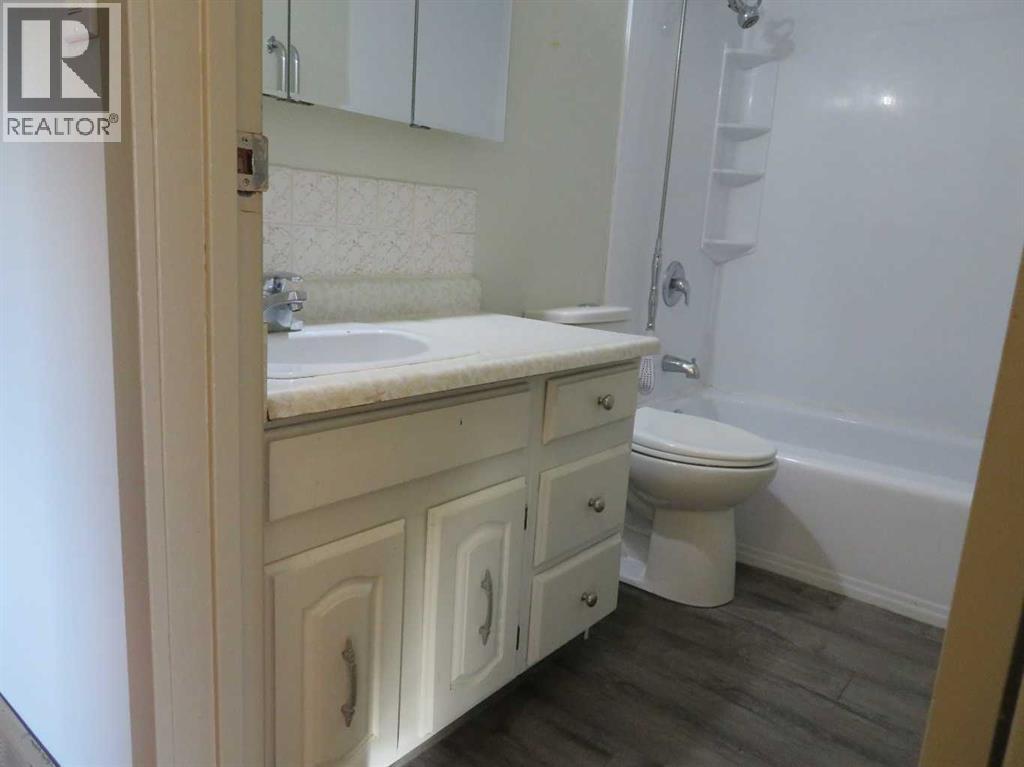
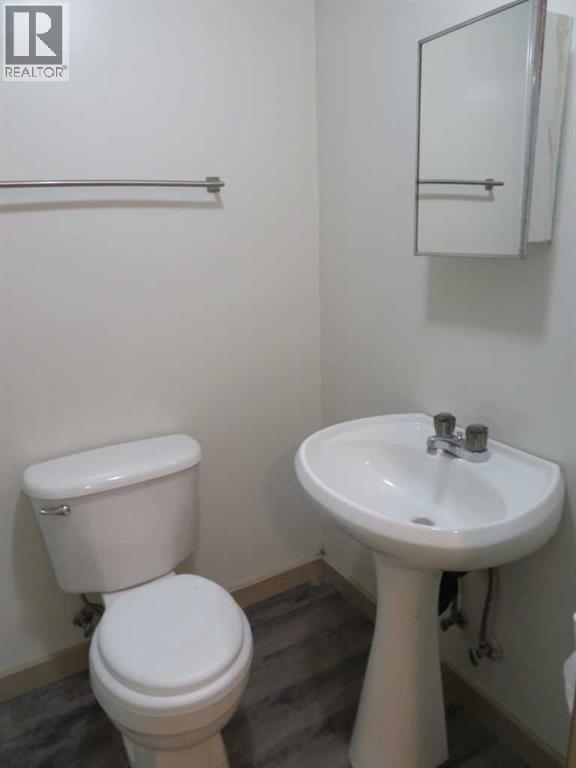
| Main Level | 4pc Bathroom | Measurements not available |
https://www.realtor.ca/real-estate/30455560/142-allan-street-red-deer-anders-park
Contact Us
Contact us for more information

This REALTOR.ca listing content is owned and licensed by REALTOR® members of The Canadian Real Estate Association
The trademarks REALTOR®, REALTORS®, and the REALTOR® logo are controlled by The Canadian Real Estate Association (CREA) and identify real estate professionals who are members of CREA. The trademarks MLS®, Multiple Listing Service® and the associated logos are owned by The Canadian Real Estate Association (CREA) and identify the quality of services provided by real estate professionals who are members of CREA. The trademark DDF® is owned by The Canadian Real Estate Association (CREA) and identifies CREA's Data Distribution Facility (DDF®)
October 29 2026 04:25:55
Central Alberta REALTORS® Association
Royal LePage Network Realty Corp.