Independent Calgary Brokerage

14236 116 St NW Edmonton, Alberta T5X 1N1

3 Bedroom
2 Bathroom
1,215 sqft
Bungalow
Fireplace
Forced Air
$359,900
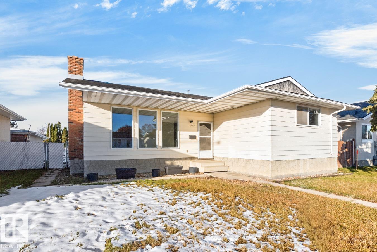
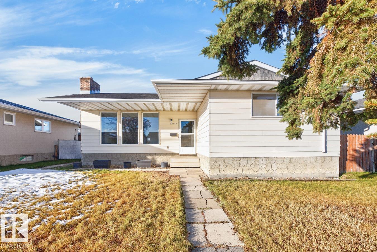
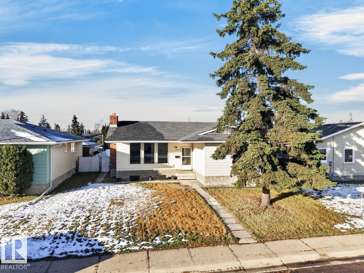
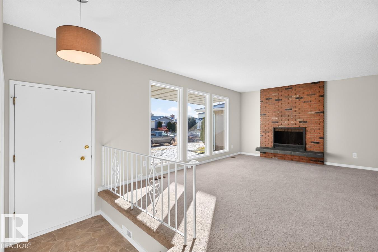
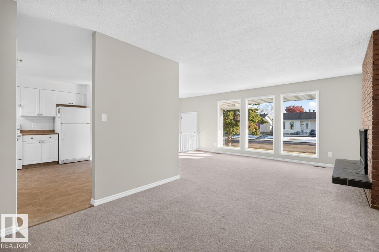
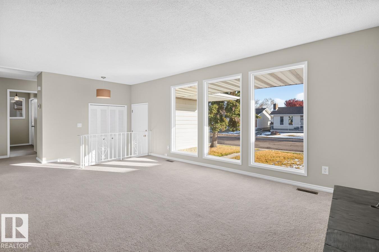
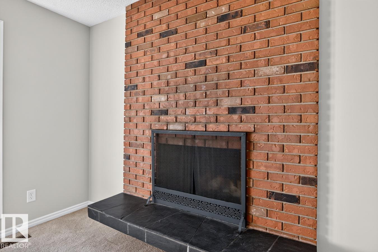
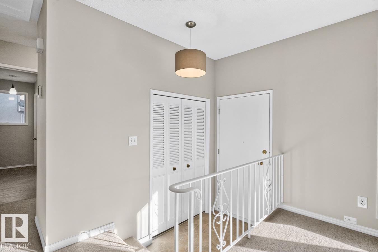
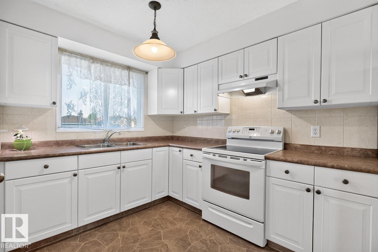
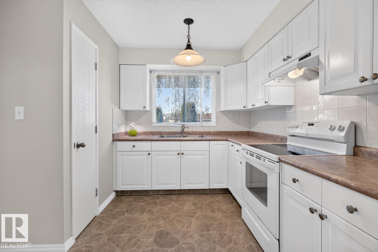
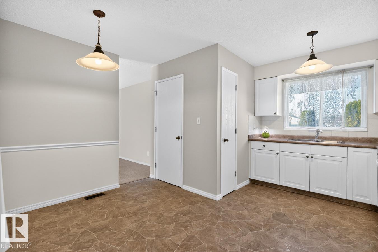
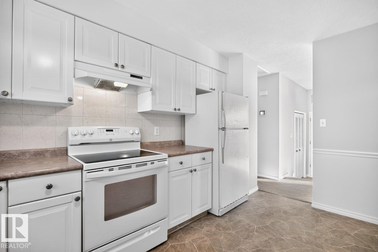
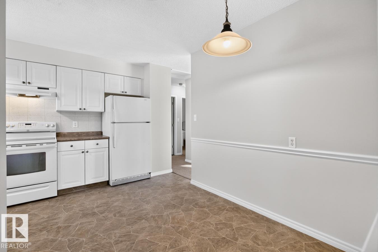
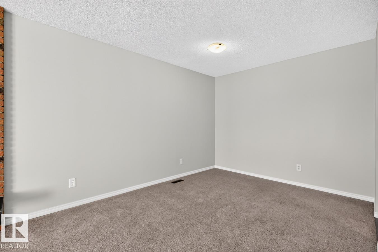
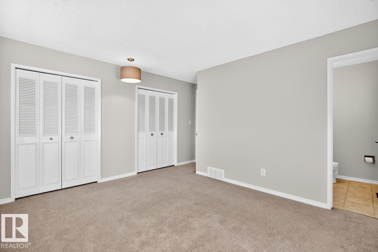
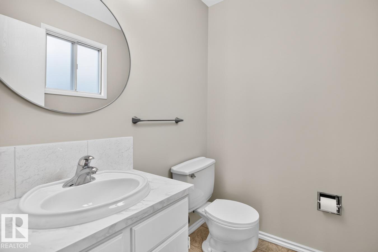
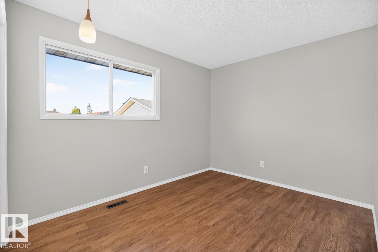
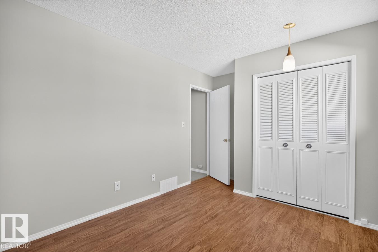
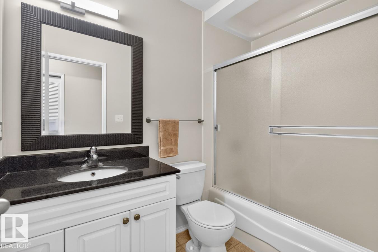
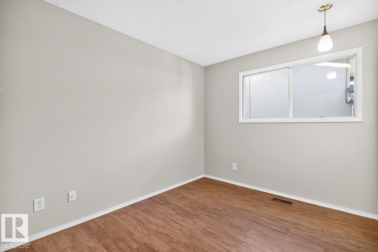
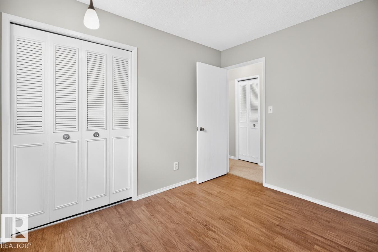
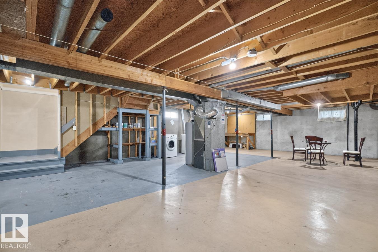
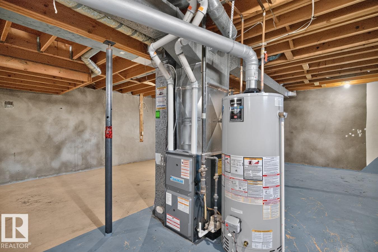
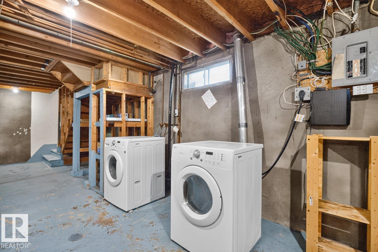
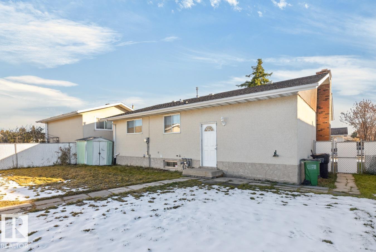
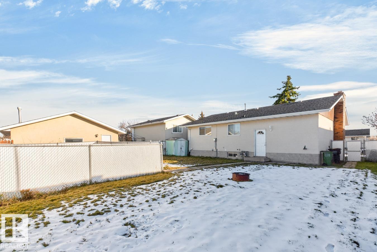
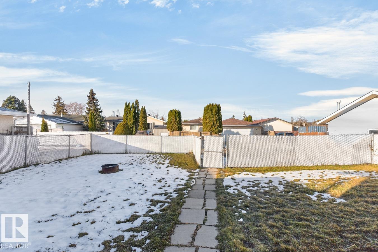
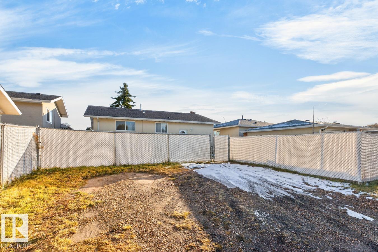
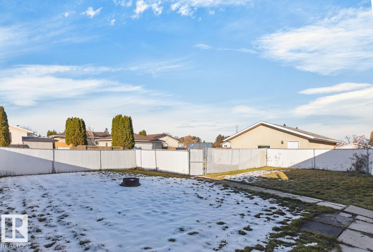
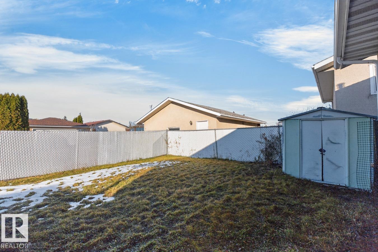
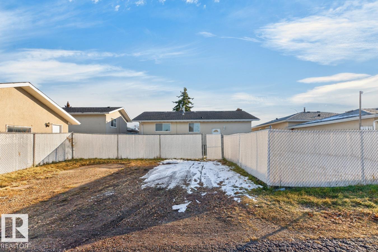
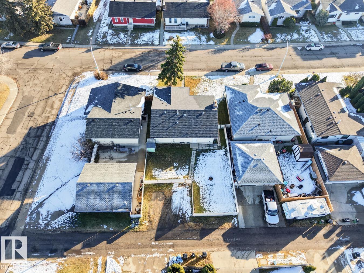
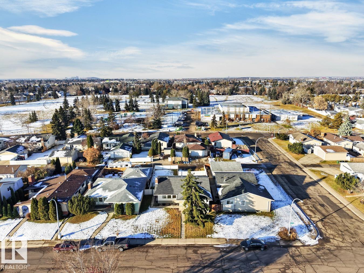
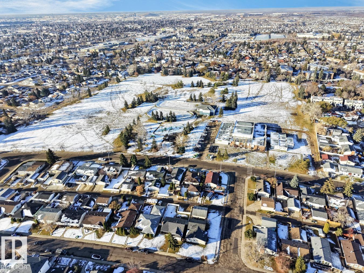
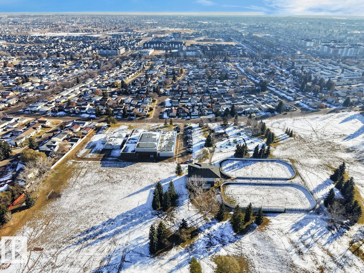
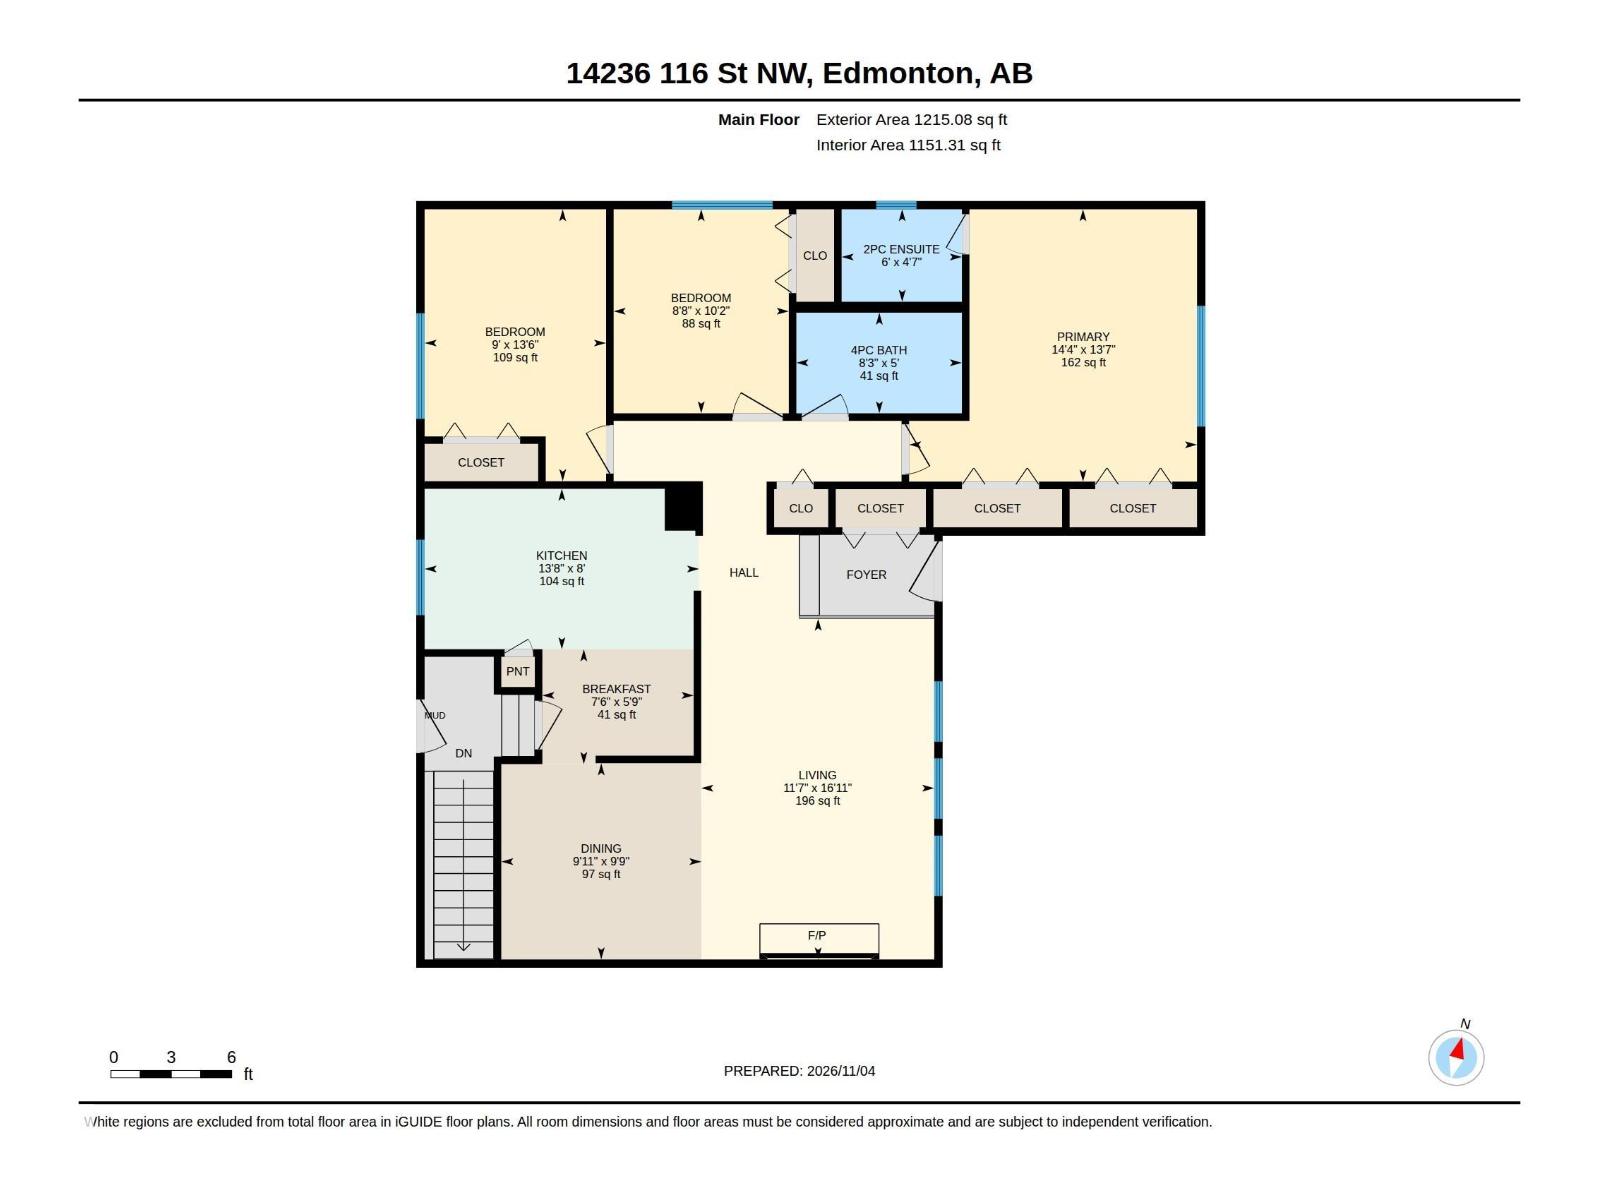
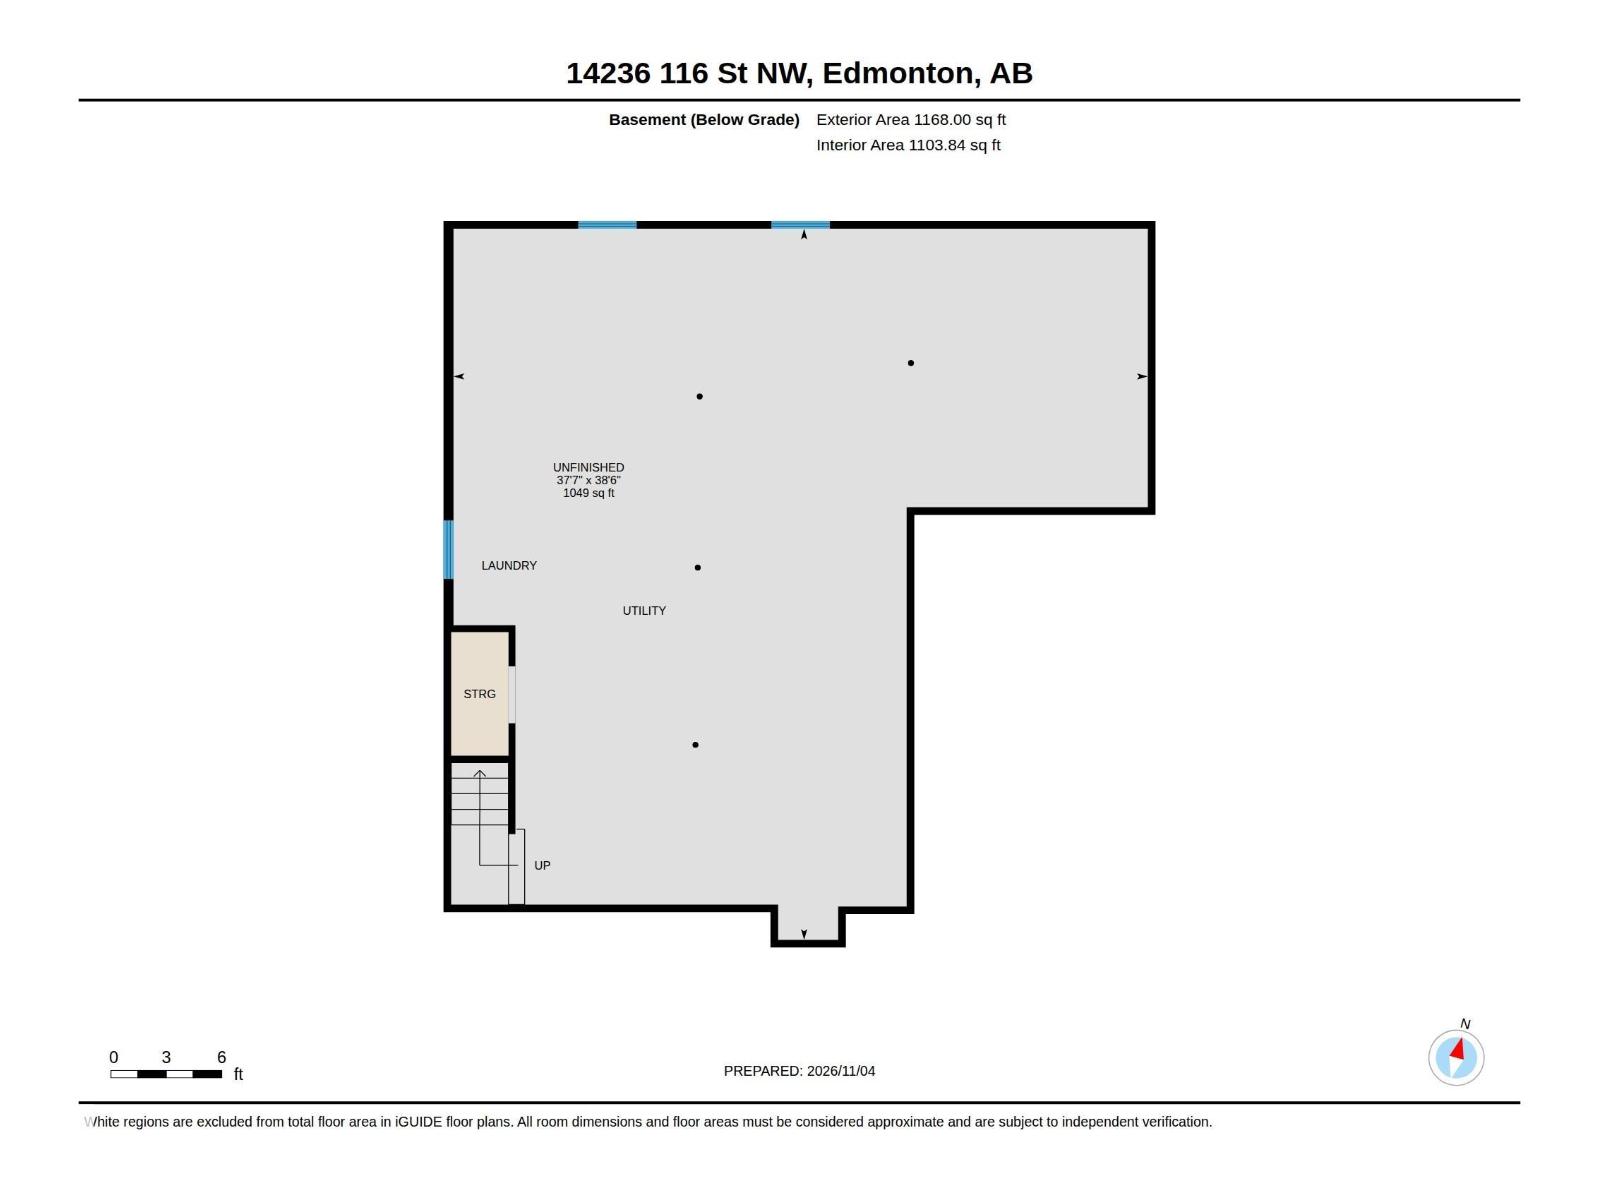
Super-clean, classy, and freshly painted 3 bedroom bungalow now ready for new owners in the quiet community of Carlisle. Upon entering you will be greeted by the huge living room windows and brick fireplace - the perfect place to enjoy cozy evenings while watching snowflakes dance downward to the sound of a crackling fire. Just around the corner is the dedicated dining area which also leads into the bright and roomy kitchen with upper and lower cabinets in excellent condition. The updated 4 pc bath is situated between the huge primary bedroom with 2 pc ensuite and the other 2 generous bedrooms that feature vinyl plank flooring. the basement is unfinished yet roughed in for a future bathroom including a shower. The furnace and HWT were installed in 2018. The backyard is fully fenced and allows room for 3 cars out back. The location is perfect for the sports minded family with Carlisle Community League just a few steps away boasting 2 hockey rinks, sports fields, and new playground in 2027. New roof in 2014 (id:67695)
Open House
This property has open houses!
November
8
Sunday
Starts at:
2:00 pm
Ends at:4:00 pm
Property Details
| MLS® Number | E4515598 |
| Property Type | Single Family |
| Neigbourhood | Carlisle |
| Amenities Near By | Playground, Schools |
| Features | See Remarks, Flat Site, Lane |
| Structure | Fire Pit |
Building
| Bathroom Total | 2 |
| Bedrooms Total | 3 |
| Appliances | Dryer, Hood Fan, Refrigerator, Storage Shed, Stove, Washer |
| Architectural Style | Bungalow |
| Basement Development | Unfinished |
| Basement Type | Full (unfinished) |
| Constructed Date | 1974 |
| Construction Style Attachment | Detached |
| Fire Protection | Smoke Detectors |
| Fireplace Fuel | Wood |
| Fireplace Present | Yes |
| Fireplace Type | Unknown |
| Half Bath Total | 1 |
| Heating Type | Forced Air |
| Stories Total | 1 |
| Size Interior | 1,215 Sqft |
| Type | House |
Parking
| Stall |
Land
| Acreage | No |
| Fence Type | Fence |
| Land Amenities | Playground, Schools |
| Size Irregular | 506.54 |
| Size Total | 506.54 M2 |
| Size Total Text | 506.54 M2 |
Rooms
| Level | Type | Length | Width | Dimensions |
|---|---|---|---|---|
| Main Level | Living Room | 3.53 m | 5.16 m | 3.53 m x 5.16 m |
| Main Level | Dining Room | 3.03 m | 2.97 m | 3.03 m x 2.97 m |
| Main Level | Kitchen | 4.16 m | 2.43 m | 4.16 m x 2.43 m |
| Main Level | Primary Bedroom | 4.36 m | 4.13 m | 4.36 m x 4.13 m |
| Main Level | Bedroom 2 | 2.65 m | 3.09 m | 2.65 m x 3.09 m |
| Main Level | Bedroom 3 | 2.75 m | 4.12 m | 2.75 m x 4.12 m |
https://www.realtor.ca/real-estate/30485682/14236-116-st-nw-edmonton-carlisle
Contact Us
Contact us for more information

This REALTOR.ca listing content is owned and licensed by REALTOR® members of The Canadian Real Estate Association
The trademarks REALTOR®, REALTORS®, and the REALTOR® logo are controlled by The Canadian Real Estate Association (CREA) and identify real estate professionals who are members of CREA. The trademarks MLS®, Multiple Listing Service® and the associated logos are owned by The Canadian Real Estate Association (CREA) and identify the quality of services provided by real estate professionals who are members of CREA. The trademark DDF® is owned by The Canadian Real Estate Association (CREA) and identifies CREA's Data Distribution Facility (DDF®)
November 07 2026 12:01:23
REALTORS® Association of Edmonton
Royal LePage Noralta Real Estate