Independent Calgary Brokerage

144 Marten Place Fort Mcmurray, Alberta T9H 4M5

5 Bedroom
3 Bathroom
1,556 sqft
Bungalow
Fireplace
Central Air Conditioning
Forced Air
Landscaped
$554,900
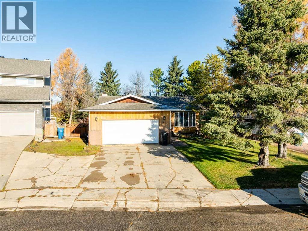
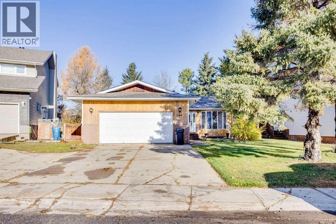
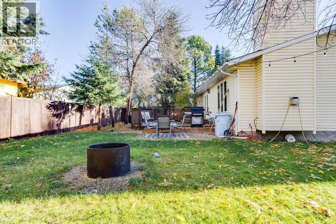
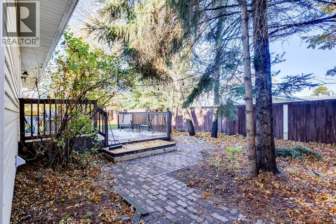
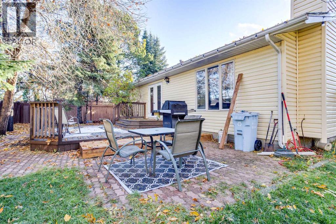
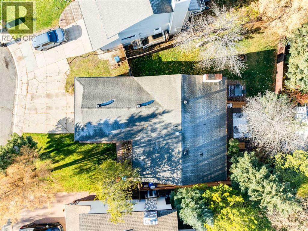
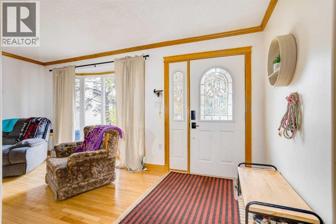
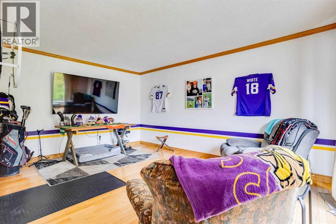
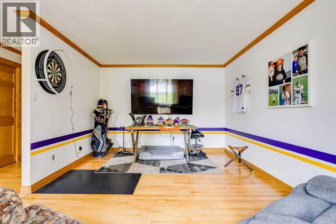
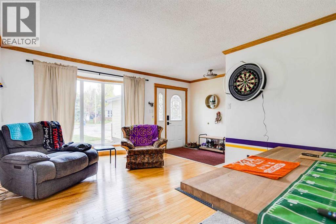
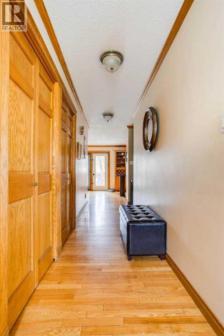
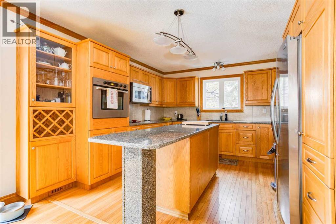
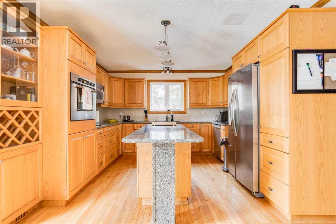
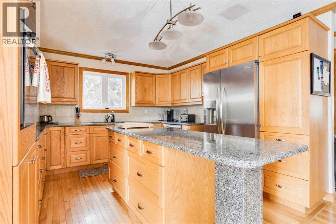
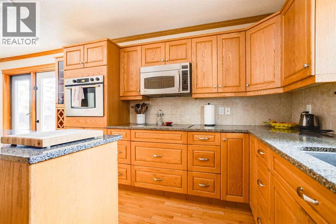
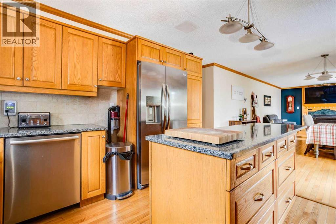
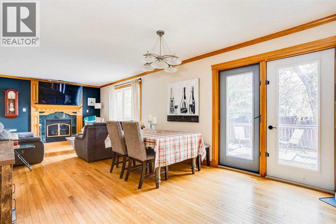
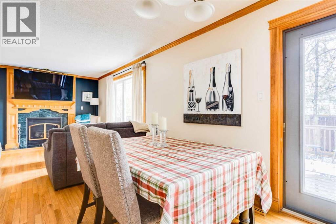
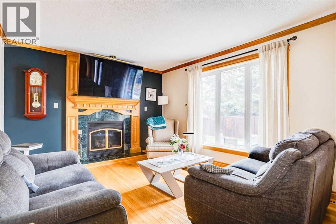
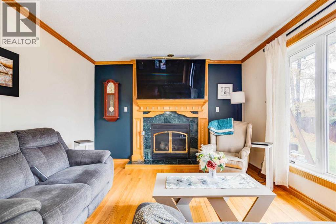
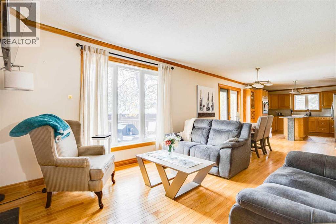
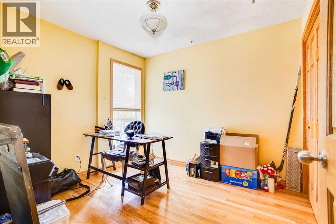
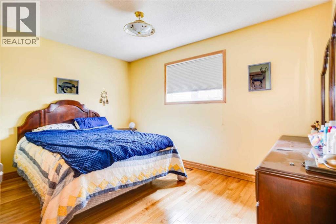
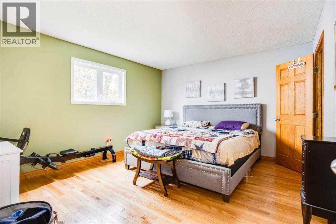
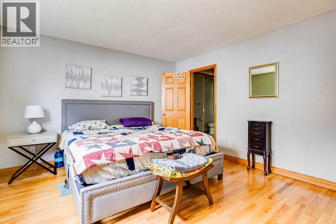
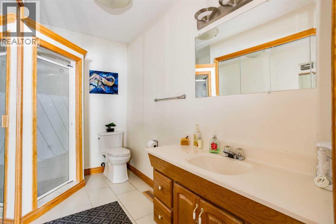
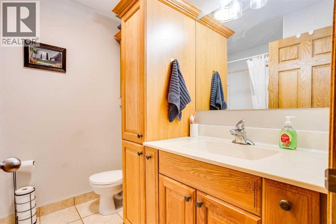
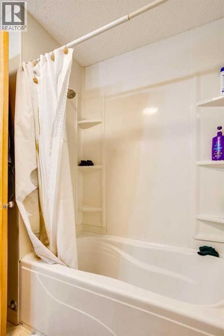
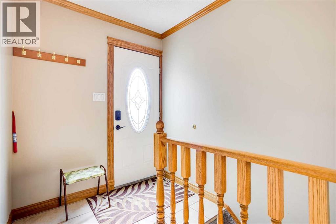
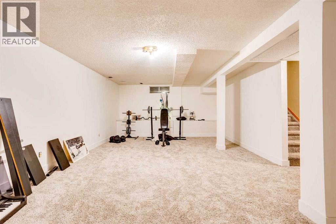
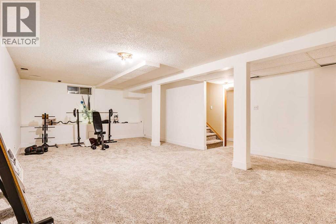
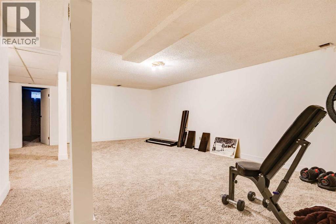
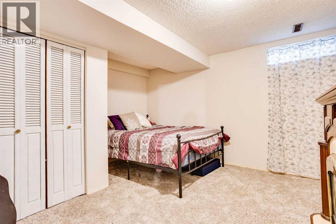
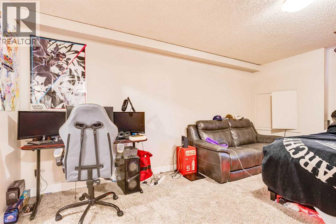
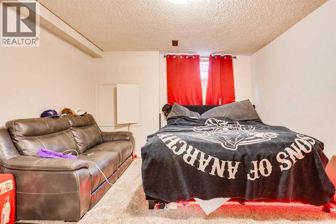
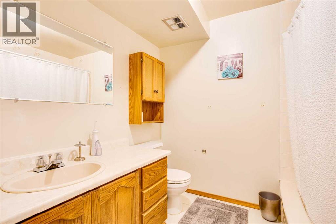
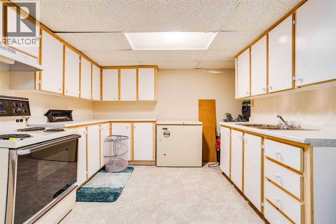
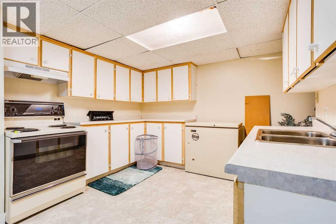
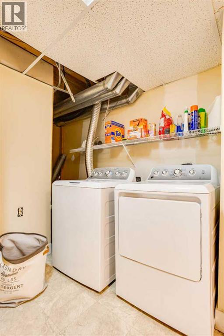
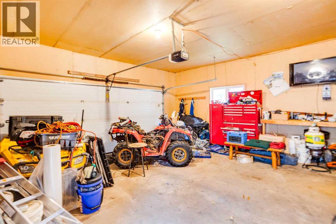
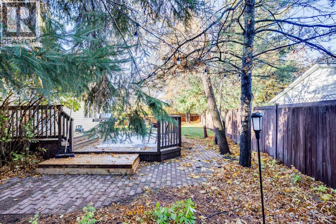
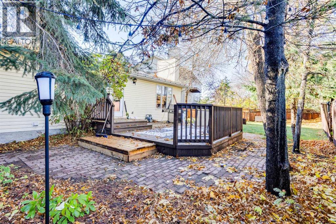
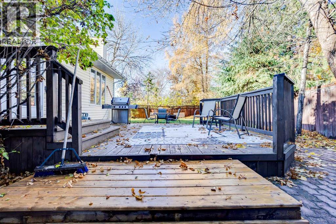
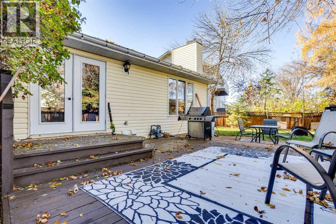
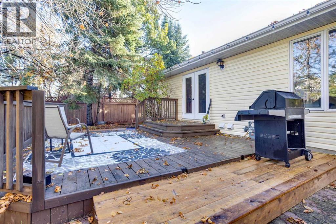
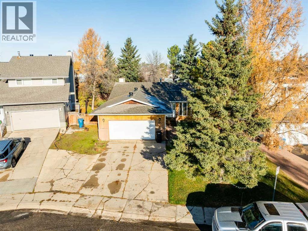
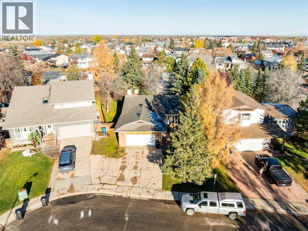
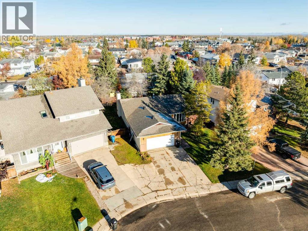
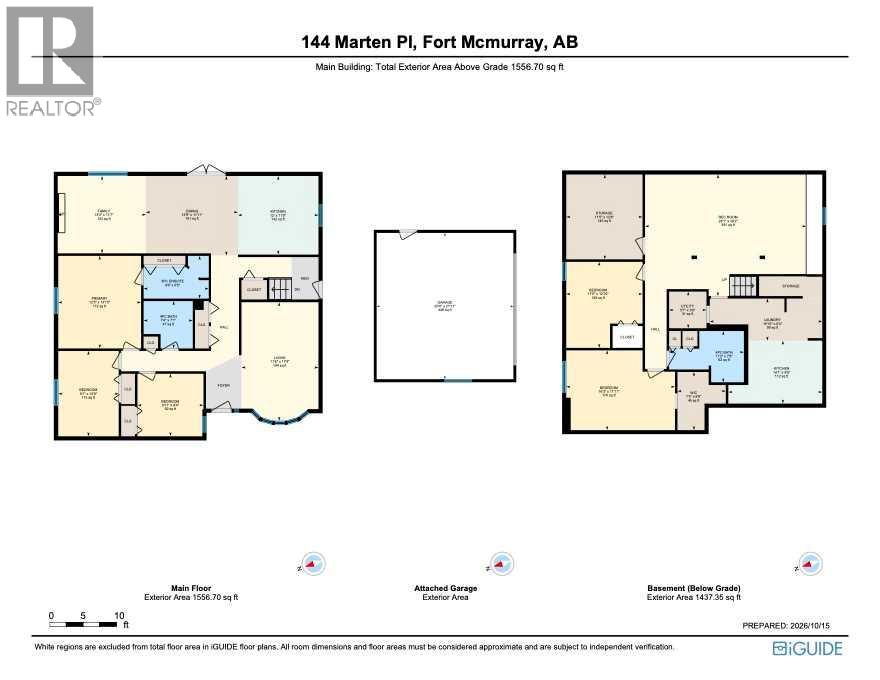
DOUBLE ATTACHED GARAGE! CUL-DE-SAC LOCATION! BUNGALOW! Welcome to 144 Marten Place. This spacious bungalow offers over 1,550 sq. ft. of living space on the main floor, upon entering, you are greeted by a spacious front family room with a large bay window that brings in plenty of natural light. The main floor continues into the MASSIVE KITCHEN, which boasts ample counter and cabinet space, beautiful QUARTZ COUNTERTOPS, and plenty of room for preparing meals and entertaining. The kitchen overlooks the spacious dining area and family room, which is accented nicely by a cozy GAS FIREPLACE, creating the perfect space for family gatherings. The main level also offers 3 bedrooms, including the spacious primary bedroom complete with its own 3-piece ensuite bathroom. A 4-piece main bathroom completes this level. The fully developed basement offers an impressive amount of additional living space, featuring a MASSIVE REC ROOM, 2 additional bedrooms, a 4-piece bathroom, a second kitchen, laundry area, and plenty of storage space. The yard is a must see as it comes with a large deck, mature trees, and plenty of room for the kids or pets. This home also features a DOUBLE ATTACHED GARAGE and is situated in a desirable CUL-DE-SAC LOCATION! Additional features/upgrades include: New shingles (2024), A/C (2024), new fridge (2025), all toilets replaced (2021), newer exterior side entrance door, and new basement carpet (2024). (id:67695)
Property Details
| MLS® Number | A2357164 |
| Property Type | Single Family |
| Community Name | Thickwood |
| Features | Cul-de-sac, See Remarks |
| Parking Space Total | 4 |
| Plan | 7822691 |
| Structure | Deck, See Remarks |
Building
| Bathroom Total | 3 |
| Bedrooms Above Ground | 3 |
| Bedrooms Below Ground | 2 |
| Bedrooms Total | 5 |
| Appliances | Refrigerator |
| Architectural Style | Bungalow |
| Basement Development | Finished |
| Basement Features | Separate Entrance |
| Basement Type | Full (finished) |
| Constructed Date | 1979 |
| Construction Material | Poured Concrete |
| Construction Style Attachment | Detached |
| Cooling Type | Central Air Conditioning |
| Exterior Finish | Concrete |
| Fireplace Present | Yes |
| Fireplace Total | 1 |
| Flooring Type | Carpeted, Ceramic Tile, Hardwood |
| Foundation Type | Poured Concrete |
| Heating Fuel | Natural Gas |
| Heating Type | Forced Air |
| Stories Total | 1 |
| Size Interior | 1,556 Sqft |
| Total Finished Area | 1556 Sqft |
| Type | House |
Parking
| Concrete | |
| Attached Garage | 2 |
Land
| Acreage | No |
| Fence Type | Fence |
| Landscape Features | Landscaped |
| Size Depth | 1.22 M |
| Size Frontage | 0.61 M |
| Size Irregular | 7189.24 |
| Size Total | 7189.24 Sqft|4,051 - 7,250 Sqft |
| Size Total Text | 7189.24 Sqft|4,051 - 7,250 Sqft |
| Zoning Description | R1 |
Rooms
| Level | Type | Length | Width | Dimensions |
|---|---|---|---|---|
| Basement | 4pc Bathroom | 11.17 Ft x 7.67 Ft | ||
| Basement | Bedroom | 16.25 Ft x 11.92 Ft | ||
| Basement | Bedroom | 11.42 Ft x 12.83 Ft | ||
| Basement | Other | 14.08 Ft x 9.42 Ft | ||
| Basement | Laundry Room | 16.83 Ft x 6.33 Ft | ||
| Basement | Recreational, Games Room | 24.08 Ft x 18.17 Ft | ||
| Main Level | 3pc Bathroom | 9.75 Ft x 6.42 Ft | ||
| Main Level | 4pc Bathroom | 7.33 Ft x 7.08 Ft | ||
| Main Level | Bedroom | 9.08 Ft x 12.75 Ft | ||
| Main Level | Bedroom | 9.92 Ft x 9.33 Ft | ||
| Main Level | Dining Room | 13.75 Ft x 11.92 Ft | ||
| Main Level | Family Room | 13.25 Ft x 11.58 Ft | ||
| Main Level | Kitchen | 12.00 Ft x 11.75 Ft | ||
| Main Level | Living Room | 11.50 Ft x 17.75 Ft | ||
| Main Level | Primary Bedroom | 12.42 Ft x 13.83 Ft |
https://www.realtor.ca/real-estate/30486350/144-marten-place-fort-mcmurray-thickwood
Contact Us
Contact us for more information

This REALTOR.ca listing content is owned and licensed by REALTOR® members of The Canadian Real Estate Association
The trademarks REALTOR®, REALTORS®, and the REALTOR® logo are controlled by The Canadian Real Estate Association (CREA) and identify real estate professionals who are members of CREA. The trademarks MLS®, Multiple Listing Service® and the associated logos are owned by The Canadian Real Estate Association (CREA) and identify the quality of services provided by real estate professionals who are members of CREA. The trademark DDF® is owned by The Canadian Real Estate Association (CREA) and identifies CREA's Data Distribution Facility (DDF®)
November 06 2026 06:51:19
Fort McMurray REALTORS®
Royal LePage Benchmark